 Salt & Pepper
Services · Kitchen Remodeling
Kitchens built for how you cook and gather.
Design taste, cabinet quality, workflow and finish details. Beautiful, functional kitchens across Tampa, Sarasota and Pinellas County, built to last.
Halloak Kitchen · Tampa
The heart of the house, handled end to end.
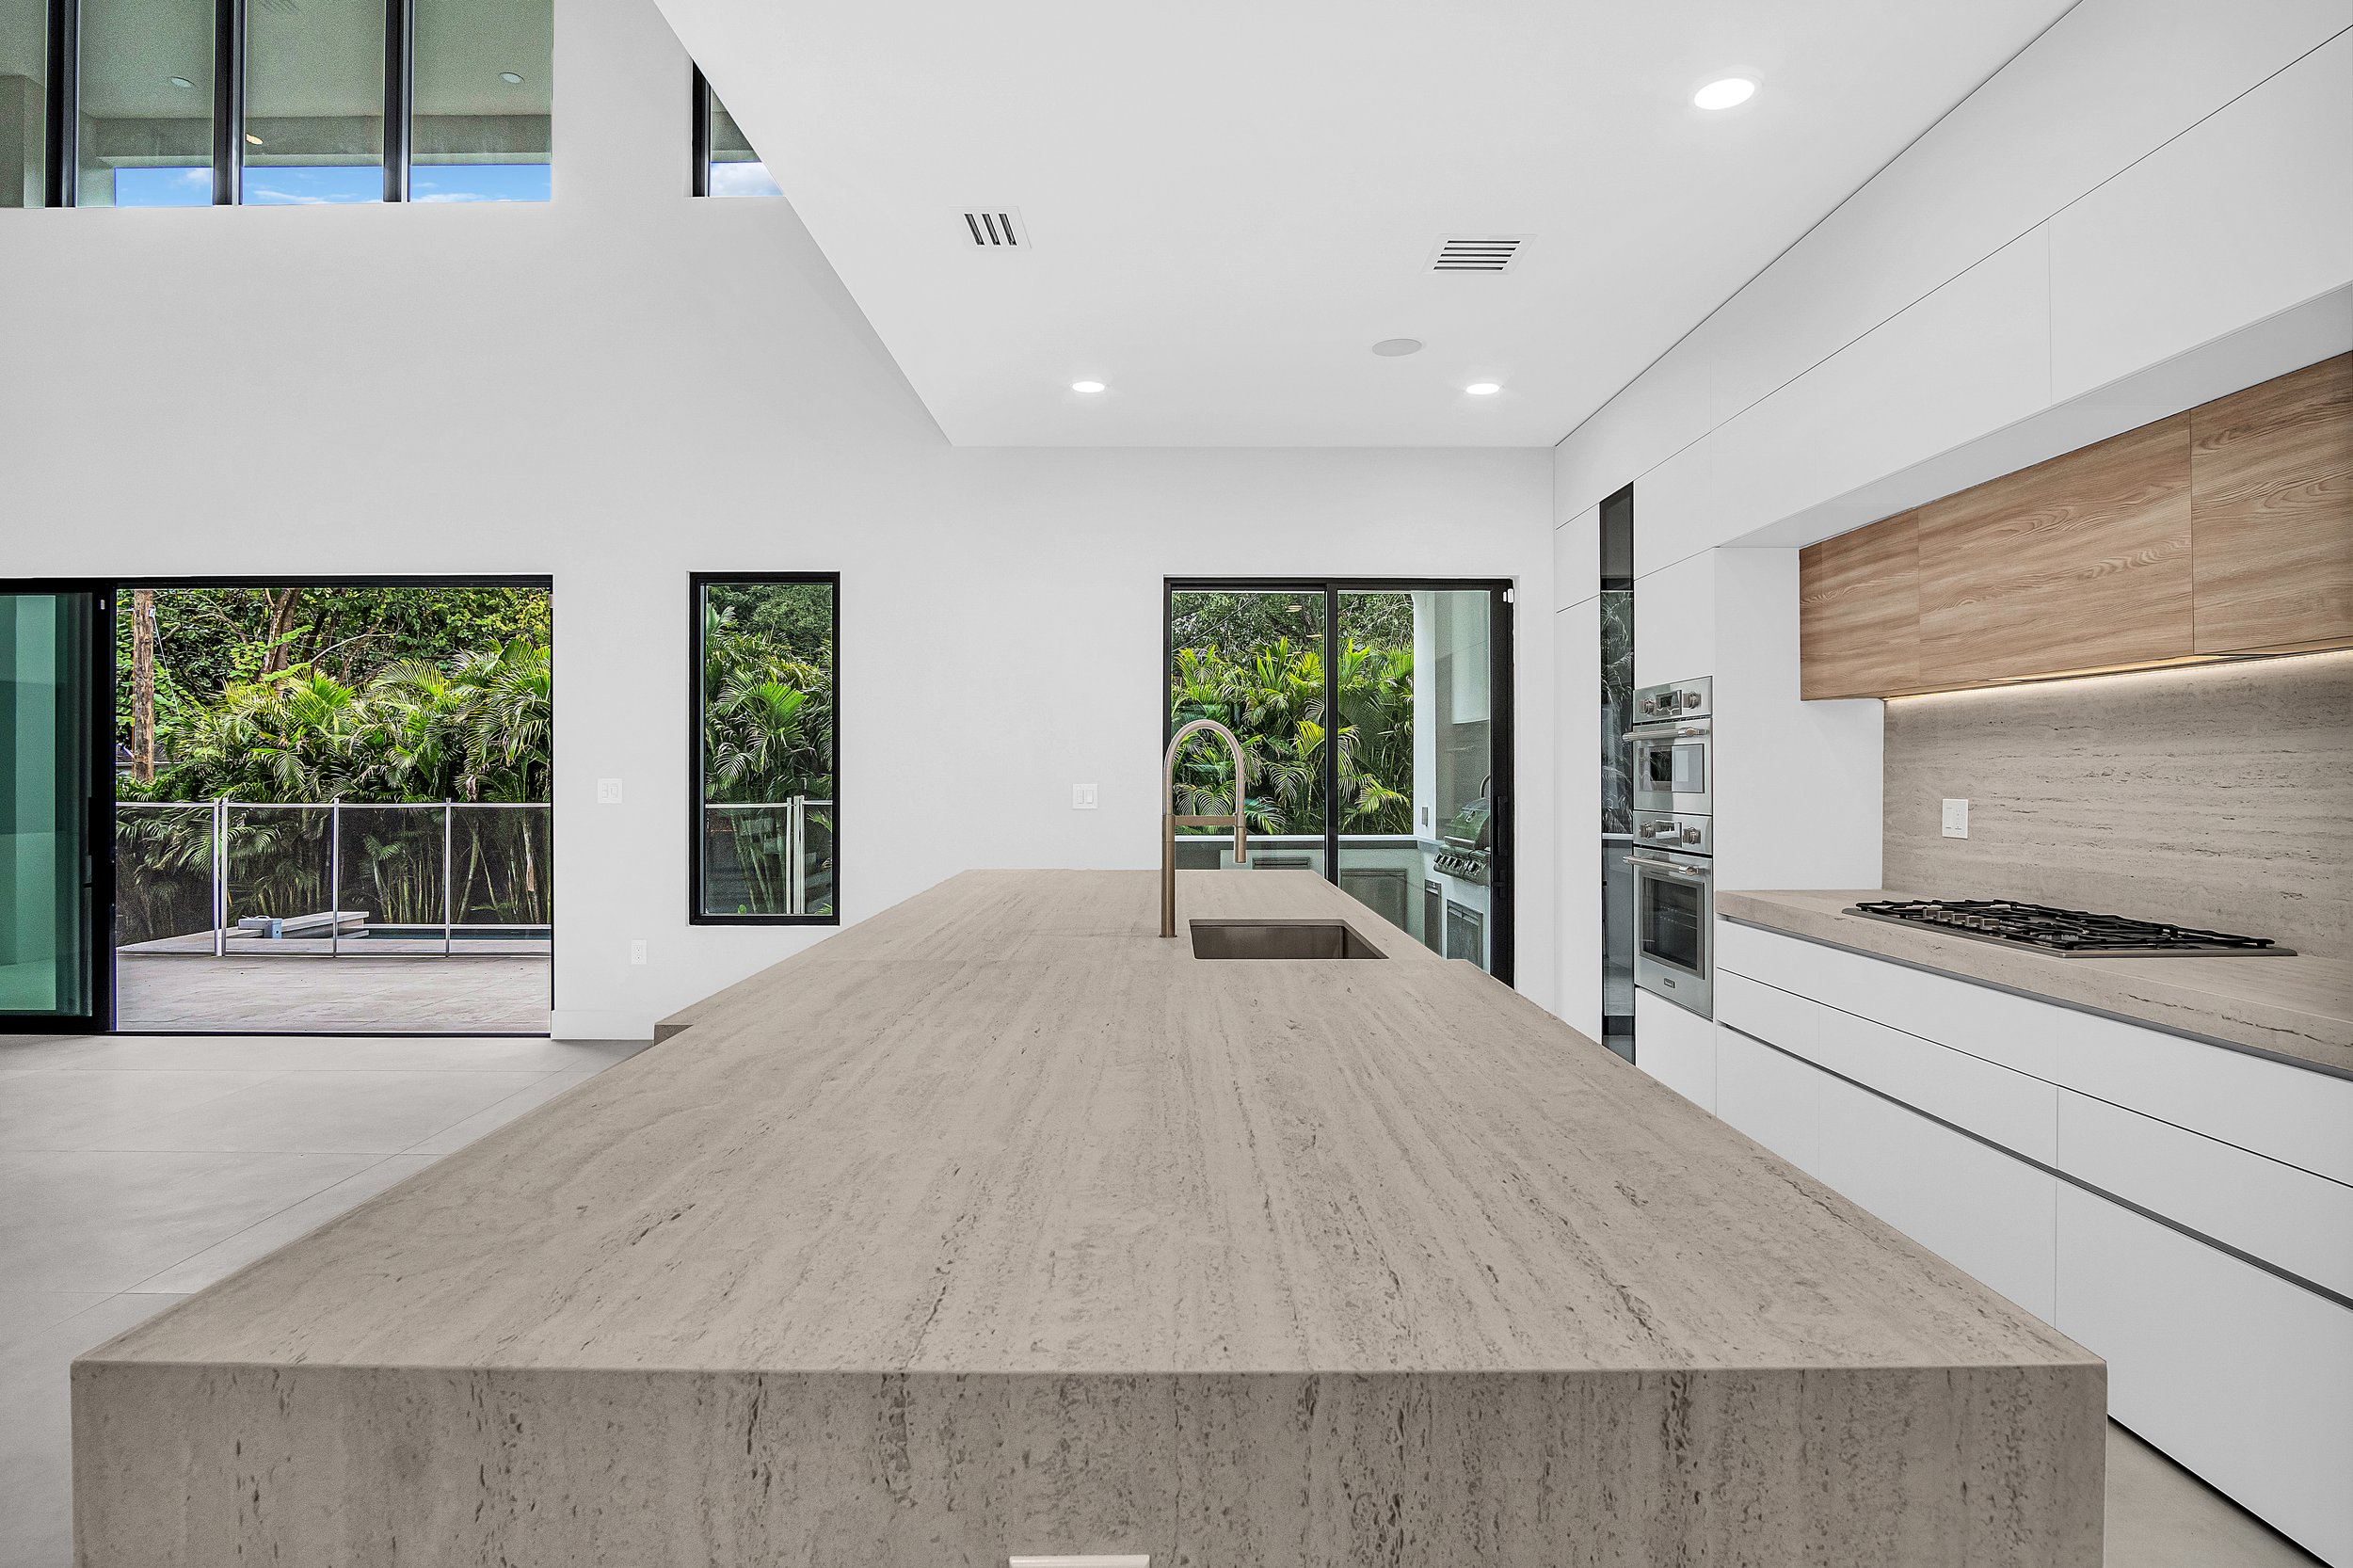
A kitchen remodel touches everything: layout, cabinetry, stone, lighting, plumbing and finish carpentry. We manage all of it under one contract, with our in-house designers shaping the space around how your family actually uses it.
Layout & cabinetry
Custom layouts and soft-close cabinetry with storage planned around your routines.
Counters & backsplash
Quartz, granite and tile selections guided by our design team.
Lighting & electrical
Task, ambient and island lighting with clean, permitted electrical work.
Appliances & fixtures
Integrated appliances and fixtures, installed and aligned to the design.
How it works
One team, one contract
- 01
Design consultation
Free. We walk the space, listen, and scope what you actually need.
- 02
Design & selections
Layouts, materials and fixtures decided up front. 3D design available.
- 03
Permits & prep
We pull every permit and coordinate every inspection. You wait in no lines.
- 04
Build & walkthrough
Milestone billing that tracks completed work, through the final walkthrough.
Kitchen remodeling in Tampa Bay, handled end to end
A full kitchen remodel is really six trades pretending to be one project: demolition, framing and drywall, electrical, plumbing, cabinetry and counters, tile and finish carpentry. When each of those is a separate phone number, the homeowner becomes the general contractor by accident. Our design-build model exists to prevent exactly that. One contract covers design, permitting, materials coordination and construction, and one project team answers for all of it.
The work starts with design, not demolition. Layout, cabinetry, stone, backsplash, lighting and appliance placement get decided and priced before anything is torn out, and our in-house 3D design service is available so you can walk through the new kitchen on screen before committing to it. Decisions made up front are the single biggest schedule protector a remodel has: mid-project changes, not construction, are what blow timelines.
Materials and selections that survive a real kitchen
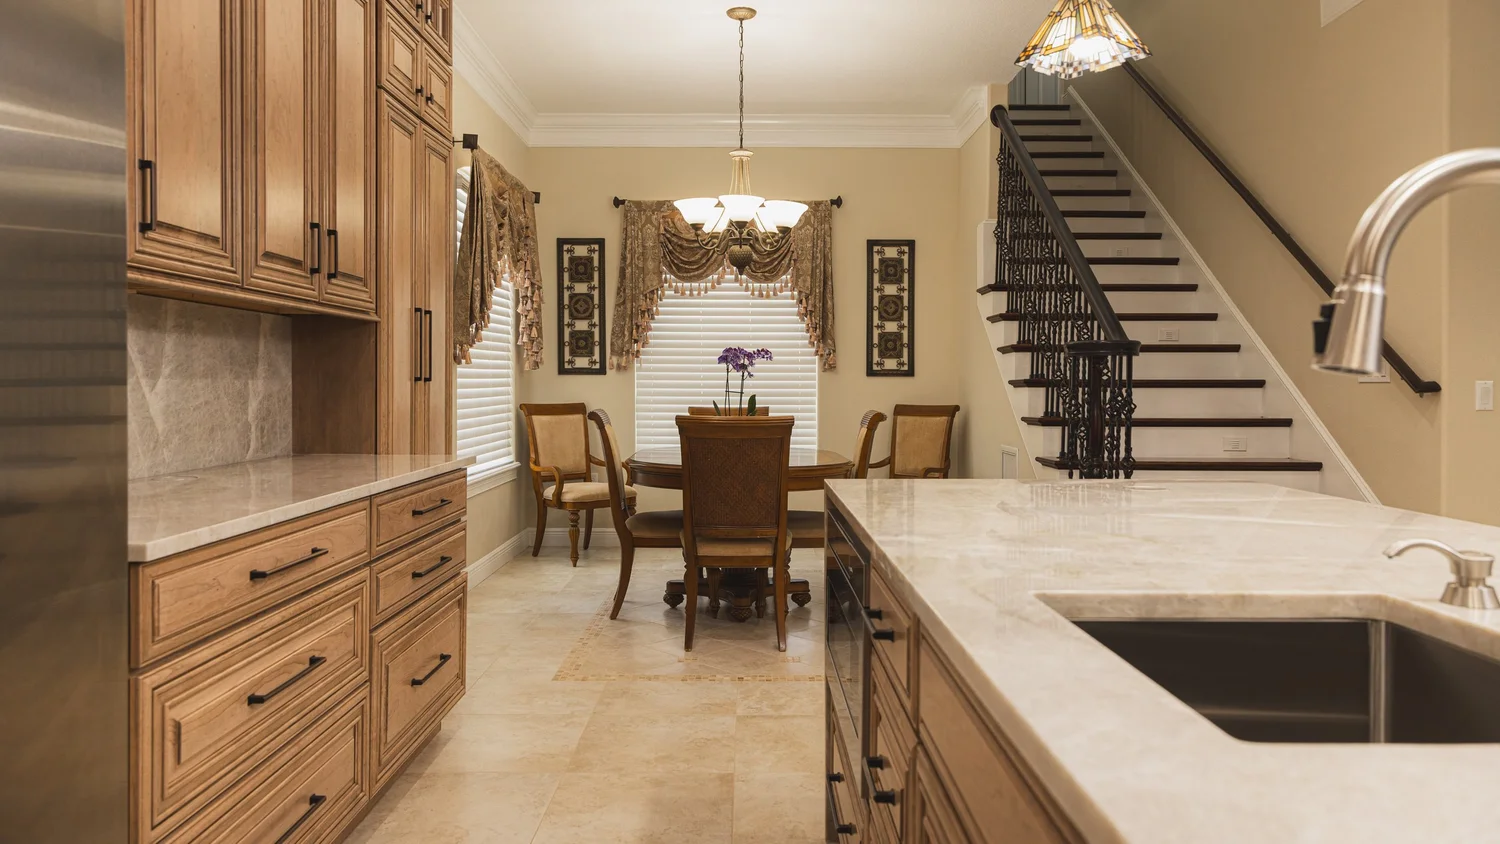
Tampa Bay kitchens live hard: humidity, sand, salt air near the water, and daily family use. Our designers guide selections with that reality in mind. Cabinetry with quality boxes and soft-close hardware, counters in quartz or granite chosen for how the household actually cooks, backsplash tile set with clean lines, and layered lighting that separates task light over work surfaces from the ambient light the room lives in.
Selection is also where budgets are won or lost, so we structure it honestly: you see how each choice moves the number while the design is still on paper. Appliances can be integrated into the cabinetry plan whether you are keeping your existing set or specifying new, and plumbing and electrical are brought up to current code as part of the permitted work.
Layouts that actually work: islands, storage and flow
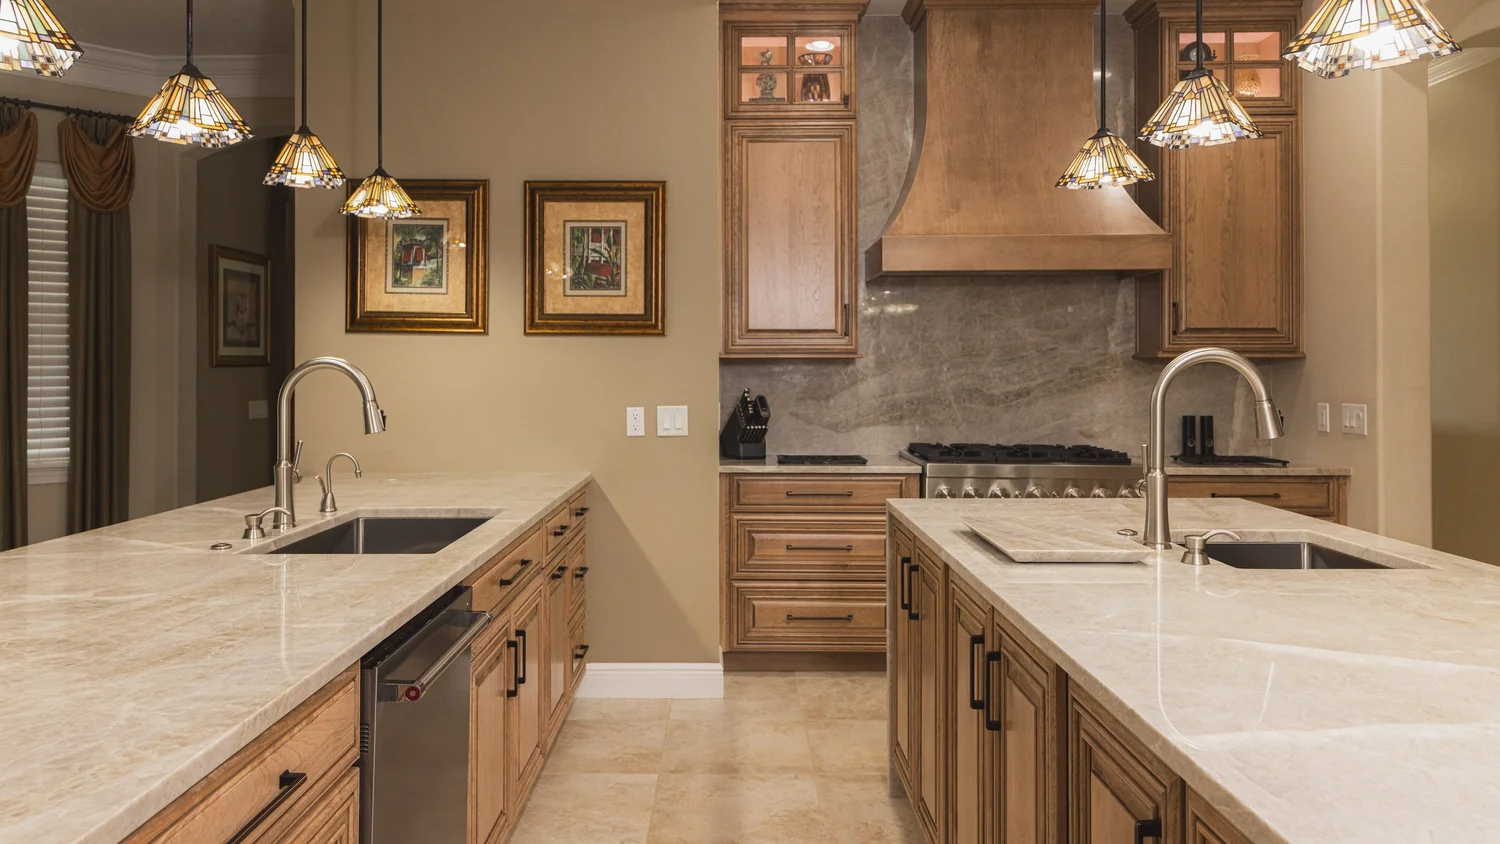
Most kitchens fail on flow before they fail on looks. The working triangle between sink, range and refrigerator, landing space beside appliances, clearances that let two people cook without negotiating, and an island sized for the room rather than for the showroom: these are design decisions, and they are the ones you feel every single day. Our designers plan them from how your household actually uses the kitchen, whether that is weeknight cooking, entertaining, homework at the island or all three at once.
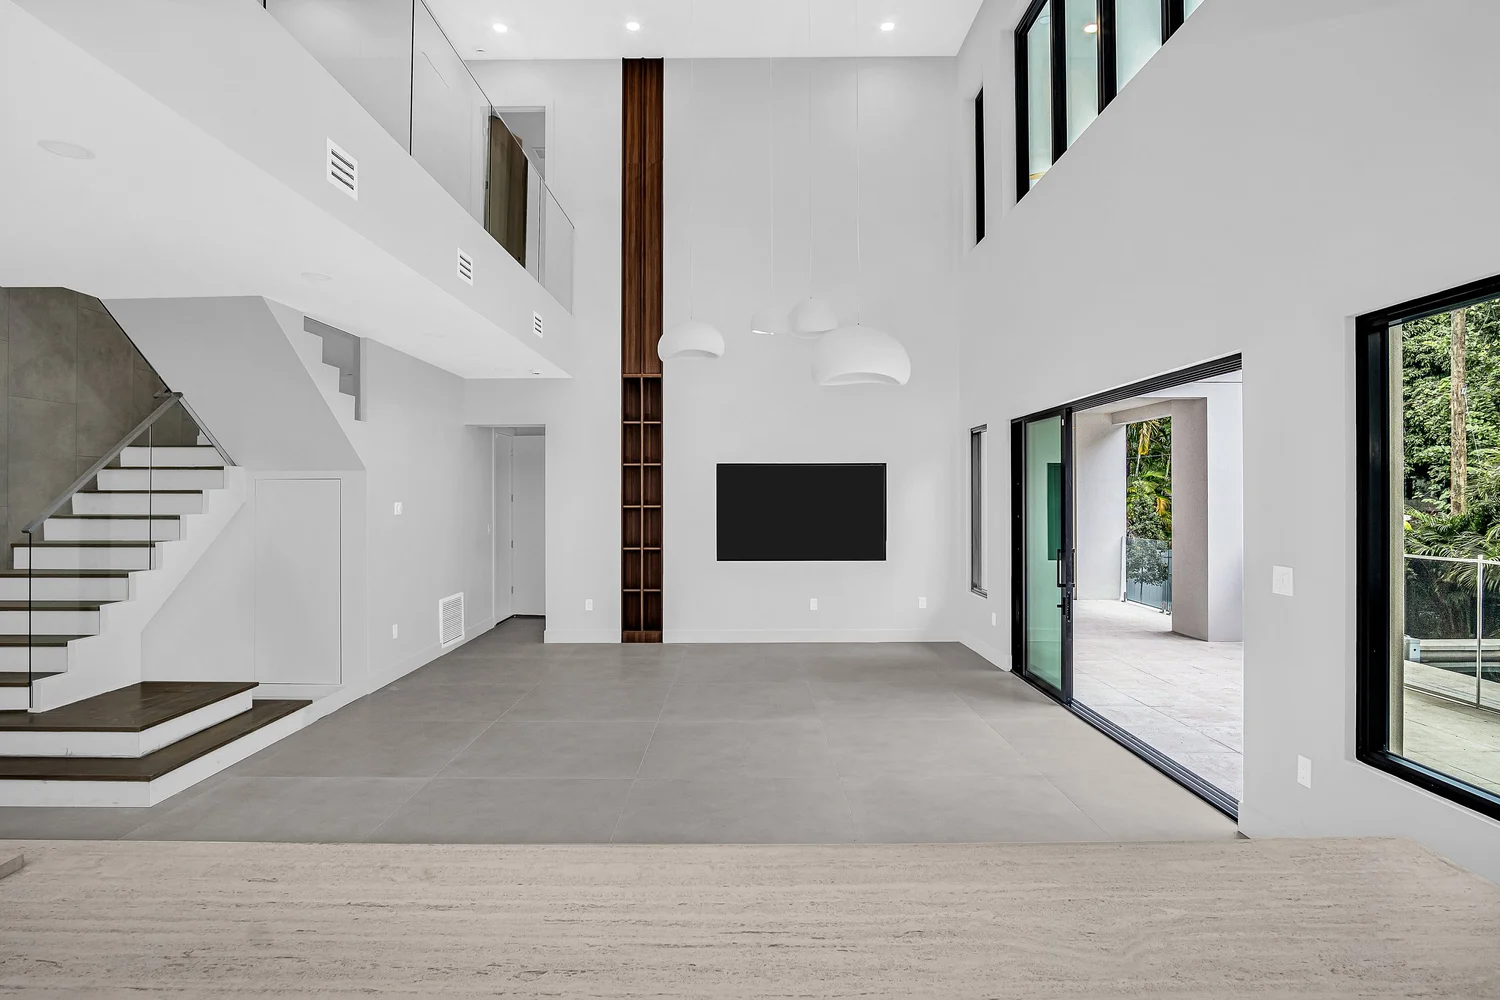
Storage gets the same treatment. Drawers instead of doors where reaching is easier, pantry solutions matched to how you shop, and cabinetry planned around the appliances you own rather than forcing the appliances to fit leftovers. Opening a wall to the living space is often on the table too; where the wall is structural, that becomes an engineered, permitted change we handle as part of the same project.
What a kitchen remodel costs and how long it takes
Kitchen remodels with us start at $25,000, and the final number is driven by five things: the size of the kitchen, whether the layout changes, cabinetry level, stone and tile selections, and what the walls hide once opened. You will see exactly what drives your number in a written scope before any work begins, and payment follows milestone billing with a deposit of 10% or less.
Schedules follow the same logic. Cabinetry lead times, permitting and the extent of layout change set the pace far more than construction speed does. During your free consultation we map those drivers for your specific project and give you a real timeline, not a brochure number. Permits and inspections with your city or county are pulled and coordinated by us, as they are on every project.
WHERE WE BUILD
What to expect to invest
Final pricing depends on size, scope, layout changes, material selections, permitting and existing conditions. We walk you through all of it before any work begins.
PROJECTS START AT
$25,000
Common questions
All 15 questions →Can we live at home during the remodel?
In most cases, yes. For a single kitchen project we do our best to keep the rest of your home livable and clean while we work, and we talk through what to expect so there are no surprises.
How long does a kitchen remodel take?
Scope drives the schedule: layout changes, cabinetry lead times and permitting all matter. You get a detailed timeline during the consultation, before any work begins.
What should we expect to invest?
Kitchen remodels start at $25,000. Final pricing depends on size, layout changes, cabinetry, stone and appliance selections, and we walk you through exactly what drives the number before any work begins.
Can we see the design before construction starts?
Yes. Our in-house 3D design service is available for kitchen projects, so you can see layouts, cabinetry and finishes before demo day instead of imagining them from a drawing.
Do you handle permits and inspections?
Yes, all of them. As a licensed Florida general contractor we pull every required permit and coordinate every inspection with the city or county. You wait in no lines.
Book a kitchen consultation
Free consultation · In-house 3D design available · deposit 10% or less
Or call (813) 536-5344, answered same day during business hours