 Salt & Pepper
Services · Room Additions
More room, built to belong.
Structural confidence, permitting expertise and design integration. Additions that look like they were always there.
Burlington · Home Addition
Additions that don't look added on.
Matching rooflines, floors and finishes is what separates an addition from an add-on. We engineer the structure, pull the permits and blend the new space into the old one.
Structural engineering
Foundations, framing and load paths designed and inspected properly.
Permits handled
Zoning, setbacks and county inspections are our job, not yours.
Seamless integration
Rooflines, siding and flooring matched so nothing reads as new.
Any direction
Primary suites, in-law spaces, garages, second stories and bump-outs.
How it works
One team, one contract
- 01
Design consultation
Free. We walk the space, listen, and scope what you actually need.
- 02
Design & selections
Layouts, materials and fixtures decided up front. 3D design available.
- 03
Permits & prep
We pull every permit and coordinate every inspection. You wait in no lines.
- 04
Build & walkthrough
Milestone billing that tracks completed work, through the final walkthrough.
From feasibility to finished addition
Every addition starts with a question most homeowners cannot answer alone: what will the lot, the zoning and the structure actually allow? Setbacks, lot coverage, flood-zone rules and the strength of the existing foundation and framing all shape what can be built before taste ever enters the conversation. Our process starts there, with a feasibility consultation that tells you what is possible on your property before you fall in love with a plan that is not.
From feasibility the project moves through design, structural engineering, permitting and construction under one contract. Primary suites, in-law spaces, garages, bump-outs and full second stories all follow the same path, and one team is accountable for the whole of it.
Engineered properly, matched completely
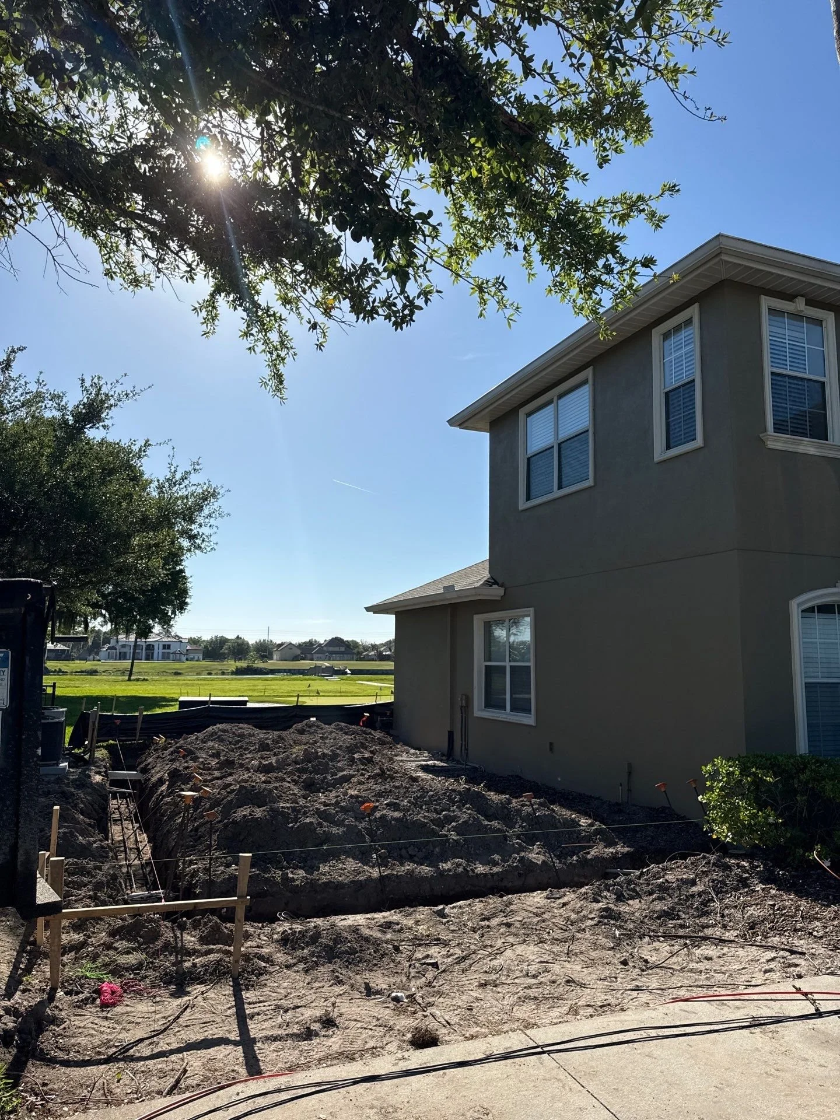
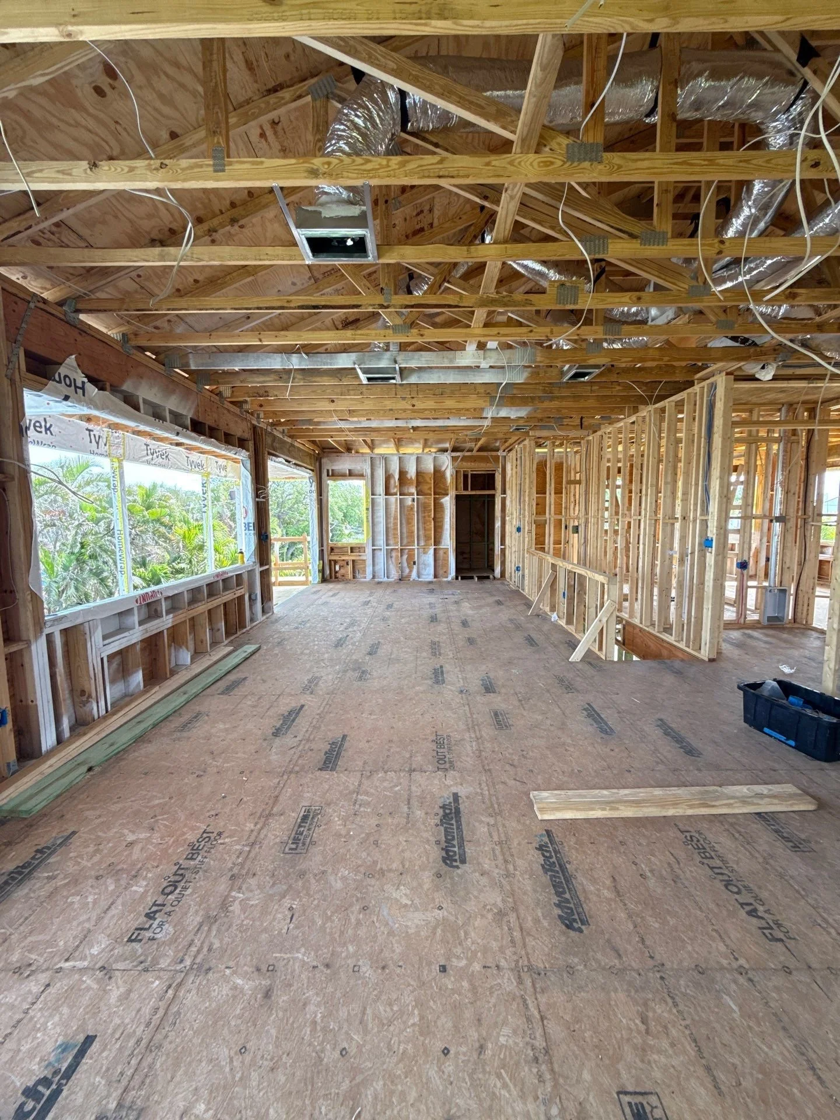
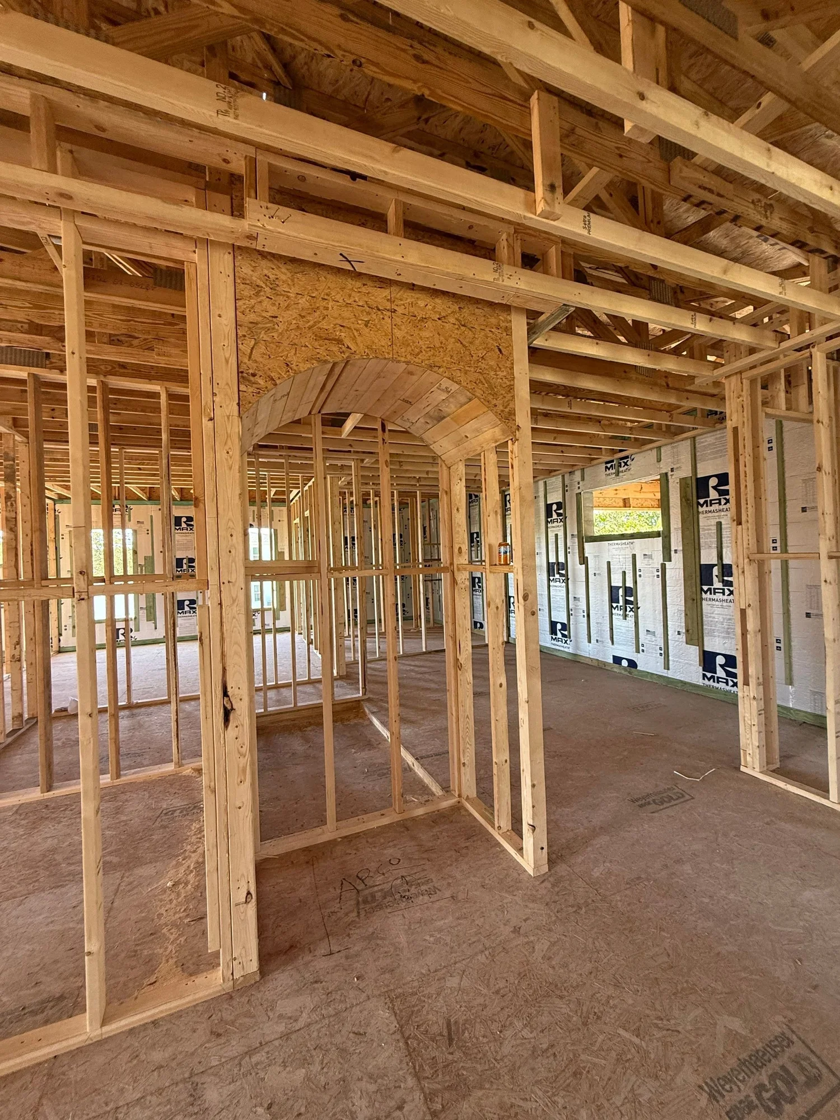
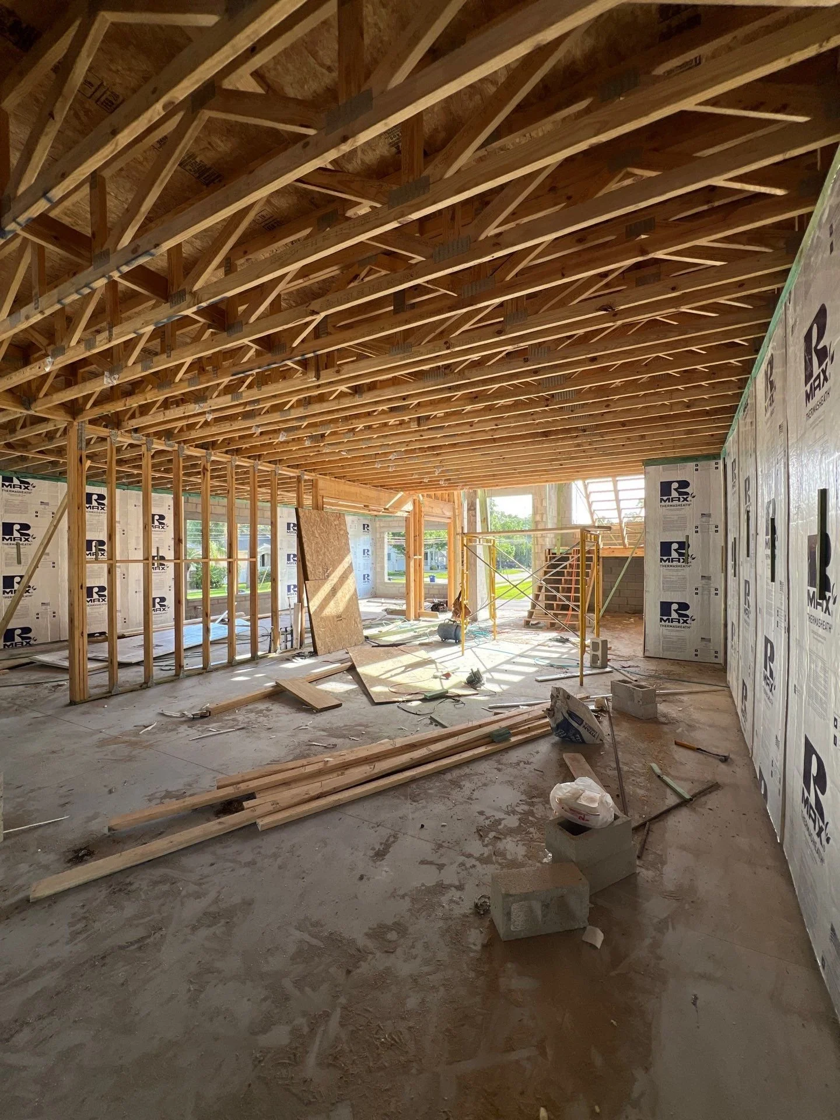
An addition is a structure, not a shed. Foundations, load paths, connections to the existing framing and wind-rated construction are engineered and inspected properly, because in Florida the building code takes wind and water personally. That engineering is coordinated by us and built by licensed trades, with county or city inspections at every required stage.
The other half of the craft is invisibility. Rooflines that continue rather than collide, siding and windows that match, floors that meet without a step or a seam: the details that make an addition read as part of the original home. It is the difference between an addition and an add-on, and it is decided in design, not improvised on site.
Which addition fits: suite, second story or out
The right addition depends on what the household is short of and what the lot allows. Primary suite additions solve the classic older-home problem of small bedrooms and shared baths. In-law and guest suites add independence for multigenerational living. Garage additions and conversions trade storage for living space or vice versa. Bump-outs buy a few crucial feet for a kitchen or bath without a full wing.
When the lot cannot spread out, the answer goes up: a full or partial second story, which is the most structurally involved addition and the one where engineering and an experienced builder matter most. We build all of these across Tampa Bay, and the feasibility consultation is where we tell you honestly which one your property supports before design begins.
Permits, zoning and what drives the price
Additions carry the heaviest permitting load of any remodel: zoning review, structural plans, energy calculations and a full inspection schedule. We handle all of it as your licensed Florida general contractor, from application through final sign-off. Zoning, setbacks and county inspections are our job, not yours.
Pricing is quoted from a real walkthrough and a real scope. The honest drivers are square footage and foundation work, structural complexity, extending your electrical, plumbing and HVAC into the new space, and the finish level inside and out. Deposits run 10% or less, billing follows milestones, and the written 2-year workmanship warranty covers the finished work.
WHERE WE BUILD
Quoted after a free consultation
Every addition is different, so we price from a real walkthrough and a real scope, not a guess. You will see exactly what drives the number before any work begins.
- Square footage & foundation
- Structural complexity
- Extending electrical, plumbing & HVAC
- Finish level inside and out
Common questions
All 15 questions →Do you handle permits and inspections?
Yes, all of them. As your licensed Florida general contractor we pull every required permit and coordinate every inspection with the city or county. Permitting is part of the job, and it's our job.
How long does an addition take?
Engineering and permitting set the pace early, then construction moves quickly. You get a detailed timeline during the consultation, before any work begins.
Will the addition match the rest of the house?
That is the whole point of doing it design-build. Rooflines, siding, windows and flooring are matched during design, so the finished addition reads as part of the original home, not an add-on.
What kinds of additions do you build?
Primary suites, in-law spaces, garages, bump-outs and full second stories. If your home needs more room, we can scope it in a free consultation.
Book a room addition consultation
Free consultation · In-house 3D design available · deposit 10% or less
Or call (813) 536-5344, answered same day during business hours