 Salt & Pepper
Services · New Construction
From the ground up, without the guesswork.
Engineering, zoning and load-bearing expertise. From foundation to final walkthrough, one accountable builder.
Custom Home · Tampa Bay
Your lot, your plan, one builder.
New construction rewards planning: soil, zoning, engineering and sequencing decided before the first block is laid. We manage the full build so your home arrives on schedule and to spec.
Zoning & engineering
Site evaluation, surveys and structural engineering coordinated up front.
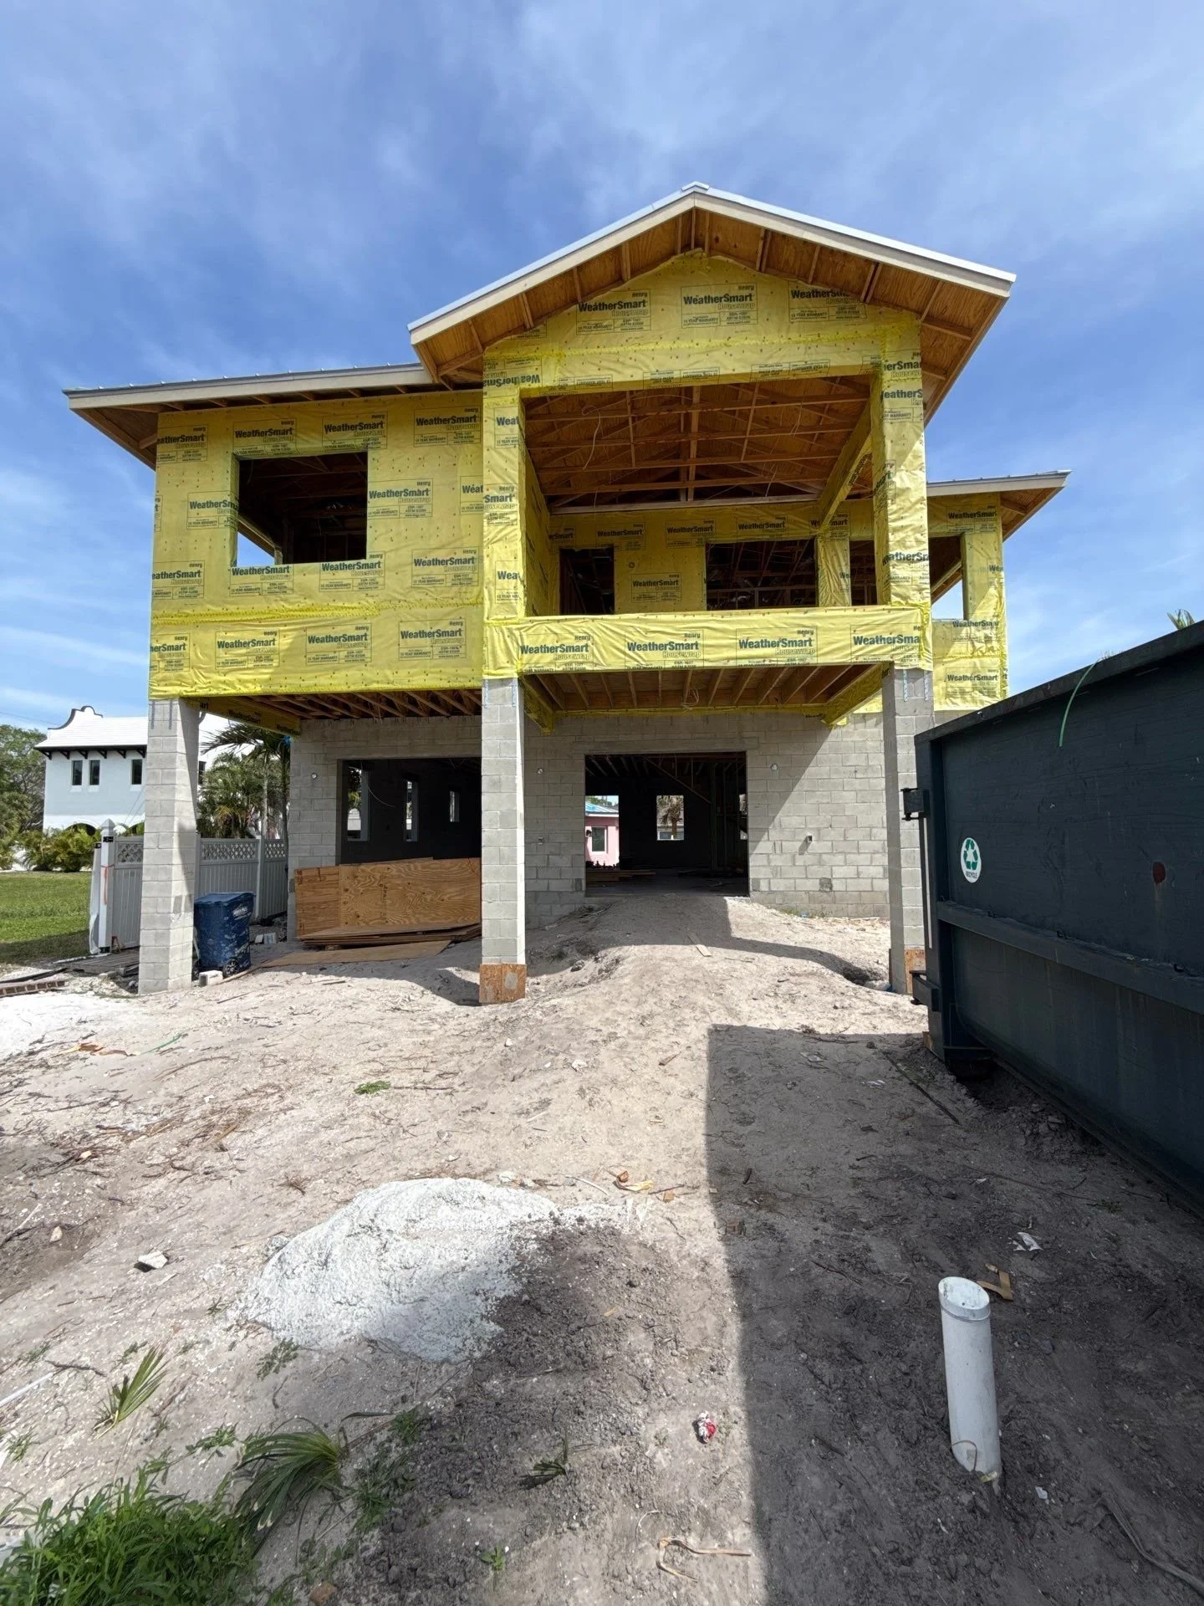
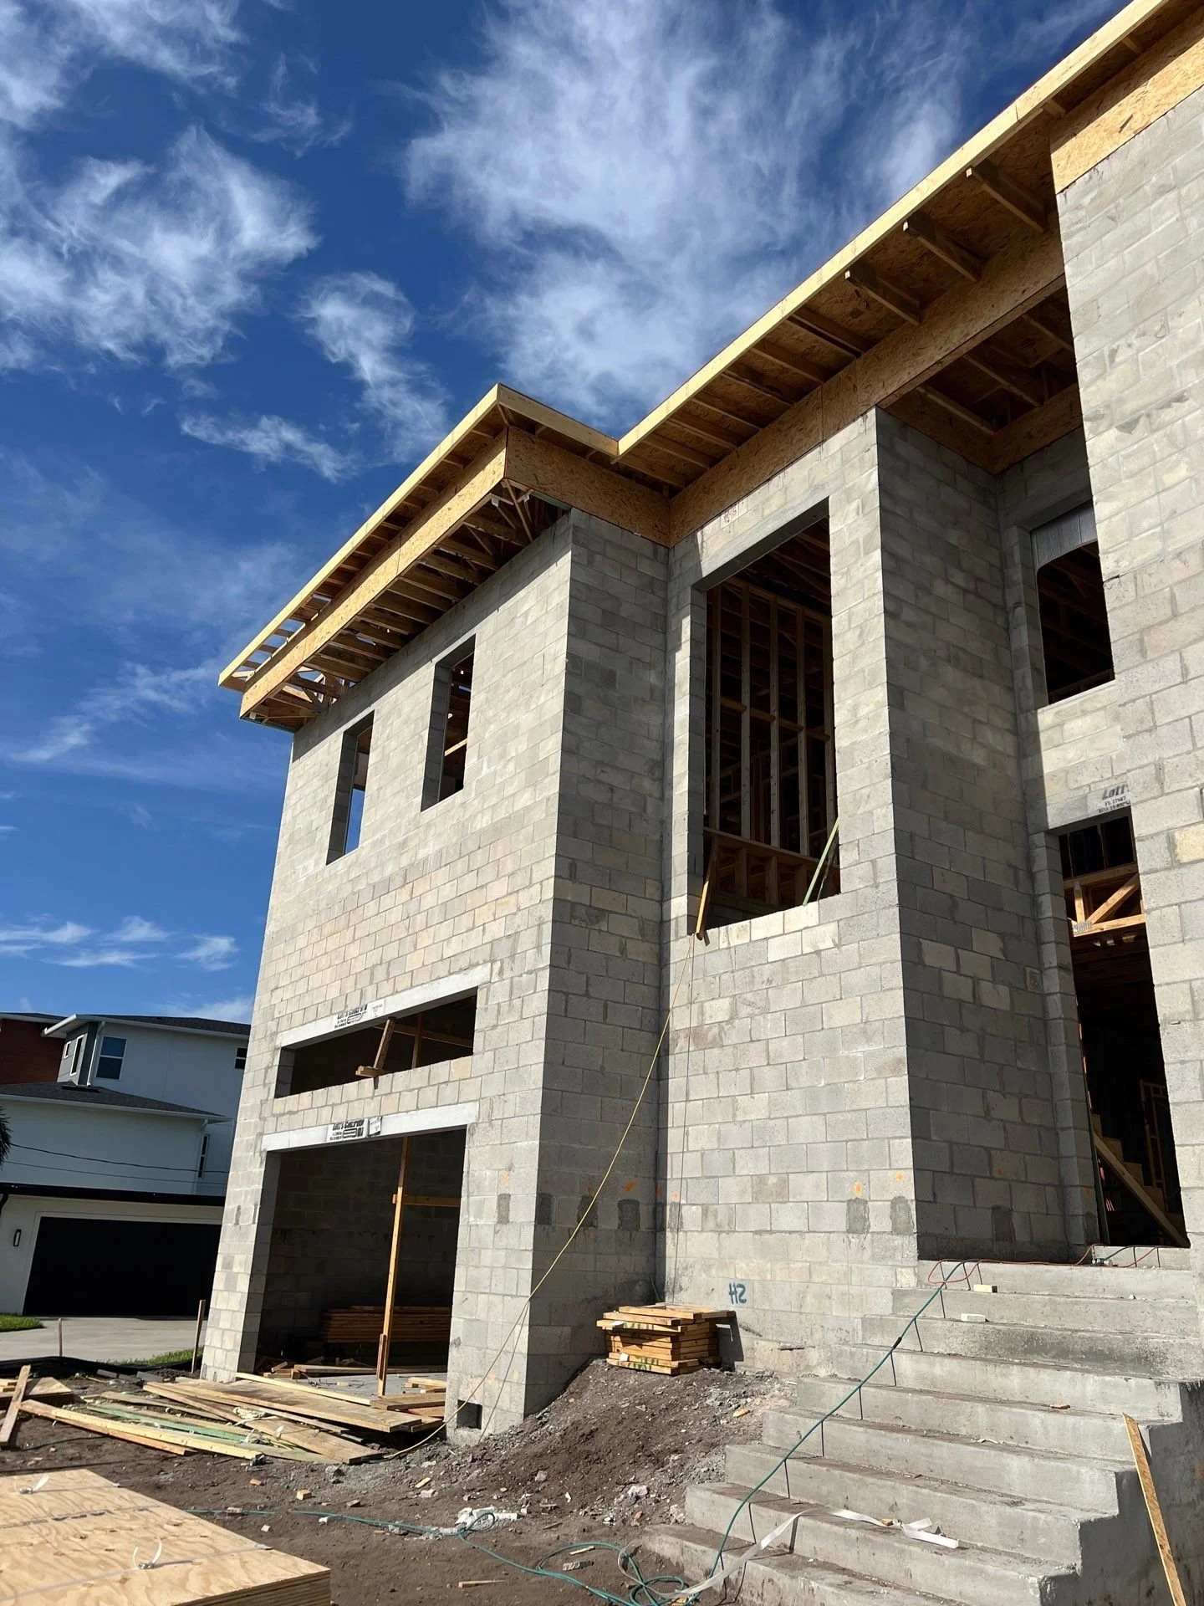
Block & frame
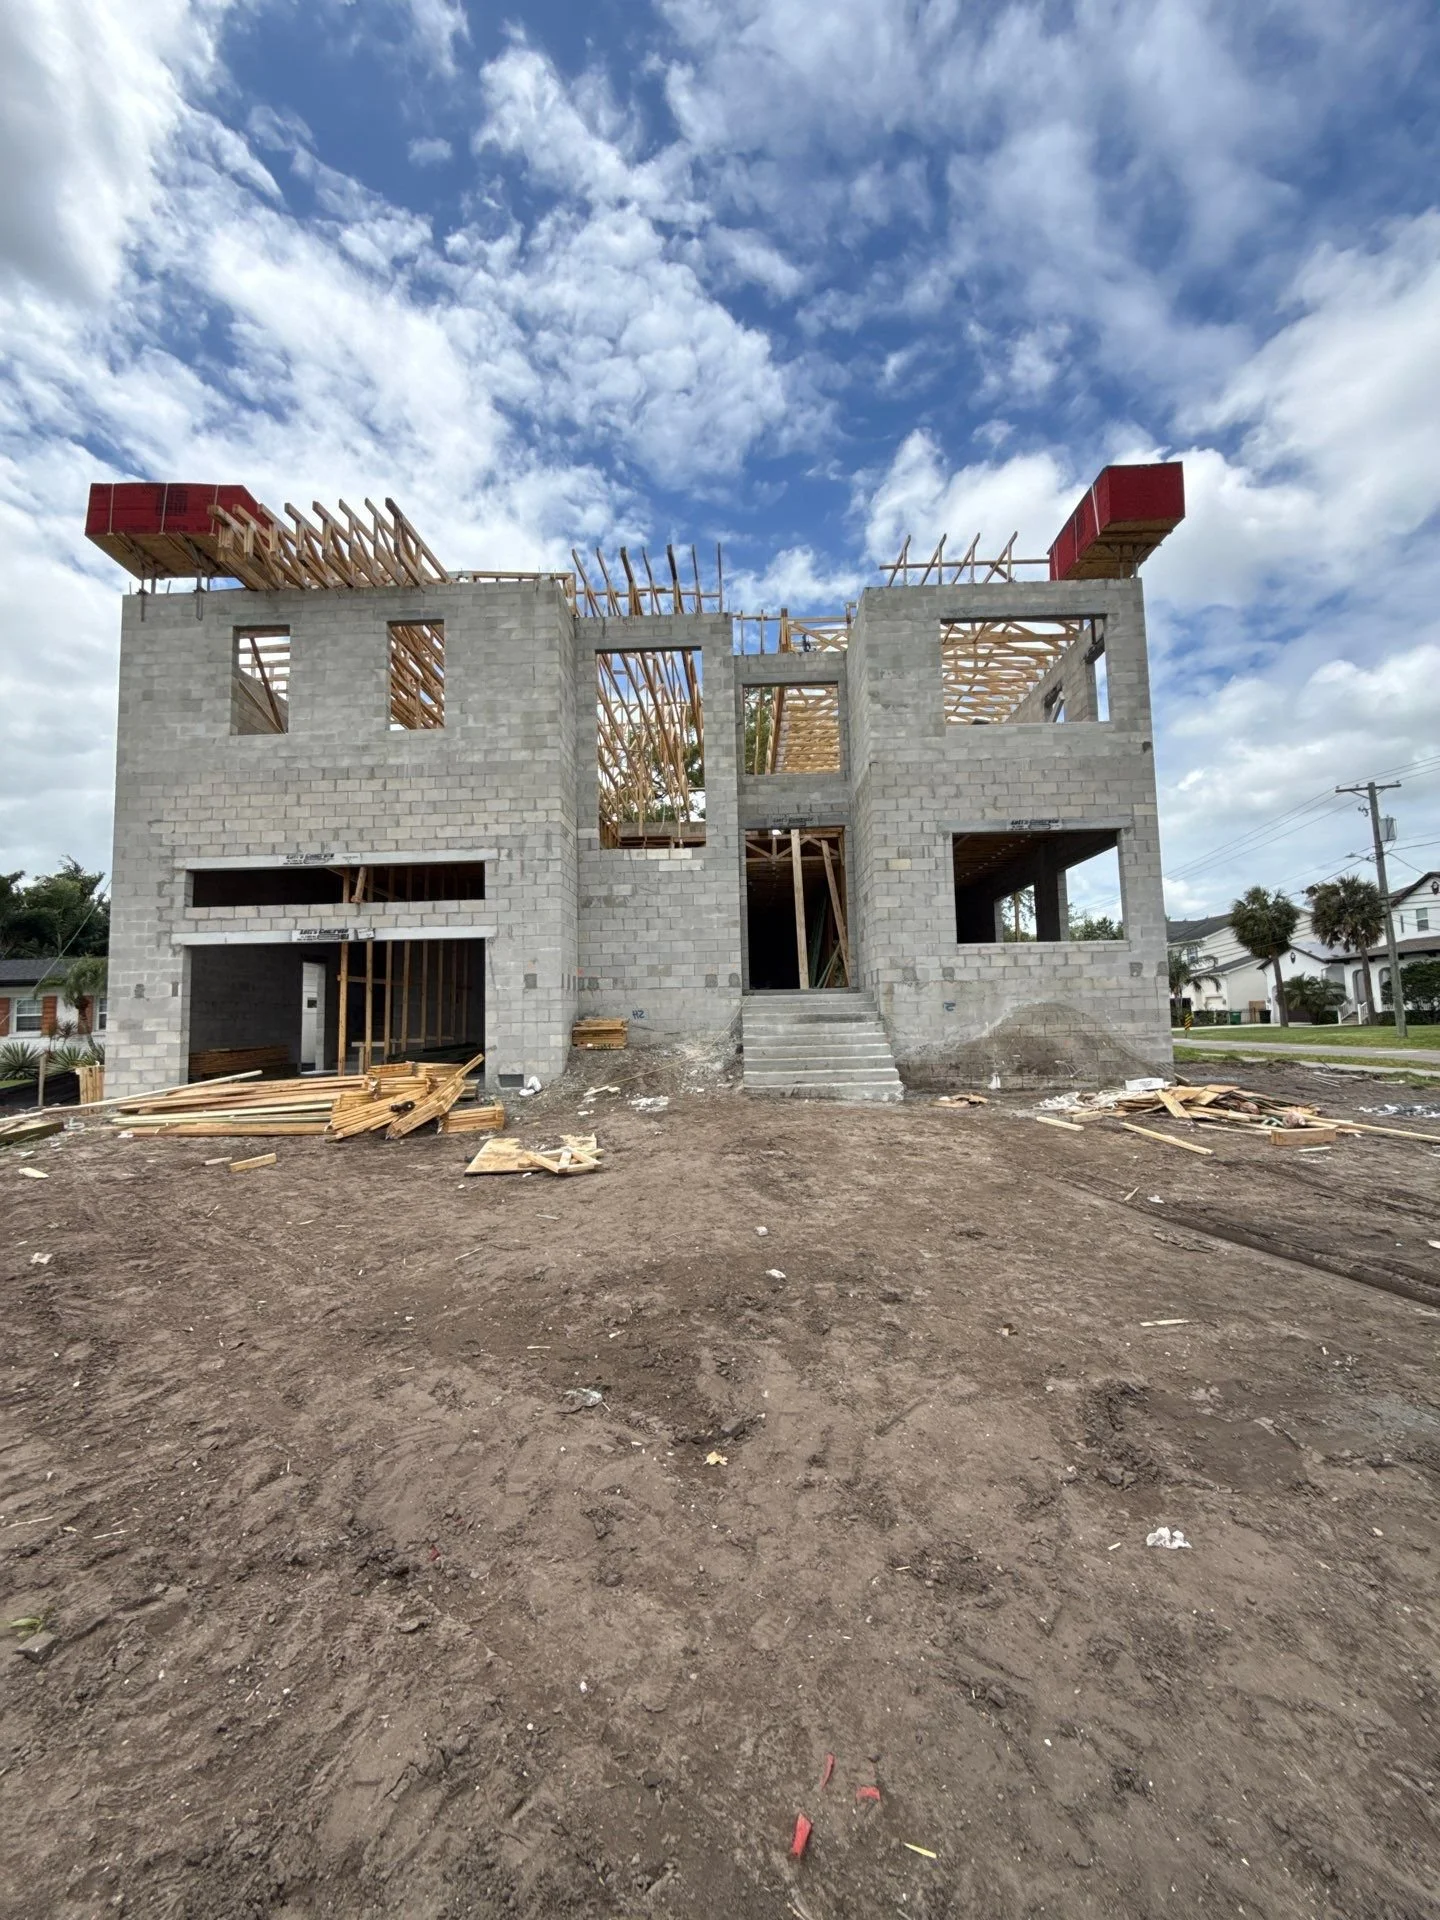
Concrete block construction built for Florida wind and water.
Systems & finishes
Electrical, plumbing, HVAC and finish work under one schedule.
Clear communication
Milestone billing and live updates from foundation to keys.
How it works
One team, one contract
- 01
Design consultation
Free. We walk the space, listen, and scope what you actually need.
- 02
Design & selections
Layouts, materials and fixtures decided up front. 3D design available.
- 03
Permits & prep
We pull every permit and coordinate every inspection. You wait in no lines.
- 04
Build & walkthrough
Milestone billing that tracks completed work, through the final walkthrough.
From your lot to your keys, with one builder
Building new rewards the planning nobody sees. Soil and site conditions, surveys, zoning, drainage, utility connections and structural engineering all get decided before the first block is laid, and the quality of those decisions determines whether the build runs on rails or on apologies. We coordinate that entire front end, then construct the home with our crews and licensed trades under a single contract.
You are never guessing where the project stands. Milestone billing tracks the build stage by stage, from foundation through dry-in to finishes, and live communication tells you what happened today and what happens next, all the way to the final walkthrough and your keys.
Built for Florida: block, wind and water
Florida is a demanding place to put a building, and the Florida Building Code has the scars to prove it. We build in concrete block with engineered load paths, wind-rated openings and connections, and site drainage planned for summer rain that arrives by the foot. Every stage is inspected by the county or city before the next one covers it.
Coastal and flood-mapped lots add elevation and foundation requirements that shape the design from the first sketch. We fold those constraints in during planning, where they cost thought, instead of during construction, where they cost money.
Custom without chaos: how decisions stay manageable
A custom home is thousands of decisions wearing one address, and unmanaged decisions are where custom builds go to die. Our design phase sequences them: structure and layout first, then systems, then the finish selections, each locked before the stage that depends on it. You decide everything that matters and nothing twice, with our design team narrowing options to ones that fit the budget you set rather than presenting infinite catalogs.
The same discipline governs changes during construction. When you want to adjust something mid-build, you get the real cost and schedule impact in writing before deciding, so the change is a choice rather than a surprise. It is how a custom build stays yours without becoming a second job.
Budget, schedule and permitting a custom build
Custom builds are quoted from your lot and your plan, never from a per-square-foot fantasy. The honest drivers: site conditions and prep, total square footage and stories, architectural complexity, and finish selections. The written scope shows how each shapes the number before you commit, with a deposit of 10% or less and billing tied to completed milestones.
Permitting a ground-up home involves zoning, structural review, energy calculations and a full inspection sequence, all of which we manage as your licensed Florida general contractor (CGC1535727). The schedule is mapped honestly in your consultation: permit cycles and site work set the early pace, and the plan we give you reflects it.
WHERE WE BUILD
Quoted after a free consultation
Every custom build is different, so we price from a real walkthrough and a real scope, not a guess. You will see exactly what drives the number before any work begins.
- Lot & site conditions
- Square footage & stories
- Architectural complexity
- Finish selections
Common questions
All 15 questions →How much of a deposit do you require?
Typically 10% or less to secure your project on our schedule. The rest is billed at clearly defined milestones, so payments always track with completed work.
Are you licensed and insured?
Yes. Salt & Pepper is a licensed Florida general contractor (CGC1535727) with full liability and workers’ compensation insurance. Our subcontractors are licensed and insured too.
Do you build on lots we already own?
Yes. We evaluate the site, coordinate surveys and engineering, and manage zoning and permitting from your existing lot through to the finished home.
How is the build made hurricane-ready?
Concrete block construction, engineered load paths and county-inspected work at every stage, built to the Florida Building Code for wind and water. This is what Florida construction should look like.
Book a new construction consultation
Free consultation · In-house 3D design available · deposit 10% or less
Or call (813) 536-5344, answered same day during business hours