Skip to content

Accessible bathroom in Tampa, FL

Safer to use now, and in twenty years.

We remodel bathrooms across Tampa Bay to keep working as mobility changes: curbless showers, grab bars and room to turn. Each is planned around the person using it.

Price
Quoted on site

What we do

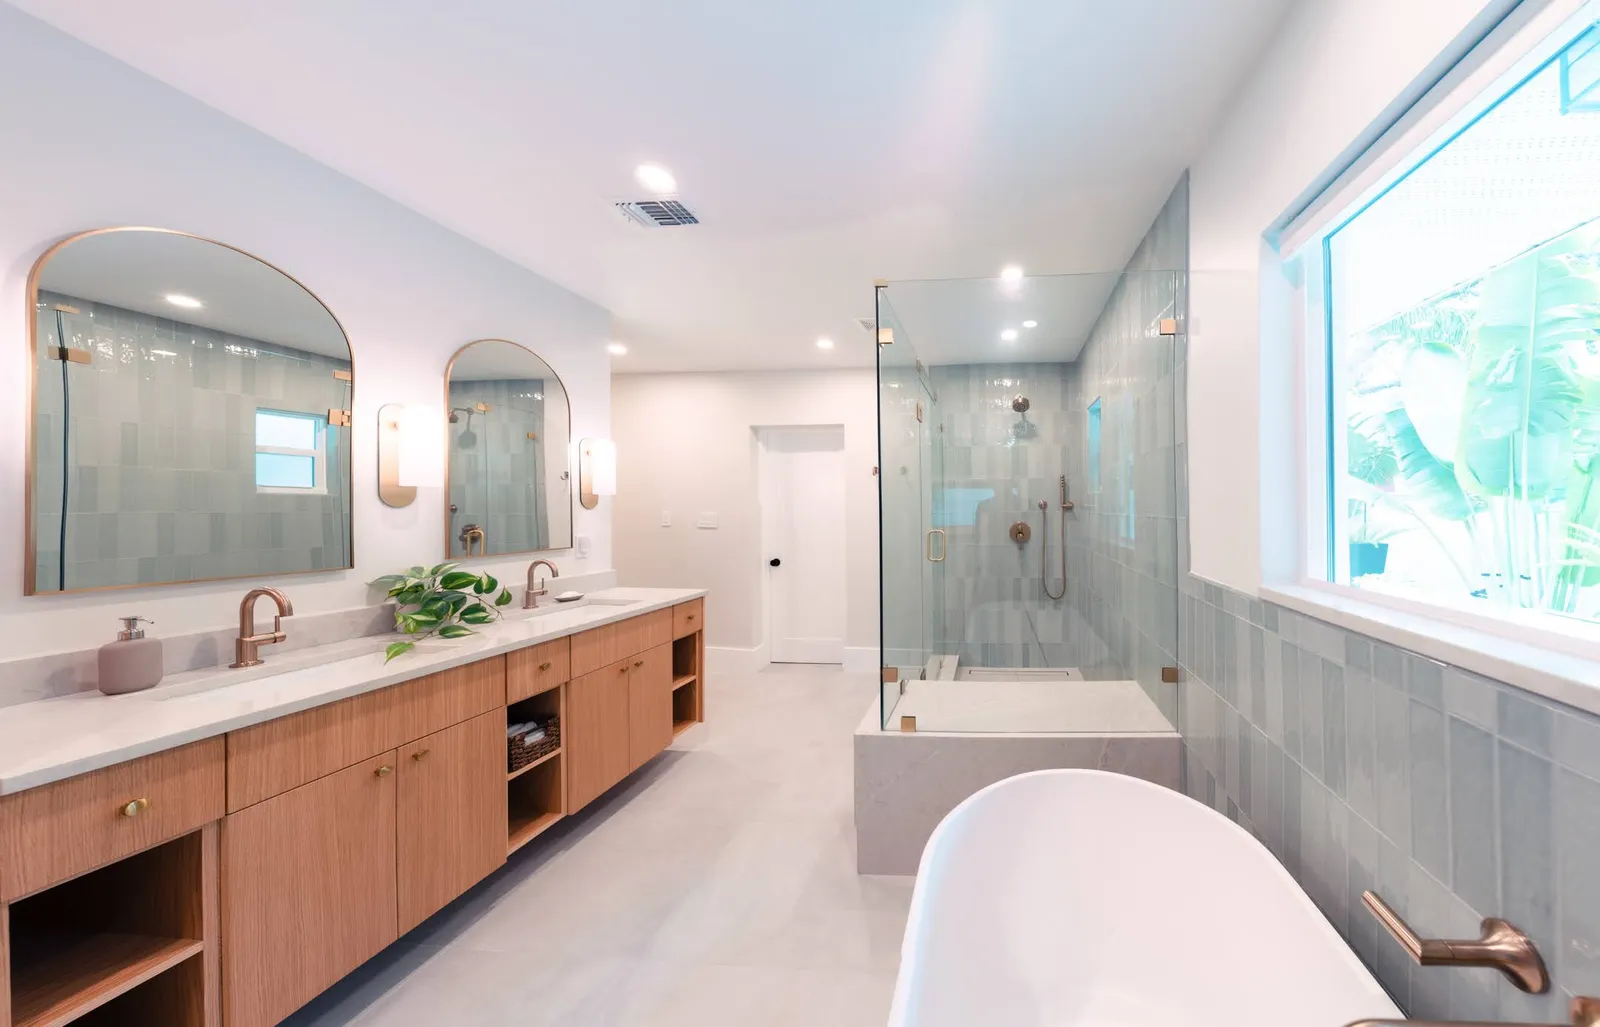
An accessible bathroom in Tampa, also called an aging-in-place bathroom, keeps working as balance, strength or mobility change, so the household does not have to move. It means a shower with no curb, grab bars where hands reach for them, room to turn and a door wide enough for a walker or a chair. Planned inside a remodel, much of it costs little; added later, the same changes mean opening finished walls and floors.

More on what we do

The plan starts from the person: which hand is stronger, whether a walker or a wheelchair is likely, whether someone helps with bathing. Those answers place the bars, the seat and the controls, and they are settled in design, before demolition, as part of a bathroom remodel.

Much of the housing around Tampa Bay was built before anyone planned a bathroom for a walker, so the bath in a typical older house has a tub with a high side, a door sized for a person walking upright and walls with nothing behind the tile to hold a bar. An aging-in-place bathroom remodel in Tampa Bay usually starts by undoing those three.

Services we offer

  • Accessible Bathroom Remodeling
CurblessshowerGrab barsRoom to turnWide door

What's included

  • Accessible bathroom remodeling, planned ADA-style for a home
  • Curbless showers with linear drains and seats
  • Grab bars on solid blocking, placed for the person using them
  • Doorways widened, or doors swung out or pocketed
  • Chair-height toilets, lever handles and handheld showers
  • Slip-resistant floor tile and even lighting

How a bathroom remodeling project runs, step by step

What it costs and how long it takes

Deposit
In your estimate
The deposit is set in your written estimate, then milestone billing, so payments track completed work.
Timeline
Project-specific
A few fixtures and grab bars are a short job; a curbless shower or a widened door adds slab or framing work and an inspection.
Permits
When drains or walls move
Grab bars and fixtures swapped in place usually need none; a moved drain or a widened bearing wall is permitted.
Warranty
2 years, in writing
A written workmanship warranty on every qualifying project, with coverage, exclusions and how to make a claim spelled out in your contract.
More on Cost and timeline

An accessible bathroom is quoted on site, because the price turns on what the house allows. The larger costs are structural: cutting the slab for a curbless shower, moving a drain, or widening a doorway in a bearing wall. Blocking, grab bars, a chair-height toilet and lever handles add comparatively little when they go in with the rest of the work.

In an aging-in-place bathroom remodel in Tampa, cutting the slab and moving a drain is permitted plumbing work, filed with the City of Tampa, Hillsborough County or whichever office covers the address, and a new header needs a building permit. We file both as your licensed general contractor, and the written schedule allows for their inspections.

Planning for the years ahead also holds value at sale. Across the South Atlantic region, the 2025 Cost vs. Value report, as our Florida remodeling ROI guide shows, has a universal design bath recouping 61.5 percent of its cost at resale, ahead of an upscale bath’s 41.4 percent, and its Sarasota market figure is 56.2 percent.

When you compare quotes for an accessible bathroom, ask each to mark the blocking on the drawing and to photograph it before the drywall goes up, so a bar added years from now lands on wood rather than on anchors. Ask as well how the curbless floor will slope and where the water stops, since a shower floor that sends water across the room is expensive to put right once the tile is down.

What to know

Level entryWaterproofingSlab cut down

Curbless showers

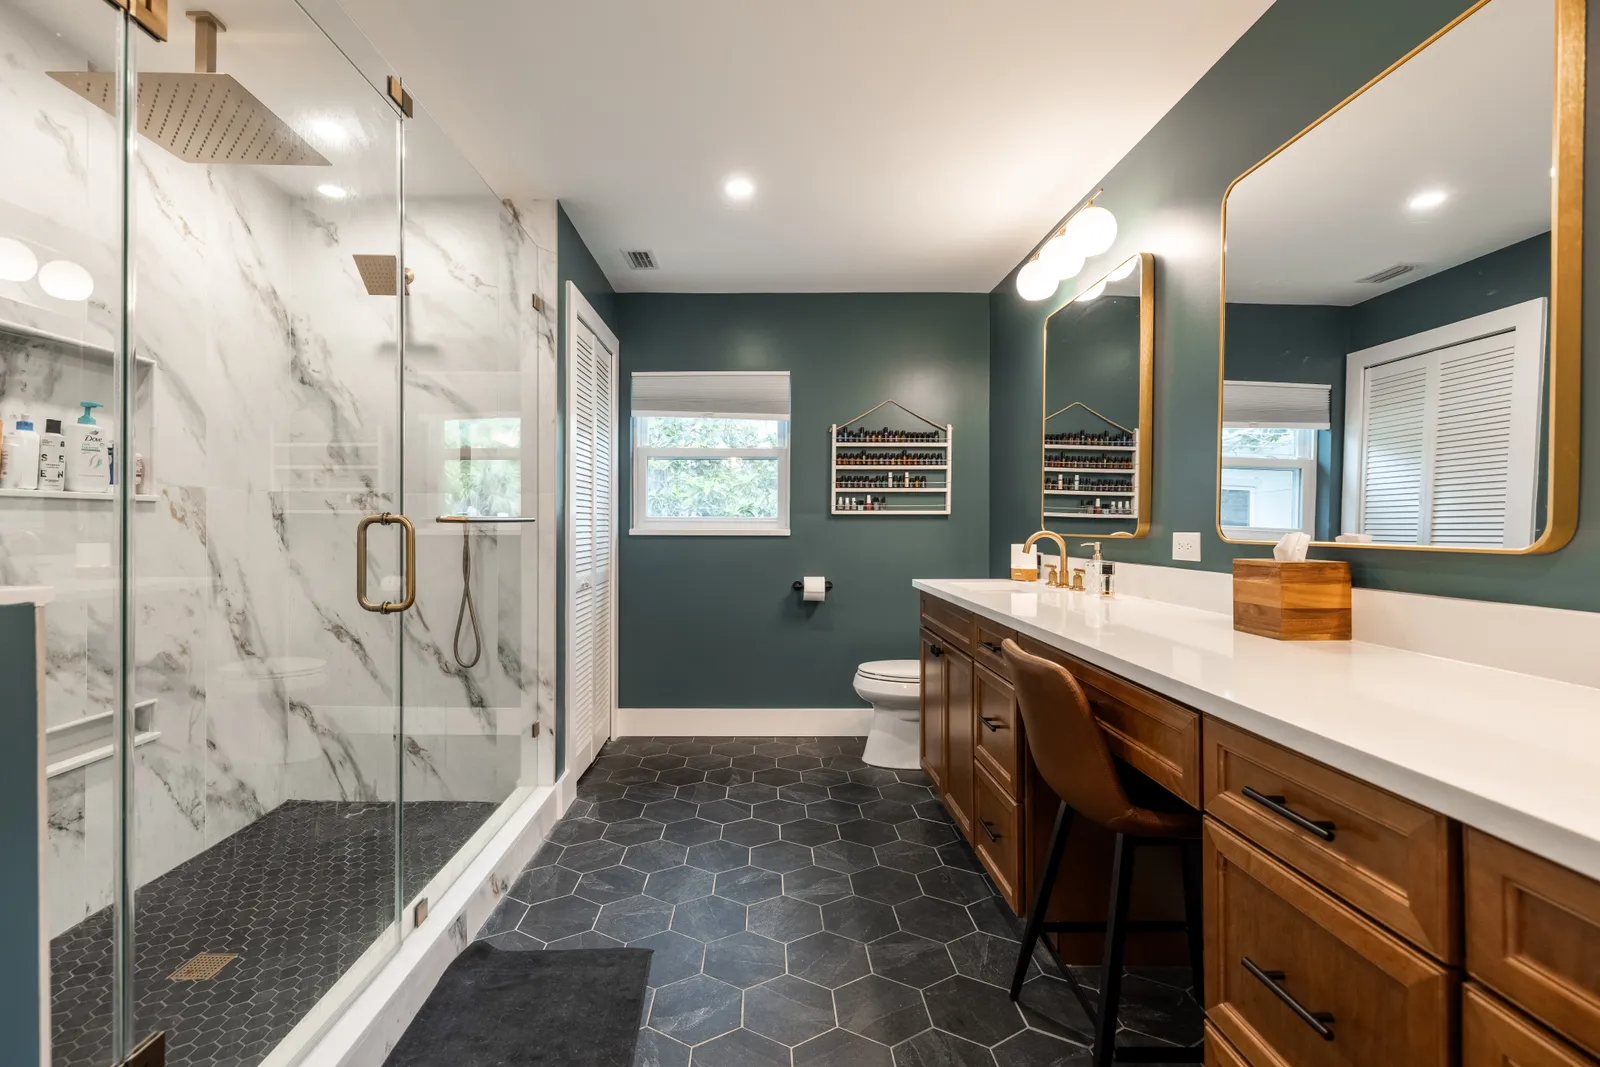
A curbless shower lets someone walk or roll in without lifting a foot, because the shower floor slopes to its drain from the level of the bathroom floor. On a slab, the concrete under the shower is cut down so the pan can sit low, and the waterproofing carries past the shower onto the floor around it.

More on curbless showers

A linear drain along the back wall lets the floor slope one way, which suits a large tile underfoot, and a seat, fixed or folding, sits where it can be reached from a wheelchair. The valve and a handheld shower on a slide bar go within reach of the seat, so the water can be started without sitting in the cold spray. Upstairs, on a framed floor, the framing under the shower is recessed or the floor around it built up. The glass and the tile follow the same rules as any shower remodel.

A condo bathroom can be made largely accessible inside the unit: grab bars on new blocking, a chair-height toilet, a handheld shower and lever handles all stay within its walls. The curbless shower is the harder part there, because cutting the slab down under it touches what most declarations make a common element, so the association has to approve it as well as the city or county.
Solid wood blockingGrab bar

Grab bars

A grab bar is only as strong as what it is screwed into, and drywall or tile alone holds almost nothing. Solid wood blocking goes into the wall while it is open, beside the toilet, in the shower and at the shower entry, even where the bars themselves come later.

More on grab bars

A towel bar is not a grab bar, and neither is the soap dish someone catches when they slip, so the bars are chosen to look like part of the room. A toilet at chair height, a vanity with knee space below it and lever handles in place of knobs follow the same thinking. Blocking costs little before the tile installation; after it, every bar means drilling finished tile.

Fitting the bars themselves is light work: Venice lists safety grab bars in bathrooms among the jobs that can be done in the city without a contractor’s license. The skill is in where they go and what is behind them. At the vanity, the ADA’s design standards, written for public buildings, make a useful reference for a home: a sink rim no higher than 34 inches, with clear knee space 30 inches wide reaching 27 inches up beneath it.

New headerWider openingPocket door

Doors and light

Many bathroom doors in older houses are too narrow for a walker or a wheelchair, and one that swings in can trap a person who falls against it. Widening the opening, swinging the door out or fitting a pocket door solves both, though a wider opening in a bearing wall needs a new header.

More on doors and light

Underfoot, floor tile with a textured or matte face grips better when wet than polished stone, and a small mosaic in the shower adds grip through its grout lines. Light matters as much as grip: bright, even light at the vanity, a switch at the door and a low night light along the path from the bedroom. Where the bathroom is upstairs, or too small to widen, a ground-floor primary suite built as a room addition can be the better answer.

A pocket door frees the most floor, but it needs a wall cavity with no pipes, wires or outlets in it, the conflict the NKBA planning guidelines warn about, so the wall it would slide into is checked for them before a pocket door is chosen over one that swings out.

Questions

Is an aging-in-place bathroom the same as an ADA bathroom?

Not legally. The Americans with Disabilities Act sets design standards for businesses and public buildings, not private homes, so a home bathroom is not held to them. Its numbers still make a sound guide for an ADA-style bathroom: a 60-inch circle of clear floor to turn a wheelchair, door openings 32 inches clear, and grab bars 33 to 36 inches above the floor, each fitted to the person who will use the room.

Can grab bars go into a tiled wall later?

Yes, into a stud or with anchors rated for hollow walls. Each hole through finished tile is drilled with a tile bit and sealed, so water cannot follow the screw into the wall.

Does a curbless shower work on a second floor?

Often, though it is built differently than on a slab: the framing under the shower is recessed or the bathroom floor is built up around it, and the framing is checked before anything is promised. Where neither works, a shower with a low curb and a wide opening is the fallback.

Do we have to redo the whole bathroom?

No. Grab bars on new blocking, a handheld shower and a chair-height toilet can be a short project on their own. A curbless shower or a wider door is a larger one, because it reaches into the slab or the wall.

Do you take on aging-in-place renovation in St. Petersburg?

Yes, from our Seminole office, which covers St. Petersburg and the rest of Pinellas County. A bathroom inside the city limits is permitted by the City of St. Petersburg, and it is planned around the person who will use it, as any accessible bathroom here is.

Can a grant help with accessibility work?

Rarely for the bathroom itself. Plant City’s Homeowner Facade and Site Improvement Grant, for owner-occupied homes in its redevelopment area with incomes up to 120 percent of the area median, can fund Americans with Disabilities Act accessibility improvements, but its guidelines leave interior improvements out, so the grant reaches a ramp or an entry rather than the bath. Financing for the work can be discussed at the free consultation.

Do you build accessible bathrooms in Sarasota?

Yes, from our Sarasota office. Inside the City of Sarasota, a larger accessible remodel on a home below the flood elevation is checked against the city’s 50 percent test first, since the city counts bathroom cabinets, tile and fixtures toward it.

Who will use this bathroom in ten years?

Call us at (813) 536-5344Let’s talk