Skip to content

Kitchen design in Tampa, FL

Designed around how you cook.

Our designer plans your kitchen’s layout, cabinets, storage and finishes, and we build it under the same contract across Tampa Bay. Every kitchen remodel we take on starts here.

Kitchen remodels
Scope decides
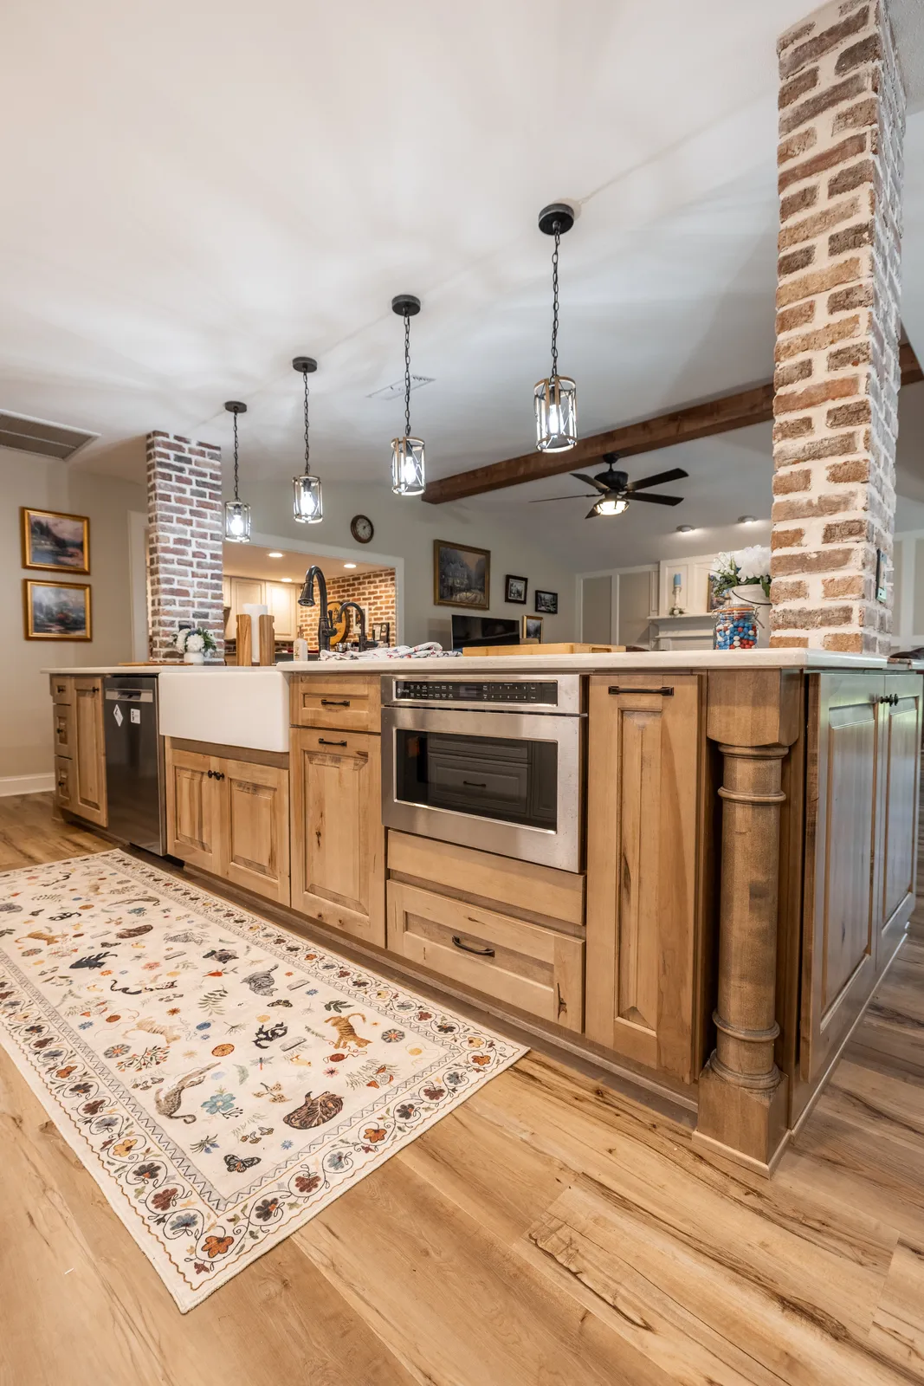
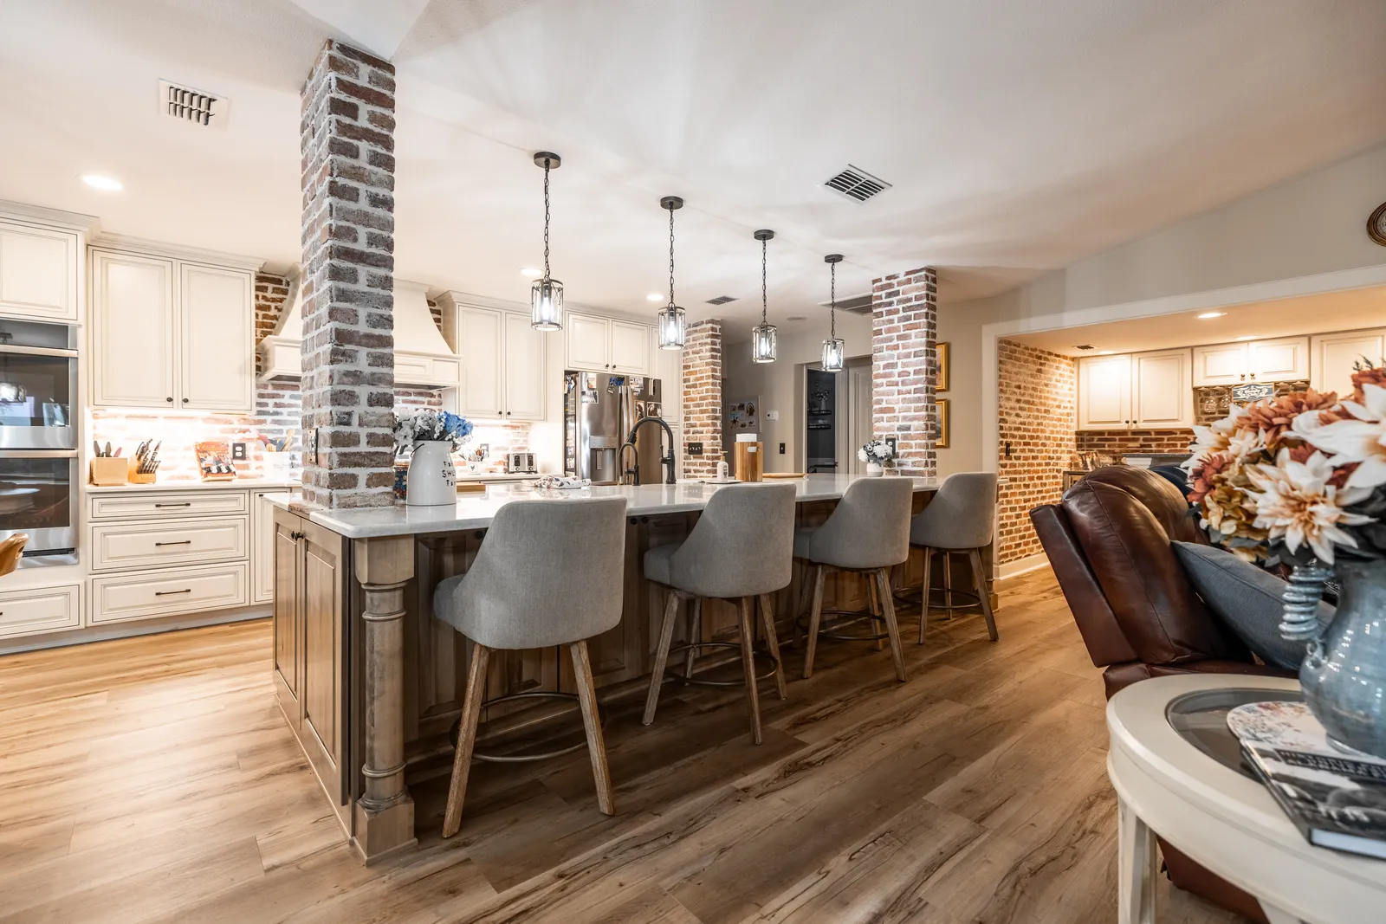
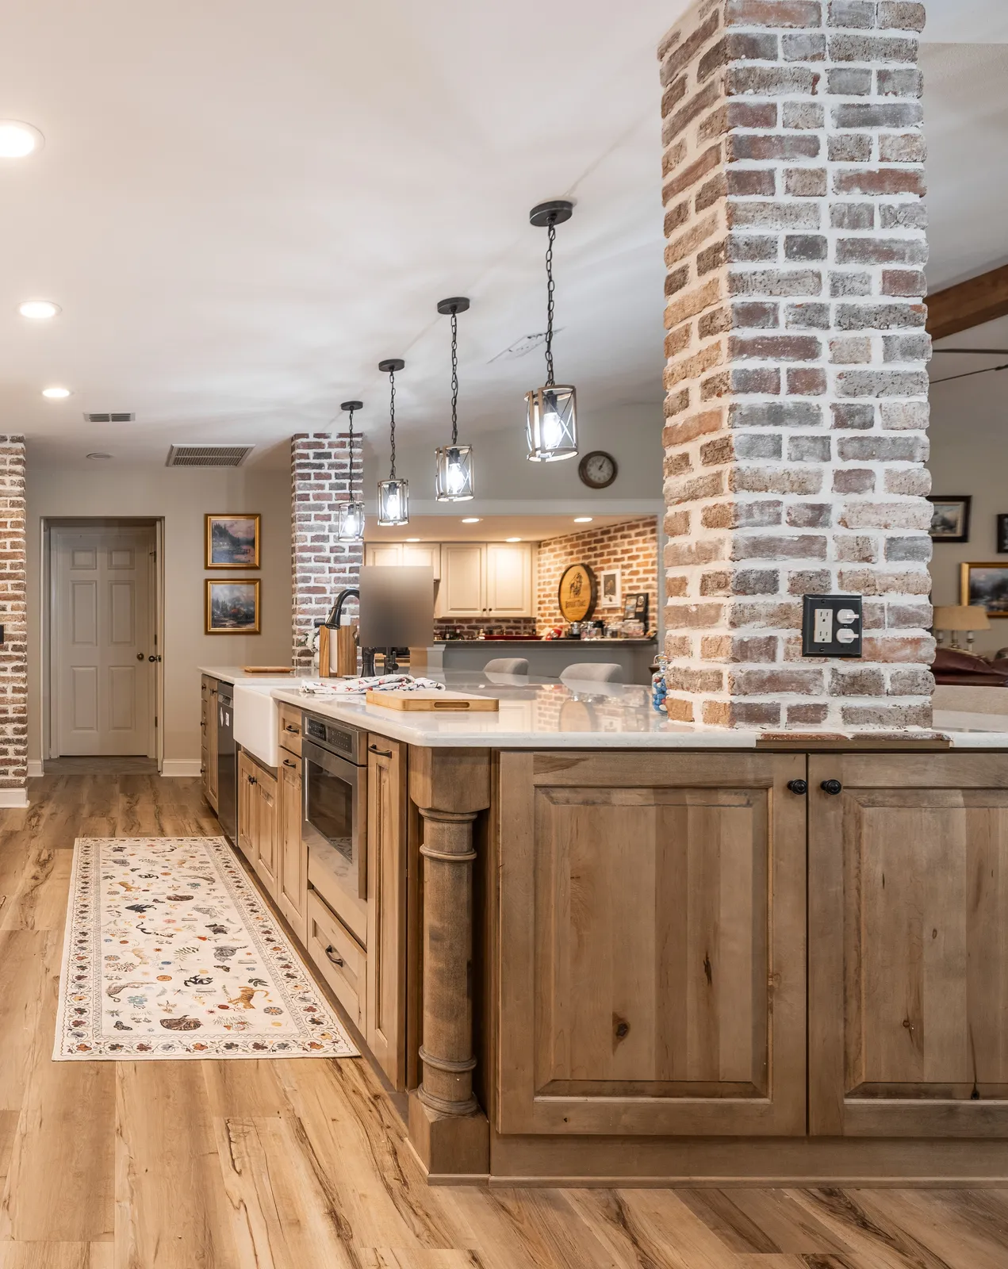
Wood island with gray upholstered stools under black cage pendants, Valrico, FL
Farmhouse kitchen remodel, Valrico

What we do

Kitchen design in Tampa is the stage where a remodel is decided. Before anything is ordered or torn out, our designer settles the layout, the cabinetry and what goes inside it, the counters and backsplash, the lighting plan and the place of every appliance, outlet and fixture. The result is a set of drawings and selections that the build follows and that the price is written from.

More on what we do

Because design and construction run under one contract, your kitchen designer in Tampa and the crew building the kitchen work from the same plan. That is the point of a design-build kitchen remodel: the decisions are made once, on paper, and the build carries them out. When you compare kitchen remodeling companies in Tampa, ask who draws the kitchen and who builds it; here both work for the same company.

Kitchen design in Tampa begins with the era of the house. In Carrollwood, where the median home dates from 1984, and in Town ’n’ Country, kitchens of the eighties and nineties were often drawn as closed rooms with wiring never meant for a modern kitchen, so the first design question is how much of the room to open; in Westchase, where the median home dates from 2000, the room is more often sound but finished in builder grade, with an island too small to use. In a Seminole Heights or Hyde Park bungalow, the plan is fitted around walls, windows and trim worth keeping.

The design also decides the permit. In the City of Tampa, a kitchen remodel is filed as a building alteration with plans, while cabinetwork, painting and floor covering on their own are listed as work that needs no building permit; it is the moved sink, the new circuit for a range or an island, the range hood vented outdoors and the opened wall that bring the review. Outside the city, Hillsborough County draws a similar line, and the application is filed once you approve the design.

Three questions are worth asking any kitchen designer in Tampa: whether you can see the designer’s past kitchens as well as the builder’s, since design is a separate skill from installation; who orders the cabinets and appliances and checks them when they arrive; and who answers for a damaged or wrong item. With us the same company draws, orders and builds, under Florida certified general contractor license CGC1535727, so those answers do not pass between firms. Cabinets you buy yourself, an IKEA kitchen among them, are drawn into the same plan; our guide to IKEA kitchen remodel cost sets out what that route costs installed.

Services we offer

  • Kitchen Design
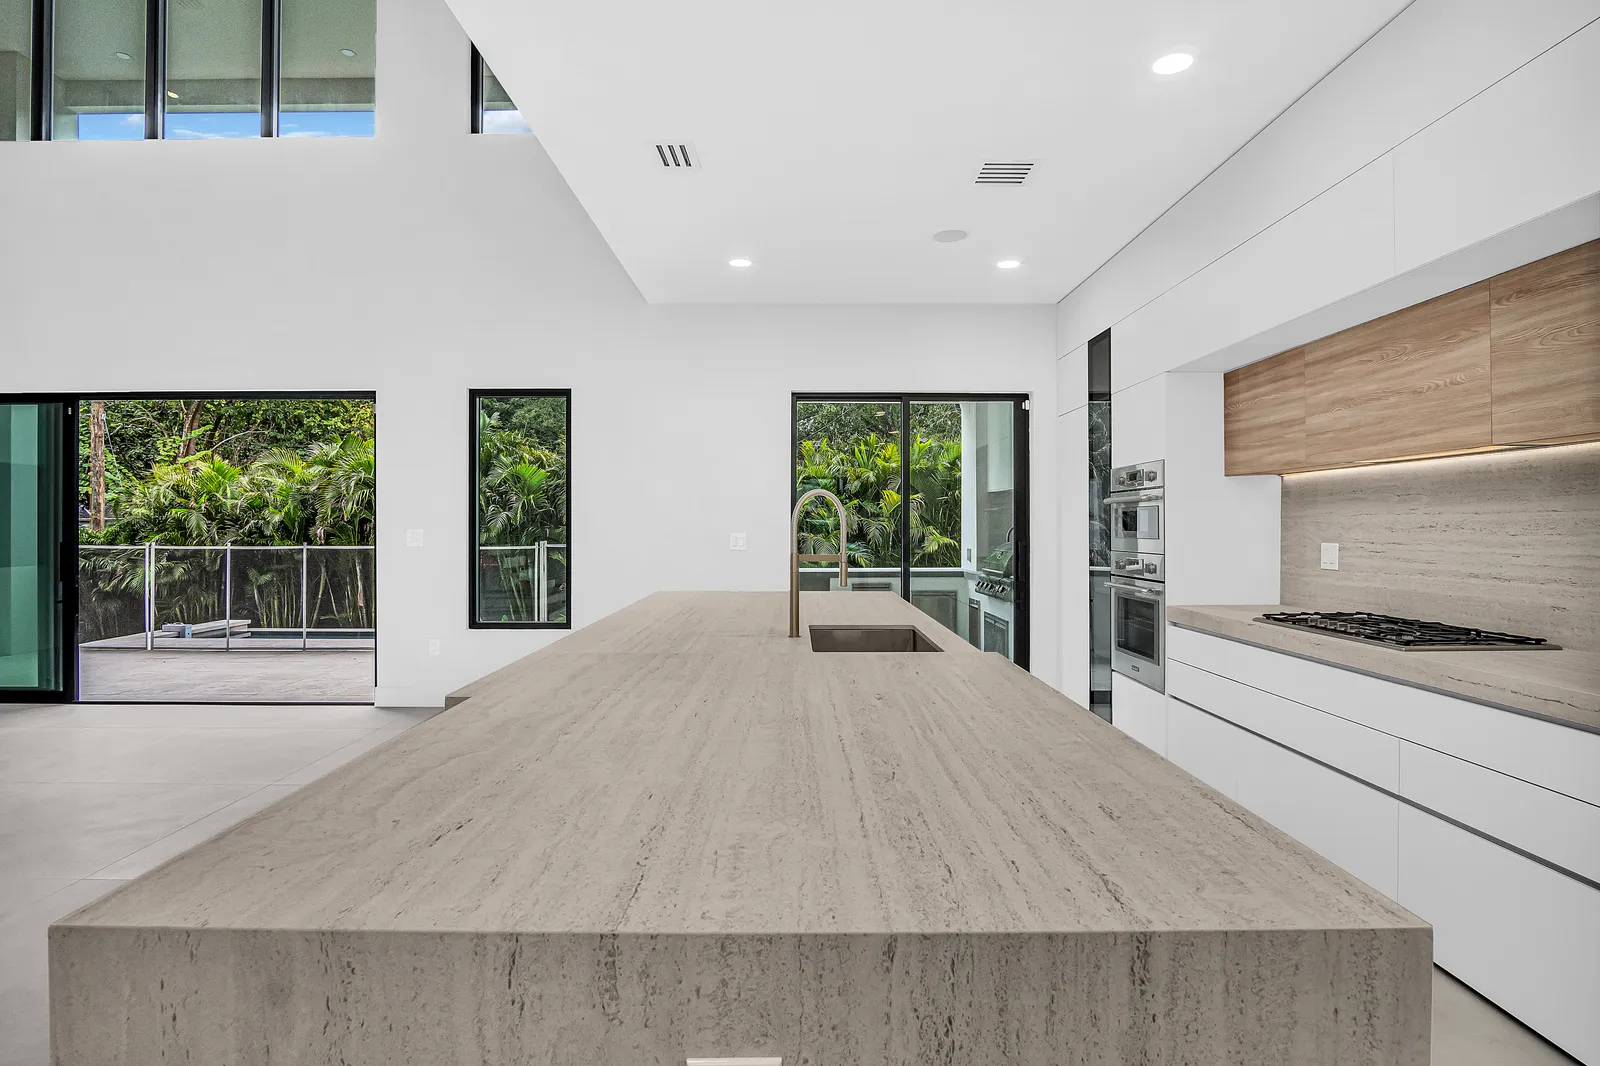
Stone-look island with a waterfall end facing glass doors to the yard, South Tampa, FL
New home with glass railings, South Tampa

What's included

  • Kitchen designLayout, work zones and clearances
  • Cabinetry drawn around your appliances and storage
  • Islands and peninsulas sized for the room
  • Modern kitchens and classic ones, selections priced on paper
  • Lighting, outlets and fixtures placed on the drawings
  • Design and build under one contract

How a kitchen remodeling project runs, step by step

What it costs

Deposit
In your estimate
The deposit is set in your written estimate, then milestone billing, so payments track completed work.
Permits
With the remodel
Electrical, plumbing, gas and structural changes are permitted, filed once the design is approved.
Warranty
2 years, in writing
A written workmanship warranty on every qualifying project, with coverage, exclusions and how to make a claim spelled out in your contract.
More on cost

Kitchen design is the first stage of a kitchen remodel with us. The price of the remodel depends on its scope; ask for a written estimate. Everything that moves the final number is decided during design, and you see how each choice moves the price in a written scope before you approve the plan, with the deposit set in your written estimate. Our kitchen remodel cost guide splits that market range by scope and by line item.

Cabinetry lead times usually set the pace of a kitchen remodel more than the work on site does, so an approved design is what lets the schedule start. When a bathroom remodel is on the list too, both rooms can be designed in the same stage.

A kitchen design is finished when every item in it has a model number, a price and a delivery date. That is the test worth passing before demolition, because a choice made after the old kitchen comes out stops every trade waiting on it. Fixr’s national figures put a kitchen that keeps its layout at 6 to 12 weeks of construction and one with a new layout or custom cabinets at 3 to 8 months, so the kitchen remodel timeline is set in design as much as on site.

Modern kitchens and classic ones

Style is the last layer, not the first.

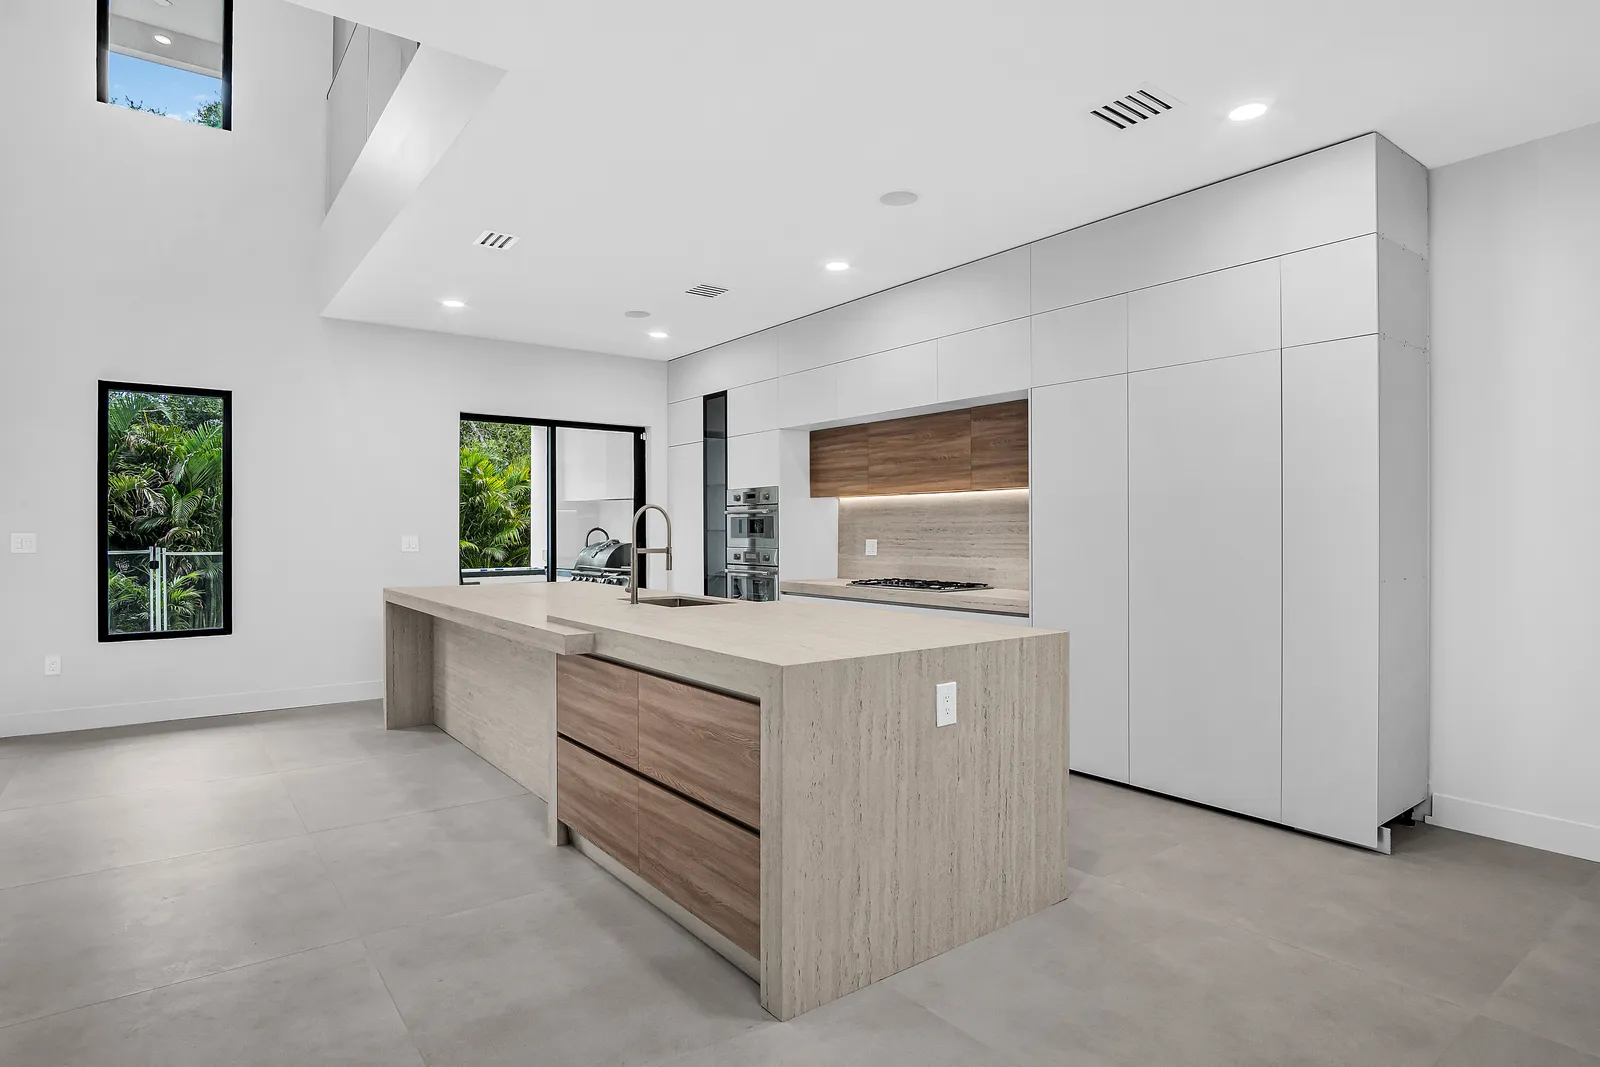
  • White kitchen with a long stone-look island under a double-height ceiling, South Tampa, FL

    Modern kitchens

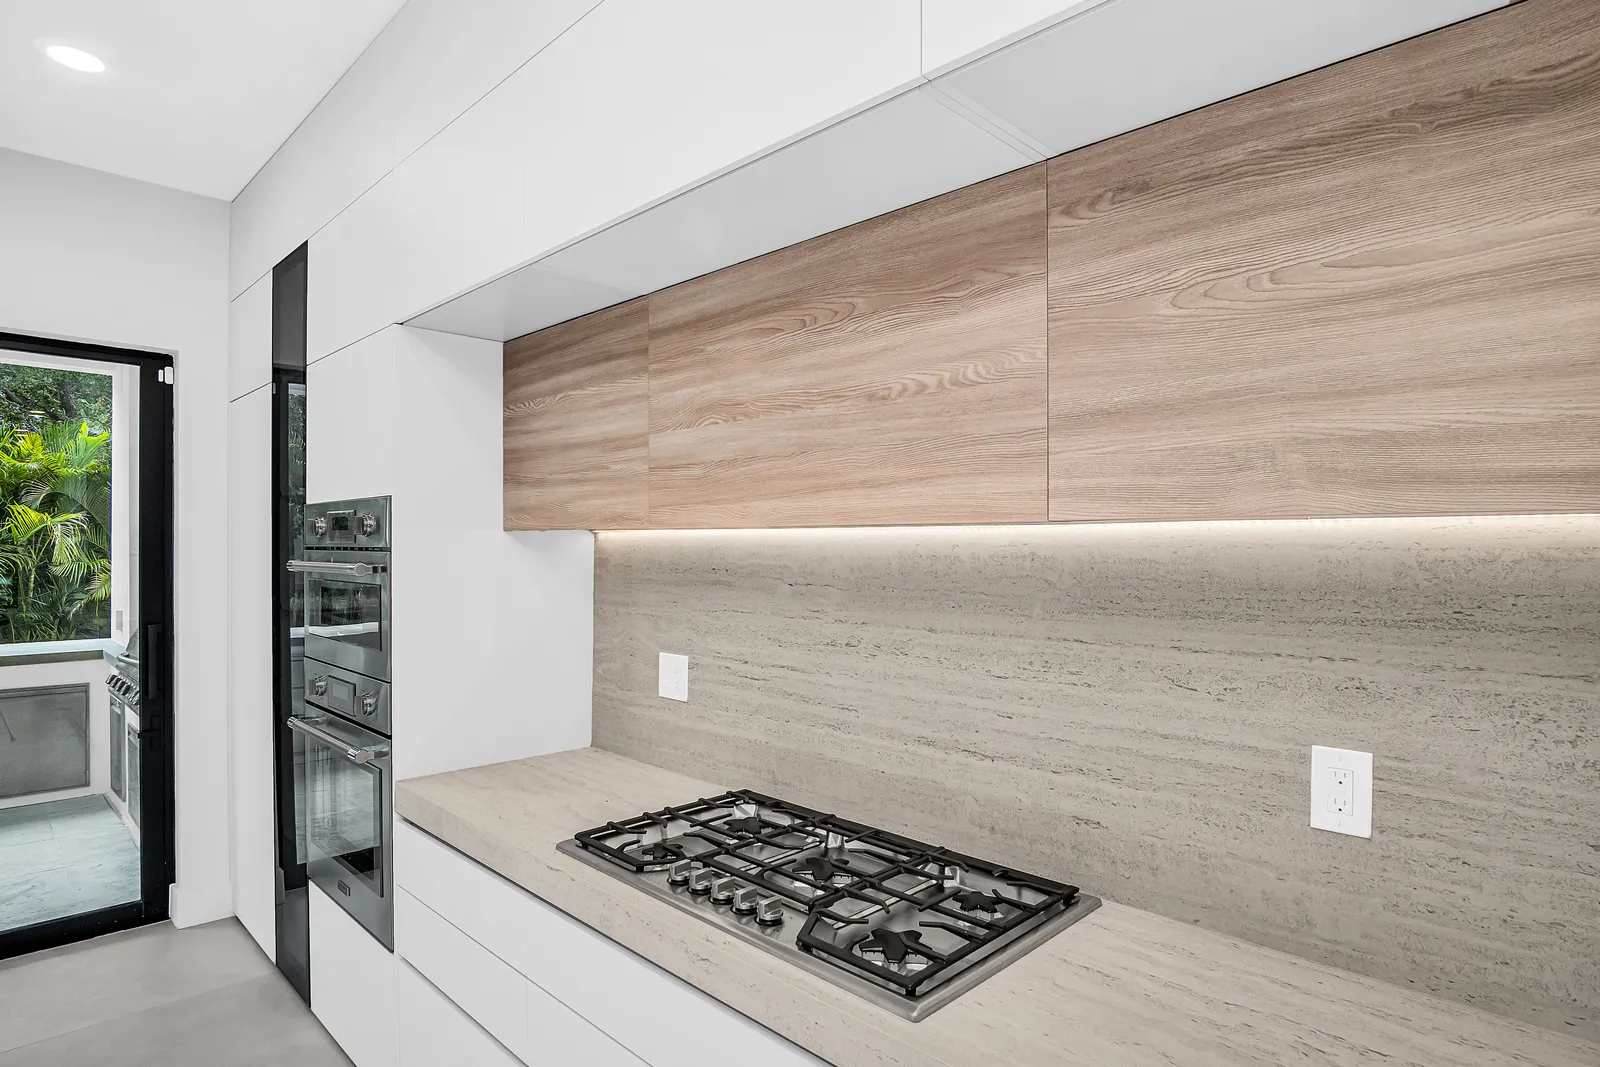
    Modern kitchens lean toward flat-panel doors, integrated pulls, stone with a thin edge and lighting built into the cabinetry.

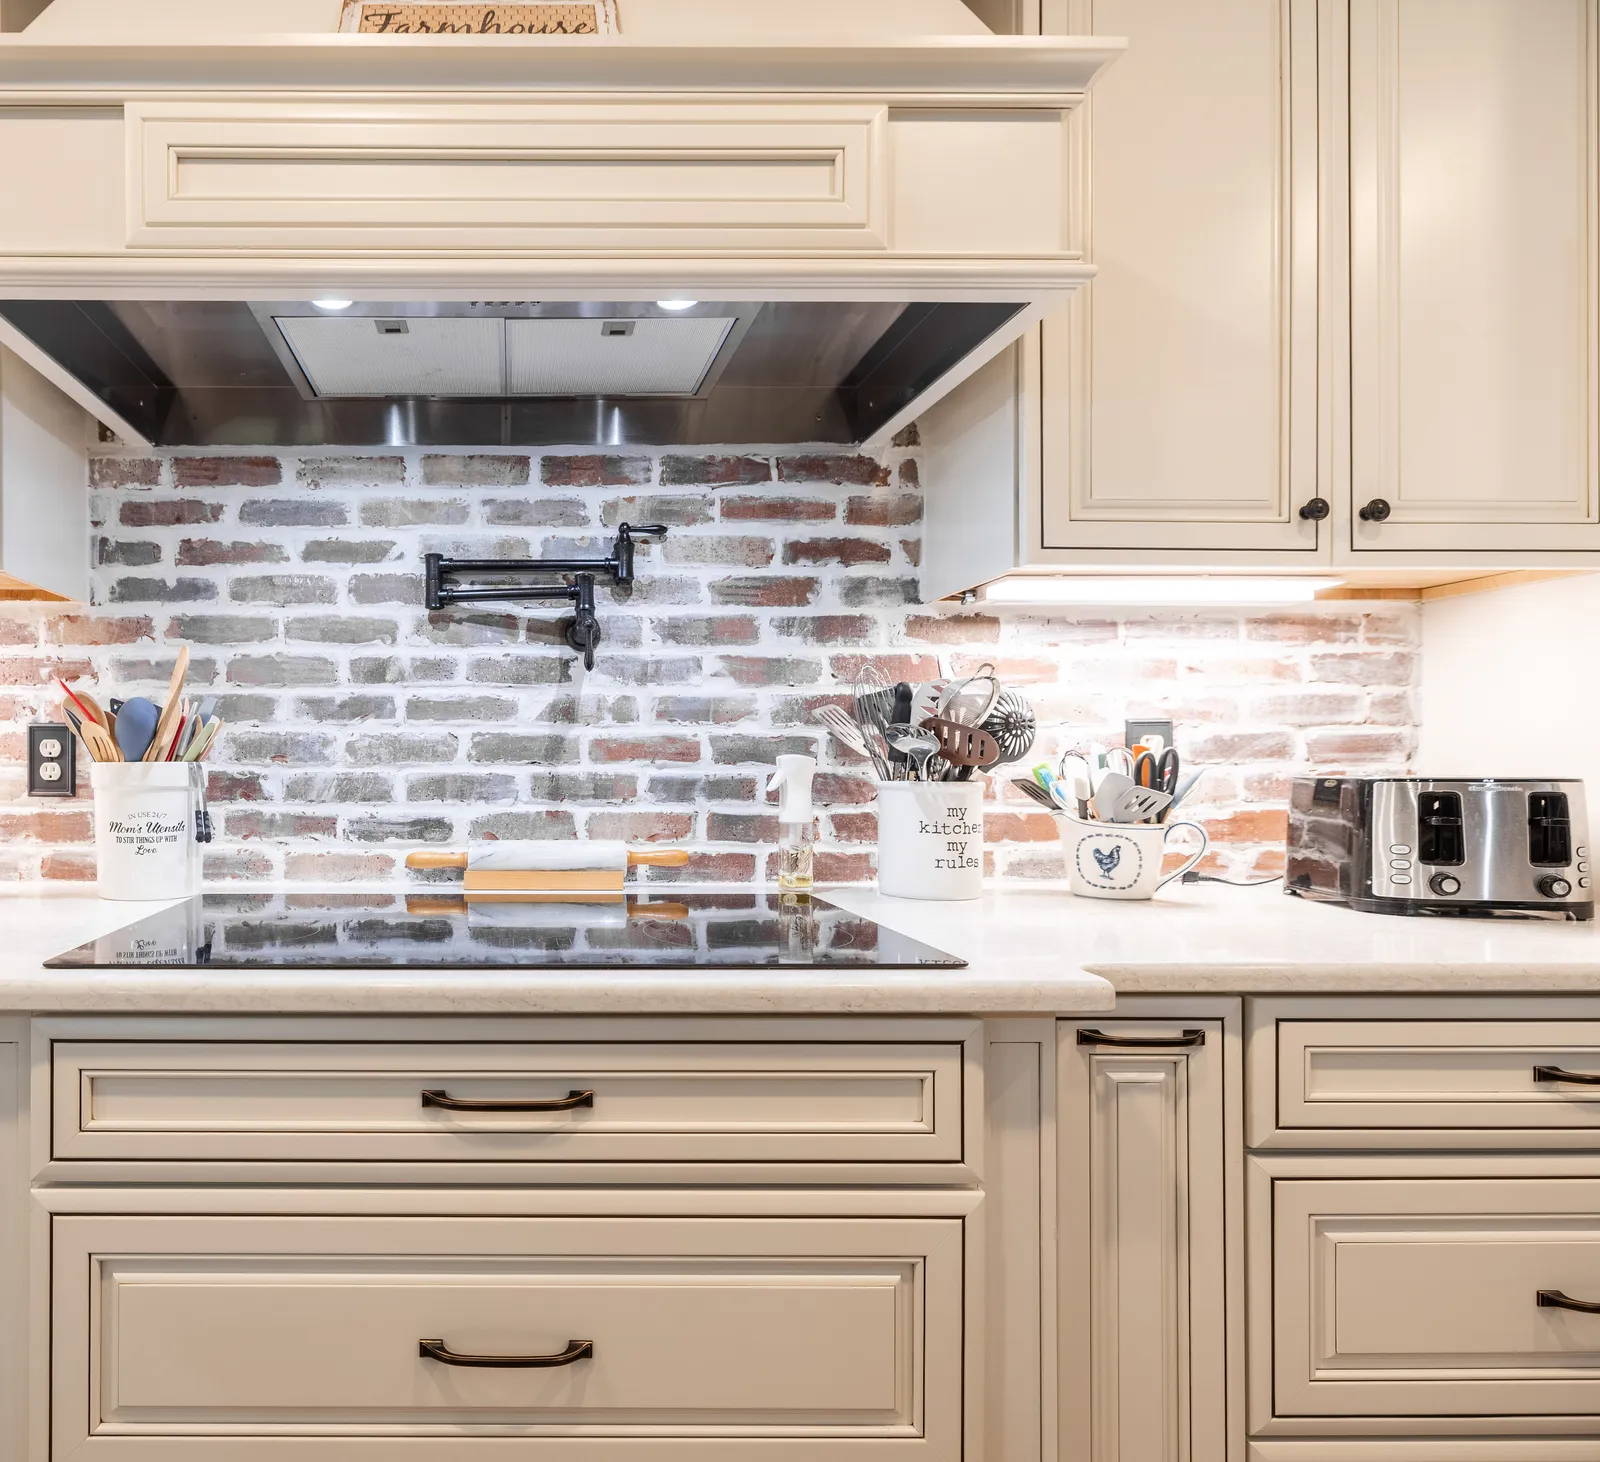
  • Cooktop under a cream hood with a whitewashed brick backsplash and a pot filler, Valrico, FL

    Classic and farmhouse kitchens

    Classic and farmhouse kitchens lean on shaker doors, wood tones, brick or tile and a feature hood.

More on style

Our Modern Custom Home shows one end: a stone waterfall island and tall wood cabinets. The Valrico farmhouse shows the other: cream cabinets, exposed brick columns and a custom hood.

Underneath either look sit the same practical choices: cabinet boxes and finishes that cope with Tampa Bay humidity, quartz or granite chosen for how the household cooks, and a backsplash tile that wipes clean. Each selection is priced while the design is still on paper, so the kitchen you approve is one you can build.

The more innovative kitchen ideas usually sit inside one of those two looks rather than replace them: veined marble or quartz counters, unlacquered brass that darkens with use, fluted or textured cabinet fronts, an oversized range hood as the room’s centerpiece, and a back kitchen behind the main one where the plan has room for it. An innovative kitchen design still answers to the layout, so each of these is checked against the plan before it is priced.

What to know

SinkRefrigeratorRangeIslandWorking triangleClearance

Layout

A good kitchen design starts with how the room is used, not with a catalog. Where you prep, cook and clean up decides where the sink, the range and the refrigerator go, and the distances between them decide how many steps a meal takes.

More on layout

Walkways need room for two people to pass, appliance doors need room to swing open, and every cooking surface wants a landing space beside it.

Most kitchen layout ideas come down to one of four shapes, a galley, an L, a U or an island plan, and the room’s doors and windows usually decide which one fits. An island earns its place only when the room is wide enough to walk around it comfortably; otherwise a peninsula or a longer run of counter often works harder. In the Valrico farmhouse remodel the plan centers on a quartz island that seats six, with double ovens set into full-height cabinetry. Where the right layout needs a wall taken out, that change is drawn and engineered with the whole-home renovation work around it.

Landing space is measured, not guessed. The National Kitchen & Bath Association recommends at least 15 inches of counter beside or above a wall oven, and 12 inches on one side of a cooktop with 15 on the other, so a range pushed into a corner fails on the drawing before it can fail in the kitchen. The choice between a range and a wall oven with a separate cooktop changes the cabinet plan more than any other appliance: a range fills one 30 or 36 inch space, while the split setup needs a tall oven cabinet and a cooktop with a vent of its own.

Two older rules of thumb still help test a layout plan. The work triangle sets the sink, the range and the refrigerator at its three points to cut the steps between them, and the 3x4 rule asks for three work areas, prep, cooking and cleanup, each with at least four feet of counter. In a U-shaped kitchen, at least 4 feet 6 inches between facing counters lets two people work at once without trading places.
Deep drawersPull-out binsPantry

Storage

Most of a kitchen’s usefulness sits behind its doors. Deep drawers for pots instead of base cabinets with shelves, a pantry sized for how the household shops, pull-outs for trash and recycling, a home for small appliances off the counter: each is decided in design, when it costs a line on a drawing rather than a change order.

More on storage

Appliances are chosen early, because their sizes set the cabinetry around them. Whether you keep the appliances you own or pick new ones, the cabinets are drawn around the real models. The same thinking reaches past the kitchen into pantries, closets and laundries, our storage solutions work.

Lighting and outlets are placed in the same pass, because the cheapest moment to add an outlet or an under-cabinet lighting circuit is the rough-in, while the walls are open; once the drywall is closed, each one becomes a patch. The drawings mark every outlet, switch and fixture, so the electrician wires the kitchen the design shows and the inspector sees it before the walls close.

What homeowners say

“a designer named Sarah came up with an amazing layout for our island and custom cabinets.”

Elijah R, kitchen remodelingBBB review by Elijah R, on the Better Business Bureau (opens in a new tab)

More reviews

Questions

Who designs the kitchen?

Our designer plans the layout, cabinetry and selections with you, and the same company builds it, so what gets drawn is what gets priced and built. One project manager carries the plan from the first day of construction to the final walkthrough.

Can we keep our appliances?

Yes. The cabinetry can be drawn around the appliances you have or around new ones you choose, as long as the models are fixed before the cabinets are ordered.

Can the layout change, or does it stay the same?

Either. Keeping the footprint usually costs less. Moving the sink or the range means moving plumbing, gas or electrical, which is permitted work, and opening a structural wall is an engineered change handled by your licensed general contractor.

Can we see the kitchen before it is built?

Yes. The design is shown in 3D renderings before anything is ordered, so the island, the walkways and the height of the upper cabinets can be judged on screen and changed there, while a change is still a drawing.

What should we bring to the design consultation?

Photographs of kitchens you like, a sense of who cooks and how often, and the exact model and dimensions of any appliance you are keeping, since the cabinets are drawn around them. If you plan to replace an appliance within a few years, the opening can be sized for the standard width you will buy next.

Can the cooktop go in the island?

It can, facing the room, with a hood above it or a downdraft to vent it and new power or gas run to it. That makes it a layout change, so it is settled in design, drawn for the permit and wired or piped before the island is built.

Who cooks in your kitchen, and how many at once?

Call us at (813) 536-5344Let’s talk