Plans and elevations
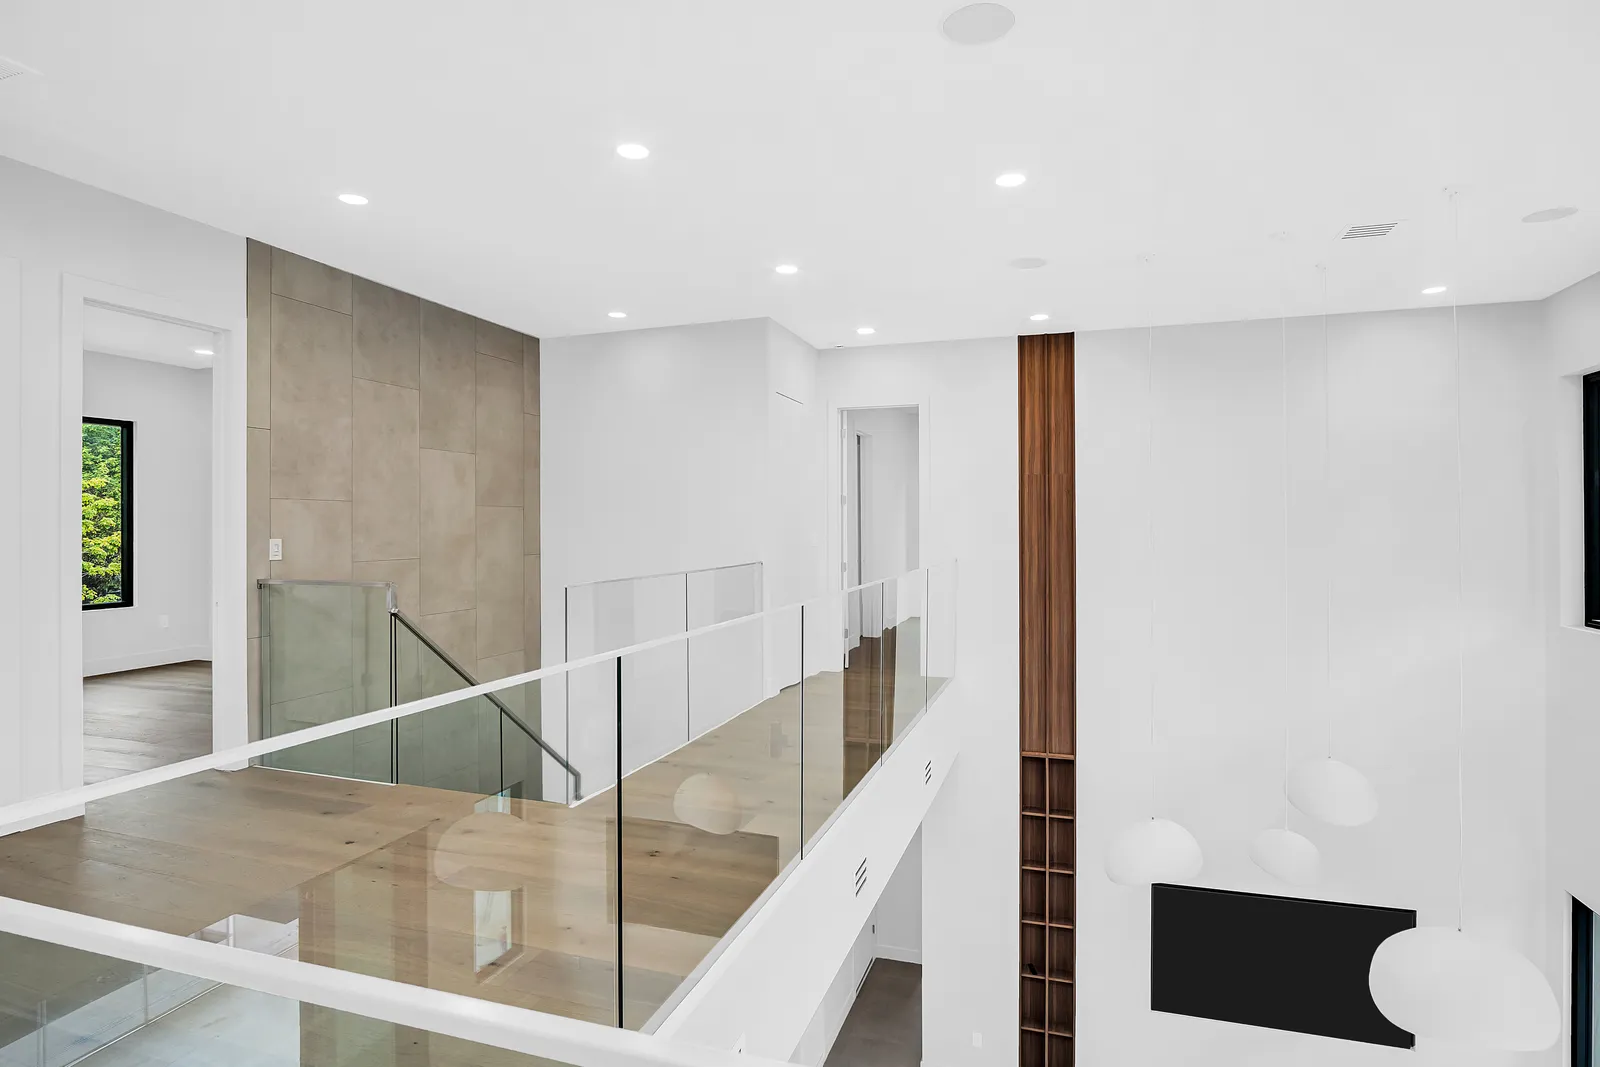
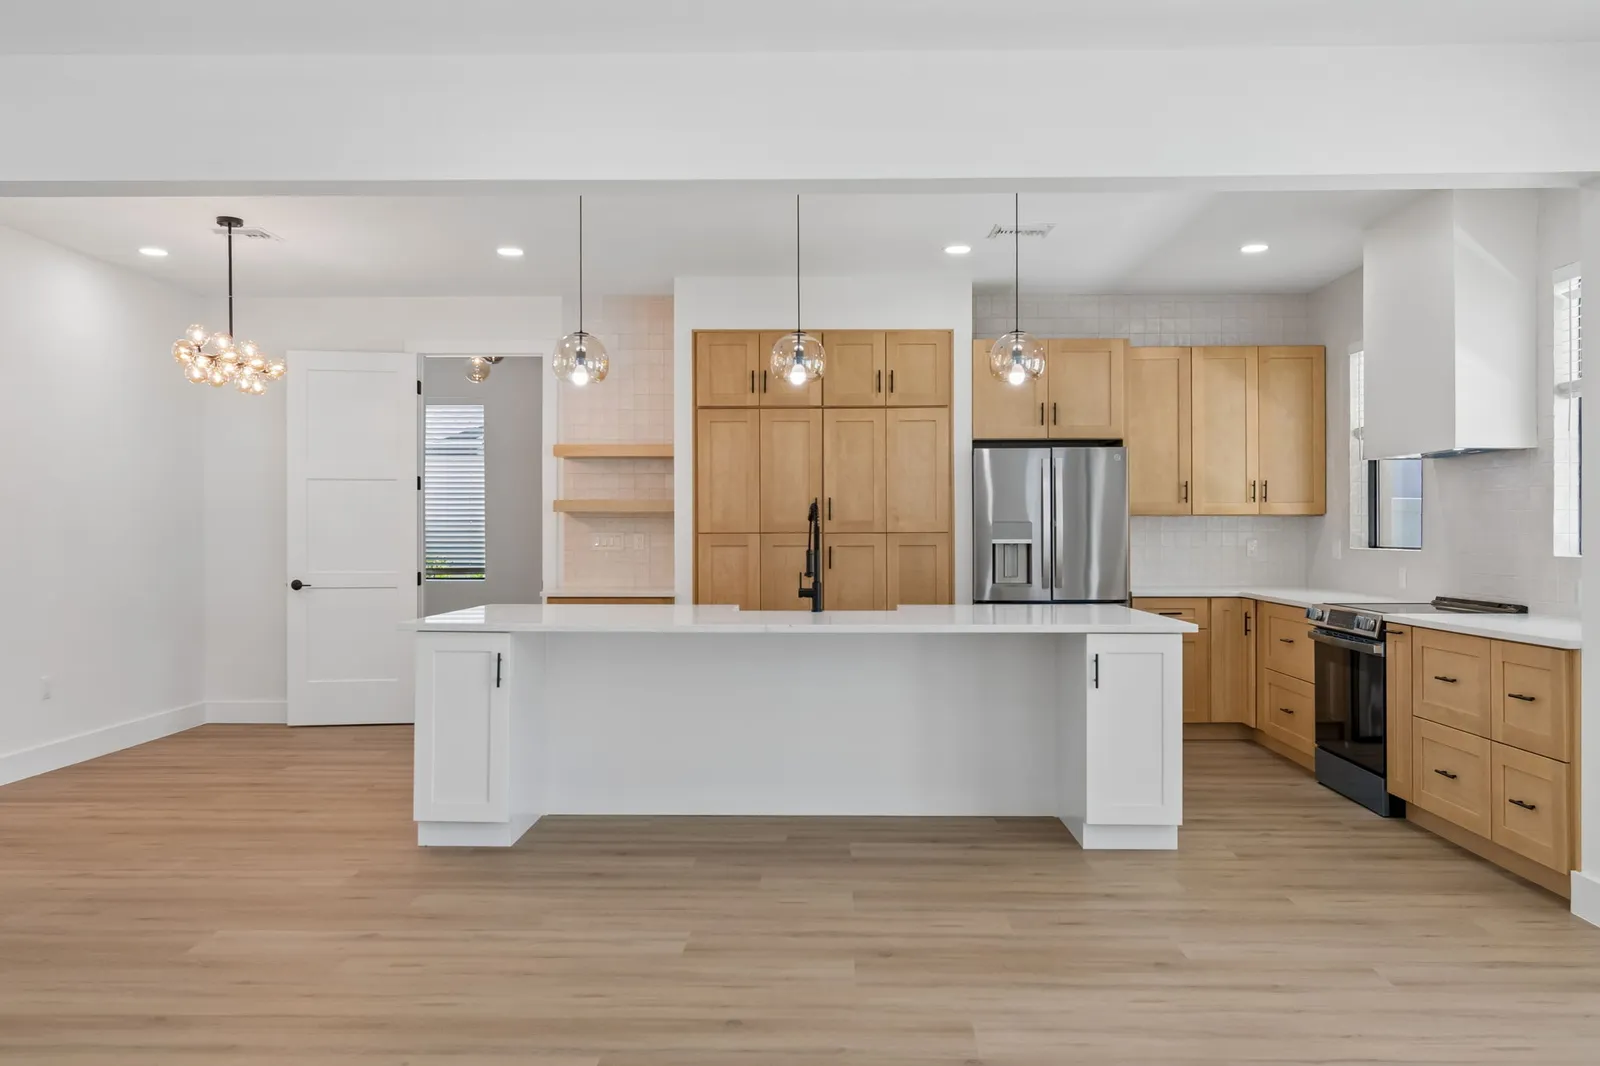
The floor plan is drawn around the household: who cooks, who works from home, who comes to stay, which rooms need quiet and where the house should open to the yard.
More on plans and elevations
The elevations then decide how it meets the street and the weather, from the roof pitch and the overhangs that shade the windows to the height of the first floor.
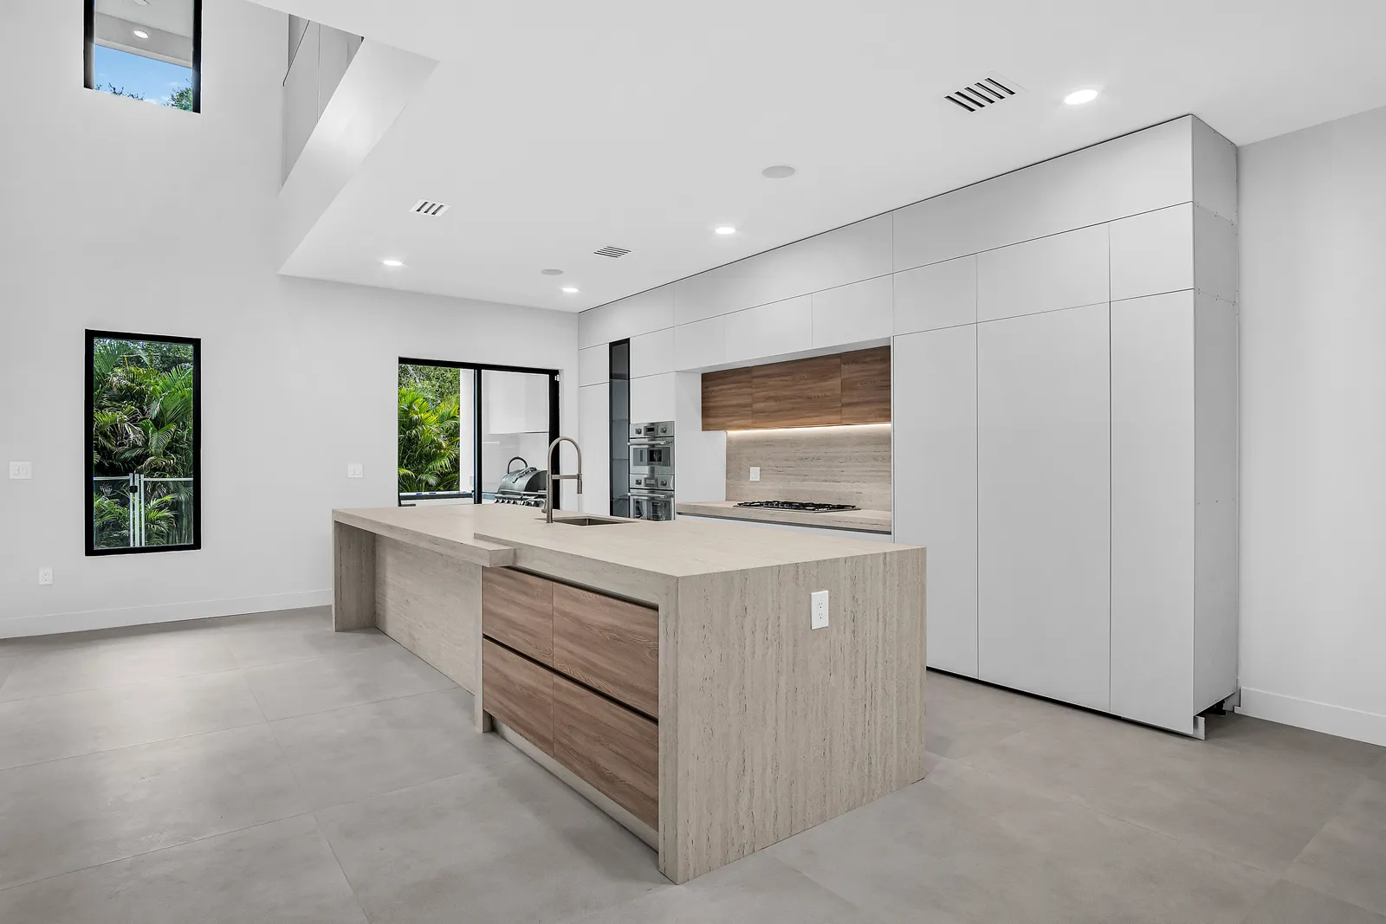
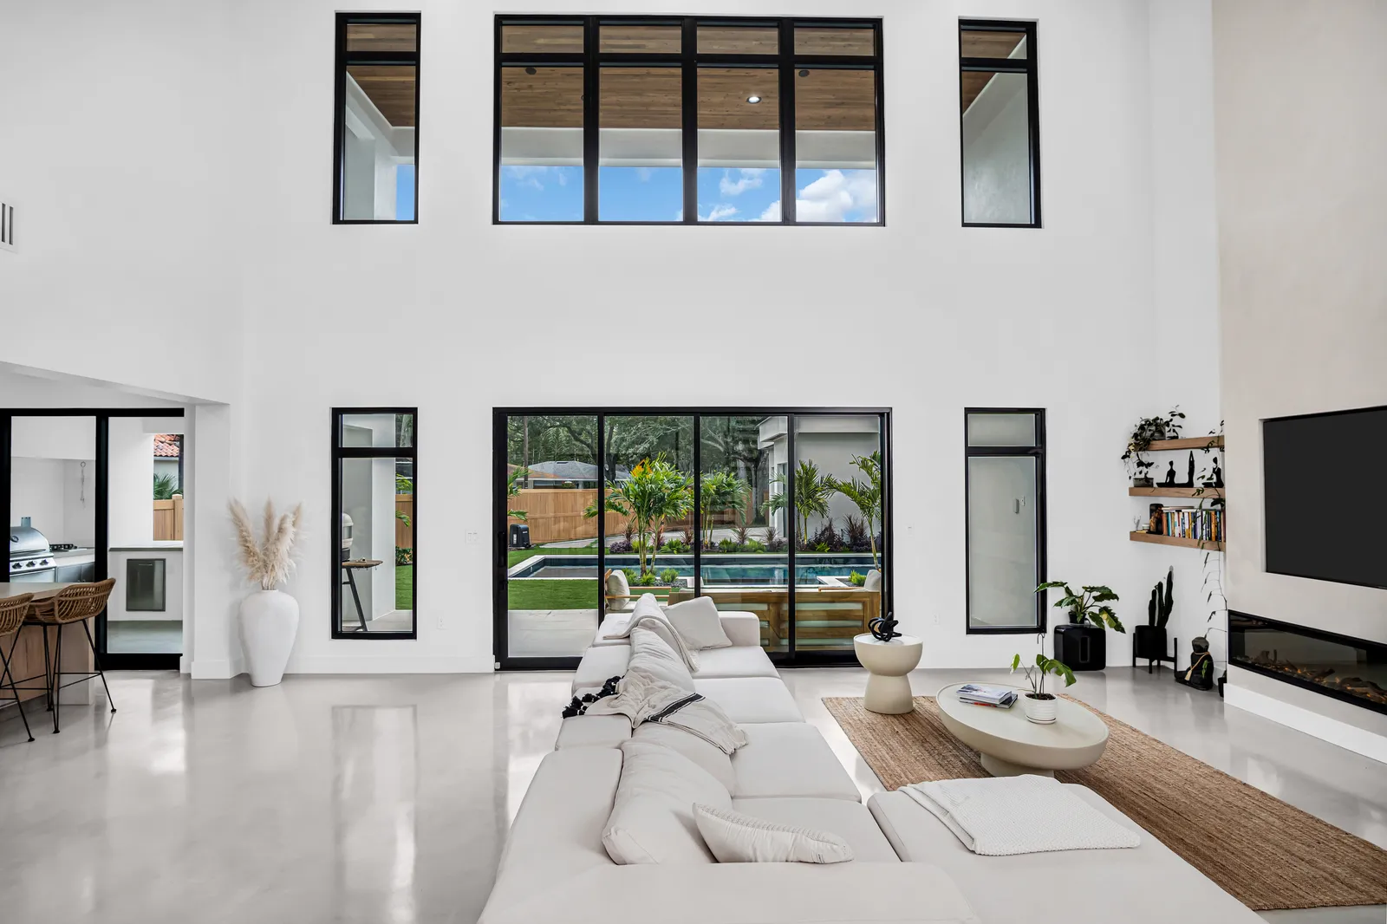
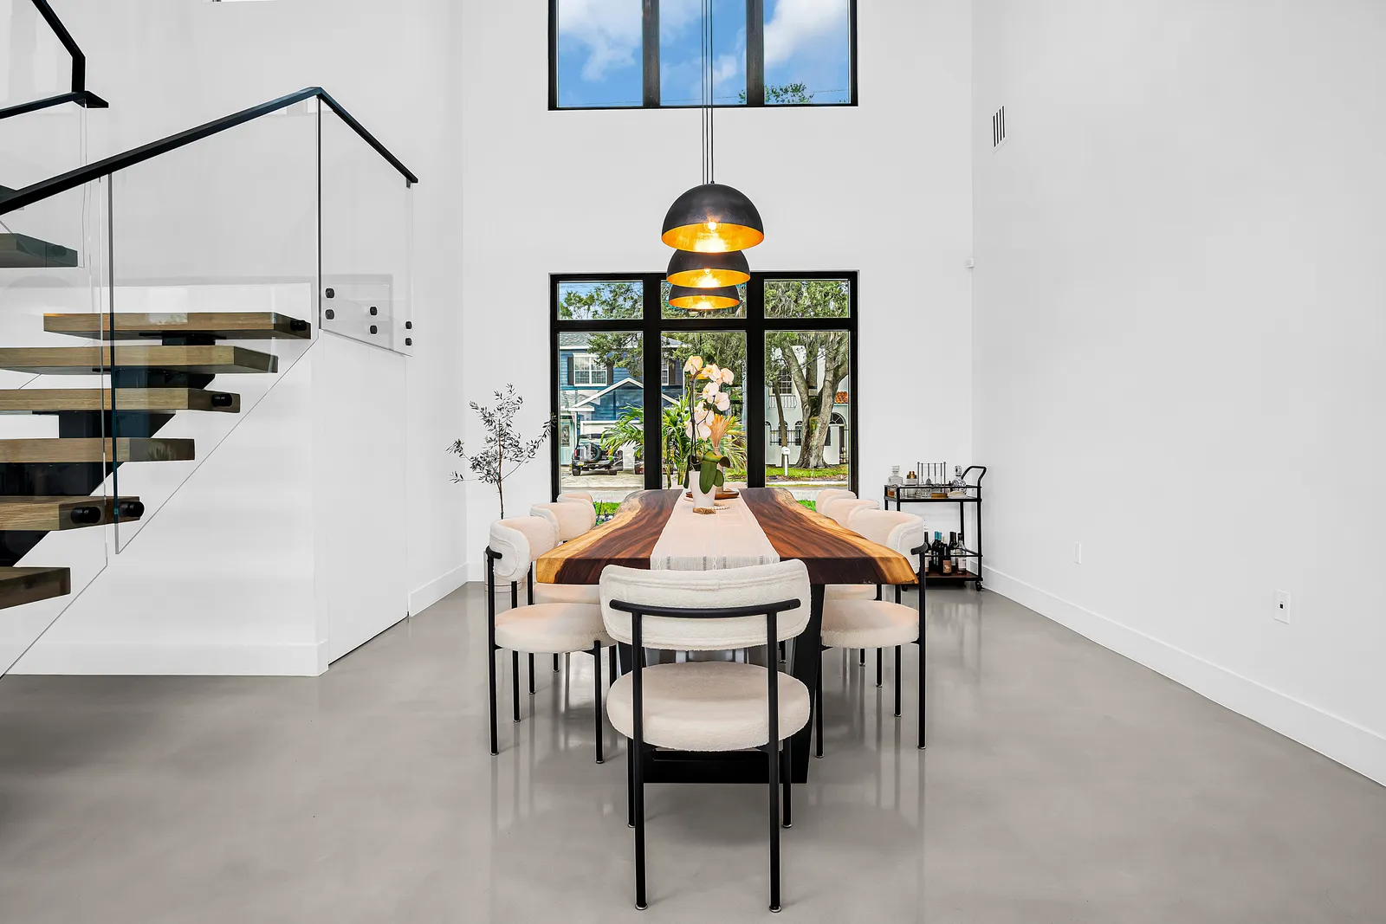
In our Modern Custom Home, the street side and the back were drawn as two different faces: tall black-framed windows in a white front, and covered balconies and wide openings toward the pool behind. Orientation is a design choice in its own right here, because glass facing west takes the full afternoon sun, so overhangs, covered porches and wind-rated glass are drawn in from the first sketch of a custom home.
A new plan is also the cheapest place to provide for later years. A bedroom and a full bath on the ground floor, a curbless shower and wider doorways cost little on paper and far more once the house is finished, as our aging-in-place bathroom page explains.
The yard is planned with the house. A pool and its cage, a screen room, a generator or a shed is placed on the site plan from the start, though in the City of Tampa each takes a permit of its own, and a residential shed of 150 square feet or less is exempt.