Skip to content

Home additions in Tampa, FL

More room, built to read as original.

We design and build room additions, primary suites and second stories across Tampa Bay, engineered and matched to your home. Zoning, permits and every inspection are handled by us.

Price
Quoted after feasibility
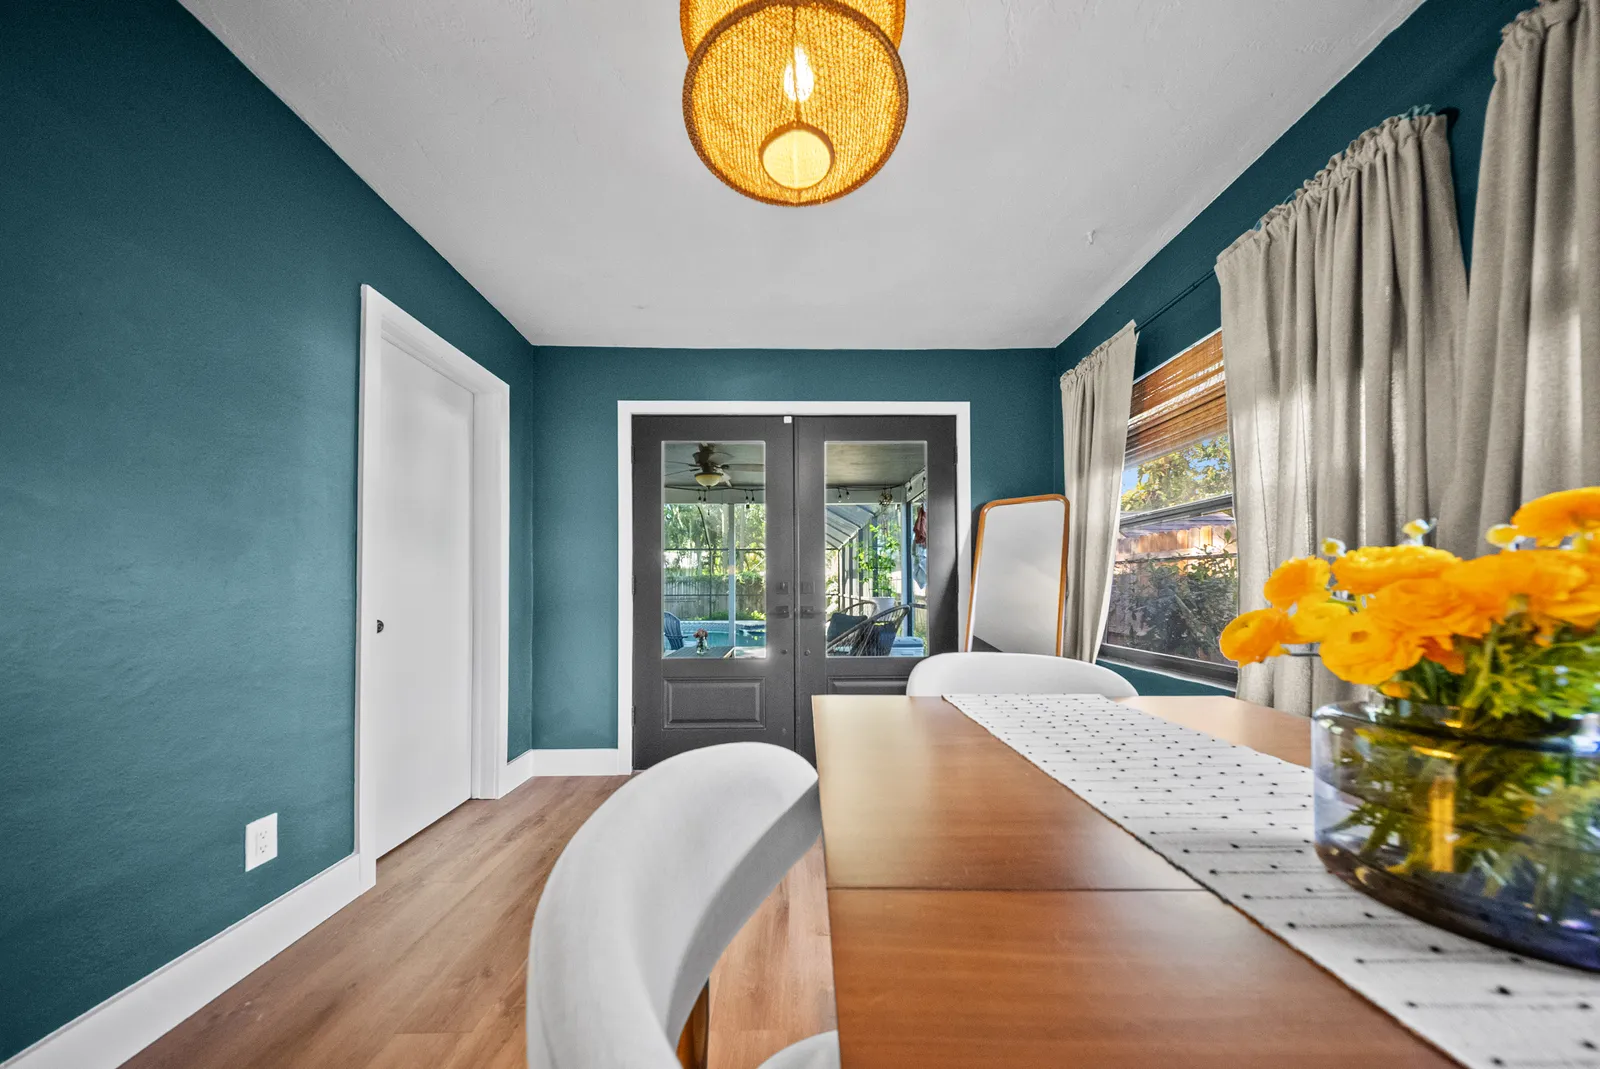
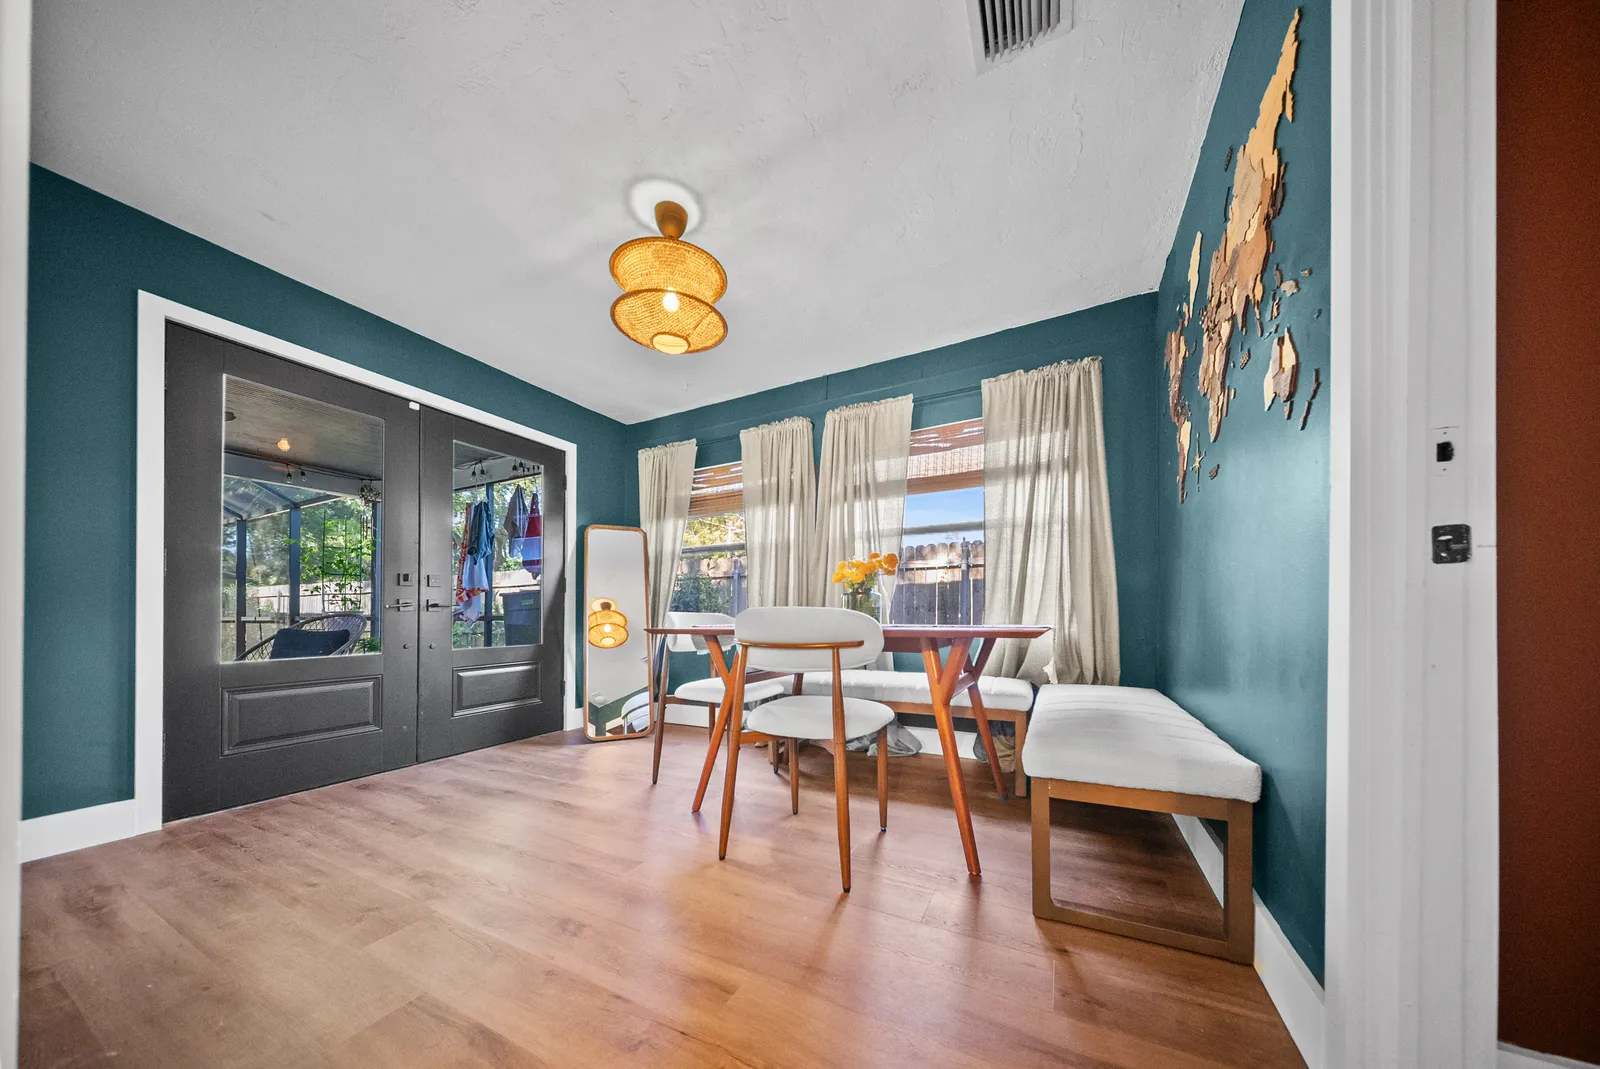
Long view of the dining room toward the French doors, St. Petersburg, FL
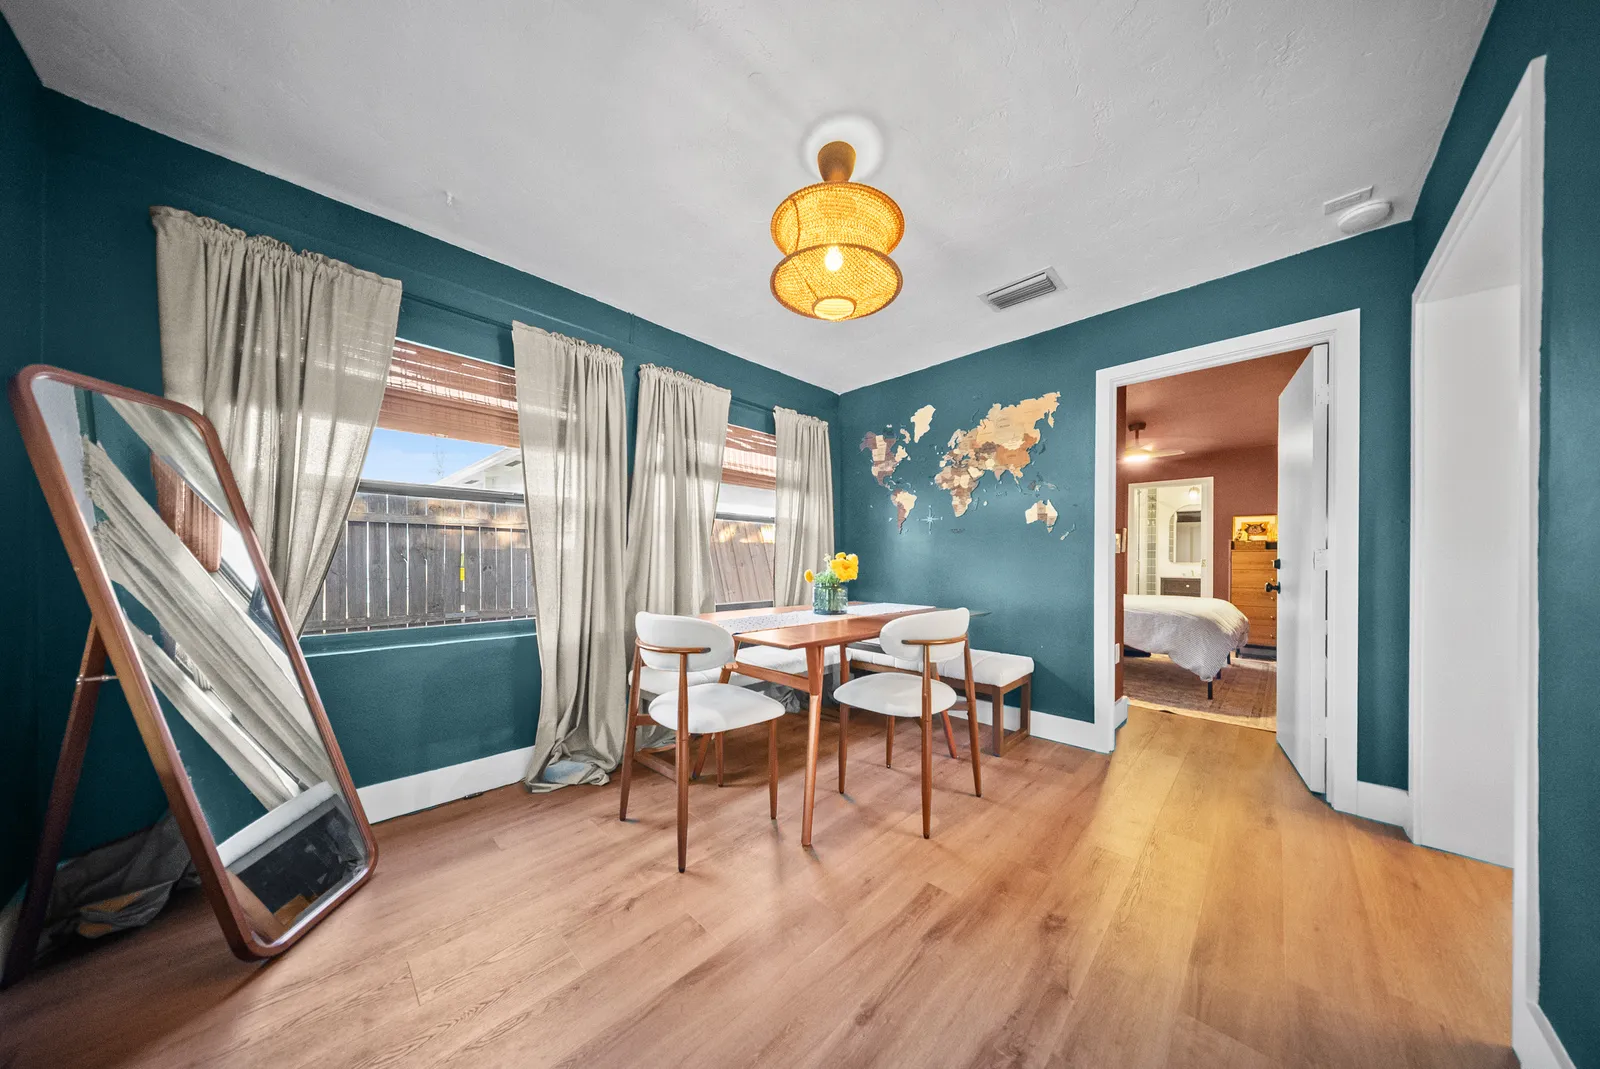
Room addition, St. Petersburg

What we do

Home additions in Tampa start with a question to put to any home addition contractor: what will the lot, the zoning and the structure actually allow? Setbacks, lot coverage, flood-zone rules and the strength of the existing foundation and framing all shape what can be built before taste ever enters the conversation.

More on what we do

Our process starts there, with a feasibility consultation that tells you what is possible on your property before you fall in love with a plan that is not.

From feasibility the project moves through design, structural engineering, permitting and construction under one contract. Primary suites, in-law spaces, sunrooms, garages, bump-outs and full second stories all follow the same path, with one project manager accountable for the whole of it. An addition can also run together with a whole-home renovation of the existing house.

Services we offer

  • Home addition construction
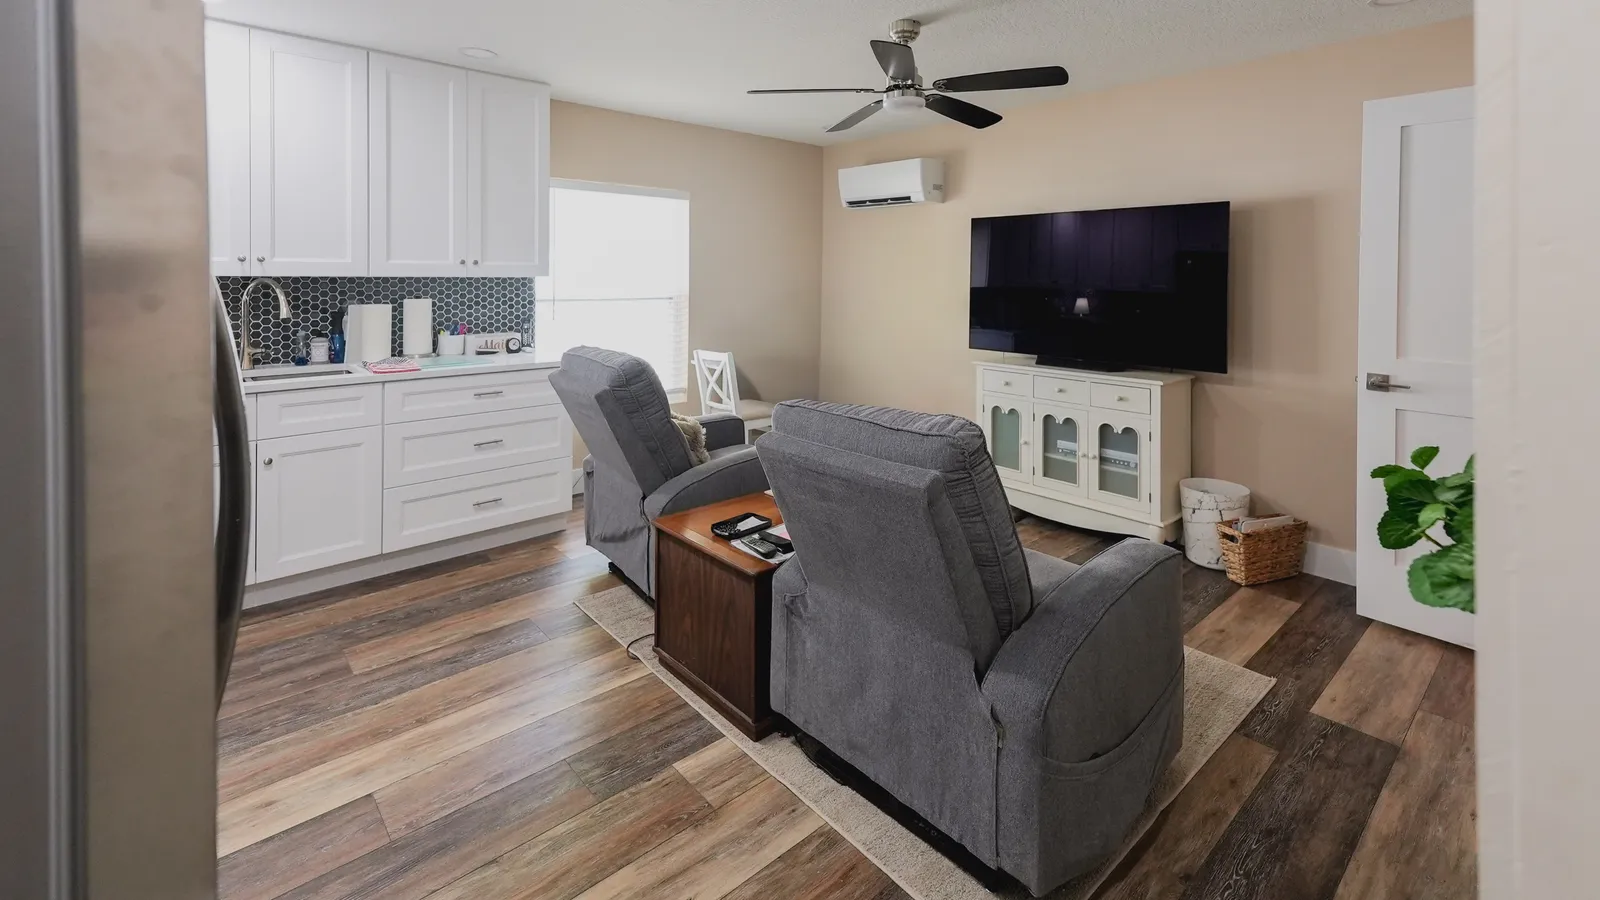
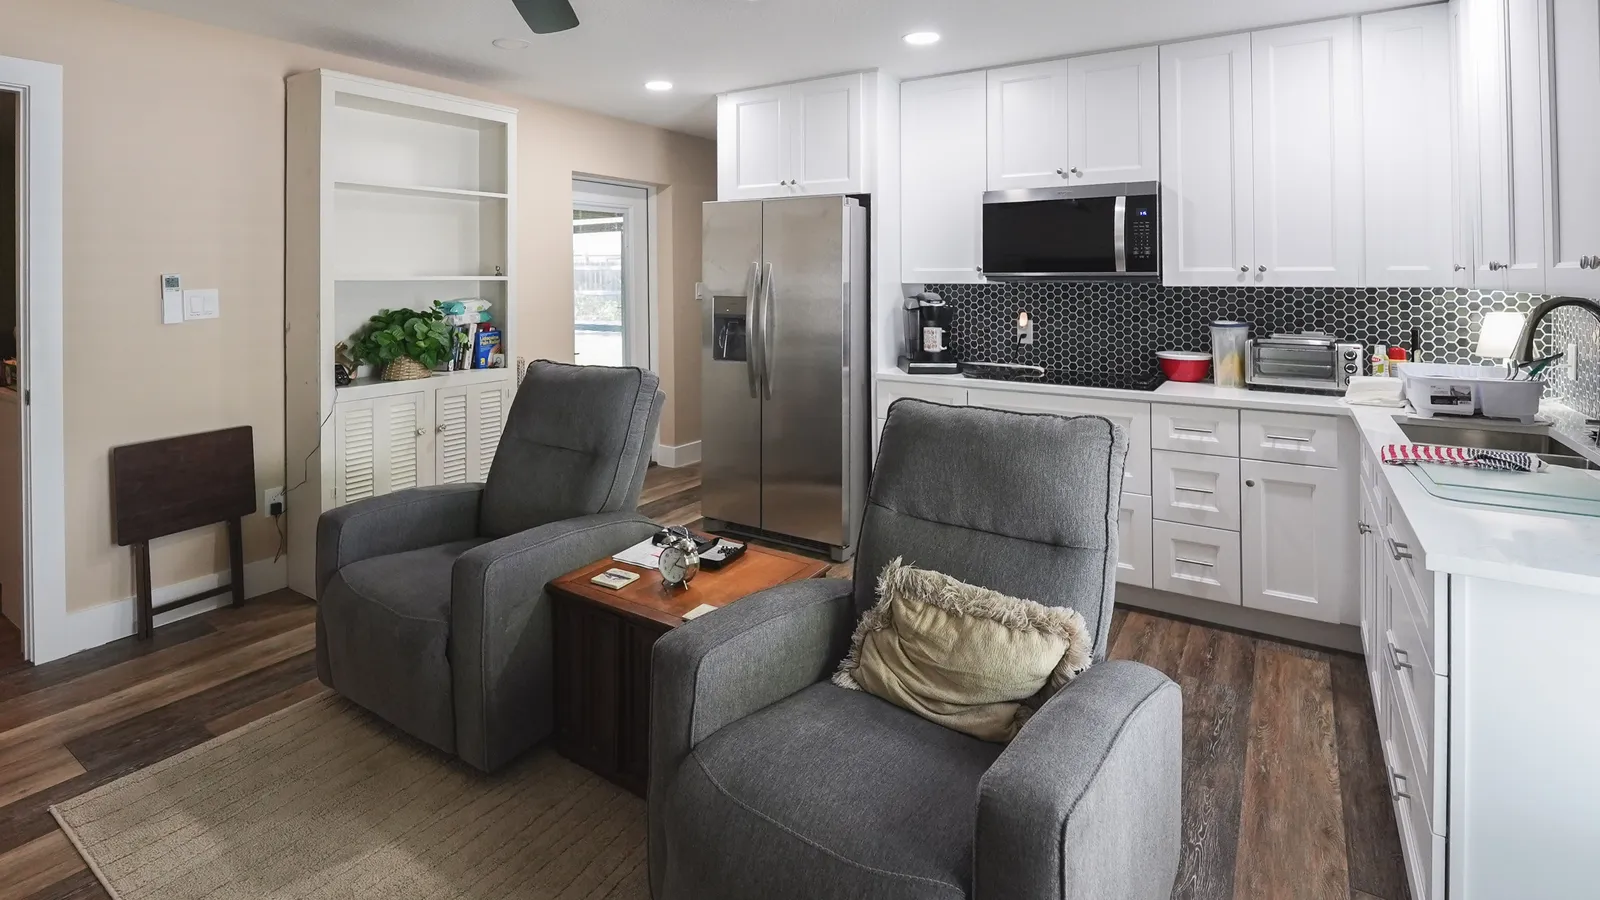
Living area with a wall-mounted mini split and plank floors beside the kitchenette, Tampa, FL
Room addition, Tampa

What's included

  • Room additions, from bump-outs to primary suites
  • Home addition construction, starting with a feasibility review
  • Structural engineering for foundations, framing and load paths
  • Matched rooflines, siding, windows and flooring
  • Garage additions and conversions

How a general contractor project runs, step by step

What it costs and how long it takes

Deposit
In your estimate
The deposit is set in your written estimate, then milestone billing, so payments track completed work.
Timeline
Project-specific
Engineering and permitting set the pace early, then construction moves quickly, on a schedule for your lot set out at the consultation.
Warranty
2 years, in writing
A written workmanship warranty on every qualifying project, with coverage, exclusions and how to make a claim spelled out in your contract.
More on cost and timeline

Additions carry the heaviest permitting load of any remodel: zoning review, structural plans, energy calculations and a full inspection schedule. We handle all of it as your licensed Florida general contractor, from application through final sign-off.

An addition is priced from its own scope, set out in a written estimate once the feasibility review has shown what your lot and your house allow. The deposit is set in your written estimate, billing follows milestones, and the written 2-year warranty covers the finished work. For what a 15 by 20 addition, a bedroom, a bathroom or a garage conversion typically costs, see our room addition cost guide.

An addition is worth weighing against what it returns, too. Zonda’s 2025 report, cited in our room addition cost guide, puts a midrange primary suite addition at 35.0 percent of its cost recouped at resale in the South Atlantic region and an upscale one at 18.8 percent, so an addition pays back mostly in years of use, and the finish level is better matched to how long you will stay.

Before signing with any home addition contractor, check that the license number on the bid and the contract is active on the state’s DBPR search; our guide to choosing a remodeling contractor walks through the insurance, deposit and lien checks.

Which addition fits: suite, second story or out

The right addition depends on what the household is short of and what the lot allows.

  • Primary suite additions

    Primary suite additions solve the classic older-home problem of small bedrooms and shared baths.

  • In-law and guest suites

    In-law and guest suites add independence for multigenerational living.

  • Garage additions and conversions

    Garage additions and conversions trade storage for living space or the other way around.

  • Bump-outs

    Bump-outs buy a few crucial feet for a kitchen or bath without a full wing.

More on which addition

When the lot cannot spread out, the answer goes up: a full or partial second story, which is the most structurally involved addition and the one where engineering matters most. The feasibility consultation is where we tell you honestly which option your property supports before design begins.

For extended family, a home expansion can be a residence of its own under the same roof: a bedroom, a bath and a sitting room with their own entry, or a detached ADU and in-law suite behind the house. Like any custom room addition, it is drawn to match the house it joins.

What to know

WindLoad pathConnectionsFoundation

Engineering

An addition is a structure, not a shed. Foundations, load paths, connections to the existing framing and wind-rated construction are engineered and inspected properly, because in Florida the building code takes wind and water personally.

More on engineering

That engineering is coordinated by us and built by licensed trades, with county or city inspections at every required stage.

The other half of the craft is invisibility. Rooflines that continue rather than collide, siding and windows that match, floors that meet without a step or a seam: these are the details that make an addition read as part of the original home. It is the difference between an addition and an add-on, and it is decided in design, not improvised on site.

Matching starts with what the house is made of. Much of Tampa’s residential core is mid-century concrete block, and an addition to a block ranch goes up in block too, stuccoed so the old wall and the new one read as one. An addition to one of the 1920s bungalows of Seminole Heights or Hyde Park is matched the same way, to the materials that house was built with.

The wind sets the rest. Hillsborough County’s structural criteria for single-family additions start by fixing the building’s risk category and design wind speed, and where that speed is 140 mph or more, the county’s maps decide whether the lot sits in a windborne debris area where every new window, door and skylight has to be protected. Pinellas County sets its design wind speed at 145 mph for ordinary homes, countywide, so the new walls, the roof tie-down and the glass are engineered to it on any addition there.
County lineHillsboroughNext countyAdditionImpact and mobility fees

Local rules

The same addition meets different rules on either side of a county line. In Hillsborough County, remodeling that adds usable area draws the county’s impact and mobility fees, and the impact fees are due before the certificate of occupancy.

More on local rules

Inside the City of Tampa, a lot in a FEMA special flood hazard area needs an elevation certificate with the permit application, and in the Hyde Park Historic District the Architectural Review Commission reviews additions before they are built. From our Tampa headquarters we build across Hillsborough and Pasco, including home additions in Brandon and home additions in Plant City.

Pinellas is stricter on flood. St. Petersburg and Clearwater count a remodel as substantial at 49 percent of the structure’s value, and Pinellas County requires a new or substantially improved building to stand at least a foot above the base flood elevation. Pinellas Park now requires stem walls instead of lot fill, and Tarpon Springs, from October 1, 2026, issues a floodplain permit of its own for any addition in a flood zone before the building permit is processed. In St. Petersburg’s historic districts, an addition of 250 square feet or more goes to the city’s preservation commission rather than staff. Our Seminole office runs those jobs, from home additions in St. Petersburg to home additions in Clearwater.

North and south of the bay the paperwork shifts again. Pasco County files any work that grows the house under its residential additions package, exempts additions totaling less than 500 square feet since October 2007 from its mobility fee, and asks for an engineered lot-grading plan once a structure adds more than 500 square feet of impervious area on a lot of an acre or less. In Manatee County, a permit whose cost reaches 30 percent of the building’s value brings a notarized Determination of Improvement form. Our Sarasota office covers that side of the bay, from home additions in Bradenton to home additions in Venice.

What homeowners say

“The goal was to expand our home’s usable footprint. The results far exceeded our expectations!”

Jay Abrash, home addition constructionGoogle review by Jay Abrash, on our Sarasota Google listing (opens in a new tab)

More reviews

Questions

Do you handle permits and inspections?

Yes, every one. Zoning review, the structural plans and each inspection run through us as the licensed Florida general contractor on the job, and permitting is part of the scope we price.

Will the addition match the rest of the house?

That is the whole point of doing it design-build. Rooflines, siding, windows and flooring are matched during design, so the finished addition reads as part of the original home, not an add-on.

What kinds of additions do you build?

Primary suites, in-law spaces, garages, bump-outs, sunrooms and full second stories. If your home needs more room, we can scope it in a free consultation.

Will our homeowners association need to approve the addition?

Almost always, because an addition changes the outside of the house. Westchase’s Modification Committee, for one, approves exterior changes in writing and has 45 days to review an application. Under section 720.3035 of the Florida Statutes a denial must be in writing and name the rule it rests on, and since July 1, 2026 an association may not require the building permit before it reviews your plans.

Can we stay in the house while the addition is built?

In most cases, yes. The new rooms go up outside the existing walls, so daily life carries on until the tie-in, when the wall between old and new is opened and the roof is joined. That stretch is set out in your written schedule before work begins.

Does your lot let you build out, or up?

Call us at (813) 536-5344Let’s talk