
Skip to content

Home additions in Plant City, FL

A Plant City addition, drawn to a number the map leaves out.

Plant City’s flood map prints no flood elevations, so a Zone A parcel’s floor height is worked out for that parcel. Its application asks every project two flood questions.

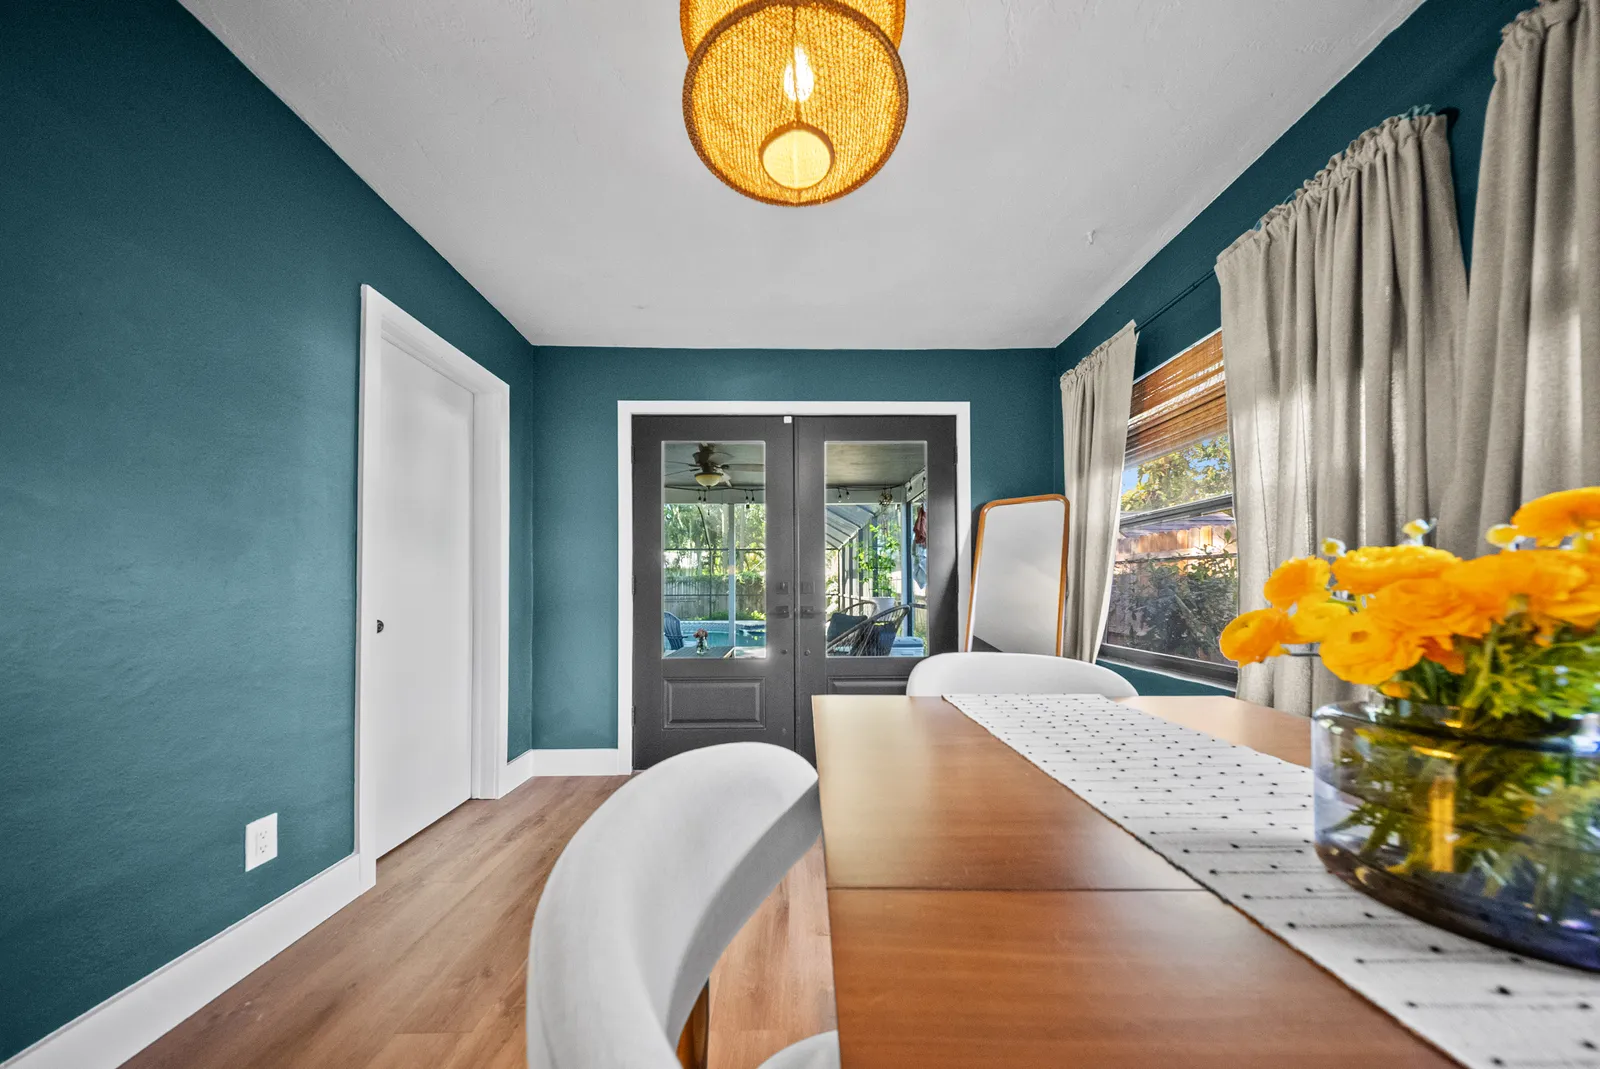
Long view of the dining room toward the French doors, St. Petersburg, FL
Home additions, Tampa Bay

A flood map with no elevations

FEMA’s Community Status Book dates the City of Plant City’s first flood insurance rate map to April 29, 1983 and the map in force today to August 28, 2008, and it marks that map (M): no elevations determined, with all of the city in Zones A, C and X.

Many of the bay’s newer maps print base flood elevations across their AE zones, the figure a designer starts from. Plant City’s prints none, on any parcel, in any of its zones. Where a parcel falls in Zone A, the elevation a new room’s floor must clear is therefore worked out for that parcel before the addition is designed, and it fixes how far the foundation stands above the ground, and the roofline that rises with it.

What to know

A house older than the map

A house built before April 1983 went up before the city’s first flood insurance rate map, so nothing about its floor was ever set against one, by the builder or by the city. A wing added to it is the first part of that house measured against a flood figure, and in Zone A the figure comes from the parcel’s own elevation work, not from the house it joins, however long that house has stood without taking water.

More on before the map

Parcels lettered C or X sit outside the special flood hazard area, and for them the first question on the city’s form is answered no. Which letter a parcel carries, and on which panel, is read from FEMA’s map for that parcel, not from a neighbor’s lot, an old survey or the closing papers.

C is the letter FEMA’s older maps gave to areas of minimal flood hazard, and its newer maps fold that letter into X; Plant City’s 2008 map still uses both.

Two questions on the permit form

Near the top of the city’s permit form, ahead of the owner’s name, two yes-or-no questions about flooding face every filing, from a water heater to a new wing: whether the floor elevation is in a flood hazard area, and whether the work is a substantial improvement.

More on permit form

For a new wing, the first answer comes from the parcel’s map letter and, in Zone A, from the elevation worked out for it. The second takes arithmetic: the wing’s cost, foundation to roof, set against the market value of the house it joins, under the 50% rule. At half the value or more, the existing house is held to today’s flood requirements along with the new room.

Both answers sit on the same page as the owner’s affidavit, which certifies that everything on the form is accurate. In Plant City, then, the map letter, the elevation, the wing’s cost and the value of the house are all part of what the owner signs, not details for the plans to settle later.

Out, up or onto the porch

An addition here takes one of three shapes: a bedroom or family room wing on new footings, a second story over the rooms already standing, or a porch or patio closed in as a sunroom addition.

More on kinds of additions

On a Zone A parcel the three meet the map differently. A wing on footings has to reach the elevation worked out for the lot. A second story stands well above the old floor, yet it improves the same building, so its cost joins the substantial improvement arithmetic with everything else. A closed-in porch becomes living space on whatever slab it has, so its floor height is part of the same flood question.

From the map to the walkthrough

A Plant City addition starts with the parcel’s map letter: FEMA’s panel says whether the lot is A, C or X before anything is sketched.

More on the process

On a Zone A parcel the elevation is worked out for the lot next. The wing is then drawn to that height, with the footings and the seam where its roof meets the old one detailed by a structural engineer.

The application goes to the Building Division with both flood answers filled in and the owner’s affidavit signed, and each stage is inspected up to the final walkthrough.

Questions for a Plant City addition

Ask who will work out the floor elevation on a Zone A parcel, and whether that work is in the price, since the city’s map gives no figure to begin from.

More on questions to ask

Ask whether the estimated cost on the application covers the whole wing, footings to roof, because that figure feeds the substantial improvement answer the owner signs for.

What it costs

Price ranges
By size
Our room addition cost guide sets out what an addition costs by size and per square foot.
Deposit
In your estimate
The deposit is set in your written estimate, then milestone billing, so payments track completed work.
Changes
In writing
A written change order with the cost and schedule impact before any added work.
Warranty
2 years, in writing
A written workmanship warranty on every qualifying project, with coverage, exclusions and how to make a claim spelled out in your contract.

Questions

Can I add onto a house in one of Plant City’s historic districts?

Yes, after review. Because an addition alters the outside of the house, a lot within a designated district has to obtain a Certificate of Appropriateness, from the Historic Resources Board or from Planning Division staff, before any permit for the wing is issued.

How soon must work start once the Plant City permit is issued?

Within six months. The city’s application sets that window, and the applicant also certifies that nothing was started before the permit was issued, so the slab waits for it.

Is a sunroom an addition in Plant City?

Yes. Glass walls, wiring and cooling make the old patio part of the house, so it is designed and permitted as a new room, with its floor height checked against the parcel’s map letter first.

Sources

Sources checked between November 12, 2026 and November 13, 2026

  1. 1.

    FEMA’s Community Status Book lists the City of Plant City (CID 120113) with an initial FIRM identified 04/29/83 and a current effective map date of 08/28/08 marked (M), which FEMA defines as no elevation determined, all Zone A, C and X. FEMA’s Community Status Book lists the City of Plant City as a Community Rating System Class 6 community with a 20 percent discount, effective 04/01/25. FEMA, Community Status Book Report for Florida (opens in a new tab), checked November 12, 2026

  2. 2.

    Inside Plant City, building permit applications go to the City of Plant City Building Division, and its application form asks whether the floor elevation is in a flood hazard area and whether the work is a substantial improvement. The City of Plant City Building Division’s permit application ends with an owner’s affidavit certifying that all the foregoing information is accurate and that all work will be done in compliance with all applicable laws regulating construction and zoning. The City of Plant City Building Division’s permit application says work must commence within six months after issuance of the permit, and the applicant certifies that no work or installation has commenced before the permit is issued. City of Plant City, Building Division Permit Application form (opens in a new tab), checked November 12, 2026

  3. 3.

    Hillsborough County says property inside the city boundaries of Plant City, Tampa or Temple Terrace must contact those cities, not the county, about tree removal permits. Hillsborough County, Apply for a Tree Removal Permit (opens in a new tab), checked November 12, 2026

  4. 4.

    Plant City’s Community Redevelopment Agency grant guidelines say exterior work on a building in a designated historic district must comply with Section 38-162 of the city code and receive a Certificate of Appropriateness from the Historic Resources Board or Planning Division staff. City of Plant City, Community Redevelopment Agency Incentive Grant Guidelines (January 27, 2025) (opens in a new tab), checked November 12, 2026

Call our Tampa office at (813) 536-5344Let’s talk