
Skip to content

Home additions in Tarpon Springs, FL

Adding on in Tarpon Springs, one approval ahead of the rest.

Tarpon Springs added a permit step in October: on mapped land, a new wing waits for the Floodplain Administrator’s sign-off. The building permit follows it.

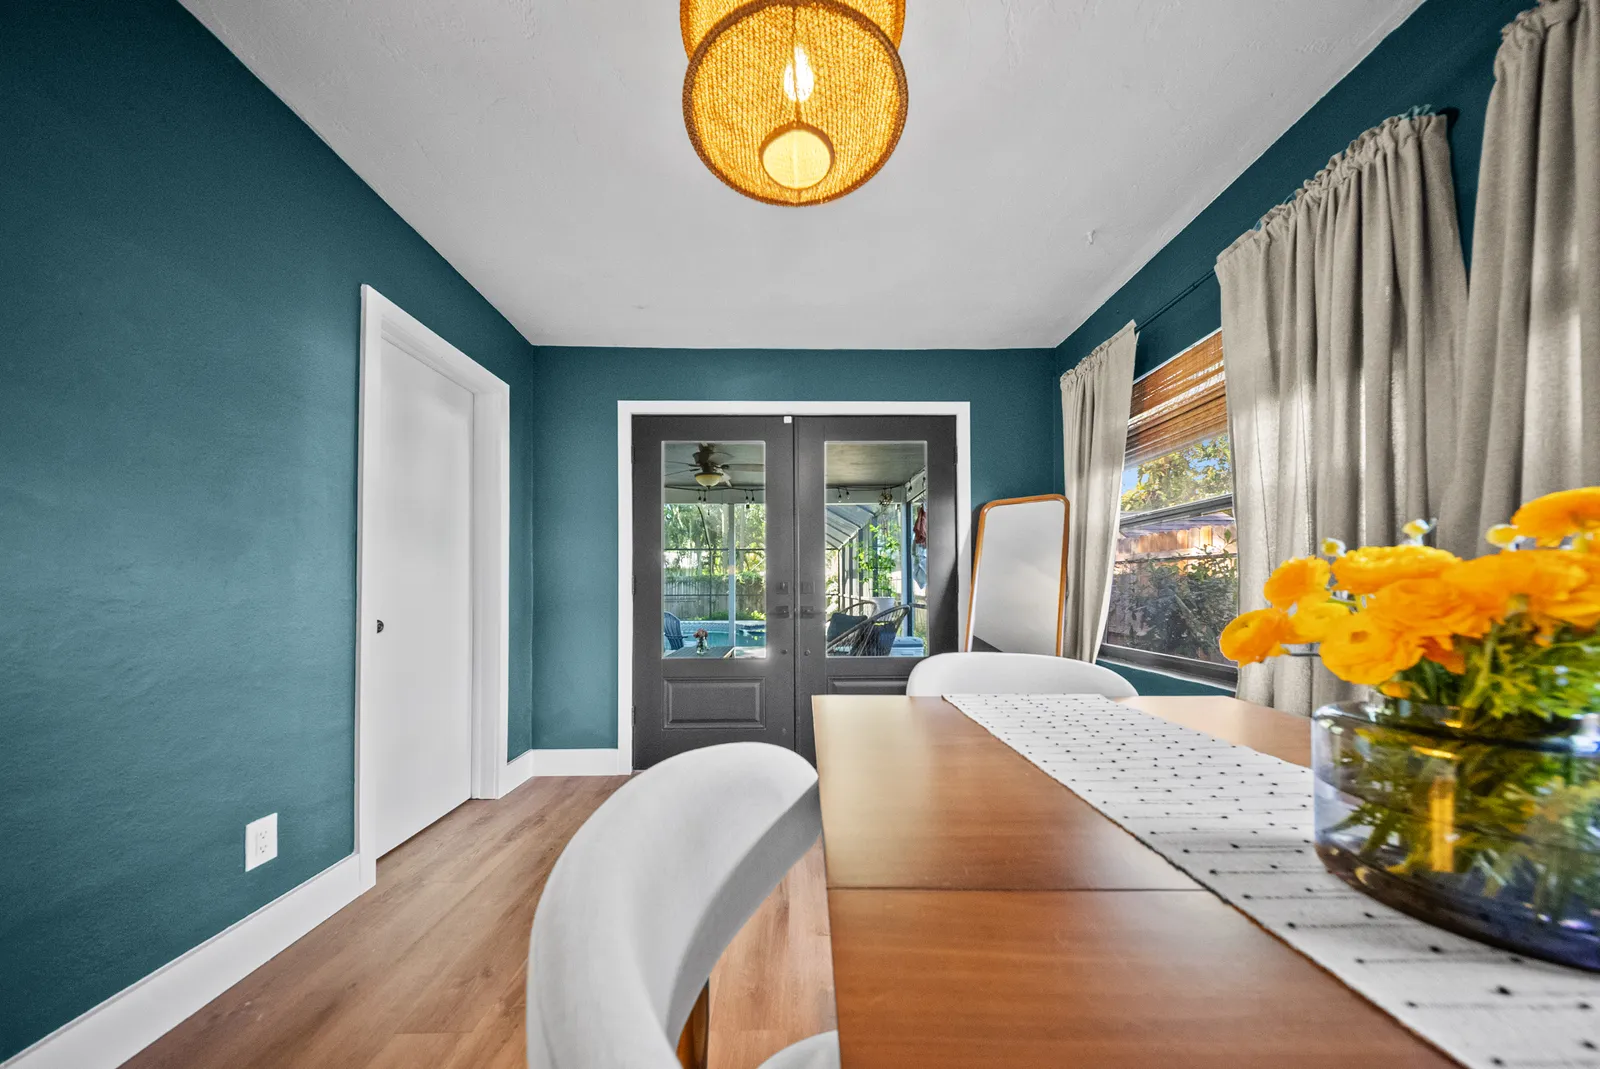
Long view of the dining room toward the French doors, St. Petersburg, FL
Home additions, Tampa Bay

A floodplain permit comes first

Beginning October 1, 2026, Tarpon Springs requires a Floodplain Permit of its own for all new construction and for additions to existing buildings on property within a designated flood zone. It comes in addition to the other permits a room addition needs, and the Building Official or the Floodplain Administrator must review and approve it before the building permit is processed.

On mapped land, then, the wing’s first approval is a flood approval, and its application is reviewed by city staff only. The fee itself is $100 for new residential construction and $50 for an existing building; which of the two an addition to a Tarpon Springs house pays is not spelled out on the city’s page, so it is asked with the first submittal.

What to know

The city’s own cost figure

Tarpon Springs defines substantial improvement at 50 percent of the structure’s market value, and it sets the cost side of that comparison itself. Construction costs are compared using the most current ICC Valuation, the building valuation data the International Code Council publishes, and the valuation is subject to review and approval by the Building Official.

More on ICC Valuation

For an addition, the figure the city works with is its own valuation of the new square footage at the published rate, not the price in the contract. A wing contracted above or below that rate does not move the city’s number, so the comparison can be run as soon as the floor area and the type of construction are known.

The rest of the packet comes from the owner’s side: an elevation certificate goes in with the substantial improvement and substantial damage packet, and for the house’s value the city accepts only a FEMA 50% Rule actual cash value appraisal. If the city’s figure for the work reaches half that value, the whole building has to meet current floodplain requirements, not only the new rooms.

Surveyed before the slab

Tarpon Springs’ permitting guide opens most construction files with surveys. Two topographic and boundary surveys, signed and sealed by a Florida-licensed surveyor and mapper, give the FEMA flood zone and the base flood elevation, with spot elevations at the four corners and the center of the property and at the crown of the adjacent roadway. Two site plans then place the addition on the lot with its setbacks, its drainage plan and its proposed lowest floor elevation.

More on tie-in survey

The same guide requires a tie-in survey on all new construction and additions. It is signed and sealed by a Florida-licensed surveyor and mapper, shows the lowest floor elevation and the front, side and rear setbacks, and is provided before the slab is poured, or at column construction for a structure raised on columns.

On mapped land the surveyor comes back as the wing rises. In the special flood hazard areas, an Under Construction Elevation Certificate is submitted before construction goes vertical and a Finished Construction Elevation Certificate before the final inspection is scheduled. Each needs the Floodplain Administrator’s final approval, and the approved certificates stay on the construction site for the inspectors, so an addition on mapped land books its surveyor at the slab and again near the end.

Board letters with the application

For a wing that needs the Board of Adjustment, or a house the Heritage Preservation Board reviews, the city wants that board’s approval letter in hand when the building permit is applied for.

More on board approvals

So any hearing is booked ahead of the drawings’ filing rather than after it, and the design that goes to the board is the one the permit set is drawn from.

Wings, second floors and sunrooms

On mapped land, a bedroom wing, a second story and a lanai closed in as a sunroom all pass two gates: the floodplain permit first, then the city’s ICC valuation of what they add.

More on kinds of additions

A lanai enclosure keeps the roof it has, yet the room it makes is still an addition to the building.

Questions for a Tarpon Springs addition

Ask how many times the surveyor is booked, from the first topographic survey to the tie-in and the two elevation certificates, and whether each visit is in the price.

More on questions to ask

Ask whether any board letter is needed for the lot, and when its hearing falls, because the application waits for it.

What it costs

Price ranges
By size
Our room addition cost guide sets out what an addition costs by size and per square foot.
Deposit
In your estimate
The deposit is set in your written estimate, then milestone billing, so payments track completed work.
Changes
In writing
A written change order with the cost and schedule impact before any added work.
Warranty
2 years, in writing
A written workmanship warranty on every qualifying project, with coverage, exclusions and how to make a claim spelled out in your contract.

Questions

Does a Tarpon Springs lot outside the flood zone need the Floodplain Permit?

No. The requirement reaches new construction and additions on land within a designated flood zone, and a wing beyond that zone is filed for its building permit alone. It still gets its tie-in survey before the slab is poured.

Where does a Tarpon Springs wing’s air conditioning go on mapped land?

Above the base flood elevation plus 1 foot, as the Building Development Department’s notice under section R322.1.6 reminds owners, along with the electrical panel and plumbing serving the new rooms. A condenser for the wing is set on a raised stand or platform drawn with the plans.

Can a small Tarpon Springs addition skip the permit under House Bill 803?

No. Tarpon Springs keeps structural work outside the exemption, along with anything on a lot lying partly or wholly in a flood hazard area, and under state law an owner cannot carve one large project into small ones to get around the permit.

Sources

Sources checked between November 12, 2026 and November 13, 2026

  1. 1.

    Beginning October 1, 2026, Tarpon Springs requires a separate Floodplain Permit for all new construction and additions to existing buildings on property within a designated flood zone. The Tarpon Springs Floodplain Permit must be reviewed and approved by the Building Official or Floodplain Administrator before the building permit is processed. Tarpon Springs charges a $100 Floodplain Permit fee for new residential or commercial construction and $50 for existing residential or commercial buildings. Tarpon Springs says its Floodplain Permit application will be reviewed by city staff only, and any fee reduction available through the use of a private provider for a building permit does not apply to the Floodplain Permit fee. City of Tarpon Springs, Permits & Inspections (opens in a new tab), checked November 12, 2026

  2. 2.

    Tarpon Springs defines substantial improvement at 50 percent of the structure’s market value, uses the most current ICC Valuation to compare construction costs, and will only accept FEMA 50% Rule actual cash value appraisals. Tarpon Springs’ FEMA 50% Rule page says an elevation certificate must be submitted with the substantial improvement and substantial damage (SI/SD) packet, and that construction valuation is subject to review and approval by the Building Official. City of Tarpon Springs, FEMA 50% Rule (Substantial Damage/Substantial Improvement) (opens in a new tab), checked November 12, 2026

  3. 3.

    Tarpon Springs’ permitting guide requires a tie-in survey on all new construction and additions, signed and sealed by a Florida-licensed professional surveyor and mapper and showing the lowest floor elevation and the front, side and rear setbacks, provided before the slab is poured (or at column construction for elevated structures). Tarpon Springs’ permitting guide says that in special flood hazard areas (AE, Coastal A and VE zones) an Under Construction Elevation Certificate must be submitted before construction goes vertical and a Finished Construction Elevation Certificate before the final inspection is scheduled, each needing the Floodplain Administrator’s final approval, and the approved certificates must be kept on the construction site for inspectors. Tarpon Springs’ permitting guide says most construction projects need two topographic and boundary surveys signed and sealed by a Florida-licensed surveyor and mapper, showing among other things elevations at all four corners and the center of the property and the crown of the adjacent roadway and the FEMA flood zone and base flood elevation, and two site or plot plans showing the location of the proposed building or addition, the proposed setbacks, the location of proposed driveways and sidewalks and of all trees, the proposed drainage plan and the proposed lowest floor elevation of the building or addition. Tarpon Springs’ permitting guide lists letters of approval from the Board of Adjustment and/or the Heritage Preservation Board, as applicable, among the documents required when applying for a city building permit. City of Tarpon Springs Building Development Department, Informational Guide (Guide to Permitting 2026, PDF) (opens in a new tab), checked November 13, 2026

  4. 4.

    Tarpon Springs says the House Bill 803 residential exemption does not apply to work on property partially or entirely in a flood hazard area, to electrical, plumbing, mechanical or gas work, or to structural work, including exterior window and door replacements, roofing, soffits and all structural modifications, and that state law prohibits dividing a larger project into multiple smaller projects to avoid permitting requirements. City of Tarpon Springs, New Residential Permit Exemptions under Florida House Bill 803 (PDF) (opens in a new tab), checked November 13, 2026

  5. 5.

    A Tarpon Springs Building Development Department notice citing Florida Building Code, Residential, section R322.1.6 says all electrical, mechanical and plumbing components and systems shall be located above the base flood elevation plus 1 foot, that because of the damage and flooding caused by Hurricane Helene all permit applications in flood prone areas will be subject to a plan review and FEMA review, and that applications for those systems presumed to be caused by flooding will be required to raise the systems above the base flood elevation. City of Tarpon Springs Building Development Department, Replacement of mechanical, plumbing, and electrical systems (notice, PDF) (opens in a new tab), checked November 13, 2026

Call our Seminole office at (813) 330-2684Let’s talk