
Skip to content

Home additions in Bradenton, FL

Up or out, the city counts it the same.

We size each Bradenton wing or second story against half the building’s market value, the city’s flood-zone line. Past it, a house below FEMA’s line rises with the wing.

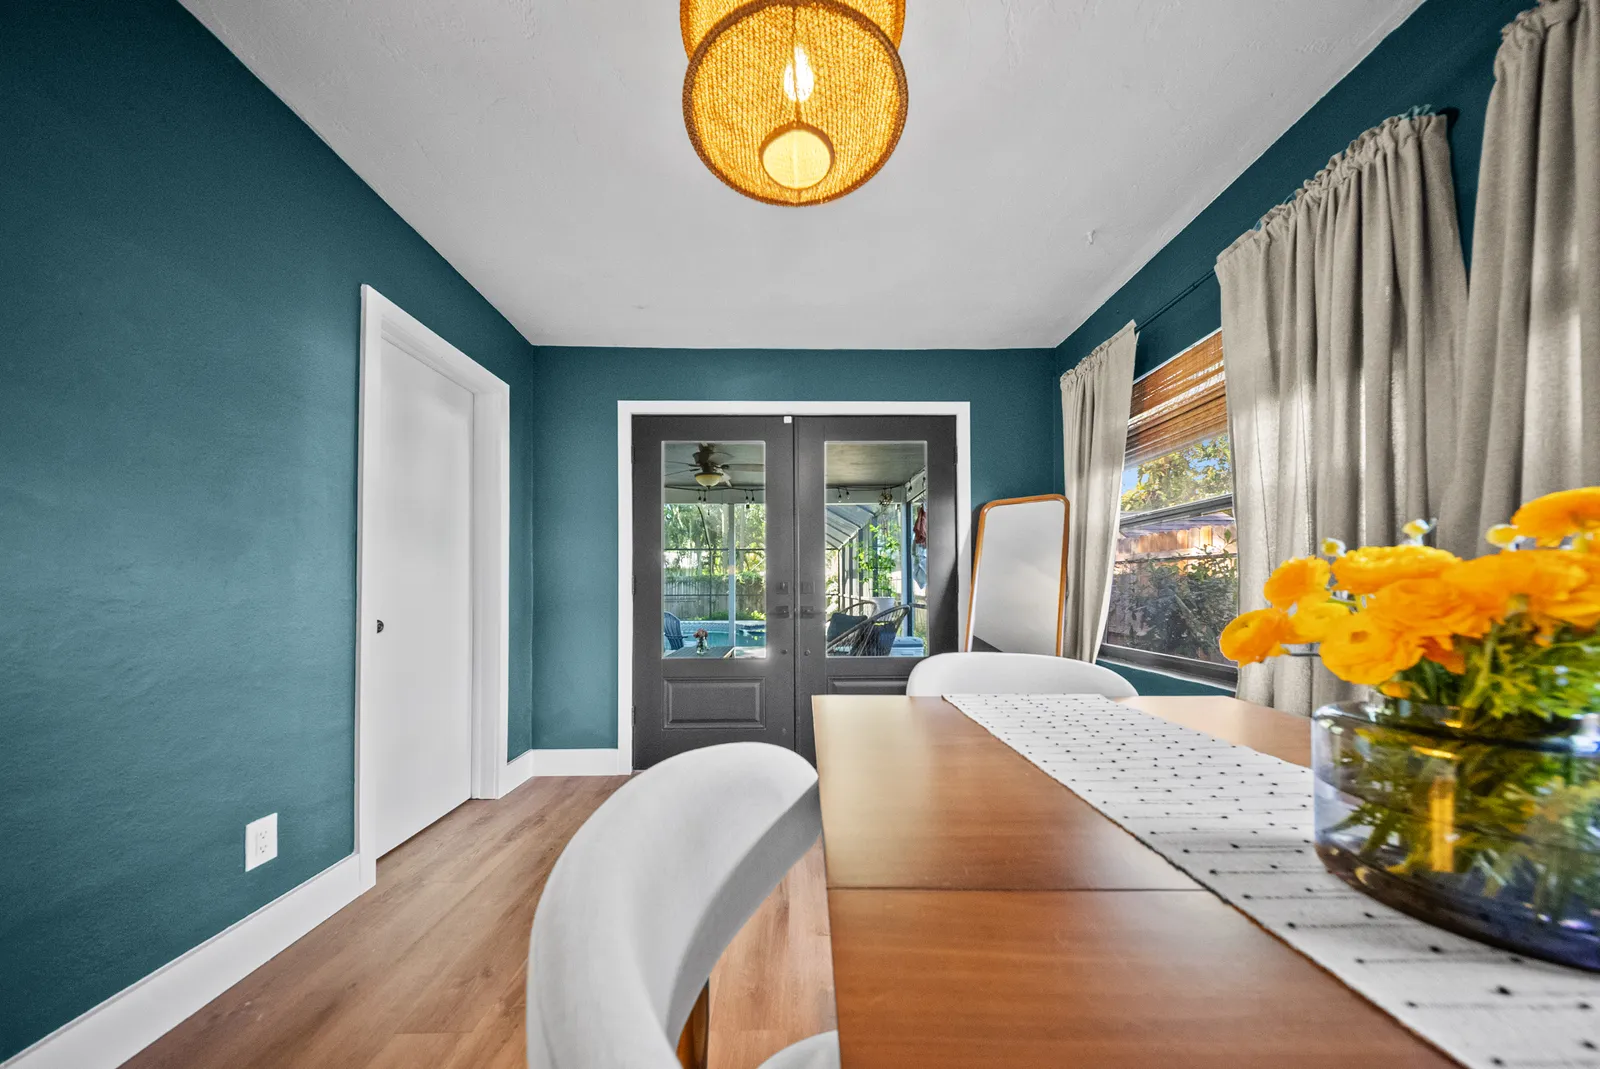
Long view of the dining room toward the French doors, St. Petersburg, FL
Home additions, Tampa Bay

Half the building’s market value

For home additions in Bradenton, the city measures an improvement against the market value of the existing building, not the property. Work costing more than 50 percent of that value is a substantial improvement, and on a structure below current FEMA elevation it is prohibited unless the house is elevated to meet current FEMA requirements and the building code.

For a room addition on one of the older Bradenton houses, the rule works as a ceiling on the budget rather than a hurdle at the end. The addition is costed in full against that value, and once it passes half, the project stops being an addition and becomes a raised house with one attached. Past that point the elevation requirement covers the original structure, not just the wing.

What to know

A second story counts the same

Going up does not escape the test. A second story improves the very building a wing would, so Bradenton holds its cost against the same figure, dollar for dollar.

More on building up

A second-floor addition leaves the yard and the setbacks alone, but it puts weight on footings and walls sized for a single level, and whatever reinforcement the structural engineer specifies is part of the improvement’s cost. That can bring a second story to the line sooner than a wing with the same floor area.

Three ways to value the house

The test needs a value for the house, and Bradenton takes it from one of three sources: a cash sale, a qualified appraisal, or the Manatee County Property Appraiser’s improvement value with 20 percent added.

More on three values

The three can produce different figures for the same house, so an addition that sits under the line on one of them can cross it on another. Which of them the city accepts in a given case is its decision, and the addition is sized against that figure rather than a guess at it.

Permits taken out in phases

Splitting the work across permits does not split the test. Bradenton reads several permits taken out for one improvement as phases of a single project, adds them together, and measures the total against what the building was worth before the first work started.

More on phasing

The value is fixed at that starting point, so rooms finished in the first phase do not raise the figure the next phase is measured against. Rooms built this year and a Bradenton kitchen remodeled next year, when the city reads them as one improvement, share a single half of the value the house had before either began. That keeps a long renovation from resetting the baseline halfway through.

In the two historic districts

Bradenton’s two historic districts sit downtown by the Historic Courthouse and in the old Village of Manatee, and an addition on either one’s streets meets a second review besides the permit. The Architectural Review Board votes on Certificates of Appropriateness for exterior alterations, and an addition’s massing, roof pitch, windows and cladding are what it weighs.

Bedroom wings and Florida rooms

The block ranches farther from the river can grow at the back: a bedroom suite, a family room, or an old screened porch closed in as a Florida room. All three enlarge one building, and all three are weighed against one half of its value.

More on kinds of additions

A porch enclosure is the easiest to underestimate. Its roof and slab already stand, but walls, windows, insulation and cooling turn it into living space, and the city counts that work like any other improvement.

From the value to the final

A Bradenton addition starts with the building’s value, from whichever of the three sources the city will accept, and a first costing of the wing against half of it.

More on the process

If the house is in one of the historic districts, the design goes to the Architectural Review Board next. Bradenton’s Building Division then reviews the addition’s set, and the same office sends an inspector out at each stage up to the final.

Questions for a Bradenton addition

Ask which value the wing is being sized against, and what happens to the budget if the city prefers one of the other two.

More on questions to ask

Ask whether an older permit on the Bradenton house, pulled in recent years, might count as an earlier phase of this same project, because the city sums such phases into one total.

Across the river and down the coast

From the Main Street office, the Sarasota team takes Bradenton jobs alongside Lakewood Ranch and Venice, and inside the city limits each Sarasota room addition follows a floor rule of the city’s own.

What homeowners say

“The goal was to expand our home’s usable footprint. The results far exceeded our expectations!”

Jay Abrash, home addition constructionGoogle review by Jay Abrash, on our Sarasota Google listing (opens in a new tab)

More reviews

What it costs

Price ranges
By size
Our room addition cost guide sets out what an addition costs by size and per square foot.
Deposit
In your estimate
The deposit is set in your written estimate, then milestone billing, so payments track completed work.
Changes
In writing
A written change order with the cost and schedule impact before any added work.
Warranty
2 years, in writing
A written workmanship warranty on every qualifying project, with coverage, exclusions and how to make a claim spelled out in your contract.

Questions

Does my pool raise the value my Bradenton addition is measured against?

No. The city leaves pools, accessory structures and landscaping out of the structure’s value, so a pool, a detached workshop or a mature garden adds nothing to the figure the new rooms are compared with.

Who permits an addition outside the Bradenton city limits?

Manatee County. Bradenton’s Building Division accepts applications, reviews plans and sends inspectors only for addresses inside the city, so a house past that boundary goes through the county’s process and its own flood review instead.

Sources

Sources checked November 12, 2026

  1. 1.

    In the City of Bradenton, improvements that exceed 50 percent of the market value of the existing building, not the property, are substantial improvements and are prohibited unless the structure is elevated to current FEMA requirements and building code. Bradenton sets market value for the 50 percent test from a cash sale, a qualified appraisal, or the Manatee County Property Appraiser’s improvement value with 20 percent added, and the structure value leaves out pools, accessory structures and landscaping. Bradenton treats multiple permits for one improvement as phasing, so if the permits added together exceed 50 percent of the structure’s market value before the first work started, the structure counts as substantially improved and must meet current elevation requirements. City of Bradenton Building Department, Application for Substantial Improvement/Substantial Damage (SI/SD) to Non-FEMA Compliant Structure (50% Rule), with FAQ (opens in a new tab)

  2. 2.

    The City of Bradenton has two historic districts, one downtown around the Historic Courthouse and one around the old Village of Manatee, and its Architectural Review Board votes on Certificates of Appropriateness for exterior alterations to buildings. City of Bradenton, Architectural Review Board (opens in a new tab)

  3. 3.

    The City of Bradenton’s Building Division, part of the Planning and Community Development Department, handles permit applications, plan review and inspections for work inside the city. City of Bradenton, Building and Permitting Division (opens in a new tab)

Call our Sarasota office at (941) 294-2718Let’s talk