Skip to content

Home remodeling in Tampa, FL

One room at a time, or the whole house at once.

We remodel Tampa Bay houses and condos, one room or all of them. Our designer draws the work, and we permit and build it under one contract.

Price
Quoted on site
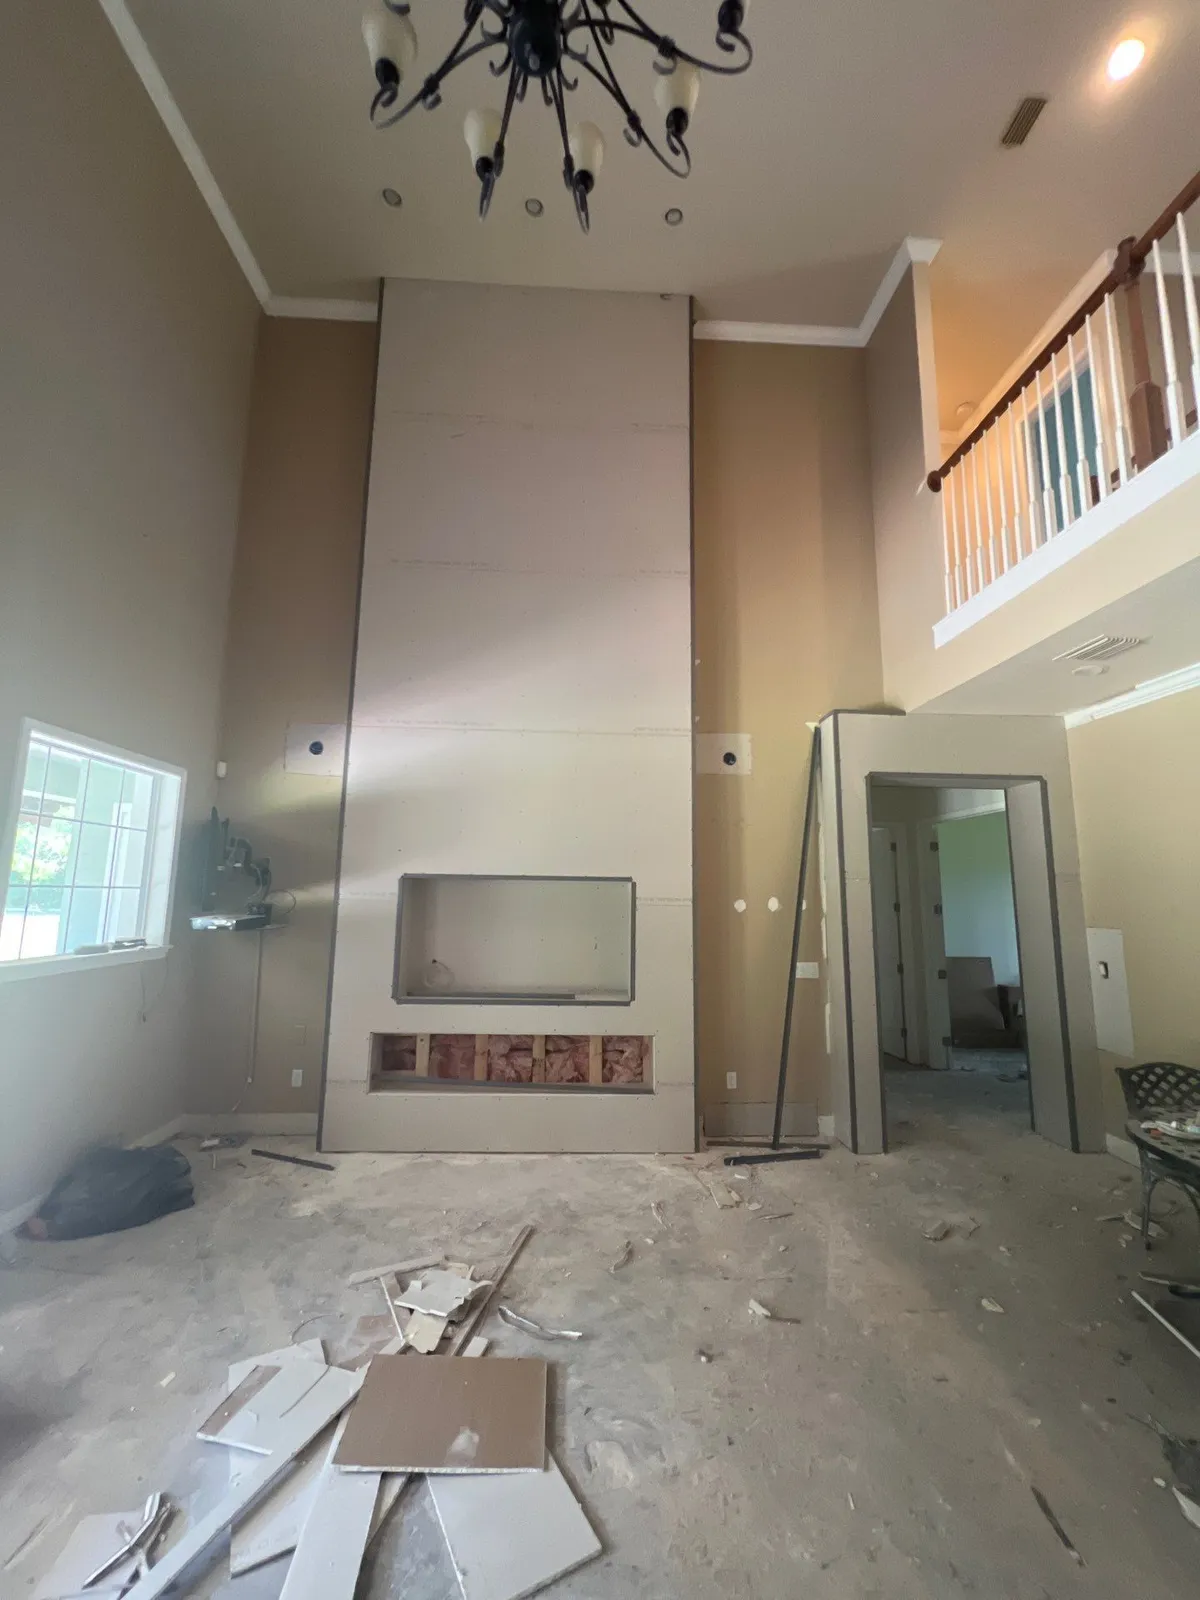
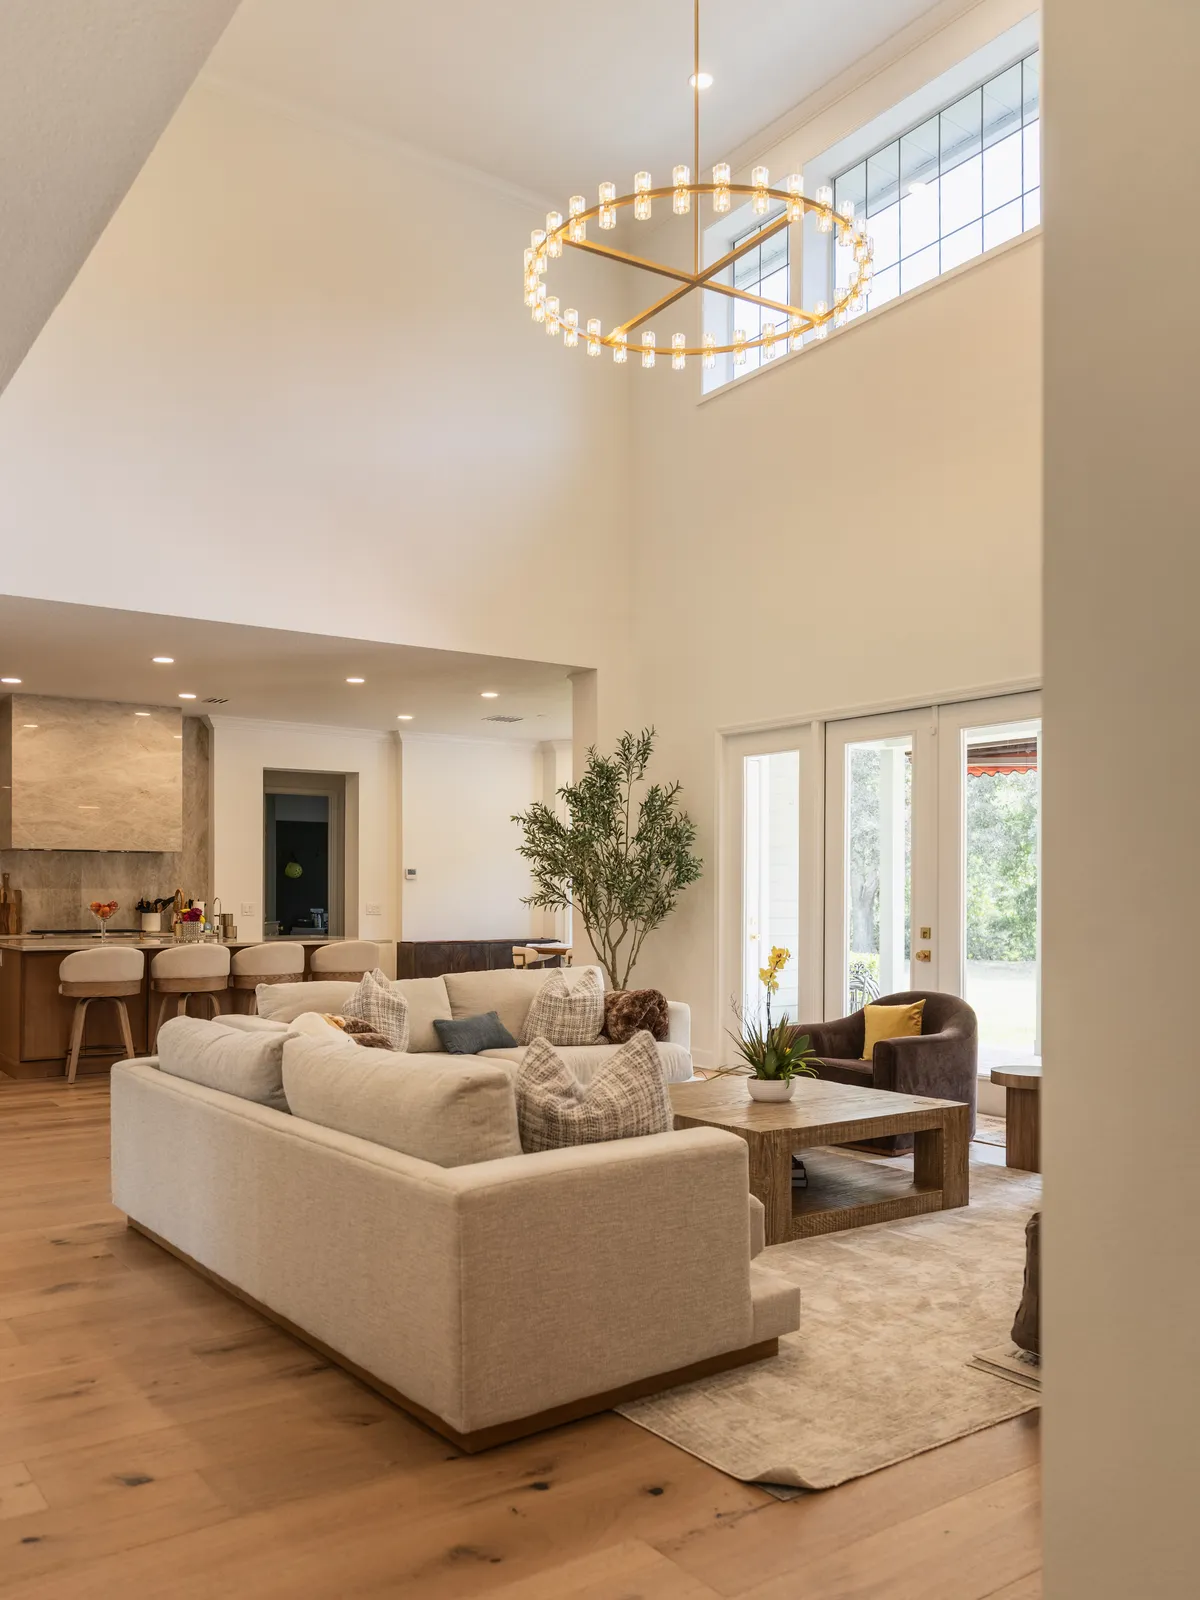
Two-story great room with a ring chandelier and wide plank floors, Odessa, FL
Whole-home remodel, Odessa

What we do

Home remodeling in Tampa changes a house you already own and, most of the time, still live in. Some jobs touch one room; others reach every room and become a whole-home renovation, often with new wiring and plumbing behind new walls. Between the two sit the jobs that pair rooms, such as kitchen and bathroom remodeling, where both rooms call on the same plumber, electrician and tile setter.

More on what we do

Whatever its size, a remodel here runs the same way. One design covers every room in the job, the permits are filed for the work that needs them, and one project manager is your contact from demolition to the final walkthrough. In a building with an association, condo remodeling adds the board’s approval and the building’s rules to that list, and the work stays inside your unit.

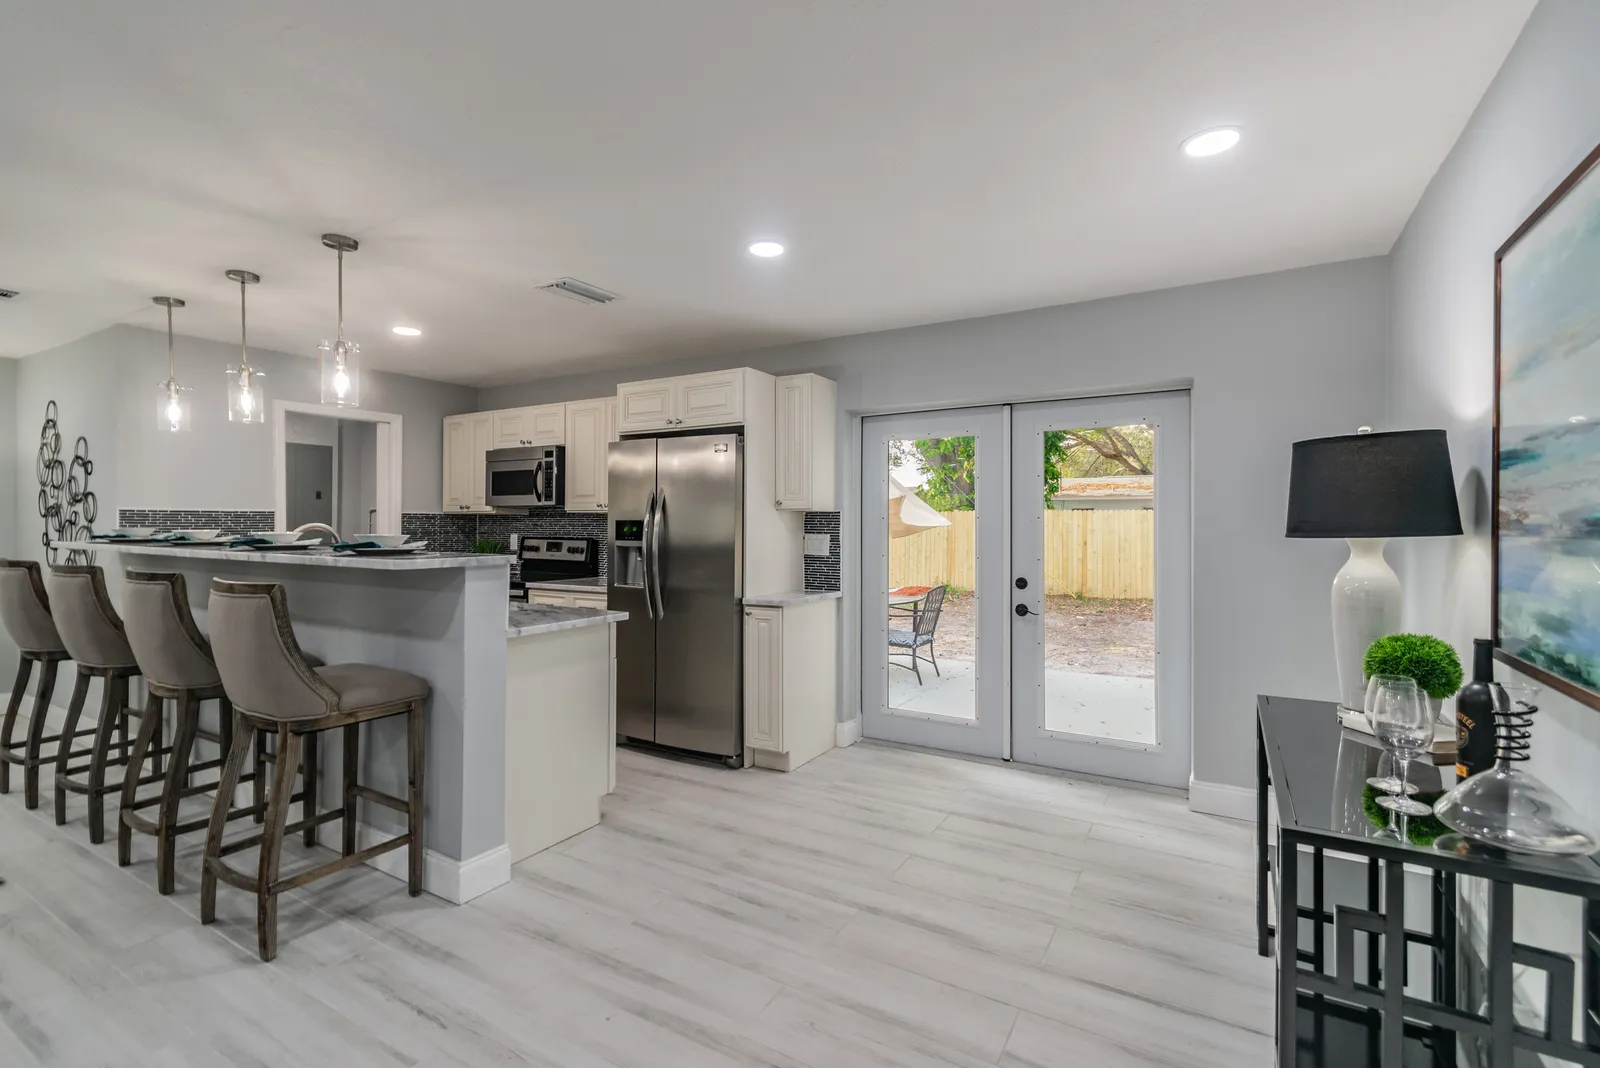
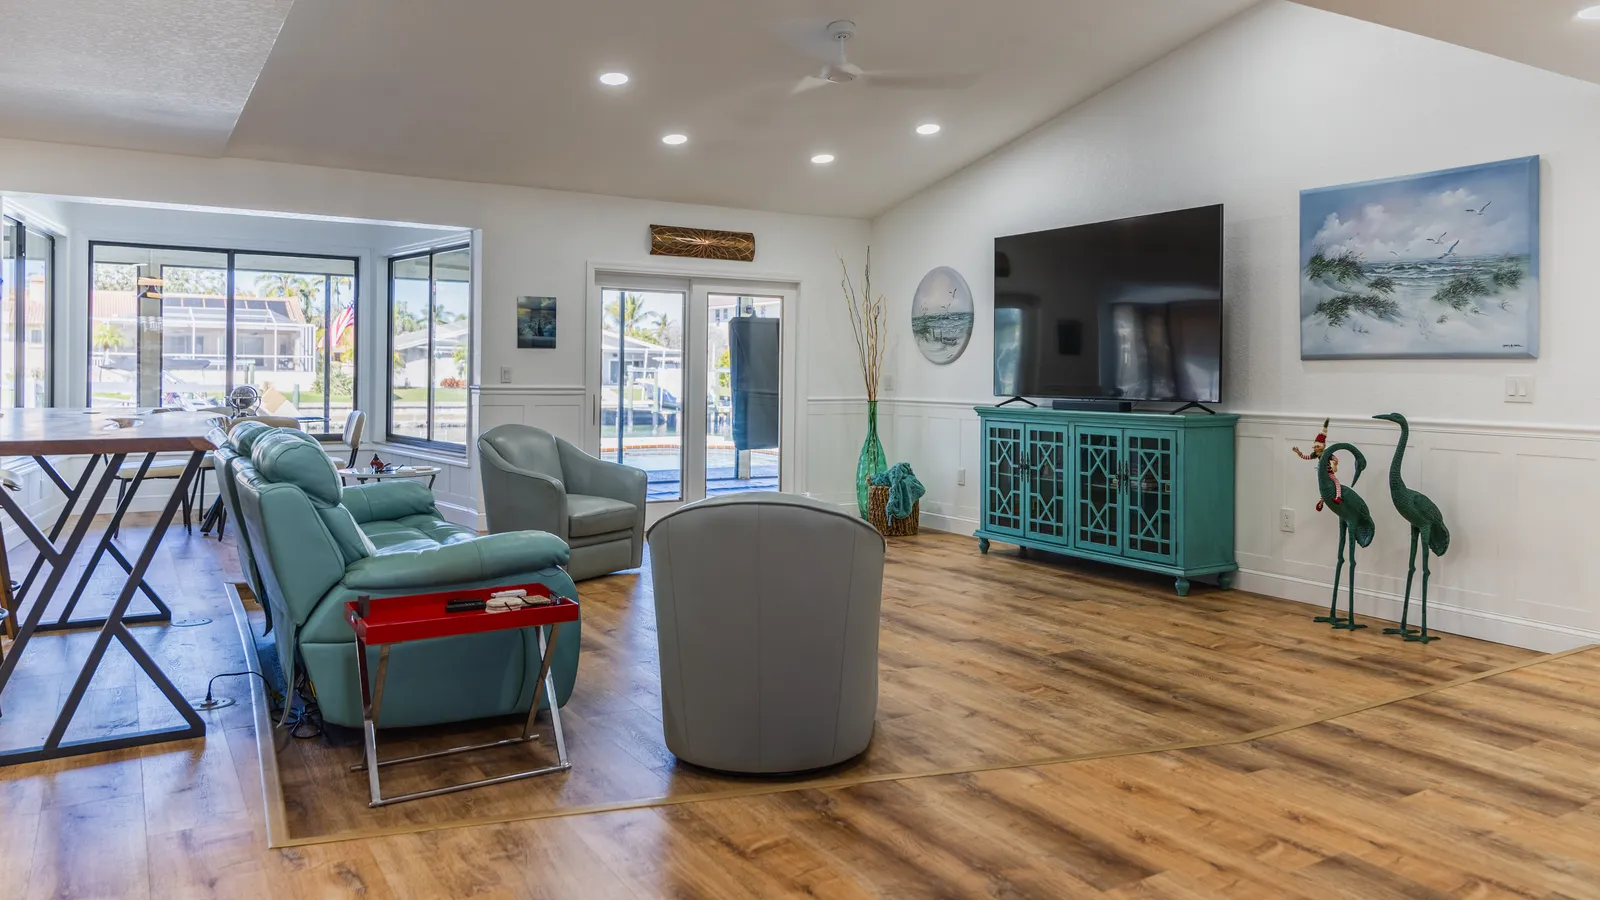
Living room with wainscoting and wood-look floors beside glass doors, St. Petersburg, FL
Open-plan home remodel, St. Petersburg

What's included

  • Remodeling of one room, several rooms or the whole house
  • Whole-home renovation under one design and one contract
  • Kitchen and bathroom remodeling planned and built together
  • Condo remodeling within your association’s rules
  • Rebuilds after storm and flood damage, to current code
  • In-house design, with 3D renderings before construction
  • Flooring installation over a slab or subfloor checked first
  • Tile work installation for showers, floors and backsplashes

How it works

  1. Consult

    At your home. We walk the space, listen, and scope what you actually need.

  2. Design

    Layouts, materials and fixtures decided up front, so the build follows a finished plan.

  3. Permit

    Drawings go to the city or county for review, and each inspection is booked as the work reaches it.

  4. Build

    We run the site as your licensed general contractor, with one project manager through to the final walkthrough.

What it costs and how long it takes

Deposit
In your estimate
The deposit is set in your written estimate, then milestone billing, so payments track completed work.
Timeline
Project-specific
A single room that keeps its layout is the shortest job; moving walls or plumbing adds permit review and inspections.
Warranty
2 years, in writing
A written workmanship warranty on every qualifying project, with coverage, exclusions and how to make a claim spelled out in your contract.
More on cost and timeline

A remodel is priced from the house in front of us rather than from a rate per square foot, because what sets the number belongs to each house: how many rooms are in the job, whether walls, pipes or wiring move, the finishes chosen, the permits the work needs and what the old walls are hiding. Each of those is written into the scope before you sign, with the deposit set in your written estimate and the rest billed as each stage is finished.

When the walls are open and something turns up, a rotted sill plate or wiring that has to go, work on it waits until you approve a written change order showing what it costs and how many days it adds. The schedule follows the trades in order, and made-to-order cabinets and permit review usually decide when a job can start; our guide to planning a home remodel shows where your own decisions fall in it.

What to know

Plan3D renderingCaught on screen

Design first

A remodel starts as a design, drawn in house by our designer with you: the layout, the cabinetry, the tile, the fixtures and the lighting, room by room. Before construction starts you can see the rooms in 3D renderings, so a counter that crowds a doorway is caught on screen rather than on site.

More on design first

Design is also where the price of a remodel takes shape. Each selection is made while it is still a line on a drawing, so the written scope you approve describes the rooms you saw. A kitchen remodel or a bathroom remodel goes through the same design stage, whether it runs alone or with the rest of the house.
High spot groundLow spot filledMoisture testConcrete slab

Floors and tile

Many Tampa Bay houses sit on a concrete slab, and the slab decides more about a new floor than the material laid on it. It has to be flat, and dry enough for wood or vinyl, so it is ground, filled and tested before flooring installation begins.

More on floors and tile

Laid in one run through the kitchen, living and dining rooms, with no threshold between them, a single floor is what ties a remodeled main level together.

In wet rooms and on walls, tile work installation covers showers built over waterproofing, bathroom and laundry floors, and kitchen backsplashes. Inside a remodel the tile waits for the plumbing to be roughed in and inspected, so tile installation is scheduled around those stages, and each pattern is chosen with the floor that meets it.

SurgeWater lineFloor

Storm rebuilds

Some remodels here begin with water rather than a wish list. Since 2022 this coast has had Ian’s river flooding in Sarasota and Manatee counties, surge from Idalia and then a record surge from Helene on the Pinellas and Hillsborough shorelines, and Milton’s landfall near Siesta Key.

More on storm rebuilds

Rebuilding from storm and flood damage is a remodel with its own order of work, set out on our hurricane restoration page.

A flood-damaged house in a mapped flood zone raises a question no other remodel does: whether the repair is large enough that the whole building has to meet today’s floodplain rules. The answer comes from the permit office that covers the address, such as the City of Tampa or Pinellas County, and it is settled before the rebuild is drawn; our flood-zone remodeling guide walks through the test.

BuildingdepartmentAssociationHistoric district

Other approvals

The building department is not always the only office that reviews a home remodel. A homeowners’ association, a historic district or a condominium board can each have a say, and each one looks at a different part of the house.

More on other approvals

In Westchase, the community association’s Modification Committee has to approve the design of any exterior change in writing before work begins, and it has 45 days after an application to review it; its guidelines count even repainting in the same color as an exterior modification. In Carrollwood Village, the Phase III Architectural Review Committee gives its written approval before any material alteration to a lot. Florida law limits how far such a review reaches: an association’s architectural committee cannot regulate an interior that no one sees from the street, a neighbor’s lot, a common area or a community golf course, and a denial has to be in writing and name the rule it relies on.

Hyde Park is one of the City of Tampa’s local historic districts, and its Architectural Review Commission reviews additions and exterior repairs there, so a remodel that changes the outside of a house in the district starts with a Certificate of Appropriateness. Inside a condominium the association approves the work before it starts, which is why condo remodeling puts the board’s approval package first.

Finish workBehind the wallsExemptPermit

Permits

A remodel needs a permit for what happens behind the walls rather than for the surfaces on them. Paint, floor tile, cabinets and a vanity top are finish work, which Hillsborough County exempts at any cost so long as no structure changes.

More on permits

New wiring or a new panel, replumbing, replacement windows and exterior doors, and a wall taken out or moved all need permits, and a remodel that does any of them is drawn and filed with plans. Since July 1, 2026 Florida has exempted small single-family jobs below a set value from a building permit, but that exemption never covers electrical, plumbing, structural, mechanical or gas work or a house in a flood hazard area, and one project cannot be split into smaller ones to fit under it.

Once a permit is issued, the work is inspected in the order it is built: the rough plumbing, wiring and framing while the walls are open, then the finished rooms, and the permit closes when the final inspection passes. Our remodeling permits guide sets out who issues permits across Tampa Bay, and permits and inspections shows how ours are filed.

One scopeThree bidsRead line by line

Comparing bids

Bids for a home remodel only compare when they price the same job. Write down the rooms, the problems to fix and the finishes you have in mind, then ask three contractors to bid on that one scope and read the bids line by line rather than by the total.

More on comparing bids

Look first for what a bid leaves out: design, permits, debris removal, appliance installation, and the patching and painting after the trades. Then read the allowances, the set amounts for finishes not chosen yet, such as tile or light fixtures, and ask what each one buys. A bid well below the others is usually missing something, and it is worth finding out what before counting it as a saving.

The contract should describe the work well enough that a stranger could tell whether it was done: the scope tied to drawings and a list of finishes, the price and each allowance, a start date and an estimated finish, and how changes are made, in writing and priced before the work. It should also carry Florida’s two notices, one on the Construction Lien Law and one on the Homeowners’ Construction Recovery Fund. Our guide to choosing a remodeling contractor covers license checks, references and lien releases.

What homeowners say

“They were professional, kept me updated the whole way, and made sure every detail was perfect.”

April Hogan, home remodelGoogle review by April Hogan, on our Tampa Google listing (opens in a new tab)

More reviews

Questions

Can we remodel one room now and the rest later?

Yes. The first room can be designed with the next ones in mind, so the floor, the trim and the plumbing runs are ready for them, and the later rooms join without tearing out new work. A whole-home renovation can be phased the same way.

Do you remodel condos as well as houses?

Yes. Salt & Pepper Construction remodels a condo inside the association’s rules, with the board’s approval in hand before work starts, and condo remodeling sets out what boards usually ask for.

Can you rebuild a house after storm and flood damage?

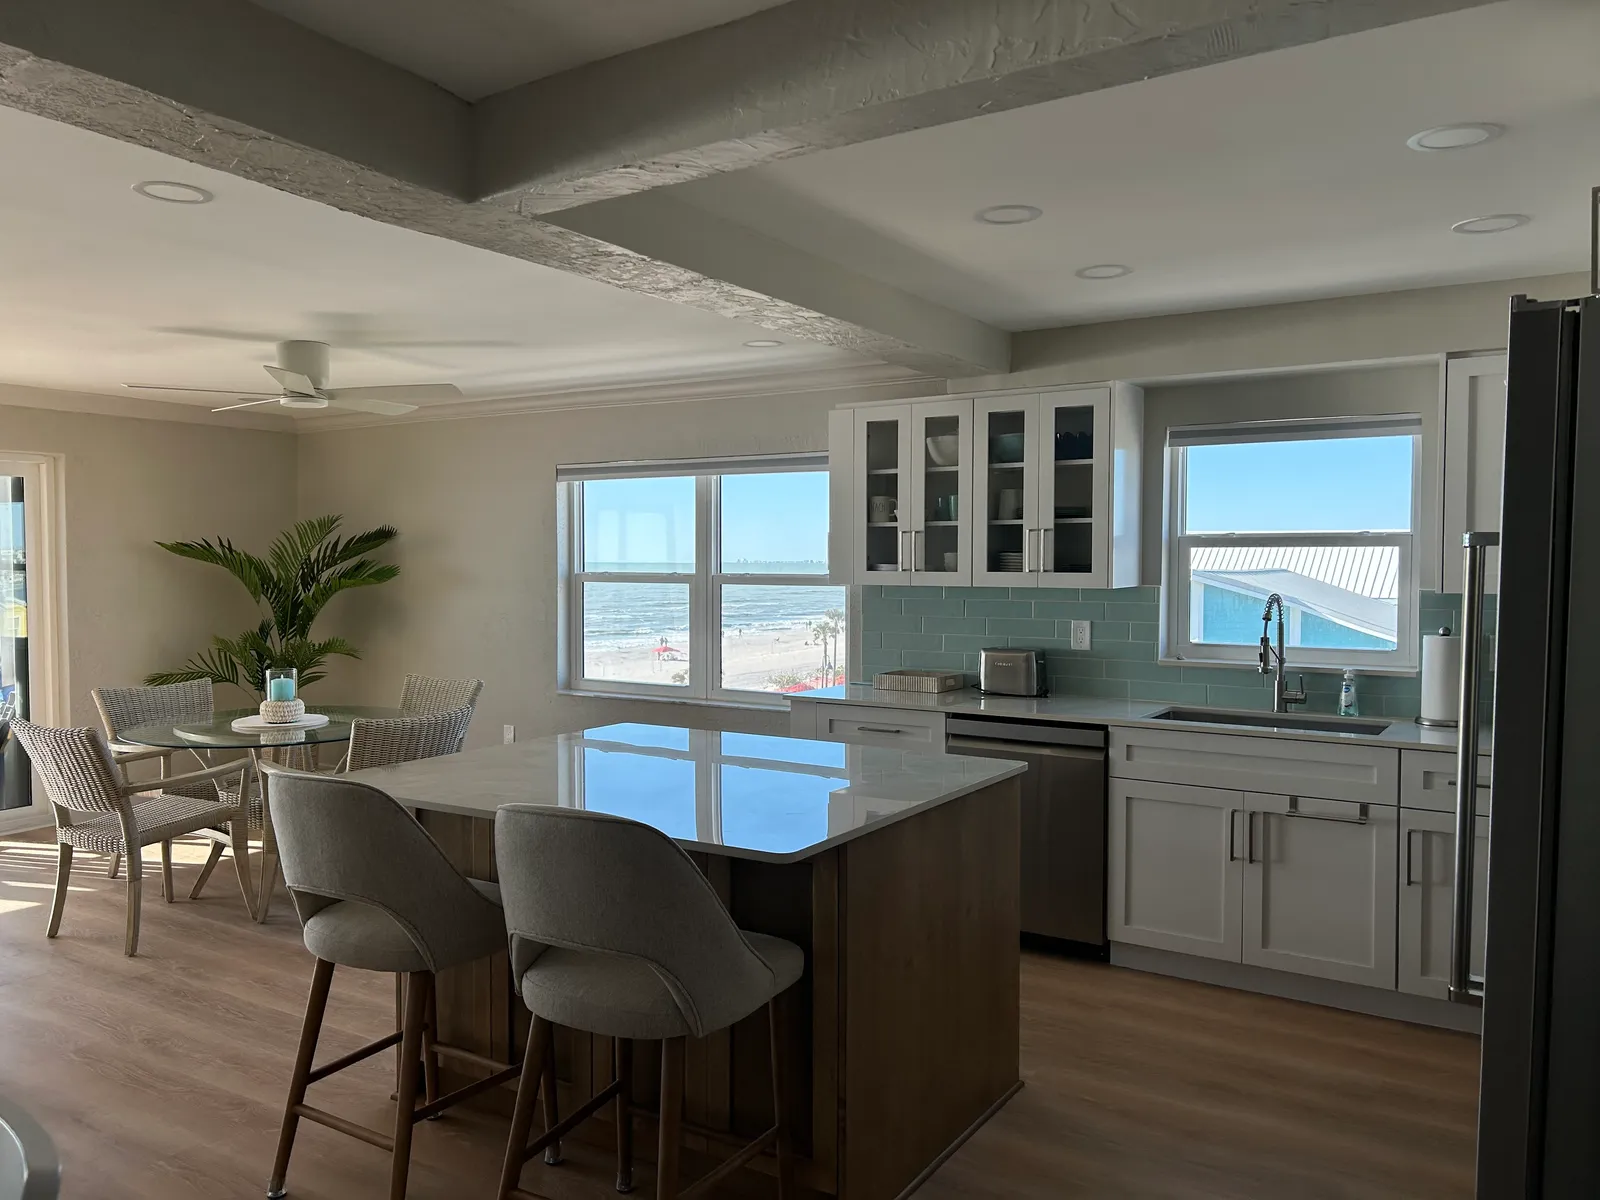
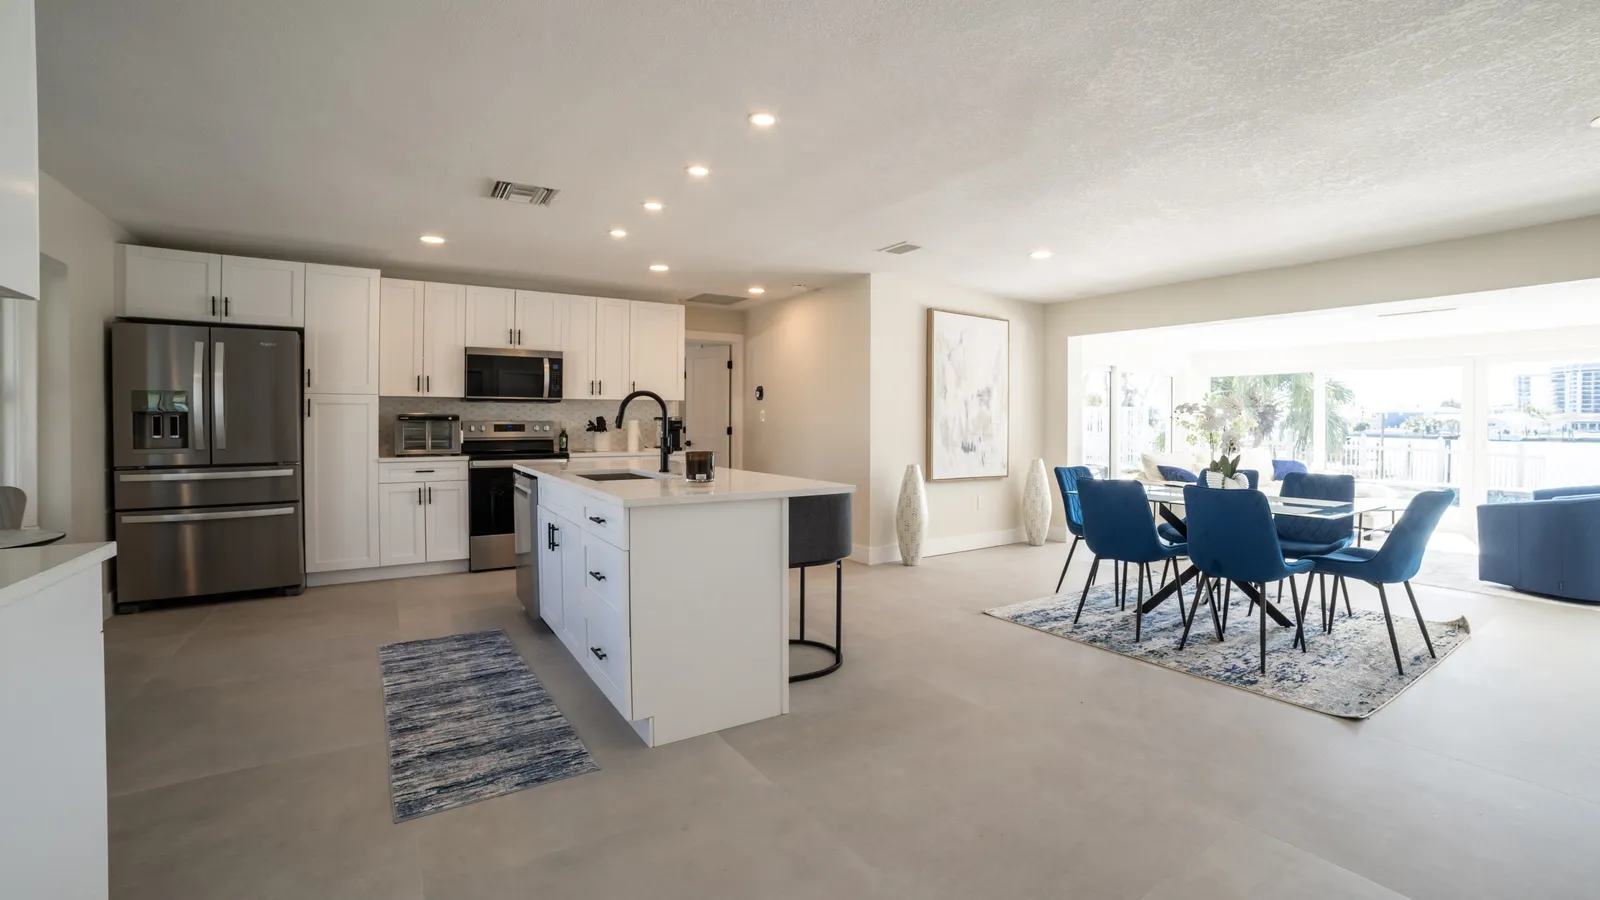
Yes, from one soaked room to a house opened to the framing. Our flood rebuild in Treasure Island was a whole waterfront home, finished again with new tile floors, a new kitchen and new baths; the hurricane restoration page sets out the order of that work.

Will we see the design before work starts?

Yes. The layout and the selections are drawn in house, and 3D renderings show the rooms before construction, so changes happen on screen.

Do you install floors and tile on their own?

Yes. Flooring installation and tile work run as projects of their own or inside a larger remodel, over a slab or subfloor checked before anything goes down.

Does the 50 percent flood rule apply to a remodel, or only to storm repairs?

Both. In a mapped flood zone a remodel whose cost reaches half the building’s value, land excluded, brings the whole house under the flood rules for new construction, and the phases of one improvement are added together rather than split across permits.

If only one room could change this year, which would it be?

Call us at (813) 536-5344Let’s talk