Whole home renovation in St. Petersburg
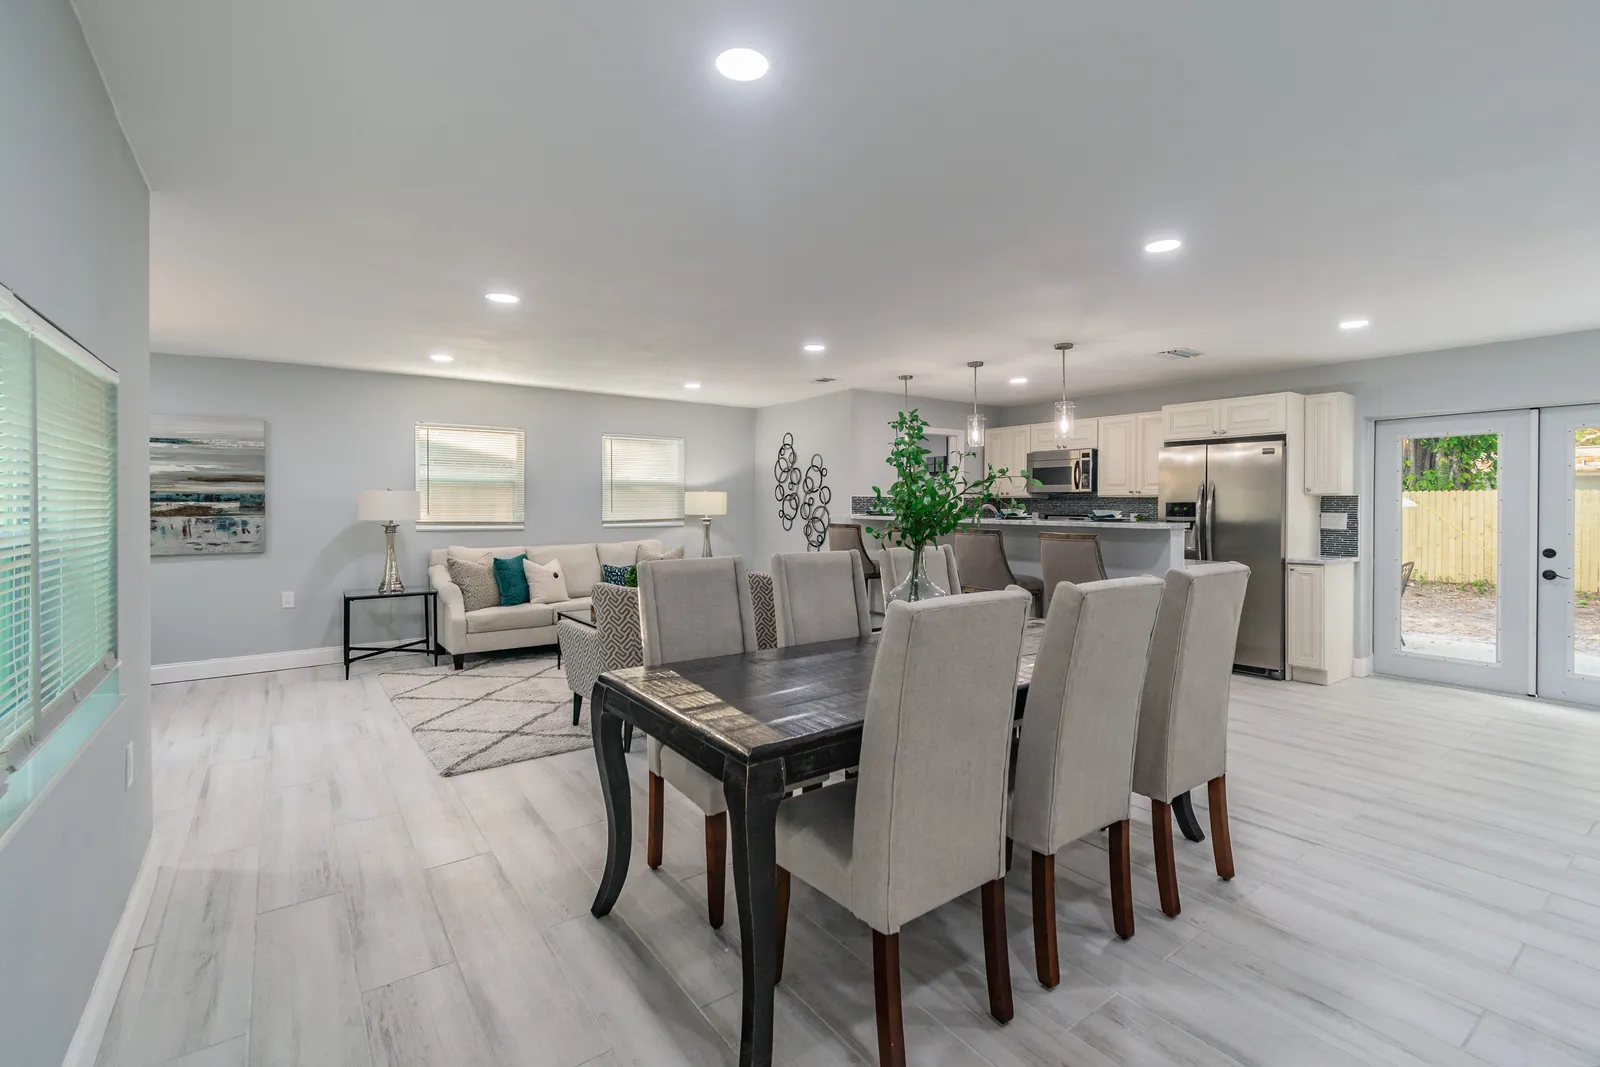
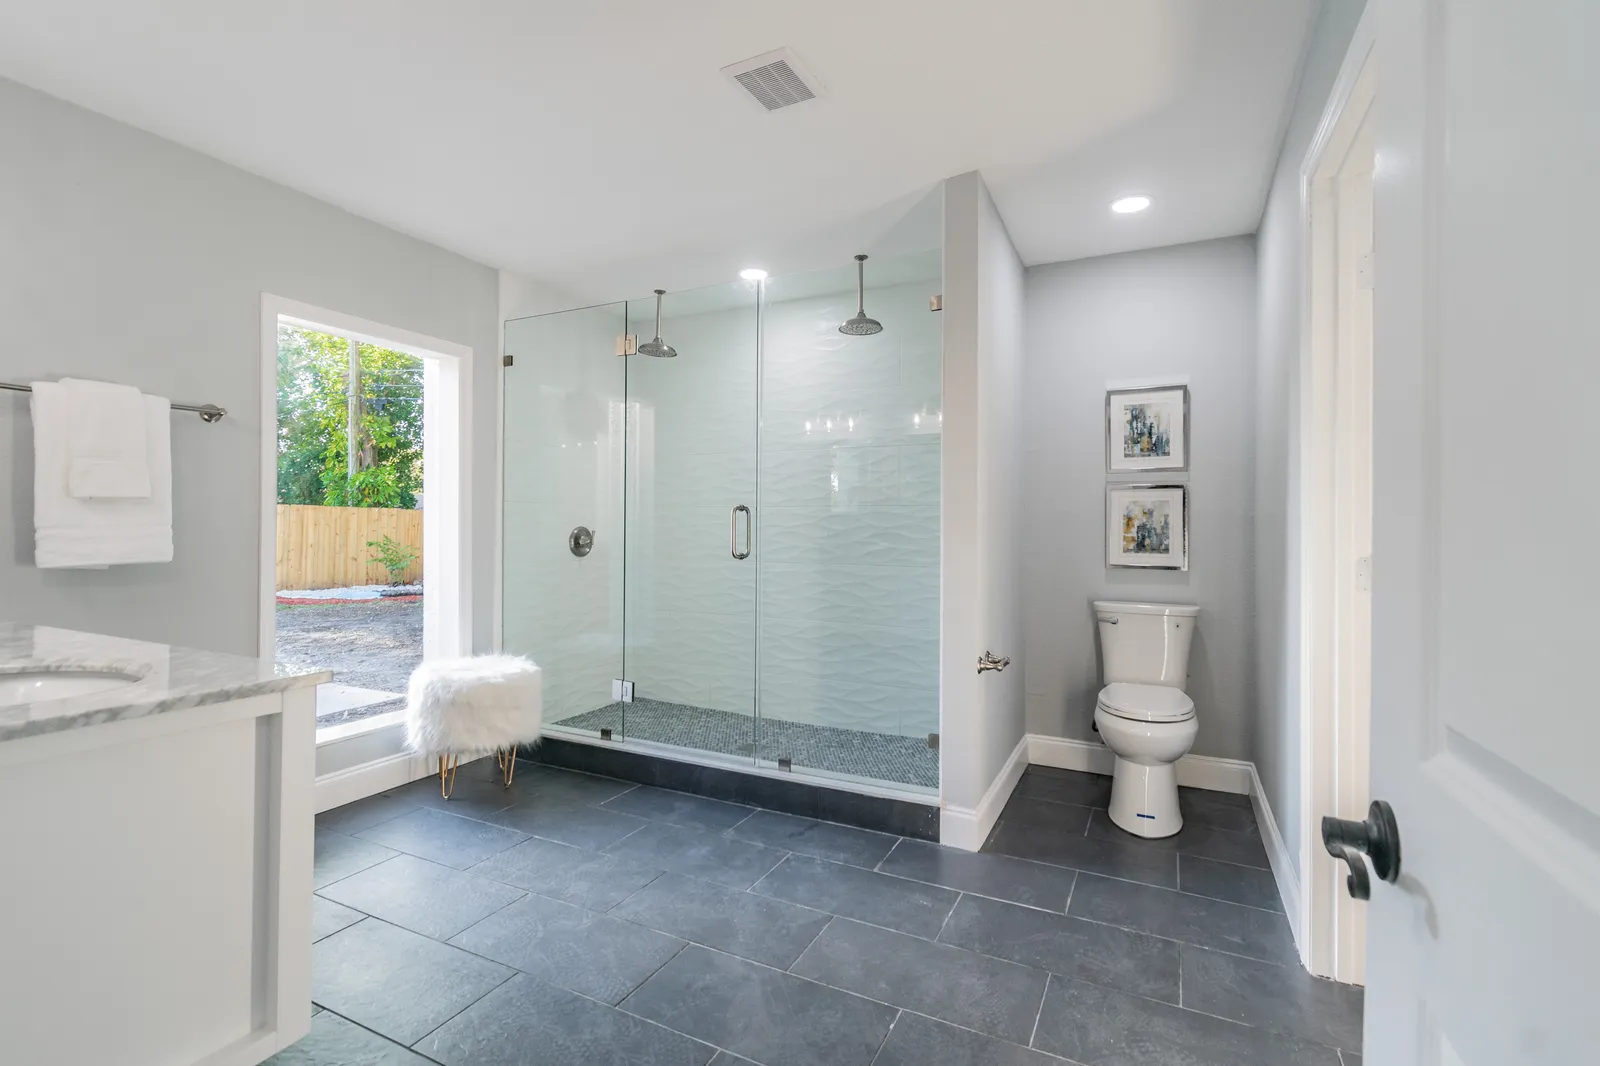
A whole home renovation in St. Petersburg with light gray wood-look plank floors running through an open living and dining area. The kitchen has cream raised-panel cabinets, marble-look counters and a dark glass mosaic backsplash, and the primary bathroom has a large walk-in glass shower on dark gray tile and a white double vanity.
Project file
- Location
- Scope
- Cream raised-panel kitchen cabinets with marble-look counters
- Dark glass mosaic backsplash and a raised breakfast bar
- Light gray wood-look plank flooring
- Walk-in glass shower on dark gray tile
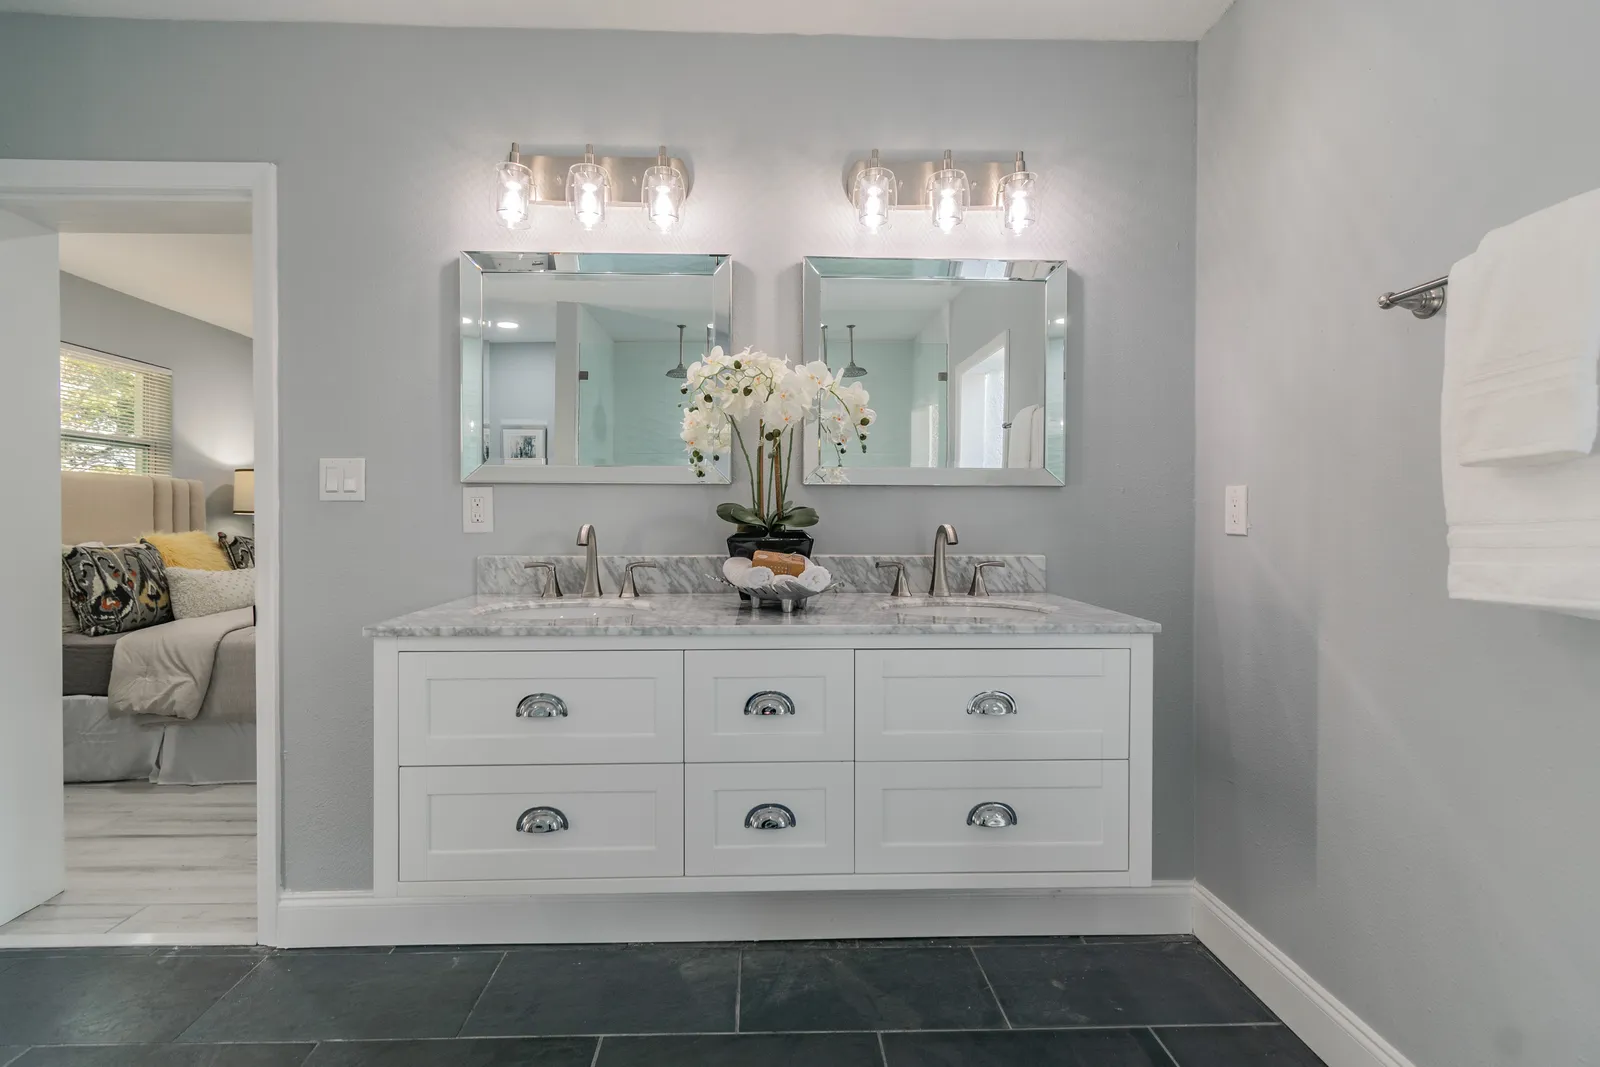
- White double vanity with a marble-look counter
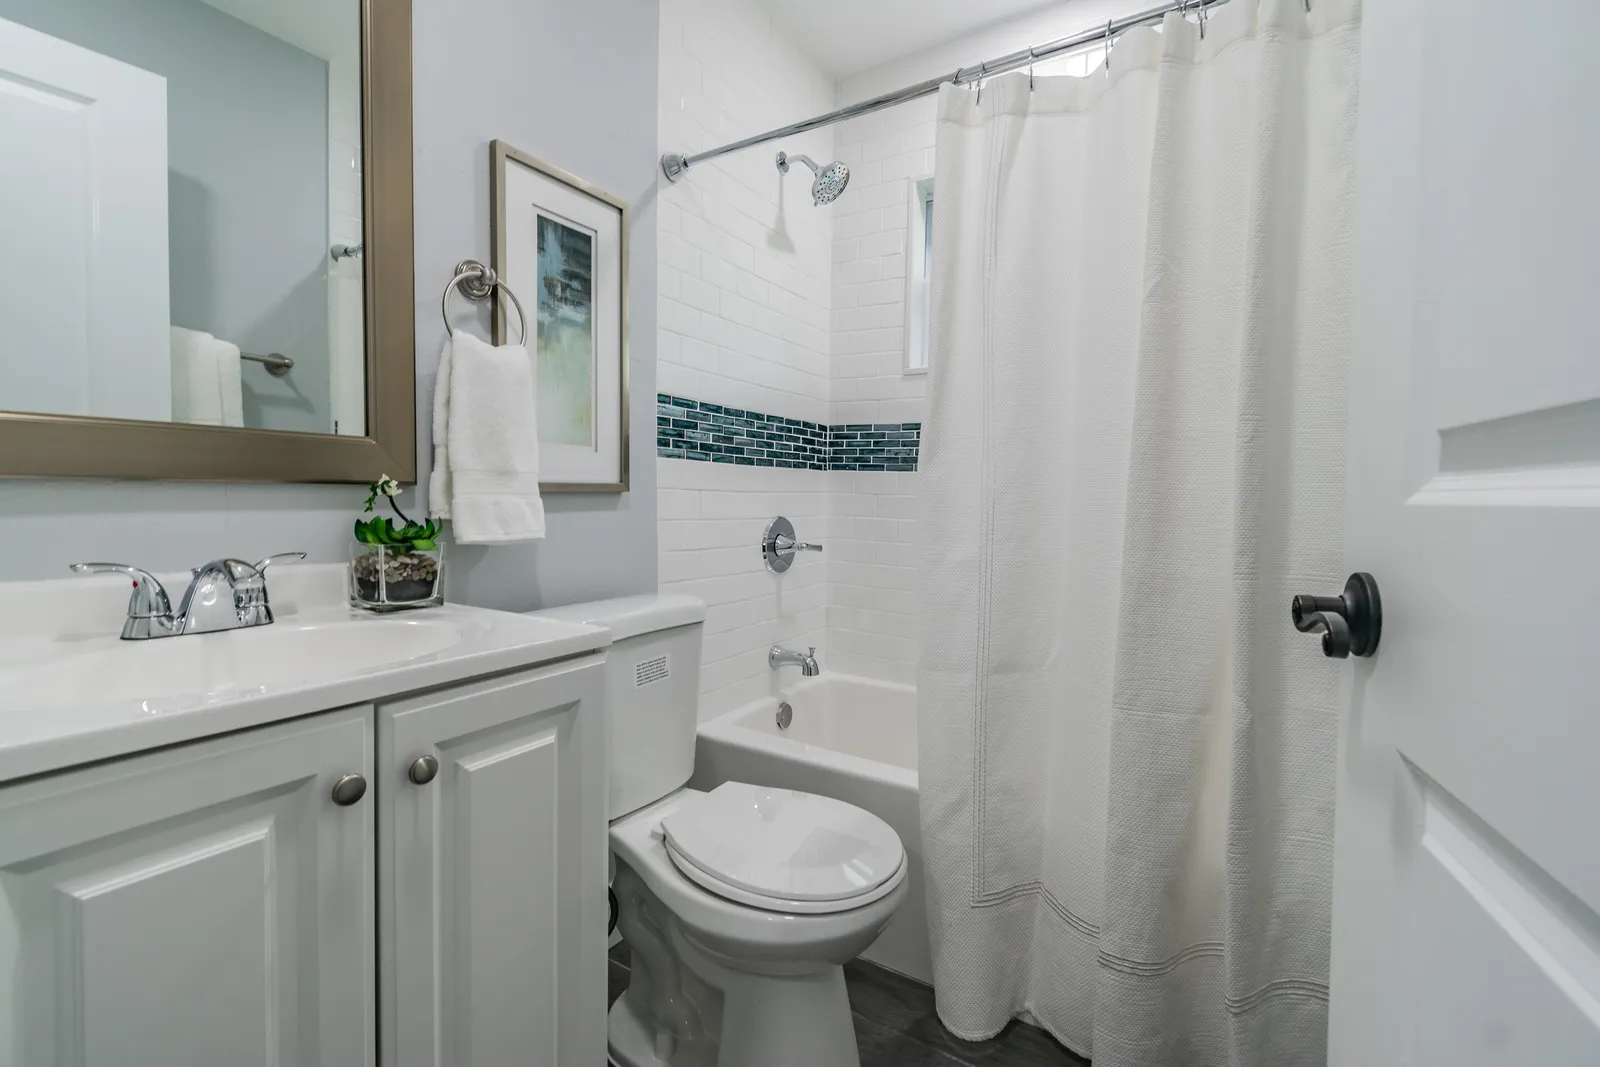
- Hall bath with a teal mosaic accent band
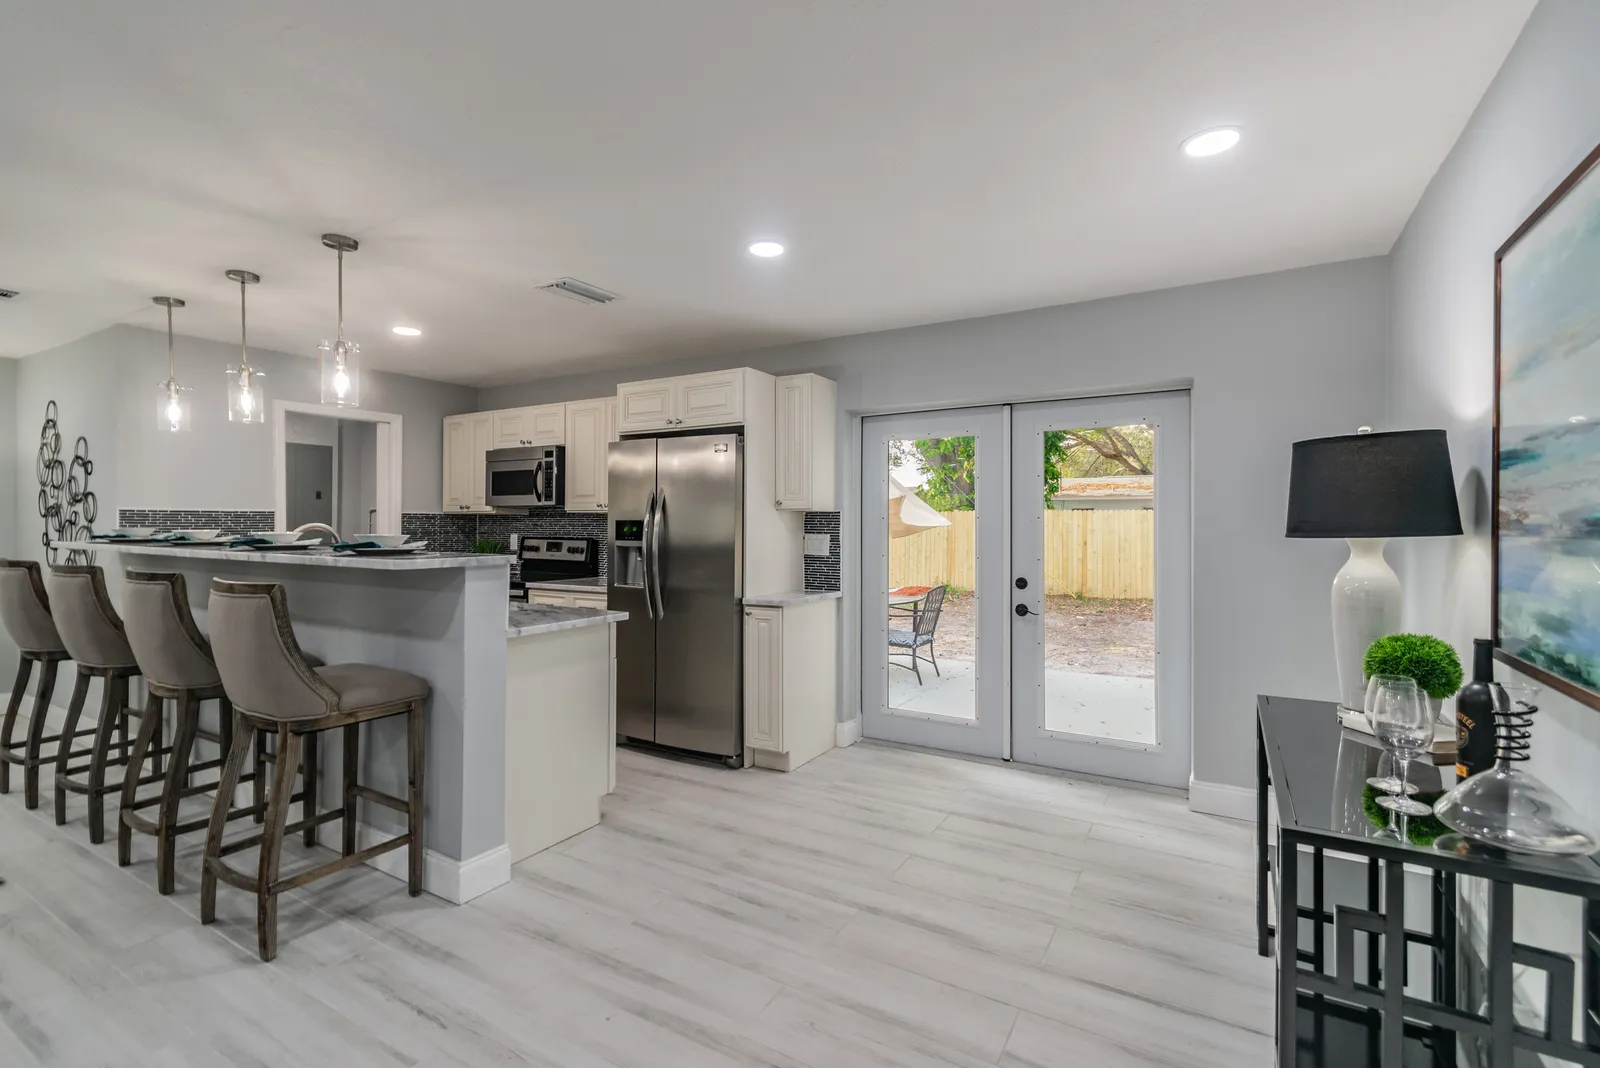
Cream cabinets with a dark glass backsplash
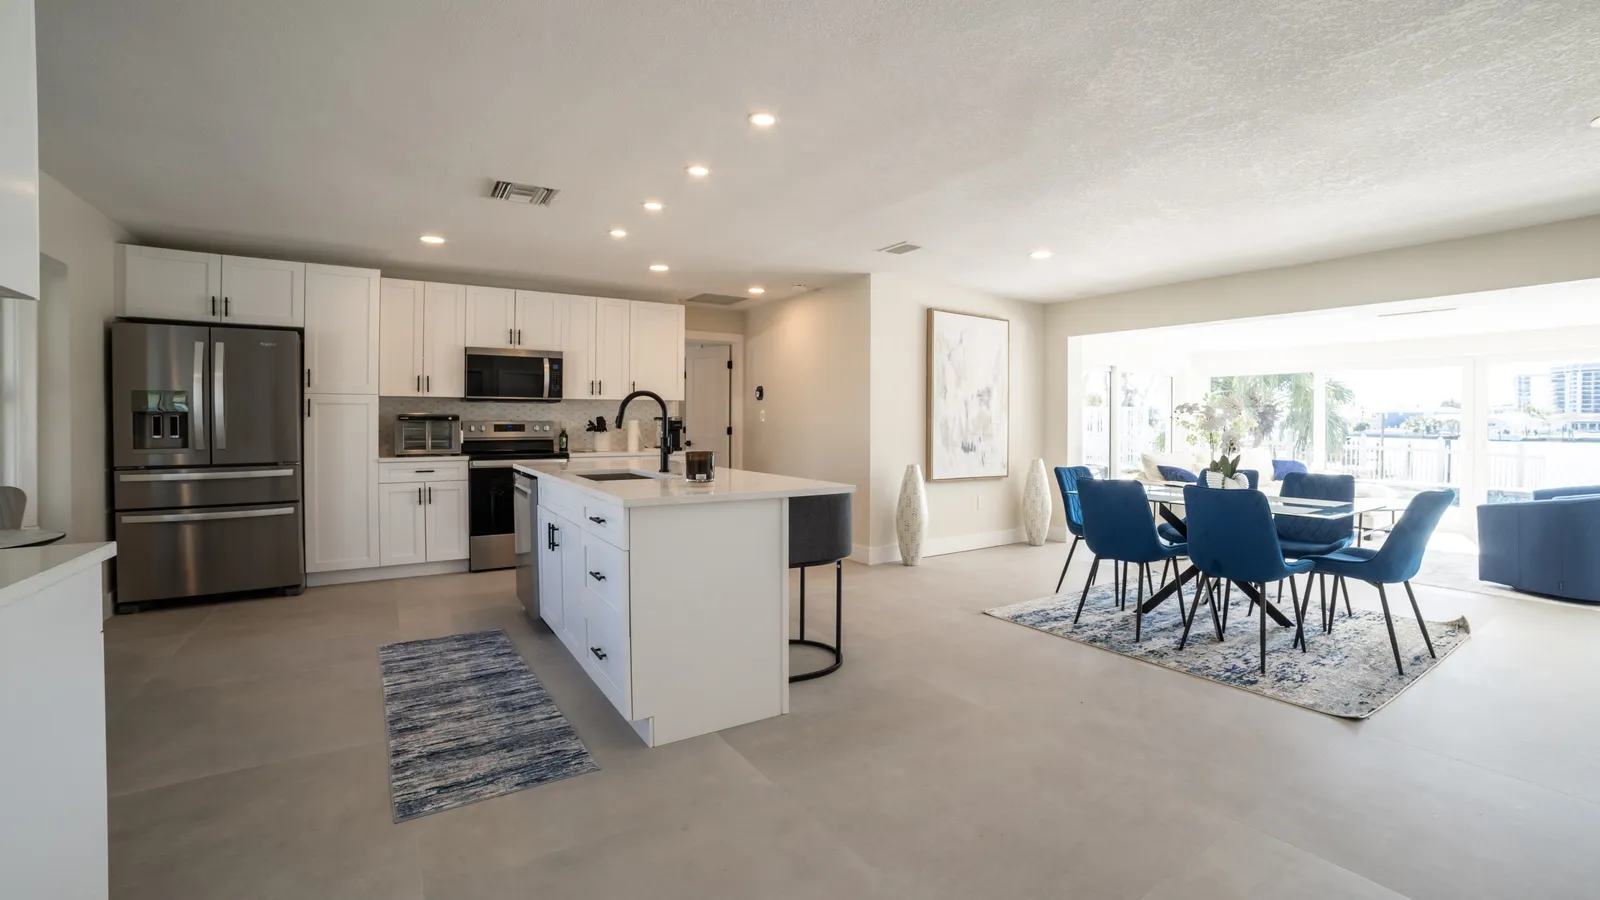
Cream raised-panel cabinets with brushed pulls and knobs set the palette in this St. Petersburg kitchen, with white counters in soft gray veining and a backsplash of slim dark glass tiles. The sink run sits below a raised breakfast bar that seats four, with the same glass tile on the bar’s back wall and three clear glass pendants above. A stainless range, over-range microwave and side-by-side refrigerator line the opposite wall, and French doors open to the fenced backyard.
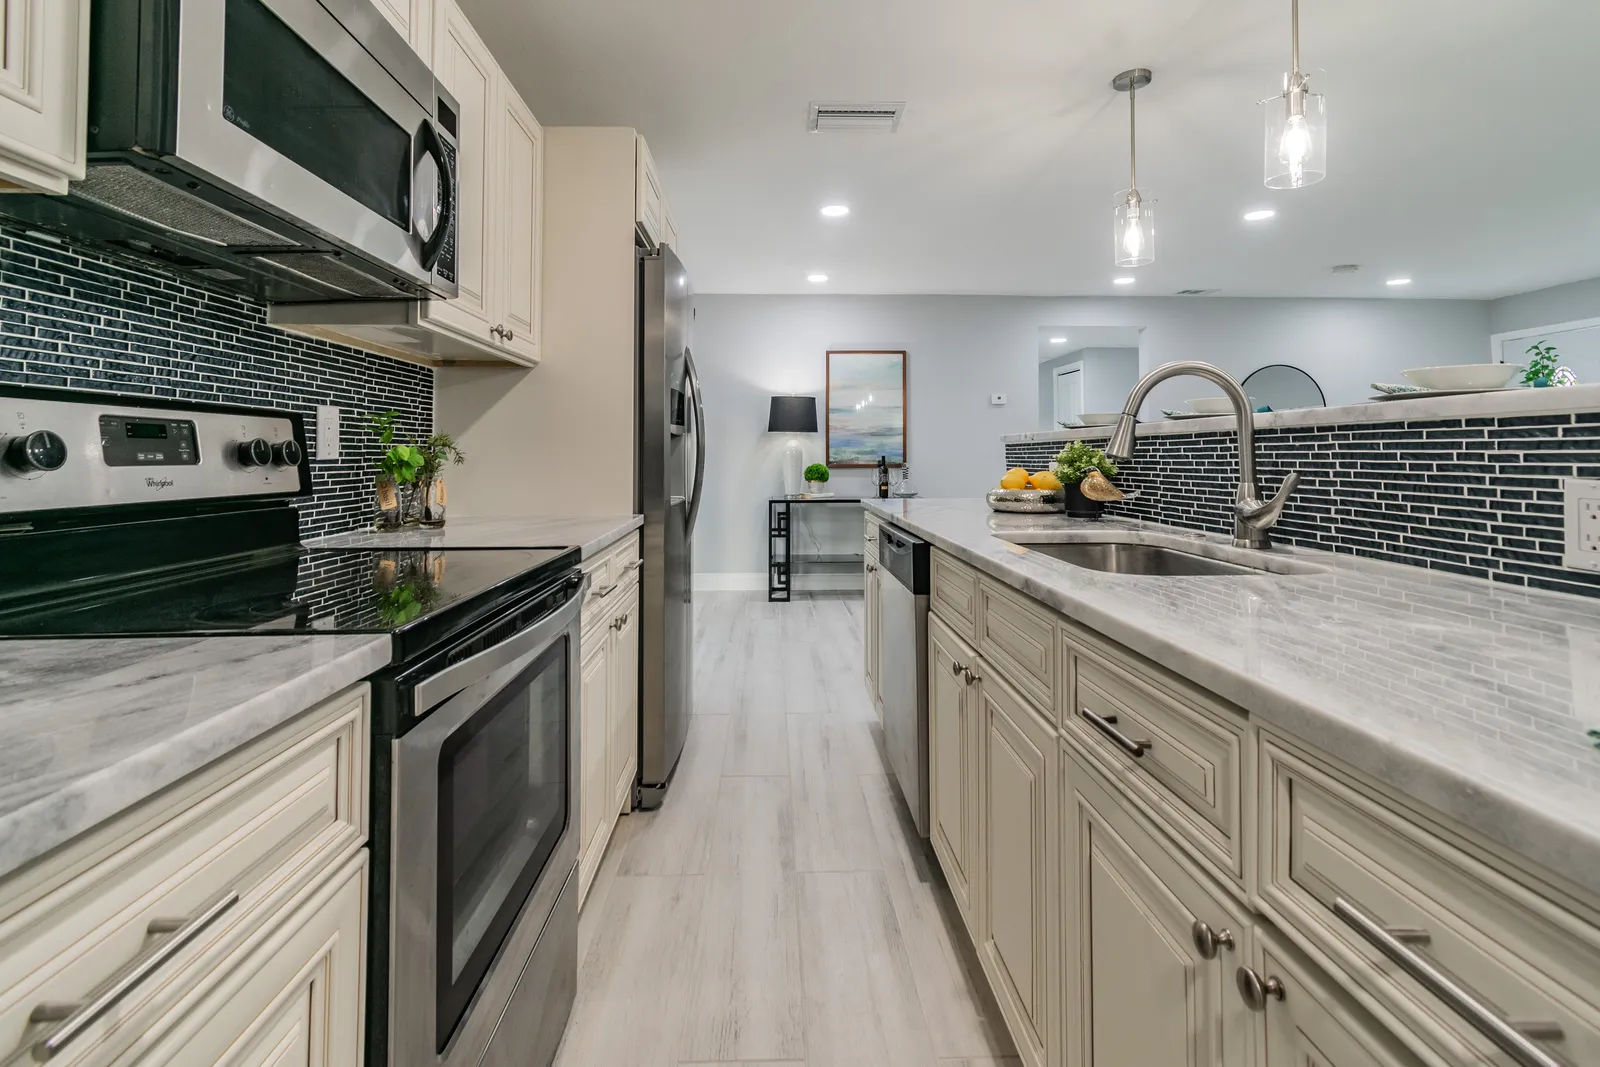
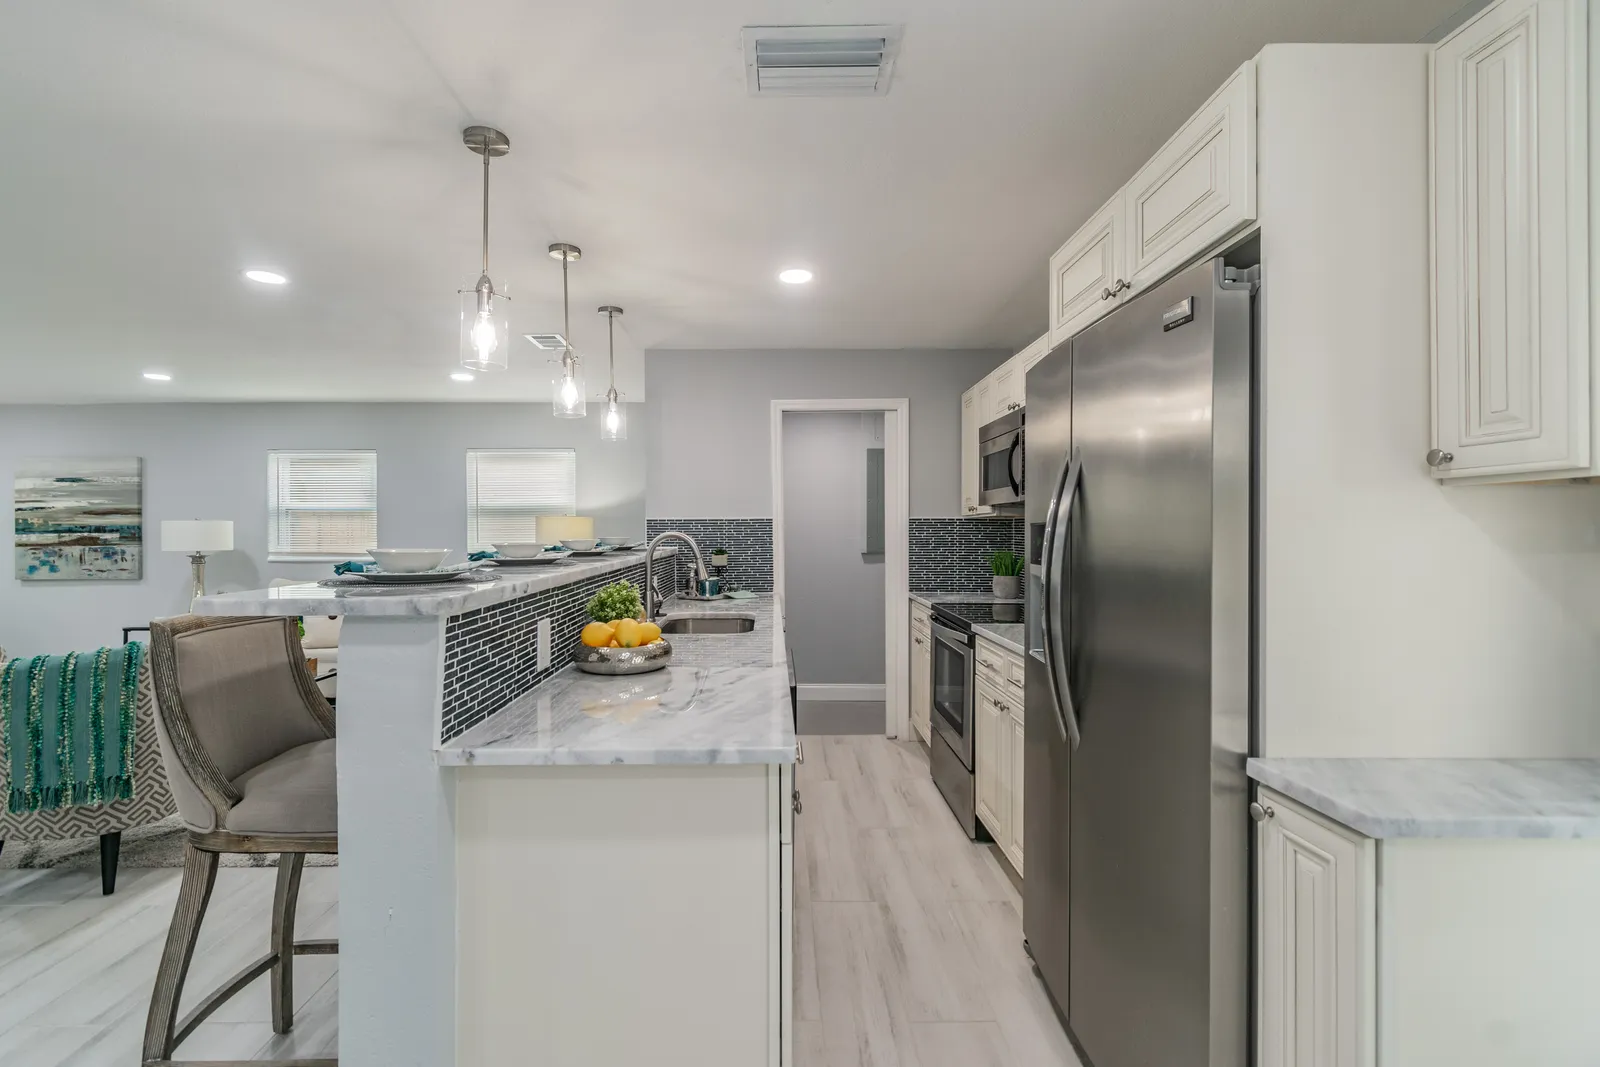
One open room on light plank floors
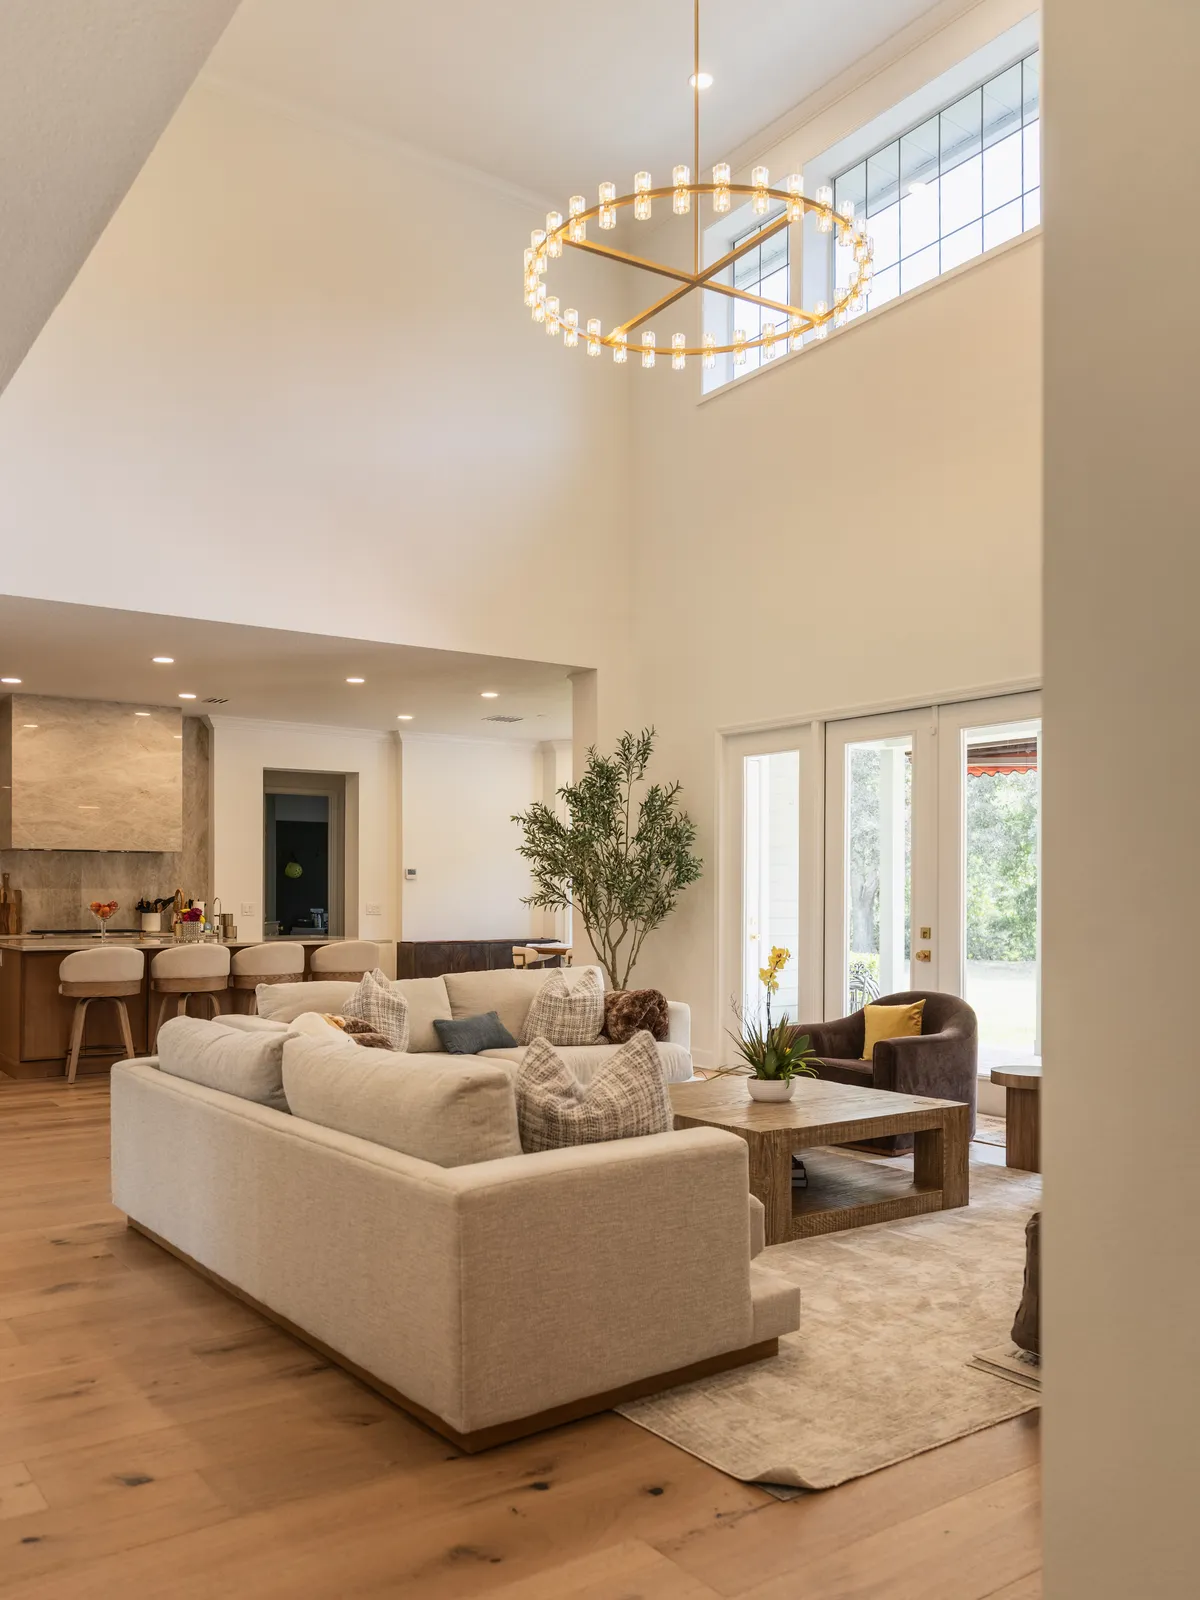
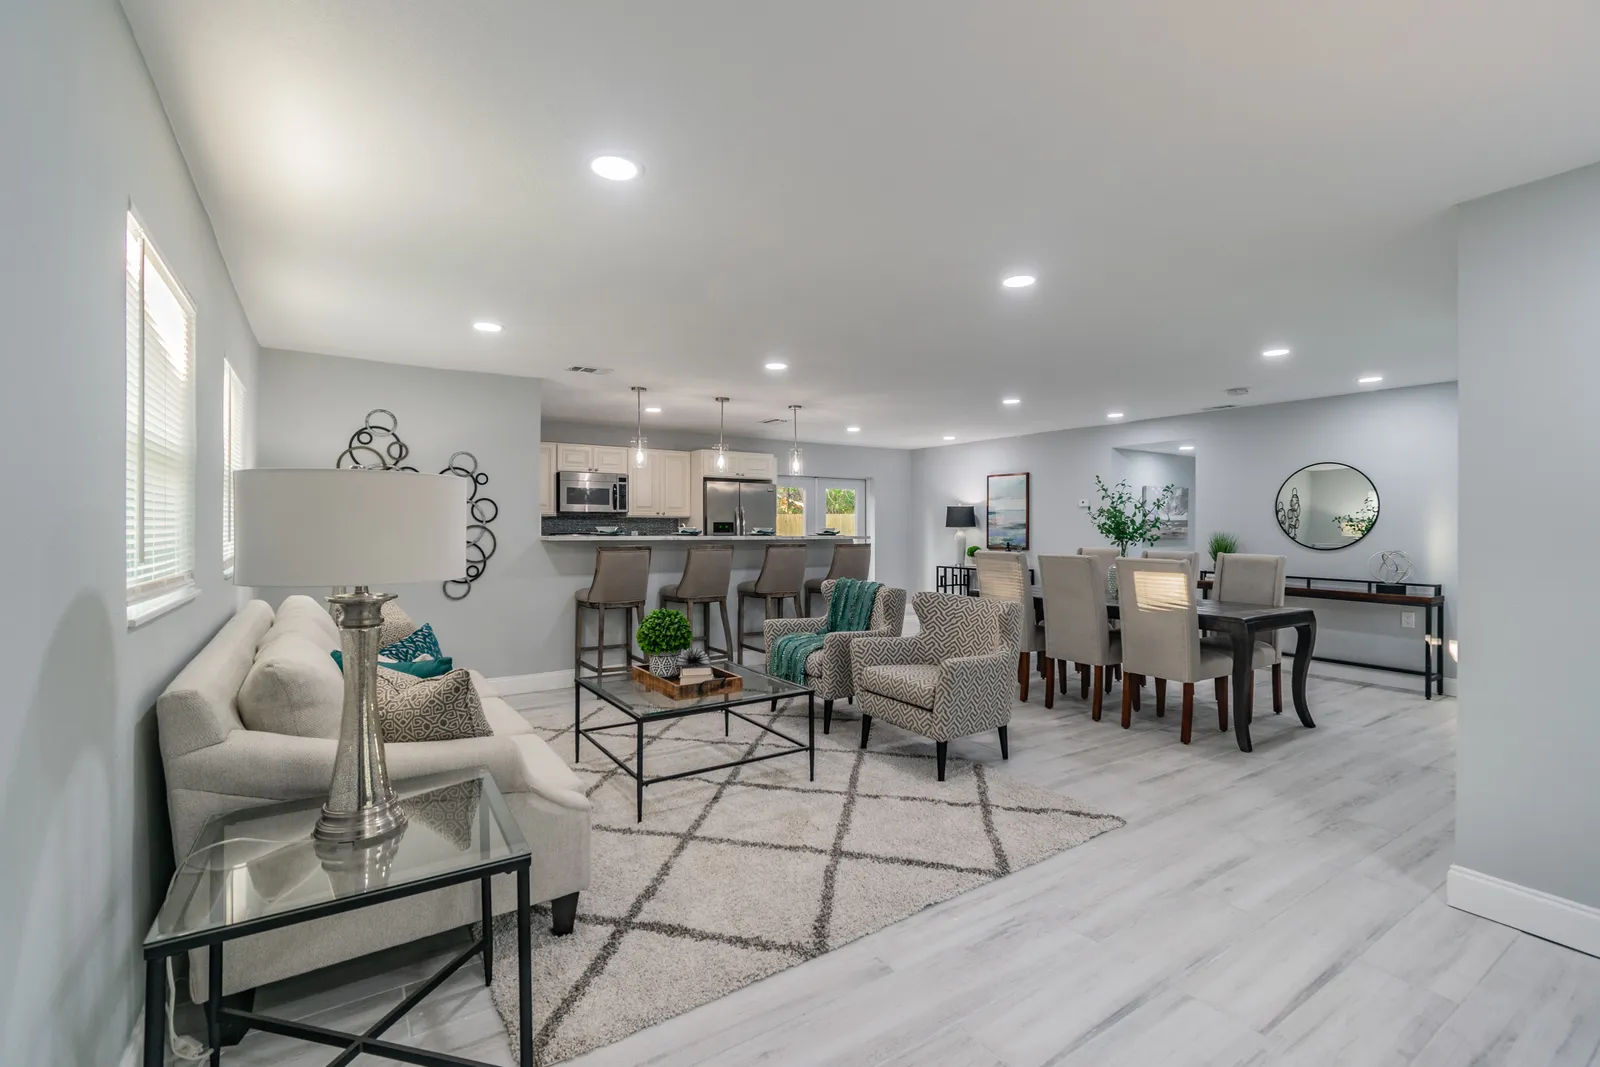
The living and dining areas share one long open room with the kitchen, finished in light gray walls, white baseboards and pale gray wood-look plank floors that run its full length. Rows of recessed lights cover the ceiling, windows with white blinds sit along the outer walls, and the dining table stands between the seating area and the French doors.
Two rain heads in a long glass shower
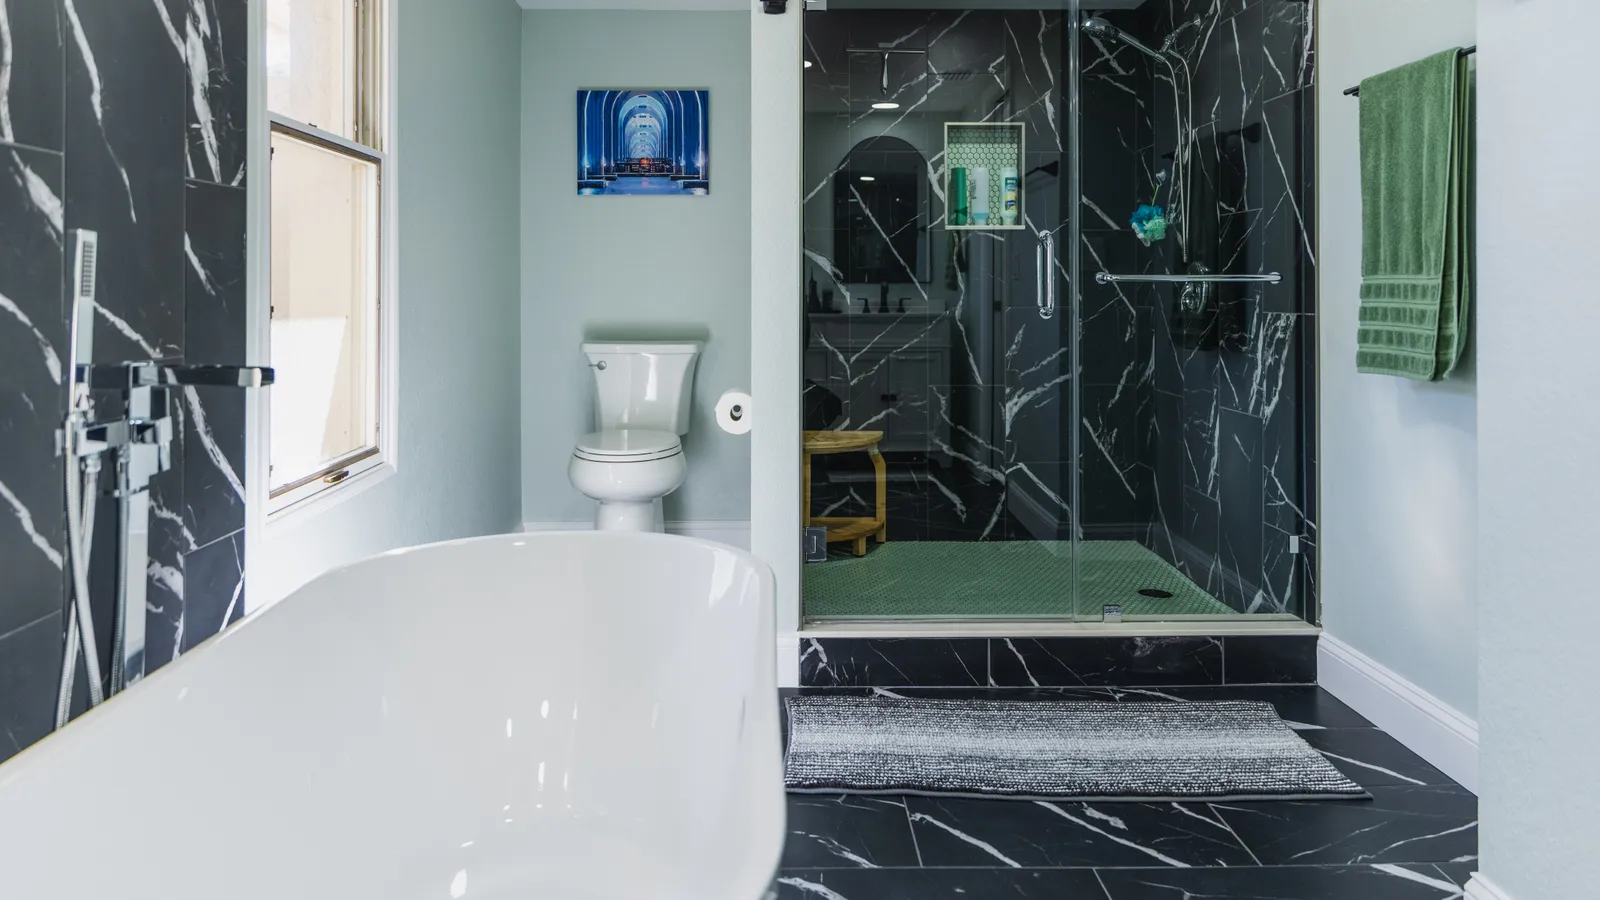
Large dark gray slate-look tile covers the primary bathroom floor. Its long walk-in shower has white wave-patterned wall tile, a gray mosaic floor, a frameless glass front and two ceiling-mounted rain heads, and a tall window beside it looks out to the yard. Opposite, a floating white double vanity with chrome cup pulls carries a white counter with gray veining, brushed nickel faucets, beveled mirrors and a pair of three-light bars.
A teal band in white subway tile
The hall bath has a tub with a surround of white subway tile broken by a band of teal and blue glass mosaic at mid height, with a chrome valve, spout and shower head and a small window high in the wall. A white raised-panel vanity with brushed knobs, a mirror in a brushed metal frame and a dark tile floor complete the room.
Light gray walls and plank floors
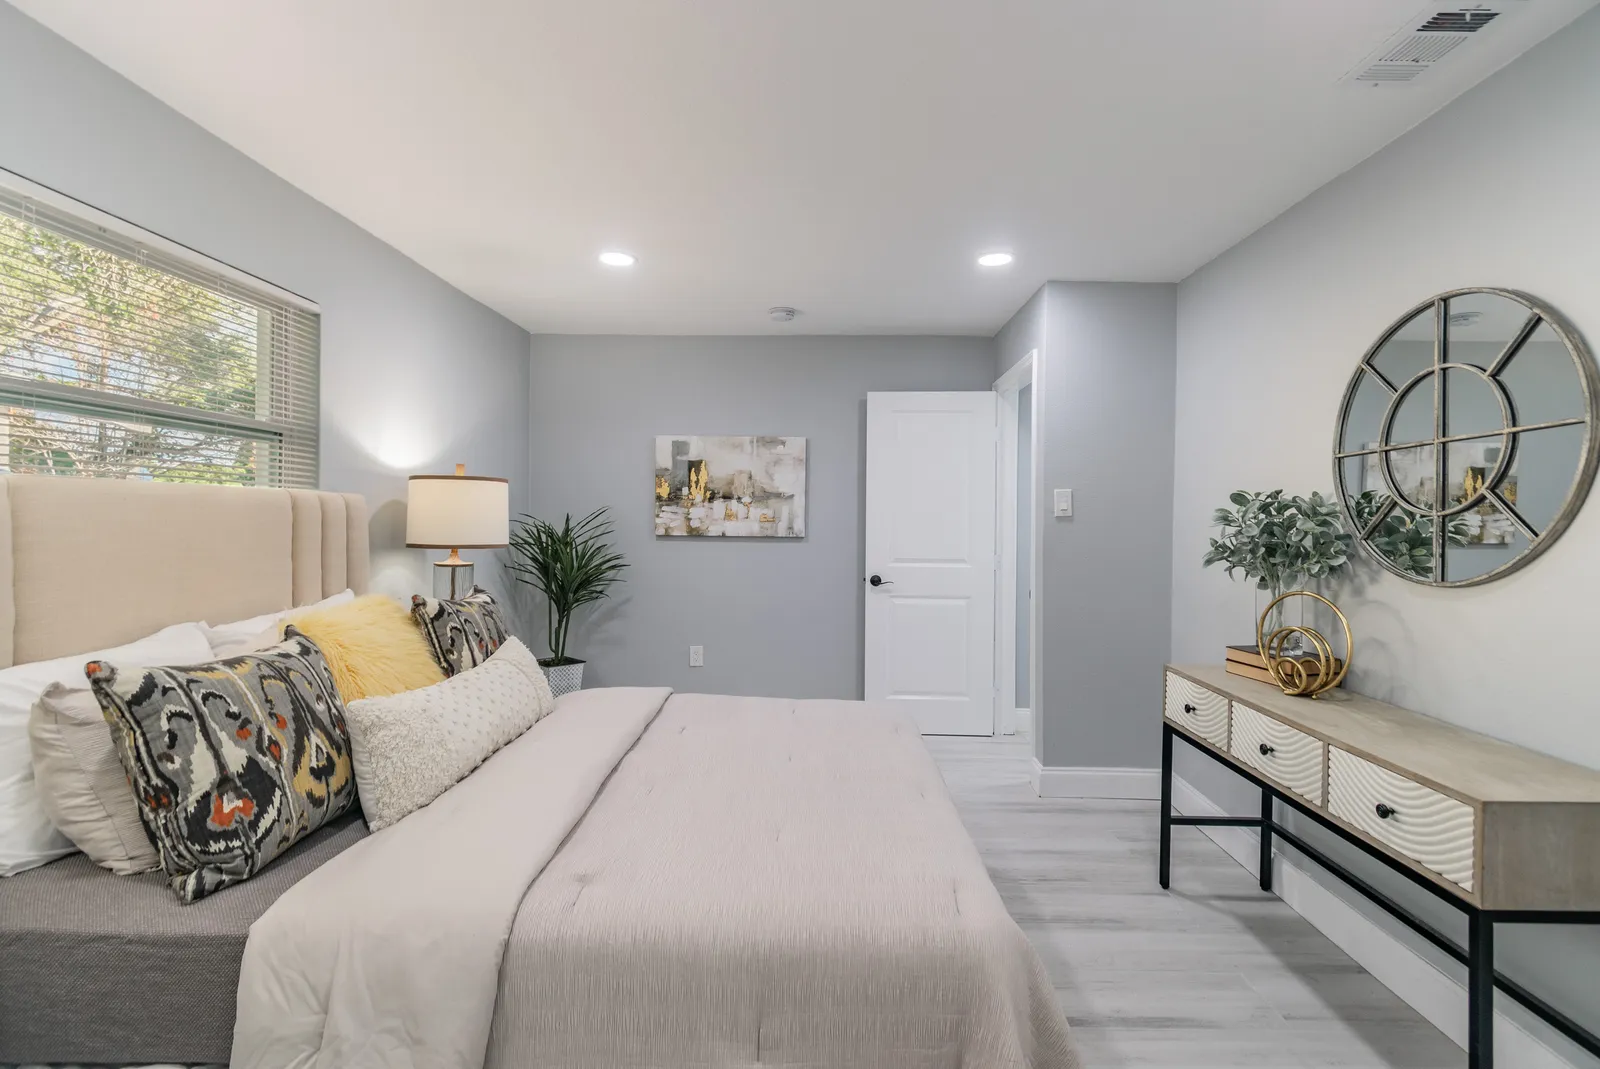
The bedroom carries the same palette as the living areas: light gray walls, white baseboards and pale gray wood-look plank floors. Two recessed lights sit in the ceiling, a wide window with white blinds sits beside the bed, and a white two-panel door with a black lever leads out of the room.