Skip to content

New construction in Tampa, FL

From your lot to your keys.

We build new homes across Tampa Bay in concrete block, from the survey and engineering to the final inspection. Flood-mapped lots get elevation and foundation planning up front.

Price
Quoted from your plans
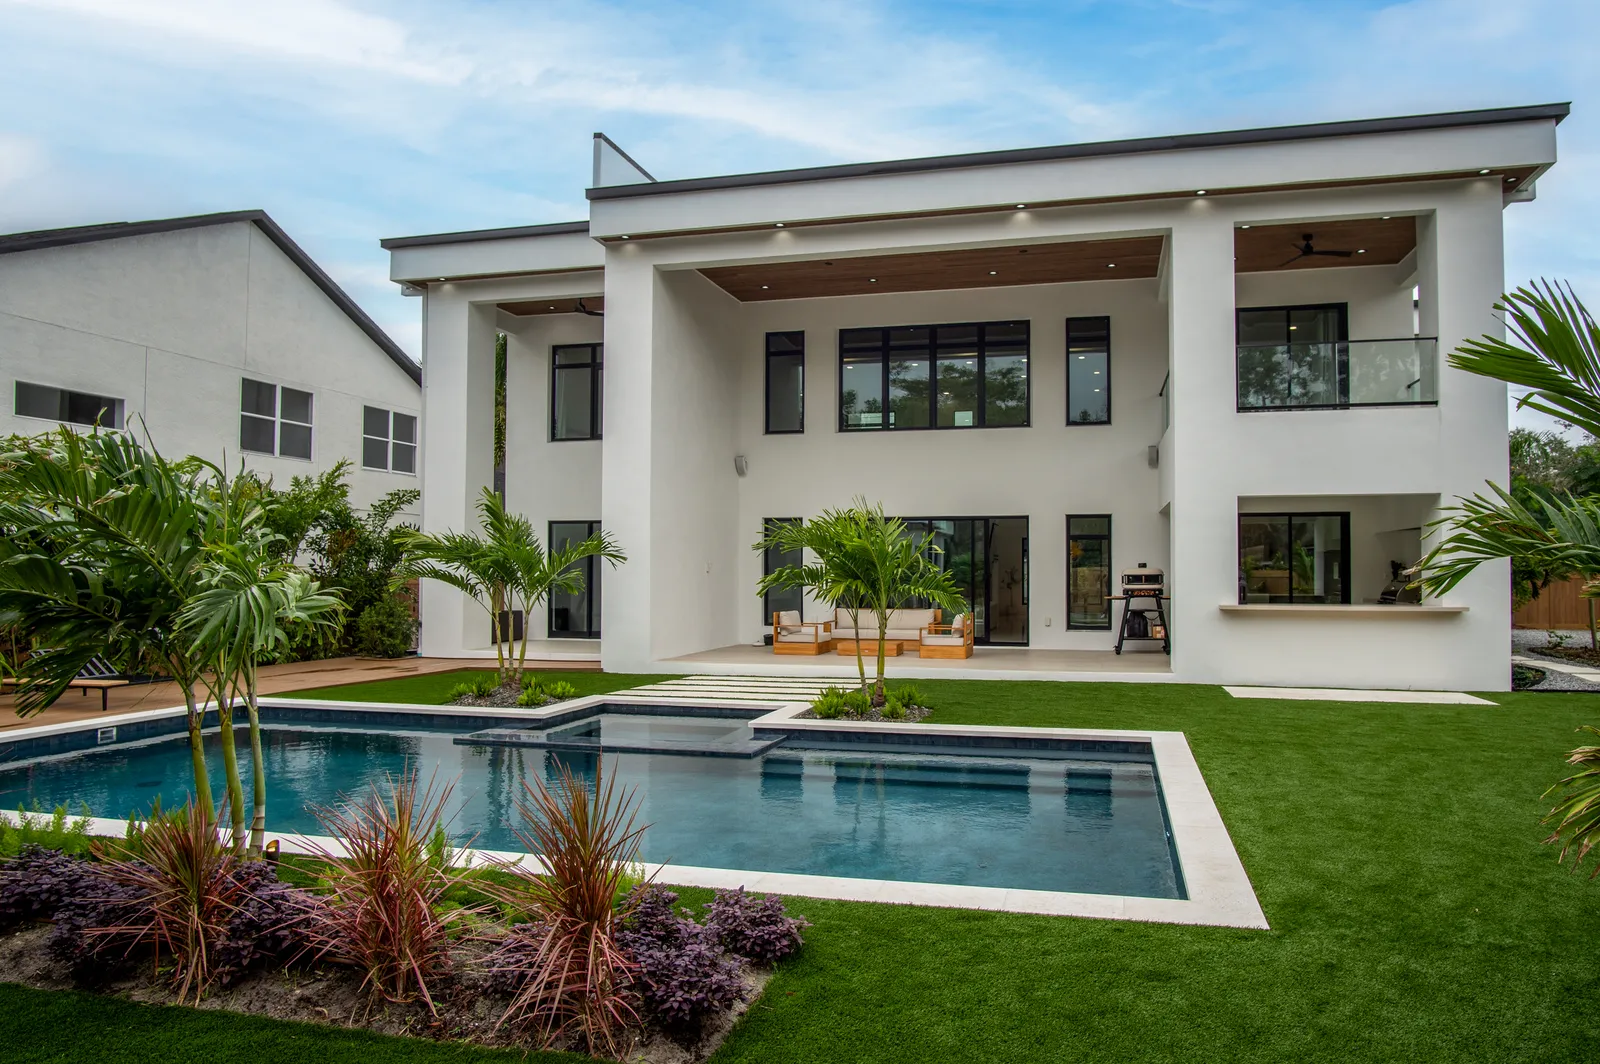
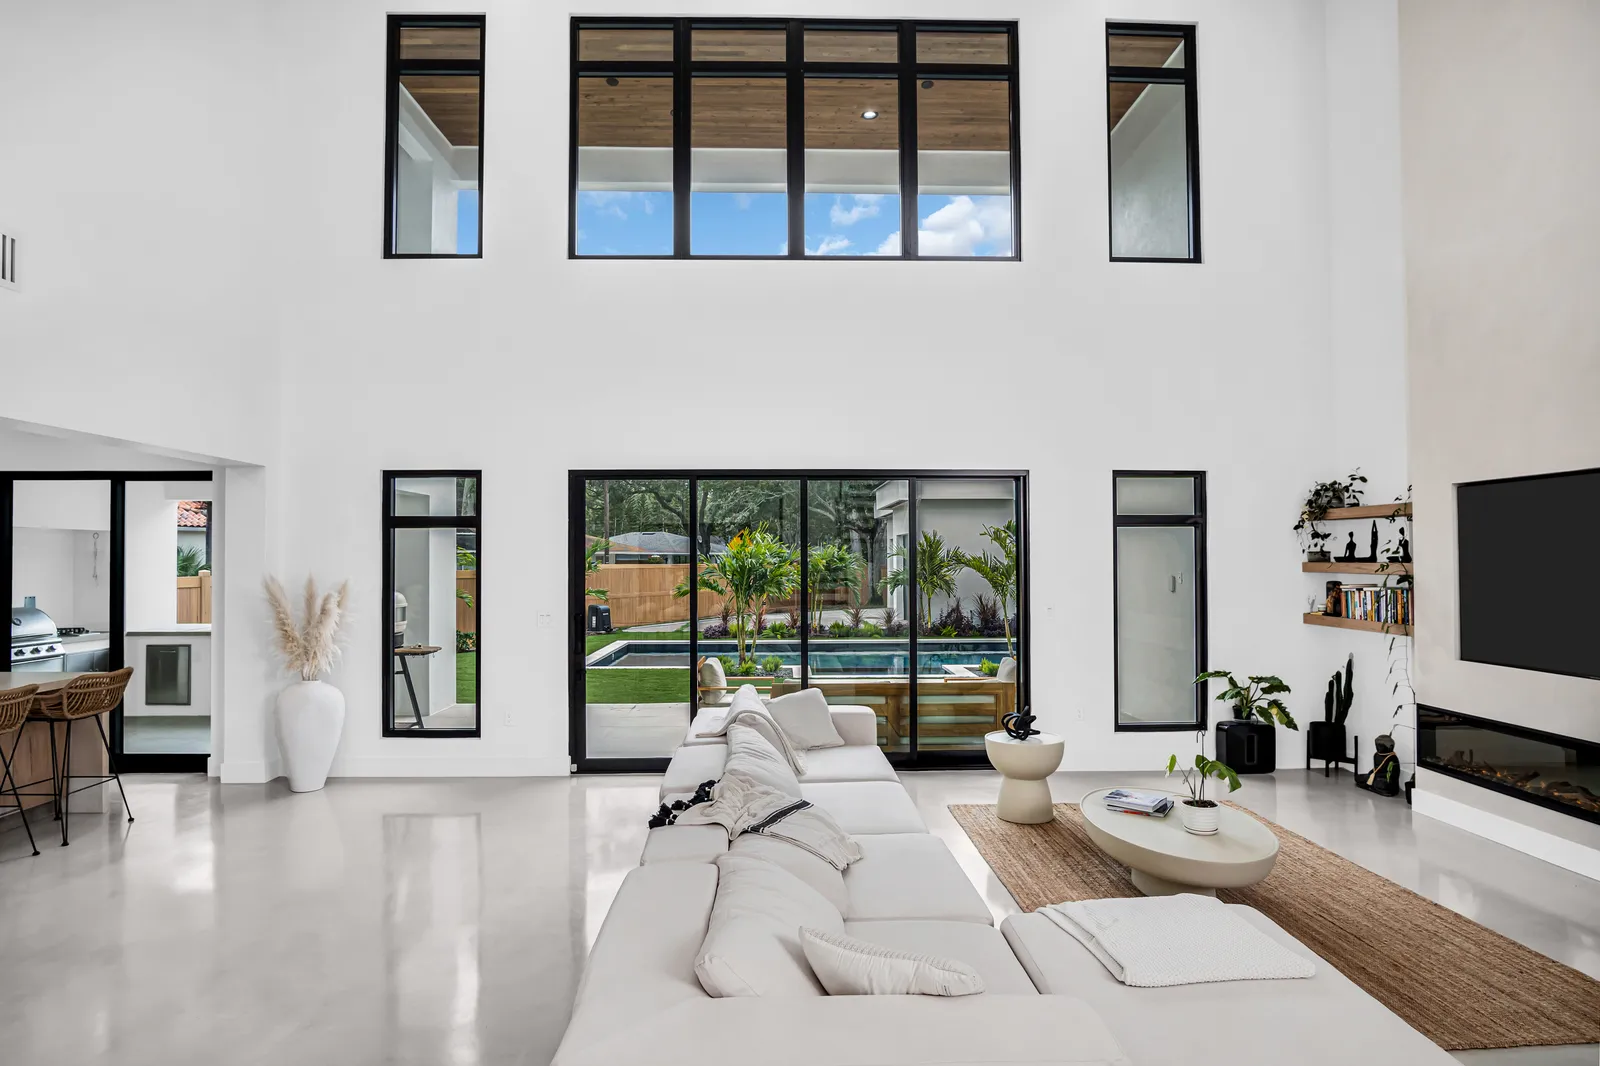
Rear of the home with covered balconies above a pool and lawn, South Tampa, FL
Modern custom home, South Tampa

What we do

New construction in Tampa rewards the planning nobody sees. Soil and site conditions, surveys, zoning, drainage, utility connections and structural engineering all get decided before the first block is laid, and the quality of those decisions determines whether the build runs smoothly or not.

More on what we do

As your home builder in Tampa, we coordinate that entire front end, then construct the home with our crews and licensed trades under a single contract, whether you bring your own plan or want a custom home designed around your lot.

You are never guessing where the project stands. Milestone billing tracks the build stage by stage, from foundation through dry-in to finishes, and live communication tells you what happened today and what happens next, all the way to the final walkthrough and your keys.

Many home builders in Tampa sell modern new construction homes in communities of their own, from a short list of floor plans. We work the other way round: the house is built on a lot you already own, to a plan drawn for it, whether that is a single-story block house or a luxury home with a pool. If you are shopping for a finished home rather than building one, a builder’s community is the place to look.

Services we offer

  • New home construction
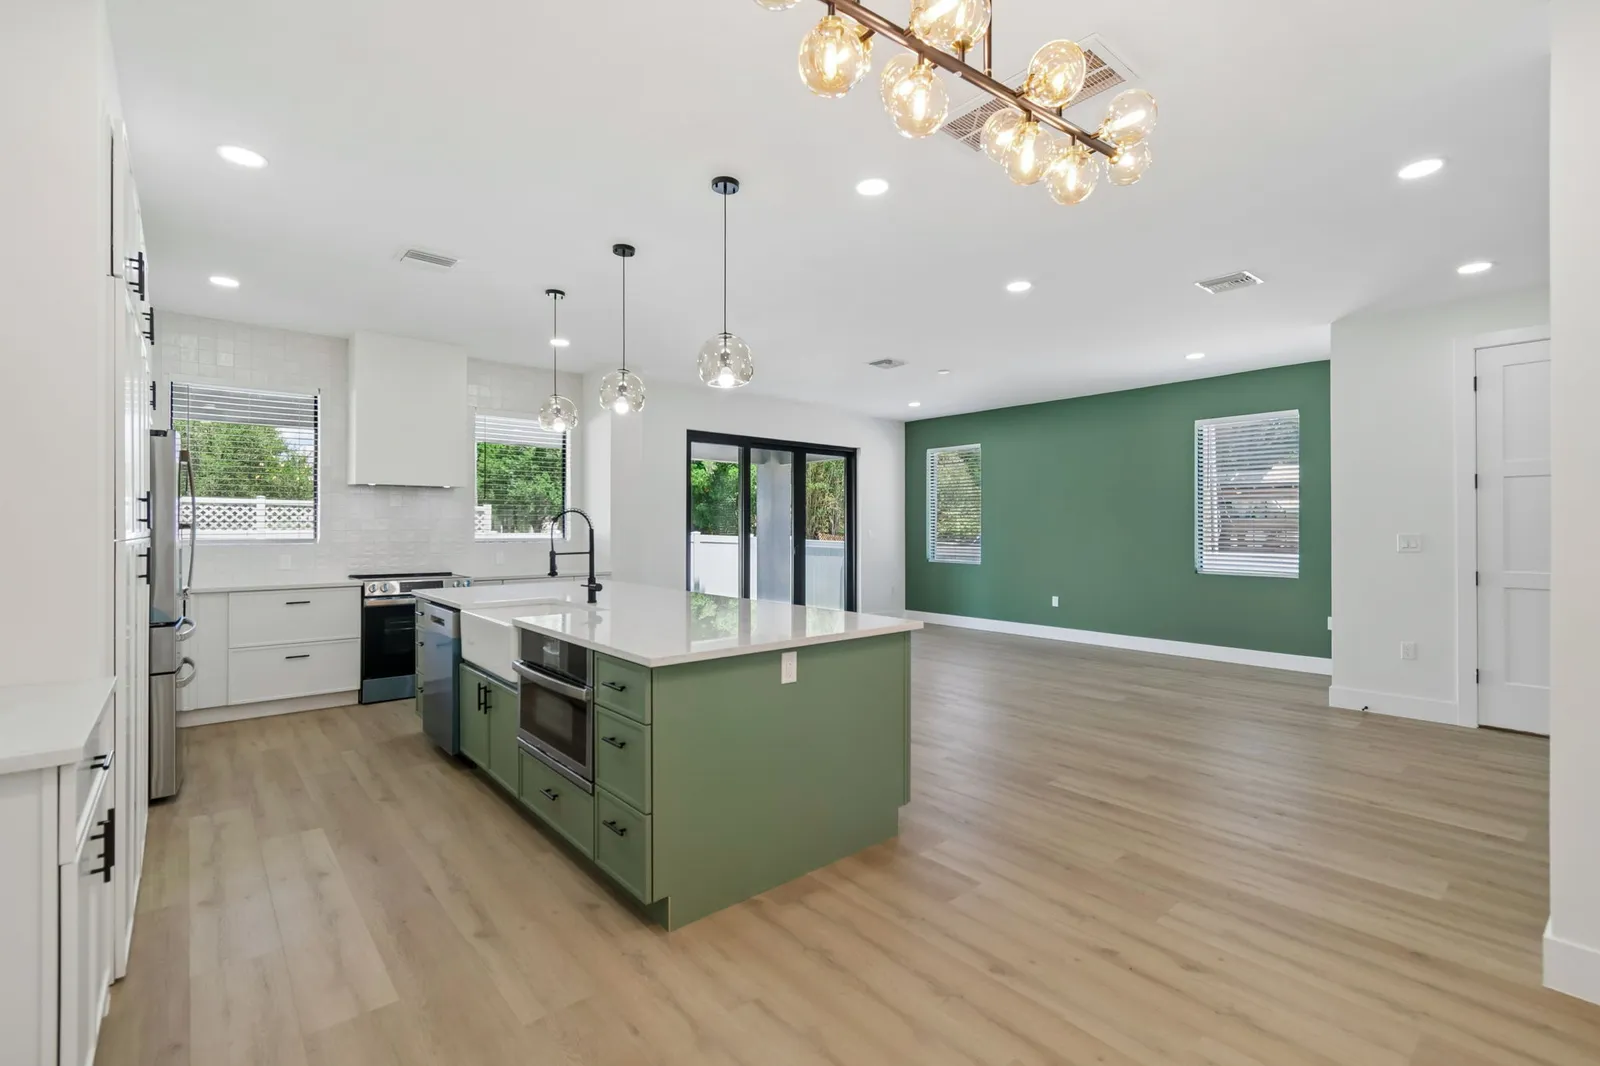
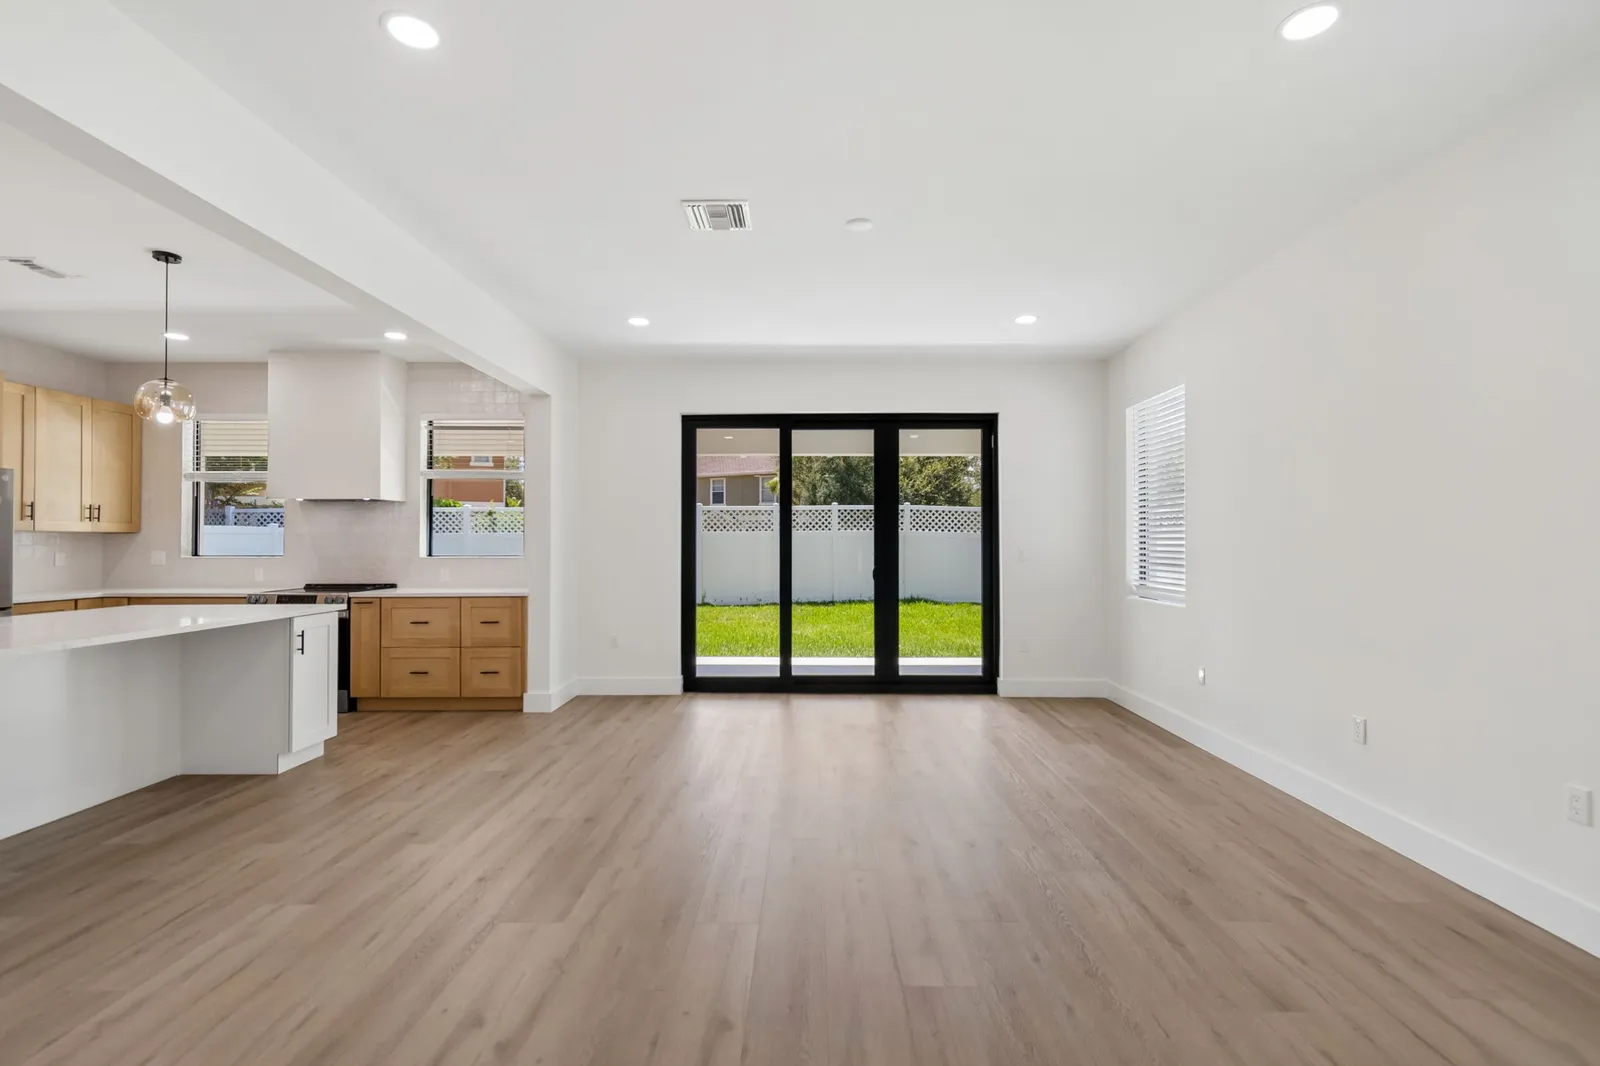
Open living area with black framed glass doors to the backyard, South Tampa, FL
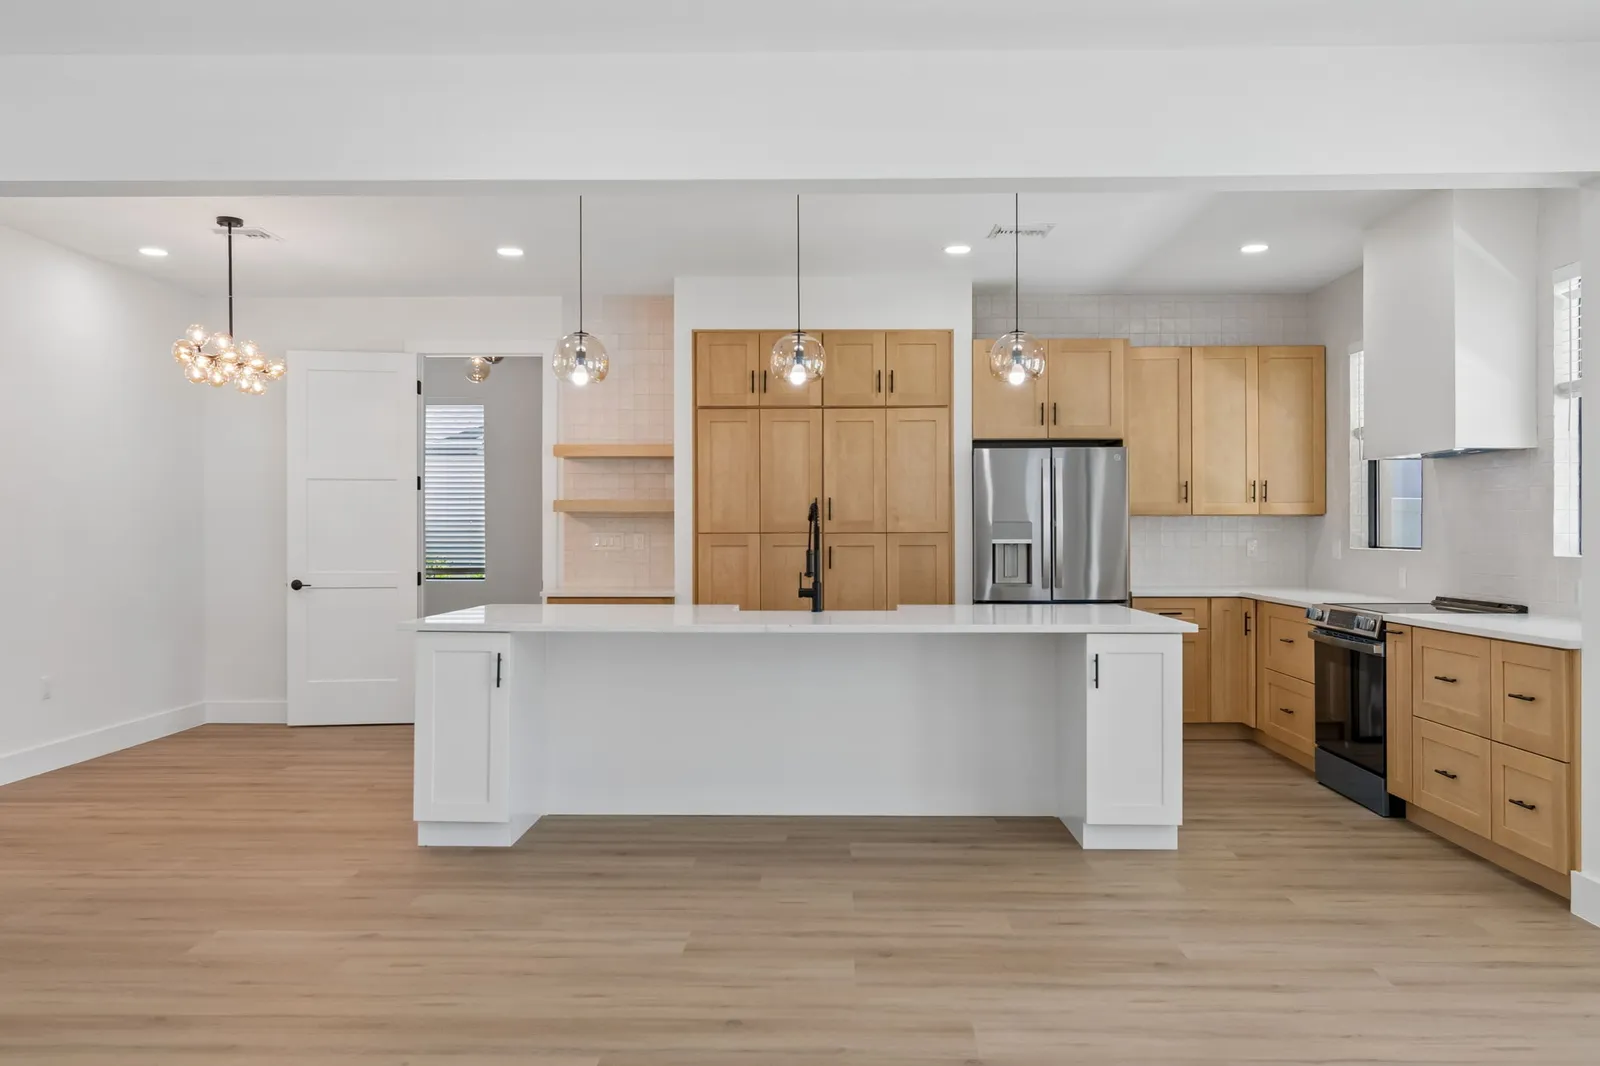
New home with a two-tone kitchen, South Tampa

What's included

  • New home construction on your lot, from survey to keys
  • Home building in concrete block for Florida wind and water
  • Site evaluation, surveys, zoning and structural engineering up front
  • Demolition and lot clearing where an older house stands
  • Electrical, plumbing, HVAC and finishes on one schedule

How a custom home builder project runs, step by step

What it costs

Deposit
In your estimate
The deposit is set in your written estimate, then milestone billing, so payments track completed work.
Warranty
2 years, in writing
A written workmanship warranty on every qualifying project, with coverage, exclusions and how to make a claim spelled out in your contract.
More on cost

A new home is priced from your lot and your plan, not from a rate per square foot, and the written scope shows how both shape the number before you commit, with a deposit set in your written estimate and billing tied to completed milestones.

Permitting a ground-up home runs from zoning and structural review through the energy calculations to every inspection in turn, and we manage all of it under our general contractor license. The schedule is mapped honestly in your consultation: permit cycles and site work set the early pace, and the plan we give you reflects it. If you would rather stay in the house you have, a room addition starts with a feasibility check of your lot instead.

Some costs come from the county rather than the build. In Hillsborough County a new home draws impact and mobility fees, and the impact fees fall due before the certificate of occupancy, so they sit in the budget from the start.

When you compare home builders, check that the license fits the house: a general contractor’s license has no limit on the type of work, a building contractor’s covers buildings up to three stories and a residential contractor’s houses of up to three units, and a certified license is valid anywhere in Florida. Ask who holds the electrical, plumbing, mechanical and roofing licenses, since a contractor must subcontract that work unless it holds the specialty license itself, and ask how the written warranty works and how a claim is made. Ours runs two years, and the manufacturers’ warranties on windows, fixtures, appliances and equipment come to you separately.

An empty lot, or an old house to clear first

  • An empty lot

    Some new homes start on an empty lot.

  • An old house to clear first

    Others start where an older house still stands, and the first job is taking it down: the demolition permit, the teardown, the debris hauled away and the lot cleared before the survey and the foundation work begin.

More on lot clearing

We run that front end as your general contractor, under the same contract as the build, so the demolition, the site work and the new home are scheduled as one project.

New home construction then follows the same order on every lot: site work and the foundation, block walls and the roof to dry-in, electrical, plumbing and HVAC roughed in and inspected, then insulation, drywall and the finishes. Billing follows those same stages.

The survey comes before the design. Tarpon Springs, for one, asks on most projects for two topographic and boundary surveys, signed and sealed by a Florida-licensed surveyor, with elevations at the four corners and the center of the lot, the crown of the road beside it, and the FEMA flood zone and base flood elevation. Those figures set the floor height and the drainage of the house drawn on top of them.

What to know

WindLoad pathConnectionsFoundationConcrete blockWind-rated openingSite drainage

Built for Florida

Florida is a demanding place to put a building, and the Florida Building Code reflects it. We build in concrete block with engineered load paths, wind-rated openings and connections, and site drainage planned for summer rain that arrives by the foot.

More on built for Florida

Every stage is inspected by the county or city before the next one covers it.

Coastal and flood-mapped lots add elevation and foundation requirements that shape the design from the first sketch. We fold those constraints in during planning, where they cost thought, instead of during construction, where they cost money.

The wind design is set by the address. Pinellas County fixes the design wind speed for ordinary homes at 145 mph across the whole county, while Hillsborough County maps its windborne debris areas by design wind speed, at 130, 140 and 150 mph, and inside a windborne debris area every window, door and skylight of a new house is impact-rated or protected. The code edition matters as well: in Hillsborough County, every building permit submission from December 31, 2026 must comply with the 9th Edition (2026) Florida Building Code, so a house filed after that date is drawn to it.
Flood elevationFillRaised slab

Lot rules

A new house is the one project that meets today’s flood rules in full, and each office sets its own floor height.

More on lot rules

Pinellas County requires a new building to stand at least a foot above the base flood elevation; Dunedin puts the lowest floor in an A or AE zone at that elevation plus a foot, or the design flood elevation if higher, and even in an X zone at least 18 inches above the centerline of the road; the City of Sarasota sets most Zone X floors 24 inches above the crown of the road; and Manatee County’s Flood Protection Elevation is the base flood elevation plus a foot.

How the house gets up there is regulated too. Pinellas Park has required stem walls instead of lot fill since May 2024, Pasco County asks for compensatory storage for any fill placed in the floodplain and a separate fill permit for more than five cubic yards, and in a VE zone Dunedin requires the house to stand on piles and columns. On a Pasco lot of an acre or less, a new house and its drive pass the 500 square feet of impervious area that calls for an engineered lot-grading plan, and the county wants an as-built survey of the lot and the driveway before the certificate of occupancy.

The trees and the ground under them come next. Hillsborough County protects a Grand Oak, an oak at least 34 inches across at breast height and in good condition, unless the county authorizes its removal, and the City of Tampa needs special circumstances and public notice before any Grand Tree of 32 inches or more comes down, so the footprint is drawn around them during home design and planning. In Pasco County, investigating ground settlement under or near a structure needs a permit of its own before it begins, and remediating it another. On a rural lot in Lutz, where county standards keep the semi-rural character, Hillsborough County also lets an owner move an existing well over to its potable water system once its fees and requirements are met.

Questions

Are you licensed and insured?

Yes. Salt & Pepper is a licensed Florida general contractor (CGC1535727) with full liability and workers’ compensation insurance. Our subcontractors are licensed and insured too.

Do you build on lots we already own?

Yes. Building on your lot starts with evaluating the site, then we coordinate surveys and engineering, and manage zoning and permitting through to the finished home.

Do you build new homes in Clearwater?

Yes. New home construction in Clearwater runs from our Seminole office, with the permit from the City of Clearwater inside its limits or Pinellas County outside them.

How is the build made hurricane-ready?

Concrete block construction, engineered load paths, wind-rated openings and county-inspected work at every stage, built to the Florida Building Code for wind and water.

Do you build new homes in Wesley Chapel and Land O’ Lakes?

Yes, from our Tampa headquarters. Both are unincorporated Pasco County, which takes building applications, fees and record searches through its PascoGateway portal, so the permits already filed on your lot are read there before design begins.

Do you build on lots in Lakewood Ranch?

Yes, from our Sarasota office. Lakewood Ranch is a census designated place rather than a city, so there is no city building department: the county that holds the parcel permits the house, Manatee County on its side of the line and Sarasota County on the other.

Call us at (813) 536-5344Let’s talk