New home with a sage kitchen in South Tampa
A new two-story home in South Tampa with an open kitchen around a long sage green island with a farmhouse sink, white cabinets and glass globe lighting, beside a living area with a deep green accent wall. A sage green mudroom on patterned tile, a walk-in pantry, a laundry room with light wood cabinets and bathrooms in green tile complete it.
Project file
- Location
- Service
- Scope
- White kitchen with a sage green island and a farmhouse sink
- Deep green accent wall in the living area
- Sage green mudroom lockers on patterned tile
- Walk-in pantry with white shelving
- Bathrooms in green tile with black fixtures
- Wood-look plank flooring
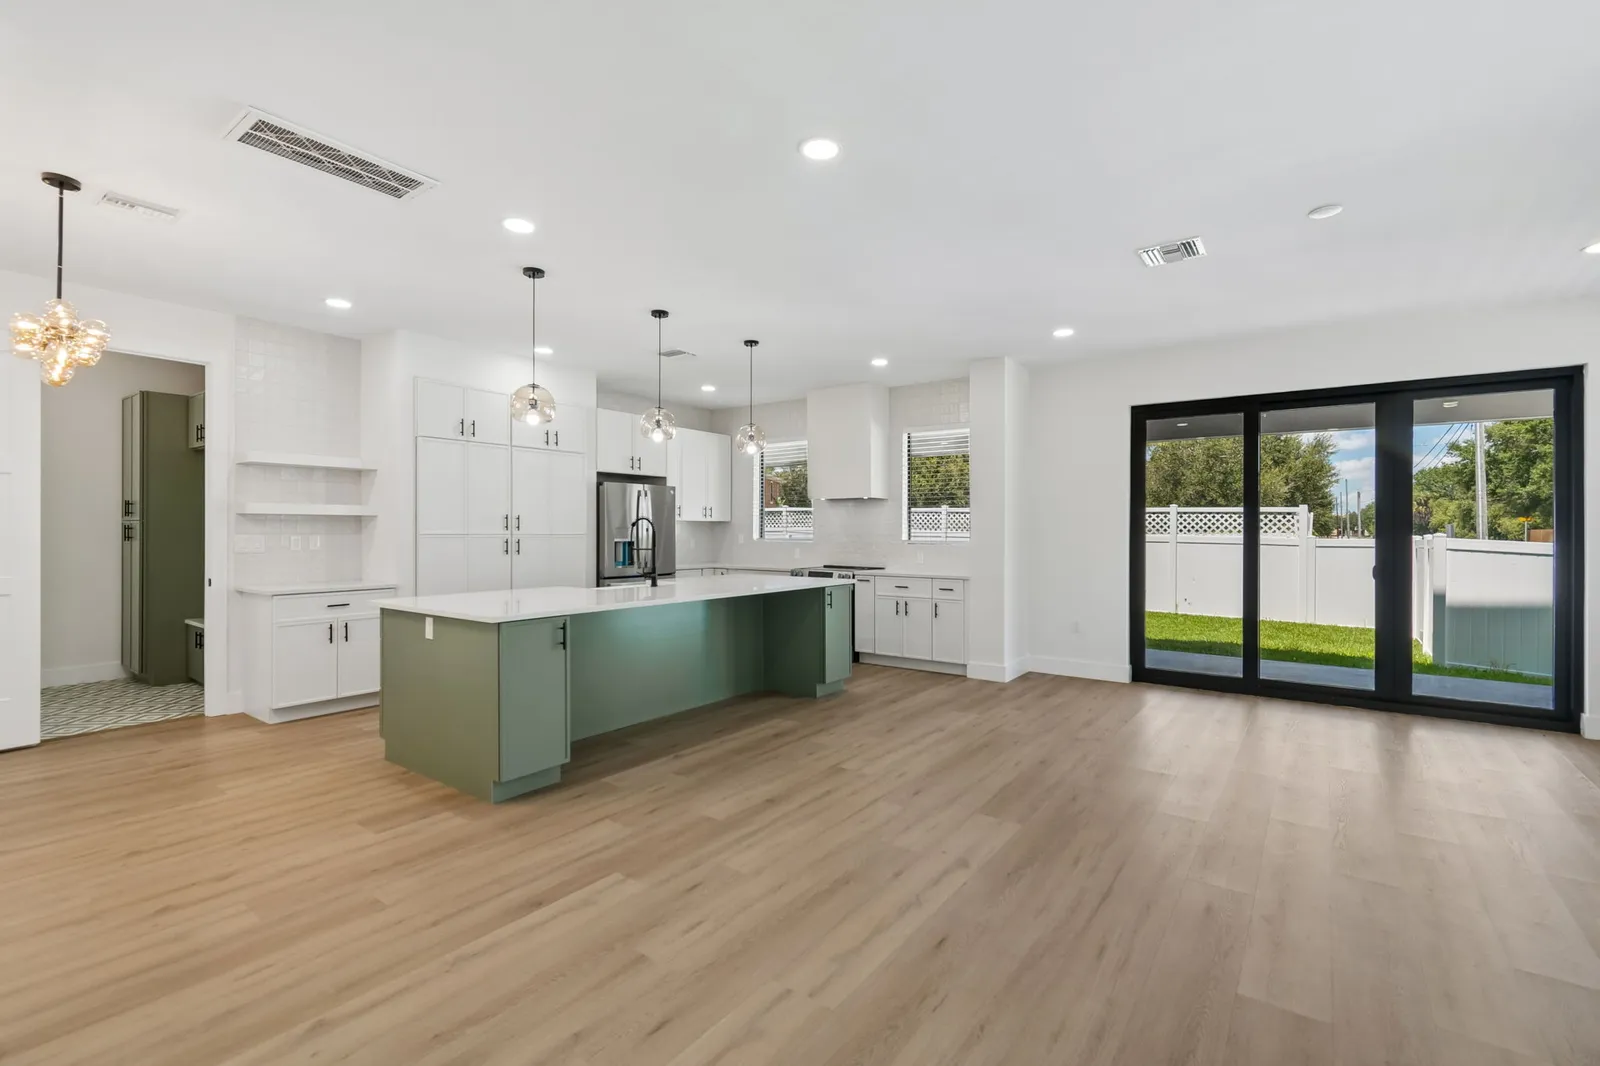
A sage green island with a farmhouse sink
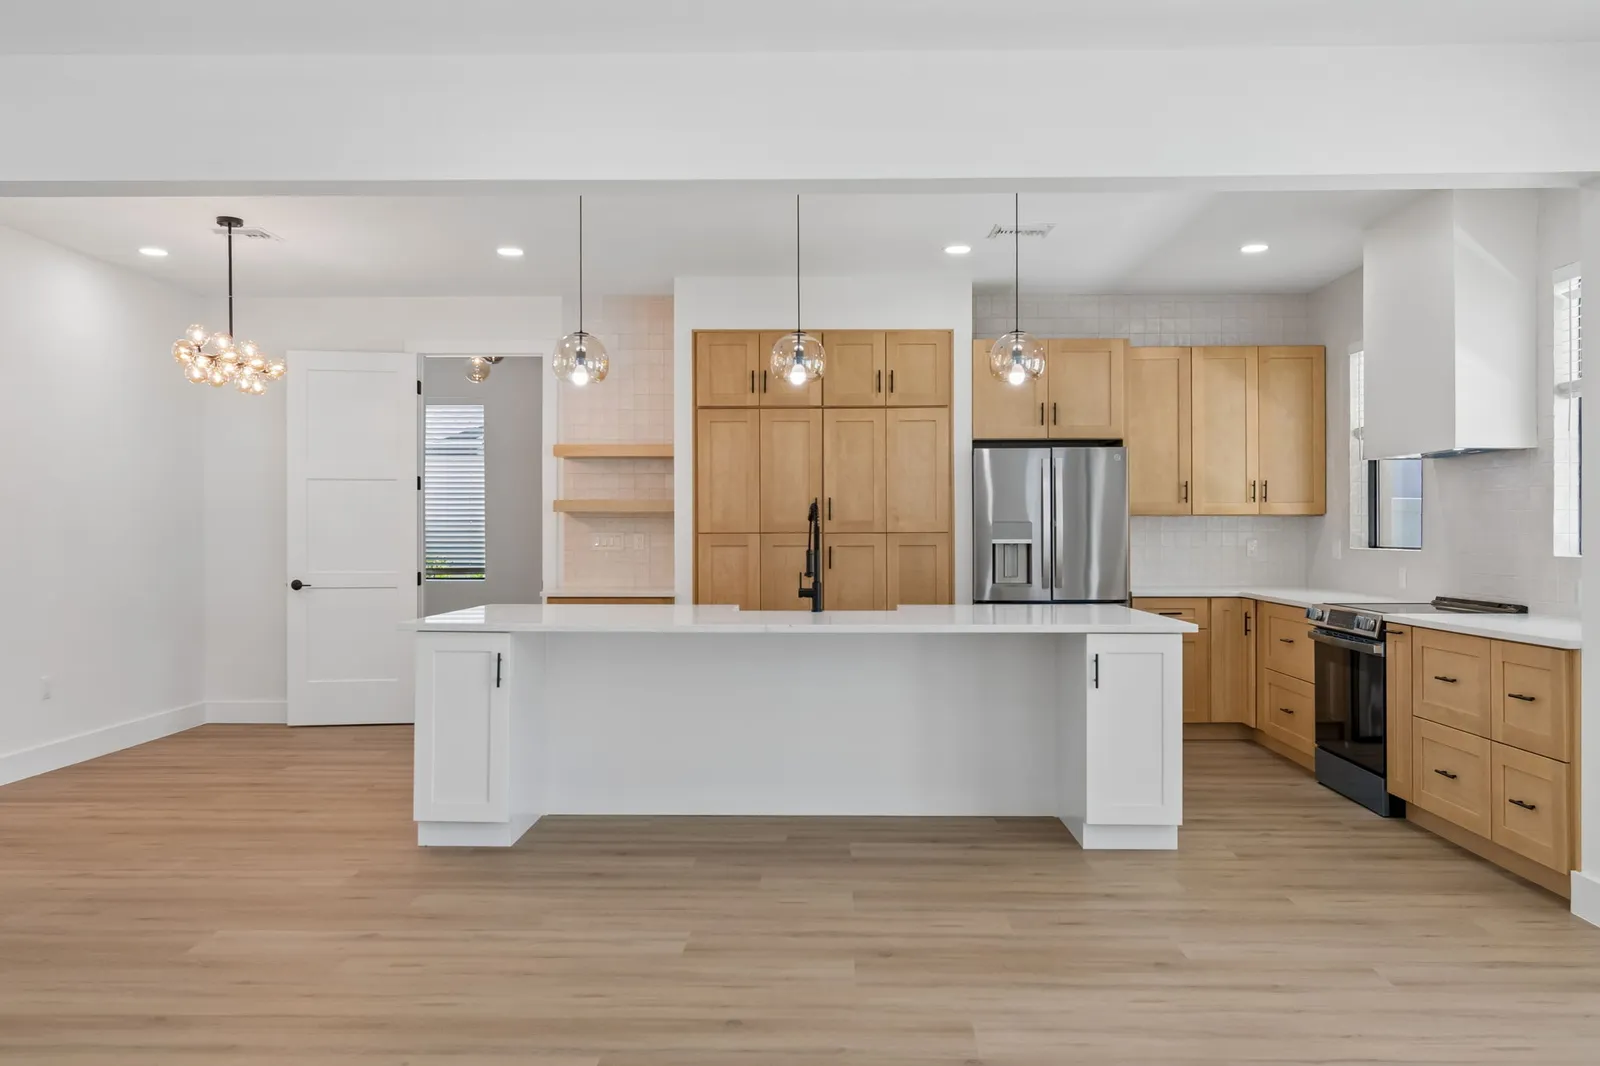
At the center of this new South Tampa kitchen, a long sage green island holds a white counter, a white farmhouse sink, a black spring faucet, the dishwasher and a microwave drawer. Around it, white cabinets with black bar pulls line the walls, glossy square white tile runs up toward the ceiling behind the range and the white box hood, and a pair of open shelves sits by the mudroom door. Three smoky glass globe pendants hang over the island, and black-framed sliding doors open the room to a covered patio.
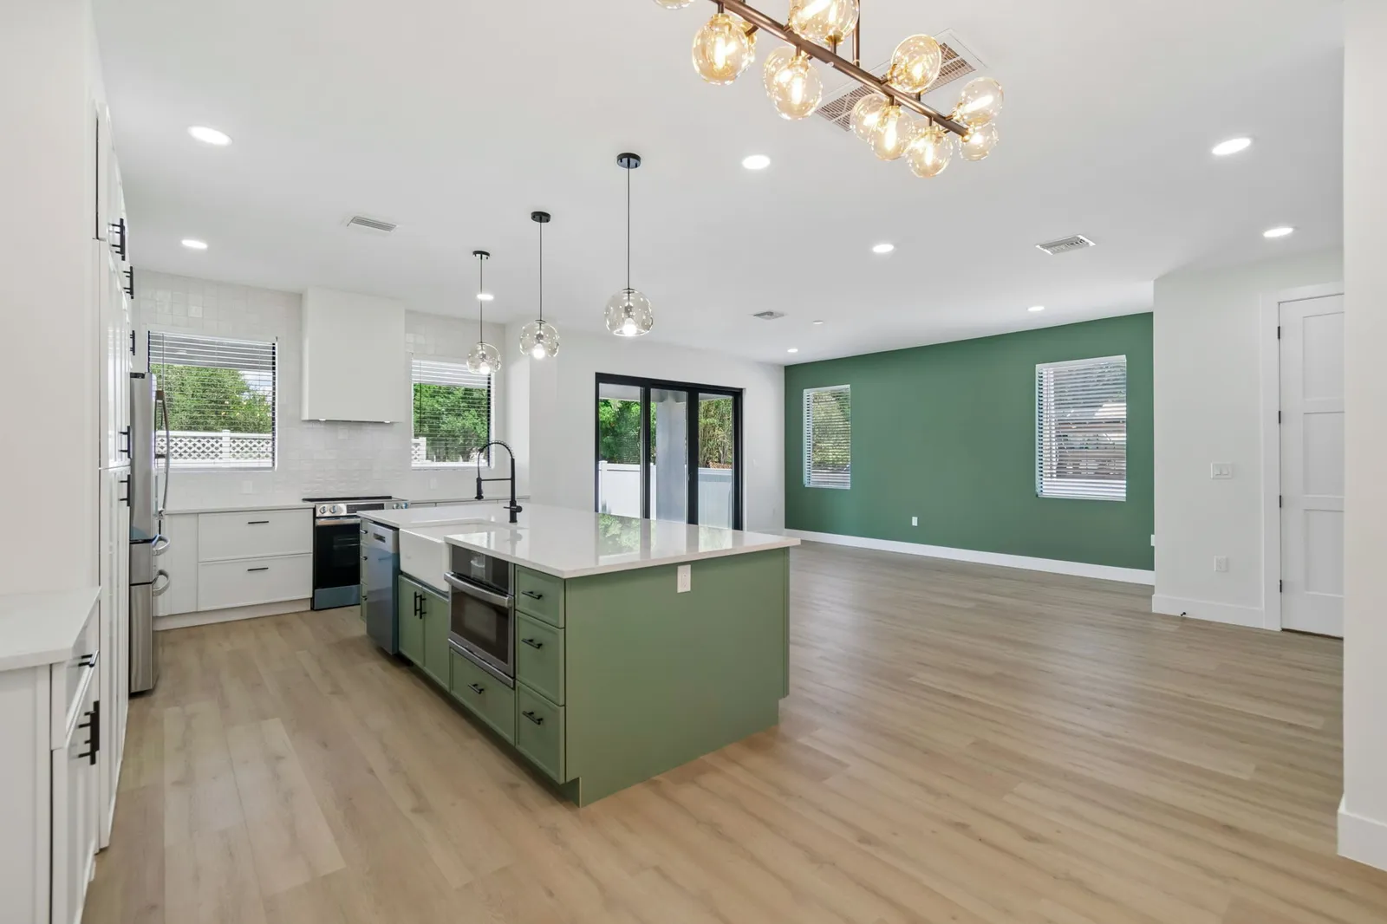
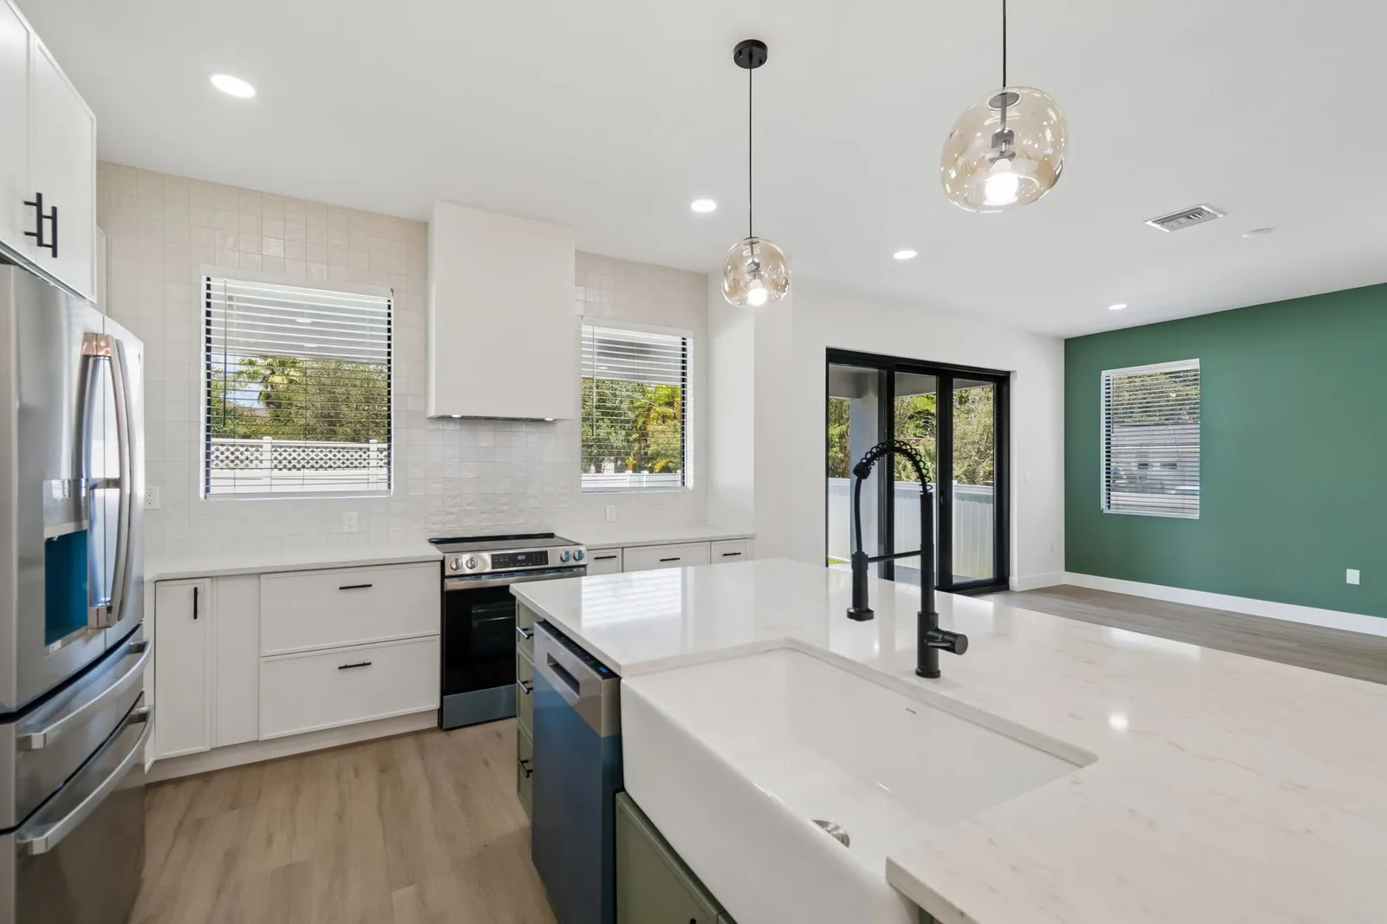
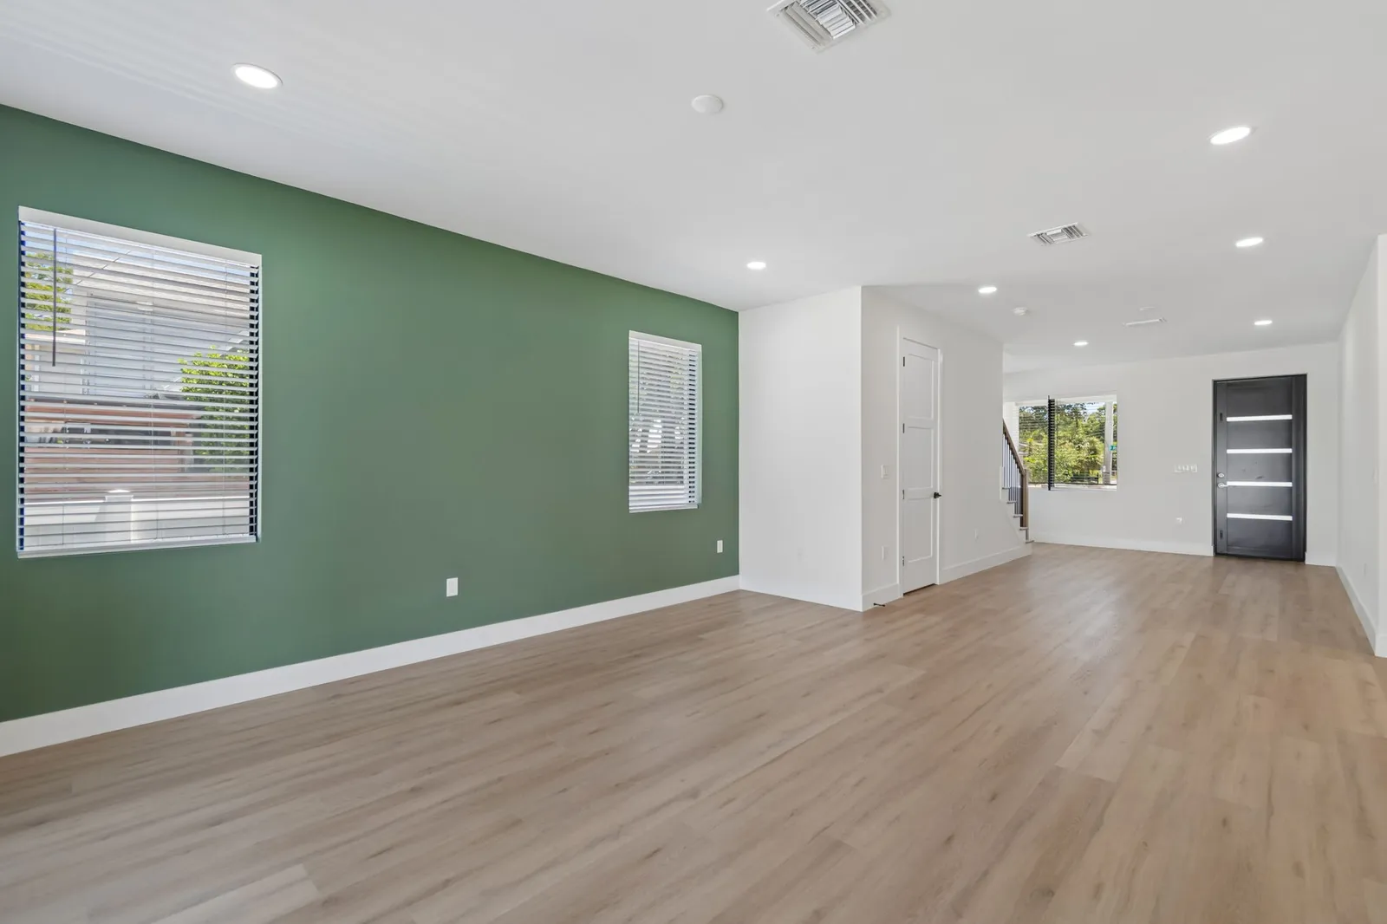
A deep green wall beside the stair
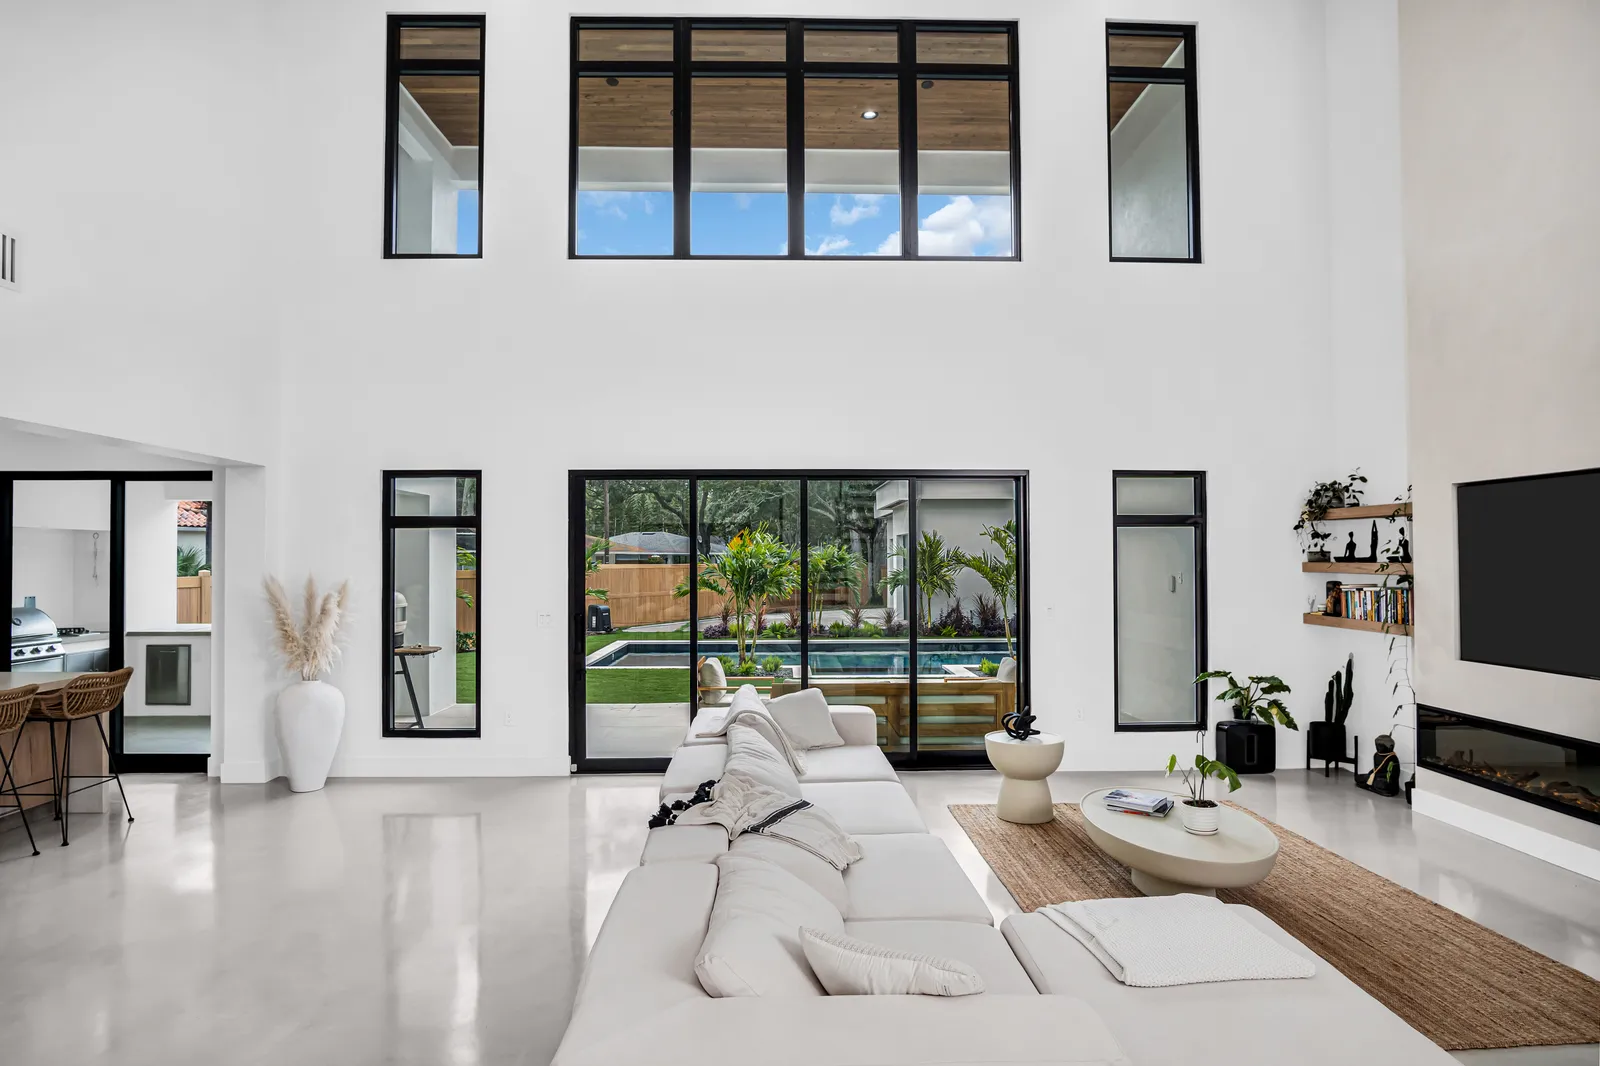
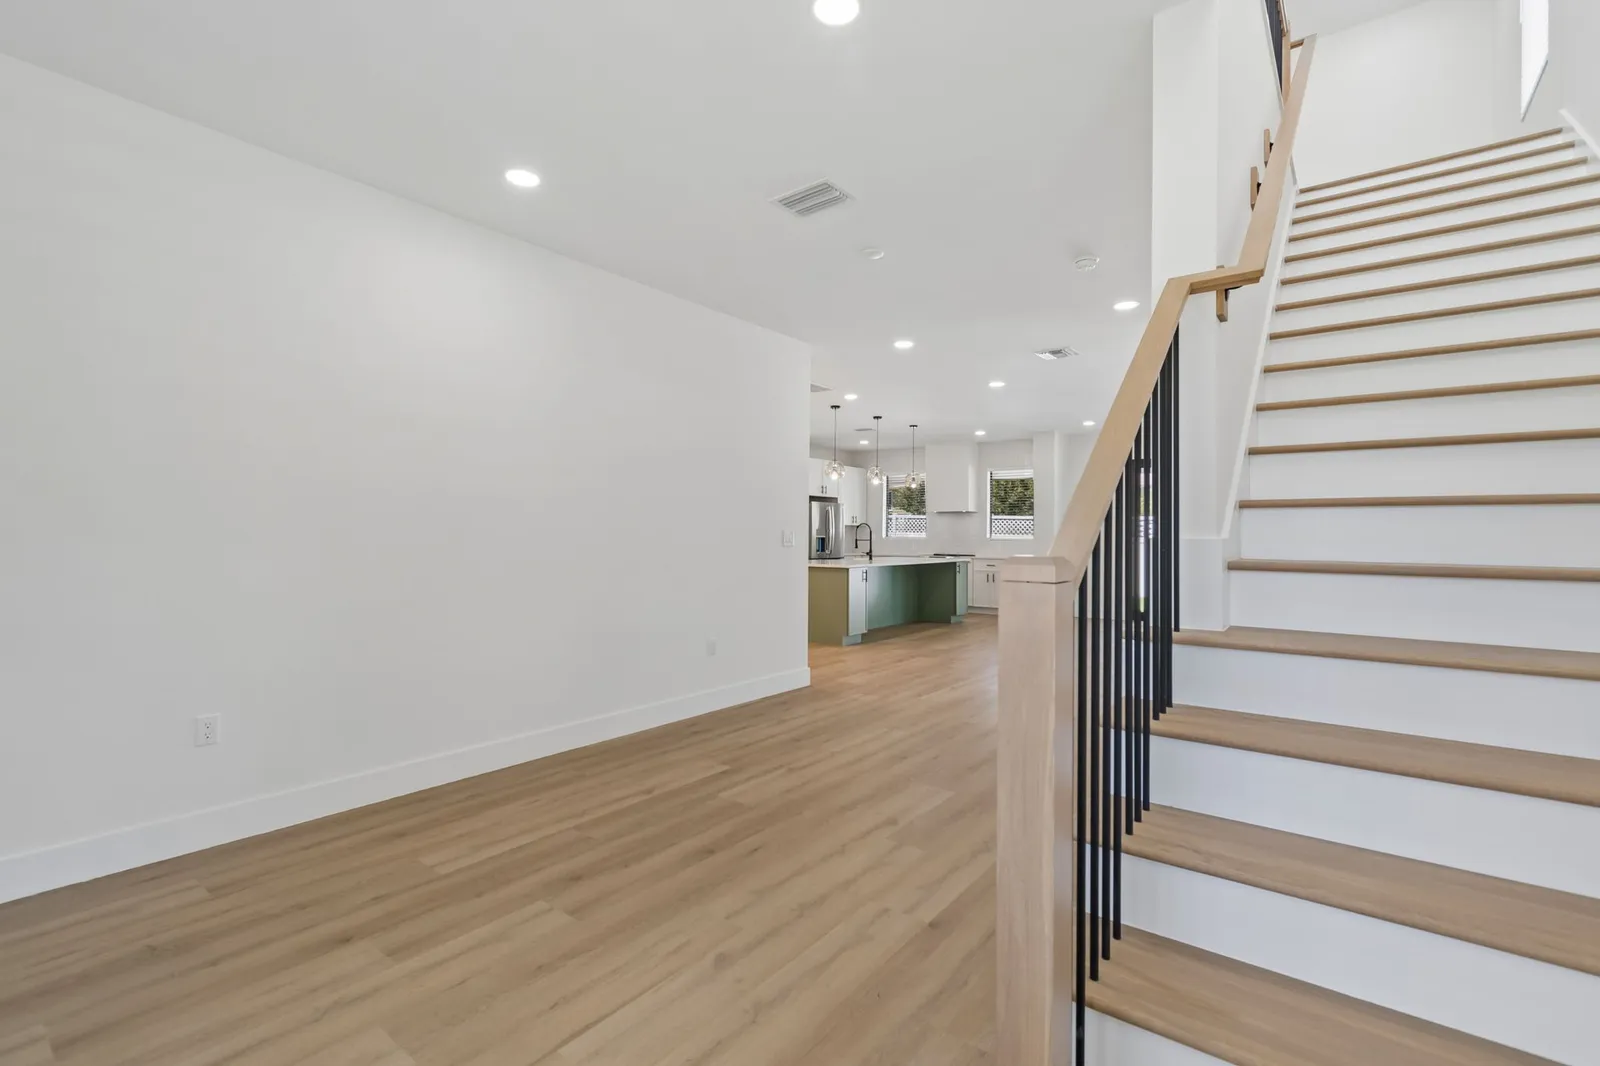
The living area carries the light wood-look plank floor on from the kitchen, with one long wall painted a deep green around two windows with white blinds and the rest of the room left white. A linear chandelier of amber glass globes hangs between the island and the seating area. Across from the kitchen, the stair rises on light wood treads over white risers, with a light wood handrail, a square newel post and slim black balusters.
Sage lockers and a walk-in pantry
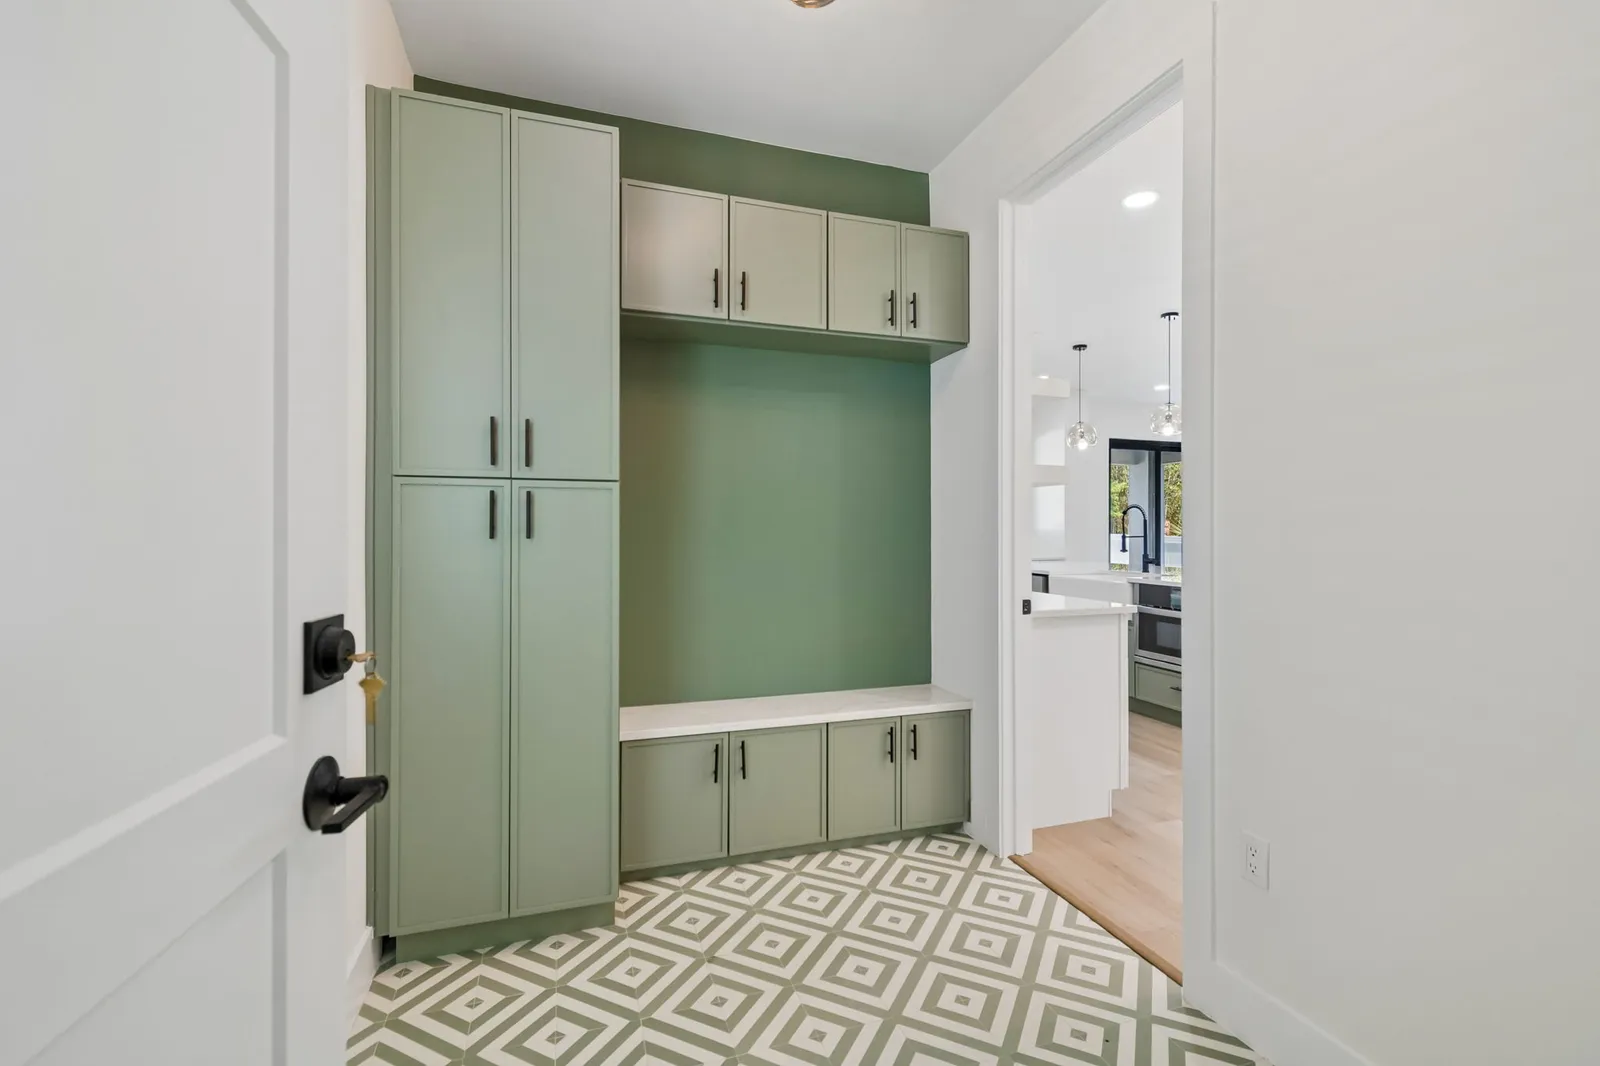
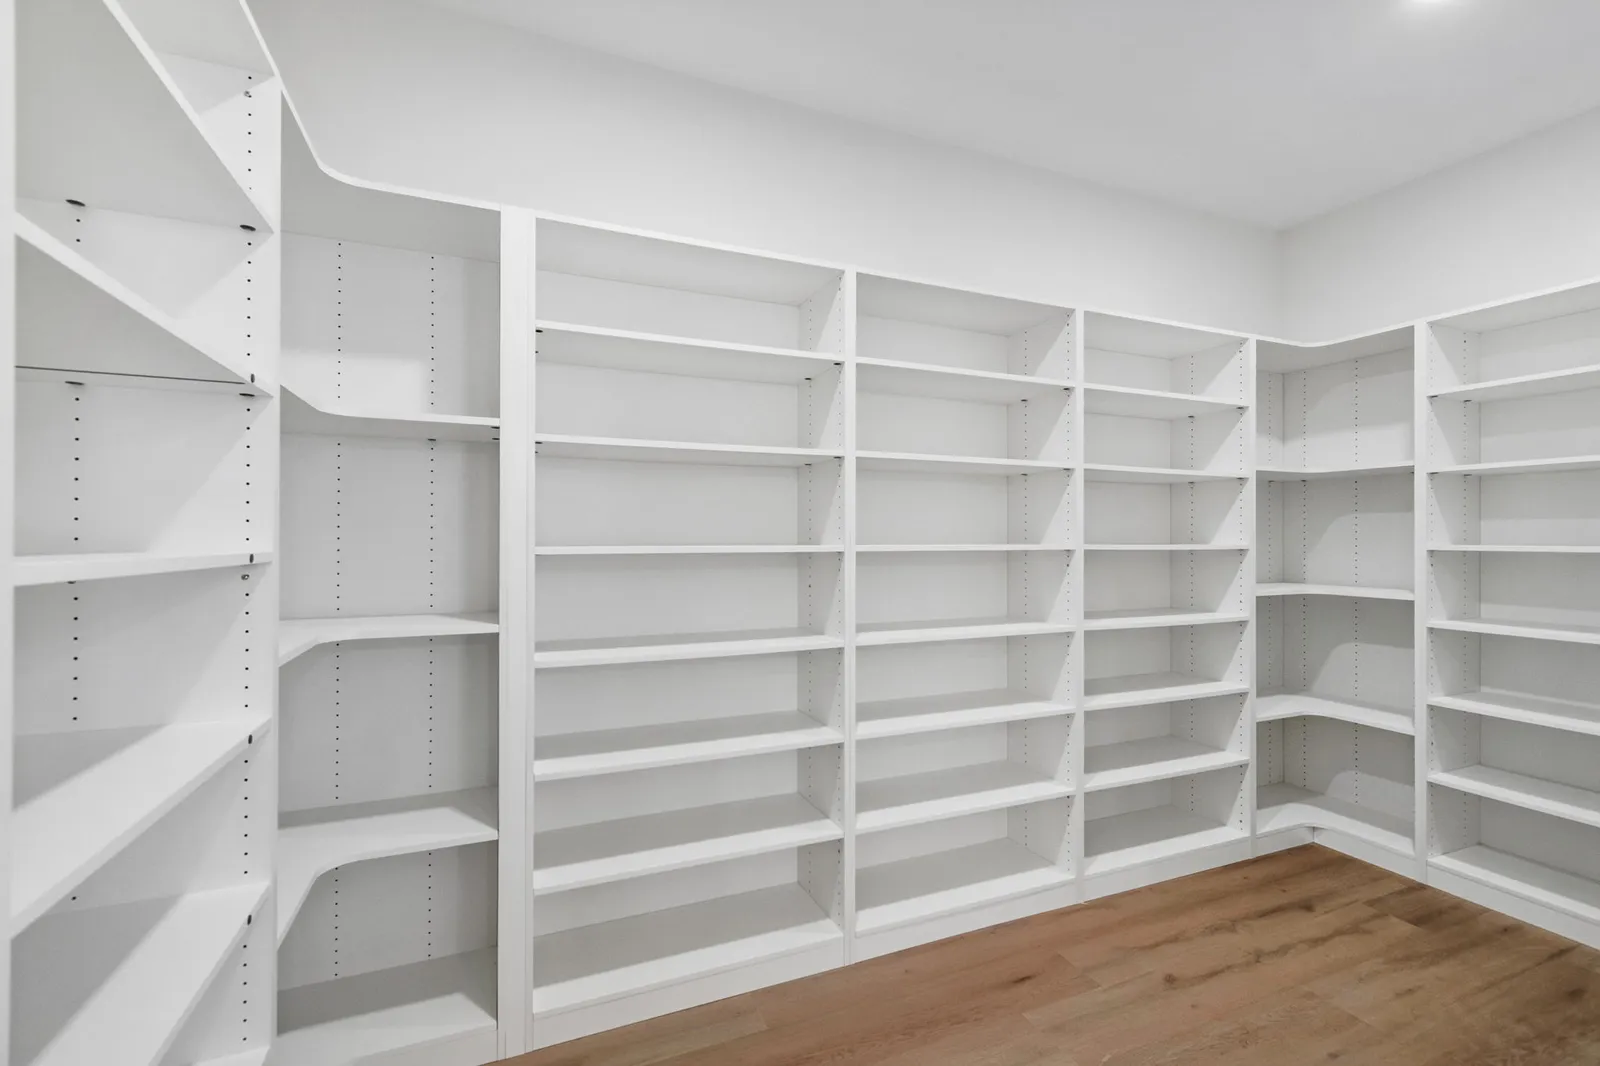
Off the kitchen, the mudroom has sage green tall cabinets, upper cabinets and a bench with a white top over more cabinets, all with black bar pulls, set against a wall painted a darker green. The floor is a green and white geometric tile laid in nested diamonds. The walk-in pantry is lined on three walls with white adjustable shelving, with curved shelves turning the corners above a wood-look floor.
Green glazed tile around the tub
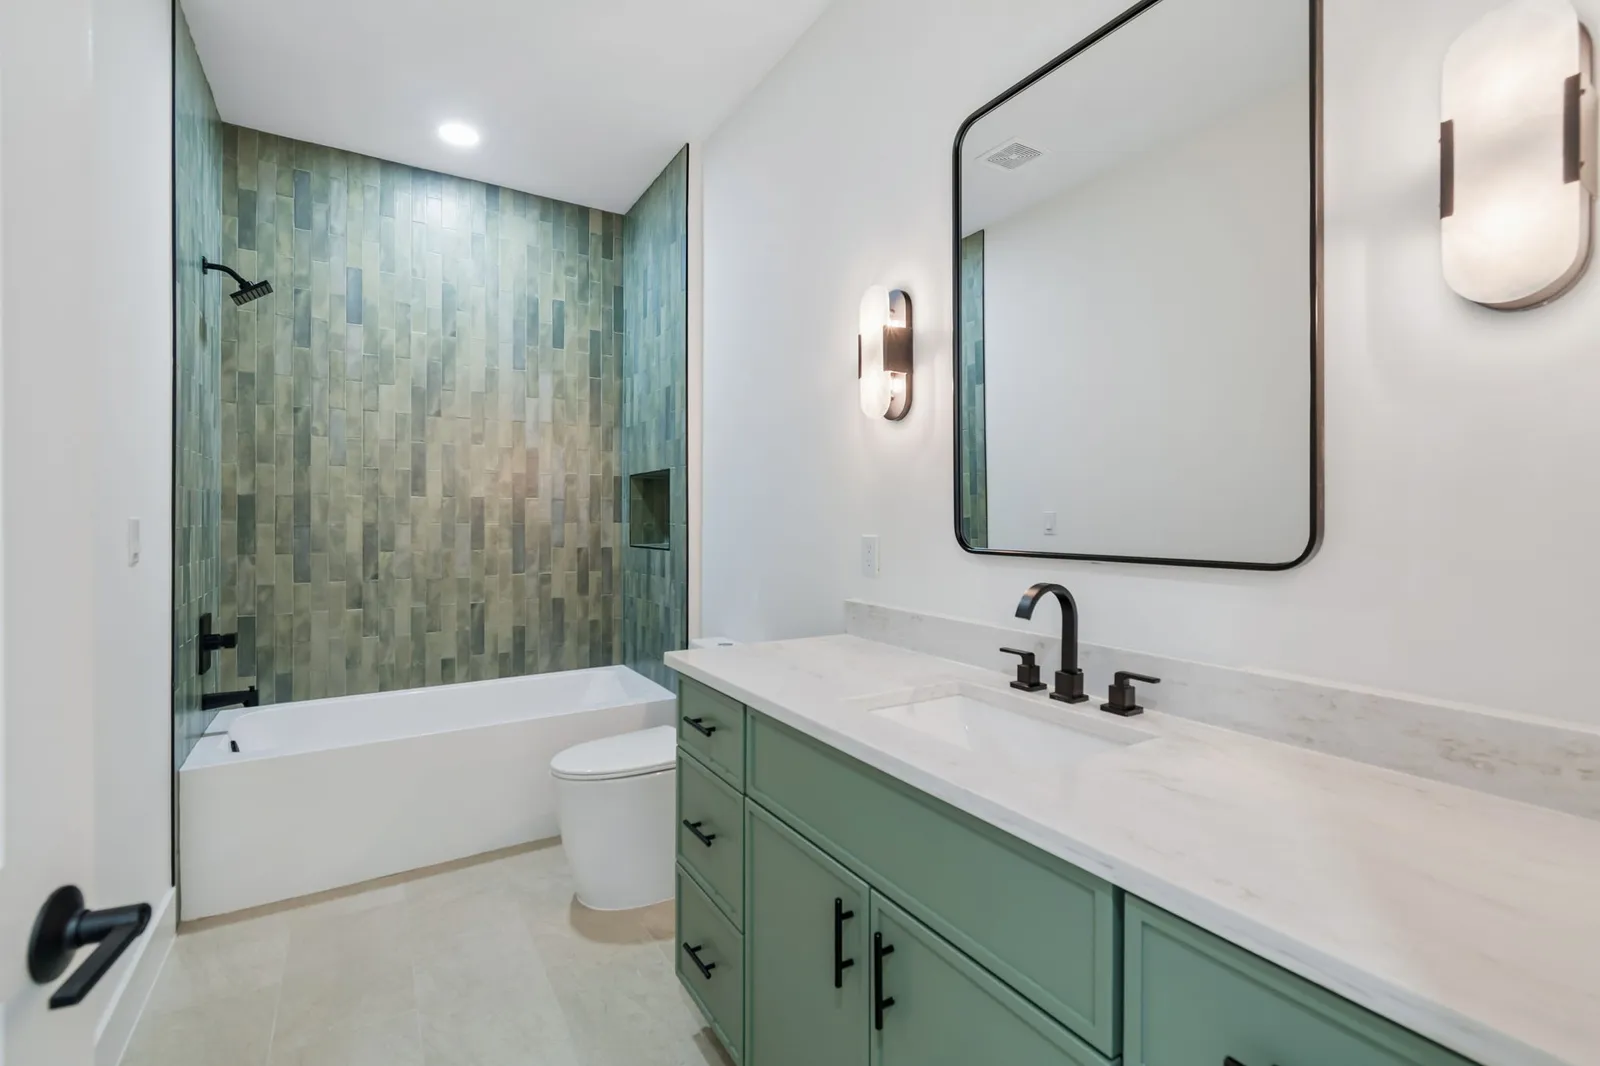
The hall bath pairs a white tub with a surround of glazed green tile in long vertical pieces that shift from sage to deeper green, with a black square shower head, black valve and spout and a recessed niche. The vanity is painted sage with black bar pulls and a white counter, and a black-framed mirror with rounded corners hangs between two pill-shaped frosted sconces.
Green veined tile and a floating vanity
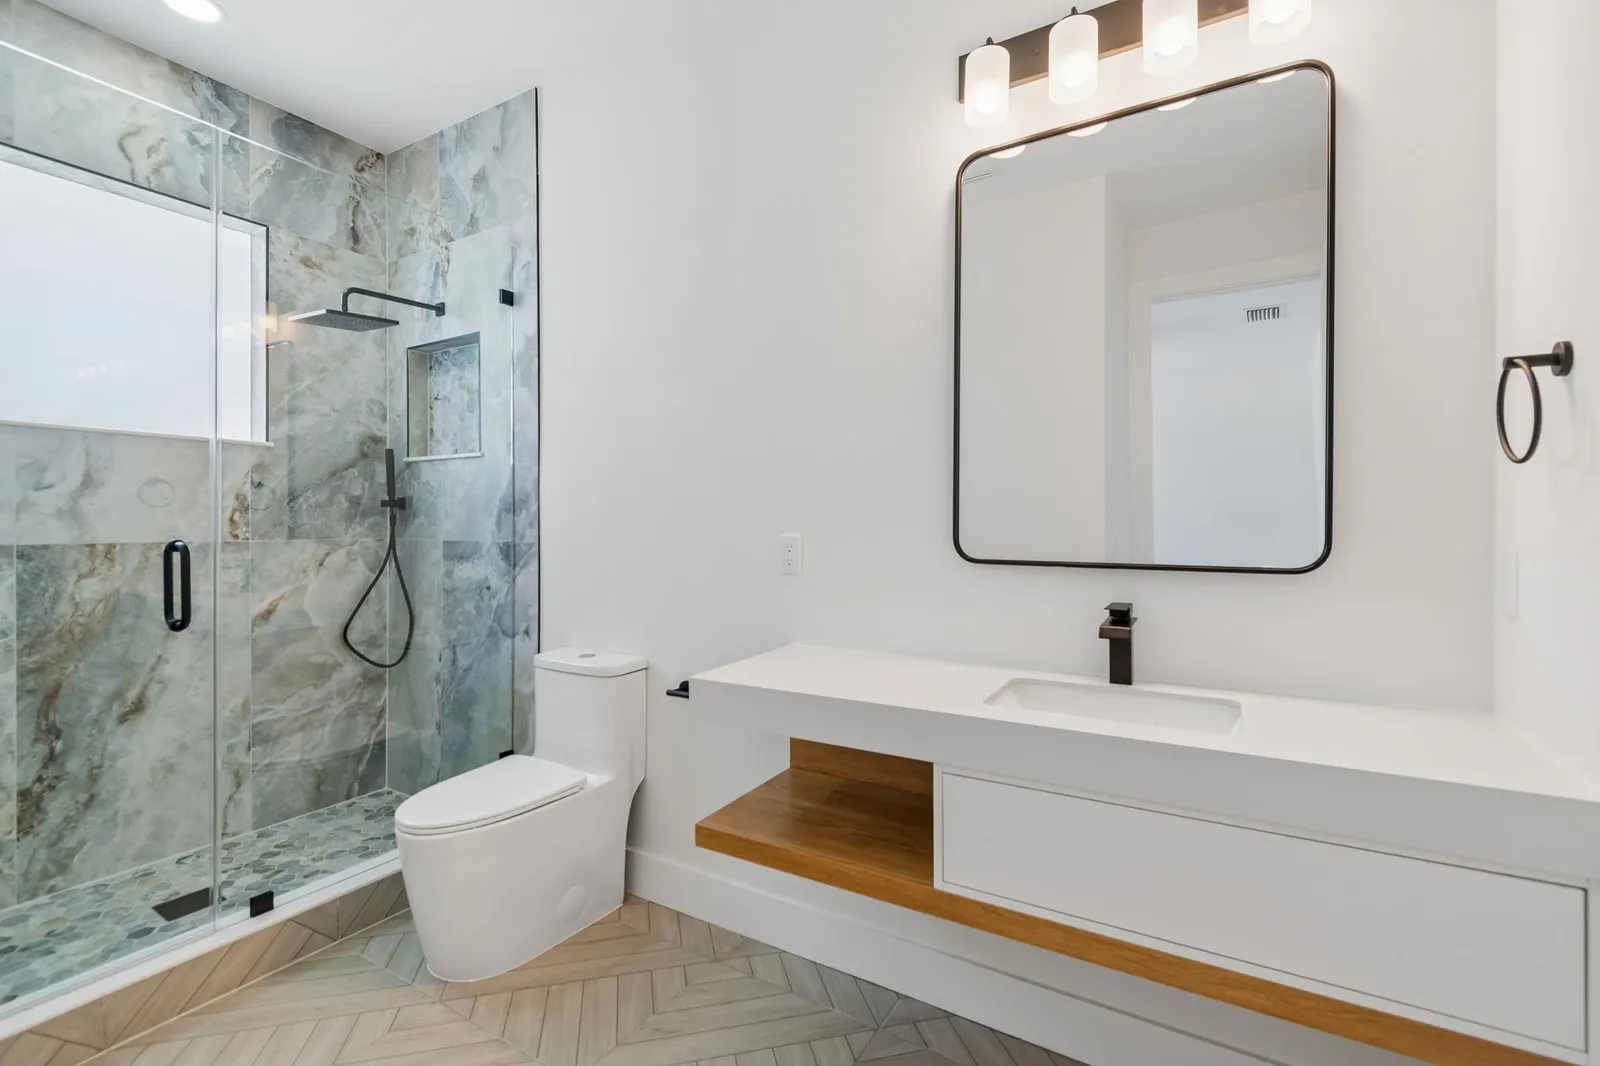
Another bathroom has a walk-in shower in large green and gray tiles with bold veining, a black rain head on an arm, a black hand shower, a niche and a floor of green stone-look hexagons behind a frameless door with a black pull. The floating white vanity has an integrated sink, a single drawer and an open wood shelf at one end, under a black-framed mirror and a four-light bar, on a chevron wood-look tile floor.
Light wood cabinets and a utility sink
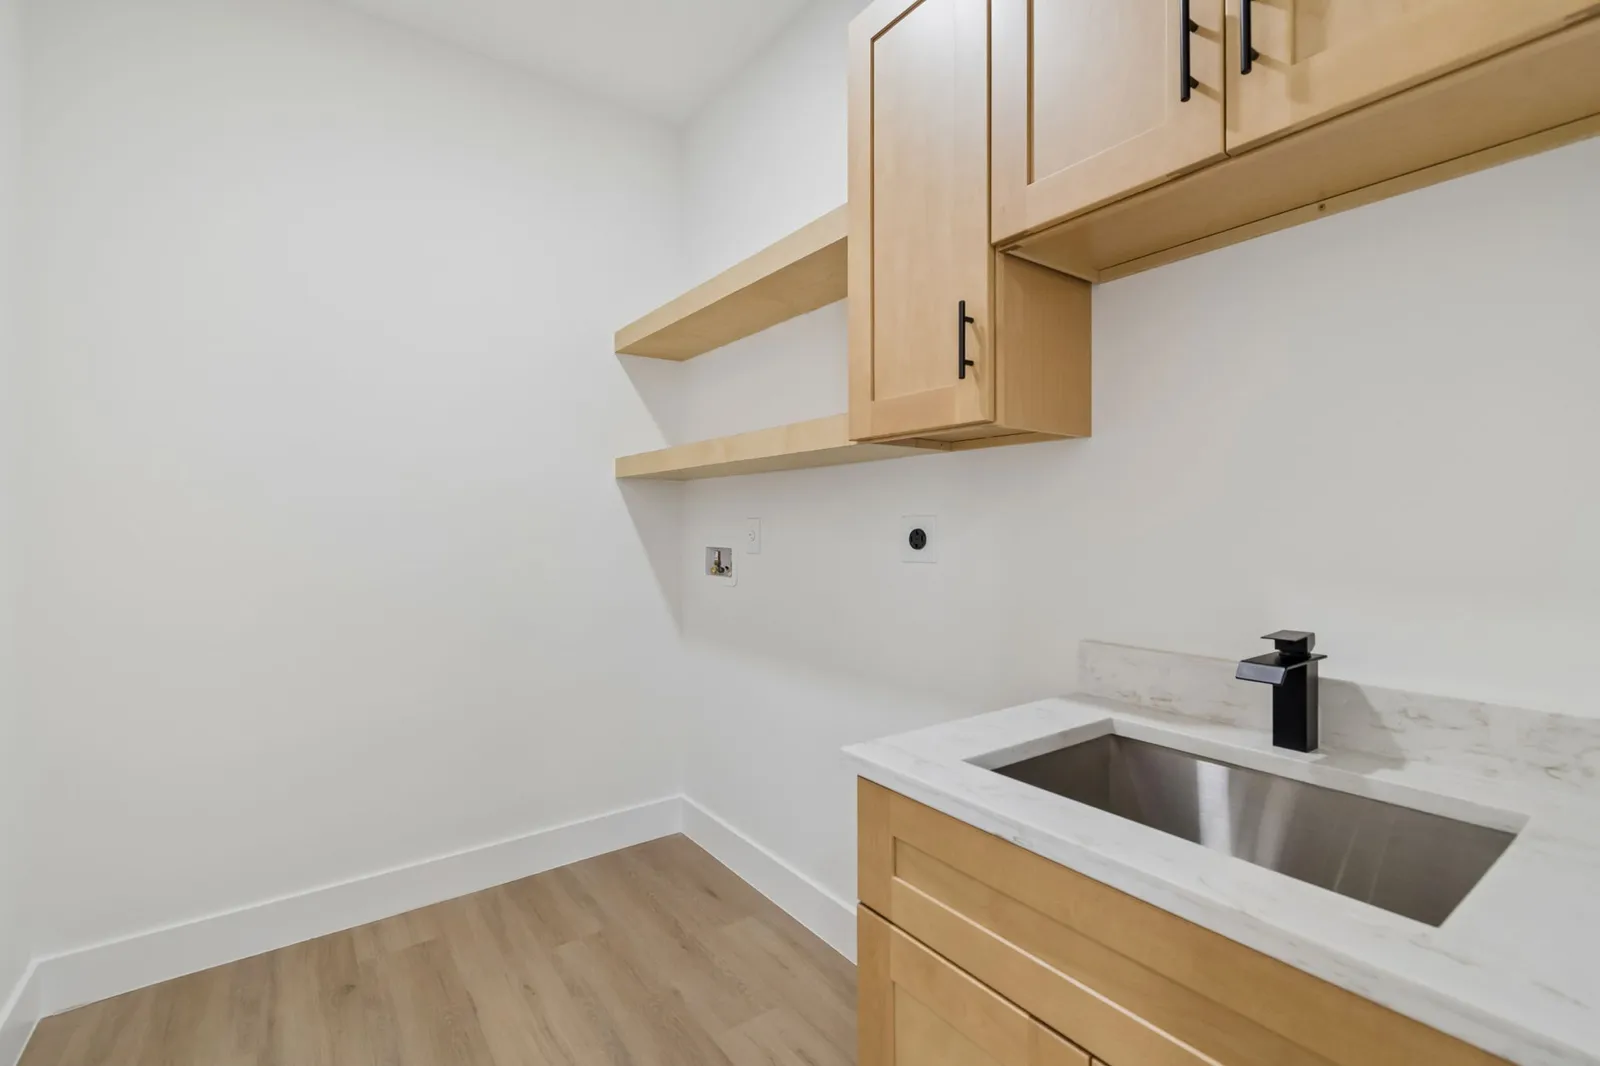
The laundry room has light wood shaker cabinets with black bar pulls, two floating wood shelves over the space left for the machines, and a white counter with soft gray veining around a deep stainless utility sink with a black faucet. White walls, tall white baseboards and the wood-look plank floor match the rest of the house.