One design
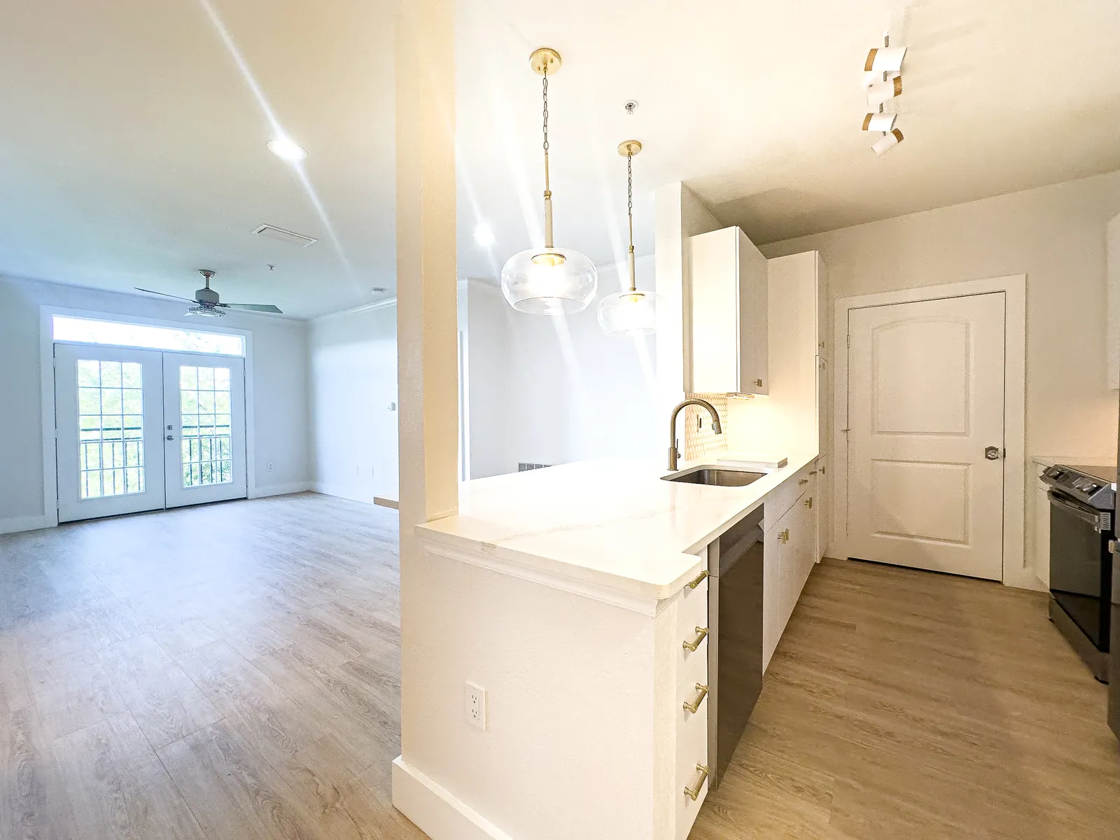
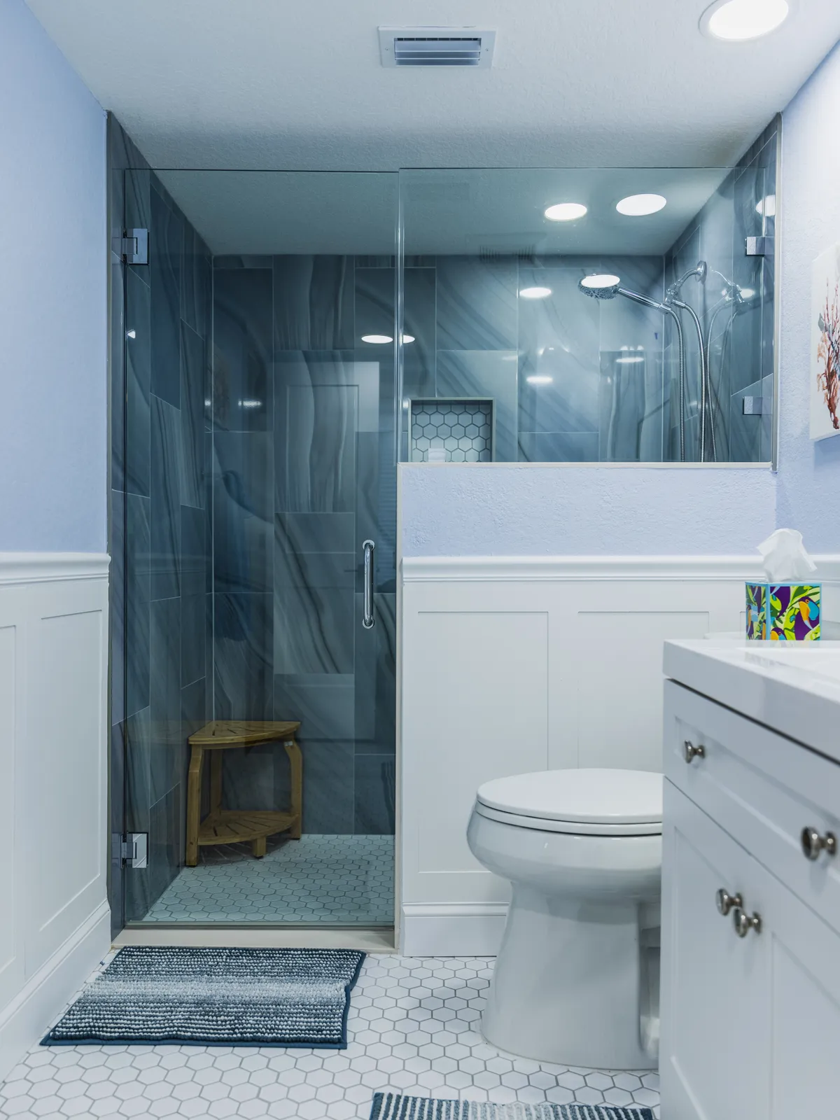
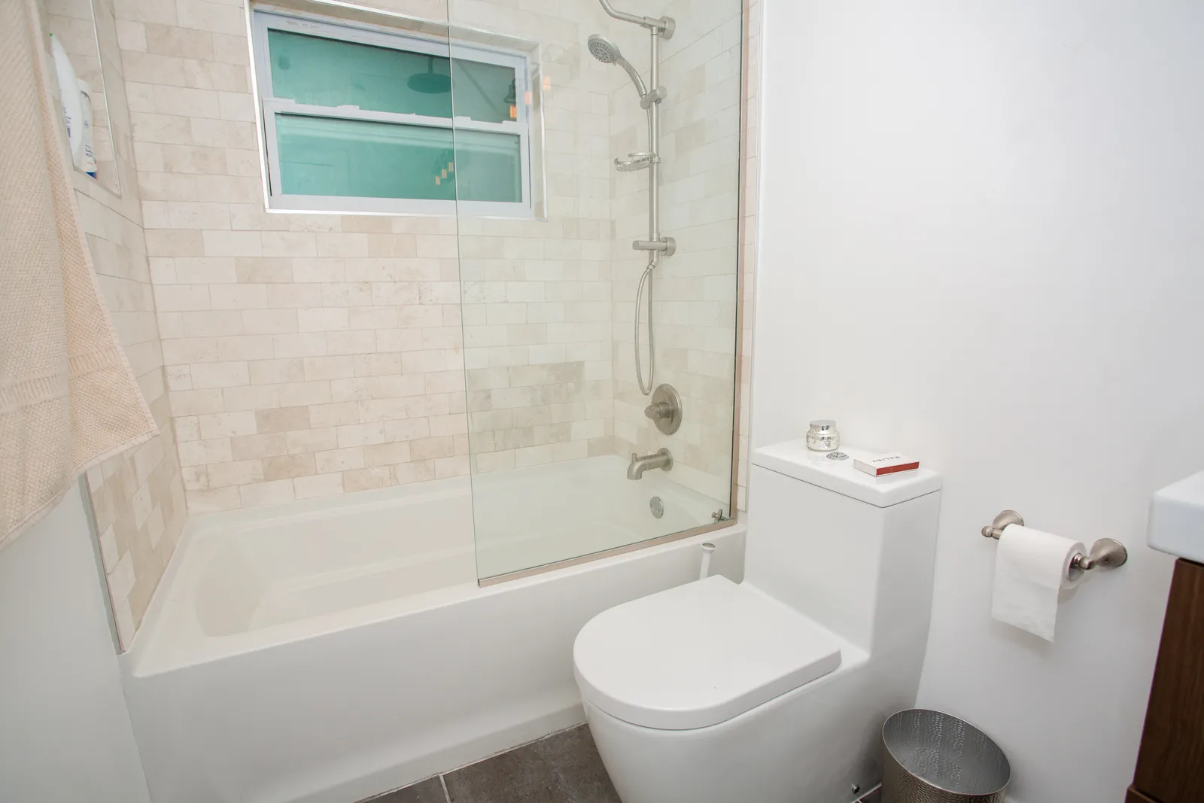
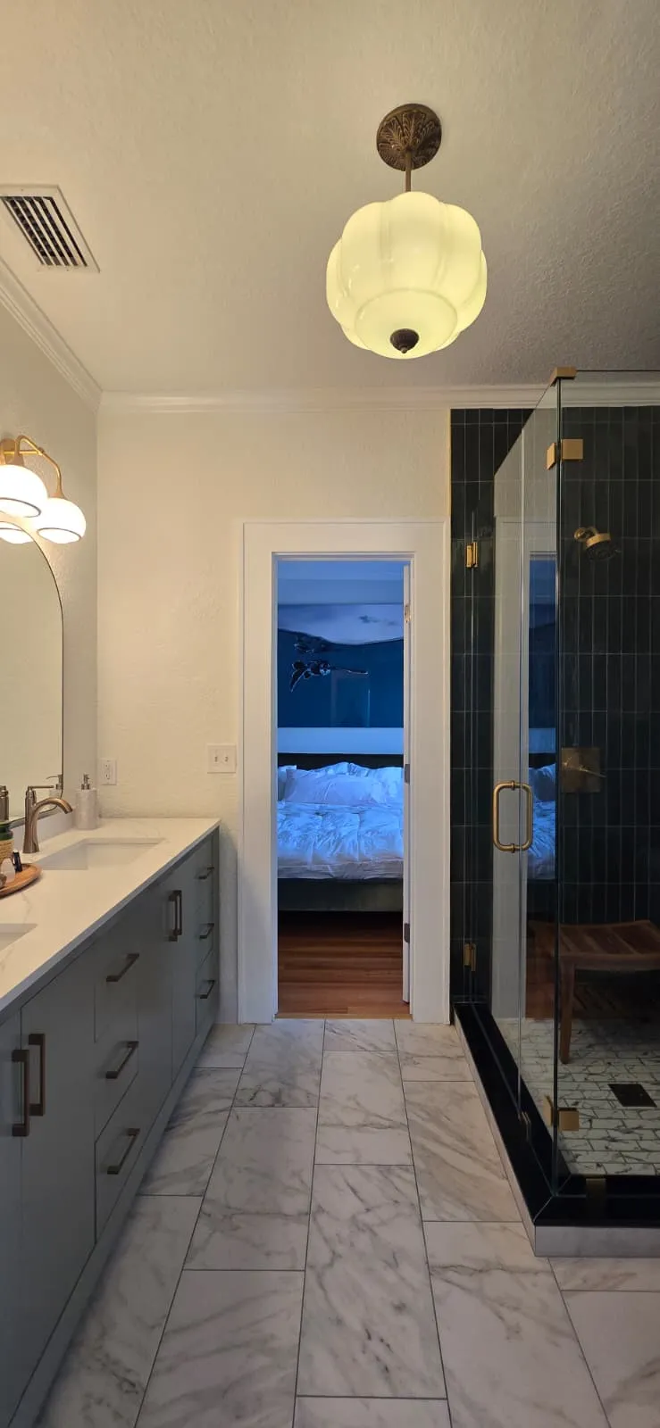
Designed in the same stage, the two rooms can share a language: one metal on the faucet and the vanity, one cabinet door profile, a tile that runs from the backsplash to the bath floor. Our designer draws both at once, and 3D renderings let you see them side by side before anything is ordered.
More on one design
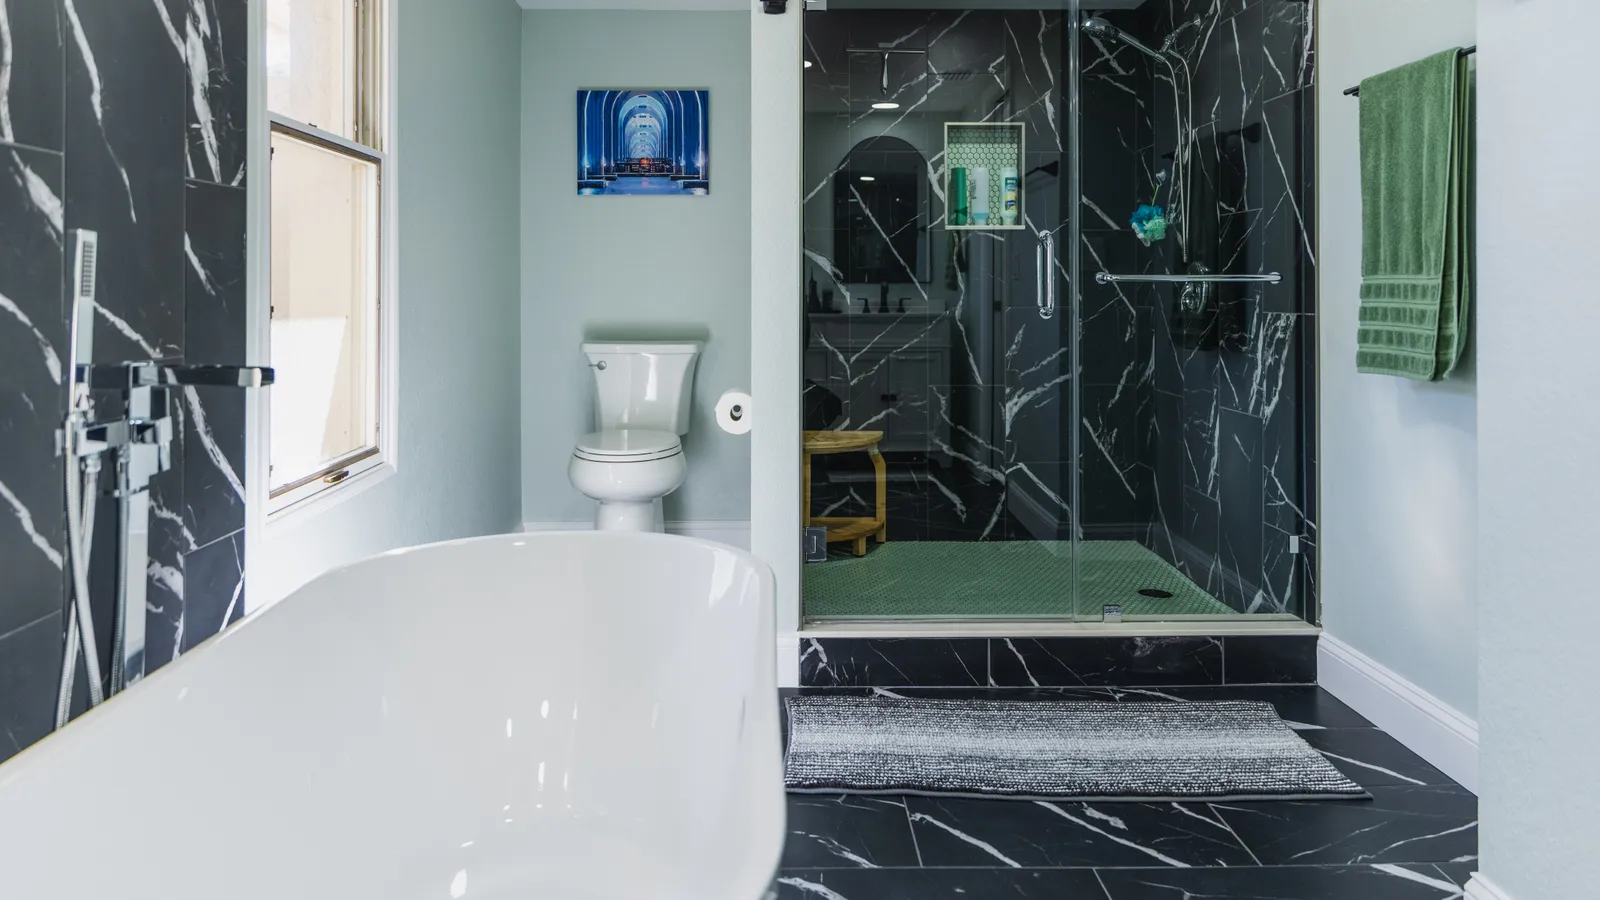
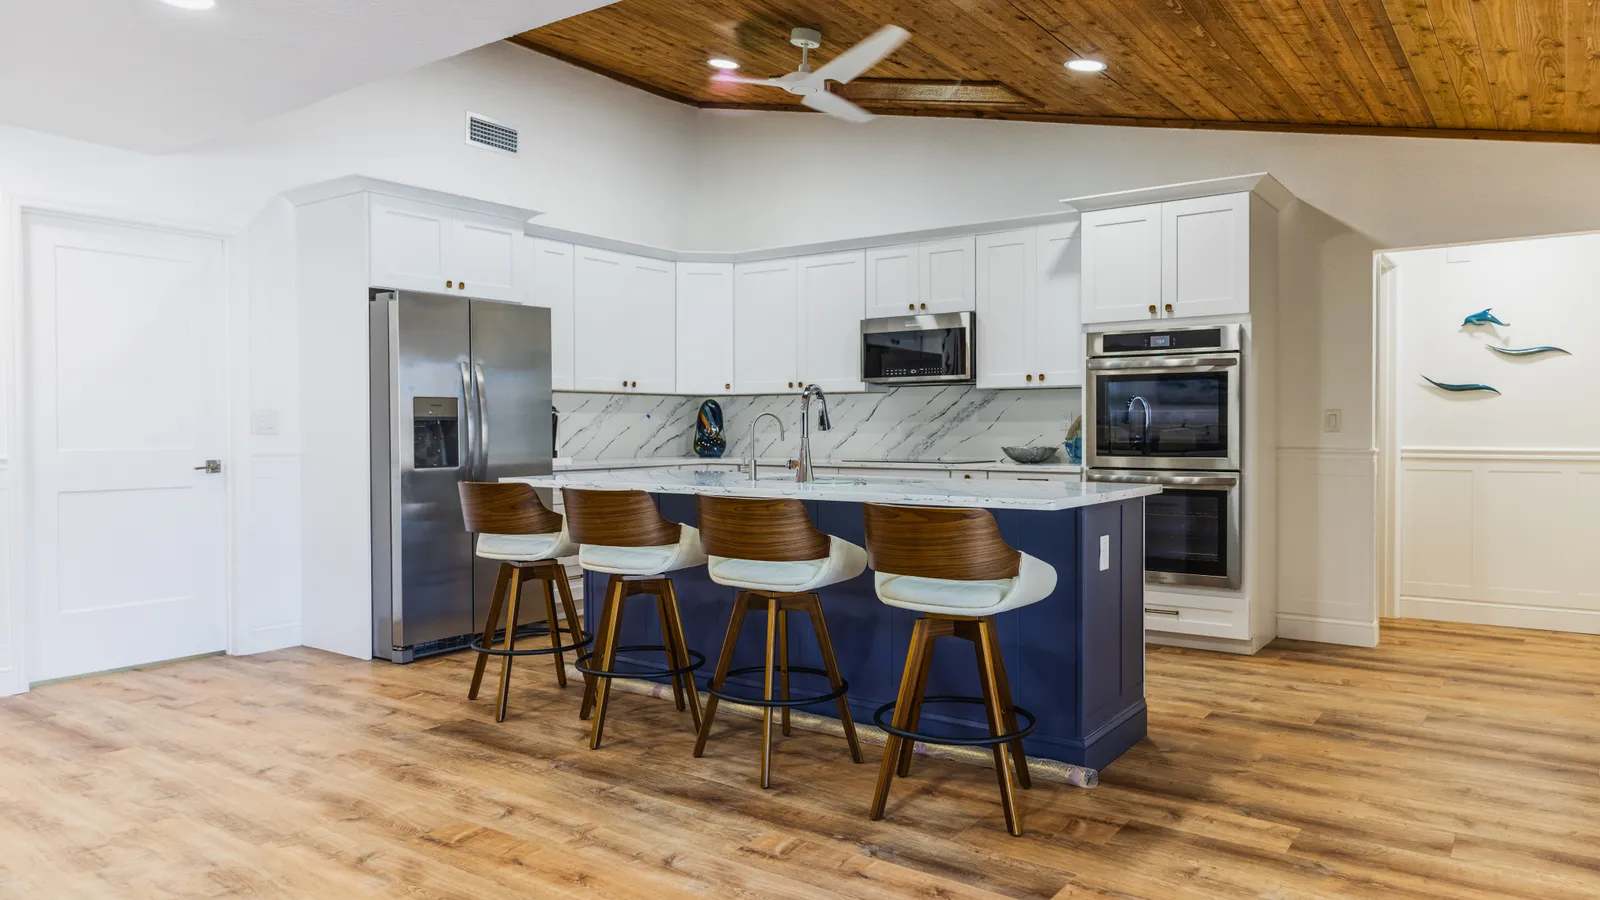
Buying for both rooms at once helps where they share a material. Stone for the kitchen counters and a vanity top cut from the same slab, or tile for two floors from one batch, keeps the color matched in a way two separate orders cannot promise. In the St. Petersburg open-plan remodel, the white kitchen with its navy island and the bathrooms in large veined tile were remodeled as one project.
A two-room job has two lists of long-lead items, and the design stage closes both. The kitchen cabinets are usually the longest wait, so they are ordered the day the design is approved and built while the permit is in review; the vanity, the shower glass, specialty tile and the appliances follow on the same order list. Choosing everything for both rooms before demolition matters more here than in a single room, because a selection left open after the old kitchen and bath come out holds every trade waiting on it in two places at once.