
Skip to content

Design build construction in Tampa, FL

One team draws it, the same team builds it.

We plan your remodel or new home with our own designer, then permit and build it under the same contract. You approve one scope, and one company answers for it.

Price
Priced from your design
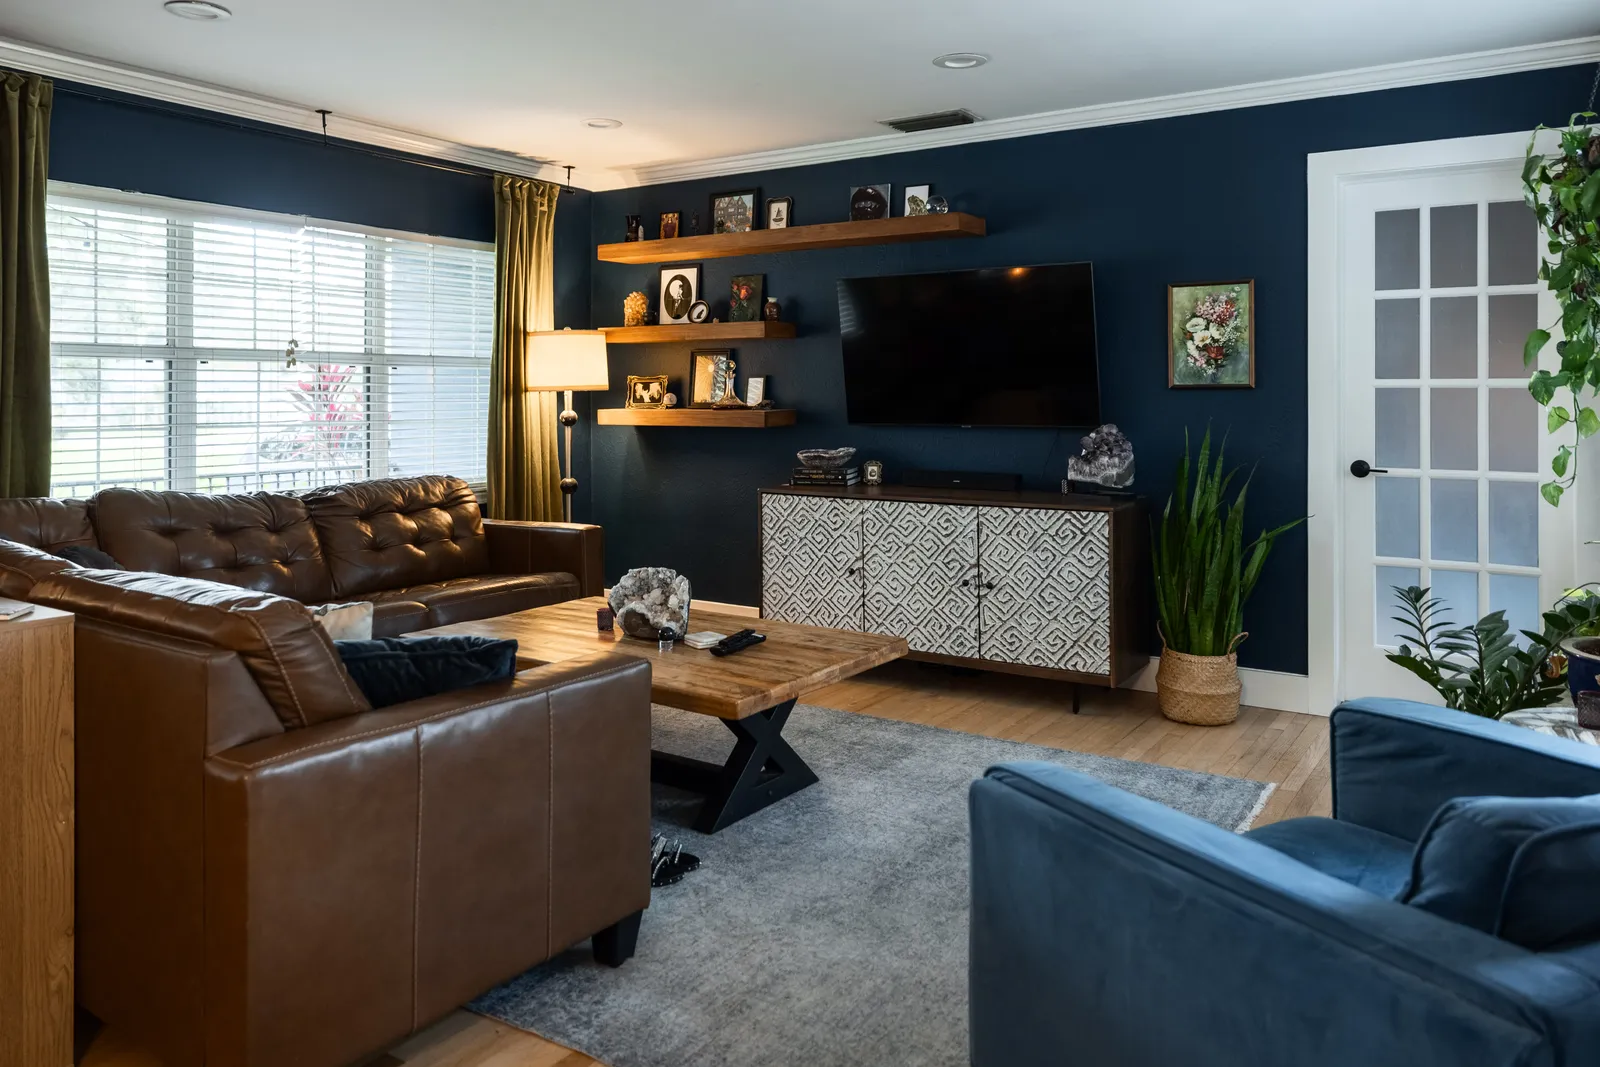
Navy media room with floating wood shelves and leather seating, St. Petersburg, FL
Whole-home interior remodel, St. Petersburg

What we do

Design-build construction in Tampa puts a project’s design and its construction under one contract with one company. On a conventional job the owner hires a designer or an architect, takes the finished drawings out for bids, and then stands between the two firms whenever the drawings and the site disagree. Here the designer, the permits manager and the project manager all work for the company that builds the job as your licensed general contractor.

More on what we do

The work runs in one order whatever the size of the job. Design comes first, with the layout and the selections settled on paper; engineering and the permit set follow from the approved design; then the crew builds what was drawn. On a remodel the design stage is our remodel design and 3D renderings work, and on a new house it is home design and planning.

In Florida, design-build rests on licensing. The state has no remodeling contractor license: work on whole buildings falls under a general, building or residential contractor’s license, and a certified one, as our general contractor license is, is valid anywhere in the state. Drawings that change structure still carry a seal, since Hillsborough County, for one, requires structural details signed and sealed by a Florida-registered architect or engineer for any change to bearing walls, beams or columns, so the engineer joins the design stage rather than arriving after it. Not every set needs that seal: Pasco County’s alteration package asks for one only when the work touches parts that may affect the building’s structural stability.

Services we offer

  • Design Build Construction
Kylie Klein, designer at Salt & Pepper Construction
Kylie KleinDesigner

What's included

  • Design-build construction under a single contract
  • Layouts and selections drawn in house before pricing
  • Structural engineering coordinated with the drawings
  • The permit set filed by our own permits manager
  • One project manager from demolition to the final walkthrough
  • Written change orders for anything changed after approval

How a construction company project runs, step by step

What it costs and how long it takes

Deposit
In your estimate
The deposit is set in your written estimate, then milestone billing, so payments track completed work.
Timeline
Project-specific
It depends on how many decisions are still open; a room that keeps its layout is drawn sooner than a house with new structure.
Warranty
2 years, in writing
A written workmanship warranty on every qualifying project, with coverage, exclusions and how to make a claim spelled out in your contract.
More on cost and timeline

On a remodel, design-build is priced in two steps. The first is the design stage, written into your estimate together with its deposit; the second is the build, priced from the approved drawings by what they contain: the rooms or the new space, any structural change, the engineering and the finishes you picked. On a new home, design runs inside the build contract, as home design and planning explains.

Because nothing is ordered before the design is approved, the first stretch of the schedule belongs to drawing and review rather than to the site. Review time belongs to the permit office, so your written schedule counts construction from the day the permit is issued, and our guide to the order of a remodel shows which decisions come first.

When you set a design-build price beside bids built on another firm’s drawings, check what each one leaves out. Design, permits, debris removal, appliance installation, patching and painting are the usual gaps in a bid, and a scope written from drawings you have already approved names each of them, so the comparison is between whole jobs.

What to know

BeamFixture drawn hereCaught when one firm draws and builds

One company

Most of what goes wrong between a drawing and a finished room happens at a handoff: a dimension nobody checked on site, a fixture drawn where a beam has to go, a selection priced by one firm and ordered by another.

More on one company

Keeping design and construction in one company removes those handoffs, because the people who draw the job are the people who have to build it and answer for it.

It changes how the price is reached, too. The written scope is built from the design you approved rather than from a set drawn elsewhere, so what it lists matches decisions you already made, and anything you change later reaches you as a written change order with its cost and the days it adds. Our kitchen design stage shows the same arrangement in a single room.

Design starts from measurements taken on site rather than from a sketch, and our in-house designers can show you the result in 3D. If you are weighing design-build firms, ask to see the designer’s past work as well as the builder’s, since drawing a room well is a different skill from building it, and ask who orders the materials, who checks them on delivery and who pays to fix a damaged or wrong item. Under design-build, all three answers name the same company.
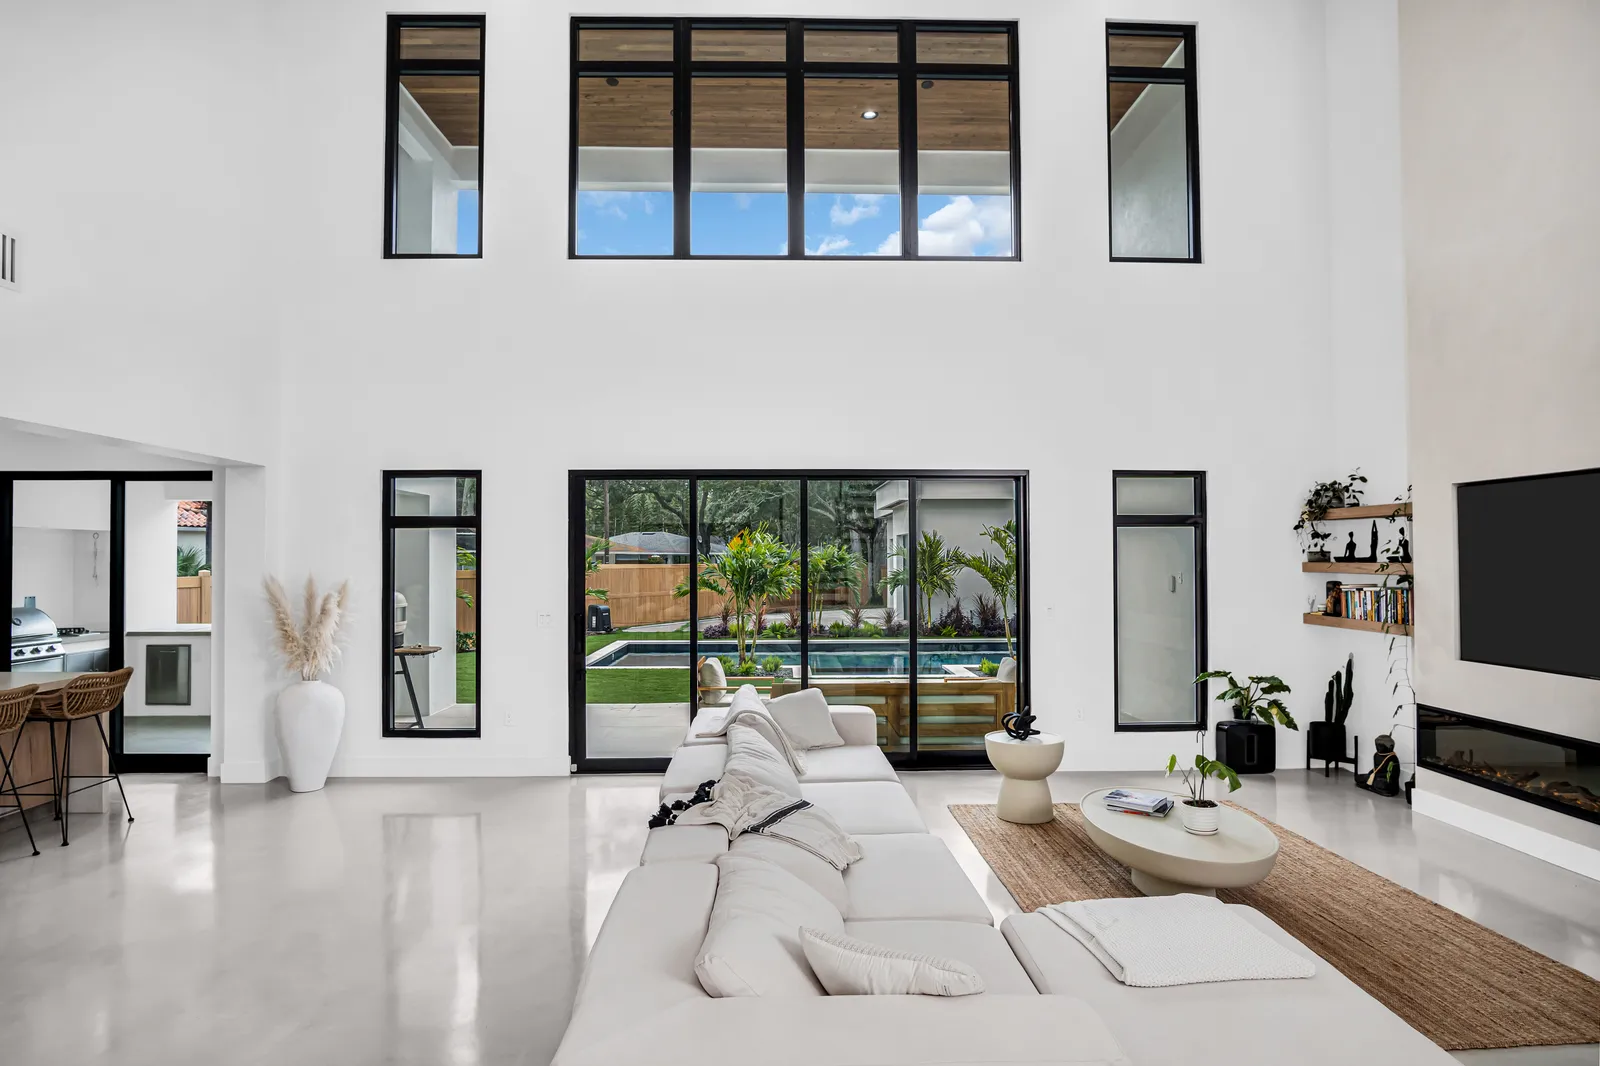
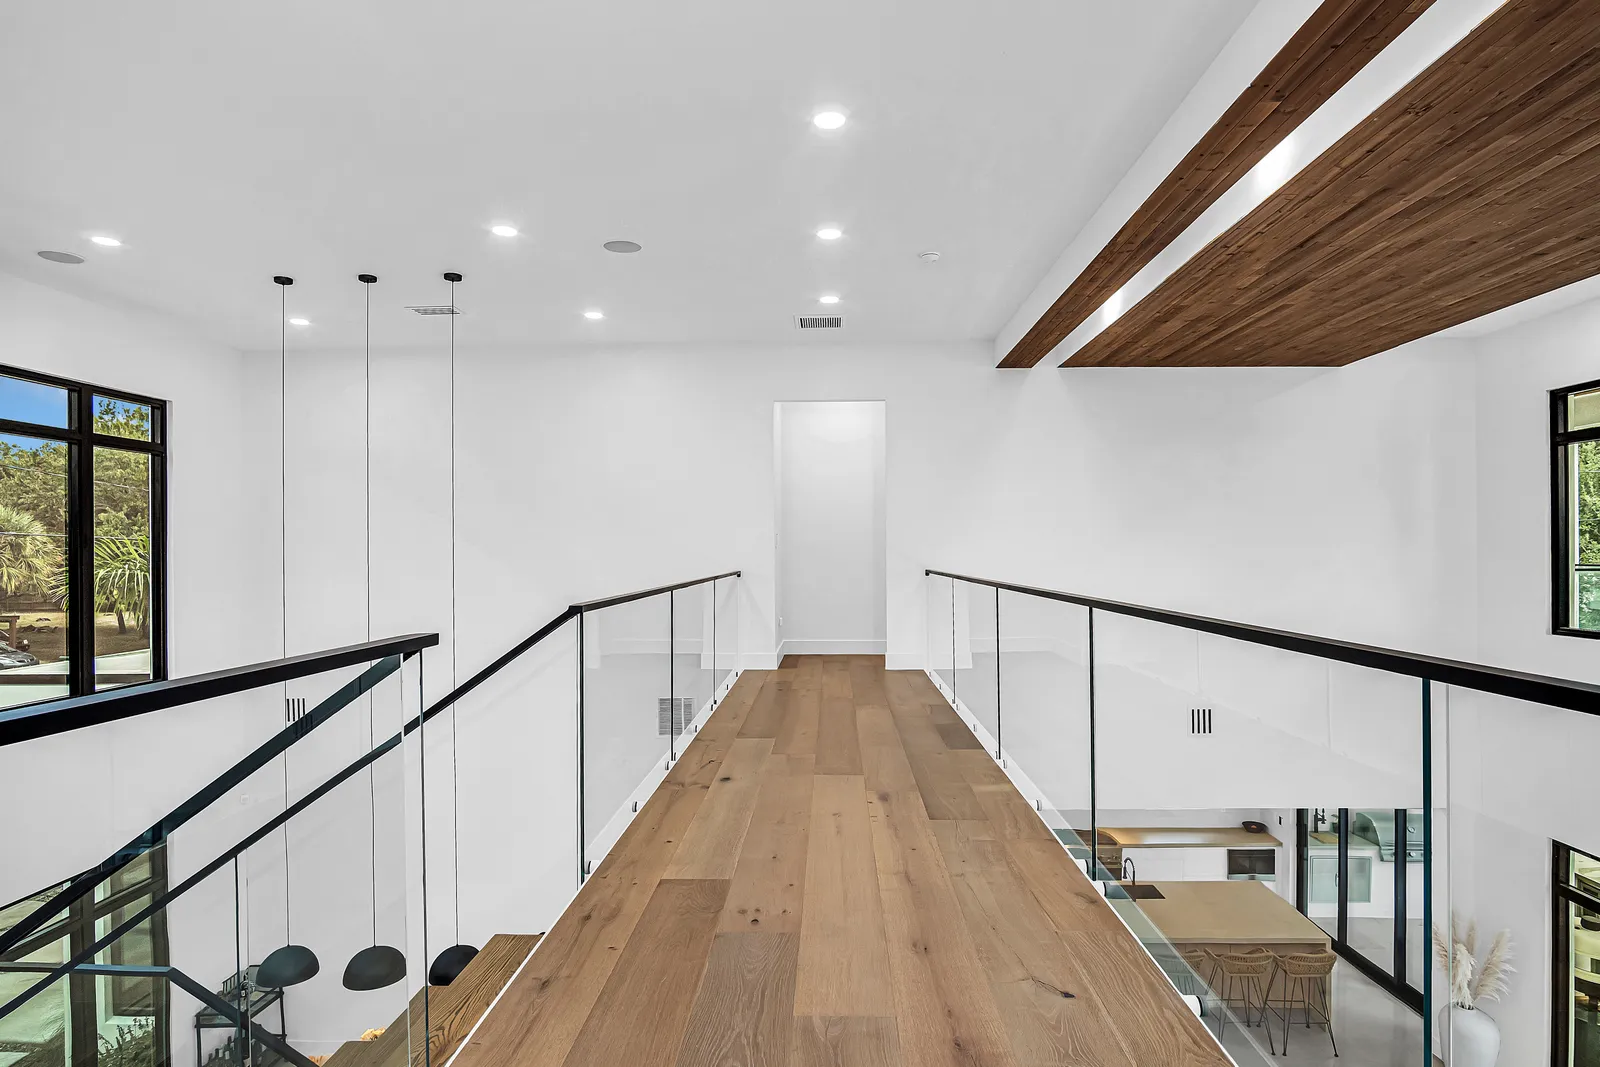
One roomWhole houseDesign, permit, build: the same order

Project types

Design-build works the same way on one room and on a whole house, and a whole-home renovation follows the same order as a single bathroom. On the Modern Custom Home, one contract covered the architecture and engineering as well as the pool, the deck and the landscape.

More on project types

The whole-home interior remodel we finished in St. Petersburg was taken by one team from design through permits to construction. Larger projects bring structure into the design: an addition or a second story is engineered while it is still being drawn, so the footings, the beams and the load path are part of the plan the permit office reviews, not a correction made after it. Where the job includes a kitchen, that room gets a design pass of its own inside the same project.

Some designs answer to a local style as well as the code. In the Historic Venice district, the city’s original core where most buildings date from 1925 through 1929, all new construction and alterations must follow the Venice Historic Precedent style, which the city calls an interpretation of the Italian Renaissance, Mediterranean Revival and Northern Italian styles, and changes to any of the City of Sarasota’s roughly 180 locally designated buildings need a Certificate of Appropriateness. Drawing to those rules is part of the design, not a correction after review.

On a flood-mapped lot, the City of Sarasota and Venice each require the cost estimate for the 50 percent test to be signed by a licensed general contractor, so under design-build the company drawing the job also signs the figure the floodplain office weighs, as the guide to remodeling in a flood zone explains.

Approved designPermit setBuilt from it

Permits

The permit set comes from the design you approve, drawn by the company that will build from it.

More on permits

Our permits manager files it with the office that covers the lot, the City of Tampa inside its limits and Hillsborough County outside them, the city or the county in Pinellas and Sarasota, and carries it through review; permits and inspections explains that stage.

When a reviewer asks for a change, our designer revises the drawing and the permits manager sends it back, so the answer never waits on an outside firm. The inspections then follow the build in order, and the permit is closed at the final inspection, which our construction management keeps on the schedule.

A complete permit set is mostly the design itself, so under design-build it is drawn by the people who will build from it and pulled under the contractor’s license, never by you as an owner-builder.

Some offices will look at a design before it is filed. St. Pete Beach encourages a meeting with its Technical Review Committee, drawn from its building, fire, planning and zoning, public works, code enforcement and transportation departments, before an application goes in, and Plant City’s inspectors sometimes meet contractors or owners on site before permitting to clarify the work. A team that both draws and builds can bring its drawings to that meeting while they are still easy to change.

What homeowners say

“We met with Shay who was personable, professional and, most importantly, was interested in hearing about our ideas.”

G. Steve JordanGoogle review by G. Steve Jordan, on our Sarasota Google listing (opens in a new tab)

More reviews

Questions

How is design-build different from hiring an architect first?

With an architect, the drawings come from one firm and the building from another, and the owner coordinates the two. Design-build keeps both in one company and one contract. A set drawn elsewhere can still be priced and built by us, as home design and planning explains for new houses.

Is design-build only for new homes?

No. A kitchen, a bathroom, a whole house, an addition and a new home all run the same way: designed first, then permitted and built under the same contract.

Can we change the design once construction starts?

Yes, through a written change order that shows the cost and the days it adds before any work on it begins. A change made while the design is still on paper costs far less, which is why the design stage comes first.

Is the first design consultation free?

Yes. It is held at your home, where the space is walked and measured and your ideas are heard, and the design stage that follows is written into your estimate before it begins.

Should the person who draws it be the one who builds it?

Call us at (813) 536-5344Let’s talk