Skip to content

Tub to shower conversion in Tampa, FL

The tub comes out, the alcove stays.

We turn bathtubs into walk-in showers across Tampa Bay, most often inside the old alcove. The drain is reset for a shower pan and the walls are waterproofed higher.

Typical range
$2,000 to $12,000

National range for tub-to-shower conversions. Source: This Old House (opens in a new tab), checked November 14, 2026.

What we do

Tub to shower conversion in Tampa keeps the alcove and rebuilds what sits inside it. A standard tub is about five feet long and two and a half feet wide, and the shower usually takes that same space; what changes is the floor, now a pan sloped to a drain, and the walls, which take spray at full height instead of splashes above a rim. The finished shower is planned like any walk-in shower installation.

More on what we do

Before a tub goes, it helps to decide where the house’s bathing will happen. In both our St. Petersburg whole-home renovation and our Odessa home remodel, one bathroom has a tub with a shower over it and another a glass shower. A tub kept for bathing can still get new tile and a better shower above it, a lighter job than a conversion.

A common room for a conversion is the hall bath of about five by eight feet, which often has a 60-inch tub across the five-foot end and the toilet and sink on the side walls. In a room like that the shower takes the tub’s alcove and nothing else on the plumbing wall has to move.

Services we offer

  • Tub to Shower Conversion
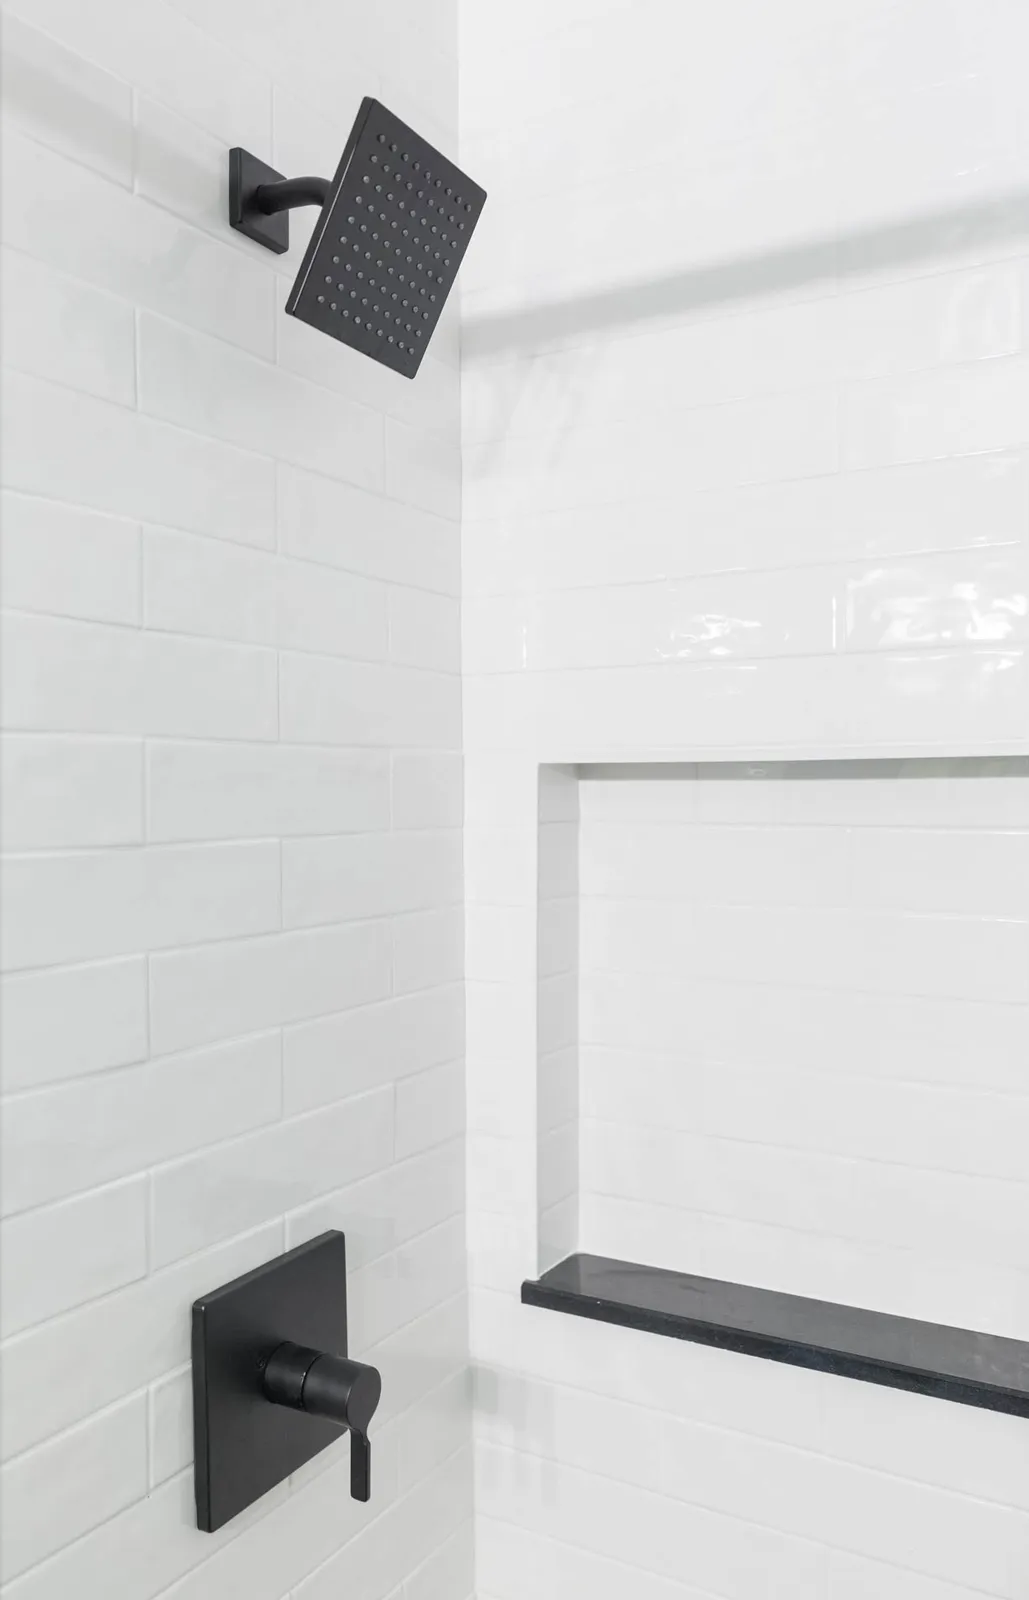
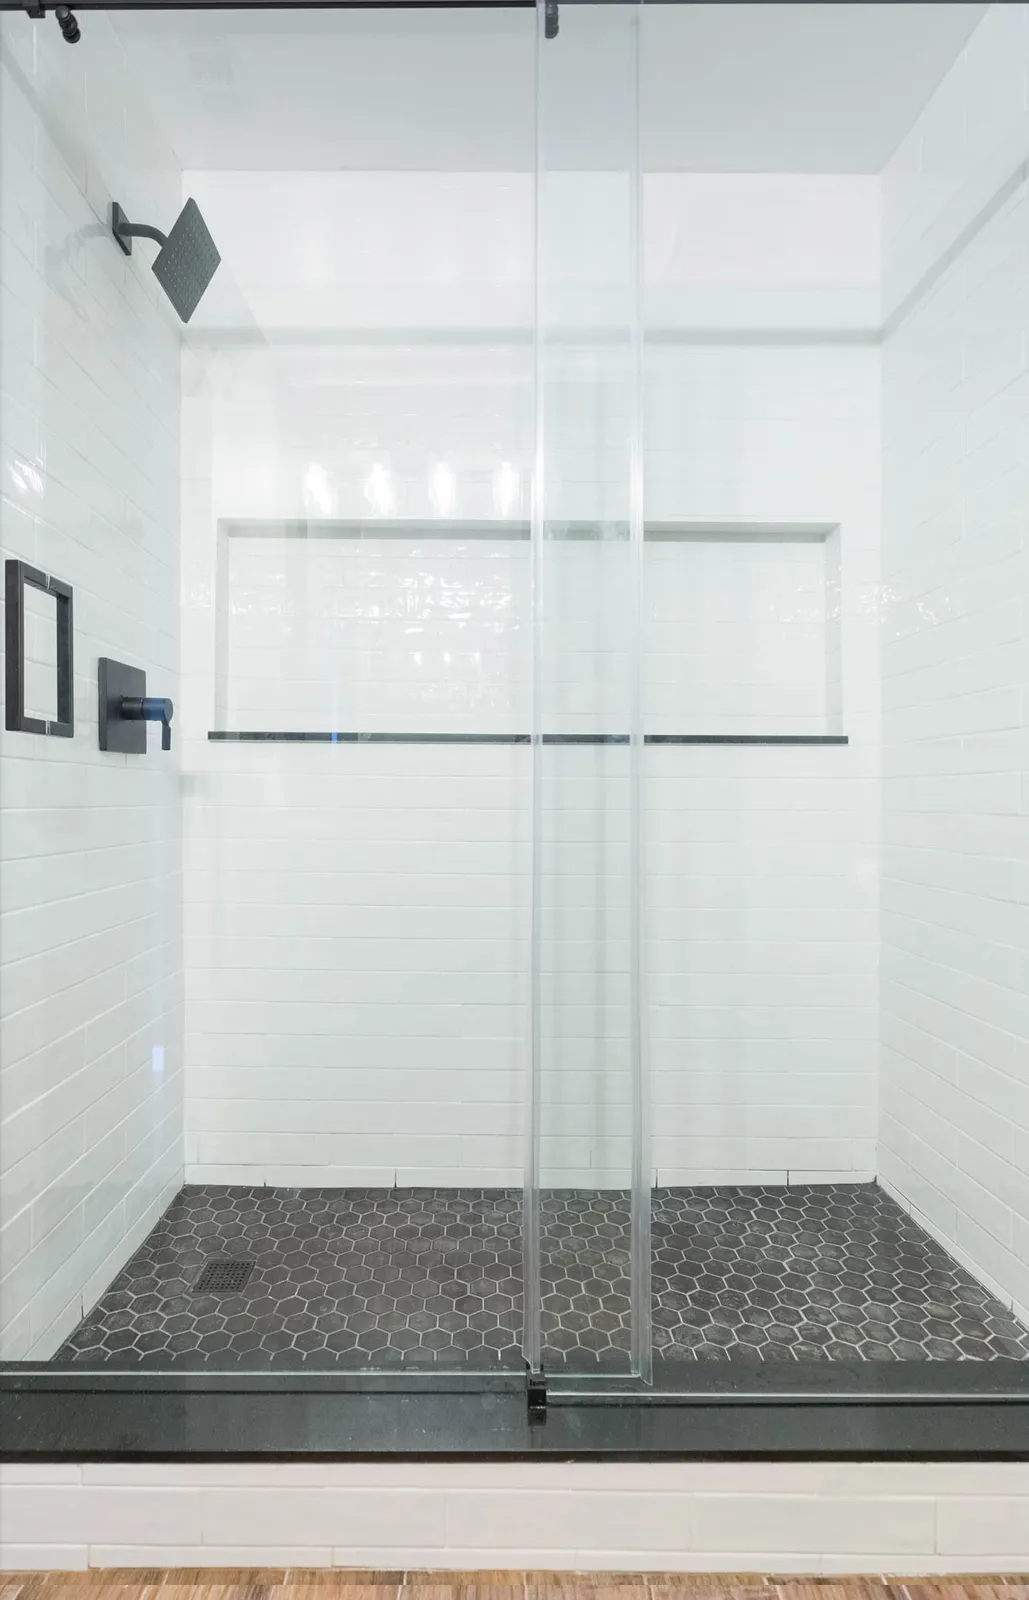
Square black shower head, valve and long niche shelf in white tile, Tampa Bay, FL
Tub to shower conversion, Tampa Bay

What's included

  • Tub to shower conversion in the existing alcove
  • Acrylic, fiberglass and cast iron tubs removed and hauled away
  • Drains reset for a shower pan, on a slab or a framed floor
  • Walls waterproofed and tiled to shower height or the ceiling
  • Windows in the shower sealed and fitted with safety glass
  • Low curbs, curbless entries, glass doors and fixed panels

How a bathroom remodeling project runs, step by step

What it costs and how long it takes

Deposit
In your estimate
The deposit is set in your written estimate, then milestone billing, so payments track completed work.
Timeline
Project-specific
Taking out the tub is quick; the plumbing inspection, the pan and membrane, and glass fitted to the finished tile take longest.
Permits
For the plumbing work
A moved drain or a new valve is permitted plumbing work, inspected before the pan and the walls are closed in.
Warranty
2 years, in writing
A written workmanship warranty on every qualifying project, with coverage, exclusions and how to make a claim spelled out in your contract.
More on cost and timeline

Three things move the price of a conversion most: moving the drain, above all through a slab; how high the membrane and the tile go, and which tile; and the glass, from a curtain rod to a frameless door. A cast iron tub, a window in the wall or rot found under the old tub each add to it, and the deposit is set in your written estimate. The range shown up top comes from This Old House’s national survey, and the conversion line in the bathroom remodel cost guide gives a lower Tampa Bay figure.

The schedule follows the inspections more than the labor. A moved drain or a new valve is plumbing work under permit, inspected before the pan is built, and the waterproofing is checked before the tile goes on. Our page on permits and inspections explains how each one is booked.

A conversion quote well below the others is usually missing something, and with a tub the usual gaps are the haul-away, the floor under the old tub, the plumbing permit and how high the waterproofing goes. Ask each contractor to name all four in writing, along with the shower base, tiled or prefab, so the numbers you compare describe the same shower.

What to know

Acrylic: cut apartCast iron: broken in place

Tub removal

How a tub leaves depends on what it is made of. An acrylic or fiberglass tub is cut apart and carried out in pieces; a cast iron tub, often three hundred pounds or more, is usually broken up in place under a heavy blanket, because carrying it whole risks the floor, the door frame and someone’s back.

More on tub removal

A tub’s flange is fastened to the studs behind the bottom row of wall tile, so that row comes off with it, and the floor under a tub was seldom finished. In a slab house the drain often sits in a pocket left out of the concrete; on a framed floor, the wood around it is checked for rot. Hauling away and any repair run under one contract, with us as your licensed general contractor.

In a condo tower the old tub leaves by the elevator, so its removal is booked inside the building’s rules: the elevator reservation, the hours work is allowed and the insurance certificate the association asks for, all arranged before demolition day. Moving the drain means opening the slab, which in most buildings belongs to the association, so a conversion there waits on the board’s approval as well as the permit; our condo remodel page explains where the unit ends.
Old tub drainLarger drain and trapVent

Drain and wall

A tub drain empties a filled basin at its own pace, while a shower drains as the water runs, so plumbing codes generally call for a larger drain and trap. The drain also moves, from the end of the old tub to wherever the new pan slopes to, and the vent and the trap are rebuilt to suit.

More on drain and wall

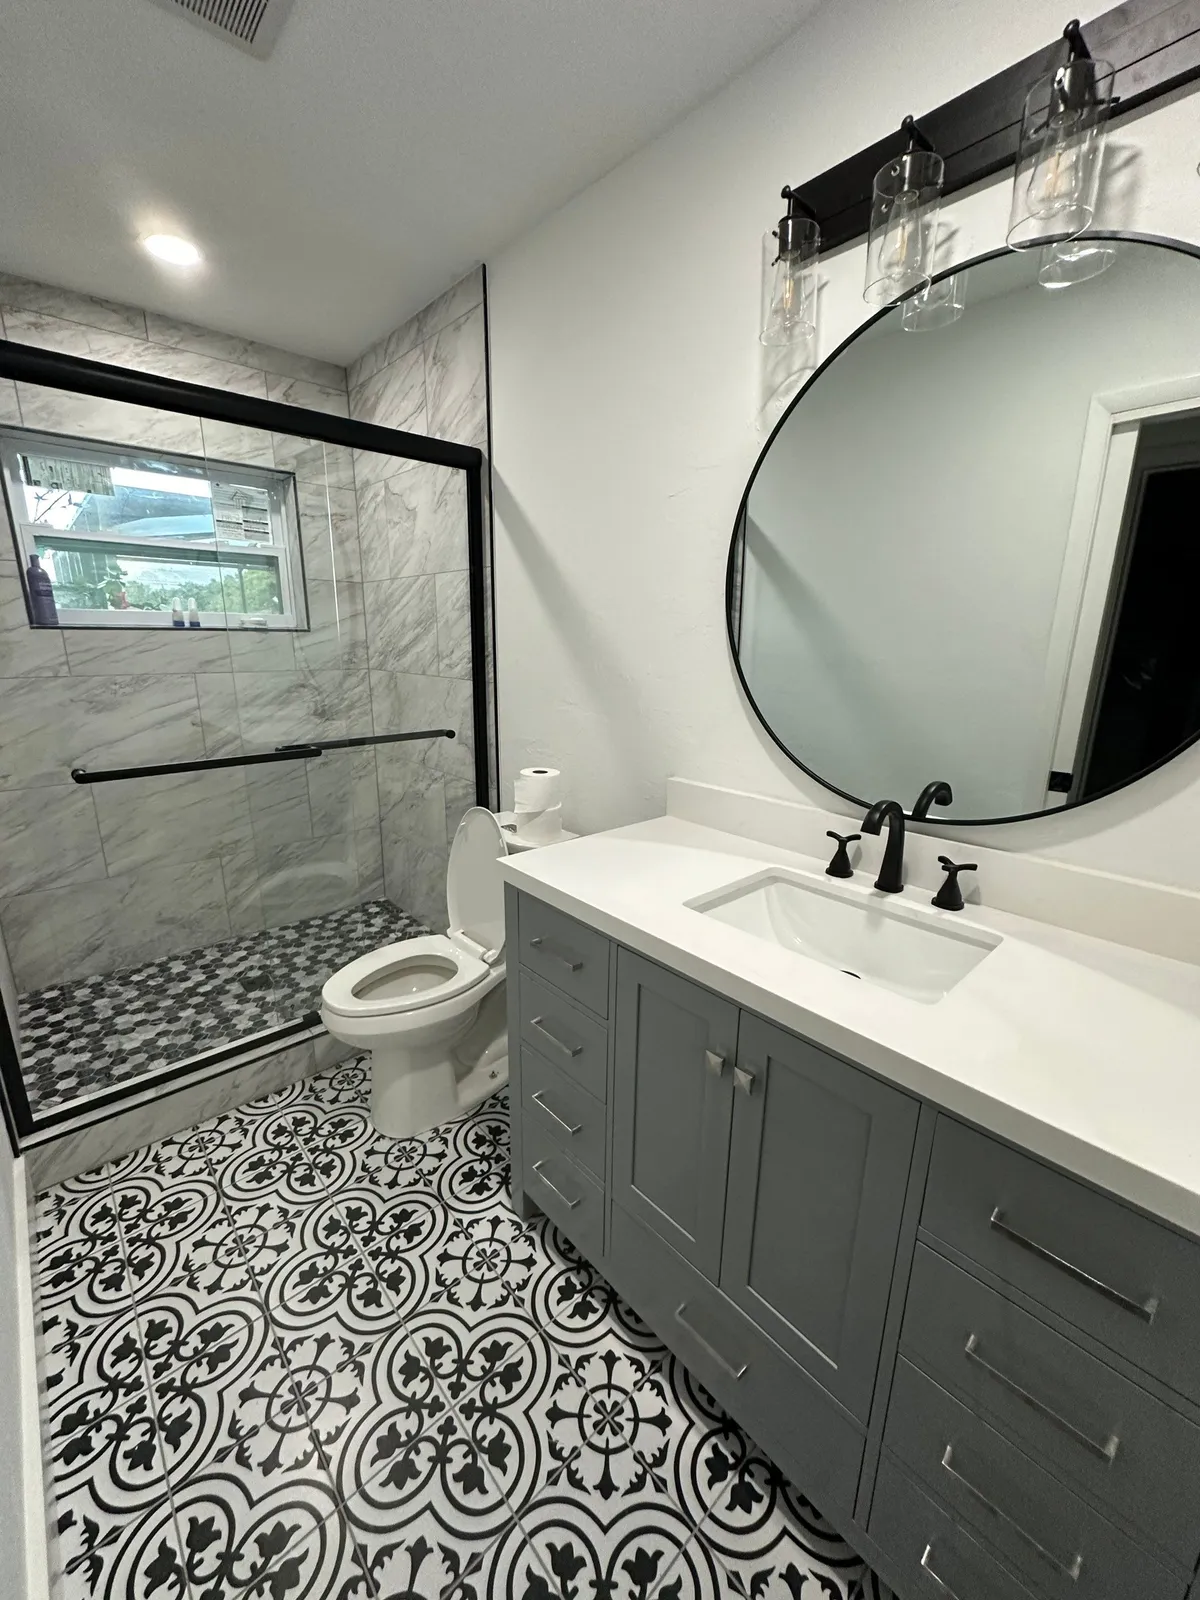
In the wall, the spout’s outlet is capped, and the old valve is usually replaced, since a new shower’s trim seldom fits an old valve body. The membrane and tile go higher than a tub surround did, often to the ceiling, and a window over the tub needs a sloped sill, a sealed frame and, low in the wall, safety glass. Our Seminole bathroom remodel sealed its window into the membrane, and in a St. Petersburg bathroom gray wall tile lines the shower around its window.

The drain is also what makes a conversion permitted work. Manatee County’s guidance lets toilets and faucets be replaced without a permit so long as no rough plumbing changes, and Clearwater needs none to swap a bathroom’s fixtures, but a conversion moves the drain and rebuilds the trap, and Venice’s guidelines, for one, require a permit for plumbing that alters, adds to or deletes from the system. In Pasco County, whose alteration package asks for termite protection notes when soil is disturbed or a slab is poured, a trench cut under the old tub can bring that note into the file too.

Old pipe can widen the job. Older houses around the bay often hide cast iron drain lines, and where the section cut into under the tub proves corroded, it is replaced back to sound pipe; Venice’s guidelines, for one, treat replacing a defective concealed drain or trap as new work that needs a permit and an inspection of its own.

Tub sideLow curbSliding door

Glass and curb

A tub’s side stands about fifteen inches high; a shower curb needs only a few, low enough to step over without a thought. A sliding door suits a tight room where a swinging one would hit the toilet.

More on glass and curb

Where the swing fits, a hinged door, which has to open out of the shower, looks cleanest, and a fixed panel needs no swing at all.

Going curbless means setting the pan down into the floor, which on a slab means cutting the concrete; it is the usual choice for an accessible bathroom, where a walker or a wheelchair has to roll straight in. A curtain on a rod still works over a low curb and costs least, and glass of any kind is measured once the tile is set, so it fits the finished walls.

What homeowners say

“They really care about the customer & always available with any questions u have.”

Sandra Harvey, bathroom remodelsGoogle review by Sandra Harvey, on our Tampa Google listing (opens in a new tab)

More reviews

Questions

Can the new shower be bigger than the old tub?

Sometimes, by borrowing a linen closet beside the alcove or moving the vanity, though that turns a conversion into a layout change with more plumbing. Most conversions keep the five-foot alcove, which leaves room for a bench at one end.

Is a prefab shower base an option?

Yes. A one-piece base sized to the alcove goes in faster than a tiled pan and has no grout underfoot; a tiled pan, built over a sloped bed and a membrane, takes any size, any drain position and the same tile as the walls.

Does the window over our tub have to go?

No. It stays where it is, with its sill sloped to shed water, its frame sealed into the waterproofing and its glass changed to safety glass where it sits low enough that the code calls for it. A vinyl frame copes with the wet far better than wood.

Do you convert tubs in Sarasota?

Yes, from our Sarasota office, in houses on a slab and in condo towers alike. Our tub to shower page for Sarasota sets out where the drain can stay and what the city counts toward its flood test.

Do you convert tubs across Pinellas County?

Yes, from our Seminole office. Most of the county’s cities, St. Petersburg, Clearwater, Largo and Dunedin among them, issue their own permits, while unincorporated places such as Palm Harbor file with Pinellas County, which takes applications only online, through its Access Portal.

Can a conversion be the first step toward aging in place?

Often it is. The step into the bath drops from a tub’s fifteen-inch side to a low curb or none, a handheld shower and a seat can go in, and blocking for grab bars is set in the walls while they are open, even if the bars come later. A shower with no curb at all is built as an accessible bathroom is, with the slab cut down under it.

Does a window sit in the wall above your tub?

Call us at (813) 536-5344Let’s talk