Skip to content

Primary bathroom remodeling in Tampa, FL

Room for two on the same morning.

We remodel primary bathrooms across Tampa Bay, from one new vanity wall to the whole suite. Showers, tubs and storage are planned for two people at once.

Typical range
$9,000 to $30,000 or more

National range for a full bathroom remodel, in Fixr’s 2026 data. Source: Fixr (opens in a new tab), checked November 12, 2026.

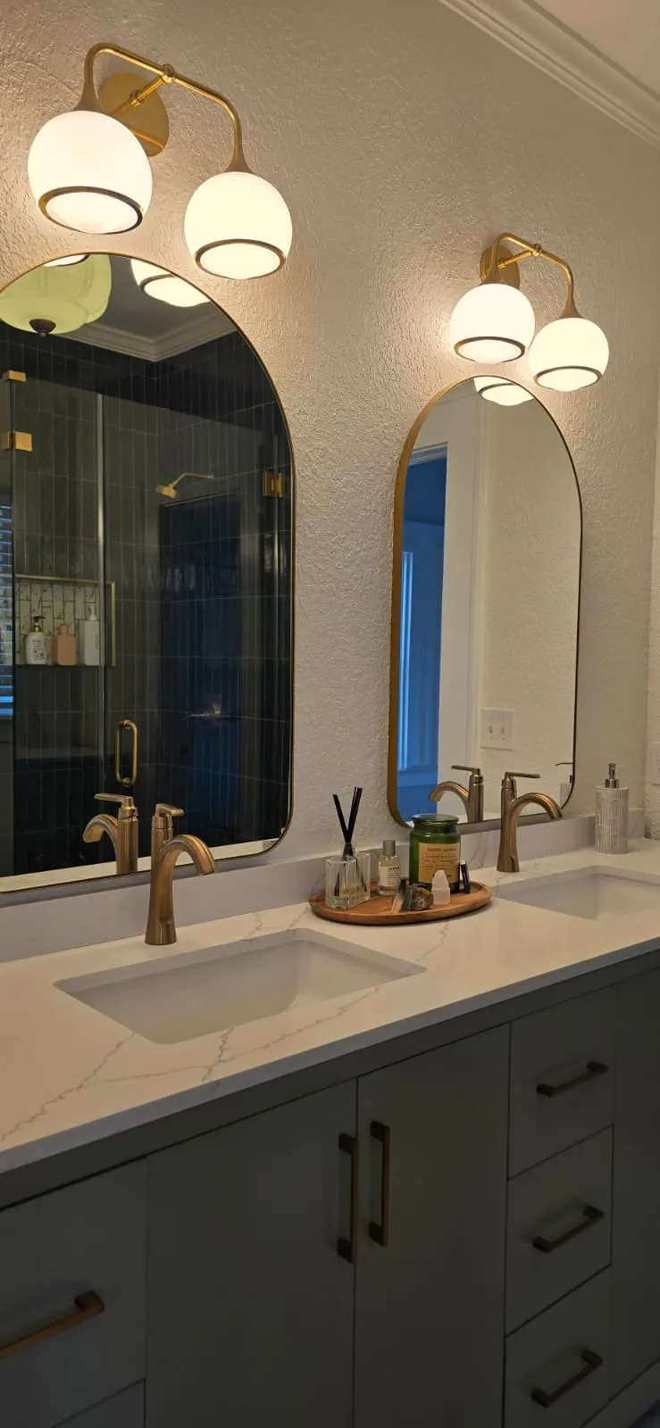
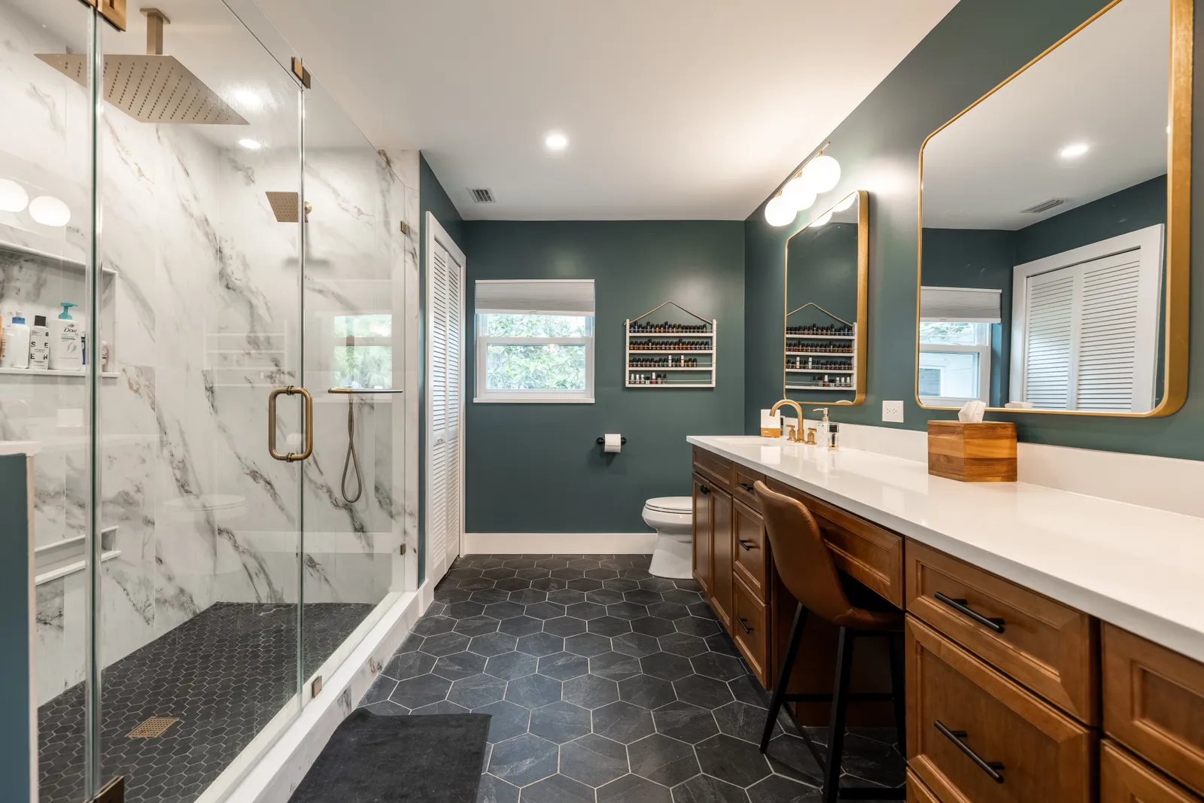
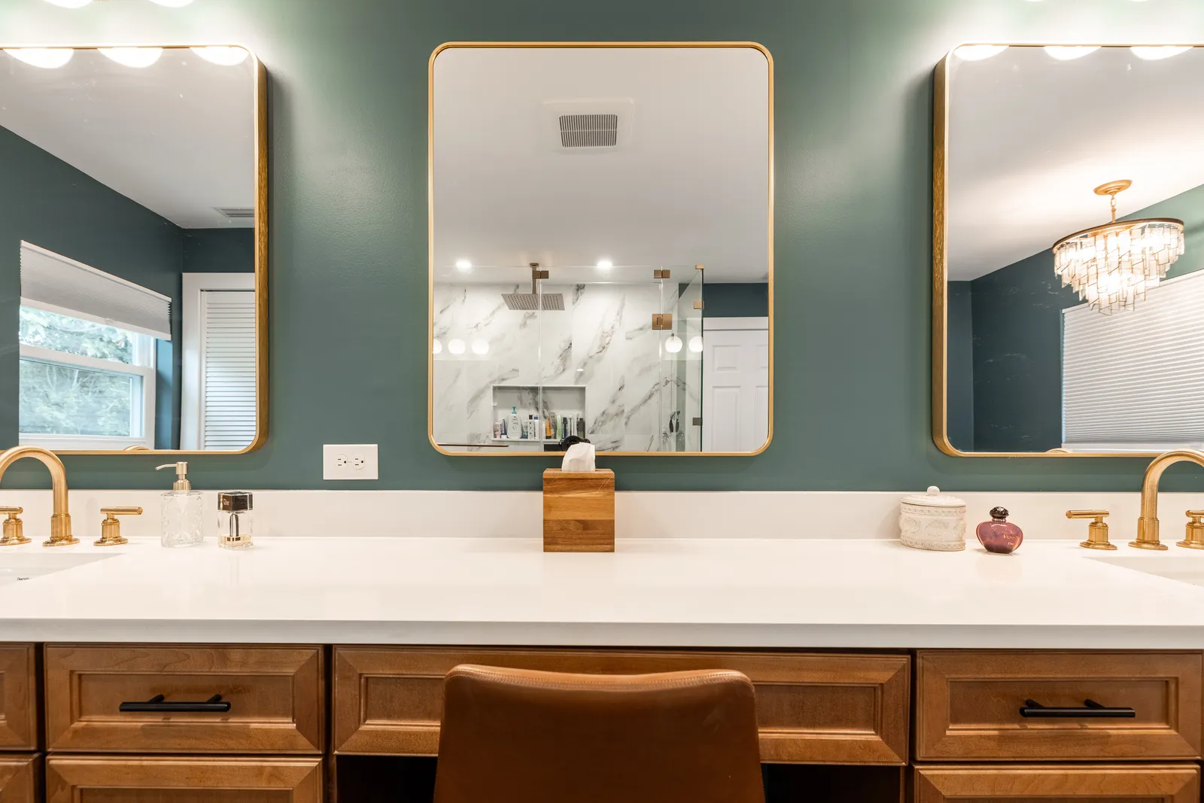
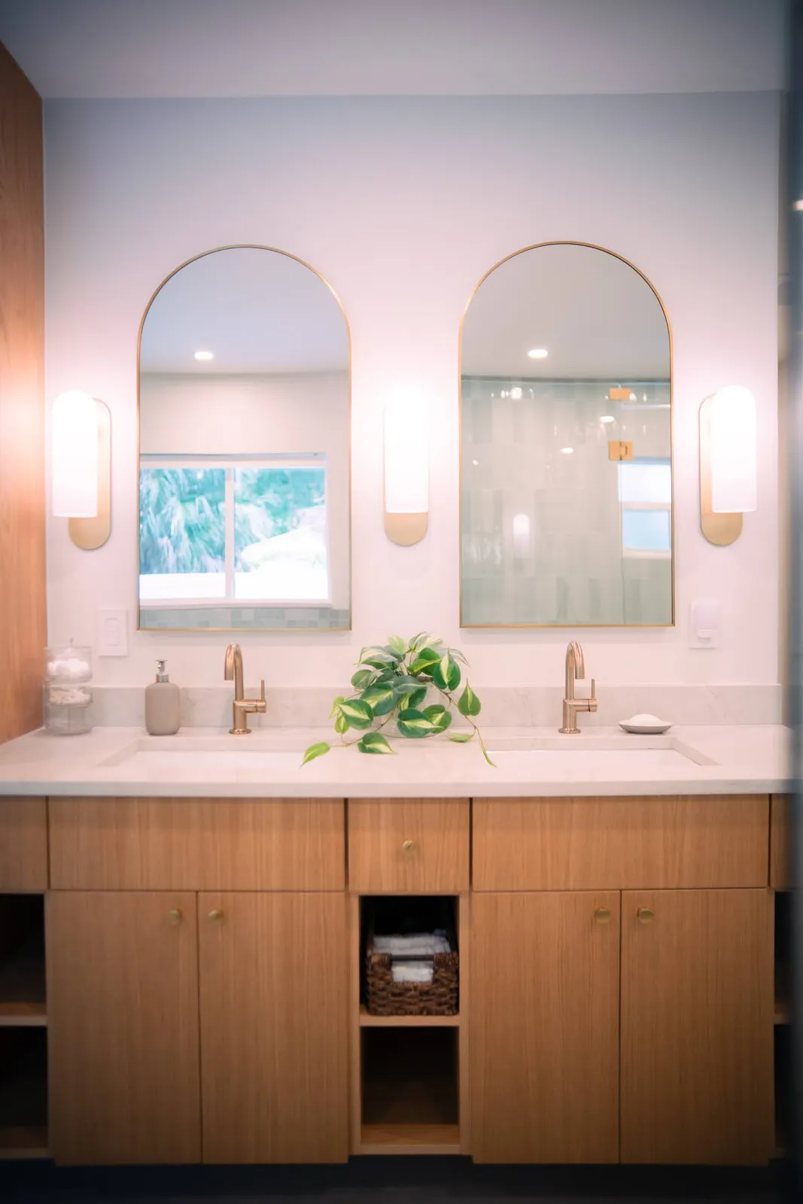
Wood double vanity with brass mirrors, globe lights and a makeup counter, St. Petersburg, FL
Whole-home interior remodel, St. Petersburg

What we do

Primary bathroom remodeling in Tampa covers the bath off the main bedroom, the one used hardest and planned most closely. Two people get ready in it, often at once, so the plan starts from their mornings: who needs a sink when, whether one shower is enough or a tub earns its floor, and where each person’s things live.

More on what we do

Our St. Petersburg whole-home interior remodel shows a primary suite at full size: a marble walk-in shower, a freestanding tub under its own chandelier, and a wood double vanity with a seated section between the two sinks. Most primary baths are smaller, and the work is fitting the same priorities into the room the house gives, with the waterproofing and the permits of any bathroom remodel.

A primary bathroom remodel around Tampa Bay is often work in an older house, where the main bath still runs on the drain lines and the wiring it was built with. Those are opened and checked before the finishes are ordered, and anything that has to be replaced reaches you as a written change order before work on it starts.

The job itself follows the order every project here does. The consultation happens in the bathroom, where the walls are measured and the people who share the room describe their mornings; design then settles the layout, the shower, the tub and each fixture on paper; the permit is filed where drains, circuits or walls move; and the build closes with a walkthrough of the finished room with your project manager.

Services we offer

  • Primary Bathroom Remodeling
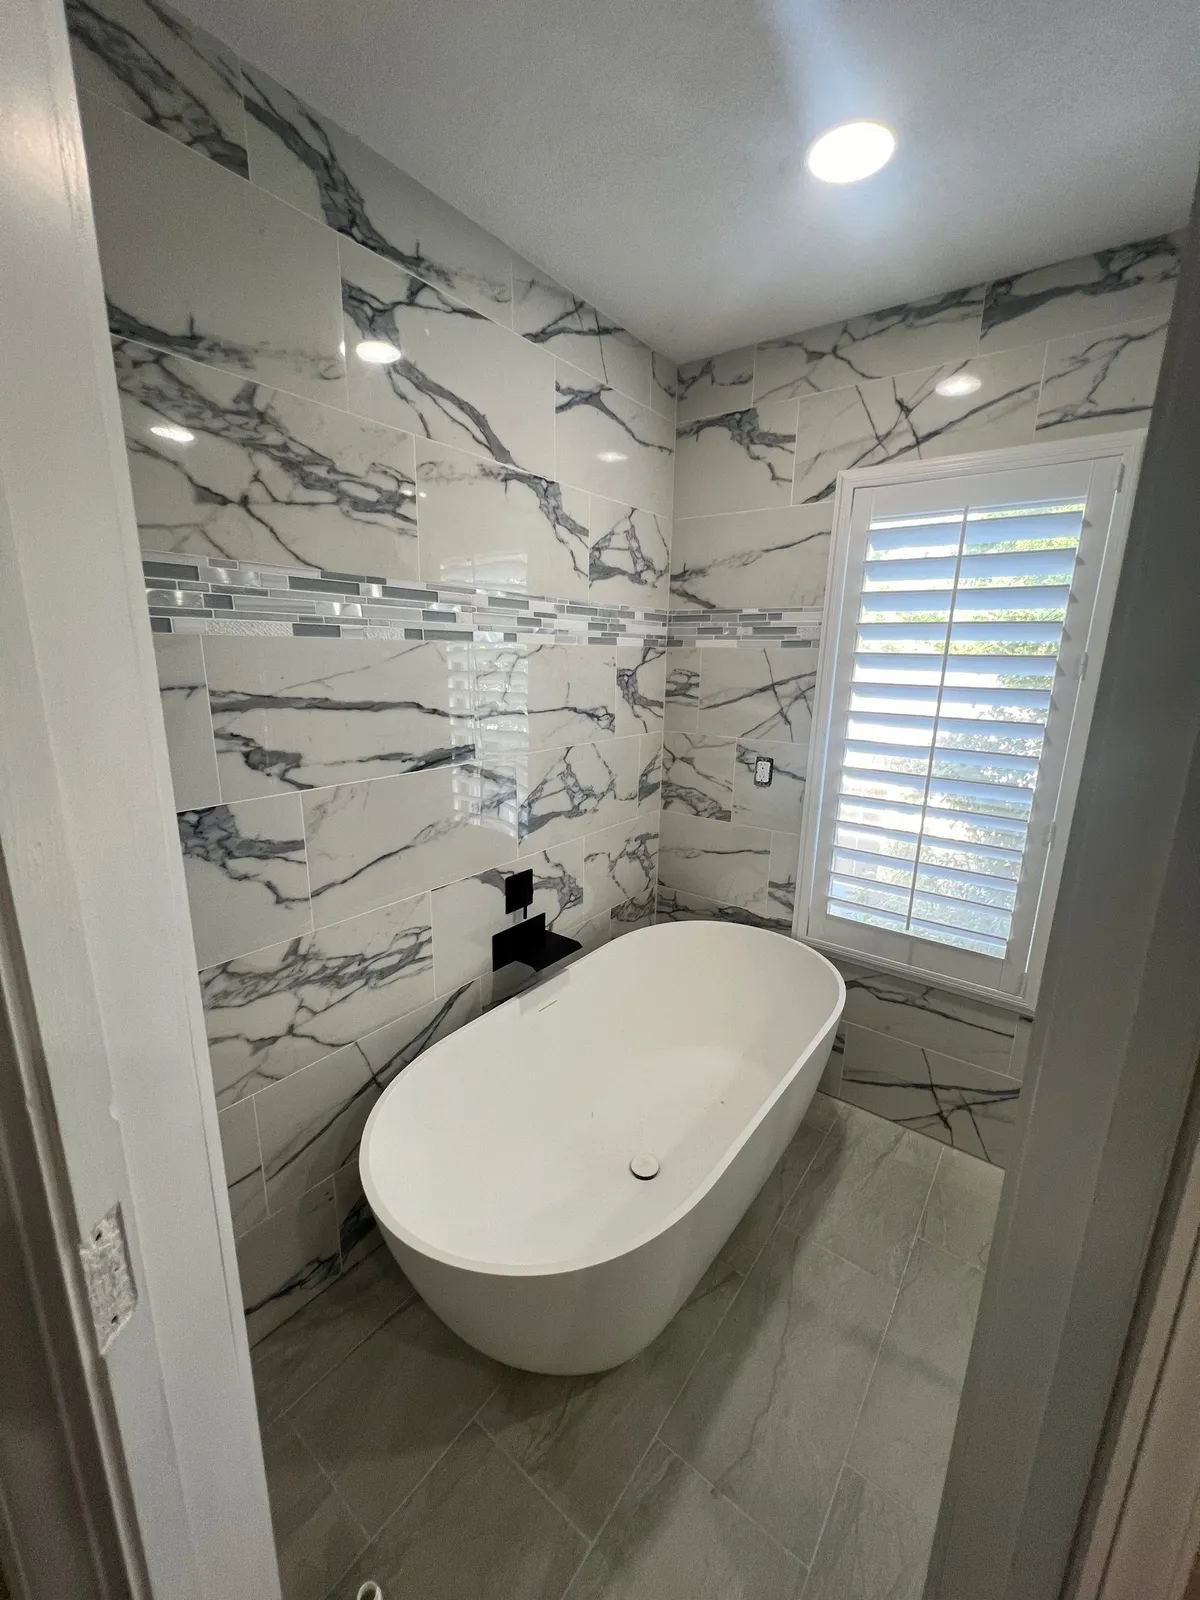
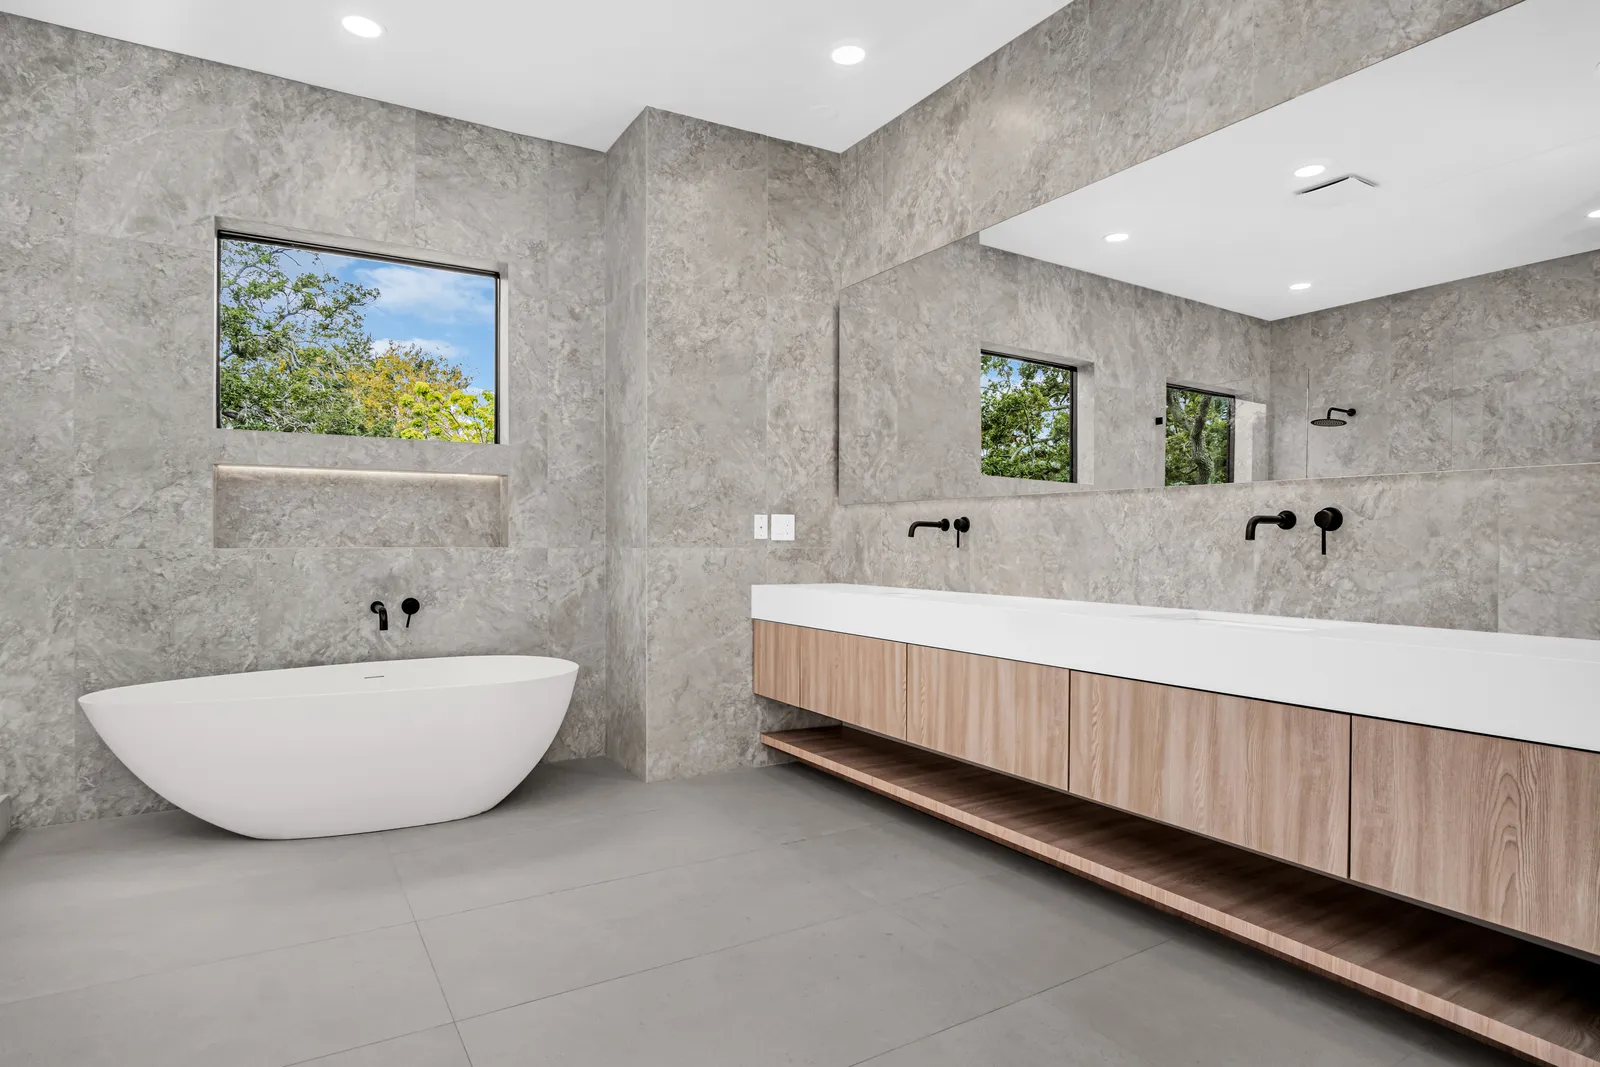
Stone-look tile primary bath with a freestanding tub and floating wood vanity, South Tampa, FL
New home with glass railings, South Tampa

What's included

  • Primary bathroom remodeling, from a vanity wall to the whole suite
  • Double vanities, or one sink with a longer counter
  • Walk-in showers, freestanding tubs, or both
  • Linen cabinets, recessed storage and outlets in drawers
  • Lighting at the mirror, over the shower and on dimmers
  • Fans sized to the room and vented outdoors

How a bathroom remodeling project runs, step by step

What it costs and how long it takes

Deposit
In your estimate
The deposit is set in your written estimate, then milestone billing, so payments track completed work.
Timeline
Project-specific
Keeping the layout takes less time than moving drains or walls; tile follows the waterproofing inspection, and the frameless glass comes last.
Permits
If the layout changes
Moved drains, new circuits or a changed wall are permitted work; a new vanity on the same plumbing often needs none.
Warranty
2 years, in writing
A written workmanship warranty on every qualifying project, with coverage, exclusions and how to make a claim spelled out in your contract.
More on Cost and timeline

A primary bath is usually the largest bathroom in the house and the one finished most fully, so its price climbs with its size and with what moves. Keeping the shower, the tub and the toilet over their existing drains costs far less than trading the tub for a larger shower or moving the vanity to another wall, and two sinks, frameless glass and a freestanding tub each add to the total, with the deposit set in your written estimate.

It is also the bathroom a household misses most while it is torn out, so the order of work is planned around another bathroom where the house has one. Our bathroom remodel cost guide breaks a bathroom’s price down by line item.

Two primary bath bids compare fairly only when they price the same room: the same drains moved or kept, the same shower size and glass, the same vanity and tile. Ask each contractor whose license the plumbing runs under, since Florida requires a general contractor to subcontract plumbing unless it holds that license itself; ours runs under our own certified plumbing contractor license.

Resale is a fair question for the main bath. Zonda’s 2025 Cost vs. Value figures for the South Atlantic region, Florida included, which our guide to remodeling ROI in Florida sets out, show a midrange bath remodel recouping 75.3 percent of its cost at sale and an upscale one 41.4 percent, so the finish level of a primary suite is better set by how long you plan to use it.

What to know

Two sinksShort wallDrawers keep things findable

Vanities

Two sinks earn their place when two people use the vanity at the same time; on a short wall, one sink and a long counter often serve better than two cramped basins. Between two sinks, each person wants counter space of their own, and drawers keep things findable where a deep cabinet hides them at the back.

More on vanities

Two of our projects show the change. In a Tampa bathroom remodel, a white double vanity under one long mirror gave way to two oak vanities on black metal legs under rounded black mirrors; in a Seminole bathroom, a dark wood vanity became a floating walnut double vanity with black faucets set in the wall. The room each sink needs around it is set out in our bathroom remodel planner.

The code sets the floor around each fixture before taste does. Under the Florida Building Code a toilet needs a space 30 inches wide with 21 inches clear in front of it, and that clear space is measured to the door as well as to the walls, so a door swinging into a primary bath can use up the floor a second sink needs; a pocket door, or one that swings out, gives it back. Every outlet along the vanity, the one inside a drawer included, is protected by a ground-fault (GFCI) device under the electrical code Florida adopts.
Freestanding tubGlass shower

Shower and tub

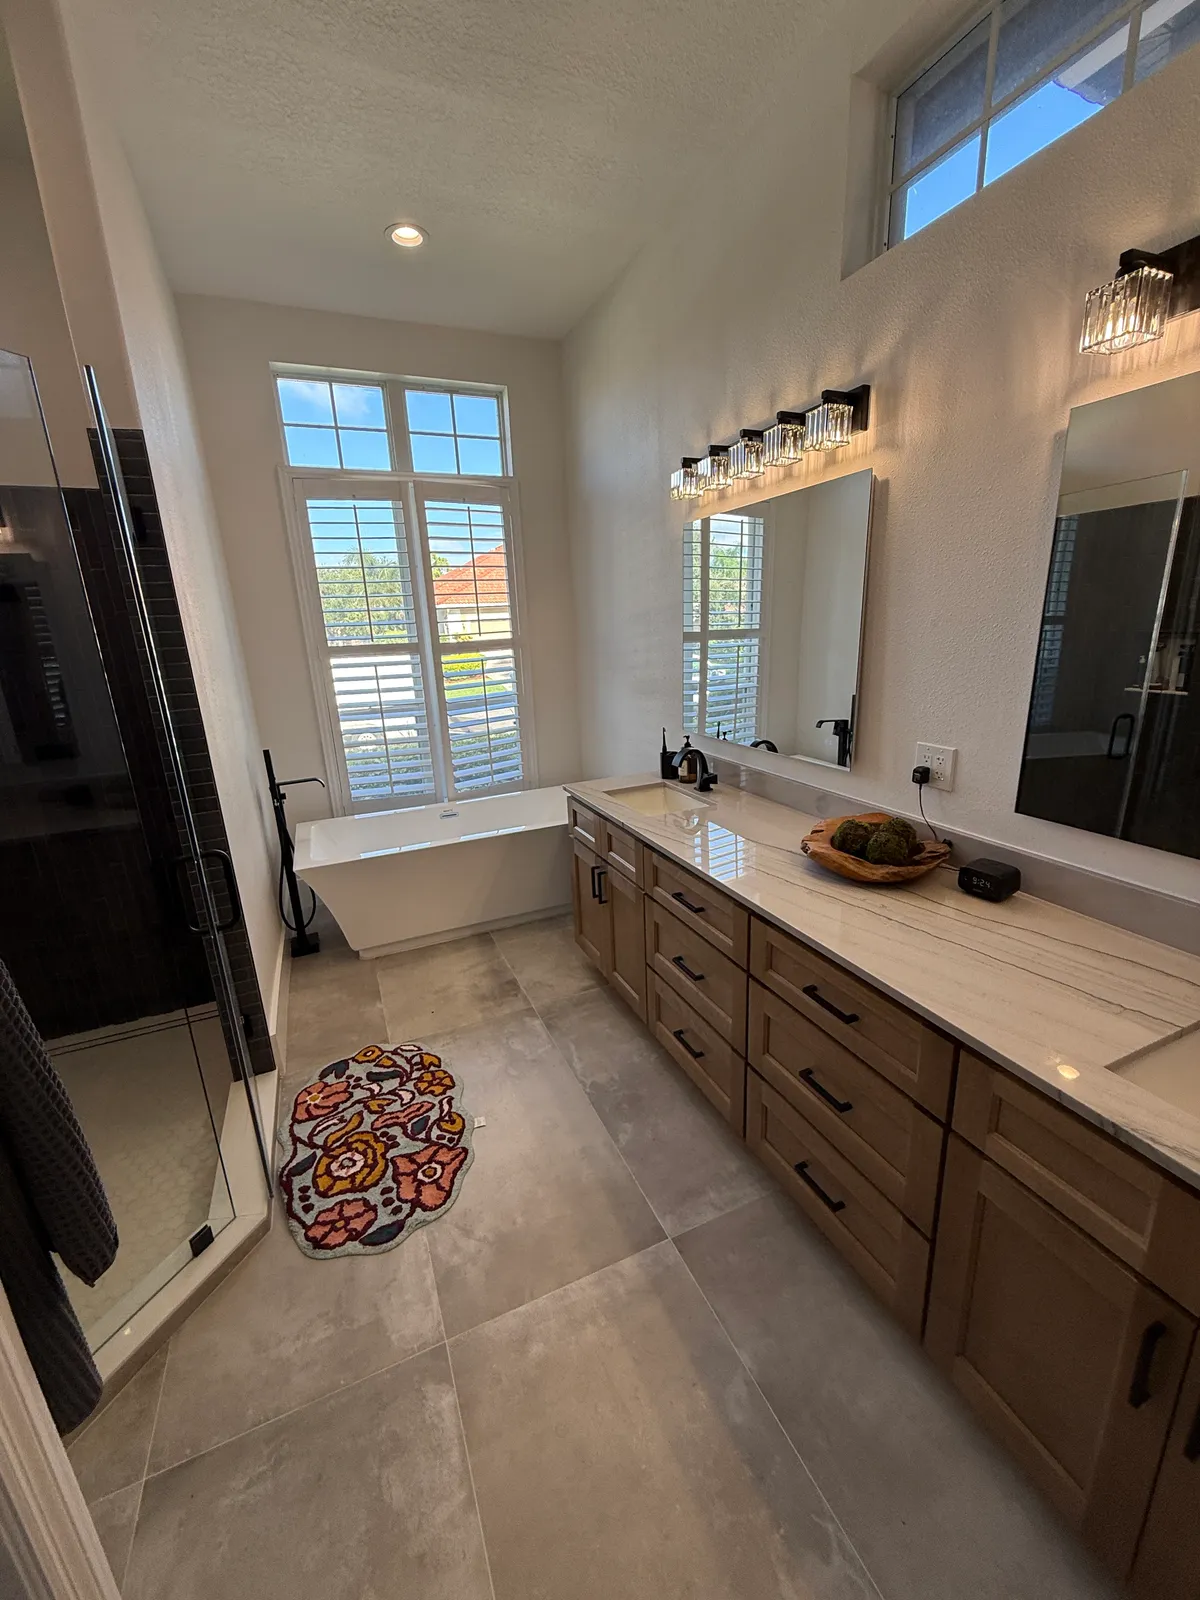
The tub is the primary bath’s biggest decision, because it takes the most floor. Where the room allows both, a freestanding tub and a separate glass shower each get their own place, as in our Dunedin and Palm Harbor bathrooms.

More on shower and tub

Where it does not, the shower usually wins the space, the tub stays in another bathroom, and turning the old tub into a shower keeps the room’s footprint.

A freestanding tub needs a filler rising from the floor or coming off the wall, plumbed before the floor goes down, and a soaking tub full of water is heavy enough that an upstairs floor is checked first. In a shared shower, a second head or a handheld lets two people use it their own way, and the tile installation around tub and shower is laid out as one plan.

The shower is where a primary bath spends its extra floor. The code’s smallest square shower is 30 by 30 inches; a 36 by 36 inch shower has 44 percent more floor, and a 60-inch shower fits where a standard tub stood, long enough for a bench at one end. With two heads, the valve for each and its trim are picked together before rough-in, since a trim usually fits only its own maker’s valve and the valve is buried in the wall long before the tile arrives.

Recessed cabinetLinencabinetOutlet in the drawer

Storage and light

Storage is easiest to plan before the walls close: a tall linen cabinet beside the vanity, as in our St. Petersburg double-vanity bathroom, a medicine cabinet recessed into a framed wall, and an outlet inside a drawer so the hair dryer stays plugged in.

More on storage and light

Light belongs at the face, from sconces beside the mirror or a fixture above it, with recessed light over the shower and a dimmer for the evening.

Air matters most in the room with the longest showers: a fan sized to the room and vented outdoors, on a timer so it runs on after the water stops, keeps the mirror clear and the grout dry. Where the bath opens straight off the bedroom, a quiet fan and a door that closes keep steam out of the room next door, a question our ensuite bathroom renovation guide takes up.

Florida’s code lets a bathroom go without a window when it has artificial light and an exhaust fan, which matters when a primary bath grows into a windowless closet beside it. The fan still has to discharge outdoors, never into the attic, a soffit or a ridge vent, so where the primary bath sits under a second floor, the duct’s path to an outside wall is part of the design rather than something found on the day the ceiling is open.

What homeowners say

“They renovated my old master bathroom and did an absolutely amazing job.”

Noy Ezra, bathroom remodelingGoogle review by Noy Ezra, on our Sarasota Google listing (opens in a new tab)

More reviews

Questions

Can we fit a double vanity in our primary bath?

Usually, where the vanity wall is long enough for two sinks with elbow room between them; on a shorter wall, one sink and a longer counter is often the better use of it. The wall is measured at the walkthrough against the clearances the plumbing code sets around each fixture.

Will a freestanding tub work upstairs?

Often, once the floor framing under it is checked, since a soaking tub full of water weighs far more than an empty one. Where the joists need help, they are reinforced before the tub is set, and its filler is plumbed through the floor.

Can the primary bath get bigger?

Sometimes, by borrowing from a closet, a hall or a bathroom next door, which moves walls and often drains. Where the house has no room to give, a home addition can build the space instead.

Does our homeowners association have to approve a primary bath remodel?

Usually not for the room itself; only a change that shows outside, such as a new window or an exterior vent for the fan, goes to the committee.

Do you remodel primary bathrooms in St. Petersburg and Clearwater?

Yes, from our Seminole office. Each city issues its own permits inside its limits, and in a mapped flood zone both measure a remodel against 49 percent of the structure’s value rather than the federal 50, a test a primary suite that takes in a closet or a bedroom corner is checked against before design.

Two sinks, or one sink and a longer counter?

Call us at (813) 536-5344Let’s talk