Skip to content

Garage conversions in Tampa, FL

Built for a car, finished for the family.

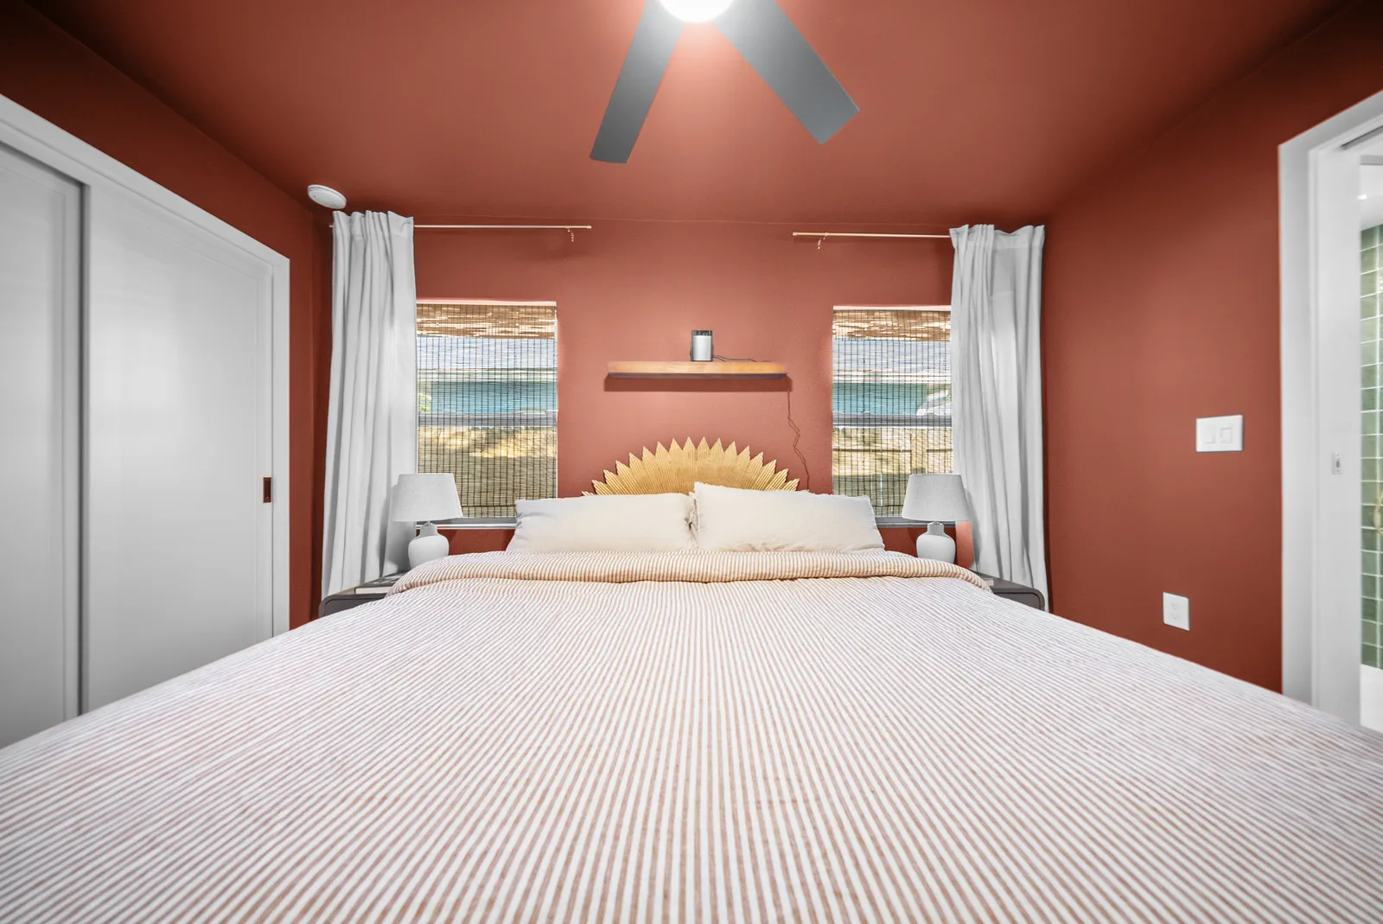
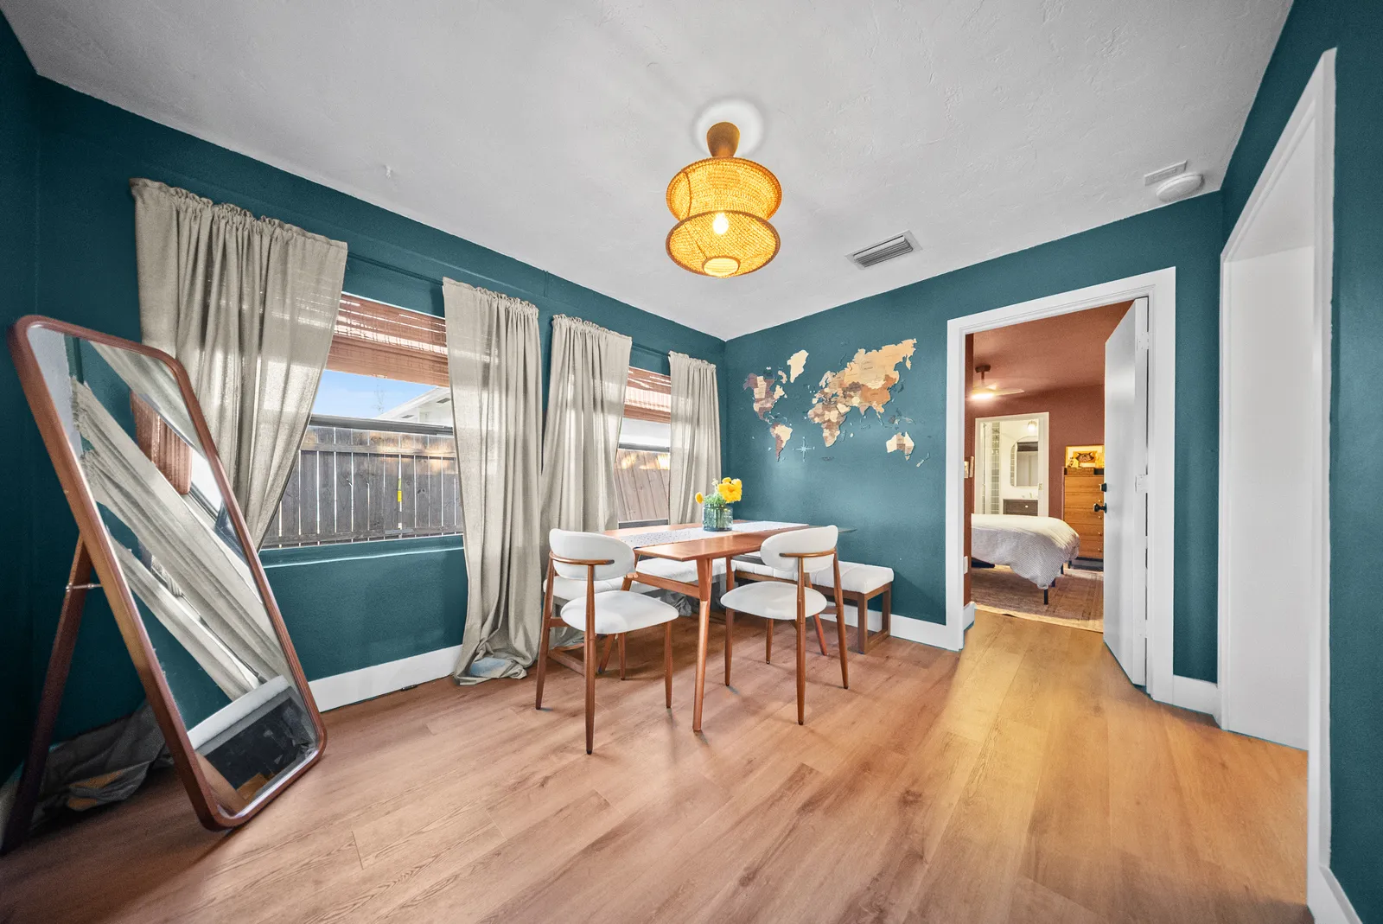
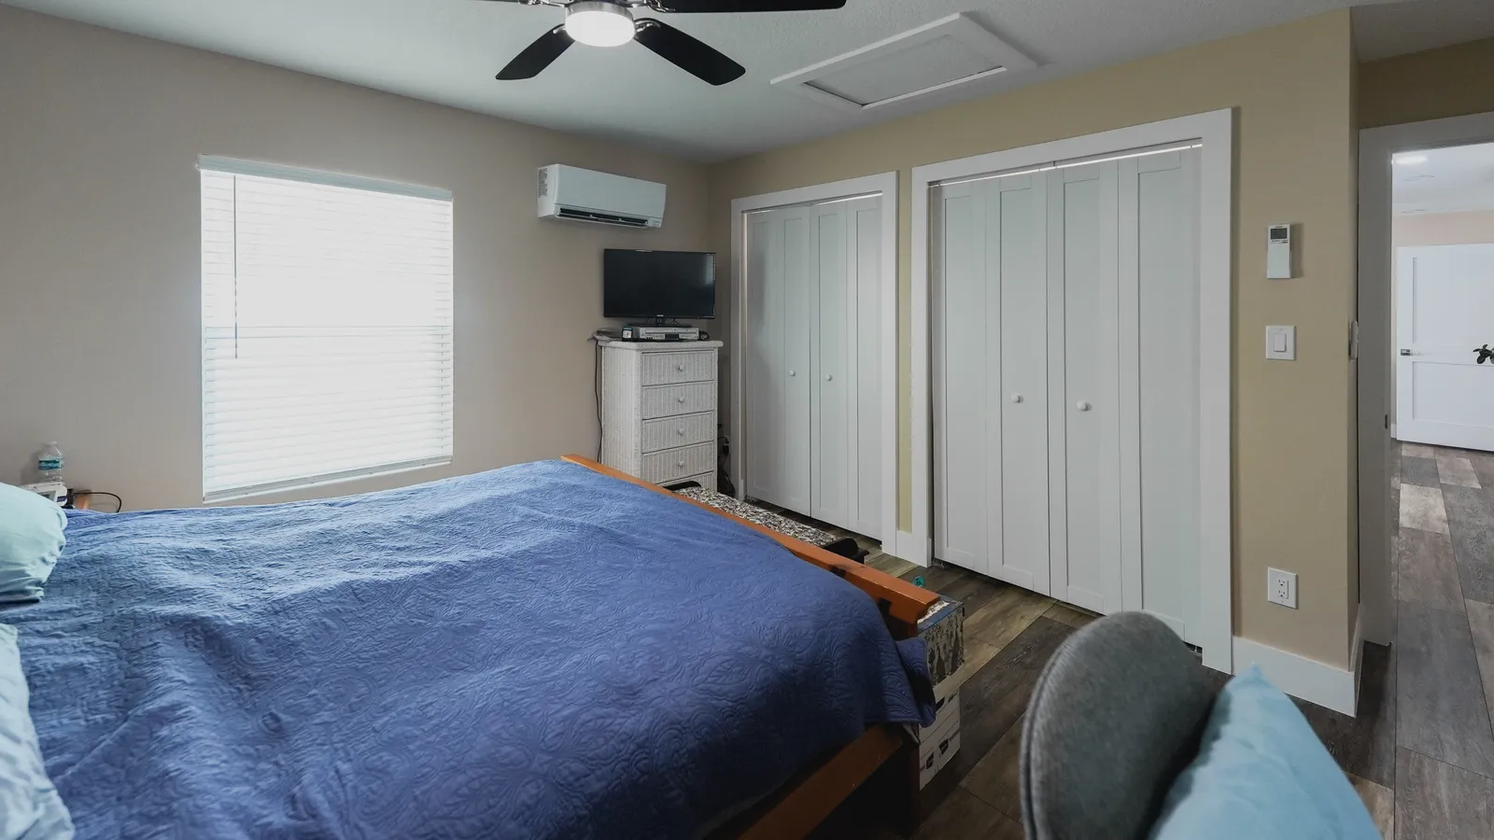
We convert attached and detached garages across Tampa Bay into bedrooms, offices and family rooms. Inside and out, the finished room is made to match the rest of the house.

Price
Quoted on site

What we do

Garage conversions in Tampa turn space built for a car into a room for living: a bedroom, a home office, a gym or a family room. The work starts underfoot, because a garage slab is poured to slope toward the door so water runs out. Its low side is built up, any high spots are ground flat and the concrete is tested for moisture before a floor goes down.

More on what we do

Where the slab sits a step below the house, as many do, a framed floor built over it can bring the room level with the hallway and leave space beneath for insulation and wiring. A garage meant to house someone on their own, with a kitchen, a bath and an entrance, is a separate dwelling, planned and permitted as an ADU or in-law suite.

The job runs from a look at the garage itself. The consultation measures the slab’s slope, the headroom and the electrical panel; design fixes the floor level, what fills the door opening, the window or door a bedroom needs and how the room is cooled; the drawings go in for a building permit; and the build closes with a walkthrough once the last inspection has passed.

Services we offer

  • Garage Conversions
High spot groundLow spot filledMoisture testConcrete slab

What's included

  • Garage conversions, from a single office to a full suite
  • Sloped slabs leveled, or a framed floor built over them
  • The garage door opening framed or blocked in, with a window or door
  • Walls and ceiling insulated, drywalled and cooled
  • Escape windows or doors for a bedroom
  • Building permit, inspections and the flood-zone floor height

How a general contractor project runs, step by step

What it costs and how long it takes

Deposit
In your estimate
The deposit is set in your written estimate, then milestone billing, so payments track completed work.
Timeline
Project-specific
A bare office is the short version; a bedroom suite with a bath and its own cooling, or a raised slab, takes longer.
Permits
Building permit
A garage turned into living space needs drawings and a building permit, with the electrical, mechanical and plumbing work inspected.
Warranty
2 years, in writing
A written workmanship warranty on every qualifying project, with coverage, exclusions and how to make a claim spelled out in your contract.
More on cost and timeline

A conversion is priced from what the garage already gives the room and what it lacks. A slab that is nearly level, a ceiling with headroom and an electrical panel with spare capacity keep the figure down; a framed floor, a drain cut through the concrete for a bathroom or a new cooling unit push it up. Which of them apply is settled at the site visit, with the deposit in your written estimate. For market figures, our room addition cost guide gives typical totals and costs per square foot for a garage conversion.

There is no footing to dig and no roof to frame, so plan review, the inspections and any windows or doors on order set most of the calendar. A bathroom remodel elsewhere in the house can run under the same contract and on the same schedule.

Garage conversion quotes compare fairly when each answers the same questions: how the floor is brought level, by grinding and leveling or by a framed floor; what fills the door opening and how its stucco or siding is matched; which window serves as the bedroom’s way out; how the room is cooled and on whose load figures; and which permit category the office will file it under, since that changes the drawings and the fees.

What to know

Old door openingBuilt up in blockWindow

Door opening

The widest opening in the house is the first thing a conversion closes. The garage door comes out, and the opening is framed in, or built up in block to match the walls beside it, with a window or a door where the room needs light or a way out.

More on door opening

Outside, stucco or siding is patched across so the front reads as one wall rather than a filled-in garage.

The infill is new exterior wall, so it is built to the wind code like any other, and the new window carries a wind rating to match the rest of the house. Local rules can reach the doors too: in Pinellas Park every exterior entry door and garage door now needs a permit, so a converted garage’s new entry door goes through the city there. Many zoning codes still expect off-street parking, so the driveway usually stays, and when the room needs more floor than the garage gives, a home addition beside it can be built in the same project.

Closing the door changes the front of the house, and in a historic district the front is reviewed. In a St. Petersburg local historic district any exterior alteration, walls and windows included, needs a Certificate of Appropriateness before work starts, and in Tampa’s Hyde Park district the Architectural Review Commission reviews exterior changes too, so the infill’s materials and its new window are drawn to the house’s style before they are filed.
No ceiling insulationBare blockFire wallto the houseHouse

Comfort and egress

A garage is built to stand apart from the house: bare block or uninsulated framing, often no insulation over the ceiling, and a shared wall meant to keep a garage fire out.

More on comfort and egress

Converting it means insulating the walls and the ceiling to the energy code, hanging drywall, and bringing in cooled air, either ducted from the existing system or from a ductless unit of its own.

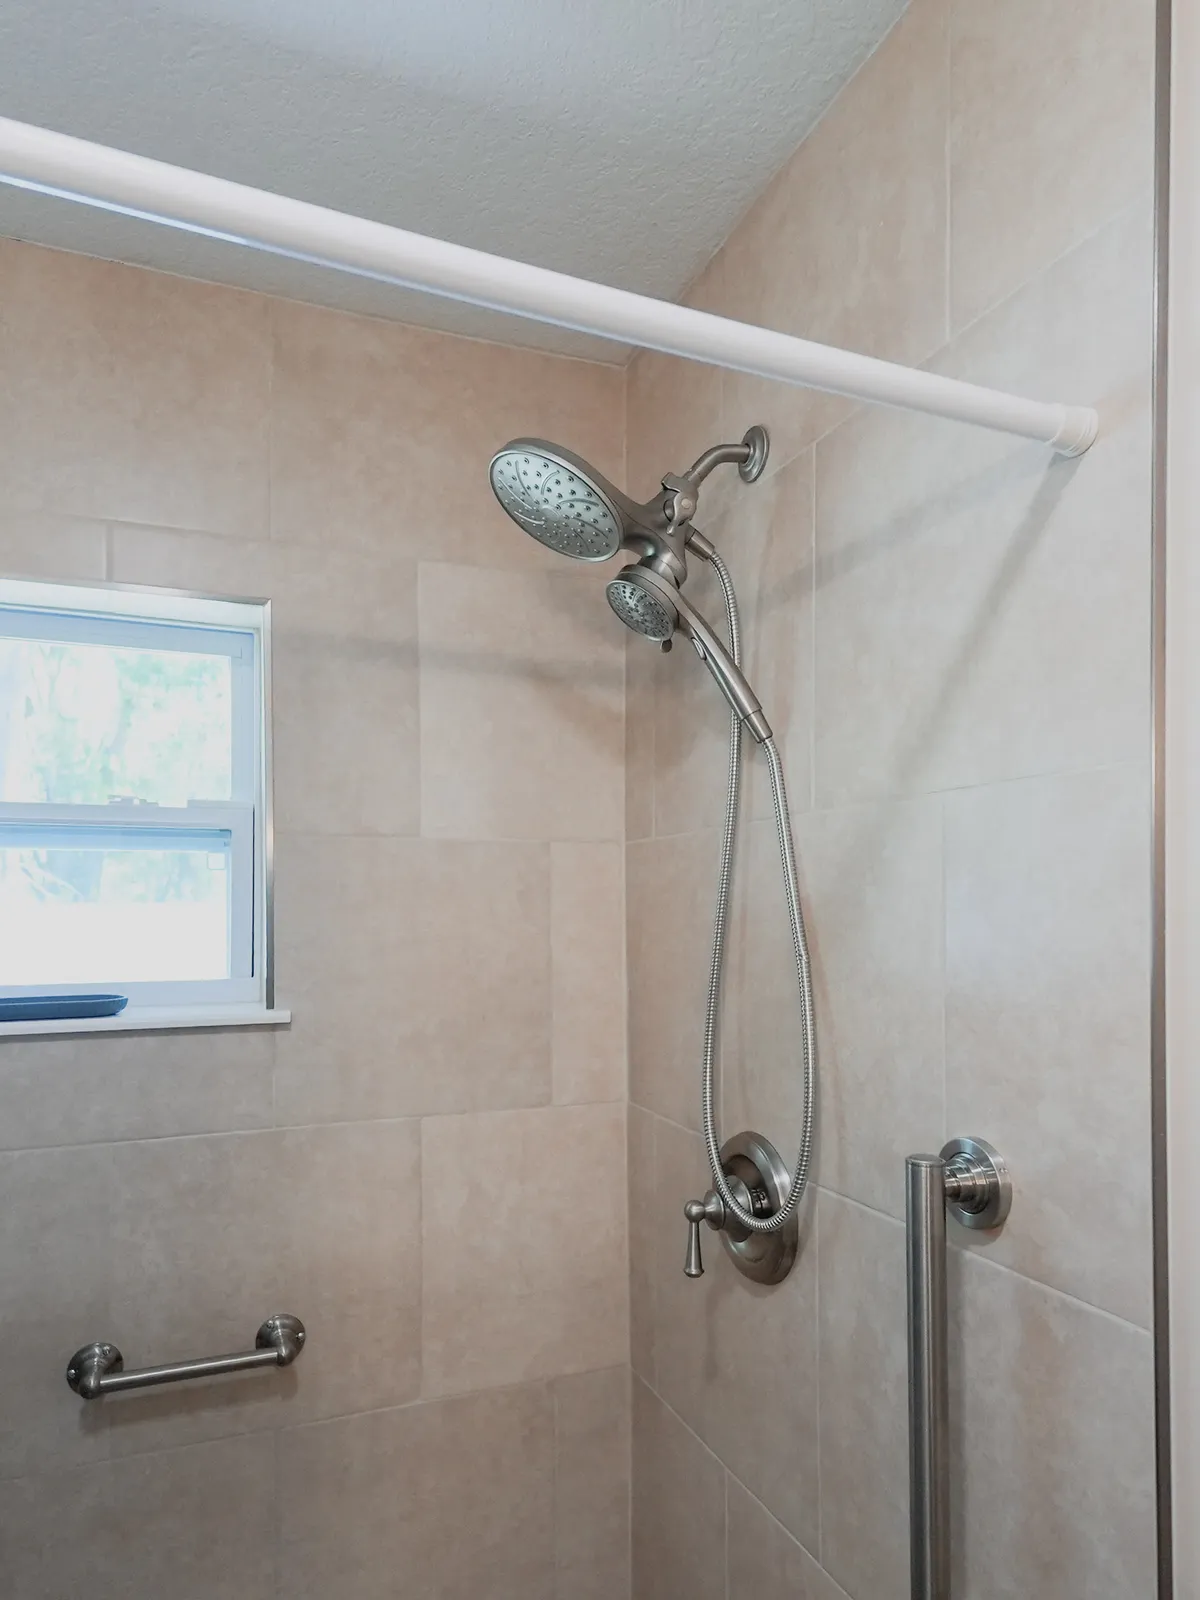
A bedroom also needs a way out besides the door to the house, so it gets an emergency escape window sized and set low enough to climb through, or an outside door. Outlets, lighting and a smoke alarm come with the room, and a water heater or laundry hookup left in the garage is moved or closed off behind its own door. Plumbing for a new bathroom runs under our plumbing license, and the new floor follows the same groundwork as any flooring installation.

The cooling has paperwork behind it. Pinellas Park requires energy calculations any time conditioned space is added to a building, which a converted garage is, and its mechanical rough inspection checks the new ducts for size and location along with any dryer vent, so a laundry left in a corner of the old garage is vented and inspected with the rest.

ElectricalMechanicalPlumbingOne building permit

Permits and flood

Turning a garage into living space changes how the building is used, so it needs drawings and a building permit, with the electrical, mechanical and any plumbing work inspected as it goes.

More on permits and flood

Inside Tampa city limits, an attached garage converted to living space is filed as an addition and a detached one as an alteration, and the remodeling permits guide lists the City of Tampa’s other categories.

In Hillsborough County, remodeling that adds usable area can draw the county’s impact and mobility fees even when the footprint stays the same, and the impact fees are due before the certificate of occupancy is issued. Pasco County’s mobility fee ordinance, in force since July 1, 2026, exempts alterations that do not increase the assessed fee, so how the county classes a conversion decides whether one is owed there. On a flood-mapped lot, a garage slab often sits below the height living space has to reach, so the floor height, and the conversion’s cost set against the house’s value, are both checked before design.

Some cities write the garage rule out plainly. Venice’s guidelines require a permit for any construction that alters the size or occupancy of a building, and where a garage sits below the base flood elevation plus 1 foot, the city does not permit living space in it at all; the owner signs a non-conversion agreement, recorded with Sarasota County, before the certificate of occupancy. On a lot like that, the garage stays a garage, and the room is built elsewhere at the right height.

What homeowners say

“Salt & Pepper construction built a new home office out of our existing car port.”

Jeff Rafferty, carport conversionGoogle review by Jeff Rafferty, on our Tampa Google listing (opens in a new tab)

More reviews

Questions

Does our homeowners association have a say?

Often, because the garage door is part of the street front. Many associations review exterior changes, and some limit garage conversions or rule them out, so read your association’s rules before the opening is designed.

Can the garage become a bedroom with its own bathroom?

Yes, where a new drain can reach the house’s sewer or septic line. The slab is cut for the drain and patched before the floor goes down, and the room still needs an escape window or an outside door like any other bedroom.

What happens to everything we kept in the garage?

It needs a new home before work starts, and the plan should give it one: a closet framed into the new room, cabinets in the laundry, or a shed where the lot and the zoning allow one.

Can you convert a carport instead of a garage?

Yes. A carport is closed in the same way, with its open sides framed or blocked in as well as its front and a floor built up to the house’s level. Inside Tampa’s limits an attached carport turned into living space is filed as an addition, and Venice’s guidelines list enclosing a carport, porch or screen room, for any purpose, as work that needs a permit.

Does a converted garage count as living space when we sell?

Only once it is permitted and inspected. A room built without a permit is left out of the appraised living area and can become a problem at sale, so the conversion is drawn, filed and closed out like any other new room.

Do you convert garages in Brandon and Riverview?

Yes, from our Tampa headquarters. Both are unincorporated, so Hillsborough County reviews the work.

Once the garage is a room, where do the cars go?

Call us at (813) 536-5344Let’s talk