Room addition in Tampa
A room addition in Tampa finished as a living area with a kitchenette, a bedroom and a bathroom. The kitchenette has white shaker cabinets, white counters and a black hexagon tile backsplash, the rooms have wood-look plank floors and wall-mounted mini split units, and the bathroom has a walk-in shower with grab bars.
Project file
- Location
- Scope
- Living area with a kitchenette
- White shaker cabinets and a black hexagon tile backsplash
- Bedroom with double closets
- Walk-in shower with grab bars and a handheld shower
- Wood-look plank flooring and mini split units
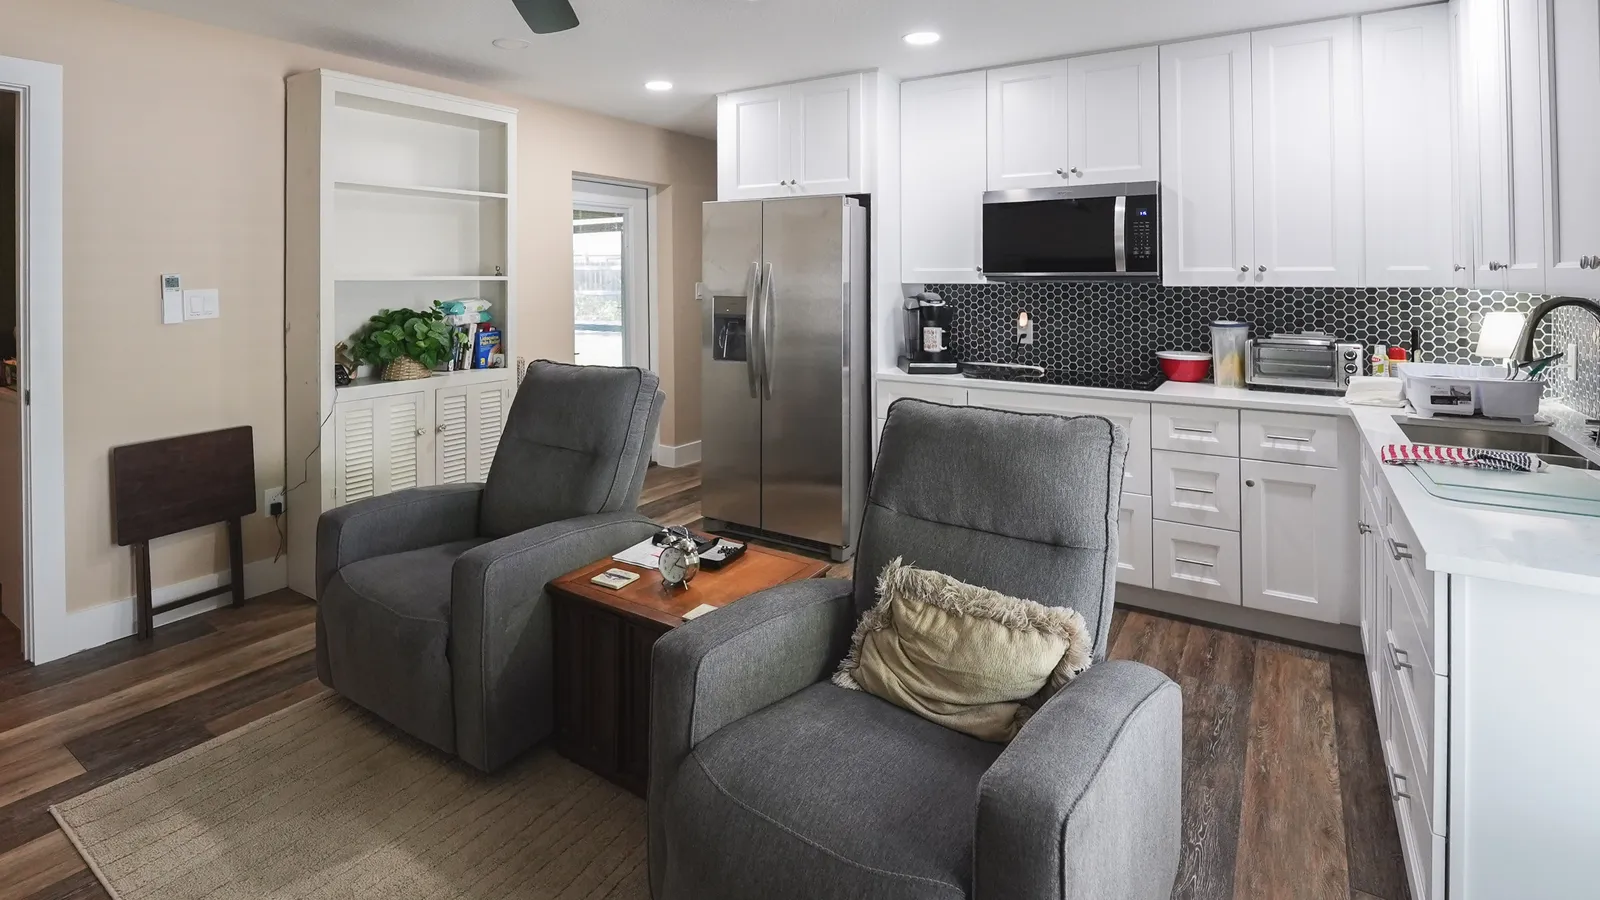
A sitting room with its own mini split
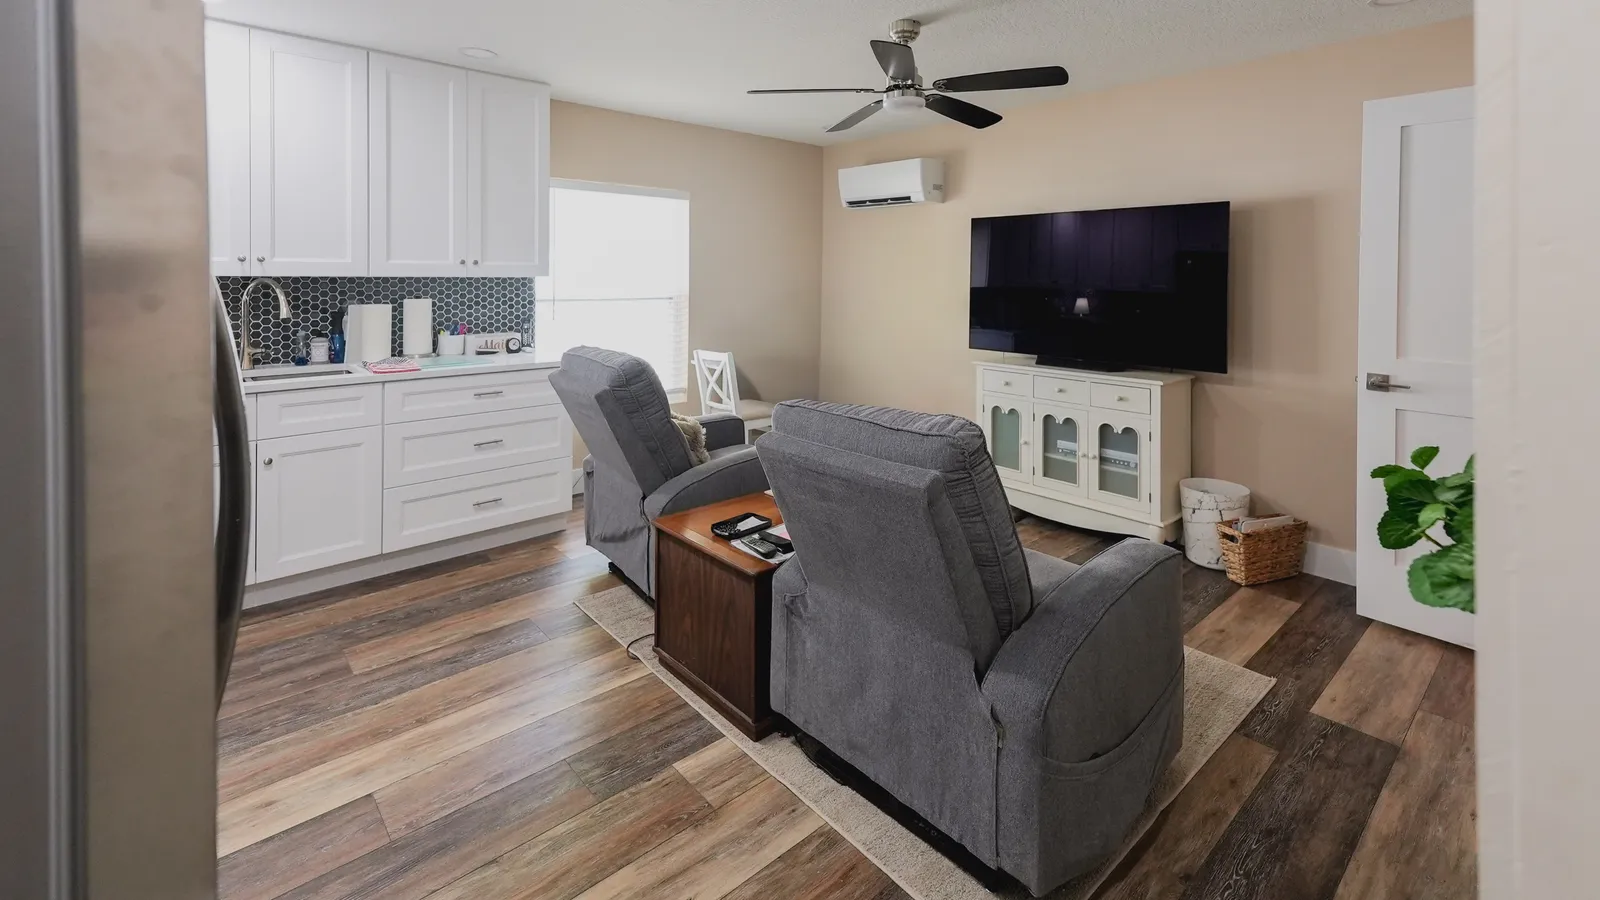
The addition in Tampa opens as a living area floored in wood-look planks of mixed brown and gray. A ductless mini split unit is mounted high on the wall near the window, a ceiling fan with dark blades hangs at the center, and a white two-panel door leads off to one side. The kitchenette lines the wall on the left, so cooking and sitting share one room.
White shaker cabinets and black hexagon tile
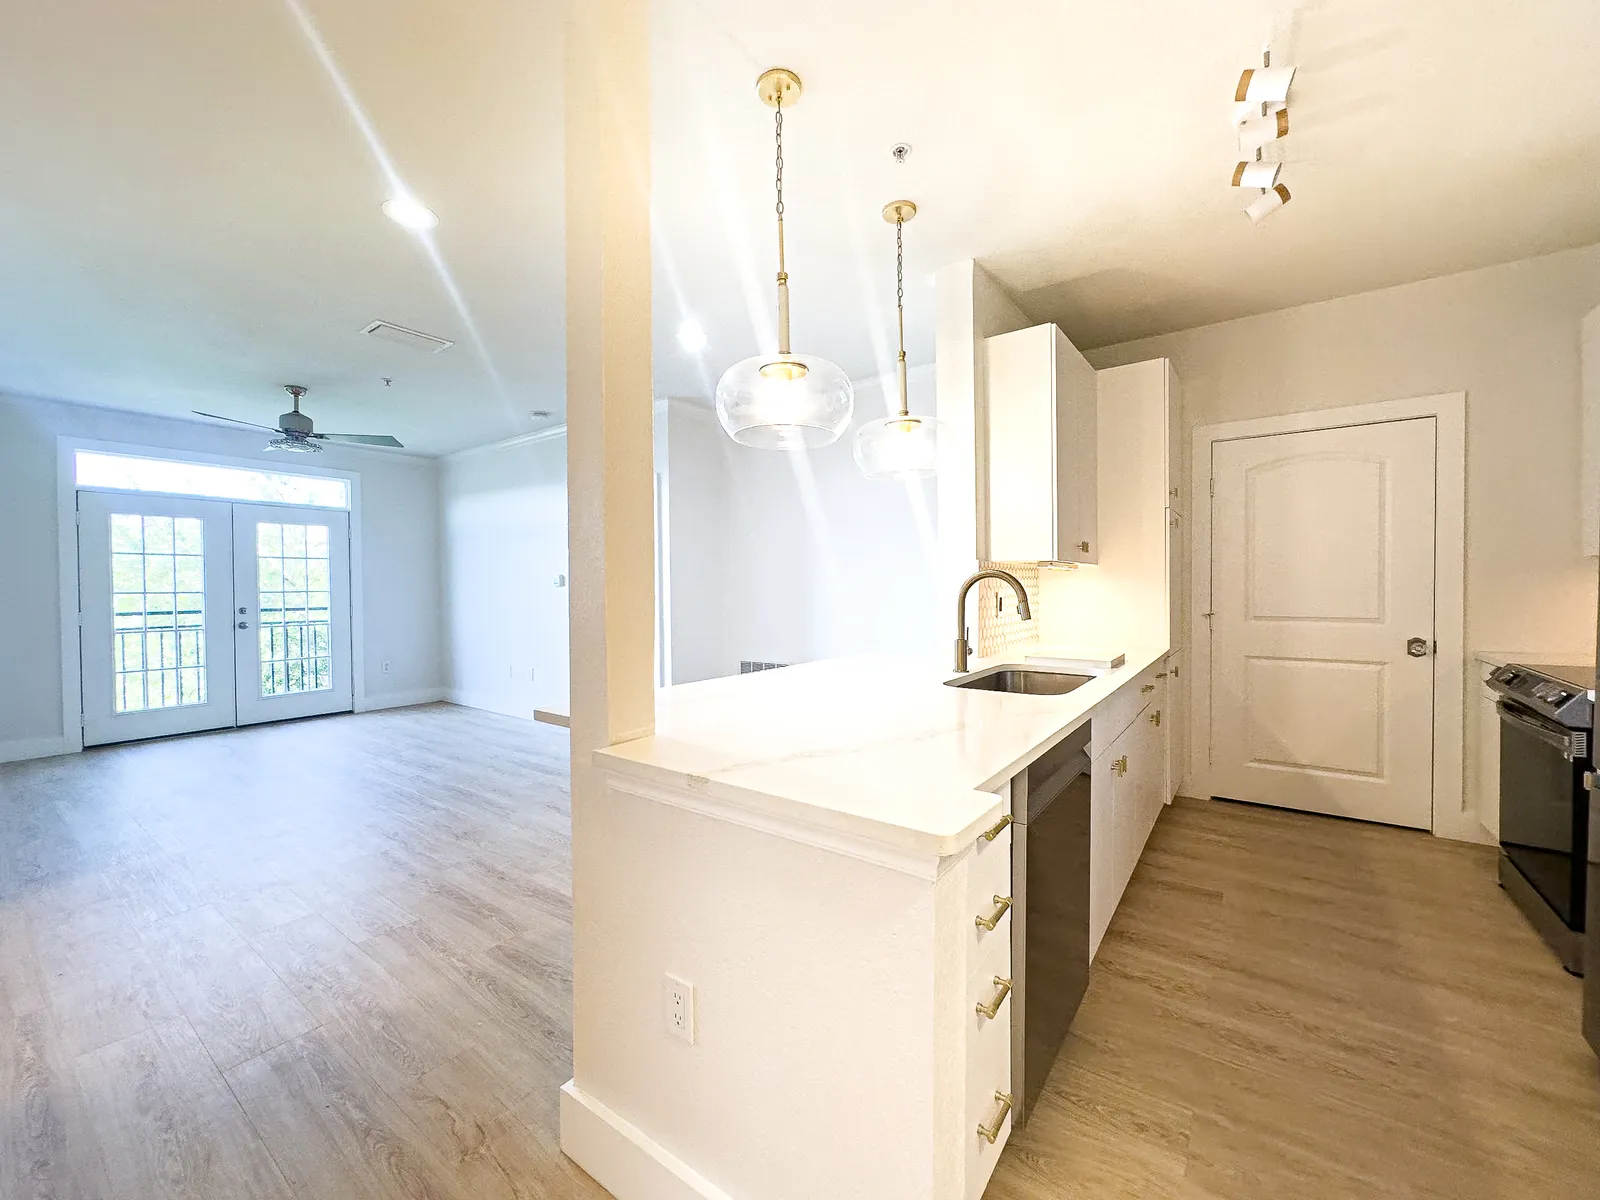
The kitchenette runs in an L of white shaker cabinets with brushed nickel pulls, and its wall cabinets go up to the ceiling. Glossy black hexagon tile covers the backsplash. A stainless side-by-side fridge stands at one end, a stainless microwave is built into the uppers above a smooth black cooktop set in the counter, and a stainless sink sits on the short leg of the L. White counters run the full length of both legs.
Two double closets and a second mini split
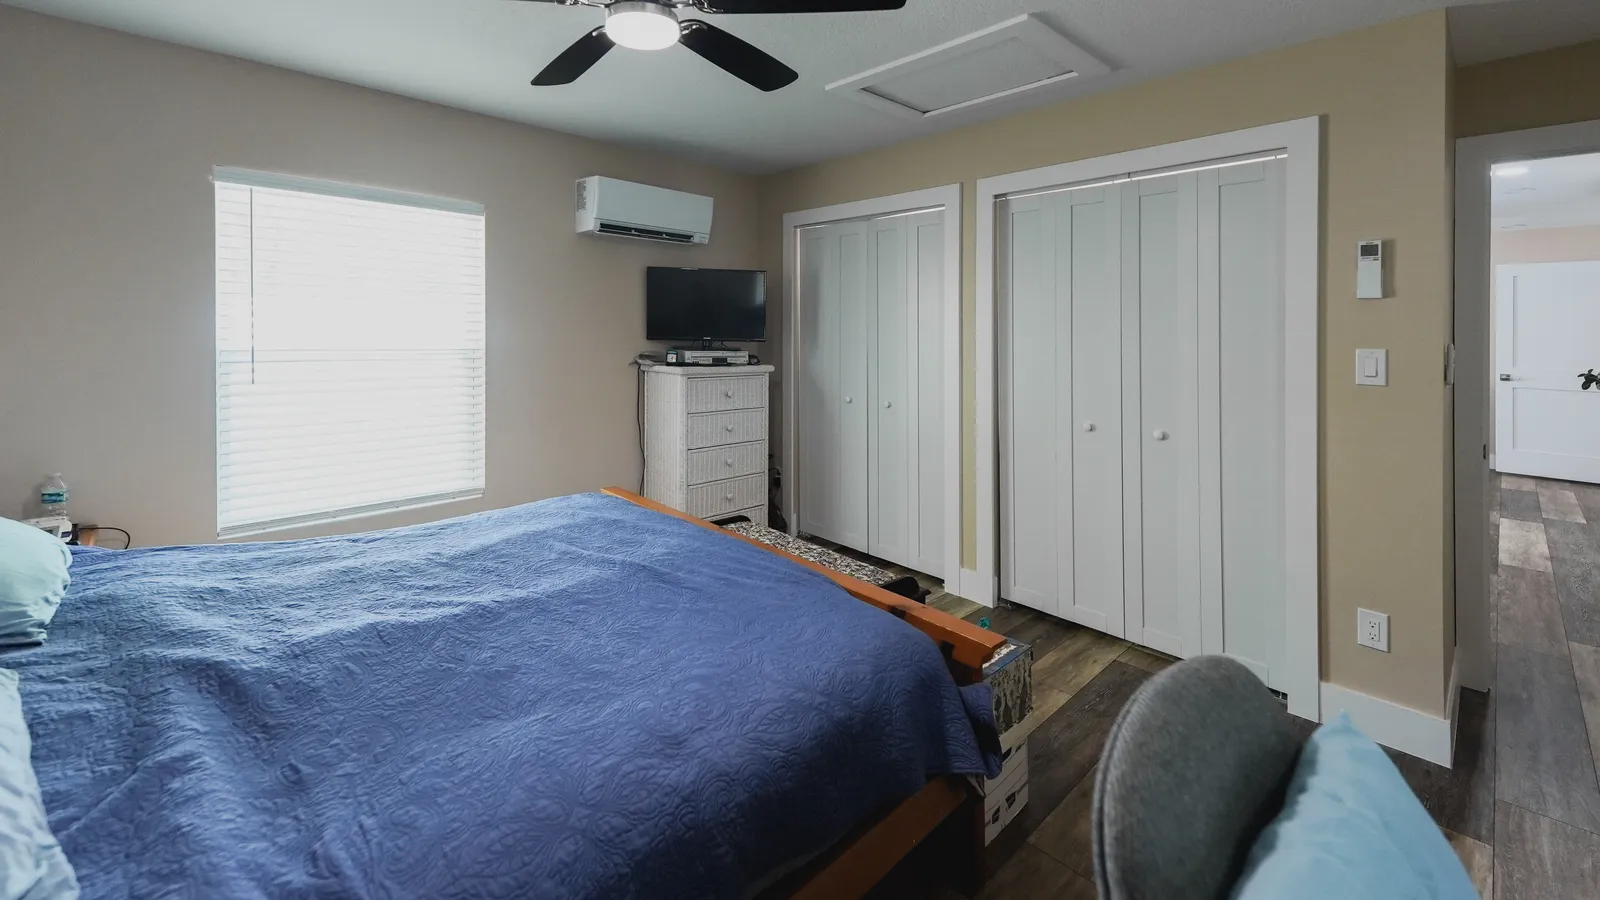
The bedroom has two sets of white bifold closet doors side by side on one wall, each set in its own white casing. A second mini split serves this room from high on the wall by the window. A ceiling fan with a light and an attic access panel sit in the ceiling, and the plank floor carries in from the hall.
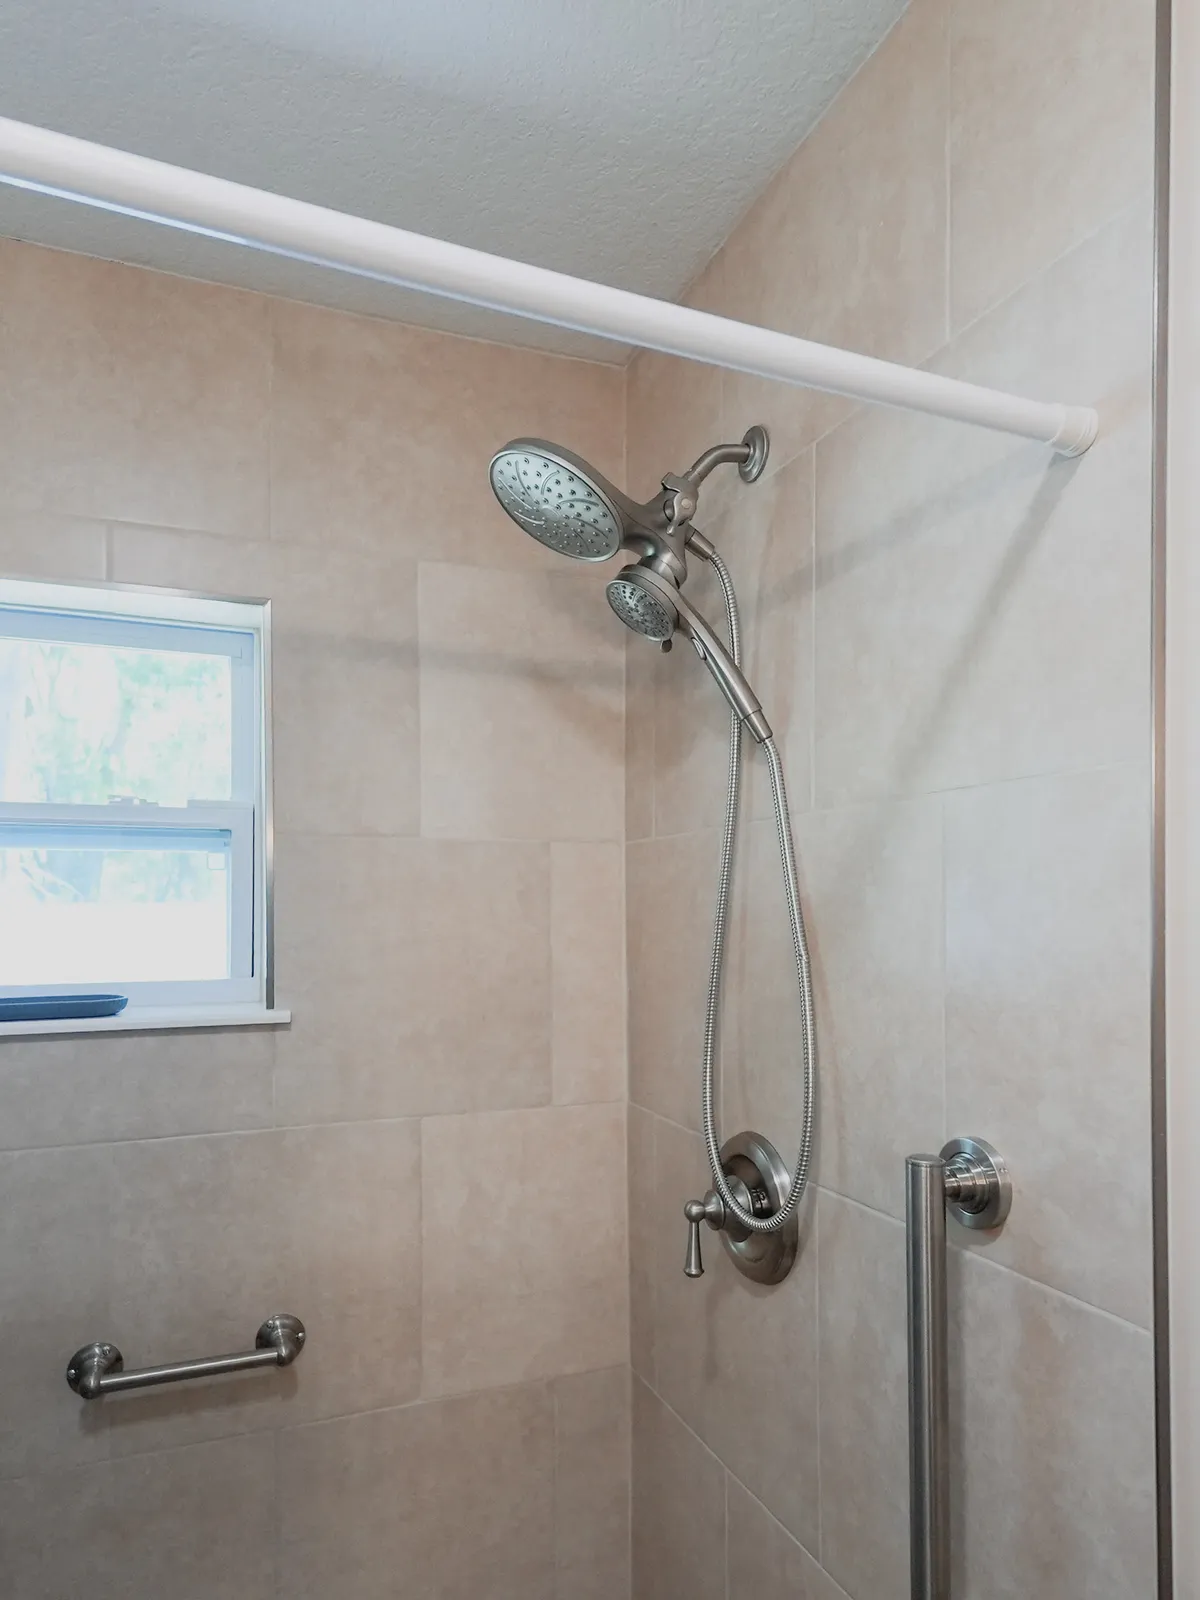
Grab bars in a beige tile shower
In the bathroom, the shower walls are large beige tile laid in an offset pattern, with a window framed into the tile. Brushed nickel grab bars are fixed both across and upright on the walls, and the shower head is a two-in-one fixture with a handheld on a hose that lifts off its mount. A single lever valve runs the water, and a curtain rod closes off the opening.
Plank floors through the addition
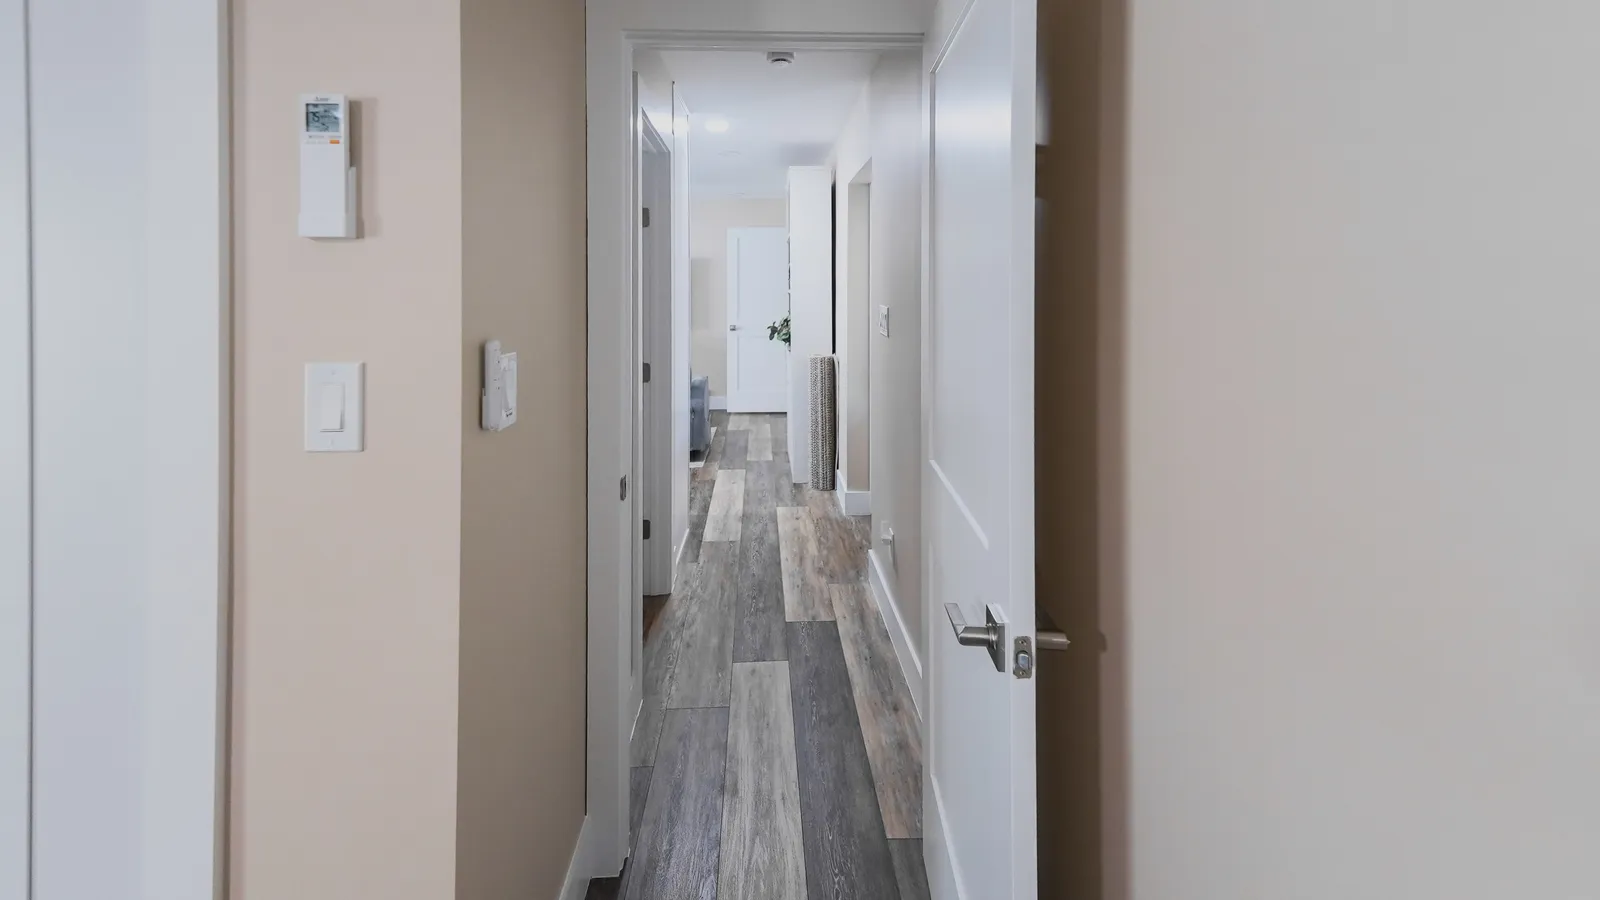
A narrow hallway connects the rooms of the addition. The same wood-look planks run its full length in gray and brown with a visible grain, and white two-panel doors with brushed nickel lever handles open off it. A wall holder with the mini split remote hangs beside a light switch at the near end of the hall.