Skip to content

Custom home builder in Tampa, FL

Your lot, your plan, one builder.

We design and build custom homes on your lot across Tampa Bay, under one contract. The house is drawn around your household before engineering and permits begin.

Price
Quoted from your plans
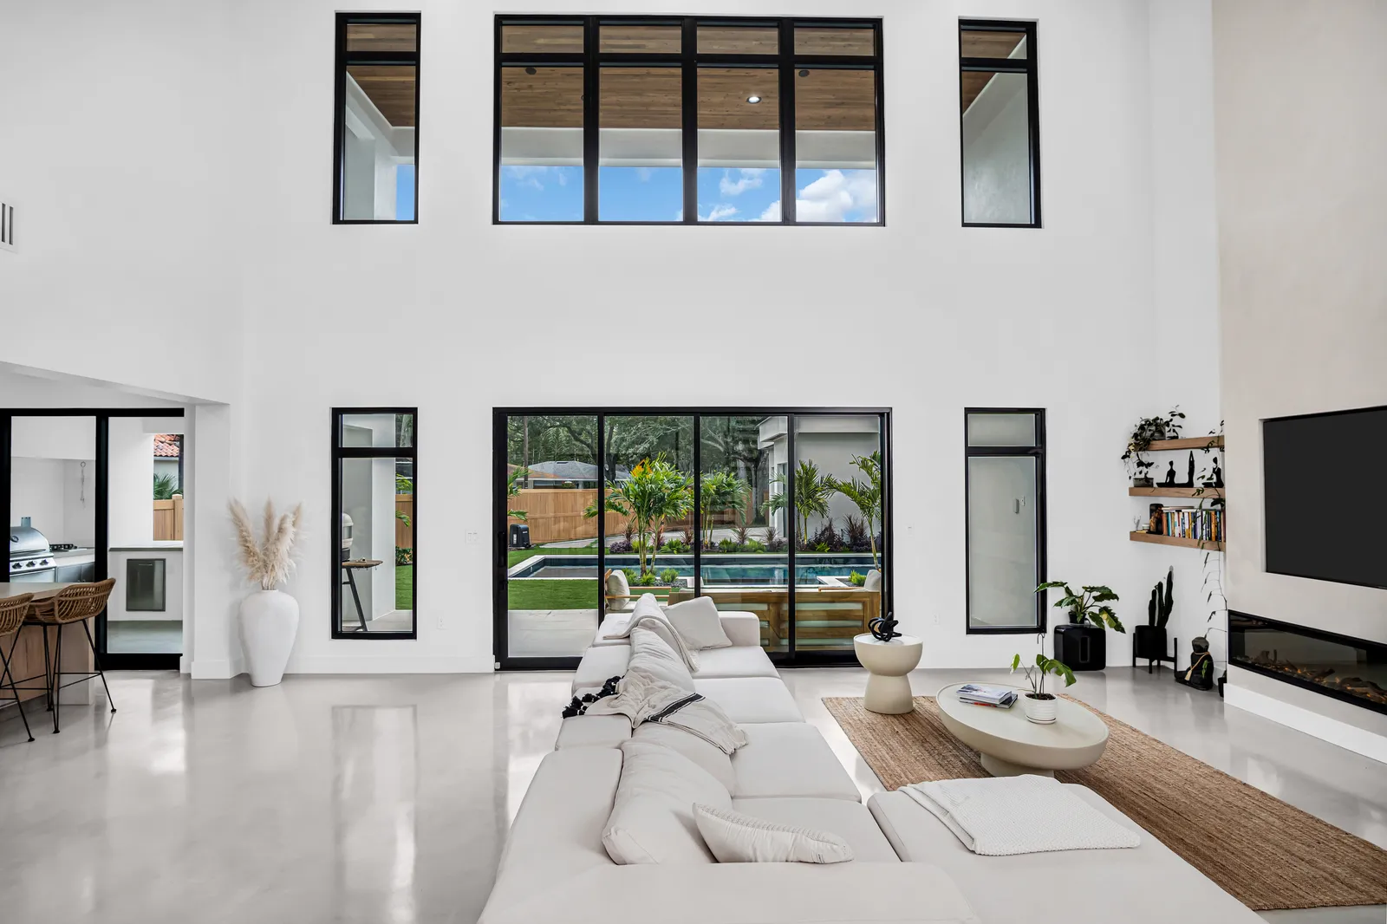
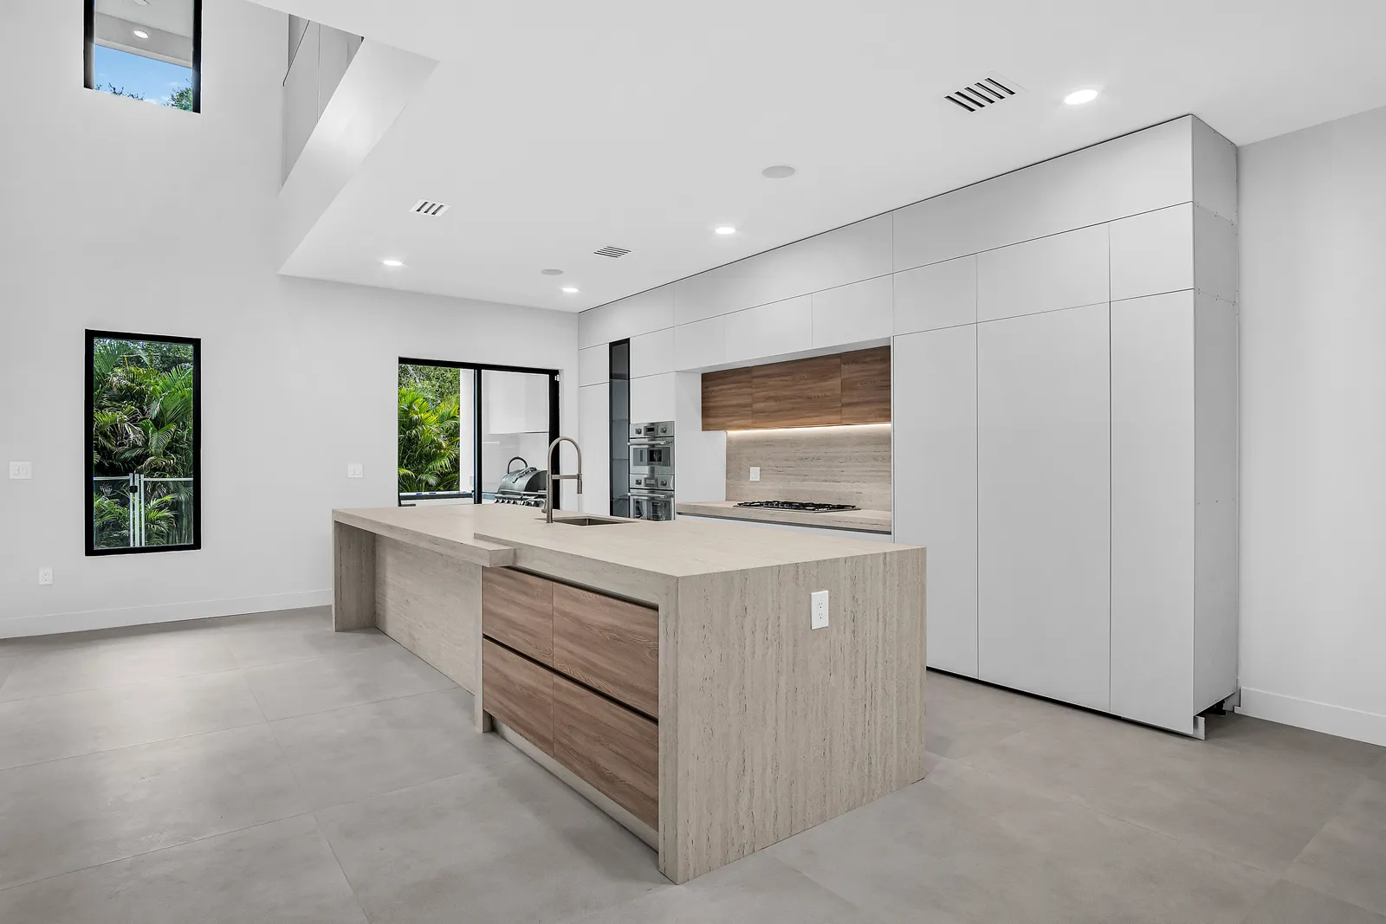
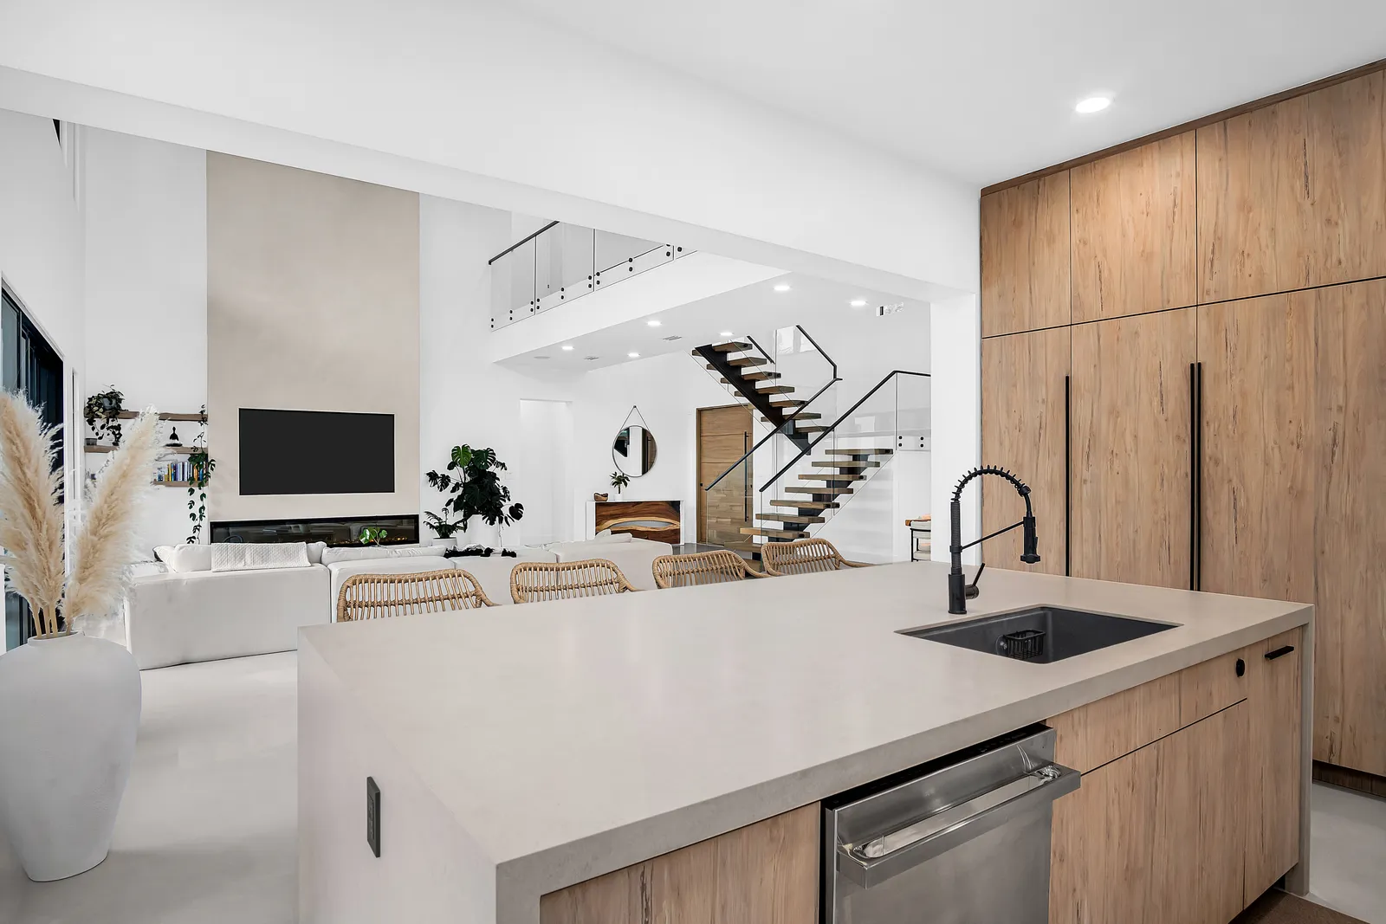
Double-height living room under clerestory windows with a linear fireplace, South Tampa, FL
Modern custom home, South Tampa

What we do

As a custom home builder in Tampa, we start with the household, not a catalog of floor plans. How you cook, where you work, who comes to stay and how the house should open to the yard decide the layout, and the lot decides what the layout can be: setbacks, flood zone, drainage and the way the sun crosses it.

More on what we do

We put the two together in design, before engineering and permitting begin, so the plan you approve is one the site and the code will carry.

That is what personalized home building means here: a house drawn for one family on one lot, then built by the same team that designed it, with one project manager accountable from the foundation to the final walkthrough. On a lot with an older house on it, the teardown and site work run under the same contract.

Services we offer

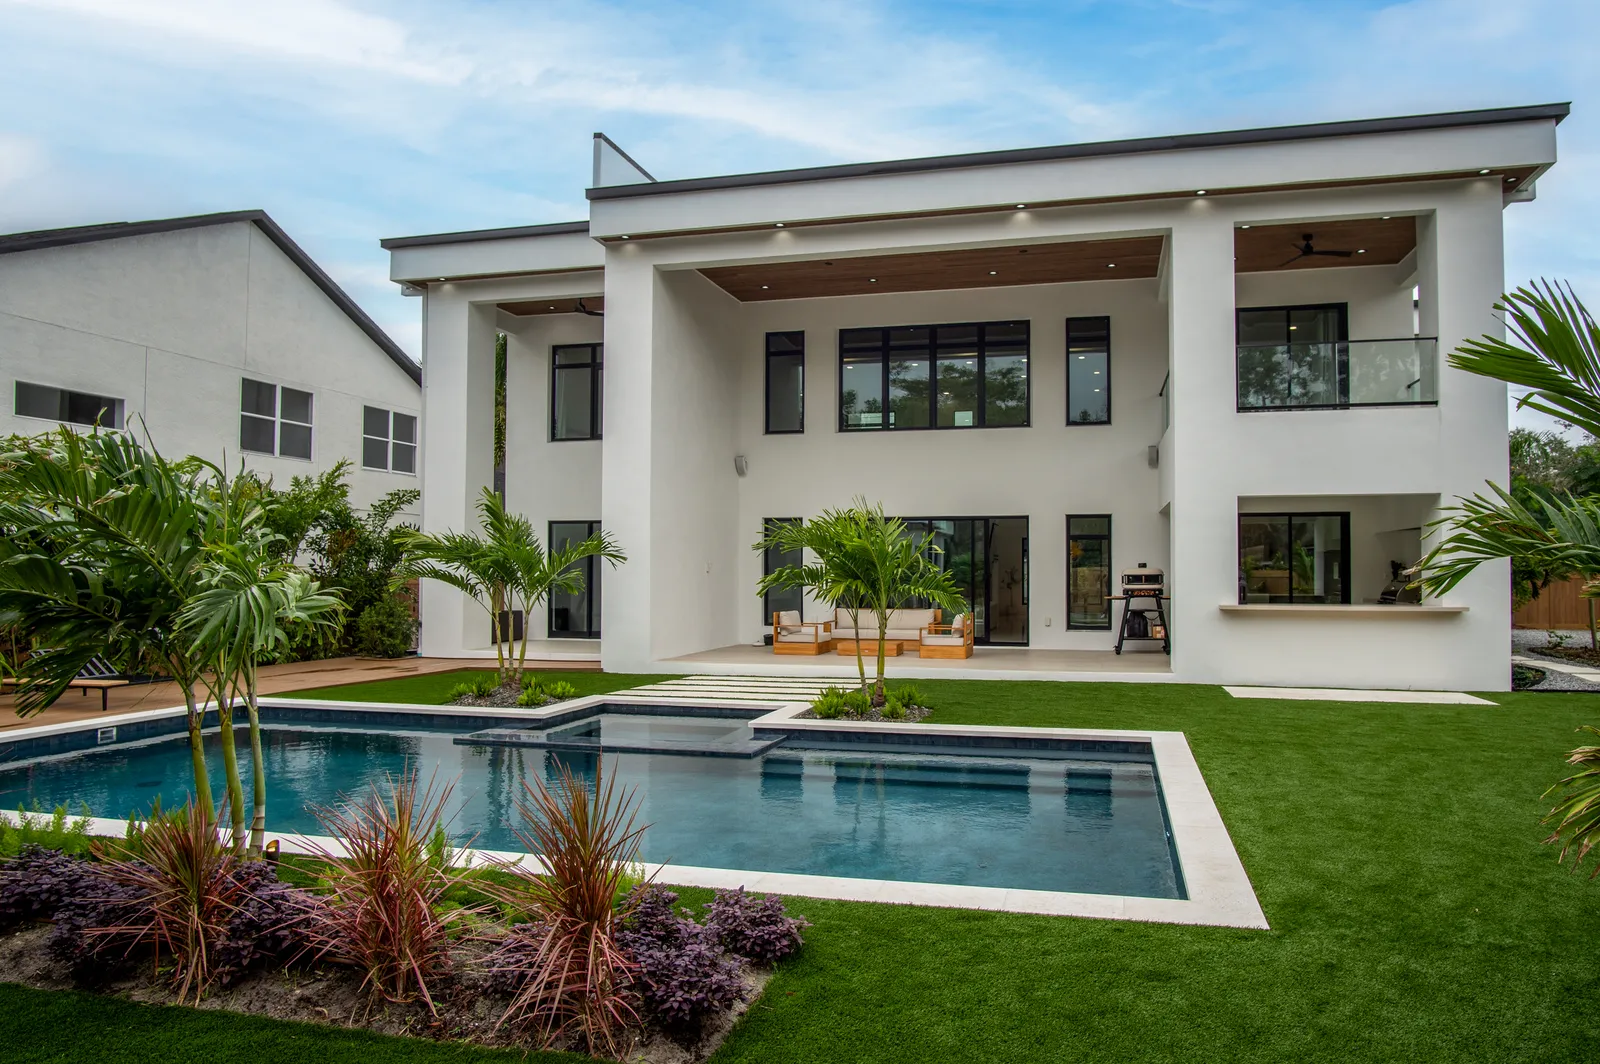
Rear of the home with covered balconies above a pool and lawn, South Tampa, FL
Modern custom home, South Tampa

What's included

  • Custom home building on your lot, designed around your household
  • Personalized home buildingThe layout, rooms and finishes you choose
  • Home design and planningArchitecture and structural engineering under one contract
  • Decisions in orderStructure and layout, then systems, then finishes
  • Pools, decks, balconies and the full landscape and hardscape
  • New home construction on an empty lot, or where an old house stood
  • Zoning, permits and every inspection handled by us
  • Written change orders with cost and schedule before any change

How it works

  1. Consult

    At your home. We walk the space, listen, and scope what you actually need.

  2. Design

    Layouts, materials and fixtures decided up front, so the build follows a finished plan.

  3. Permit

    Drawings go to the city or county for review, and each inspection is booked as the work reaches it.

  4. Build

    We run the site as your licensed general contractor, with one project manager through to the final walkthrough.

What it costs

Deposit
In your estimate
The deposit is set in your written estimate, then milestone billing, so payments track completed work.
Warranty
2 years, in writing
A written workmanship warranty on every qualifying project, with coverage, exclusions and how to make a claim spelled out in your contract.
More on cost

Custom homes are priced from a written scope built on your survey and your drawings, and you see how each part of it moves the figure before you sign. The deposit is set in your written estimate, and billing follows completed stages from the foundation through dry-in to the finishes.

Permit review for a custom home covers zoning, the structural plans, energy calculations and every inspection through the certificate of occupancy, and we carry all of it as your licensed Florida general contractor. Permit cycles and site work set the early pace, so the timeline in your consultation is built around both.

What to know

Structureand layoutSystemsFinish selectionsEach locked before the stage that depends on it

Decisions

A custom home involves thousands of decisions, and unmanaged decisions are where custom builds go wrong. Our design phase sequences them: structure and layout first, then systems, then the finish selections, from the kitchen to the baths, each locked before the stage that depends on it.

More on decisions

You decide everything that matters and nothing twice, with our design team narrowing options to ones that fit the budget you set rather than presenting endless catalogs.

The same discipline governs changes during construction. When you want to adjust something mid-build, you get the real cost and schedule impact in writing before deciding, so the change is a choice rather than a surprise.
Property lineHeight limitSetbackFirst floor height

Your lot

The lot writes the first rules of a custom home. Its zoning sets how close the house can sit to the property lines, how much of the lot it can cover and how tall it can go, and its flood zone sets the height of the first floor.

More on your lot

In a mapped A zone the lowest floor of a new house goes at base flood elevation plus 1 foot, or at the design flood elevation if that is higher, with its air conditioning, electrical and plumbing equipment at or above that line and only parking, building access or storage below it. In a V zone or a Coastal A zone the bottom of the lowest structural member goes at that height, and the house generally stands on pilings or columns with nothing below but screening, lattice or walls built to break away.

North of the county line, in Pasco County, a house that creates more than 500 square feet of hard surface on a lot of an acre or less needs an engineered lot-grading plan, signed and sealed, with its permit application, and an as-built survey before the certificate of occupancy. Fill has rules of its own there too: more than five cubic yards takes a separate fill permit, and fill placed in the floodplain has to be offset with compensatory storage.

In a Hillsborough County flood zone the elevation work starts with the application: the permit is filed with an elevation certificate marked Construction Drawings, or a signed and sealed site plan showing the flood zone boundary and the flood elevations.

Inspected, then coveredFootingFramingCovered

Inspections

A new house is inspected stage by stage, and each stage waits for its inspection before it is covered.

More on inspections

In Pinellas Park, for one, the slab inspection checks the compaction of the fill, with a compaction test where there is more than 24 inches of it, and the footing inspection checks that no footing rests on fill that has not been properly compacted.

Tarpon Springs requires a tie-in survey of every new house before its slab is poured, signed and sealed by a licensed surveyor and showing the lowest floor elevation and the setbacks. On a lot in a special flood hazard area it also wants an under-construction elevation certificate before the house goes vertical and a finished-construction certificate before the final inspection is scheduled.

The framing and the rough plumbing, wiring and ductwork follow, each inspected while the walls are open, and the family moves in once the certificate of occupancy is issued. A single-family permit expires a year after it is issued unless the office extends it, and our permits manager books each inspection as the work reaches it.

Required heightRaiseCut backReplace

Replacing a house

Some custom homes start where an older house still stands. When that house sits in a mapped flood zone and the remodel its owners want would reach half of its building value, they usually weigh three paths: raise the existing house, cut the project back below the line, or replace it with a new home built at the required height.

More on replacing a house

The house’s age is the first clue to which side of the line it falls. Hillsborough County calls a house started before June 18, 1980, the date its flood insurance rate map took effect for the unincorporated county, pre-FIRM, built before there was a map to build to.

Where replacing wins, the old house comes down under a demolition permit and the lot is cleared before the survey and the foundation work begin; new construction sets out that sequence, and our flood-zone remodeling guide shows how each county measures the test.

Our work

All projects

More on a recent build

Our Modern Custom Home in South Tampa was built from the foundation to the final reveal by one team. From the street it reads as floor-to-ceiling black-framed windows, crisp white massing and a two-story silhouette. Behind it, a rectangular pool, a sun deck and planting turn the back yard into a private resort.

Inside, the bathrooms pair freestanding sculptural tubs with walk-in glass showers and matte-black fixtures. Covered balconies, a tropical entry walkway and wide glass openings carry the house out to the Florida outdoors. The architectural design and engineering, the pool and deck and the full landscape and hardscape all ran under the same contract.

Questions

How do you keep a custom build on budget?

By sequencing decisions. Structure and layout are settled first, then systems, then finishes, each before the stage that depends on it, and our design team narrows the options to ones that fit the budget you set. A change mid-build comes with its cost and schedule impact in writing before you decide.

Who designs a custom home?

Design runs inside the same contract as the build. Salt & Pepper Construction’s designer plans the layout and selections with you, and the architectural design and structural engineering are coordinated by us, so what gets drawn is what gets priced and built.

What can a custom home include?

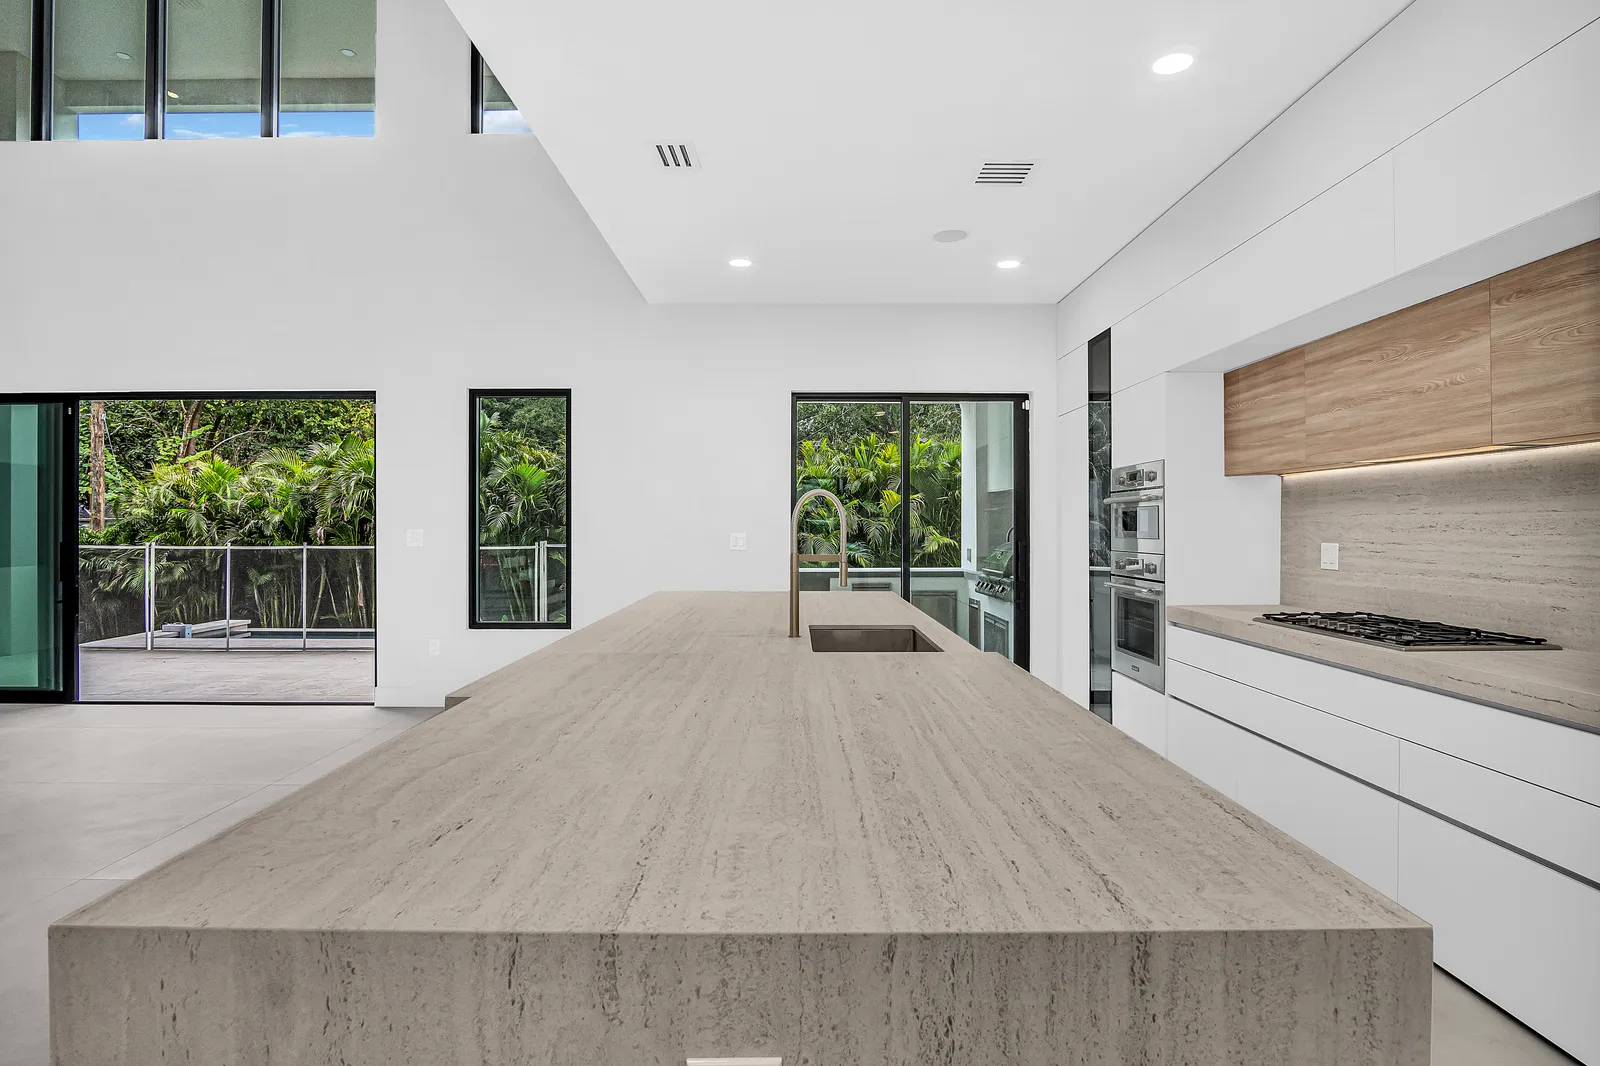
Whatever the plan calls for. Our Modern Custom Home included architectural design and engineering, a resort-style pool and deck, designer bathrooms with freestanding tubs, covered balconies and the full landscape and hardscape, all under one contract.

Can we change something once construction starts?

Yes. You get the real cost and schedule impact in a written change order first, and nothing changes on site until you approve it.

Are there county fees on a new house beyond the permit?

In Hillsborough County, yes. The county assesses impact and mobility fees on new development, and on a remodel when the usable area grows, and the impact fees have to be paid before the certificate of occupancy, so they belong in the budget from the first estimate.

Do you build custom homes outside Tampa?

Yes. Lots in Hillsborough and Pasco are run from our Tampa headquarters, Pinellas lots from our Seminole office, and Sarasota and Manatee lots from our Sarasota office, each permitted with the city or county that holds the parcel.

Can a custom home include an in-law suite?

Yes, drawn into the plan from the start as an ADU and in-law suite. Pinellas County has raised the largest accessory dwelling it allows from 750 to 1,000 square feet, except in the Coastal Storm Area and other flood hazard areas, where 750 remains the limit, and a unit where a parent or grandparent aged 62 or older lives can qualify for a property tax reduction when the owner applies to the Property Appraiser.

What should the house be drawn around?

Call us at (813) 536-5344Let’s talk