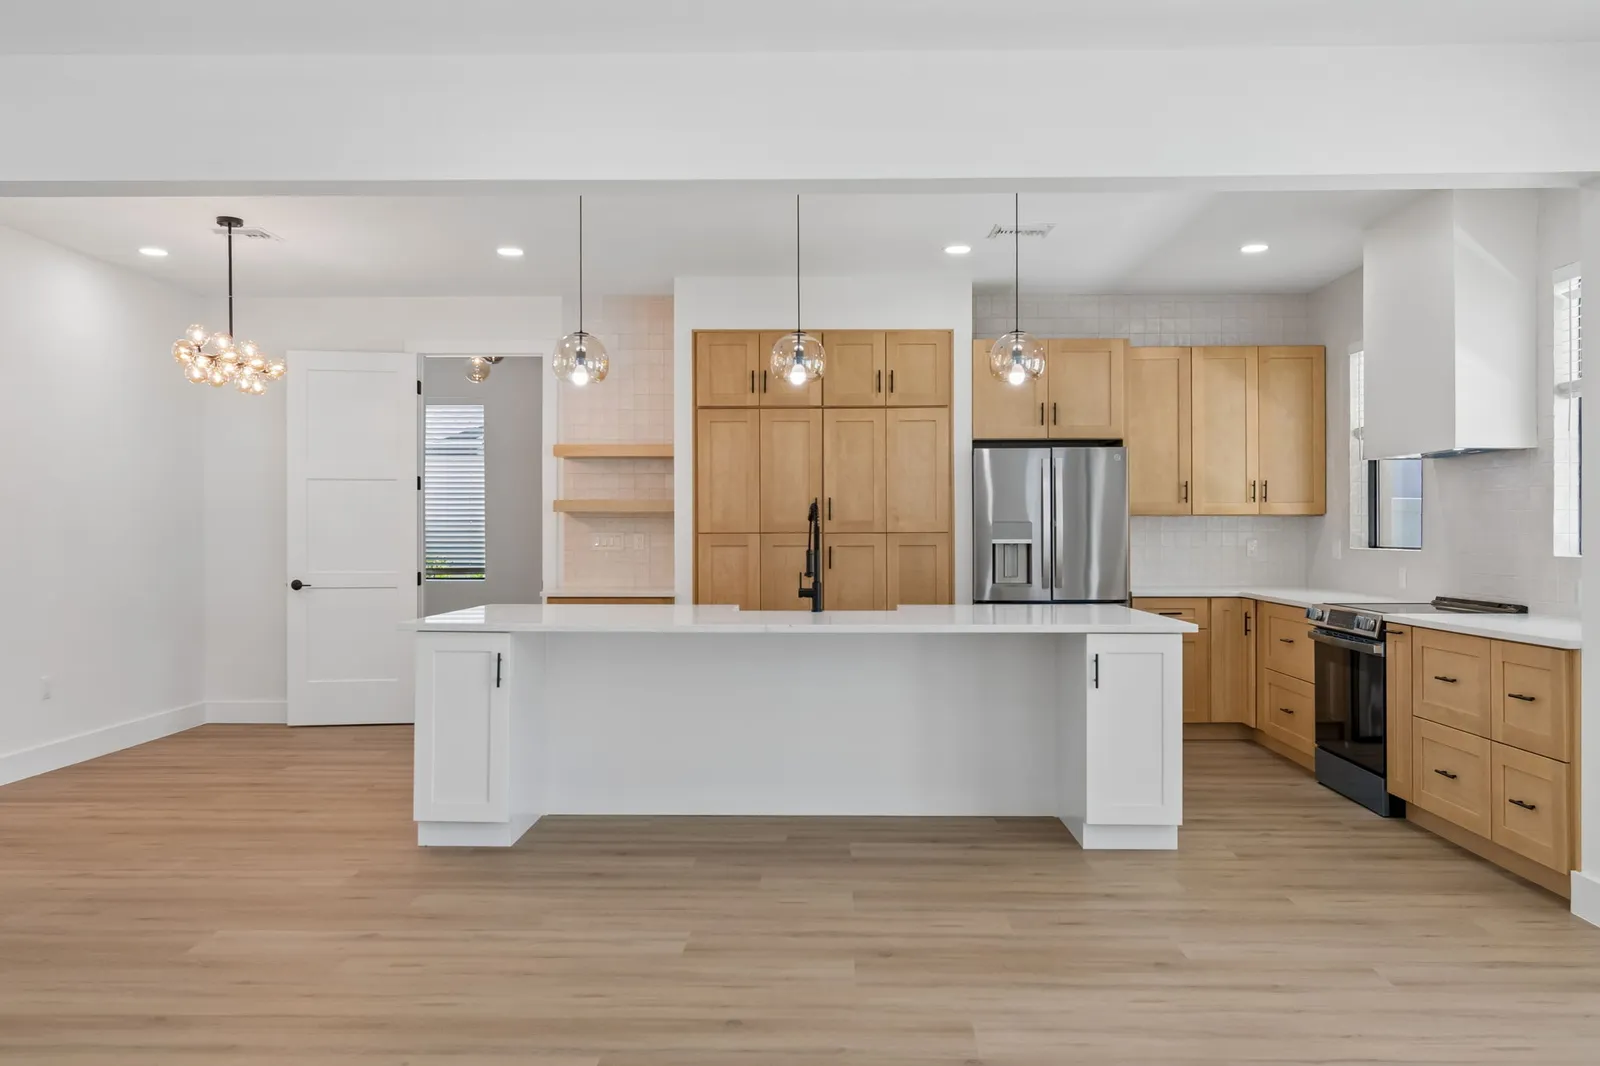
Modern custom home in South Tampa
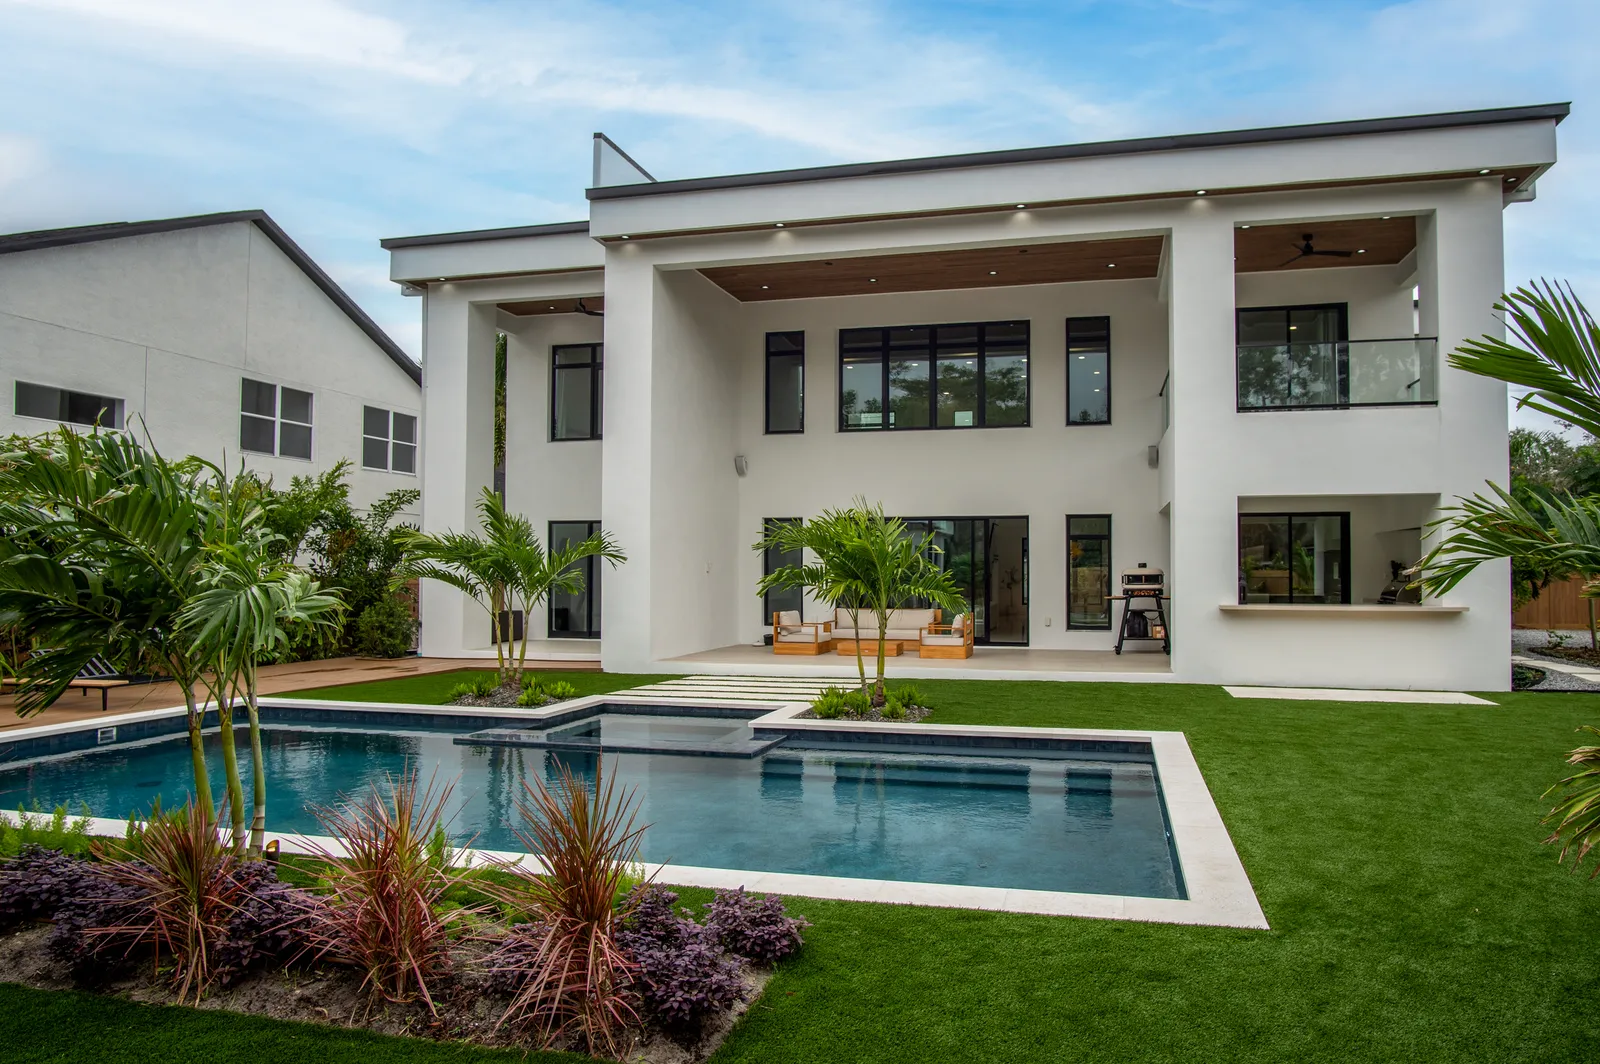
A new modern home in South Tampa built from an empty lot, with a double-height living room under clerestory windows, a linear fireplace wall and polished concrete floors. The kitchen pairs tall wood cabinets with a stone waterfall island, open stairs rise to a bridge with glass railings, and the bathrooms have freestanding tubs, glass showers and floating wood vanities. A pool and garden fill the backyard.
Project file
- Location
- Scope
- Ground-up new construction from an empty lot
- Double-height living room with a linear fireplace
- Wood and white kitchen with a stone waterfall island
- Open stairs and an upstairs bridge with glass railings
- Bathrooms with freestanding tubs and glass showers
- Pool with a wood deck and garden
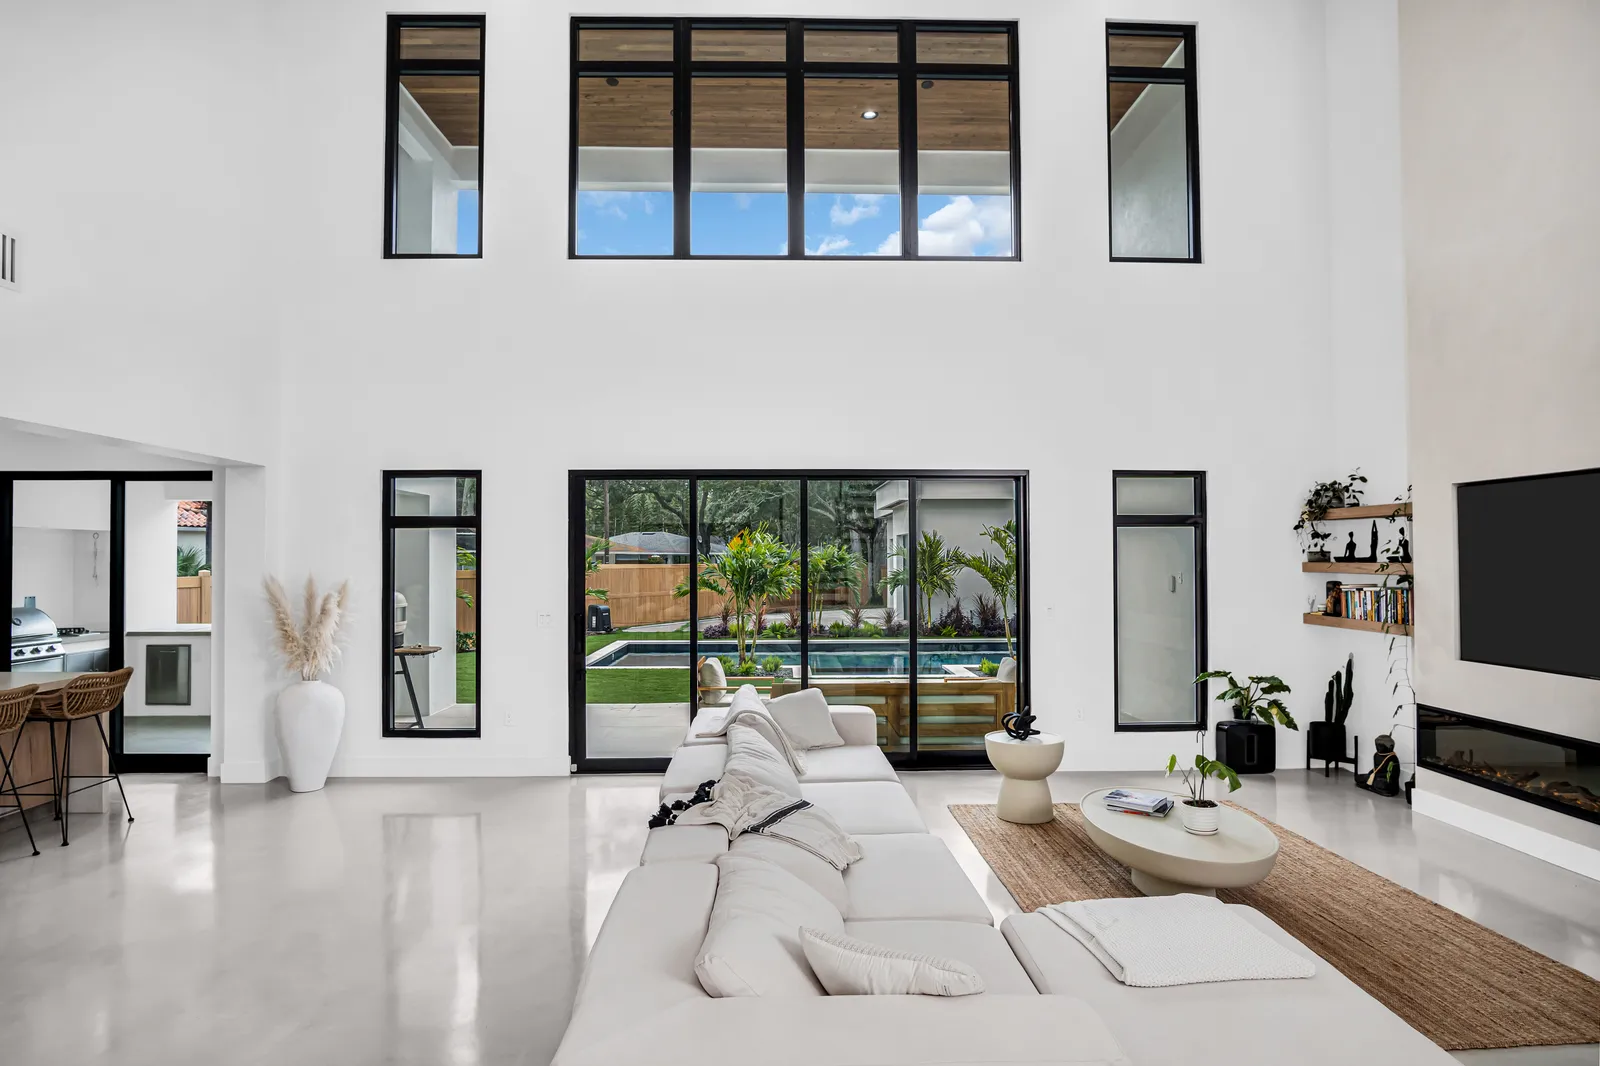
Two stories of glass over polished concrete
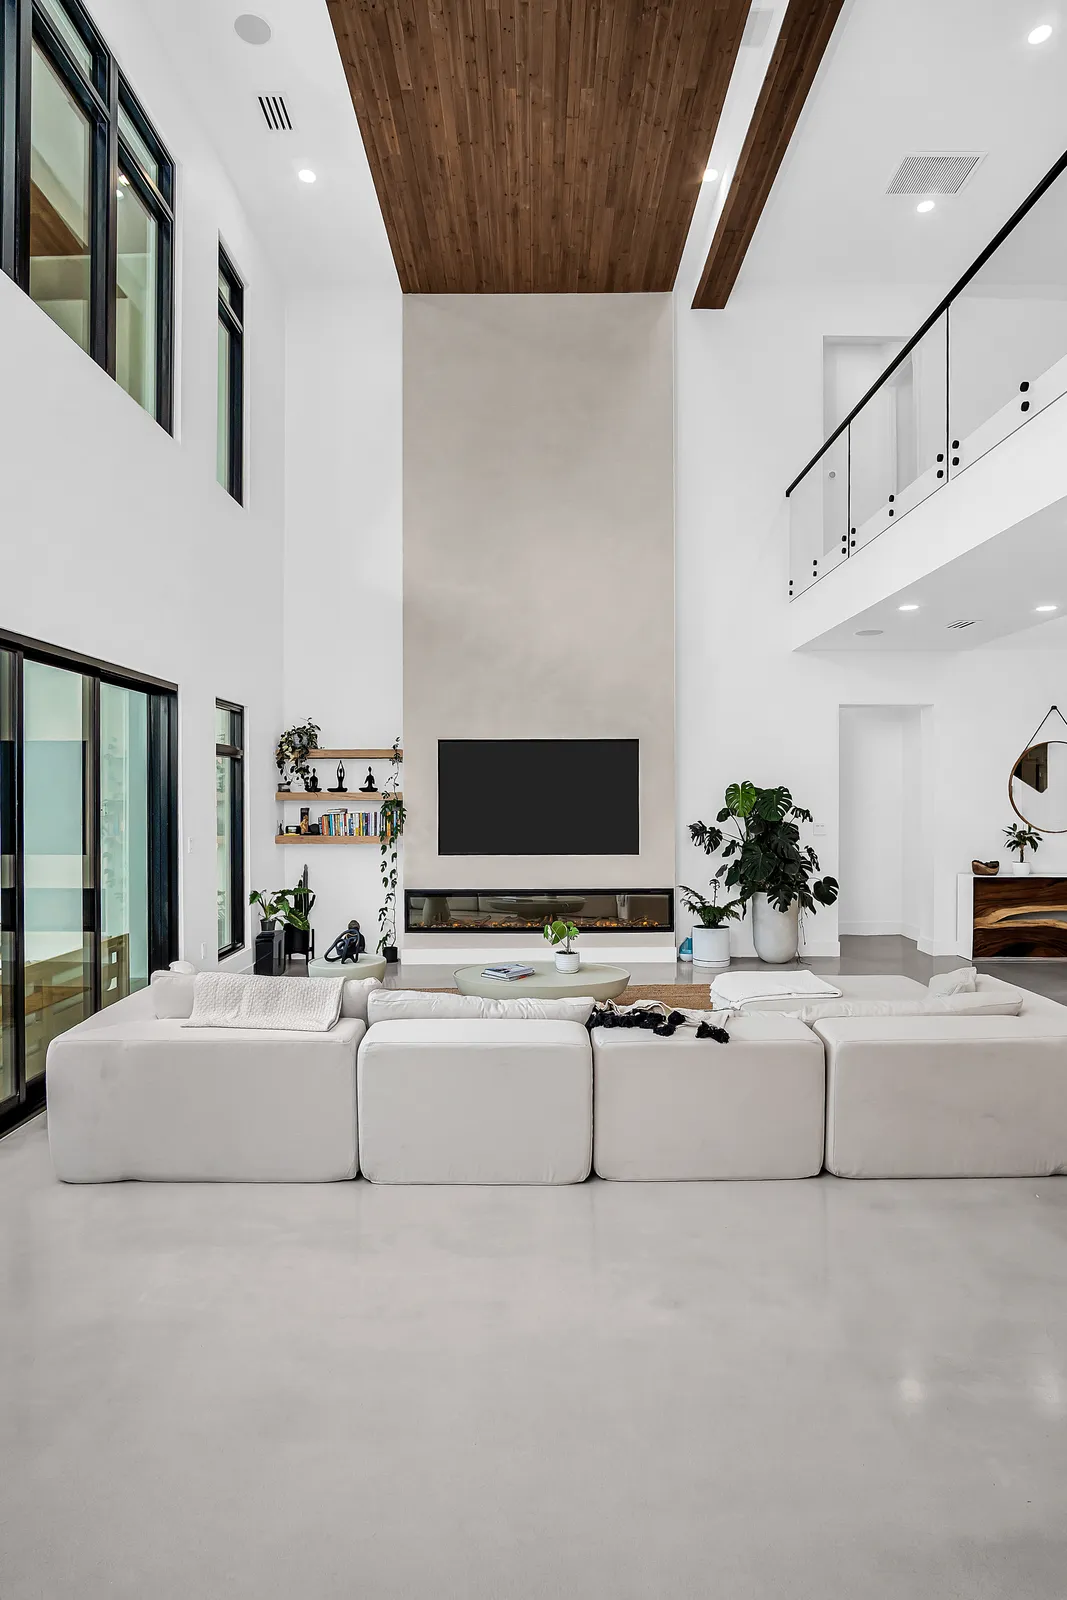
Two full stories of white wall and black-framed glass make up the living room of this new South Tampa home. Sliding doors and tall narrow windows fill the lower wall and look out to the pool, and a second row of clerestory windows sits high above them. The floor is polished gray concrete, and a glass door at one side opens to an outdoor kitchen.
Framed against block, finished in plaster
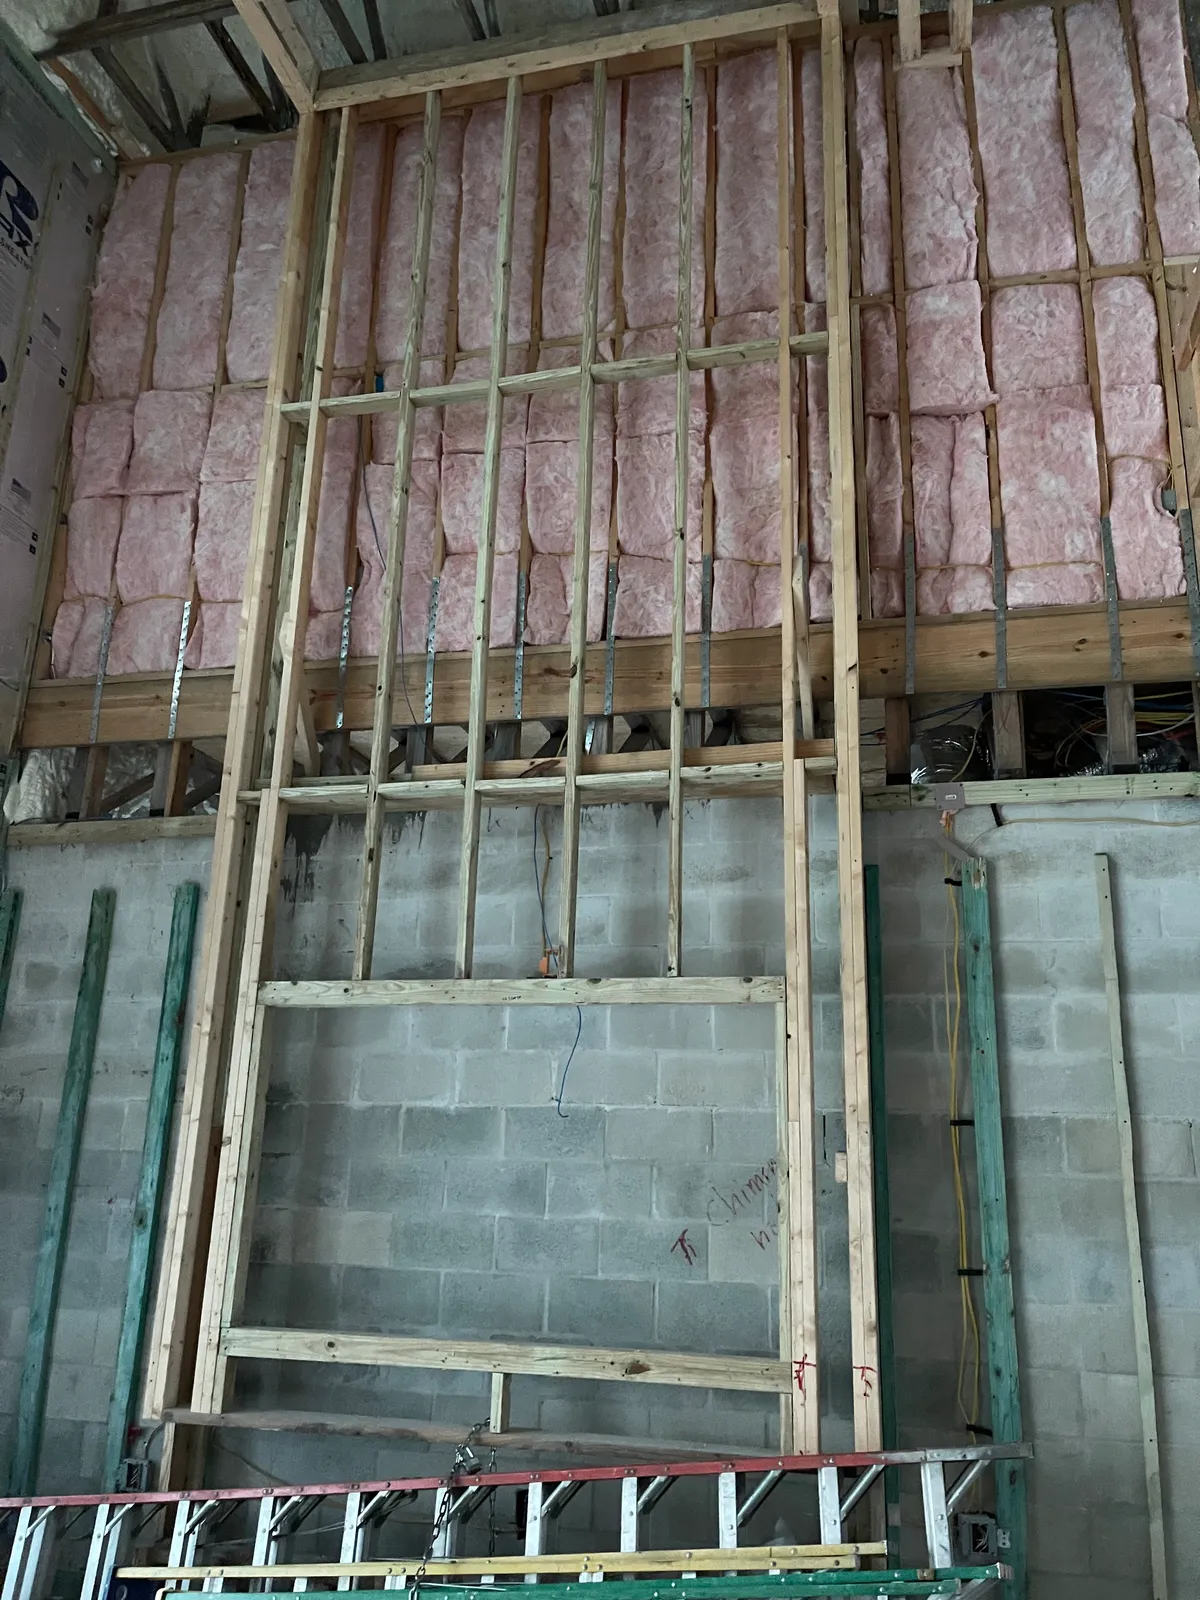
A construction photo shows the fireplace wall as wood framing built out against the concrete block wall, with an opening left low for the firebox and pink insulation in the framing above. Finished, the wall rises the full double height in a smooth, warm gray plaster-look finish, with a long linear fireplace under a recessed screen and a wood plank ceiling running above it.
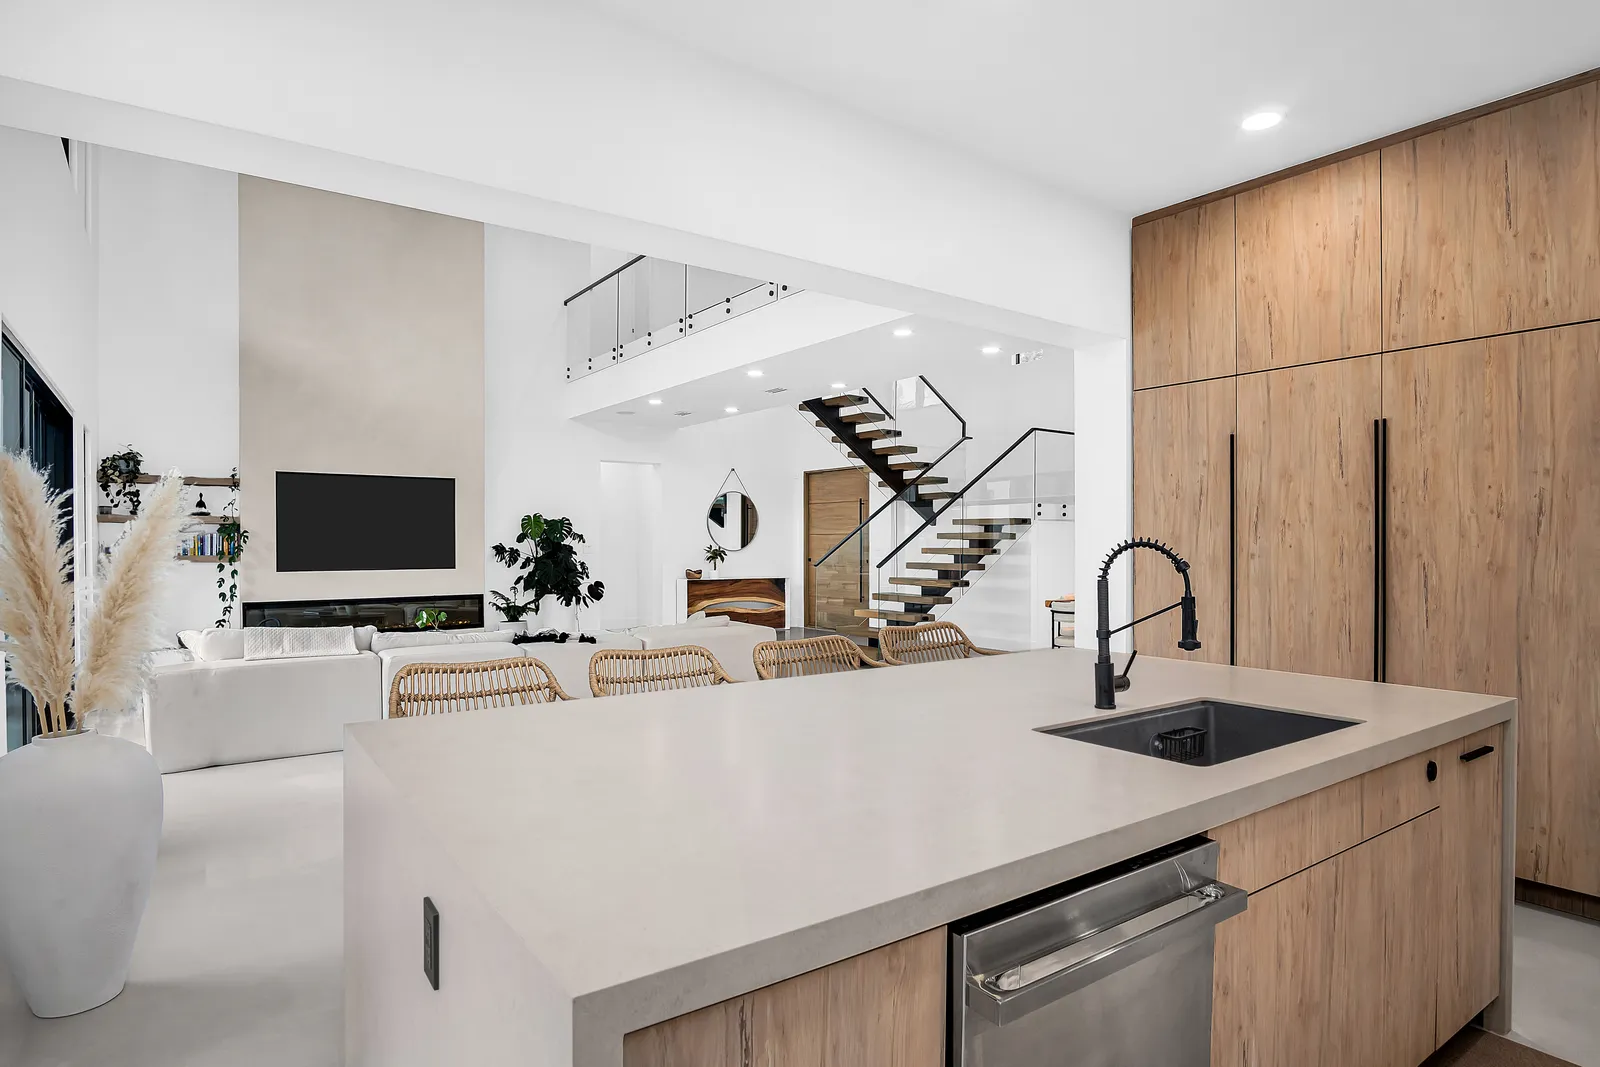
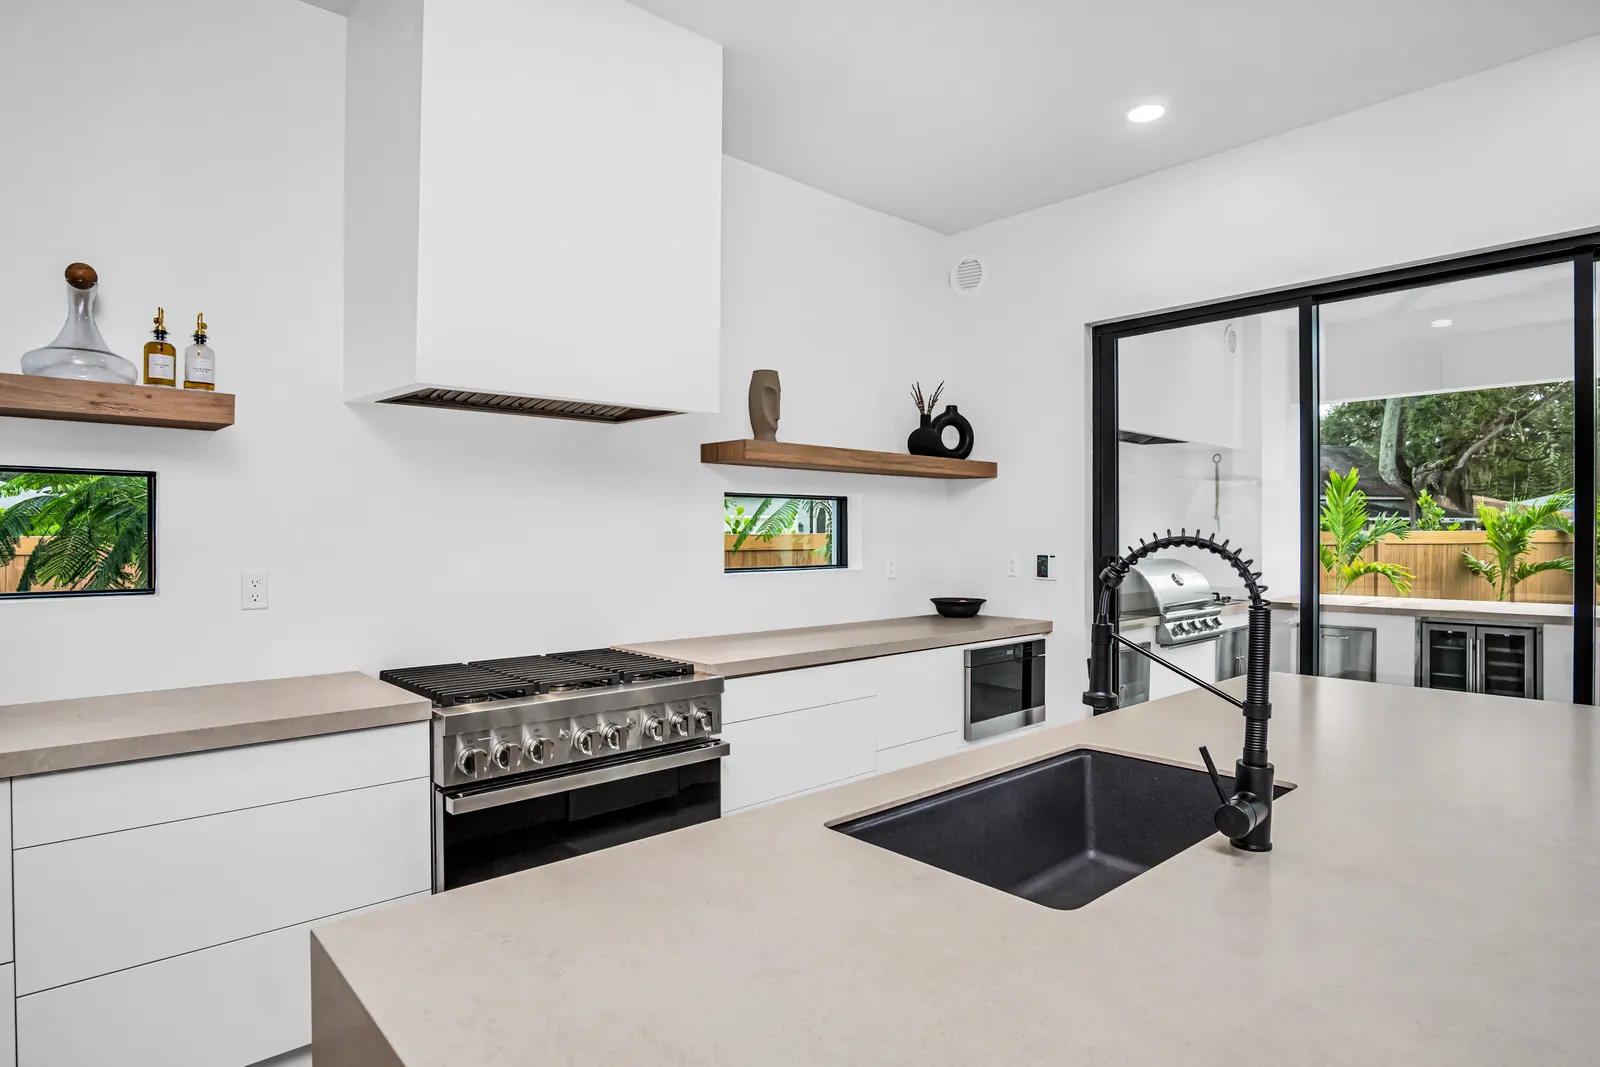
Tall wood cabinets and a waterfall island
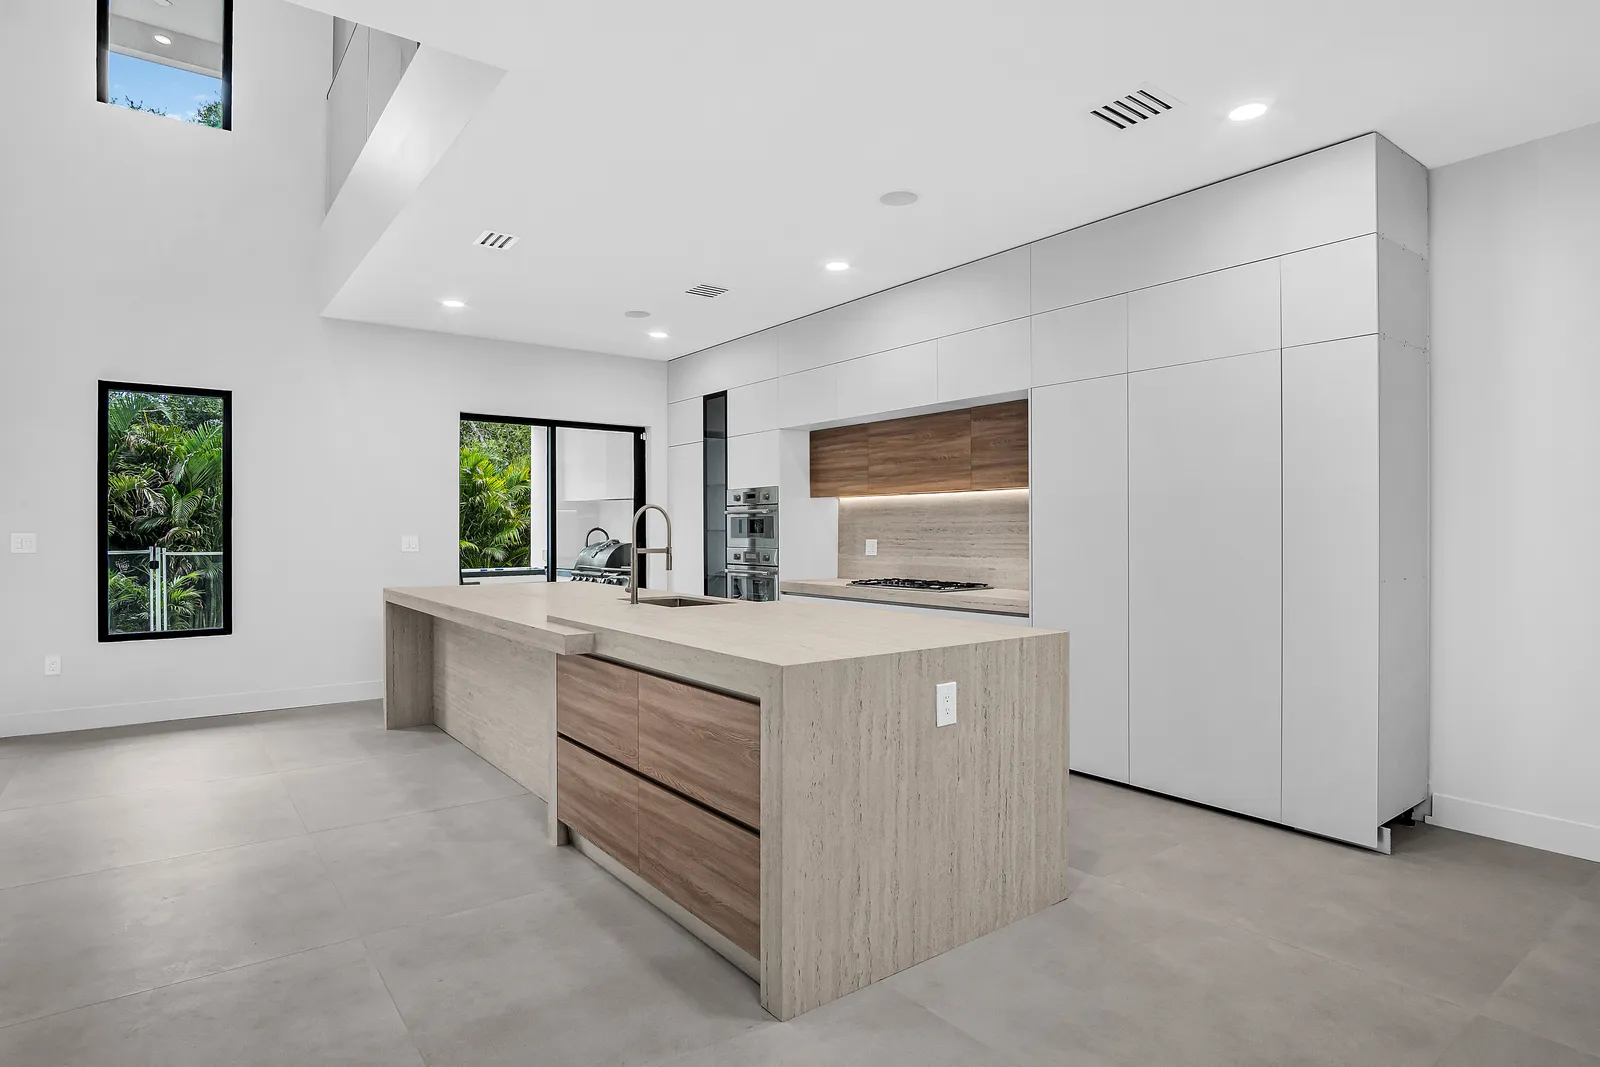
Tall flat wood-grain cabinets with long black pulls fill one wall, and the island in front of them is wrapped in a pale greige stone that drops to the floor at the end, with a black undermount sink, a black spring faucet and the dishwasher. On the range wall, flat white cabinets carry the same stone counter, a white boxed hood sits over the range, and floating wood shelves flank two small horizontal windows.
Floating treads up to a glass bridge
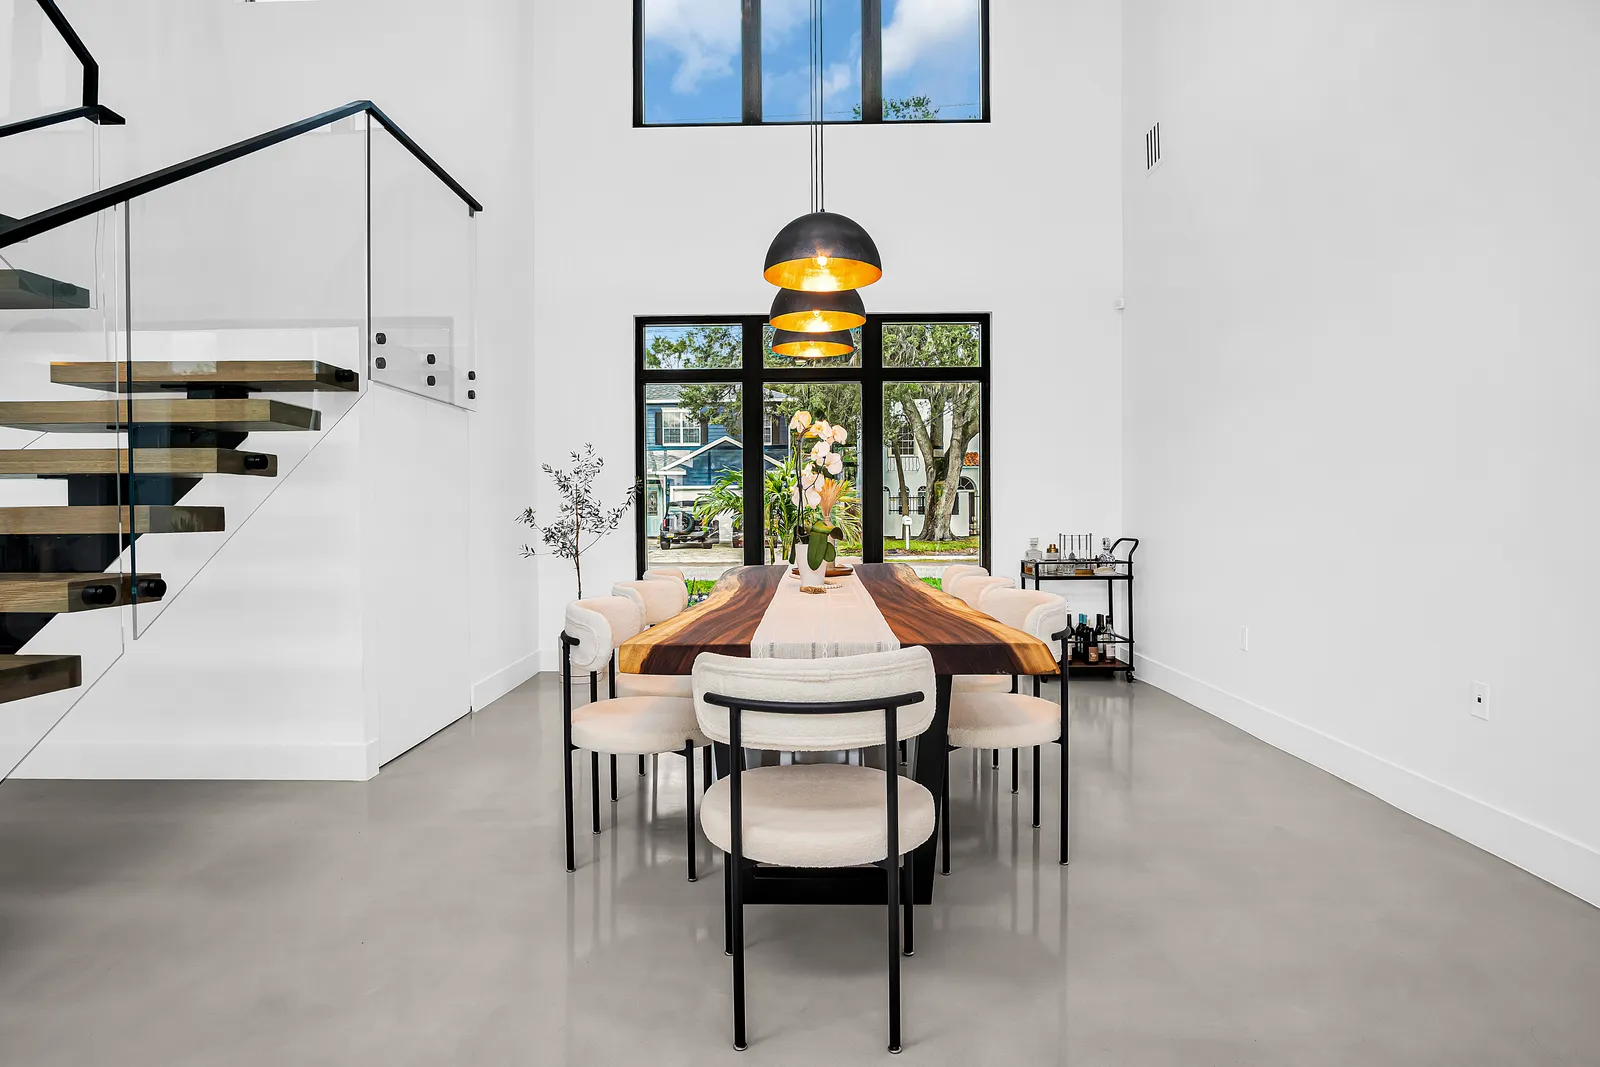
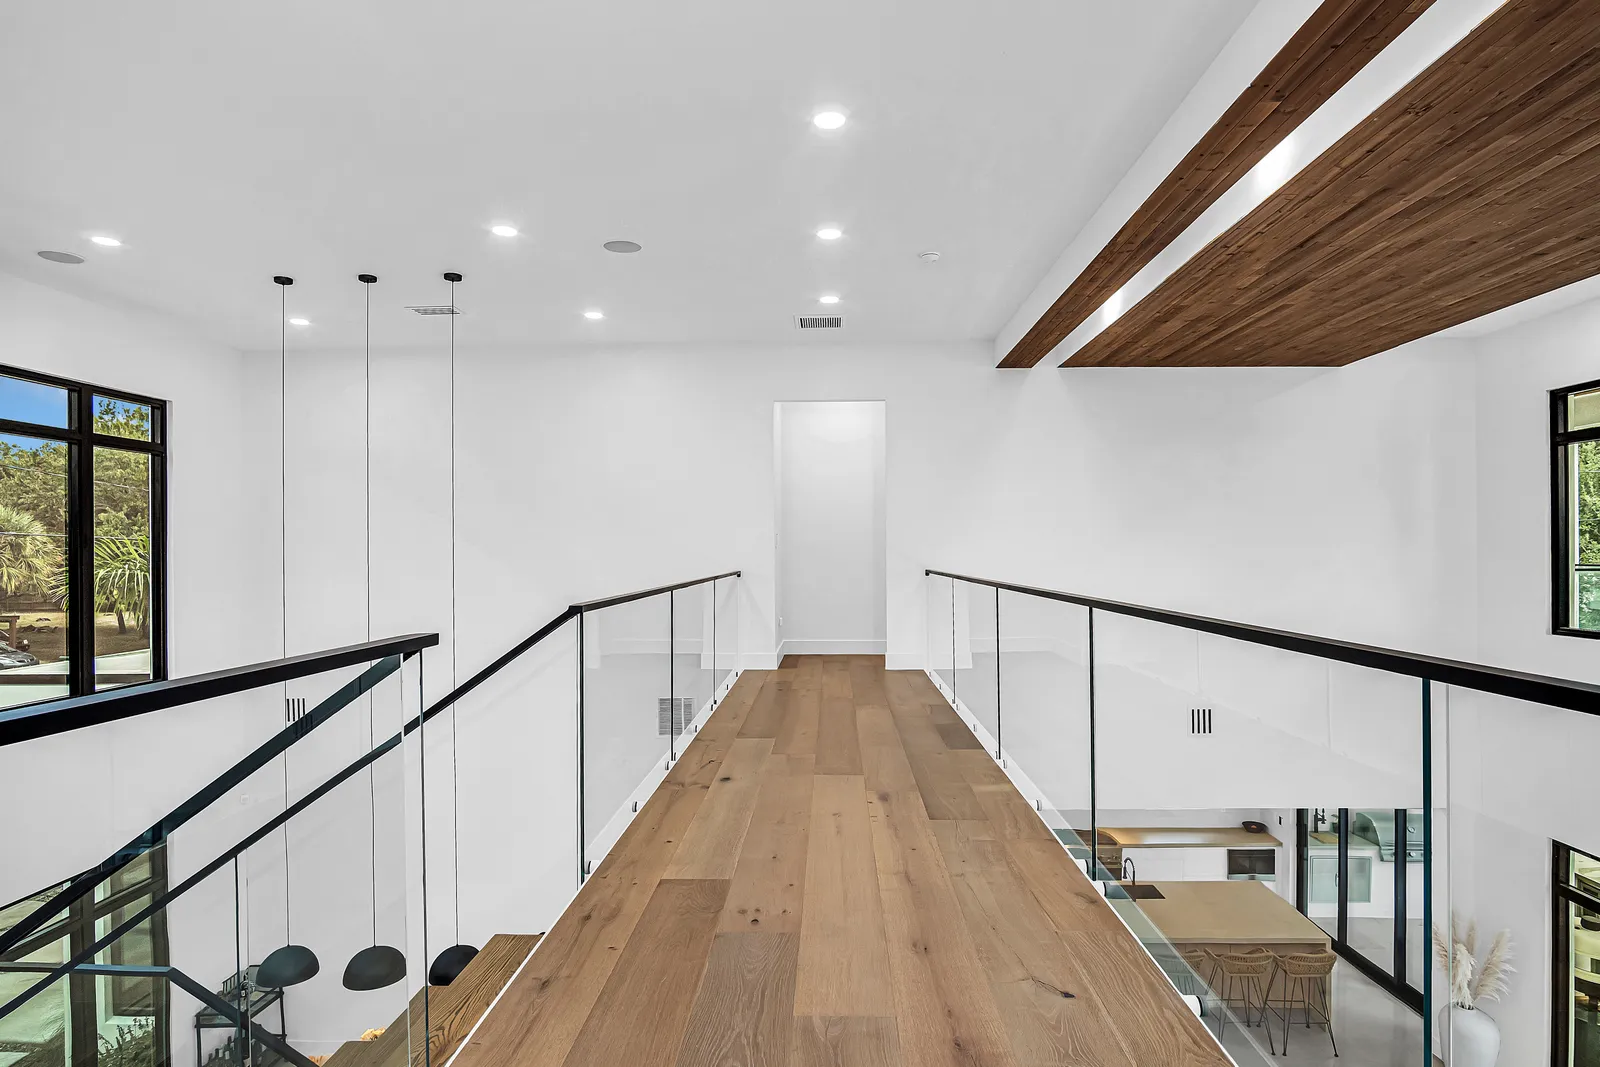
Beside the dining area, open stairs climb on thick wood treads fixed to a black center stringer, behind a frameless glass rail with a black top rail. Three black dome pendants with gold linings drop the full double height over the table, in front of a tall black-framed window wall with a clerestory above it. At the top, a bridge of wide plank wood floor crosses the open space between glass railings, beside a wood-clad beam, and looks down into the kitchen.
A white tub and a dark stone tub
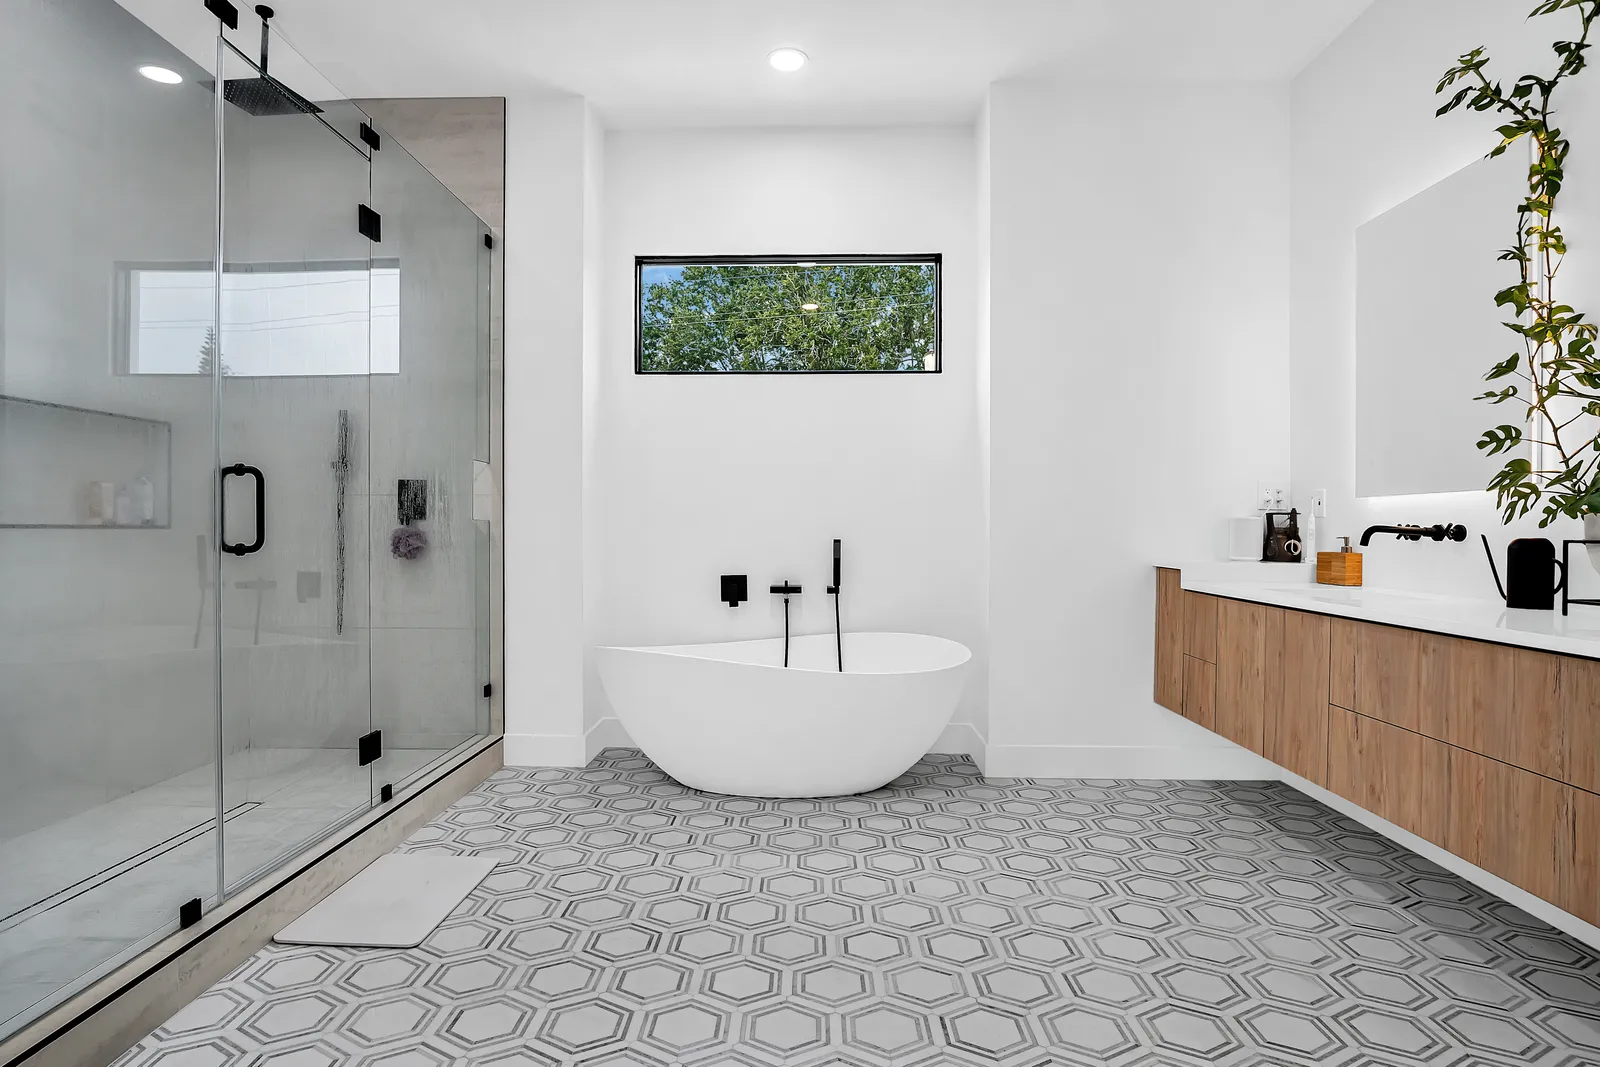
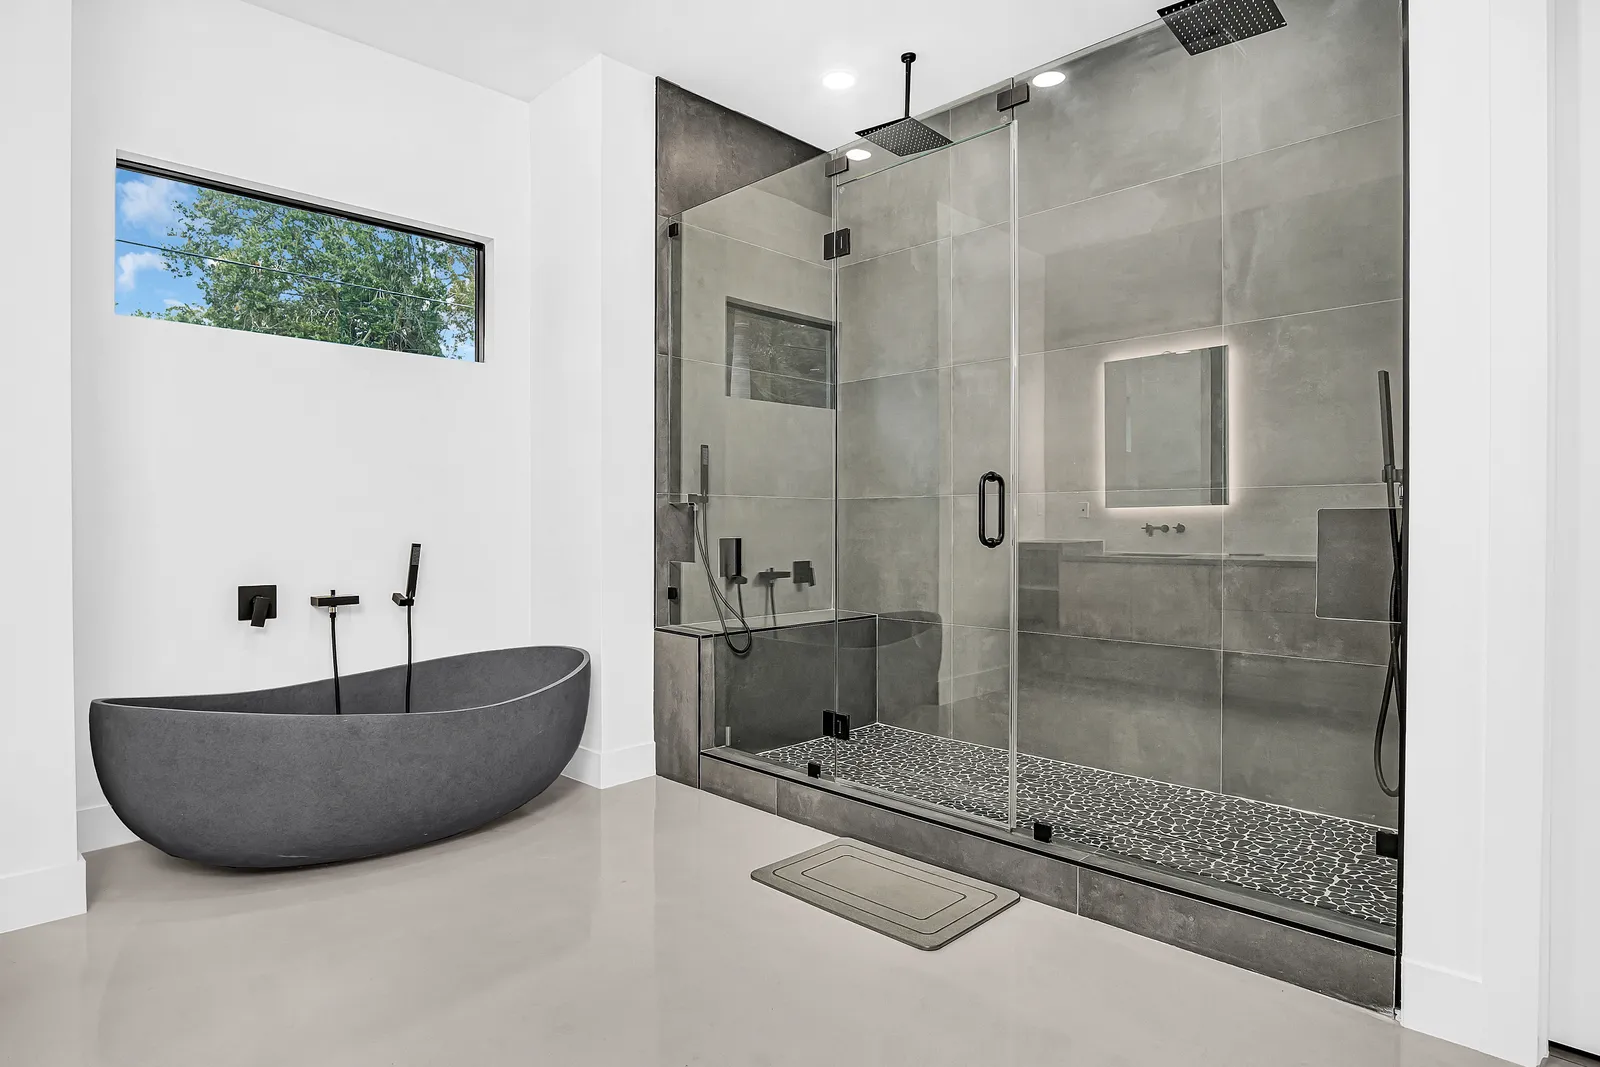
The primary bathroom has a gray and white hexagon tile floor. A white freestanding tub sits under a long horizontal window with a black wall-mounted filler and hand shower, a floating wood vanity carries a white top, a wall-mounted black faucet and a backlit mirror, and the glass shower has a ceiling-mounted rain head, a long niche and a linear drain. A second bath centers on a dark charcoal stone tub beside a shower in large gray tile with two ceiling rain heads, a tiled bench and a black pebble floor.
Covered terraces above a pool and lawn
The back of the house is white stucco under a flat roof, with deep covered terraces on both floors lined in wood soffits with recessed lights and ceiling fans, black-framed windows and a glass railing on the upper balcony. A rectangular pool with a spa set into one side and pale stone coping sits in a green lawn, with stepping pavers leading to the patio and a wood deck along one side.
Before and after