Skip to content

Walk-in shower installation in Tampa, FL

Out with the tub, in with the shower.

We rebuild showers across Tampa Bay, from a tired tile stall to a tub swapped for a glass-walled one. The valve, pan and waterproofing are replaced with the tile.

Typical range
$5,000 to $11,000

National range for walk-in shower installation. Source: Fixr (opens in a new tab), checked November 14, 2026.

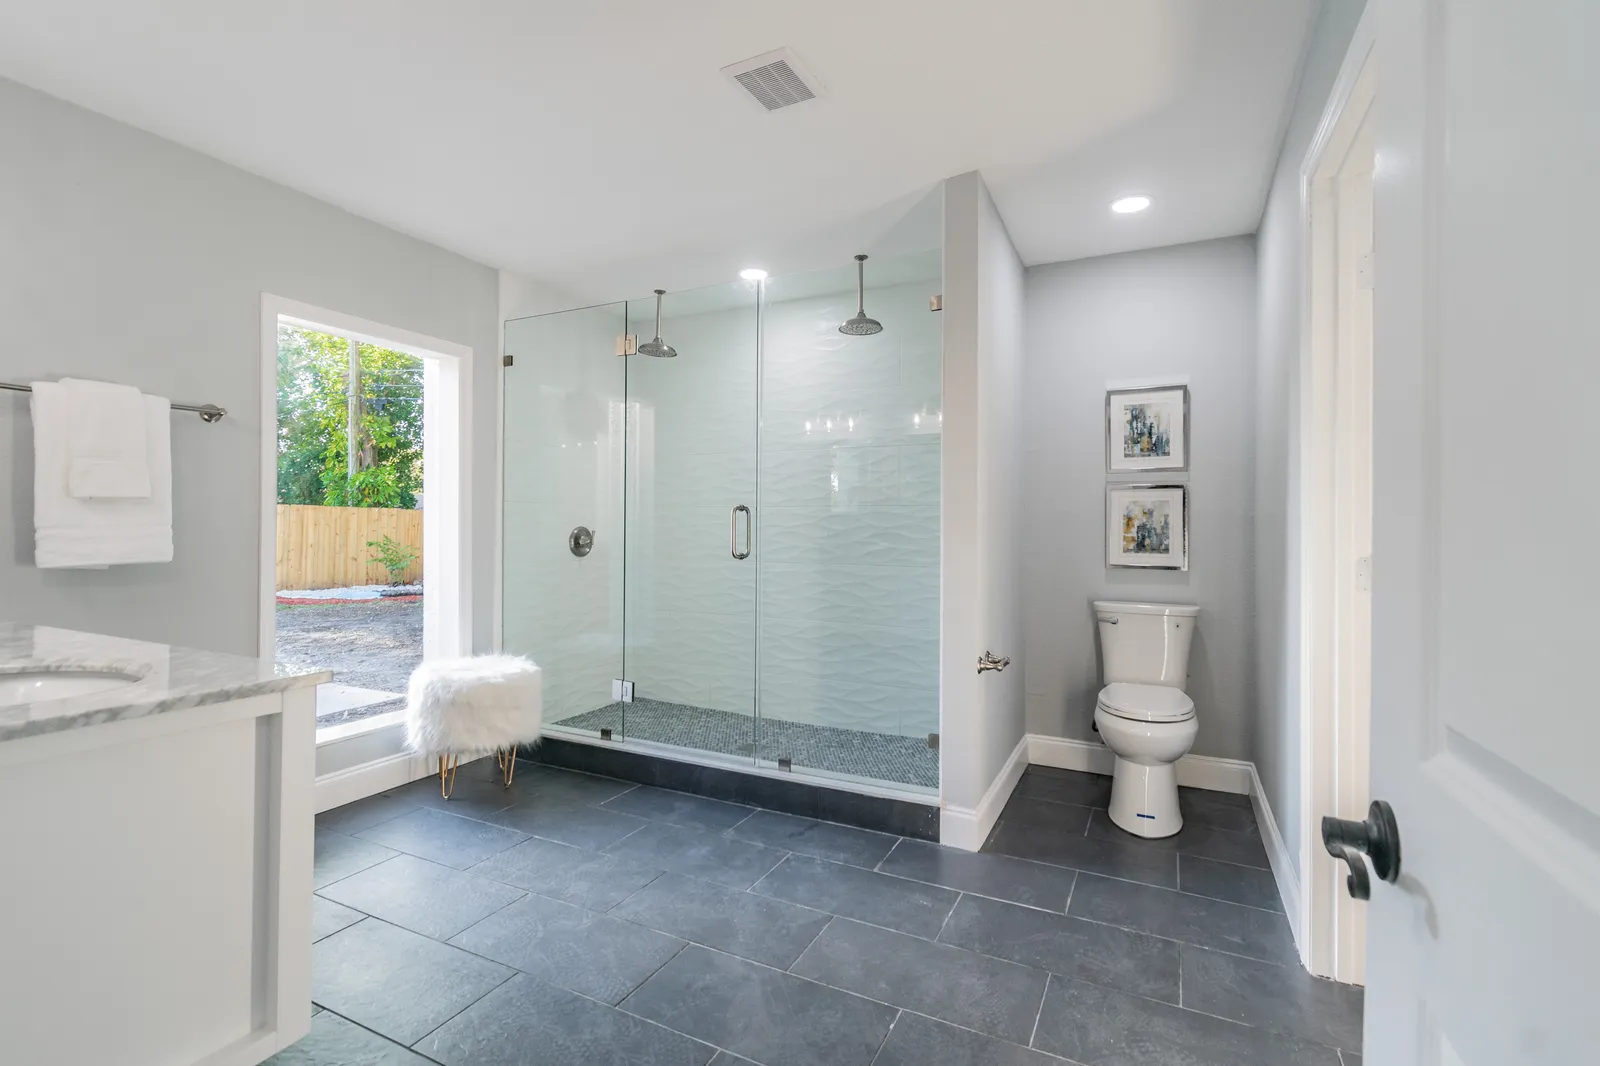
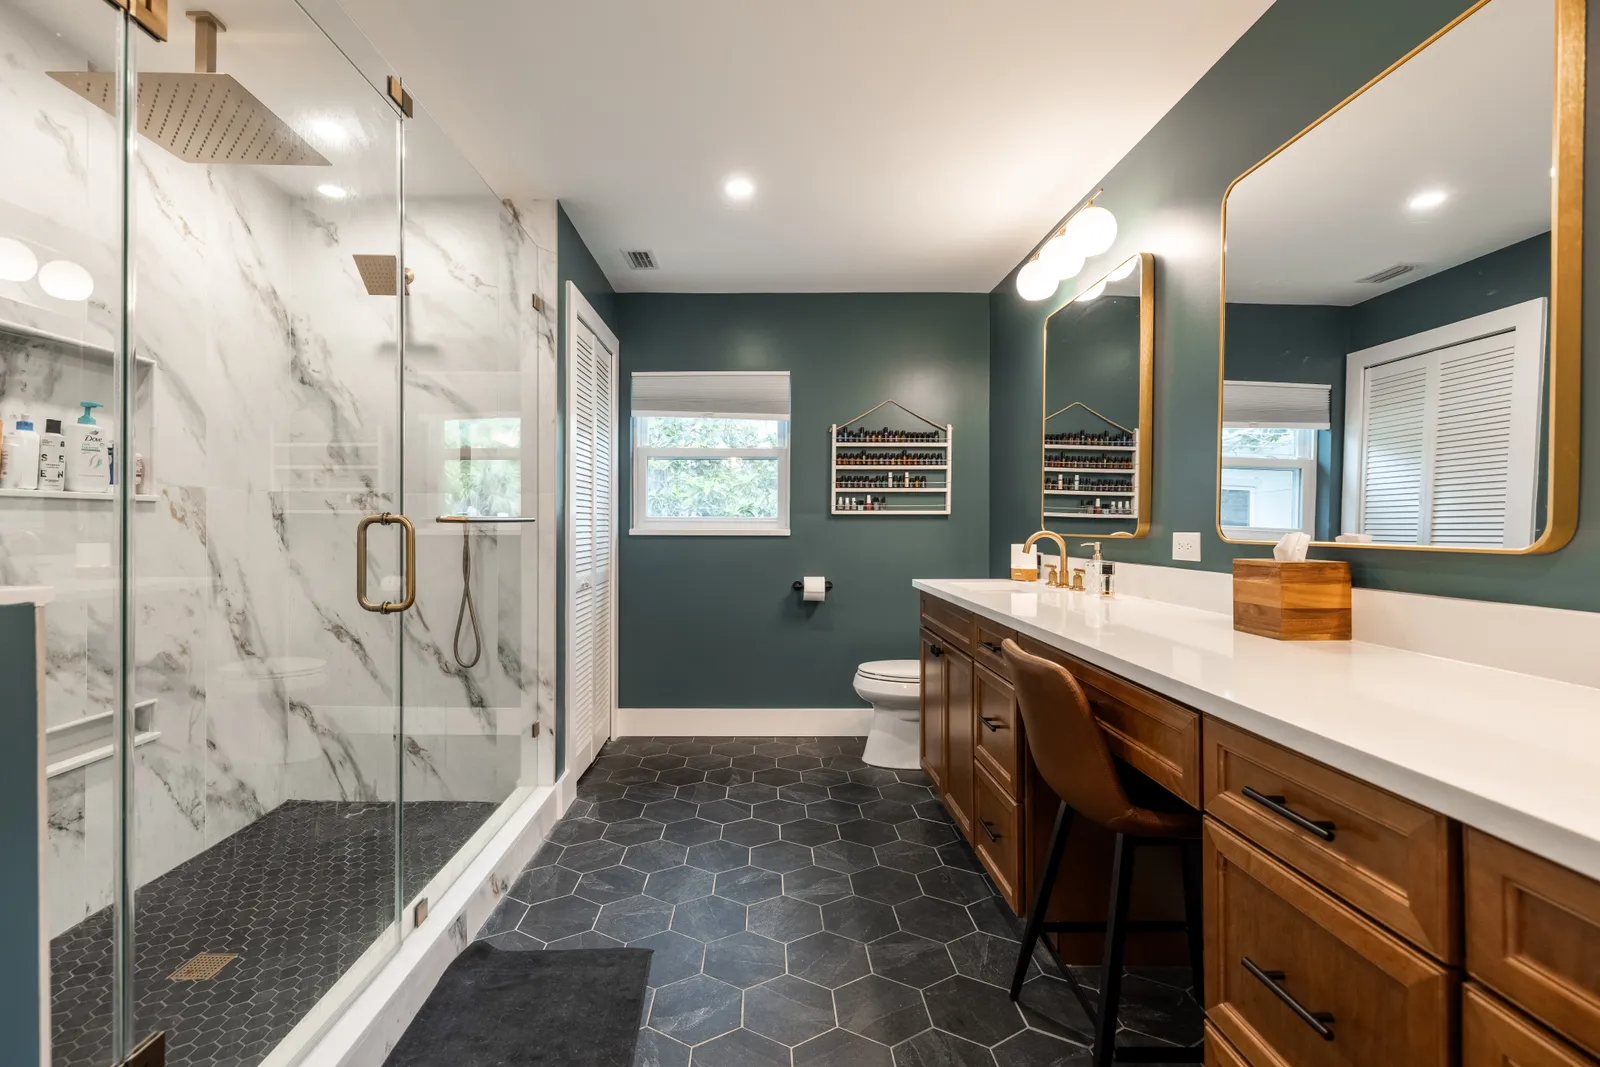
Walk-in glass shower on dark gray tile with a window to the yard, St. Petersburg, FL
Whole home renovation, St. Petersburg

What we do

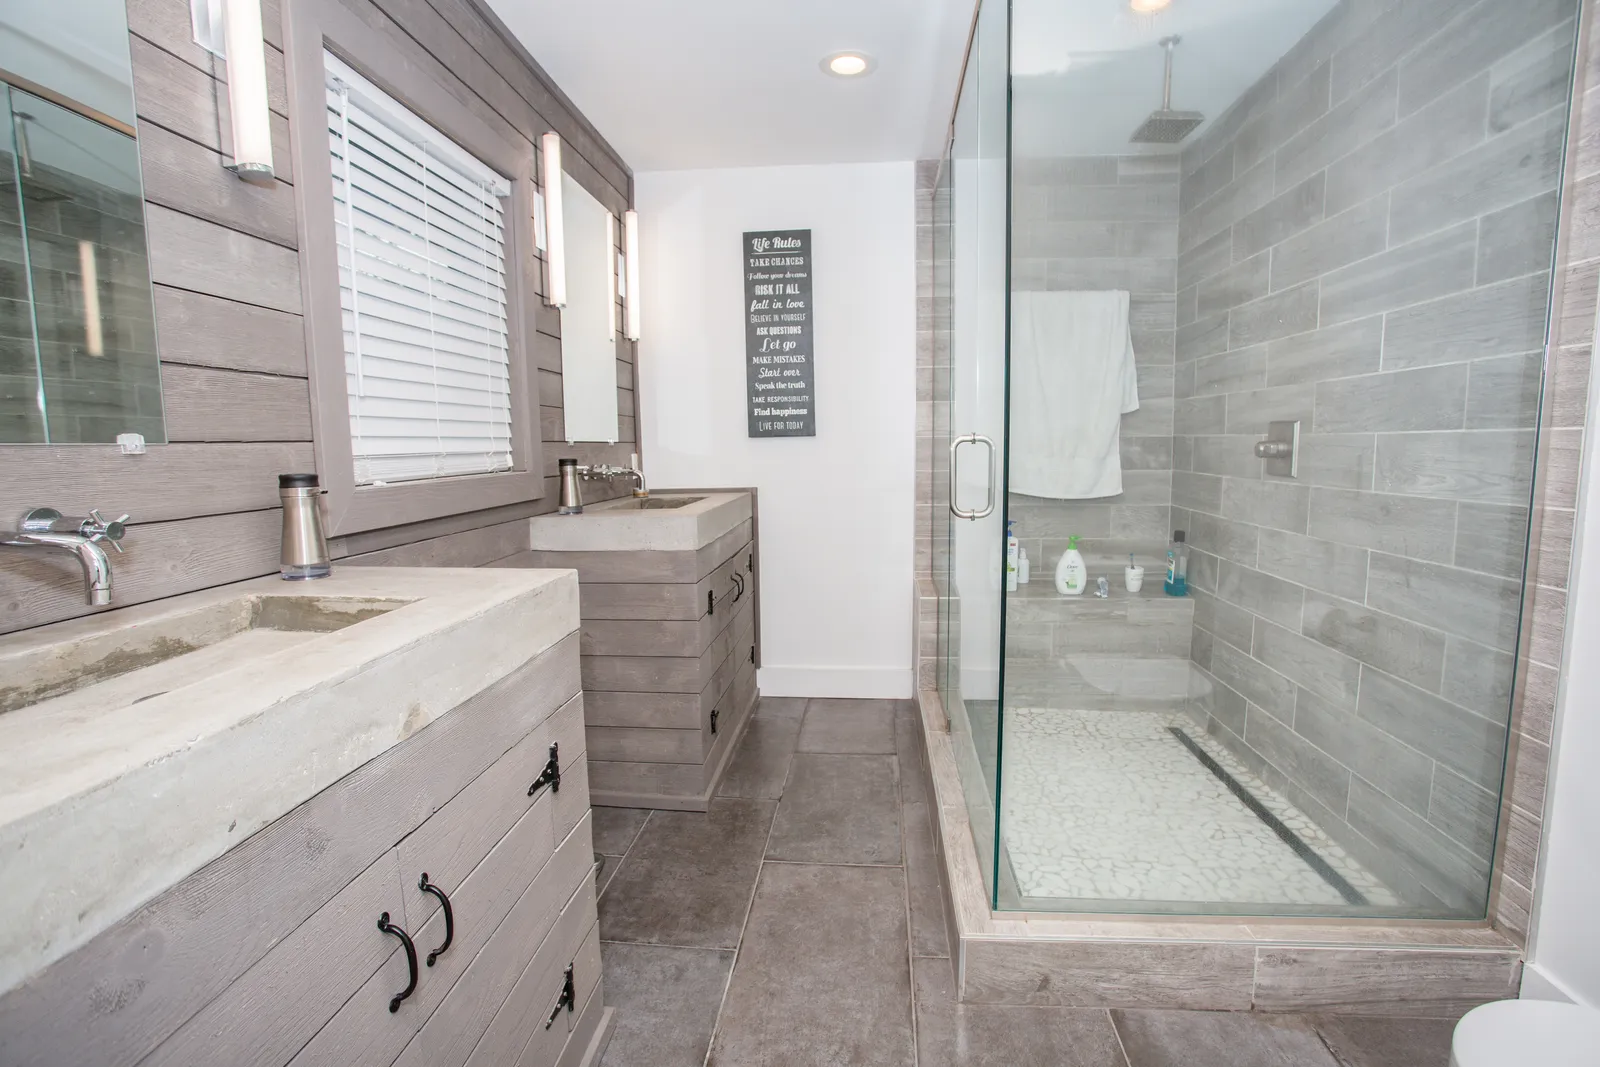
A shower remodel in Tampa replaces everything the water touches and most of what hides behind it: the valve and supply lines, the pan and drain, the waterproofing, then the tile and the glass. Walk-in shower installation in Tampa usually starts with a leak, an unused tub, or a curb that has become a step someone dreads. Keeping the drain where it is holds the shower cost down; moving it turns the job into plumbing.

More on what we do

Opening the old walls shows what the water has been doing. Rot in the framing at the base of the wall, a corroded valve or a pan that cracked under the tile is fixed before anything new goes in, and priced in writing first. The new shower is then built to the same waterproofing standard as a full bathroom remodel, with the membrane inspected before any tile is set.

Where the house sits on a concrete slab, a shower drain that moves means a saw cut, a trench to the old line at the right slope, and concrete patched over the new pipe once the plumbing inspector has seen it. On a framed second floor the drain runs between the joists instead, and the subfloor under a shower that leaked is opened and dried or replaced before anything is built over it. Either way the drain’s place is settled in design, because it fixes which way the pan slopes and whether a linear or a center drain fits.

Services we offer

  • Walk In Shower Installation
TileSealed penetrationMembrane behind the tileSloped panDrain

What's included

  • Tub-to-shower conversionsValve raised, drain moved where needed
  • Walk-in showers, curbed or curbless
  • Shower installation over a new pan and membrane
  • Bathtub installation, freestanding or in an alcove
  • Glass enclosuresFrameless doors and fixed panels
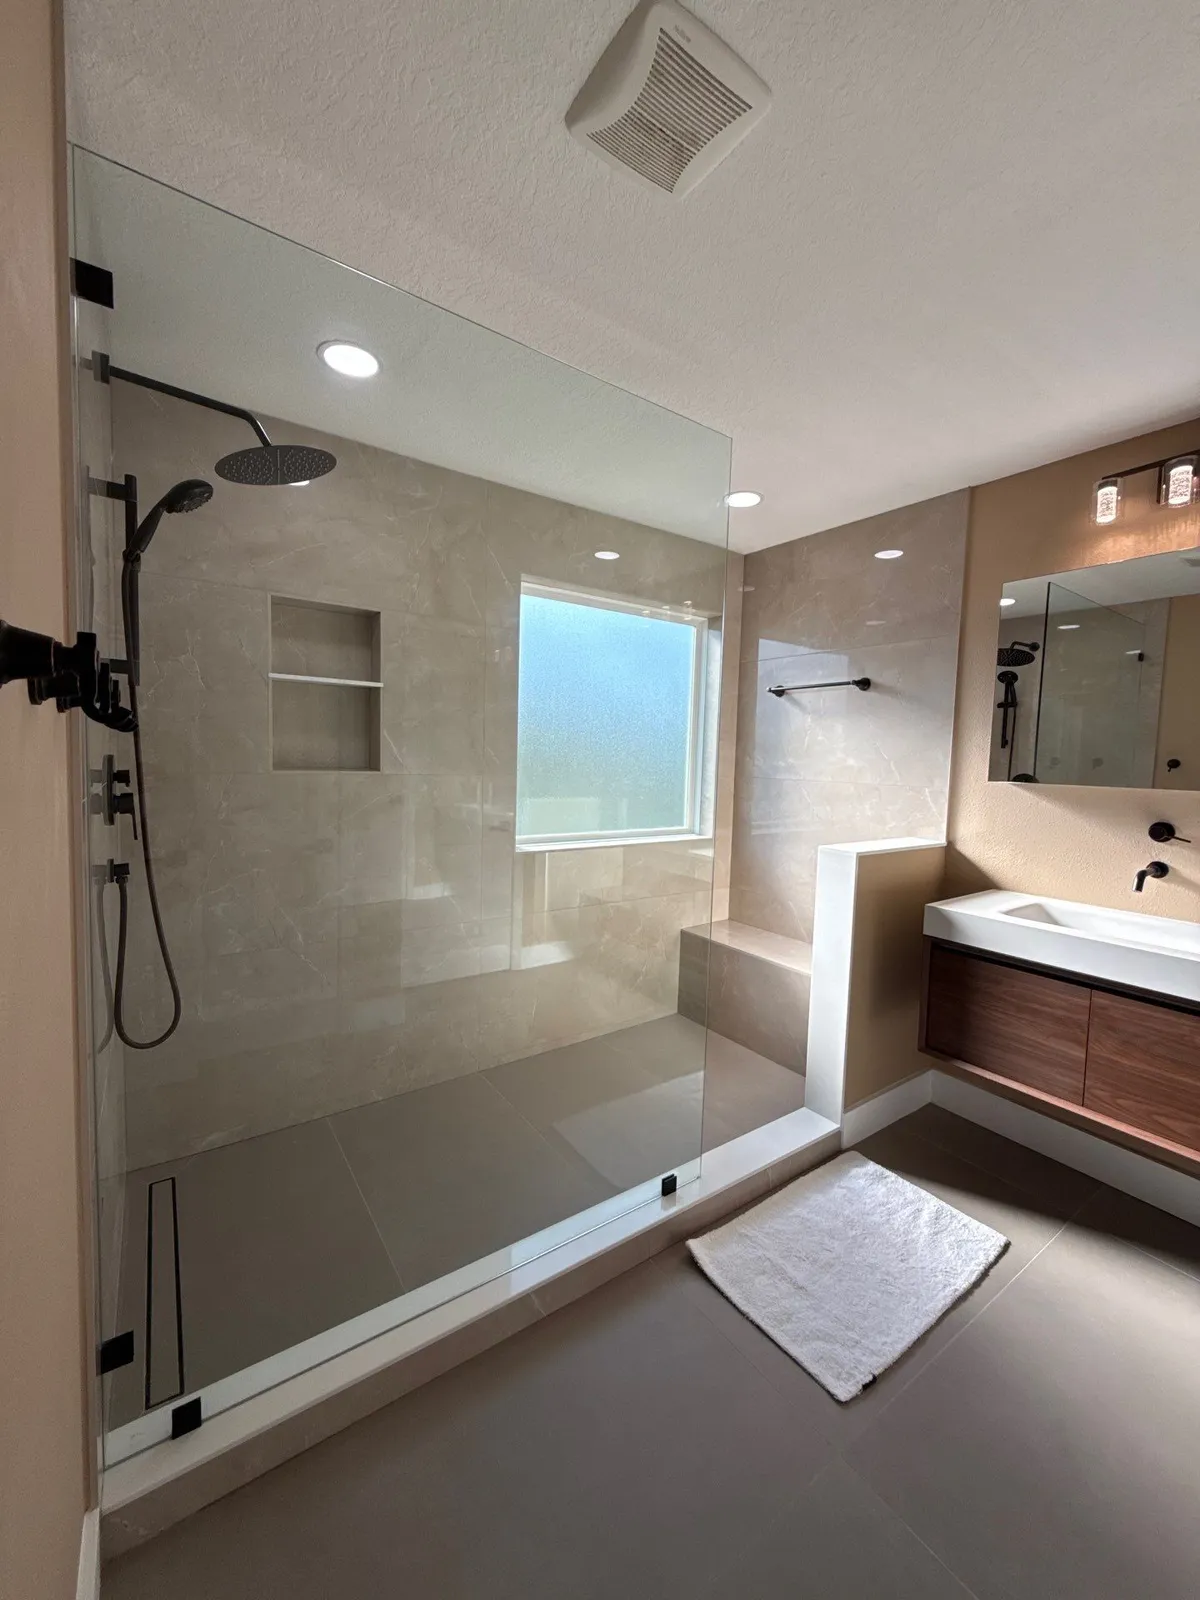
  • Handheld showers, niches, benches and ducted fans

How a bathroom remodeling project runs, step by step

What it costs and how long it takes

Deposit
In your estimate
The deposit is set in your written estimate, then milestone billing, so payments track completed work.
Timeline
Project-specific
Keeping the drain is the shortest job; moving it or repairing framing adds days, and tile waits for the waterproofing inspection.
Permits
For valve and drain work
Replacing the pan or moving or replacing the valve or drain is permitted plumbing work; tile and glass alone often need none.
Warranty
2 years, in writing
A written workmanship warranty on every qualifying project, with coverage, exclusions and how to make a claim spelled out in your contract.
More on cost and timeline

Two showers of the same size can sit far apart in price. One keeps its drain and takes prefab panels and a framed door; the other moves its drain across a slab, gets a tiled niche, a bench and frameless glass, and turns up rotten framing once the old tile comes off. Most land somewhere between the two. The typical range above is a national figure, and the Tampa Bay figures in our bathroom remodel cost guide run lower.

Bob Rogers had two bathrooms remodeled with us, and his Google review puts each at about two weeks of work. Valve and drain work needs a plumbing permit, which we file as your licensed general contractor.

How far the paperwork reaches follows how far the shower does. Inside Tampa’s city limits, a plumbing trade permit without plans covers a like-for-like fixture swap, while a bathroom remodel is filed as one building alteration with plans; outside them, Hillsborough County takes the application through HillsGovHub. Florida’s new permit exemption for small jobs never covers plumbing, so it never takes a shower’s pan, valve or drain work out of the permit. Shower quotes compare fairly when each names the same pan, membrane, tile, glass and drain location, and says who pulls that permit.

Walk-in, curbless or curbed

Shower types differ most at the entry.

  • Curbed shower

    A curbed shower keeps a low step at the door, which holds the water in with the least work underneath.

  • Curbless shower

    A curbless shower has no step at all, the entry an aging-in-place bathroom is built around.

  • Doorless walk-in

    A doorless walk-in shower drops the door altogether, with a fixed glass panel and enough length that the spray stays inside.

More on shower types

Glass enclosures are part of the same choice. Frameless glass needs solid backing in the wall where its hinges and clamps fasten, so that is framed before the tile, while a fixed panel needs only a channel and a support bar. Larger wall tiles mean fewer grout lines to scrub, and the floor of any shower wants a tile small or textured enough to grip when wet, both set by our tile installation crews.

Glass near water is a safety item under Florida’s code: glass in a shower enclosure counts as a hazardous location when its bottom edge sits less than 60 inches above the standing surface, so every panel and door in a walk-in shower is safety glass. A hinged door has to swing out of the shower and into the room, so its arc is checked against the clear floor in front of the toilet and the vanity before the glass is ordered.

What to know

Old tubDrain movesSlab cut

Tub to shower

A tub-to-shower conversion takes out a bathtub nobody climbs into and puts a walk-in shower in its alcove. The drain often moves to where the new pan needs it, and in a house on a slab that means cutting the concrete, a routine but real part of the job.

More on tub to shower

The valve moves too, up to shower height and ideally where it can be reached without stepping into the spray; that plumbing runs under our certified plumbing contractor license, beside our general contractor license. The alcove gives the new shower the same footprint, so the room around it does not have to change.
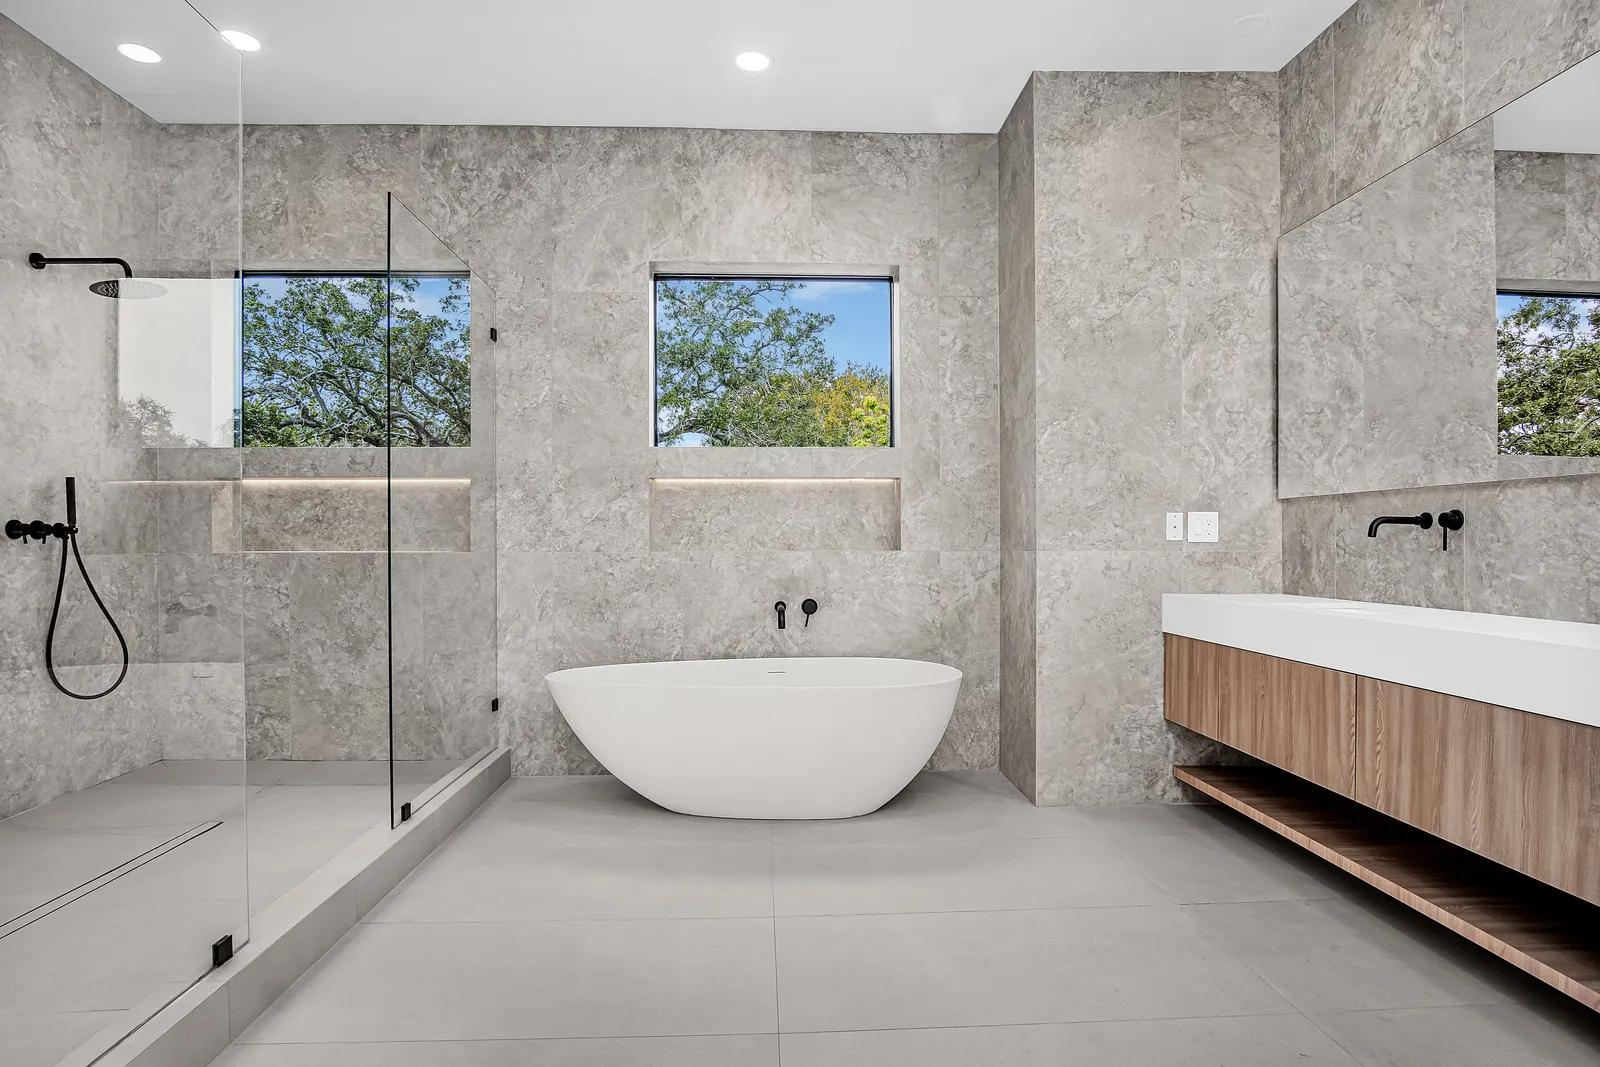
Slide barHandheldPressure-balancing valve

Details

A handheld shower on a slide bar suits everyone from a child to a grandparent. A pressure-balancing or thermostatic valve keeps the water from turning scalding when someone flushes elsewhere in the house.

More on details

Niches belong on framed interior walls: a concrete block exterior wall, common in the mid-century homes of Pinellas, has no stud bay to recess one into, so the niche is built out or moved, the kind of detail settled in custom bathroom design. A bench can be built into the waterproofing or fold down from the wall. Overhead, an exhaust fan ducted outside, never into the attic, carries the steam away.

The walls beside a shower are built for water as well. Pinellas Park’s inspection guidelines call for moisture-resistant drywall on every bathroom wall exposed to water and inspect all drywall before any finishing starts, while inside the shower the membrane does the work. The fan’s duct is looked at too, at the mechanical rough inspection, which in the same guidelines checks bath fan vents for size and location.

Fixtures you buy yourself can go in as well. An owner-supplied valve, head or glass panel is installed where it suits the plan, with our written 2-year warranty covering the installation and the product carrying its maker’s warranty alone. The valve has to be on site before rough-in, since it is set inside the wall, and a supplied item that arrives late or damaged moves the schedule.

What homeowners say

“We had our bathroom down to studs due to a leak and it was rebuilt better than I could’ve imagined.”

Courtney Samulik, bathroom rebuildGoogle review by Courtney Samulik, on our Tampa Google listing (opens in a new tab)

More reviews

Questions

Can you turn our bathtub into a walk-in shower?

Yes, in most tub alcoves. The tile around the old tub comes off down to the studs, because the new shower needs a membrane behind it, and a glass door or a fixed panel takes the place of the curtain rod. The floor just outside the alcove is often retiled to meet the new threshold.

Should we keep a tub somewhere in the house?

If it is the last one, think about it before it goes. A household with small children, or buyers who have them, may want one tub in the house; a primary bath can give up its tub while the hall bath keeps one.

What if the old shower has been leaking?

Then the framing and subfloor around it are opened and dried or replaced before the new pan goes in, and the extra work reaches you as a written change order first. A leak that has spread past the bathroom is traced like any other water damage, through our repairs and maintenance work.

What does the inspector check on a shower remodel?

The rough plumbing, while the wall is still open. Pinellas Park’s inspection guidelines, for one, have the second rough inspection test the shower pan, drain, vents and supply lines for leaks and confirm the shower valve’s stops. Each office words its list a little differently, and the next stage waits until the inspection passes.

Does a flood zone affect a shower remodel?

Rarely on its own, since one shower seldom comes near the substantial improvement test. It matters when the shower is part of a larger remodel of a ground floor below the flood elevation: in Venice, a building found substantially improved must have its bathrooms and laundry rooms at or above the base flood elevation plus 1 foot. Our rules for remodeling in a flood zone explain the test.

Do you install walk-in showers in Sarasota and Bradenton?

Yes, from our Sarasota office. The City of Bradenton’s own list lets old tile be removed and replaced without a permit, but a new pan, valve or drain is plumbing work there as anywhere else, and outside the two cities the application goes to Manatee or Sarasota County.

Tub or no tub: who in your house still takes a bath?

Call us at (813) 536-5344Let’s talk