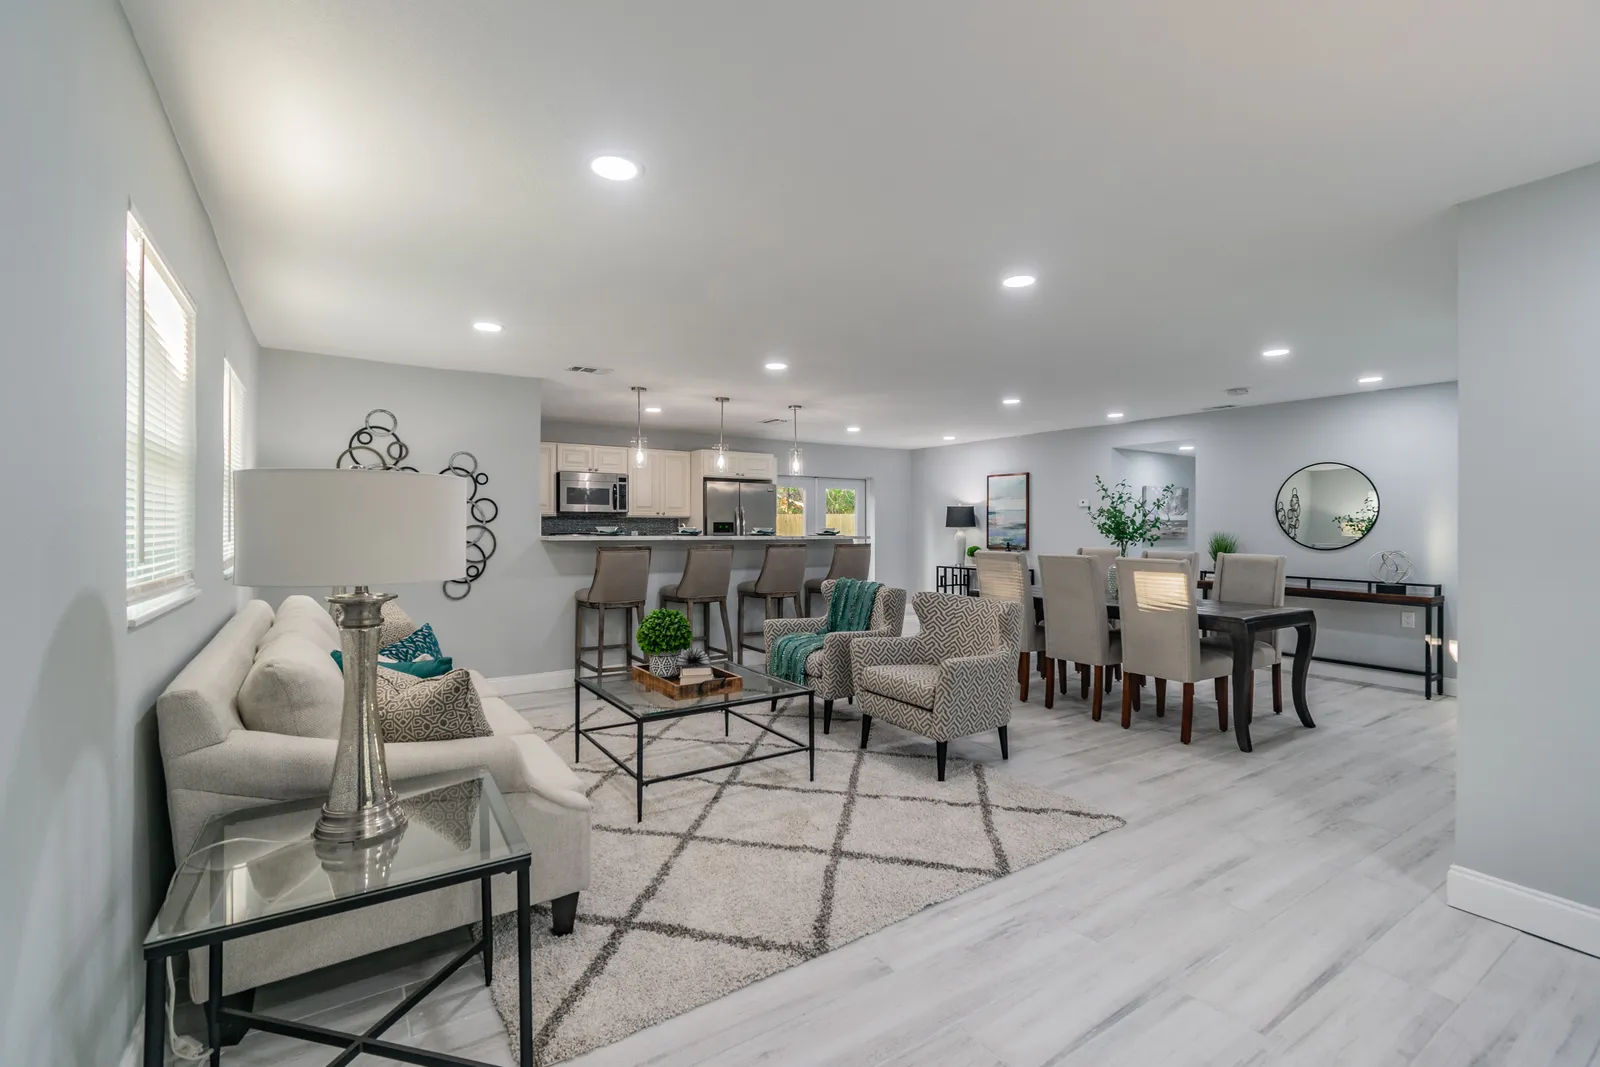
Reading a rendering
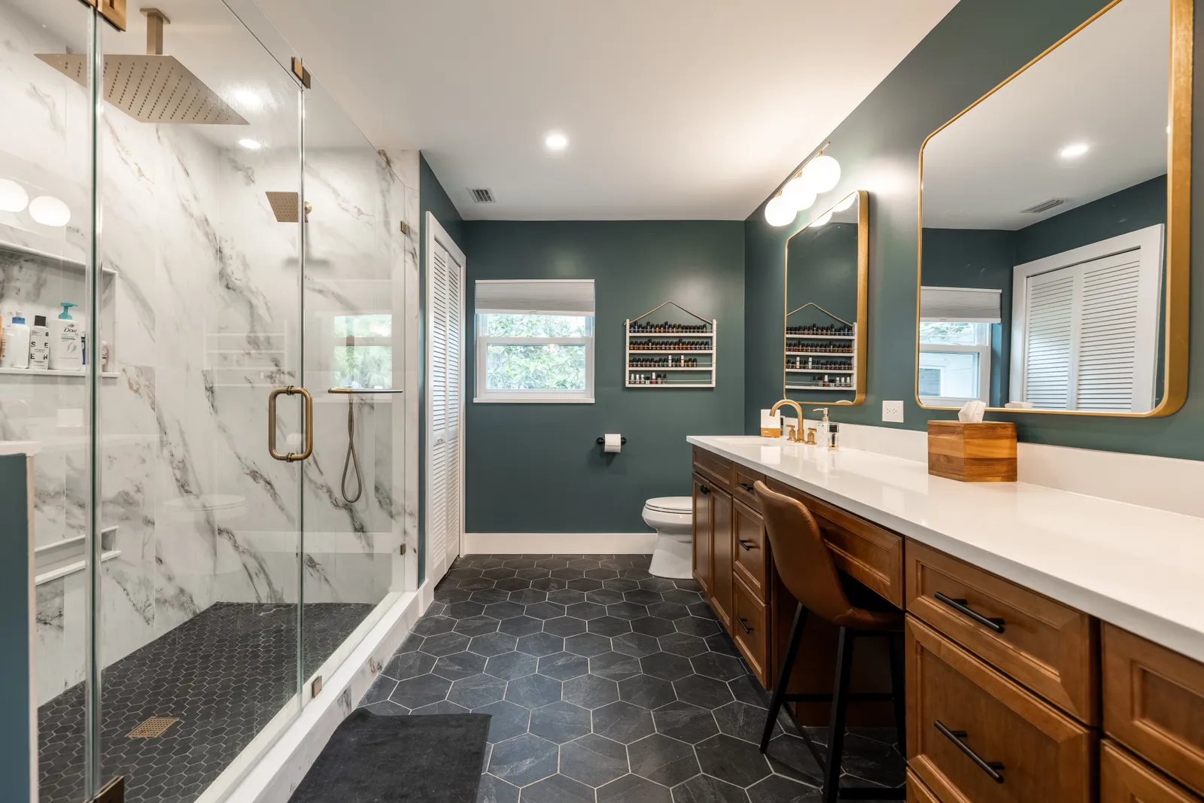
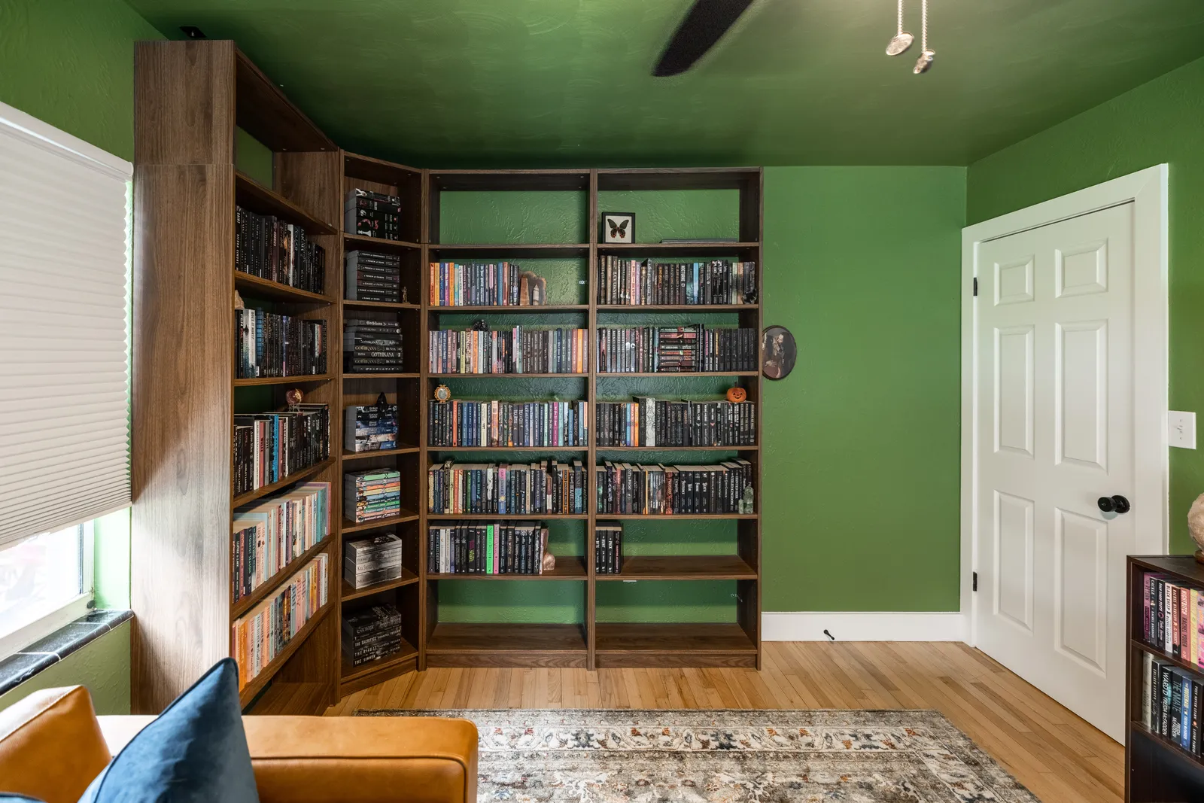
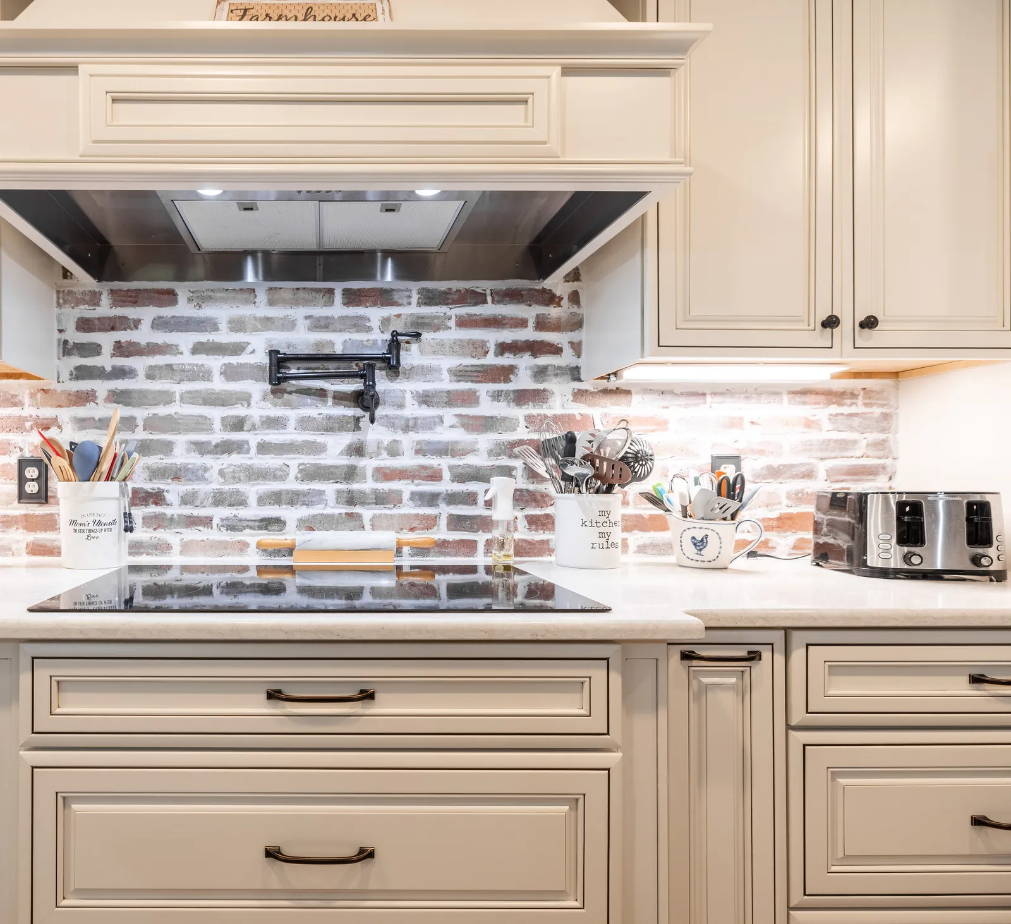
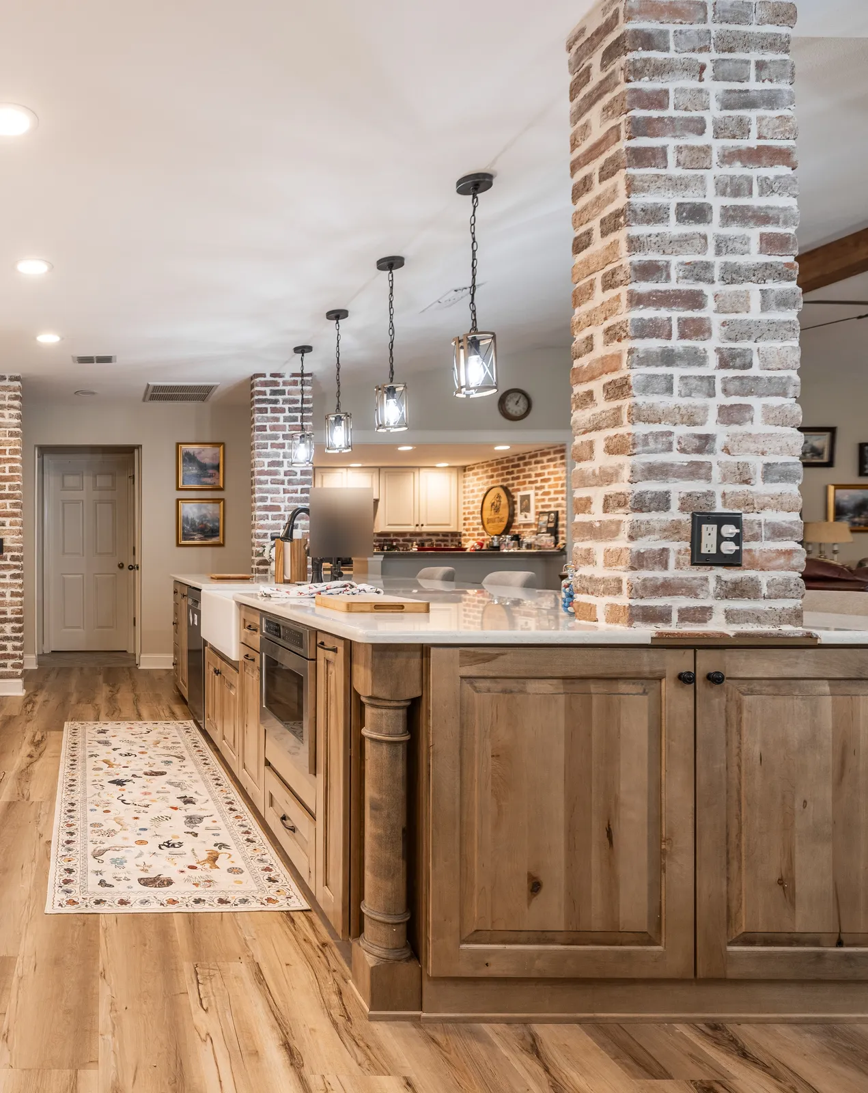
A rendering is most useful for proportion and clearance. Look at the walkway between an island and the counters, the swing of a door past a vanity, how close the upper cabinets come to the ceiling and the line where the shower glass stops; if something looks tight in the picture, it will feel tight in the room.
More on reading a rendering
Color and texture are the exception. A screen shows a stone, a tile or a paint differently from the daylight in your house, so it is worth holding real samples in the room before choosing, and reading the rendering for where each finish goes rather than exactly how it looks. Where a tile pattern starts and where its cuts fall is decided on the drawing too, as our tile installation page explains.
A rendering shows surfaces, not what runs behind them. A vent stack, a duct or a drain inside a wall the design removes is found from the attic, the framing and any plans on file, and the picture is finished only once each one has a route, or a slim column where it has to stay.