Skip to content

ADU mother-in-law suite in Tampa, FL

A second home, on the lot you already own.

We design and build ADUs and in-law suites across Tampa Bay, attached, detached or over a garage. Zoning and setbacks for your parcel are checked before anything is drawn.

Price
Quoted on site

What we do

An ADU mother-in-law suite in Tampa is an accessory dwelling unit: a second, self-contained home on the same lot as your house, with its own kitchen, bathroom and entrance. Around Tampa Bay it usually takes one of four shapes: a detached cottage in the back yard, a garage conversion, an attached suite built off the side or rear of the house, or a second-story addition above an existing garage.

More on what we do

Which one is right for your property is decided less by preference than by your lot. Setbacks, lot coverage limits, impervious surface rules, flood zone and whether your street is on septic or sewer all narrow the options before a single line is drawn. We start every project by checking those against your parcel, so you find out what is actually buildable before you spend money on design.

From there an ADU runs like a small new home: the consultation and design, a building permit with its electrical, plumbing and mechanical permits, the build with each inspection in turn, and a final walkthrough once the certificate of occupancy is issued.

Services we offer

  • ADU and In Law Suite Construction
HouseDetached cottageAttached suiteGarage conversionStreet

What's included

  • Zoning, setback and lot coverage check before design
  • Detached backyard cottages
  • Garage conversions
  • Attached in-law suites with their own entrance
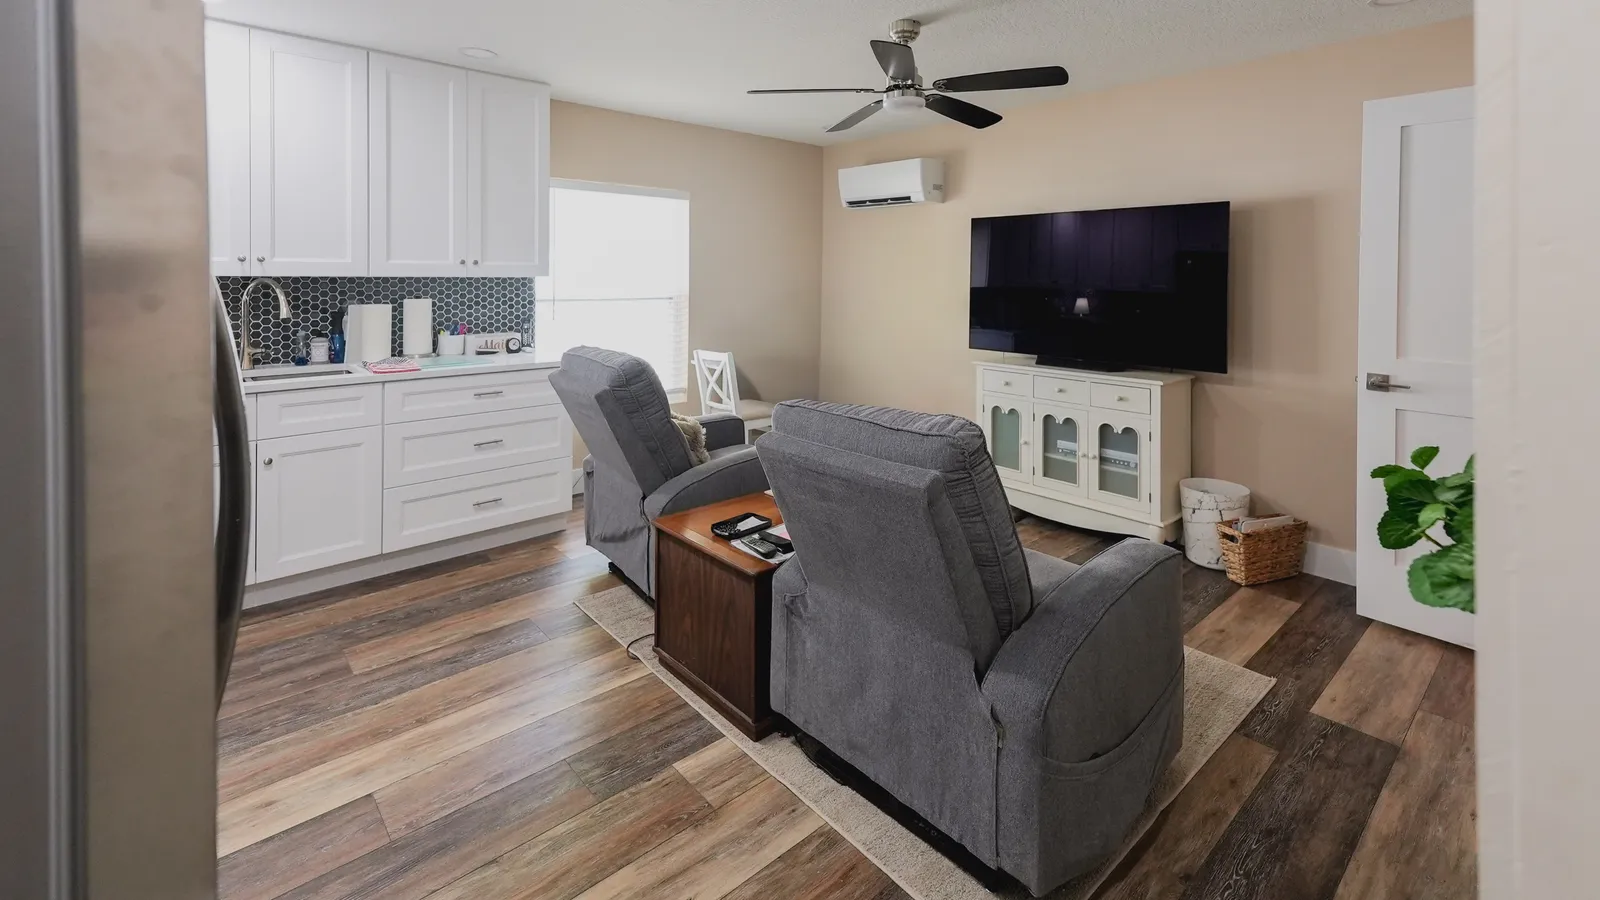
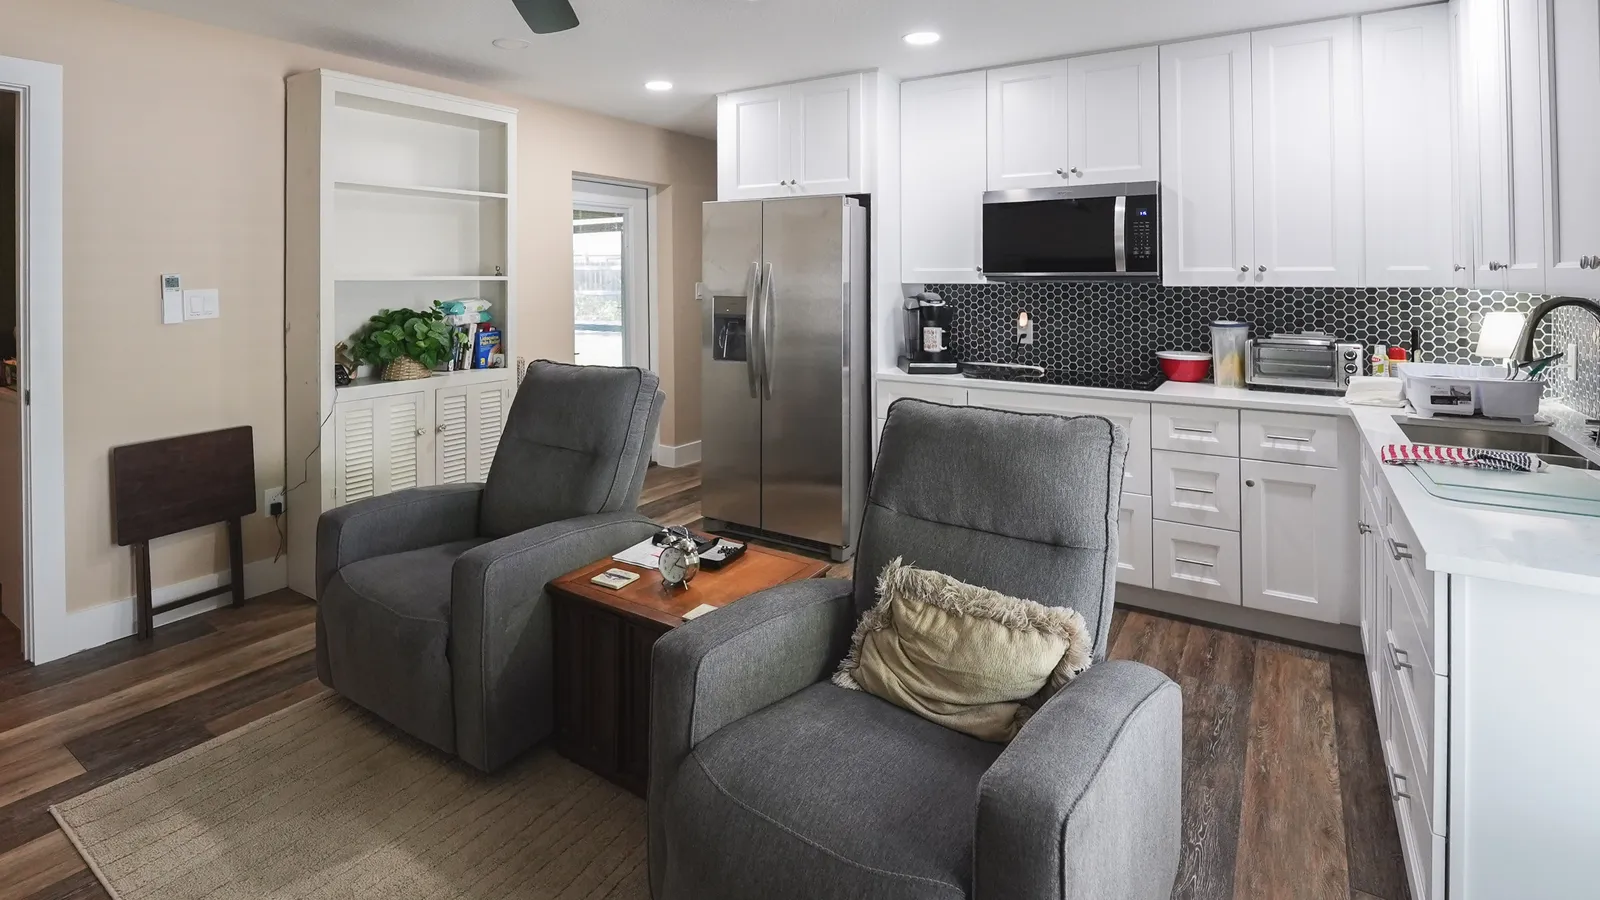
  • Kitchen, bath, laundry and living space
  • Electrical, plumbing and HVAC connections permitted from the start

How a general contractor project runs, step by step

What it costs and how long it takes

Deposit
In your estimate
The deposit is set in your written estimate, then milestone billing, so payments track completed work.
Timeline
Project-specific
A garage conversion is usually the fastest route; a detached unit runs longer because of foundation, utilities and inspections.
Warranty
2 years, in writing
A written workmanship warranty on every qualifying project, with coverage, exclusions and how to make a claim spelled out in your contract.
More on cost and timeline

An ADU needs a building permit plus separate electrical, plumbing and mechanical permits and a zoning review, and flood-zone properties add elevation requirements. We pull all of them as your ADU builder in Tampa and the licensed general contractor on the job, and manage the inspections through to the certificate of occupancy, under the same contract as the design and construction.

Cost is driven by whether you are converting existing space or building new, how far utilities have to run, the square footage and layout, flood-zone requirements and your finish selections. A garage conversion and a detached new build are not in the same range, so we price from a site visit and a written, itemized scope, with a deposit set in your written estimate and milestone billing.

When you compare ADU builders, ask who checks the zoning and when: on your parcel, in writing, before design is paid for. Ask whether the sewer or septic connection, the water line and the electrical service are inside the scope or left to you, whether the separate trade permits are filed with the building permit, and who carries the job through to the certificate of occupancy, since that certificate is what allows the unit to be occupied.

What to know

Your houseFamily suiteIts own front door

Why build one

Most ADU projects start with one of three reasons. The first is a residence for extended family: a parent who should not be living alone any more, or an adult child who cannot yet afford rent.

More on why build one

An in-law suite keeps everyone on one property with the privacy of separate front doors, and it costs far less than assisted living.

The second is income. A legal, permitted unit on a lot you already own is one of the few ways to add a rental without buying more land. The third is value: a permitted ADU is counted by appraisers as finished living space, and an unpermitted one is not.

A suite built for a parent is worth building for the years ahead from the start, since adding it later means opening finished walls and floors. That means a shower with no curb, blocking in the bathroom walls for grab bars, doorways 32 inches clear and a route from the parking to the door without steps, the same planning as an aging-in-place bathroom carried through a small home.
HouseDetached cottageSetbackRear property line

ADU types

A detached ADU is a standalone cottage in the rear yard, sized to the cap your city or county sets. It is the most private option and the strongest for rental use, and the one most constrained by lot coverage and setbacks.

More on ADU types

A garage conversion is usually the fastest and least expensive route, because the slab, walls and roof already exist; the work is insulation, egress, HVAC, plumbing and bringing electrical up to current code.

An attached in-law suite is built off the side or rear of the house with its own entrance and often a connecting door, the usual choice when care and proximity matter more than separation. Building up over a garage is the answer when the lot will not allow more footprint, and it depends entirely on what the existing foundation and framing can carry, a structural question we answer before design, not during it.

On a flood-mapped lot, the garage floor decides whether a conversion can become a home at all. Pasco County prohibits turning uninhabited space below the base flood elevation into habitable space, and Largo allows no ADU on a property in a special flood hazard area or the Coastal High Hazard Area. There, a unit built up to the flood elevation, or none, is the answer, and the parcel check says which before anyone pays for design.

On topInsideDetachedParking kept

Local limits

A city’s own code can shape the unit as much as the county’s. Largo allows one ADU per lot, built inside the house, on top of it, or detached in the side or rear yard, and the unit may not cut the main home’s parking below its minimum, which for a single-family house is one space.

More on local limits

Each office writes its own version of rules like these, so the zoning check reads your parcel’s code, not a regional average.

A backyard cottage is sited around the trees as much as the setbacks. The City of Tampa requires a removal permit for a tree 5 inches or more across at breast height, invasive species aside, and a Grand Tree of 32 inches or more needs special circumstances and public notice before it can come down. Unincorporated Hillsborough County requires a permit for trees of 12 inches or more on a developed residential lot, and Pinellas County for trees of 4 inches or more and palms over 6 feet tall, though on a homesteaded, occupied single-family lot it now protects only trees over 24 inches.

The ground and the fees come next. In Pasco County, a structure that takes a lot of an acre or less past 500 square feet of impervious area needs an engineered lot-grading plan, sealed by a Florida registered engineer, with the permit application, and in Hillsborough County new usable area draws impact and mobility fees, the impact fees due before the certificate of occupancy. Each is read on your parcel in the zoning review that opens the job, run from our Tampa headquarters, Seminole office or Sarasota office.

Questions

Is an ADU allowed on my lot?

It depends on your zoning district, lot size, setbacks and lot coverage, and the rules differ between cities and counties across Tampa Bay, such as the City of Tampa and unincorporated Hillsborough County. We check your parcel before any design work begins and tell you plainly if the answer is no.

How big can an ADU be?

It depends on the city or county. Unincorporated Pinellas County, which takes in Palm Harbor, allows up to 1,000 square feet, or 750 in the Coastal Storm Area and other flood hazard areas, and Largo’s code allows half the main home’s living area, up to 800 square feet. Unincorporated Hillsborough County has capped an ADU at 750 square feet or 35 percent of the main home, and the City of Tampa at 950 square feet in the zones that allow one, so the cap for your parcel is confirmed before design.

Can I rent out an ADU?

A permitted ADU built to code can generally be rented long term, subject to your zoning district and any HOA rules. Short-term rental rules are separate and stricter, so confirm both before you count on the income.

What if a previous owner built one without permits?

Unpermitted space does not count toward appraised living area and becomes a problem at sale. It can sometimes be brought into compliance after the fact, so we inspect first and tell you what is realistic.

Does our homeowners association have a say in a backyard ADU?

Usually, because a detached unit is a new structure on the lot. Westchase’s Residential Guidelines, for one, require the Modification Committee’s written approval before any exterior modification or structure on a lot is built, and the committee has 45 days to review it. The declaration can also limit renting the unit out, so it is read alongside the zoning.

Can an in-law suite lower our property taxes?

In Pinellas County it can. An ADU there can qualify for a property tax reduction when at least one parent or grandparent aged 62 or older lives in it, for improvements made after July 30, 2024 and finished before January 1 of the year the reduction is sought, and the owner applies with the Property Appraiser. Elsewhere, ask your county’s property appraiser before counting on one.

Do you build ADUs in Clearwater?

Yes, from our Seminole office. Inside its limits the City of Clearwater reviews the building application, which only a licensed contractor or design professional can file online, and we file it.

Who would live in it: family, or a tenant?

Call us at (813) 536-5344Let’s talk