Skip to content

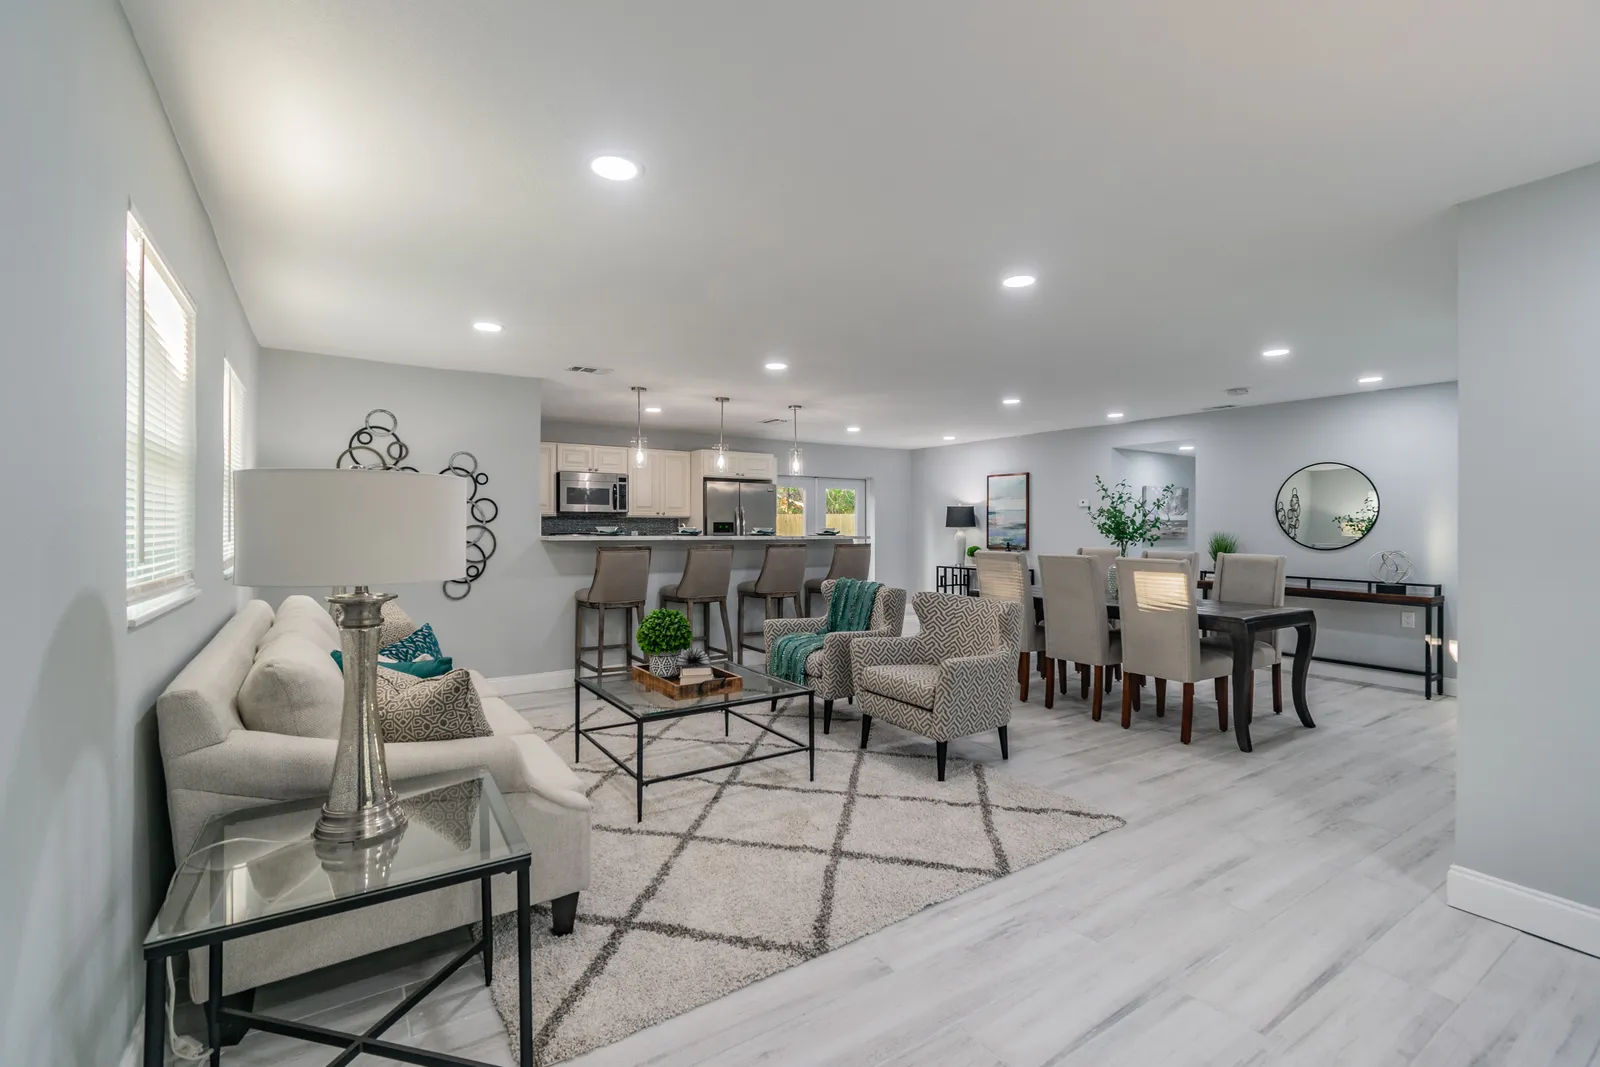
Open concept kitchen remodeling in Tampa, FL

Take the wall out, keep the house standing.

We open kitchens into living and dining rooms across Tampa Bay, checking what each wall carries first. A load-bearing wall comes out only with an engineered beam and a permit.

Price
Quoted on site
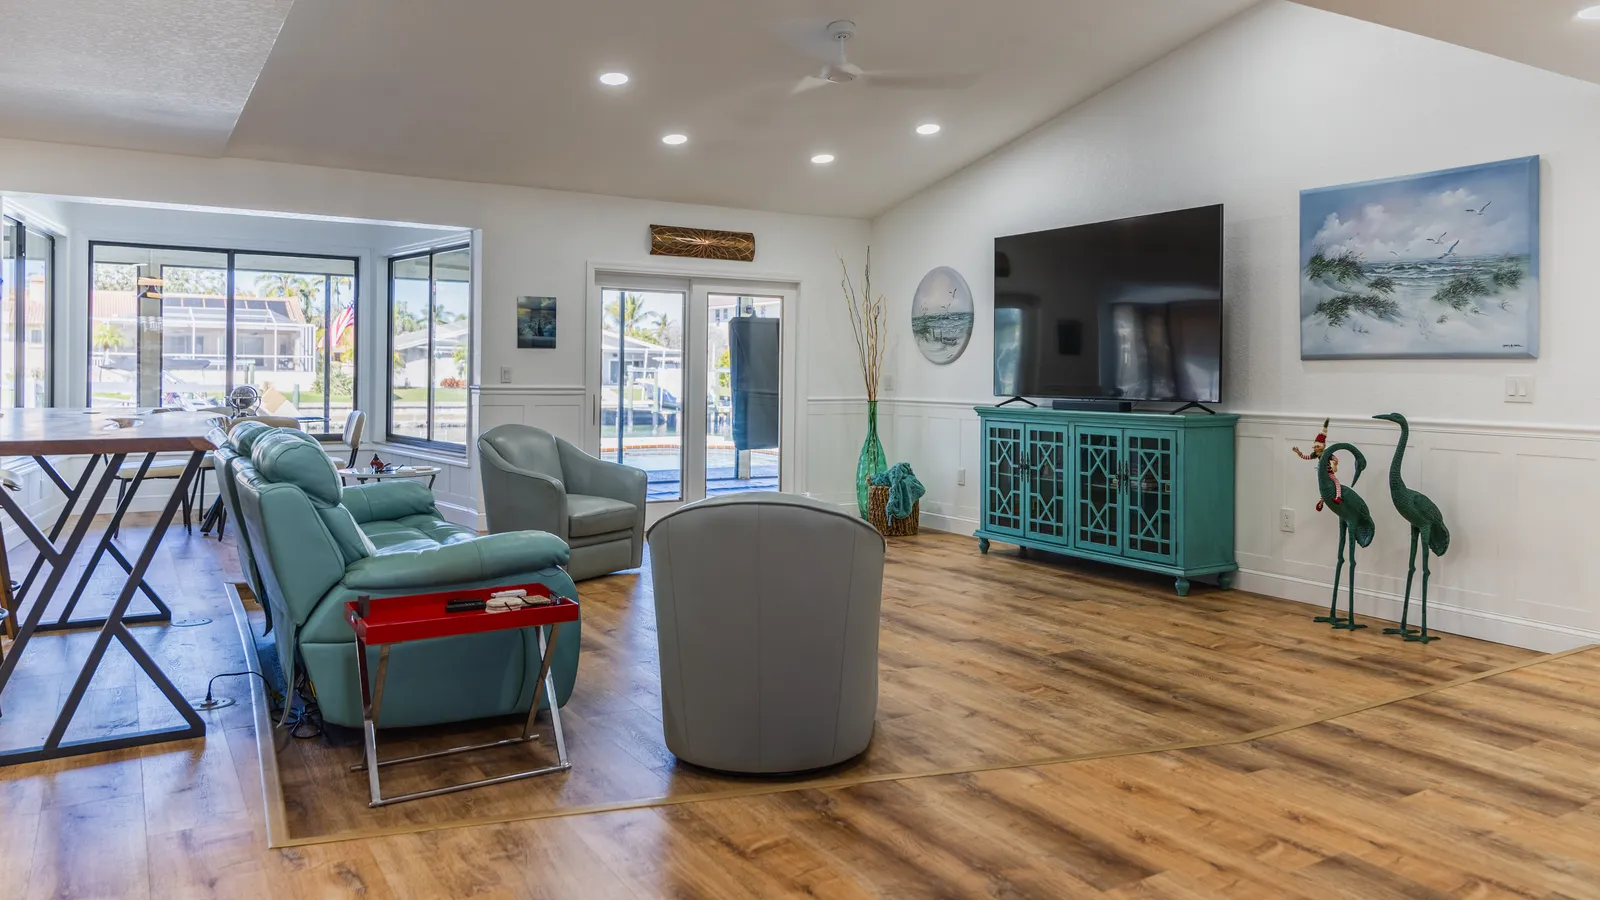
Living room with wainscoting and wood-look floors beside glass doors, St. Petersburg, FL
Open-plan home remodel, St. Petersburg

What we do

Open concept kitchen remodeling in Tampa takes out the wall, or most of it, between the kitchen and the rooms beside it, so cooking, eating and sitting share one space. The wall itself is the small part of the job: what it carries, what runs inside it and what it leaves behind decide the plan, from a beam where it held the roof to a floor and ceiling made whole where it stood.

More on what we do

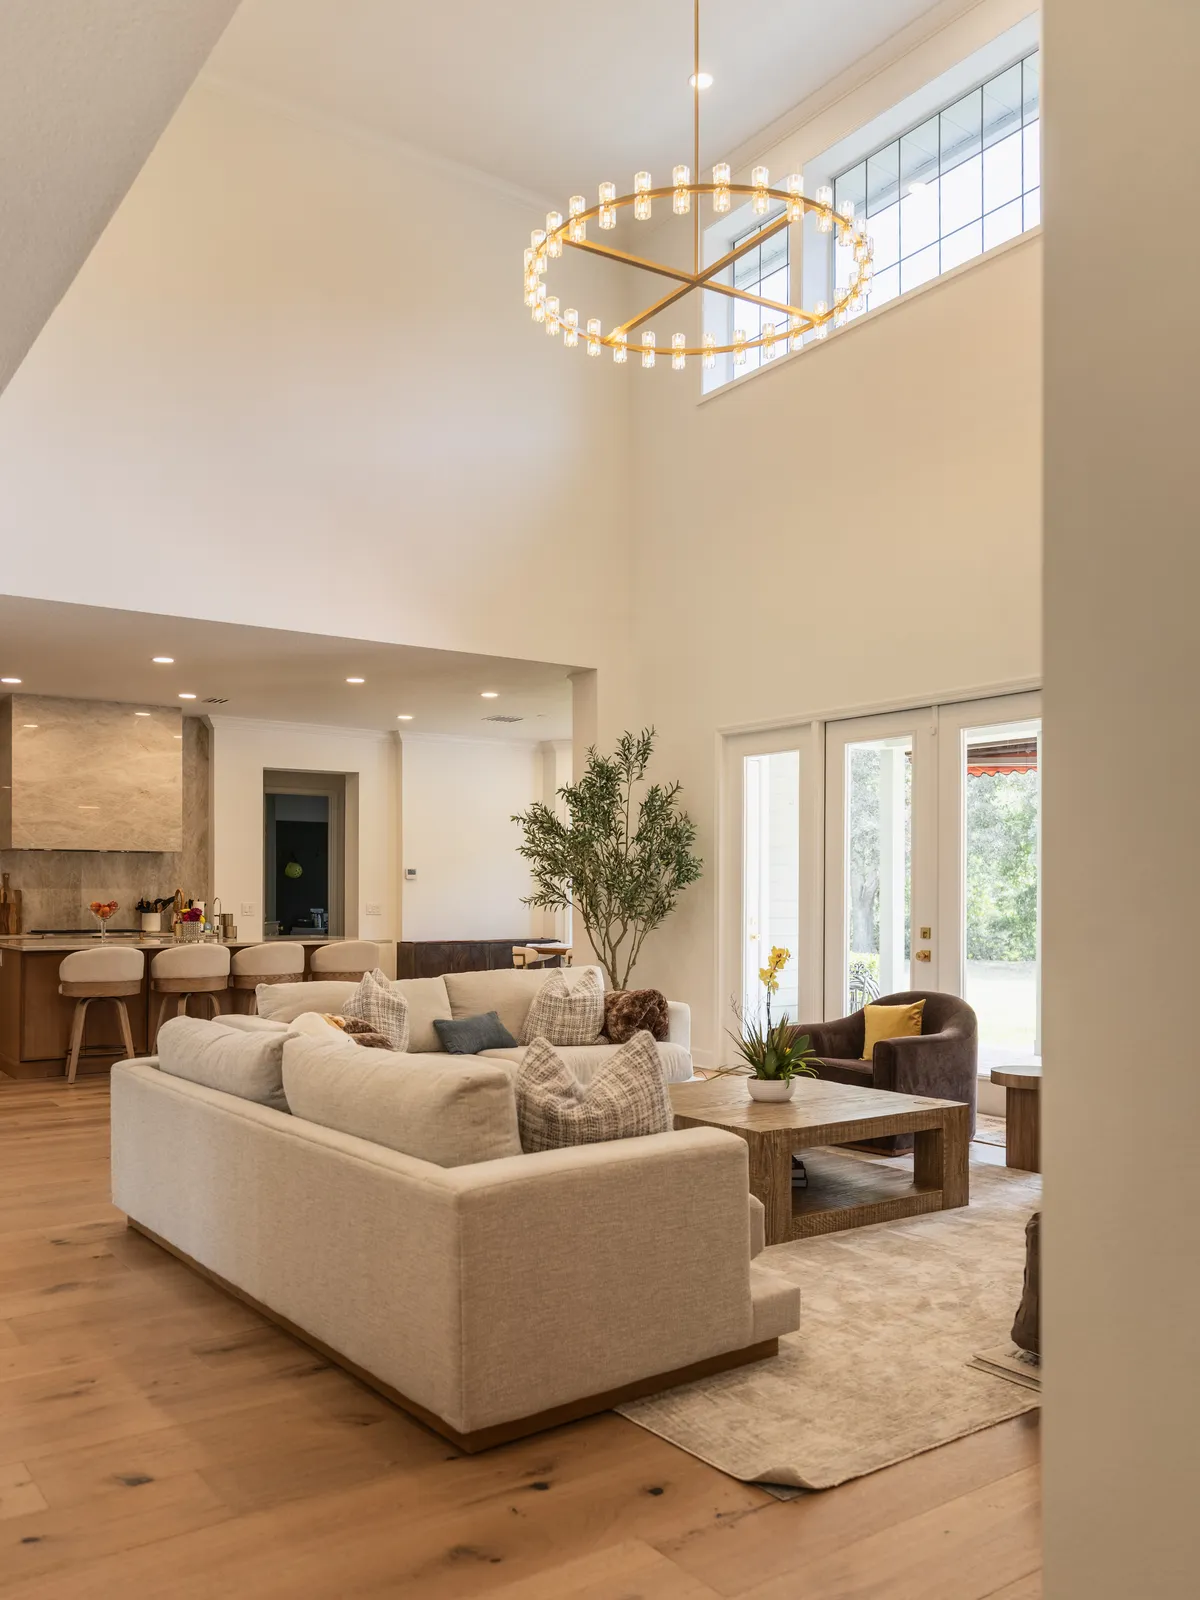
The Odessa home remodel shows the stages: its great room was opened to the framing, and the finished two-story room now looks across the island seating into the kitchen. When the opening is part of a larger change of layout, it is drawn with the rest of the house renovation, and the kitchen, dining space and living room are planned as one room.

The houses around our Tampa headquarters are where most of these walls stand. Mid-century block houses, common in North Tampa around the 33612 ZIP code, typically want an opened plan along with a new kitchen, and the county’s community plan dates original Carrollwood, 983 homes around the lake, to about 1957, with Carrollwood Village following westward in the 1970s and 1980s. Houses of that age were drawn with a closed kitchen as the norm, and whether their inside walls bear load depends on how each roof was framed, which is why the attic is the first room we look at.

Before hiring anyone to take out a wall, ask three things: who decides whether it bears load, and whether an engineer will put that in writing; whose license the permit will be pulled under; and what happens to the pipes, ducts and wires inside it. Our answers are an engineer’s confirmation before the design is approved, Florida certified general contractor license CGC1535727, and a route for each run drawn before demolition, with any change in a written change order.

Services we offer

  • Open Concept Kitchen Remodeling
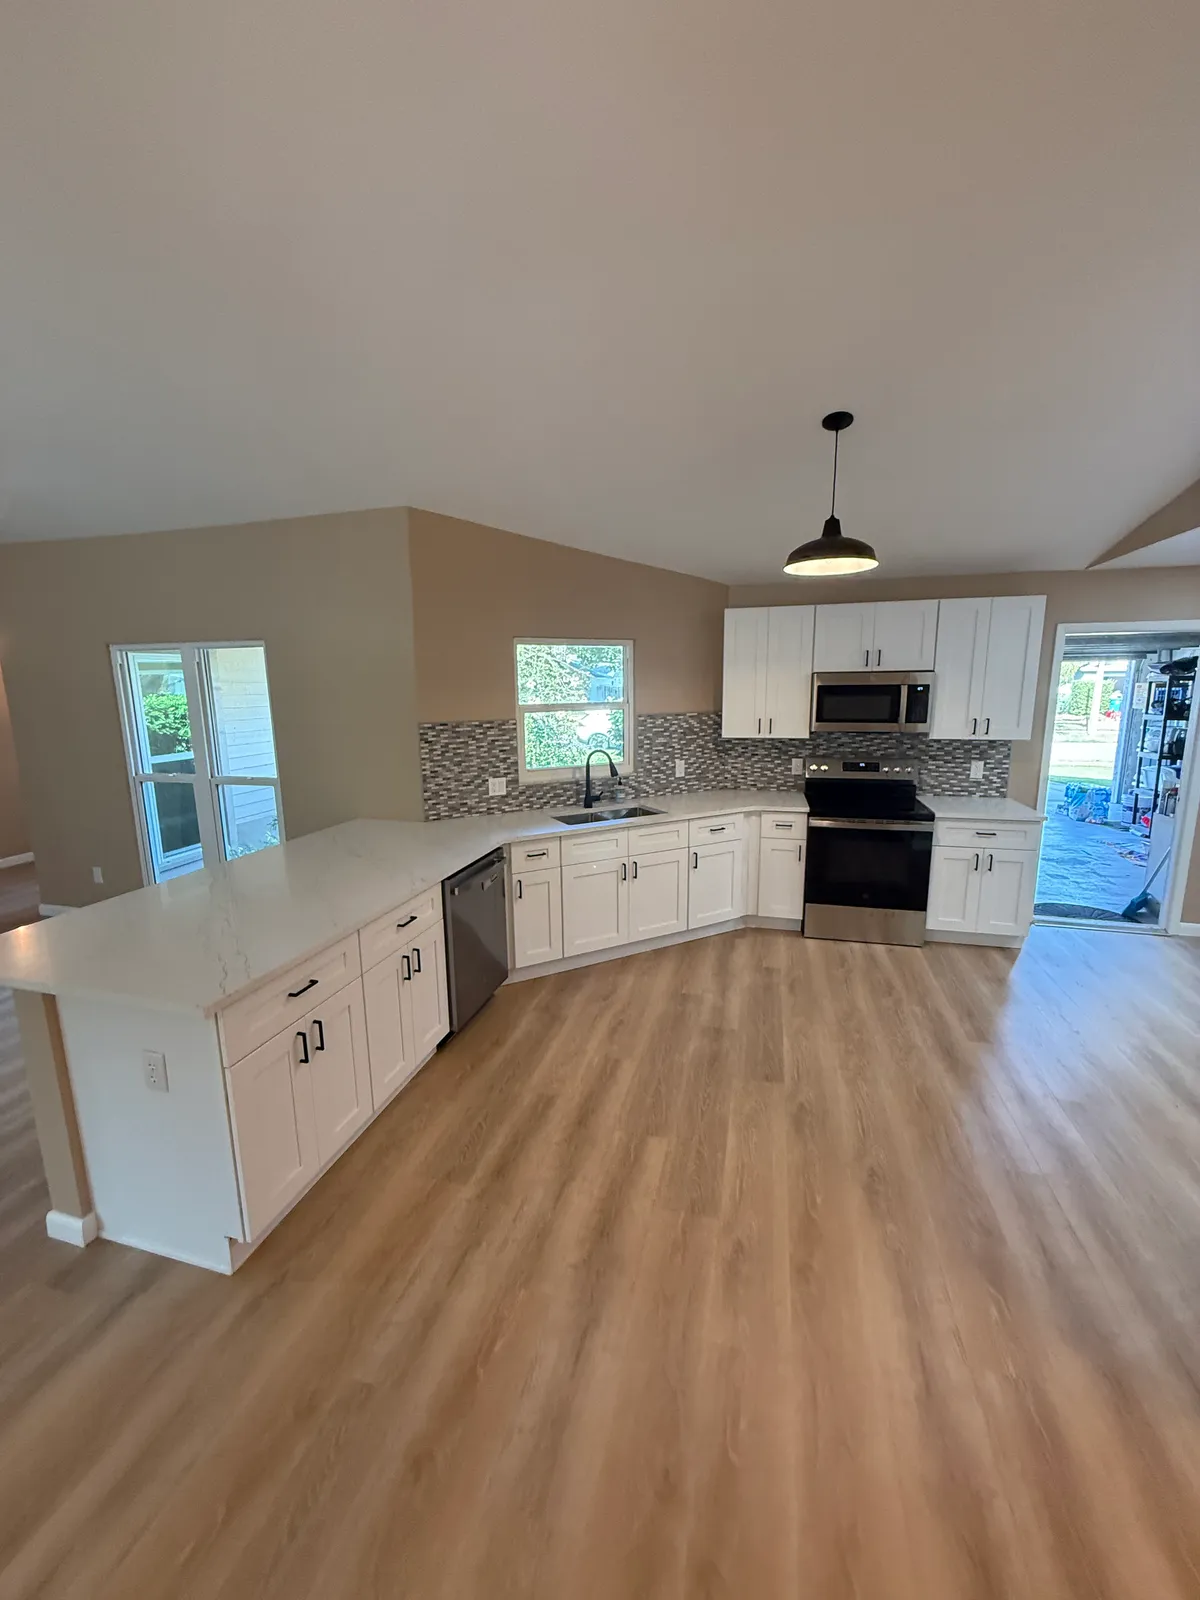
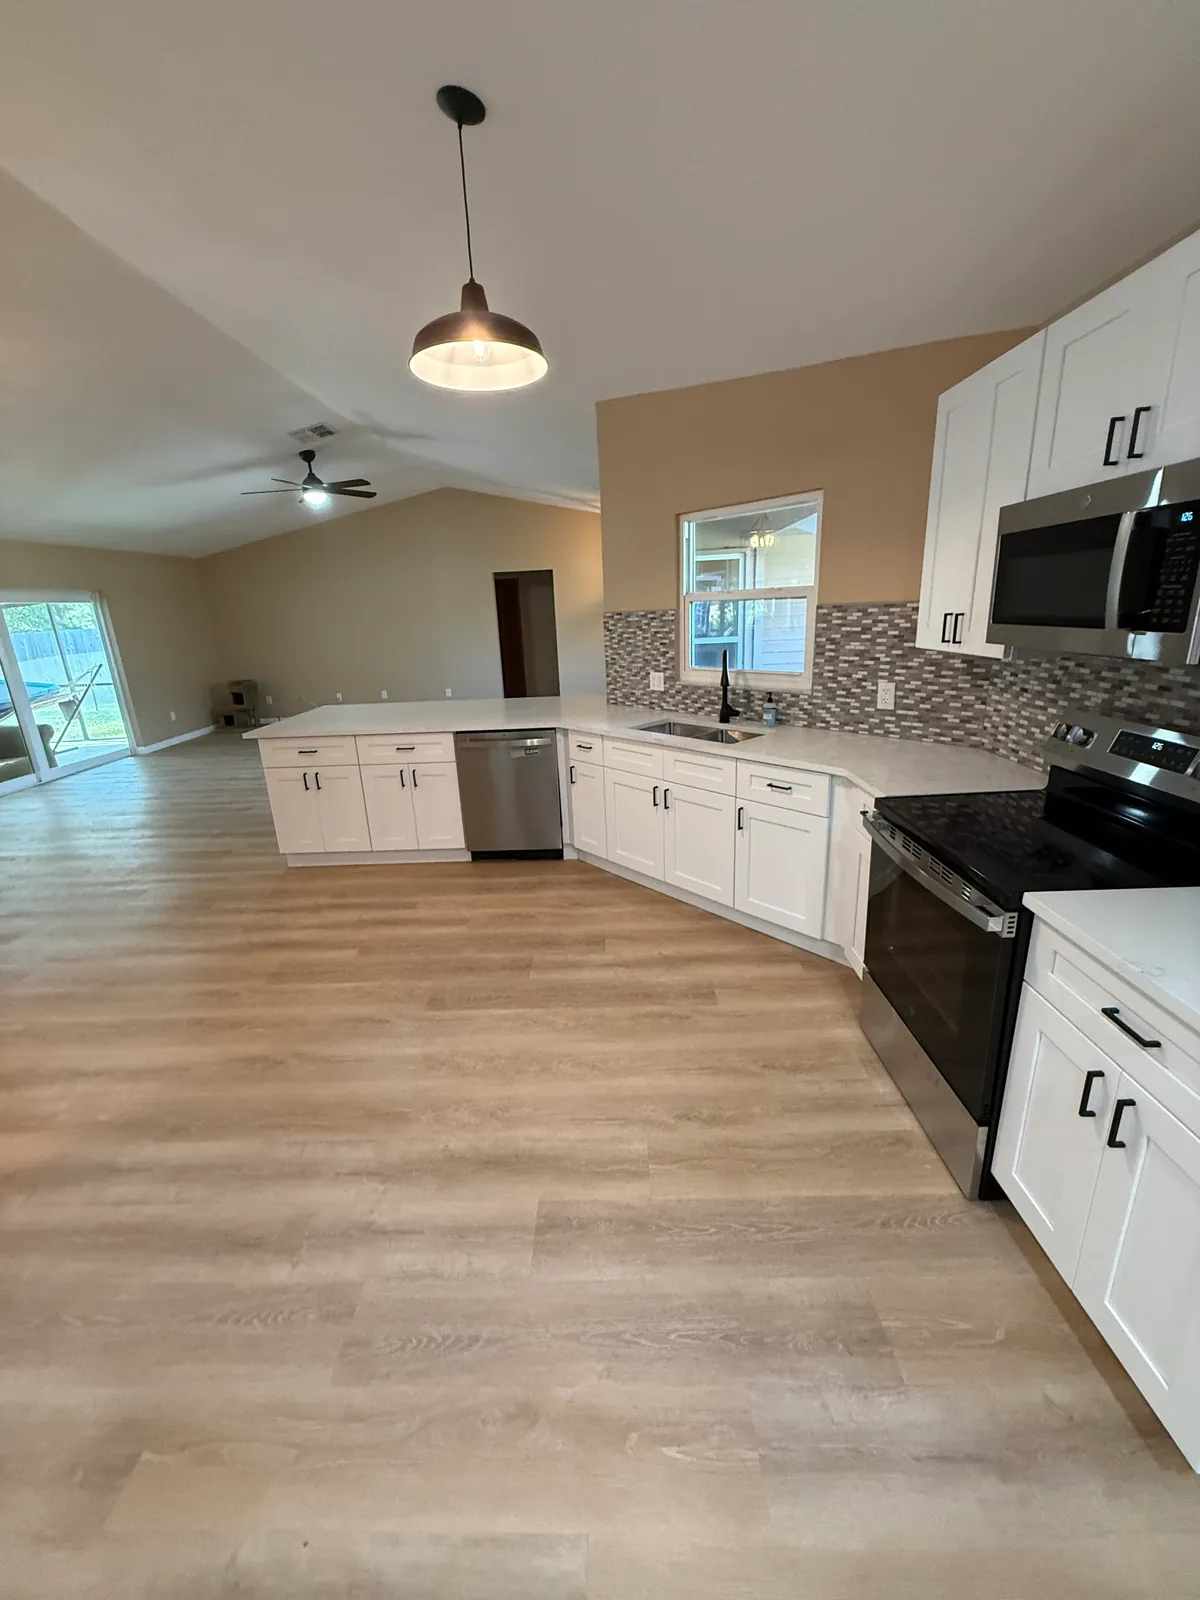
Kitchen counter run open to the living room under a vaulted ceiling, Valrico, FL
Kitchen remodel, Valrico

What's included

  • Open concept kitchen remodeling into living and dining rooms
  • Walls checked for load before the design is approved
  • Engineered beams, dropped or flush, with posts and footings
  • Wiring, plumbing and ducts rerouted out of the wall
  • Floors and ceilings made continuous where the wall stood
  • Building permits filed and framing inspected

How a kitchen remodeling project runs, step by step

What it costs and how long it takes

Deposit
In your estimate
The deposit is set in your written estimate, then milestone billing, so payments track completed work.
Timeline
Project-specific
Engineering and the permit set the early pace; after that, the demolition, the beam and the framing inspection are a short stage.
Permits
For structural work
Removing a bearing wall needs engineered drawings and a building permit; rerouted wiring, plumbing or ducts are permitted alongside it.
Warranty
2 years, in writing
A written workmanship warranty on every qualifying project, with coverage, exclusions and how to make a claim spelled out in your contract.
More on cost and timeline

The wall decides most of the price. A partition with nothing inside it is a short demolition and a patch; a bearing wall adds the engineer, the beam and its posts, and each pipe, duct or circuit rerouted out of it brings its own trade. A flush beam costs more than a dropped one, new flooring through rooms never meant to meet adds its share, and the deposit is set in your written estimate.

Engineering and the permit review come before any wall comes down, so the first part of the schedule is drawings and paperwork. Once the opening is framed, inspected and closed, the work runs like any kitchen remodel, from cabinets to counters.

What to know

TrussesRaftersCarries itselfBearing wall

Load check

A wall can be holding up the roof even when nothing about it looks structural. Many Florida houses have roof trusses spanning from one outside wall to the other, leaving inside walls to carry only themselves, while older houses framed with rafters and ceiling joists often lean on a wall near the middle.

More on load check

The attic, the framing and any plans on file answer the question, and a structural engineer confirms it before a design is approved.

Bearing or not, a wall can hide what is costly to move: a plumbing vent, a drain from the bathroom behind it, a supply duct or a run of circuits. Most of that reroutes through the attic, but a vent stack or a drain in a slab house may have to stay as a slim column or a stub of wall, a tradeoff settled in kitchen design rather than found on demolition day.

The engineer’s answer is part of the permit, not a courtesy. In unincorporated Hillsborough County, the county’s checklist for residential alterations asks for plans digitally signed and sealed by a Florida registered architect or engineer, with structural details for any change to an interior bearing wall, beam or column. A bearing wall under a second floor carries more than one under a roof alone, so it takes a larger beam and a look at the foundation beneath each post.
Dropped beamFlush beamBelow the ceilingCeiling runs flat

Beam and permit

Where a bearing wall comes out, a beam takes its load. A dropped beam hangs below the ceiling and is the simpler build; a flush beam is set up into the framing so the ceiling runs flat across the old wall line.

More on beam and permit

The engineer sizes the beam and the posts at each end, and a post may need a new footing cut into the slab so its weight reaches the ground.

That work needs engineered drawings and a building permit, with the framing inspected before it is closed up, and moved wiring, plumbing or ducts are permitted with it. As your licensed general contractor we file for all of it, and our permits and inspections page sets out how each review runs.

In the City of Tampa even exploratory demolition falls under the alteration permit, so the wall stays up until the permit is issued. Then temporary supports hold the ceiling before a bearing wall is cut, the wall comes out in sections, and the permanent beam, engineered lumber or steel depending on the span and the load, goes in before the supports come down.

Hood vented outIsland storageLighting zonesPantry

Open living

An open kitchen trades a wall of cabinets for a view, so storage moves into the island, a pantry or full-height cabinets on the walls that remain. Cooking smells and noise now reach the sofa, so a range hood vented outdoors matters more than in a closed kitchen, and the lighting is laid out in zones that dim separately.

More on open living

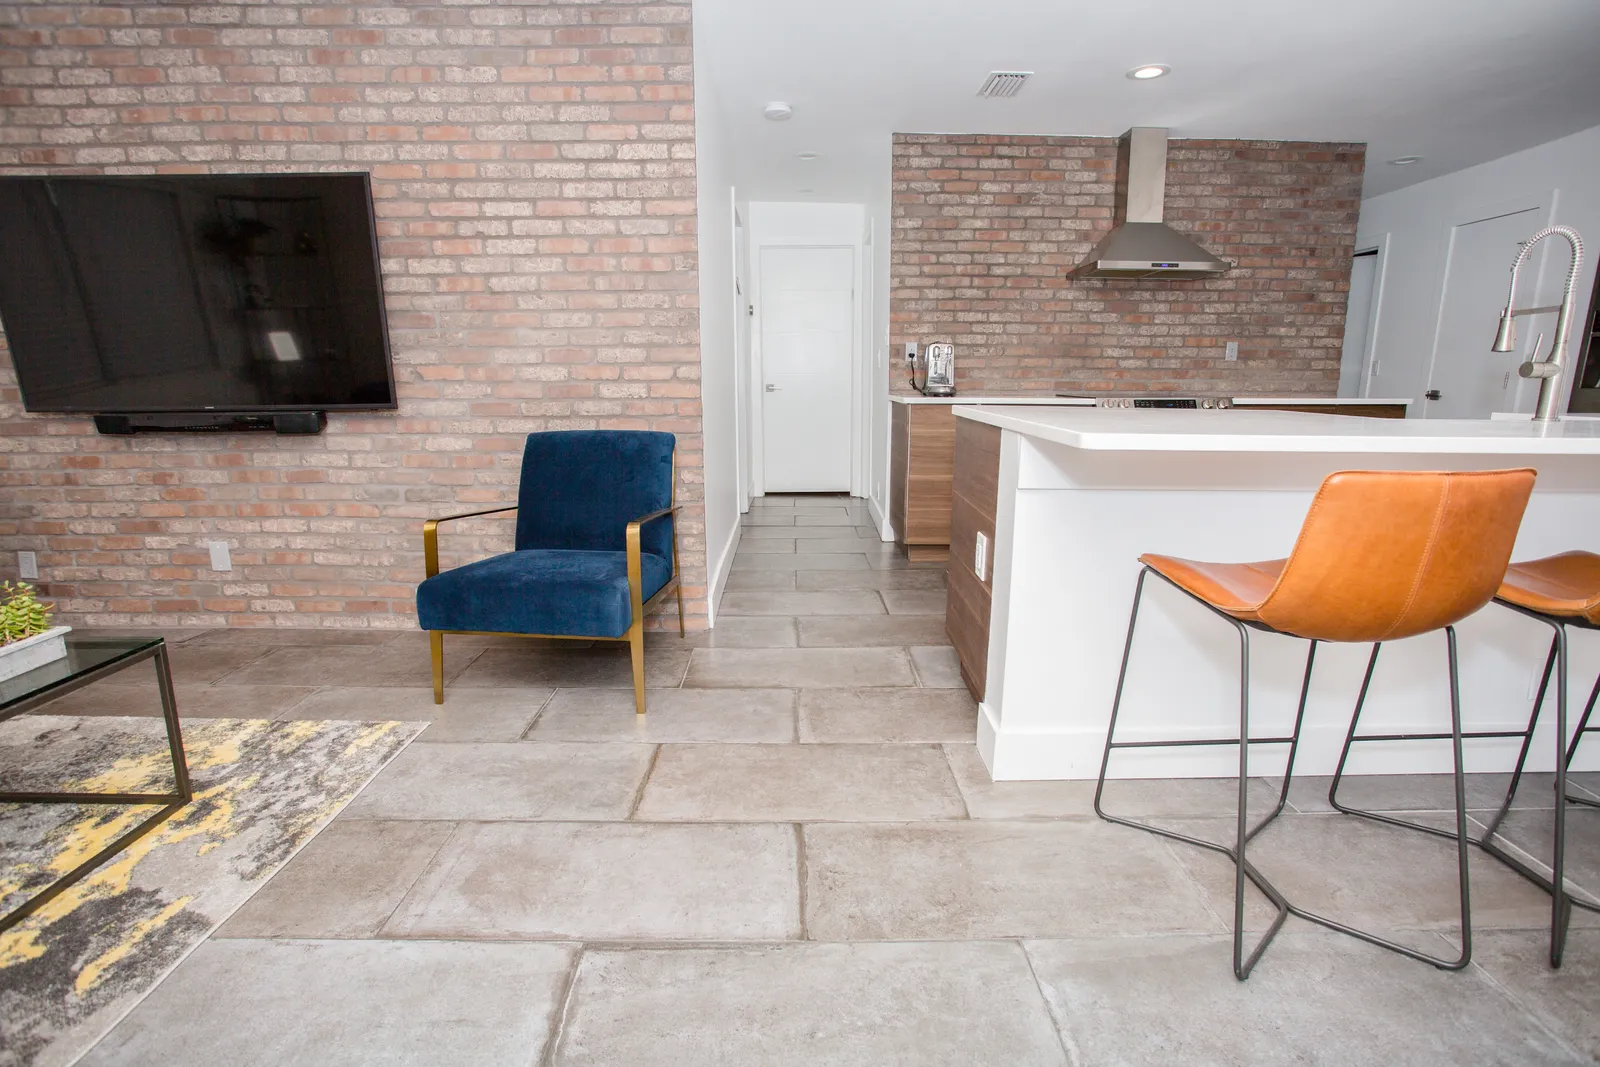
A removed wall leaves a bare strip in the floor that new tile or wood rarely matches, so the flooring is usually replaced through the whole space. The Full Home Transformation in South Tampa took its walls down to join the living room, dining space and kitchen around an exposed brick wall; our St. Petersburg open-plan remodel sets its white kitchen and navy island under a wood plank ceiling, open to the living room.

An open room still needs zones. A change in ceiling height or in flooring can mark the dining space without a wall, and a large island with a half wall along its back keeps the clutter of the counter out of view from the living room.

Joining two rooms also changes how the air conditioning works. A supply duct or a return that sat in the old wall has to be rerouted, and one larger room can need a new return or a change to the ductwork so the kitchen end does not run warmer than the sofa end on a Tampa afternoon.

Questions

Can you tell if a wall is load-bearing before we commit?

Usually at the first visit, from the attic, the direction of the framing and any plans on file, and an engineer confirms it before the design is final. A wall that turns out to bear load can still come out; it simply needs a beam.

Will there be a beam across the ceiling?

Only if you choose one. A dropped beam shows below the ceiling and is the simpler build; a flush beam sits up in the framing so the ceiling stays flat, where the attic has room for it.

Does an open kitchen need a stronger range hood?

Often. Smoke and cooking smells drift straight into the living room, so a hood ducted to the outside and sized for the cooktop earns its place; in a humid climate a recirculating hood is a compromise.

Can the kitchen be opened partway instead?

Yes, and many households prefer it. A wide cased opening, a pass-through above the counter or a half wall with a peninsula keeps some separation for noise and cooking smells while letting light and conversation through, and a partition opened partway is a smaller job than a whole wall, with less patching of the floor and ceiling.

Can an open plan be closed back up later?

Generally, yes, and adding a wall is simpler than taking one out, though the ceiling structure, the wiring and where the air conditioning returns sit decide how simple. A pocket door or a half wall is often enough to give back a quiet room without rebuilding the old layout.

Can we stay at home while the wall comes out?

Usually. Taking the wall out is a short, dusty stage, kept behind a dust barrier with the nearby air-conditioning return sealed, and the kitchen side then runs like any kitchen remodel, with a temporary setup carrying the meals. Some households leave for the loudest stretch, when a slab is cut for a new post footing.

Which wall stands between your kitchen and the rest of the house?

Call us at (813) 536-5344Let’s talk