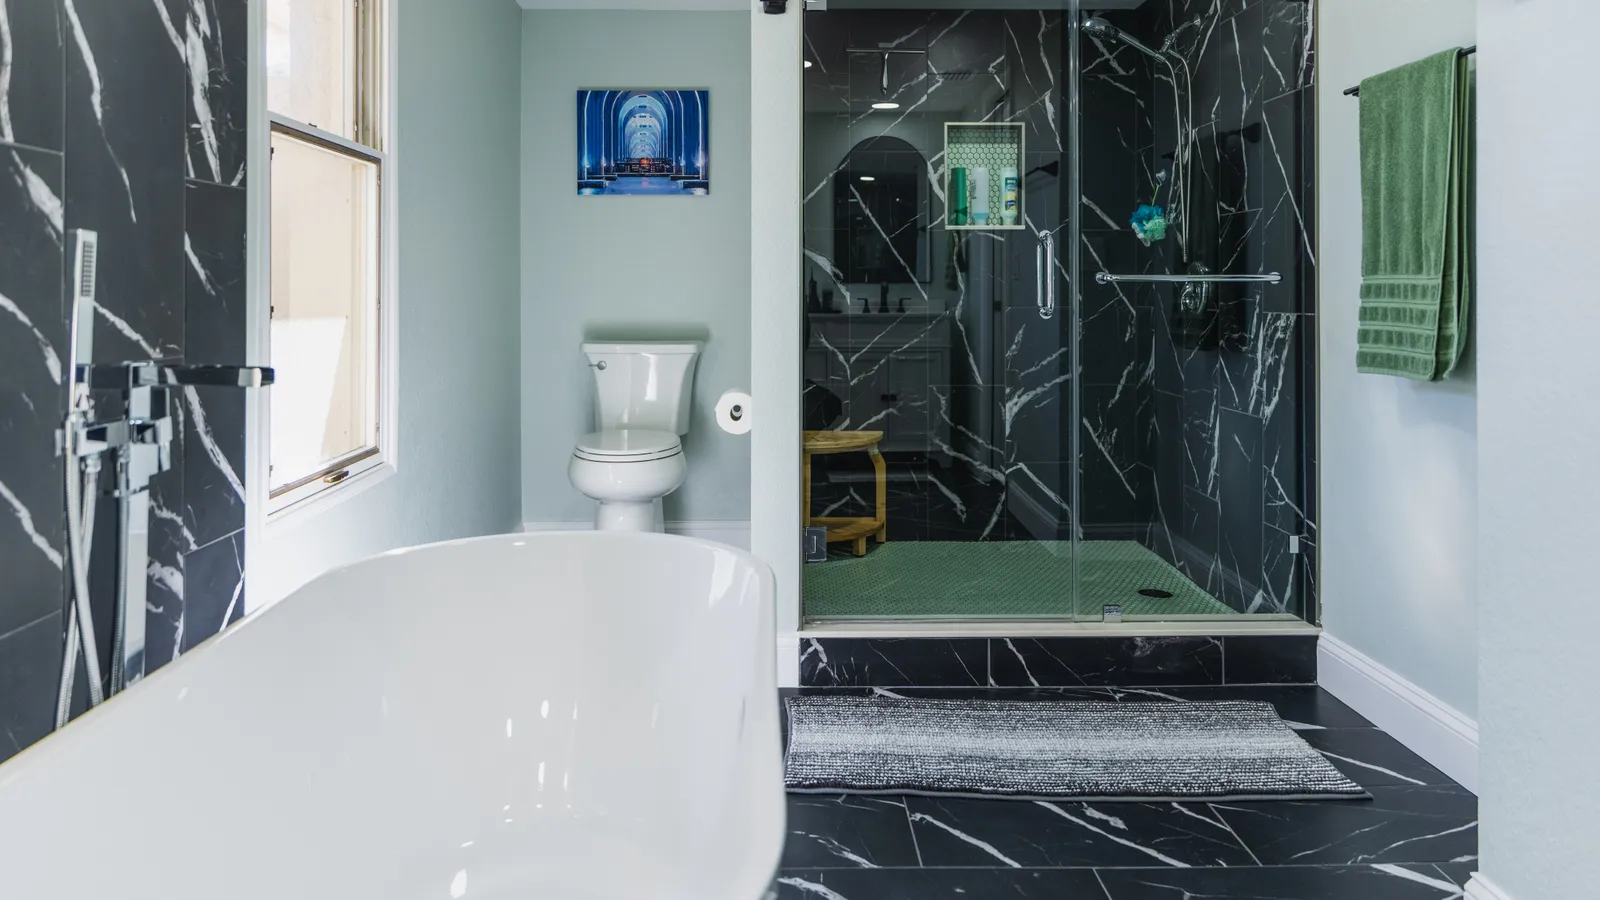
Home remodel in Odessa
A whole home remodel in Odessa that stripped the main floor to the framing and rebuilt it around a two-story great room under a ring chandelier. The kitchen has wood cabinets, a stone slab range hood and a long island with a polished stone counter, a linear fireplace sits between built-in shelves, and the bathrooms have frameless glass showers with brass fixtures.
Project file
- Location
- Scope
- Main floor stripped to the framing
- Two-story great room with a ring chandelier
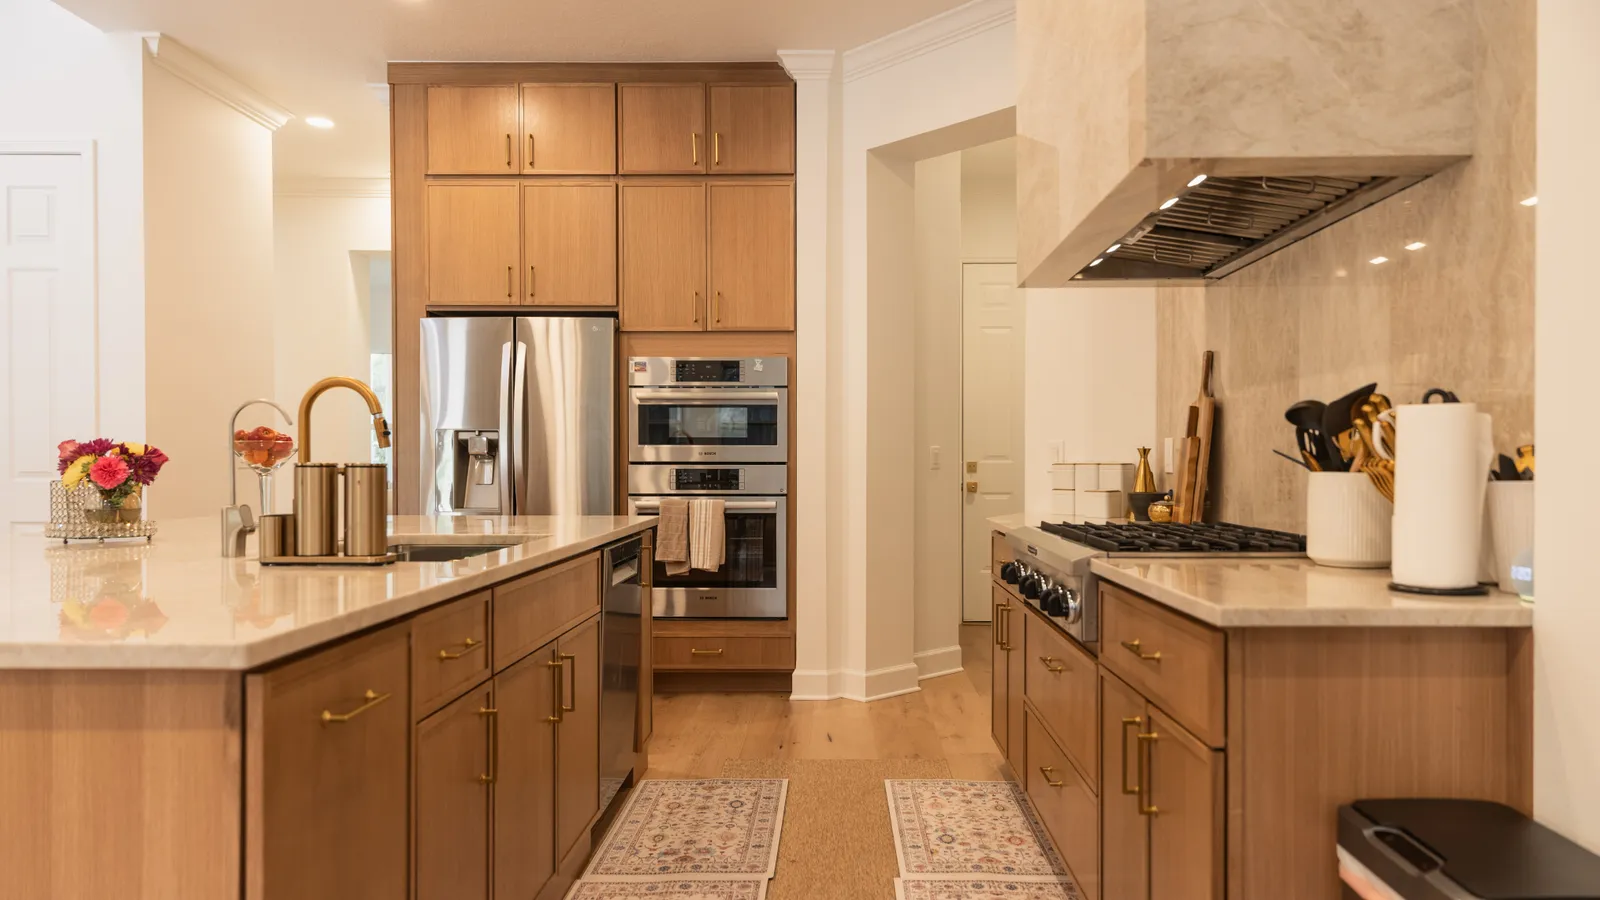
- Wood kitchen cabinets with a stone slab range hood
- Long island with a polished stone counter
- Linear fireplace wall with built-in shelves
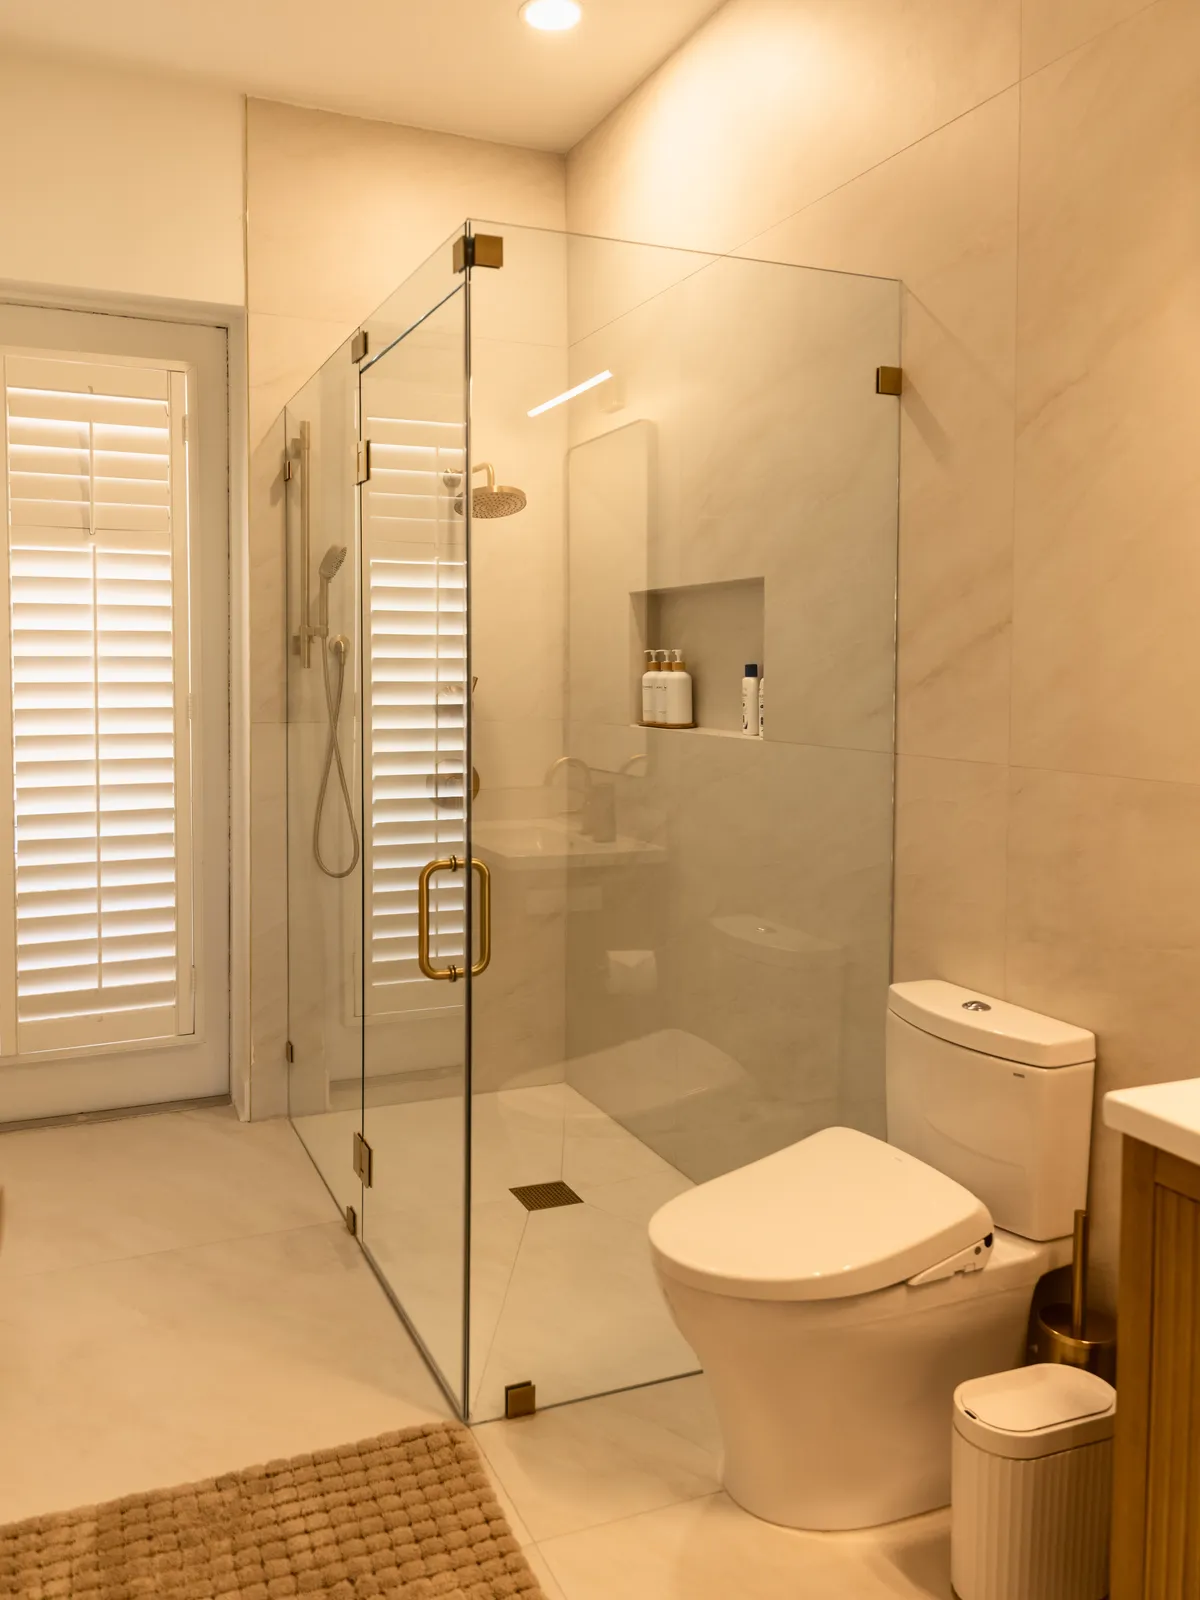
- Frameless glass showers with brass fixtures
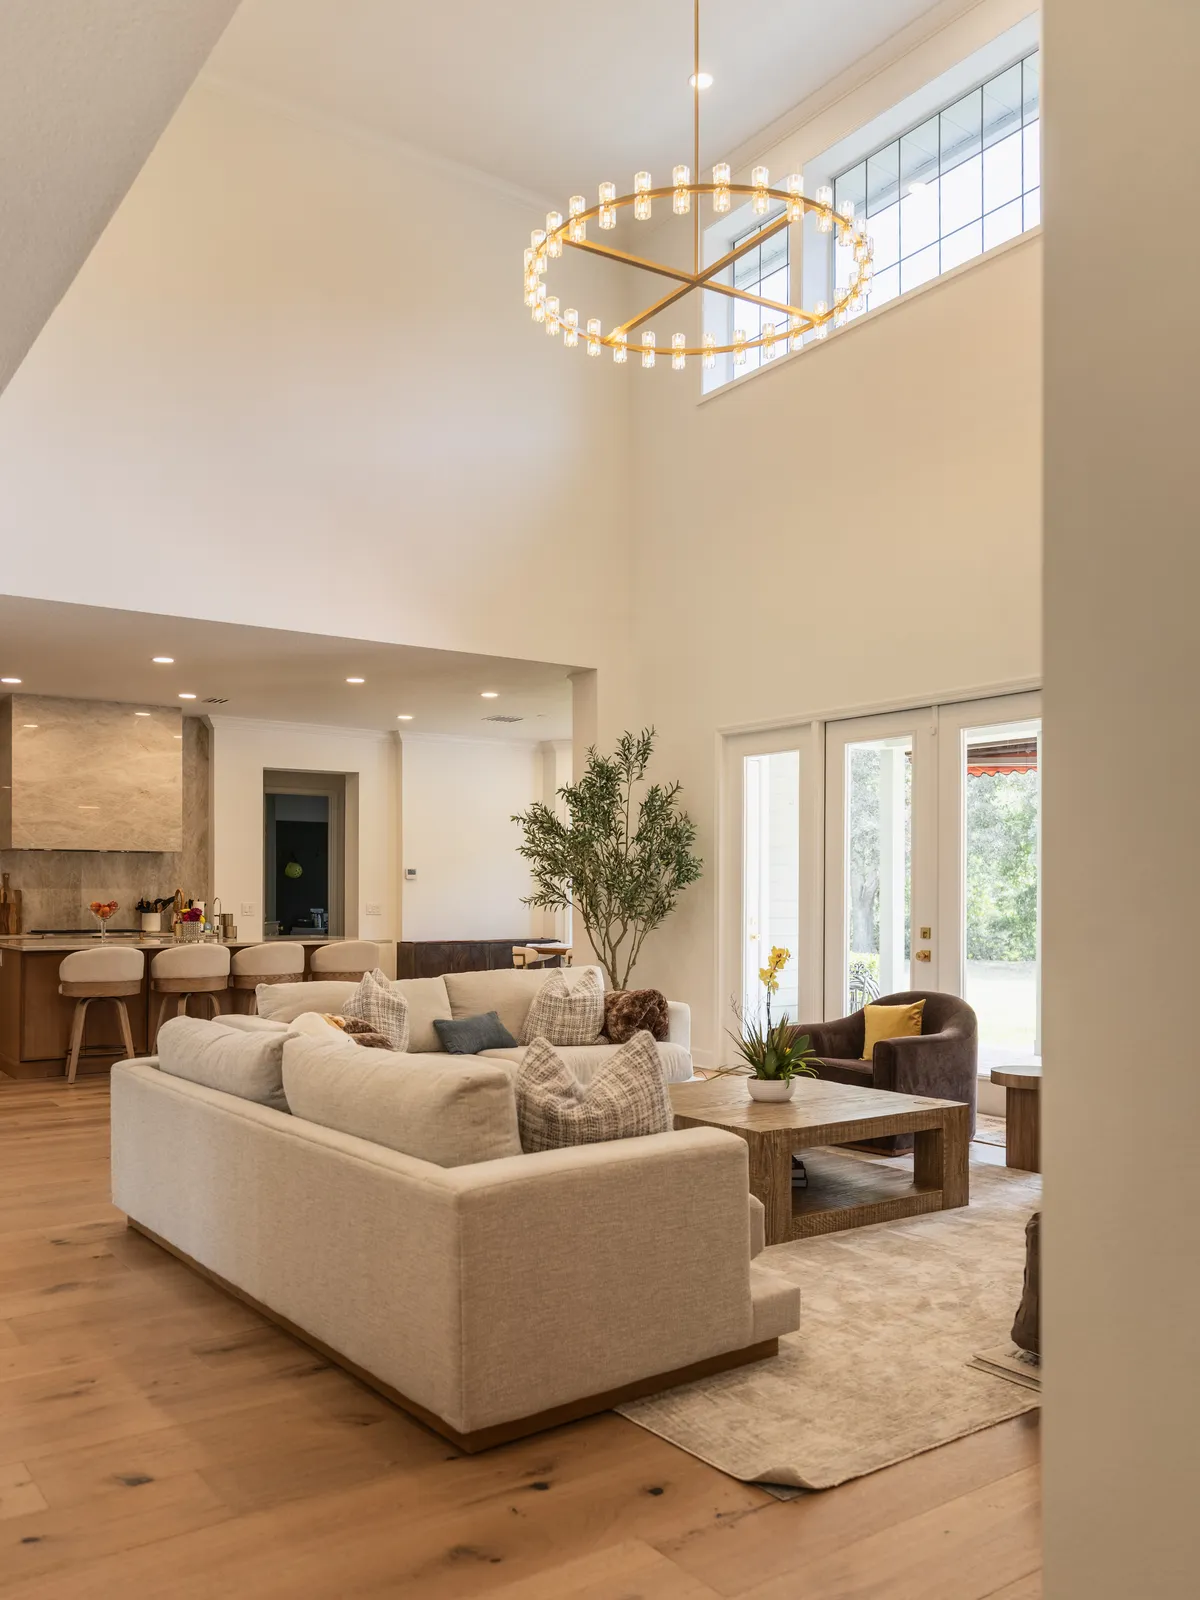
Two stories of wall under a brass ring
The great room in this Odessa home rises two full stories. A brass ring chandelier with clear glass lights hangs from a single rod, and a row of transom windows near the ceiling brings in light over a wall of glass doors to the porch. Wide plank wood-look floors with visible knots run from here into the kitchen, which opens off one side under a lower ceiling with recessed lights.
From bare slab to linear fireplace
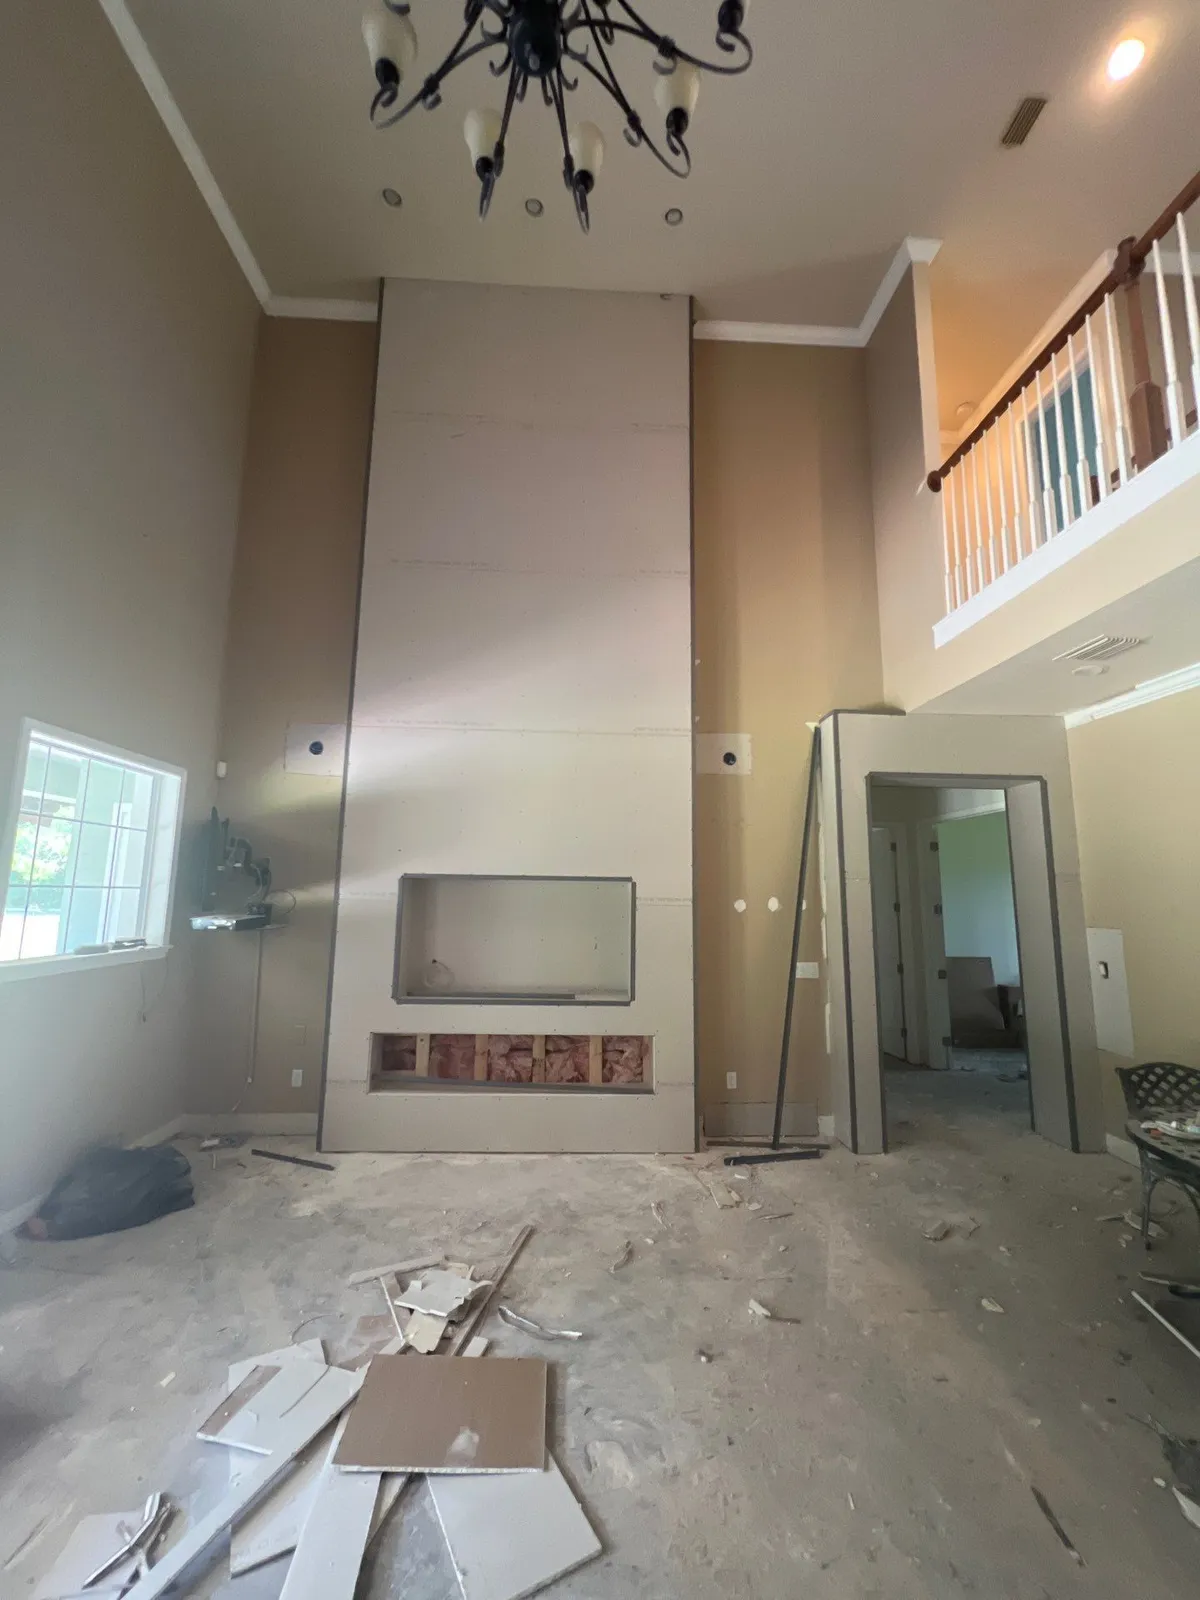
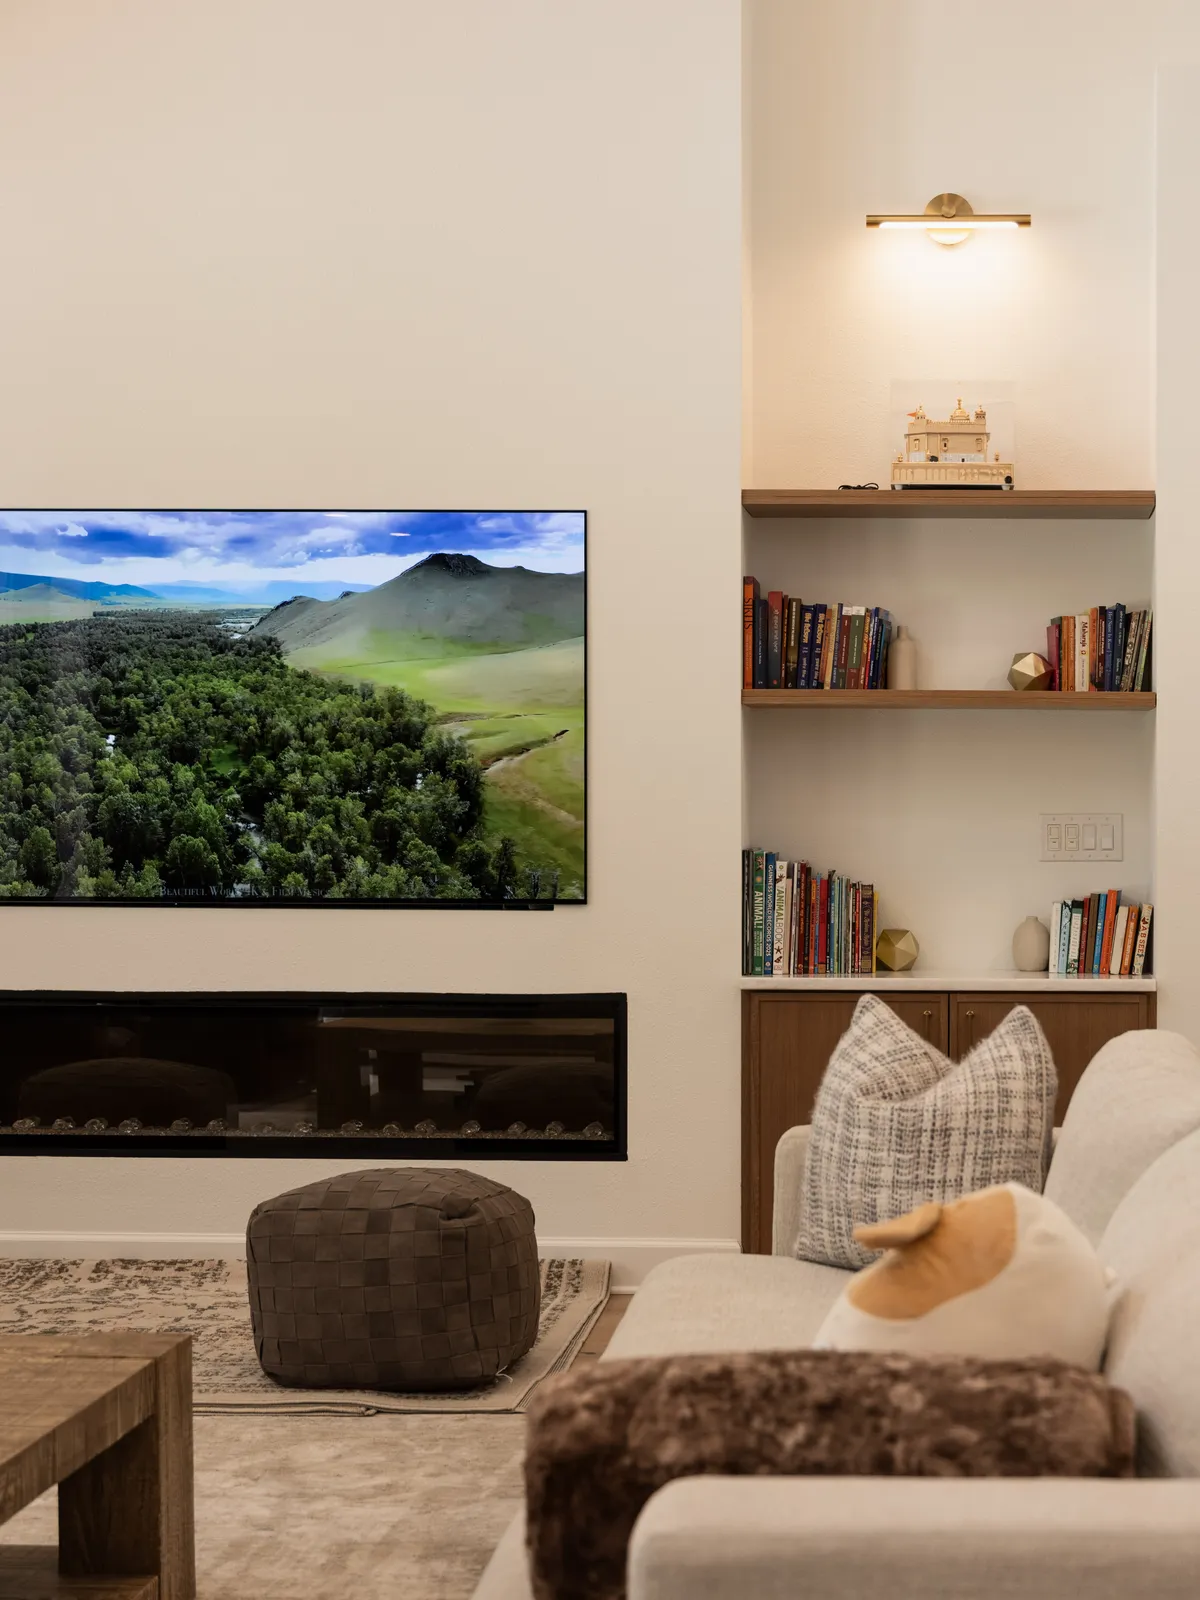
A photo taken during the work shows the room stripped to a bare slab, with the new fireplace wall built out to the ceiling and openings left for a screen and a firebox, while a dark iron chandelier still hung overhead. Finished, a long linear fireplace sits low in that wall under the mounted screen. The alcove beside it holds wood floating shelves over a low wood cabinet with a white top, lit by a brass picture light.
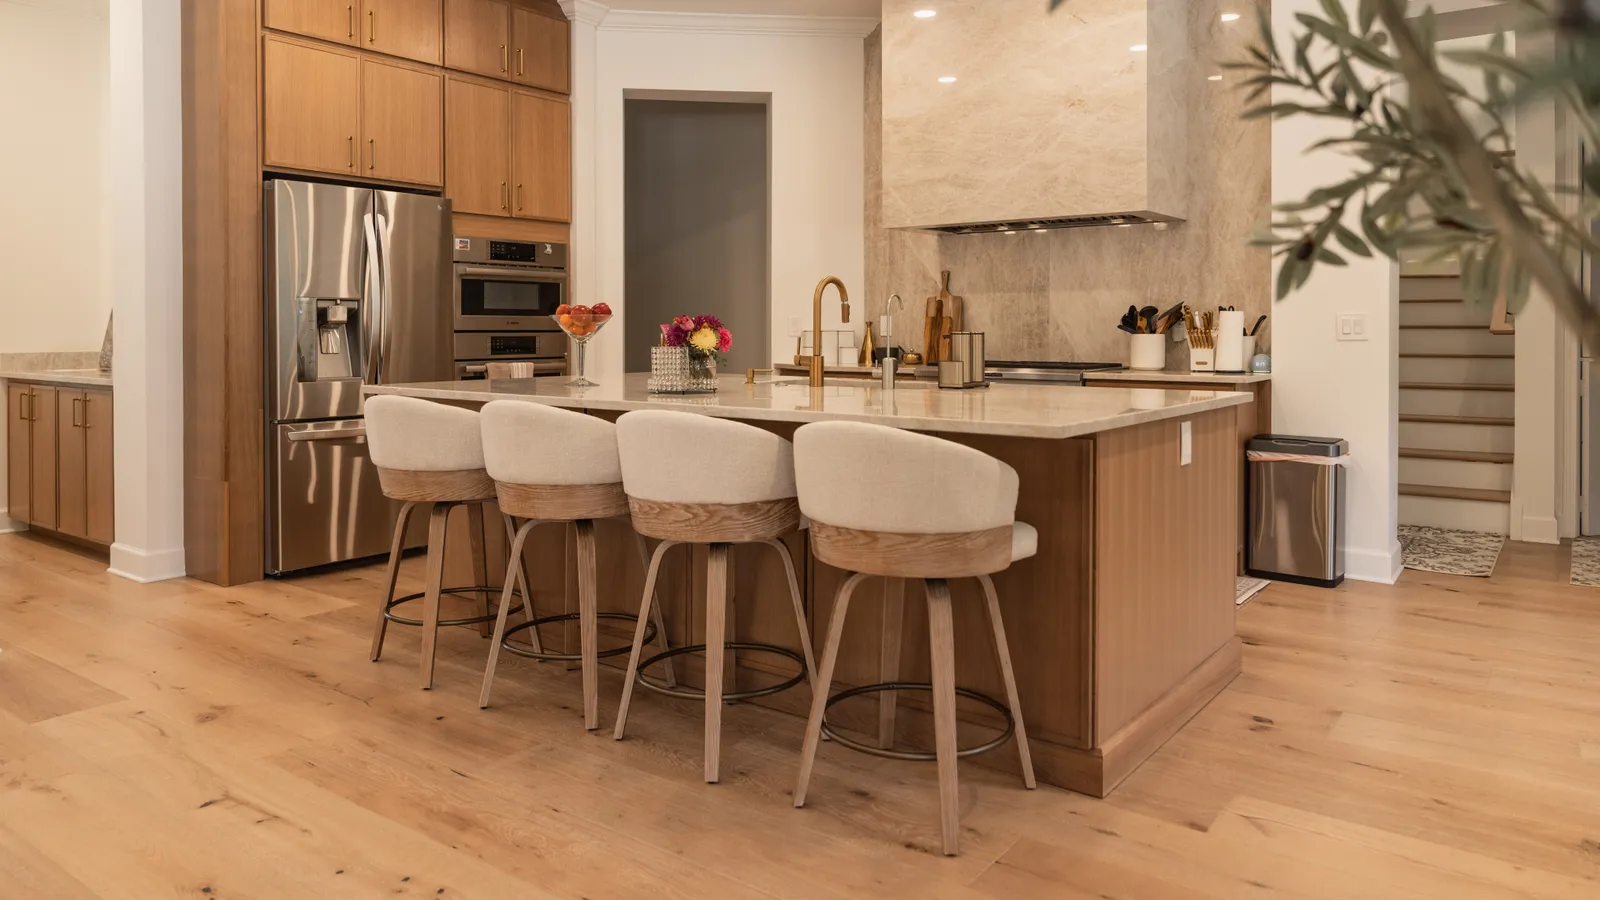
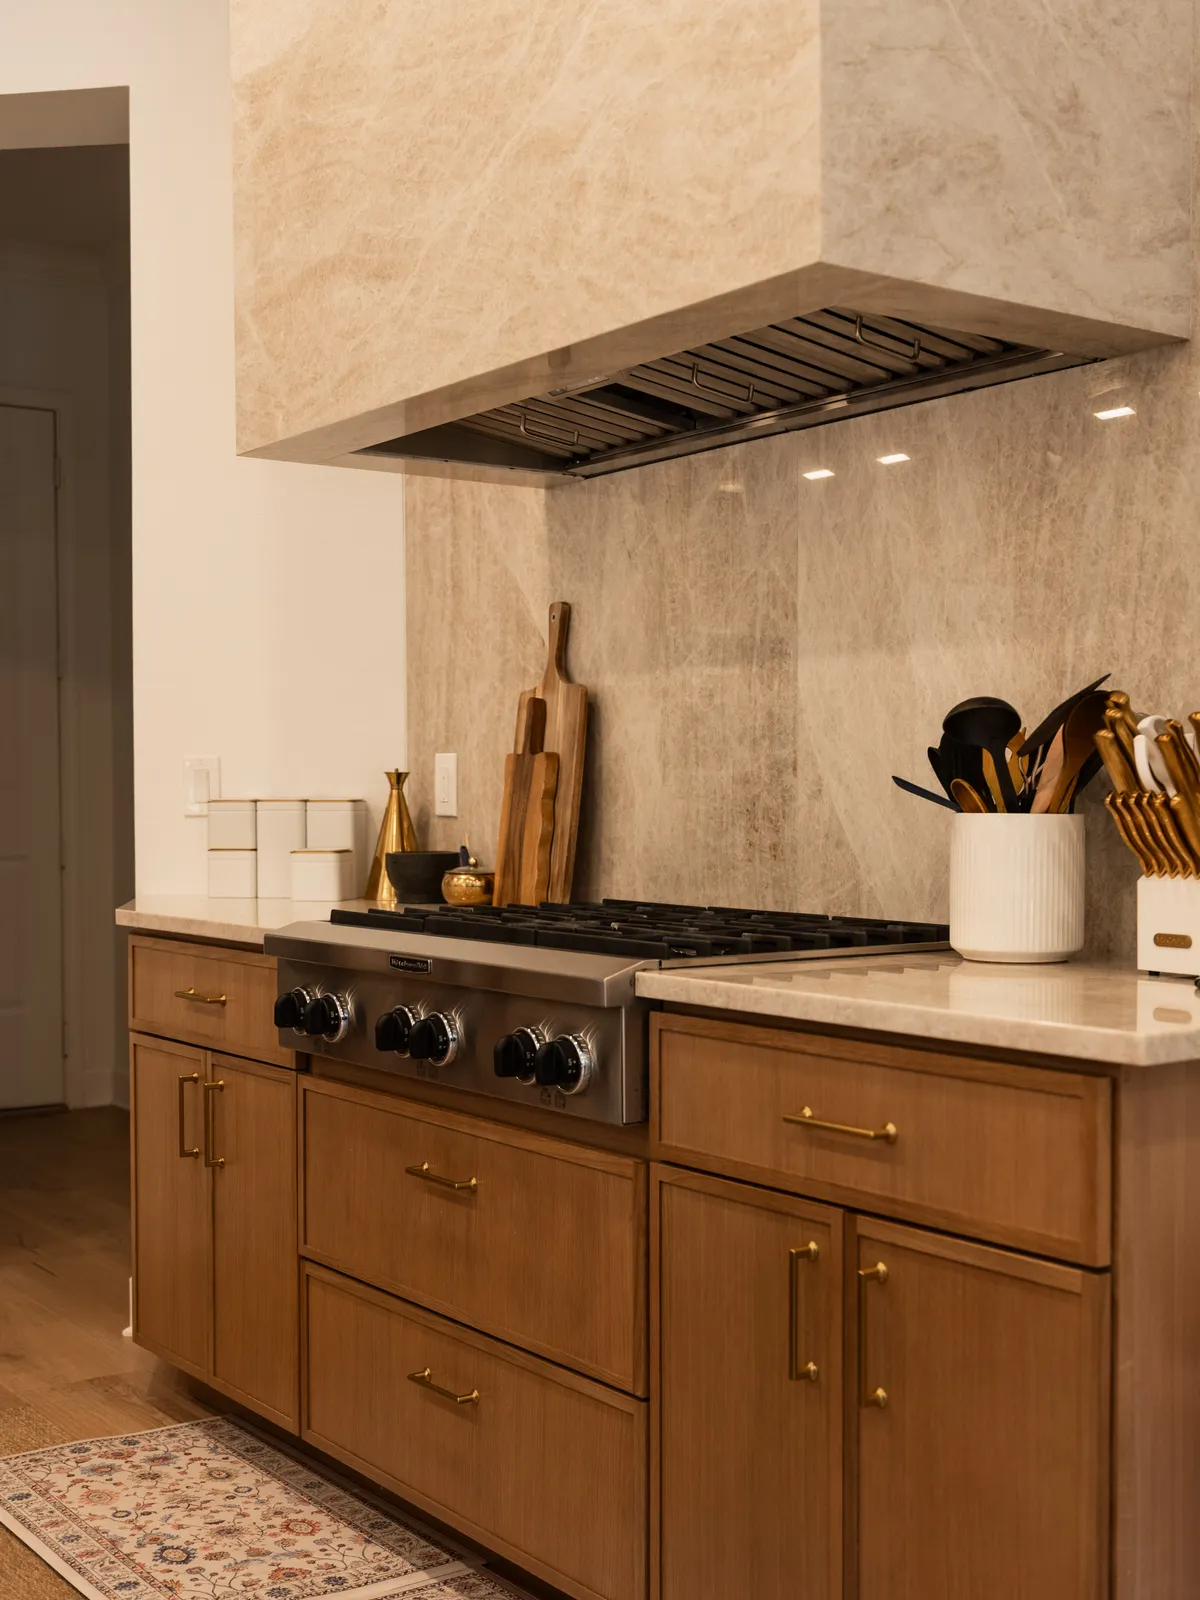
Wood cabinets and a stone slab hood
The kitchen pairs warm wood cabinets and brass bar pulls with polished stone in pale beige and gray. The same stone wraps the box hood over the gas cooktop and runs up the wall behind it as a full slab backsplash. A tall cabinet wall holds a stainless French door refrigerator and stacked wall ovens, and the long island carries the sink, a brass faucet, the dishwasher and four stools along its far side.
A round table in the bay
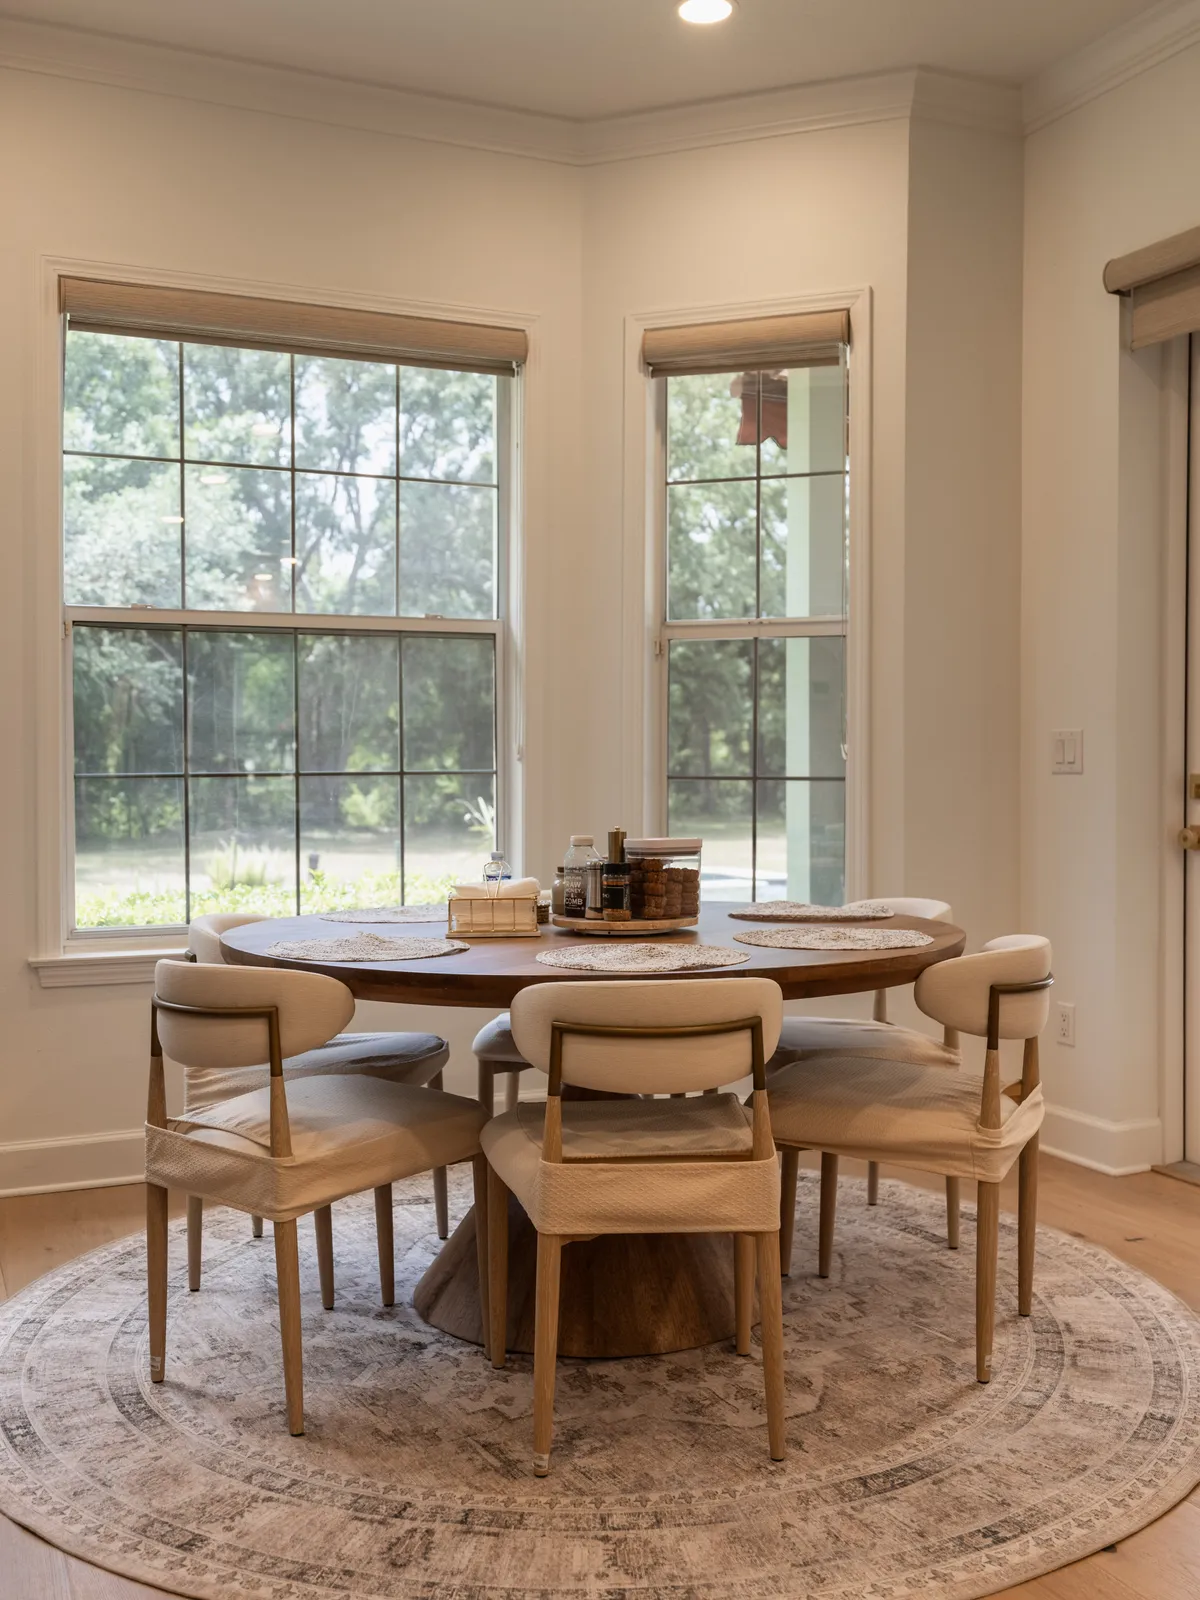
A dining nook sits in a shallow bay of tall double-hung windows, each with a woven shade, white casing and crown molding above. The windows look out over the lawn and the trees beyond it, a glass door at the side leads outside, and the same wide plank floors run under a round wood pedestal table with a recessed light centered over it.
Brass fixtures behind frameless glass
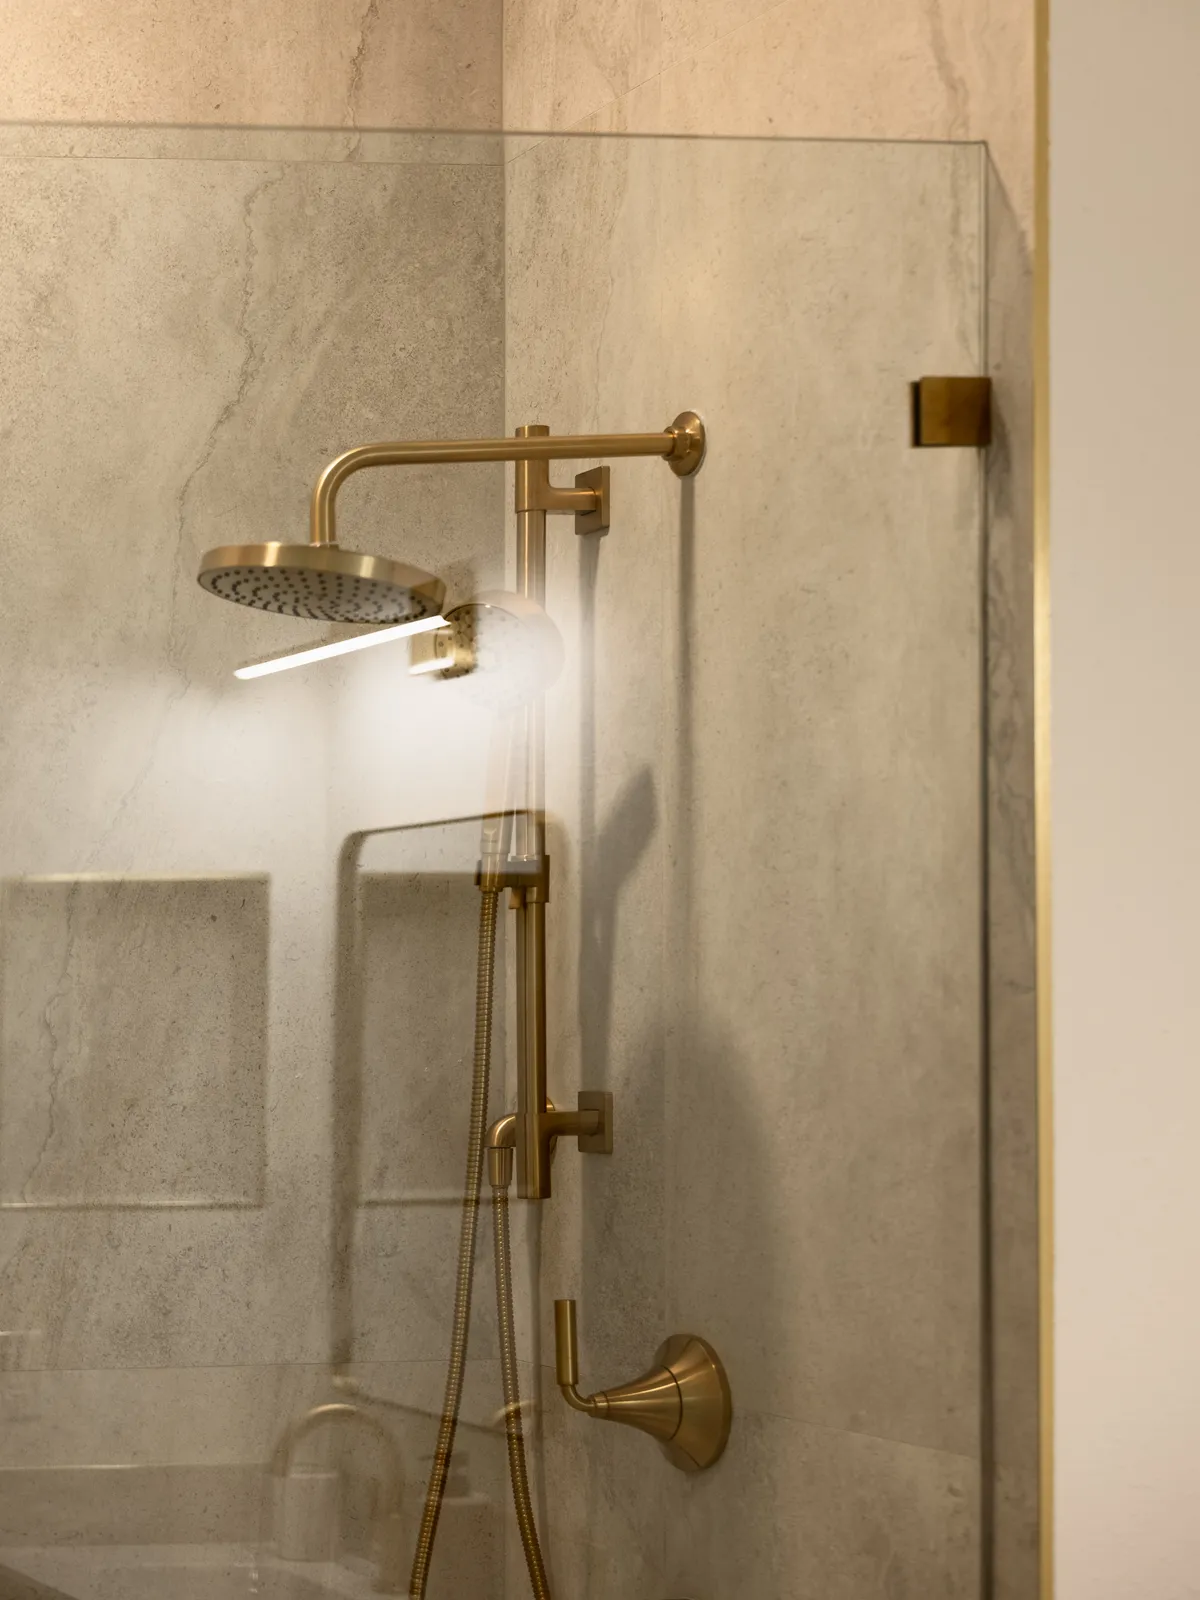
Two showers carry the same brass hardware. In one, large white tiles with soft gray veining cover the walls and floor, and a frameless glass enclosure with brass clamps and a brass pull surrounds a round rain head, a hand shower on a slide bar, a recessed niche and a square brass drain, next to a door fitted with white plantation shutters. The other stall is lined in sandy gray stone-look tile, with a brass rain head on a curved arm, a slide bar hand shower and a brass lever valve.
Black balusters under a brass ring
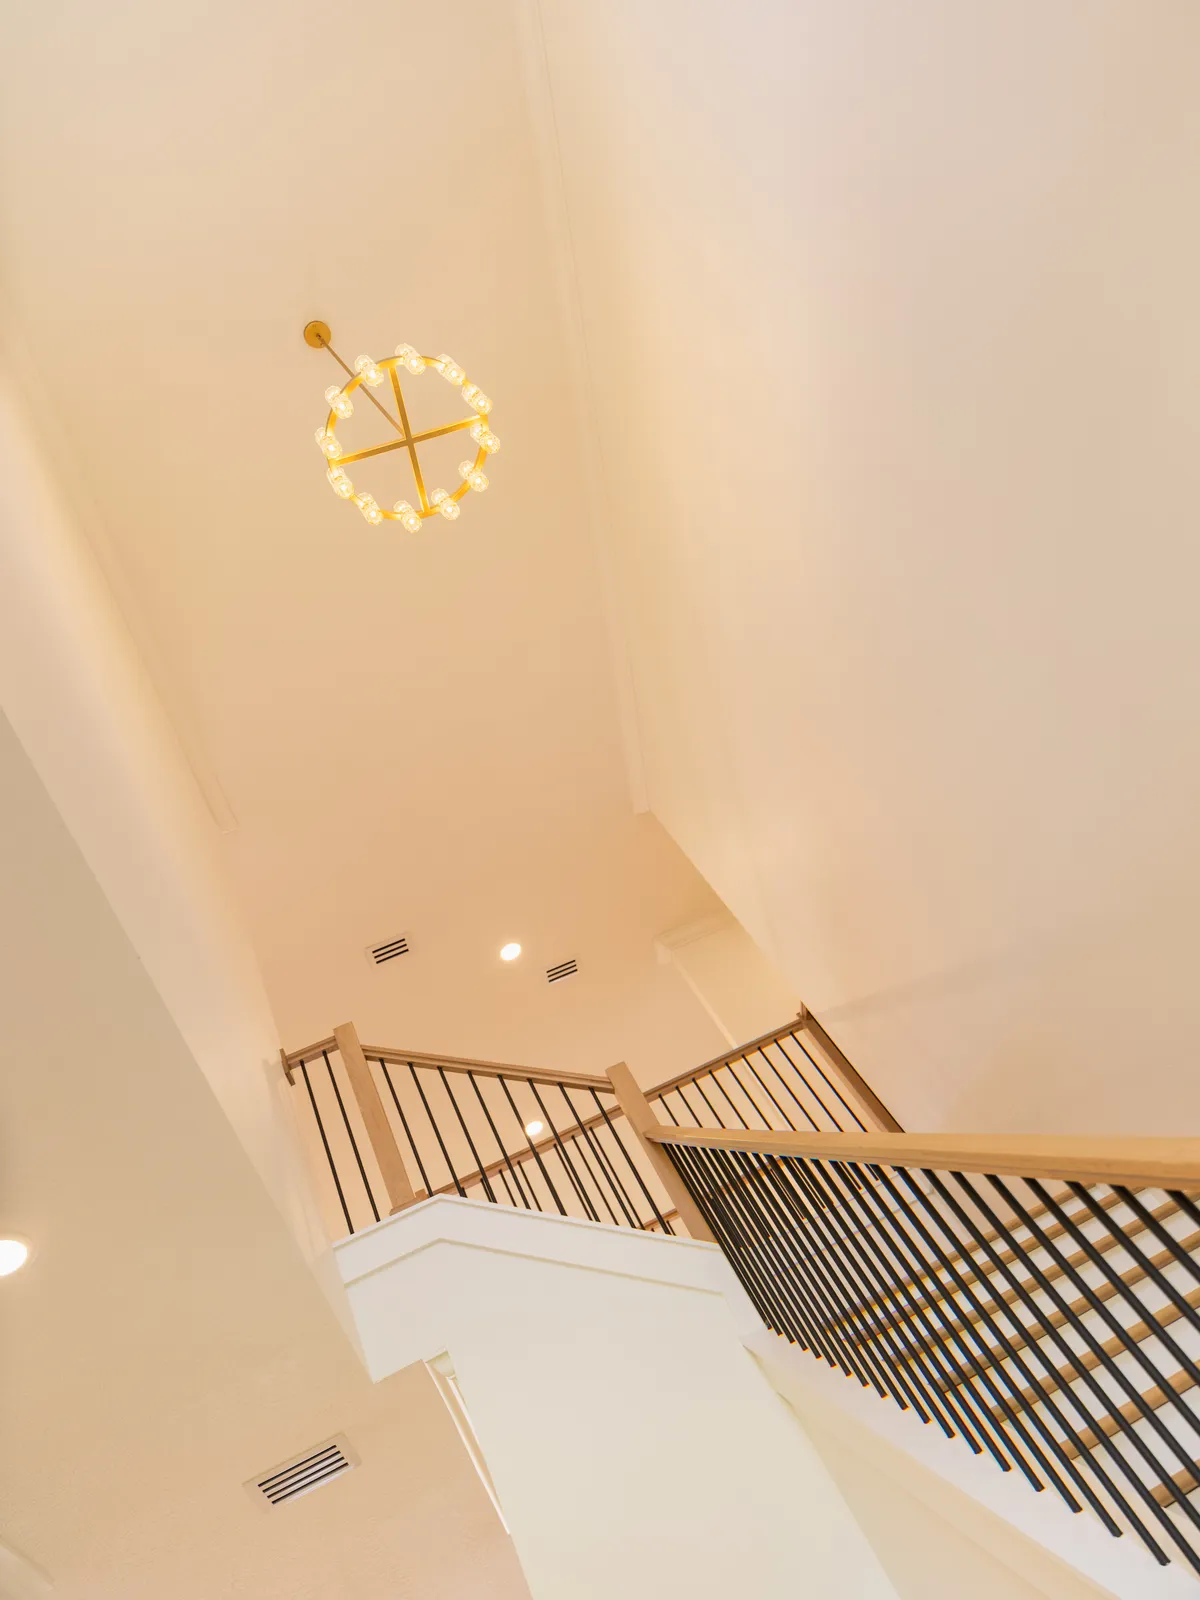
The stair climbs through a tall open well with a white painted skirt and wood treads. Slim black balusters run under a light wood handrail and square wood newel posts at each turn, and a smaller brass ring chandelier with glass lights hangs at the top, matching the fixture in the great room. Recessed lights and flush vents keep the high ceiling plain.
Before and after