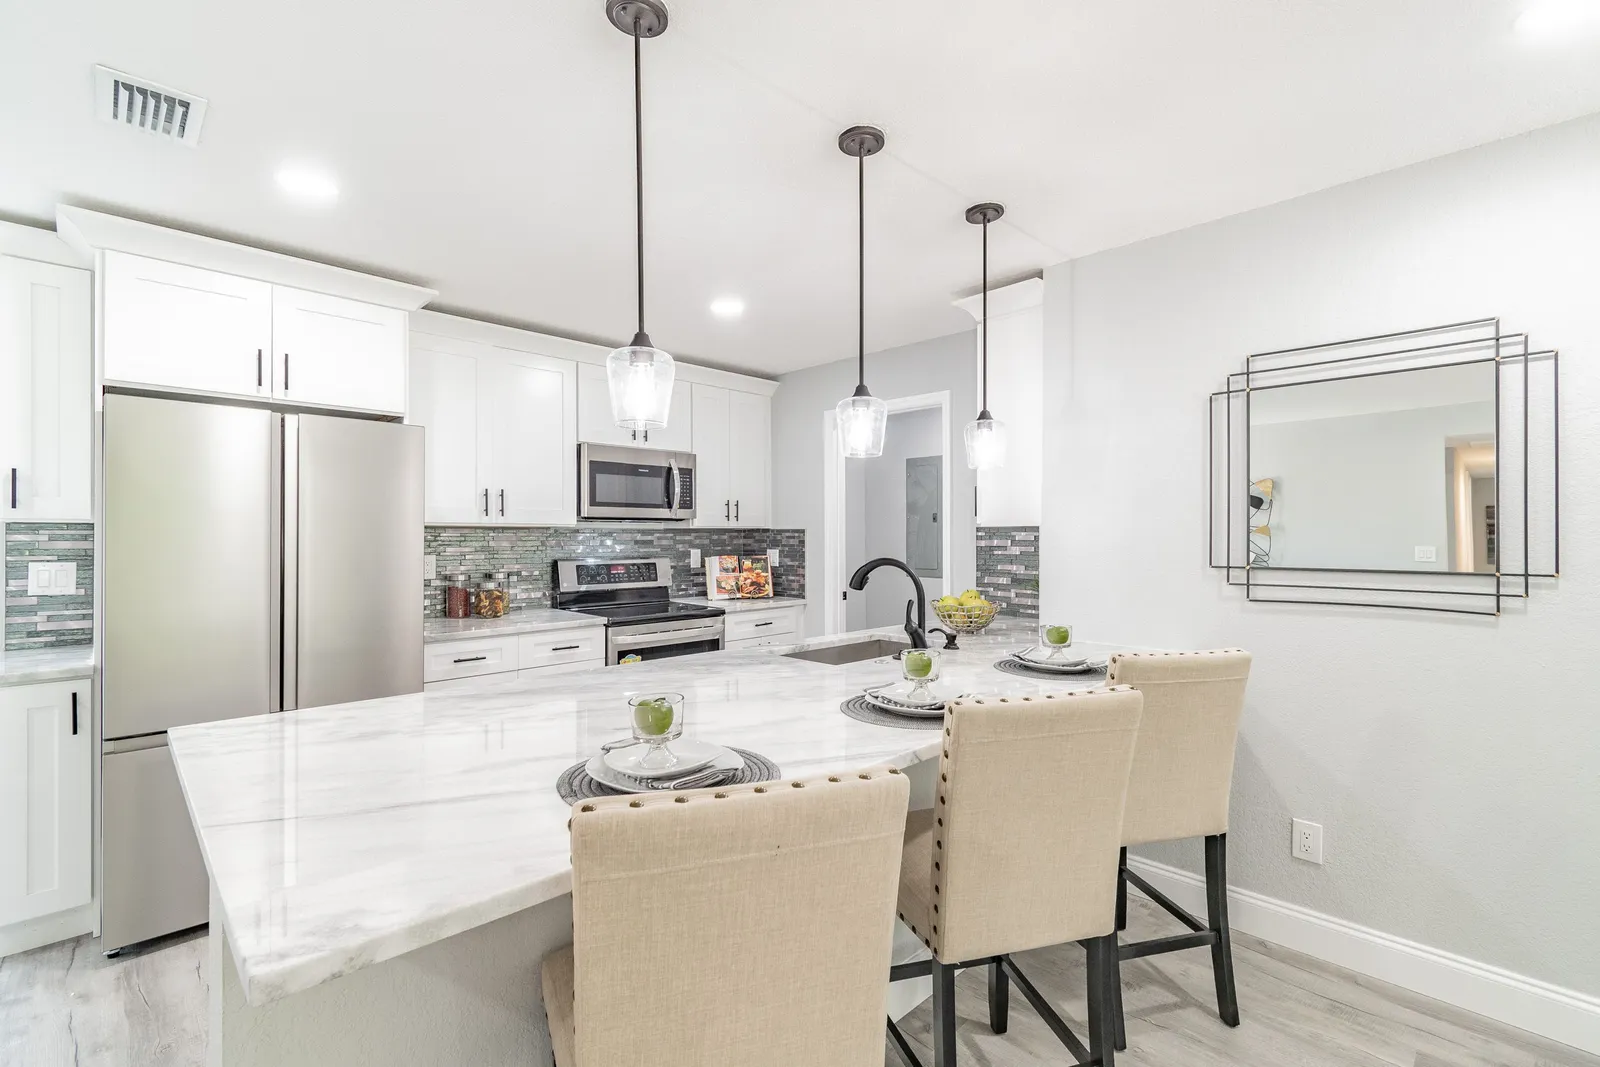
Open-plan home remodel in St. Petersburg
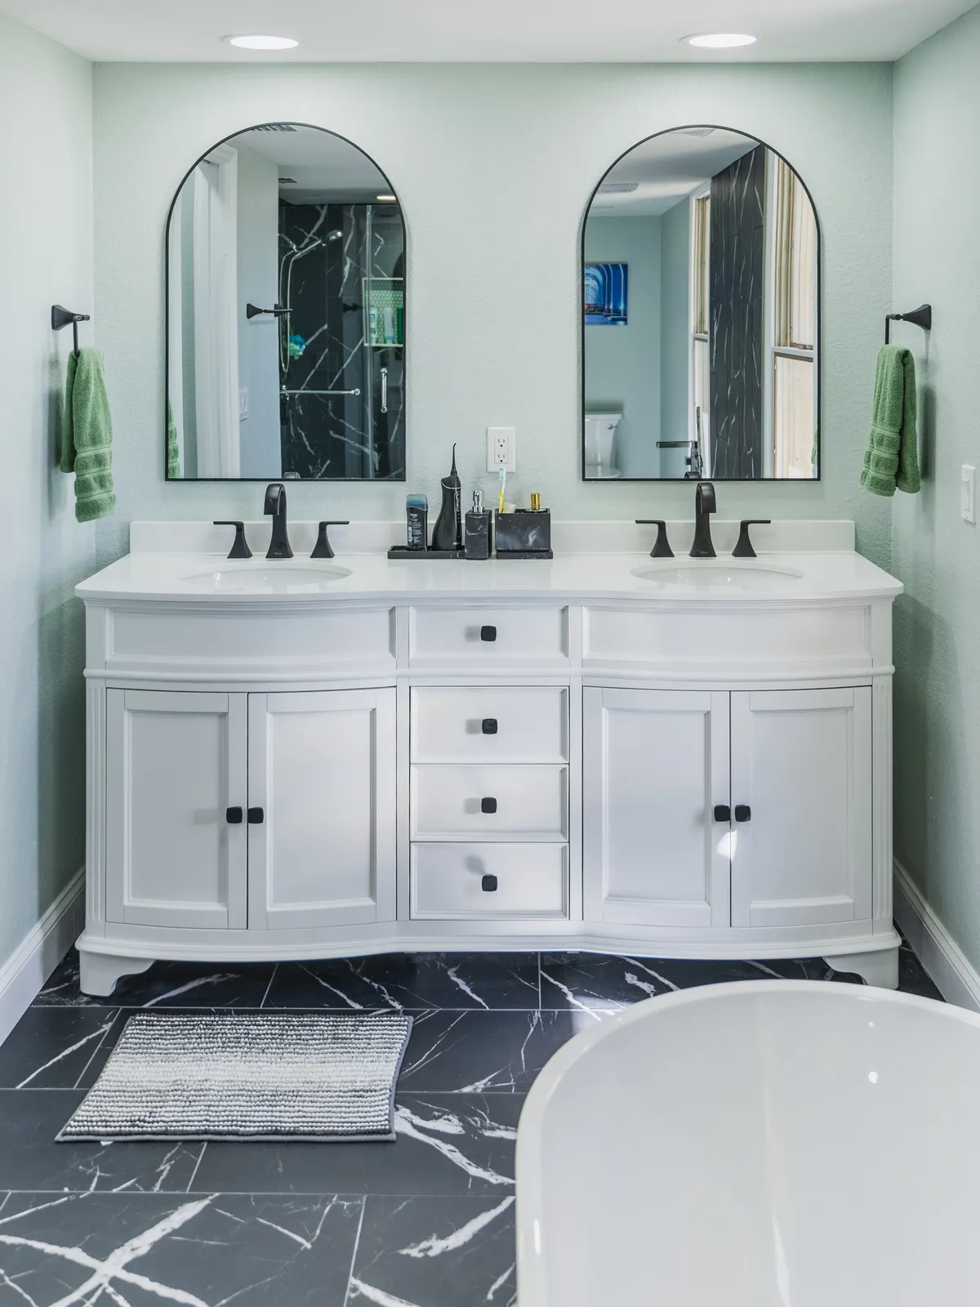
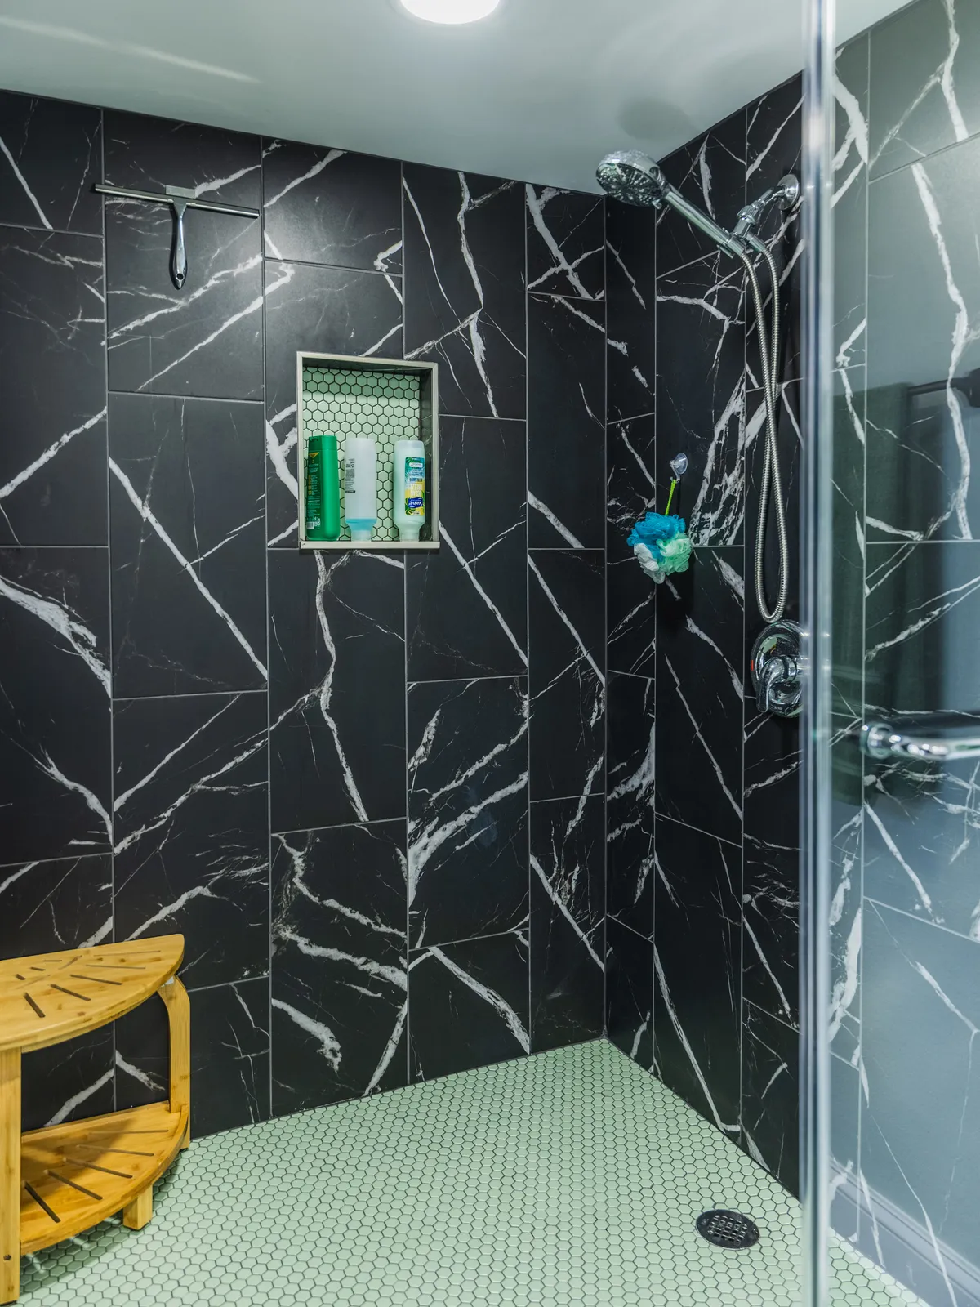
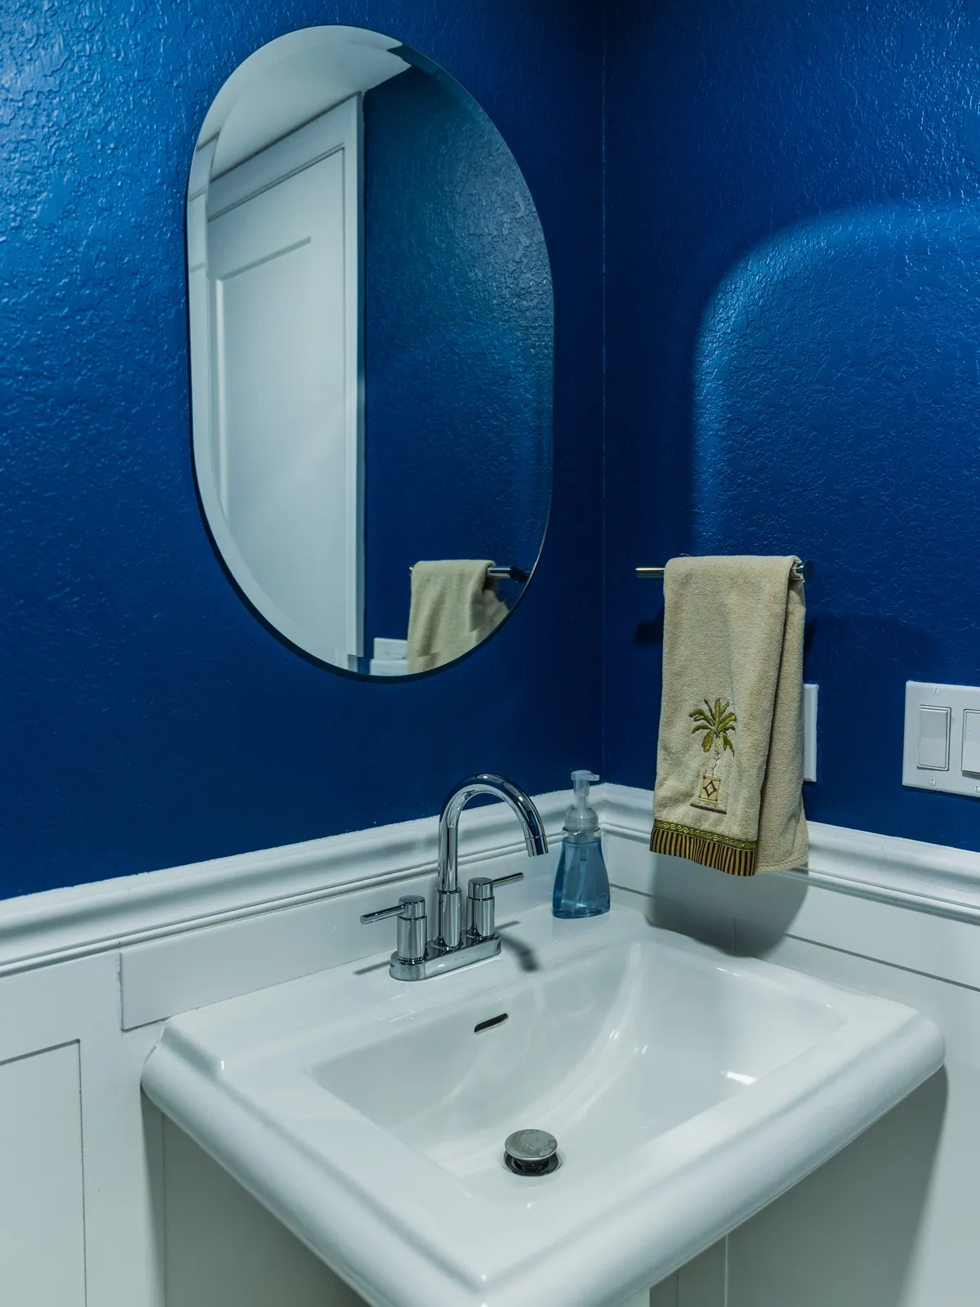
An open-plan home remodel in St. Petersburg that replaced a wood kitchen and tile floors with a white shaker kitchen around a navy island under the home’s wood plank ceiling, open to the living room on wood-look plank floors. The primary bathroom is wrapped in black marble-look tile with a freestanding tub, a glass shower and a white double vanity under arched mirrors, and the powder room has deep blue walls over white wainscoting.
Project file
- Location
- Services
- Scope
- Wood kitchen replaced with white shaker cabinets and a navy island
- Marble-look slab backsplash and double wall ovens
- Wood-look plank flooring in place of tile
- Primary bath in black marble-look tile with a freestanding tub
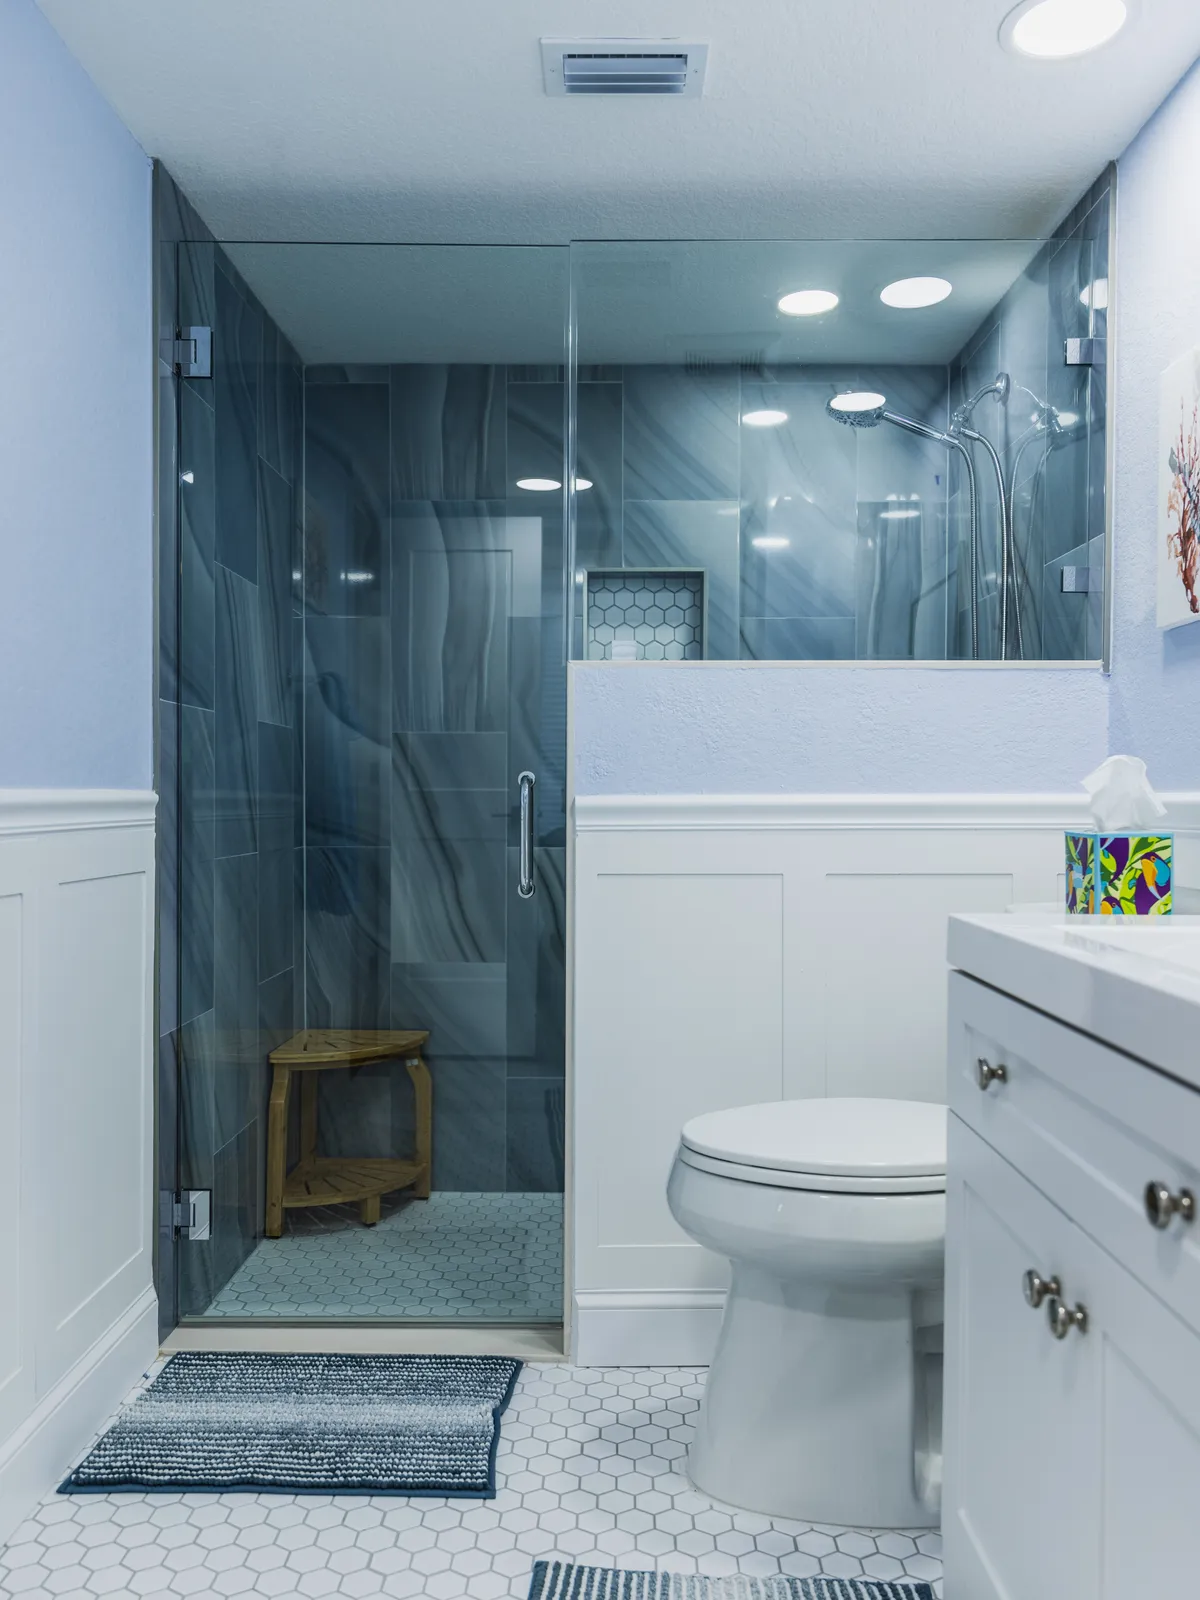
- Guest shower in blue gray wave tile
- Deep blue powder room with wainscoting
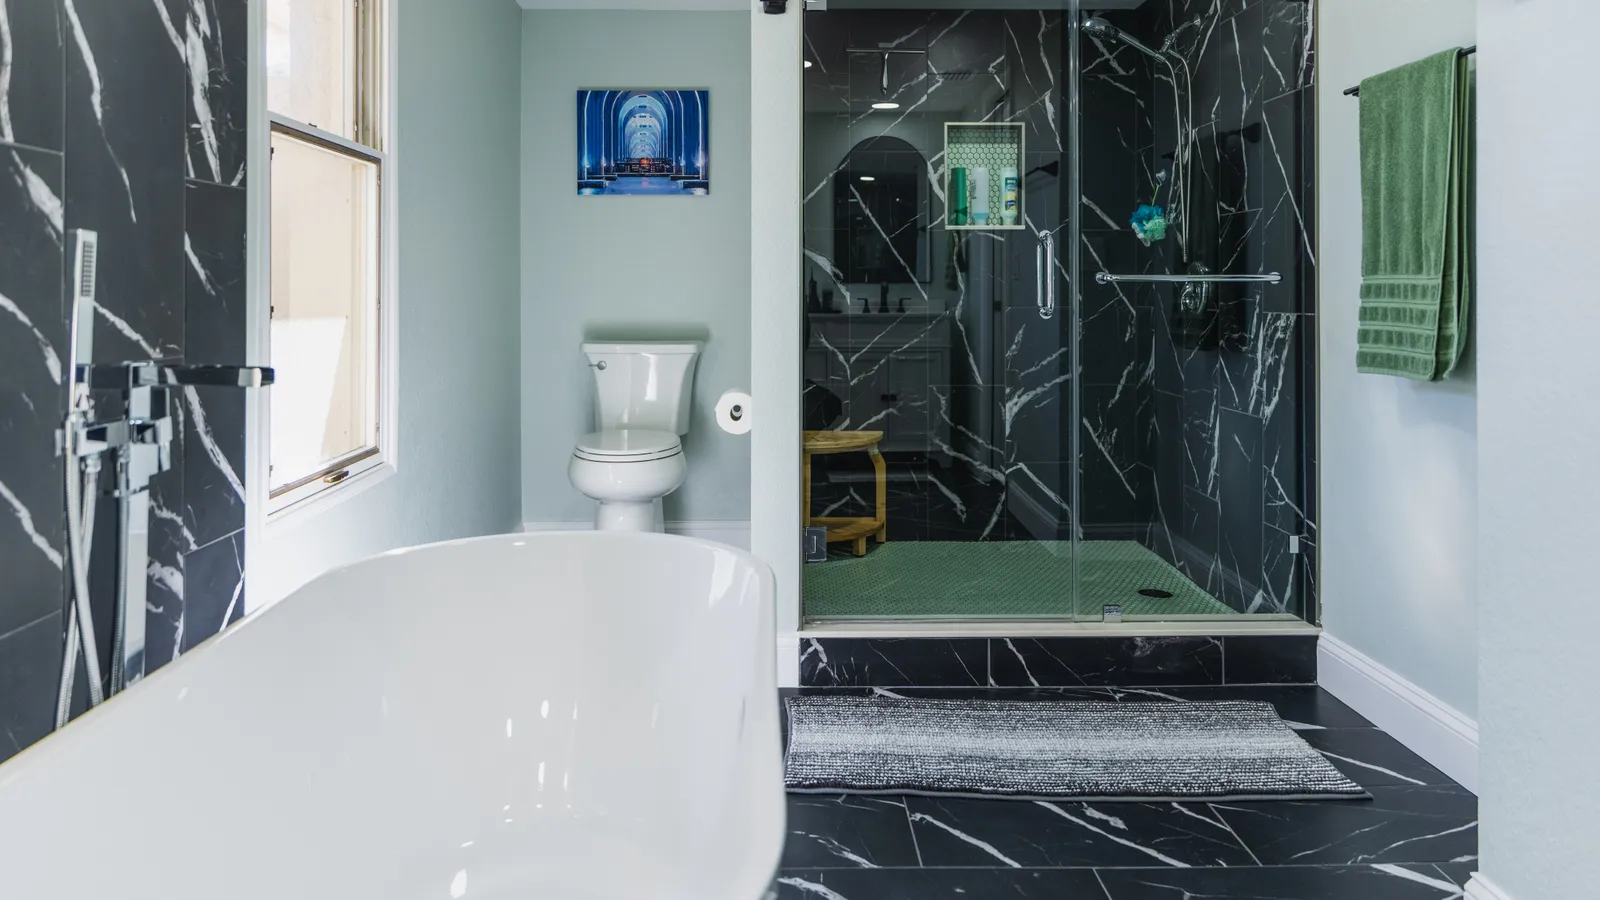
Wood and tile replaced by white and navy
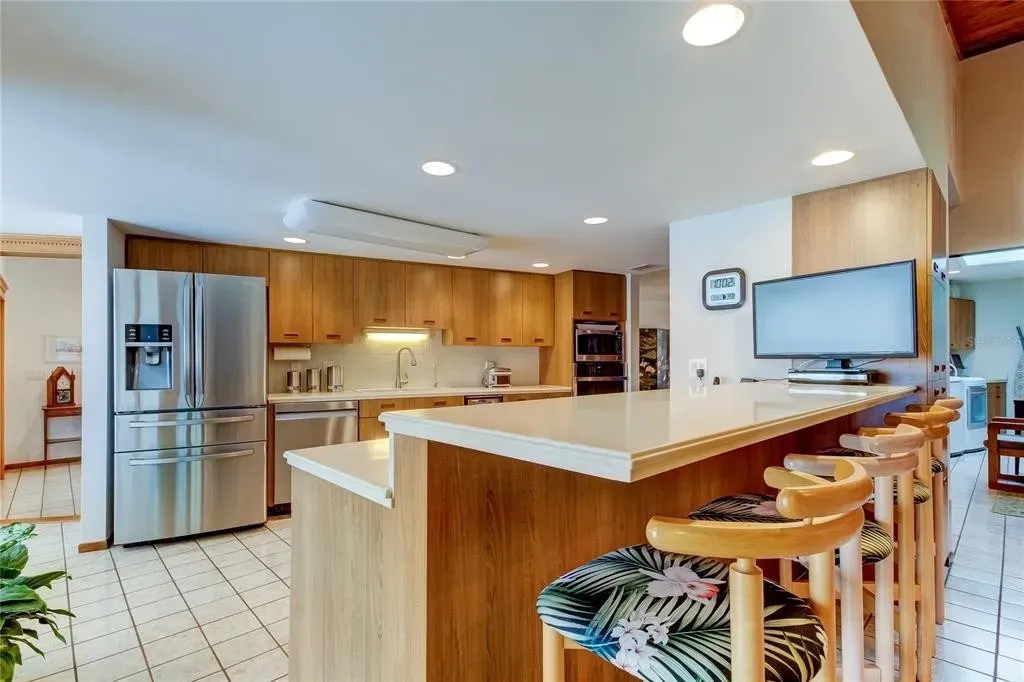
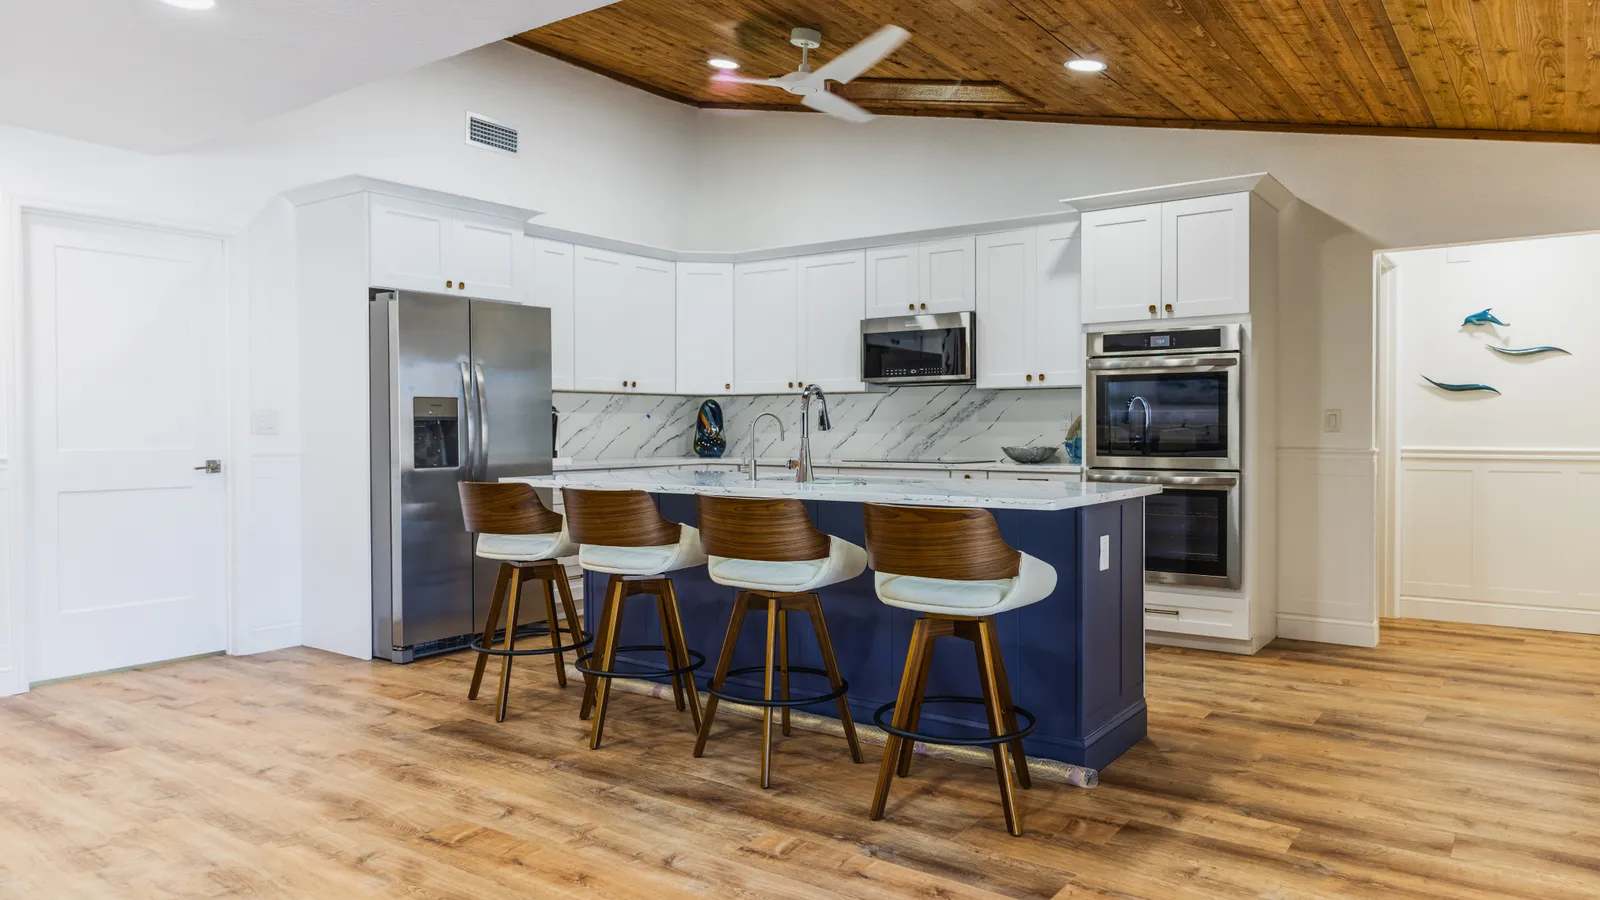
Before the remodel, this St. Petersburg kitchen had flat wood cabinets, a two-level raised bar with cream counters and light square tile floors, under the same wood plank ceiling that remains today. Now white shaker cabinets with brass knobs and pulls wrap the walls, and a navy island with four stools holds the sink, a wine cooler and the dishwasher. A marble-look slab with bold dark veining forms the backsplash behind a smooth black cooktop, double wall ovens stand in a tall cabinet, and wood-look plank floors replace the tile.
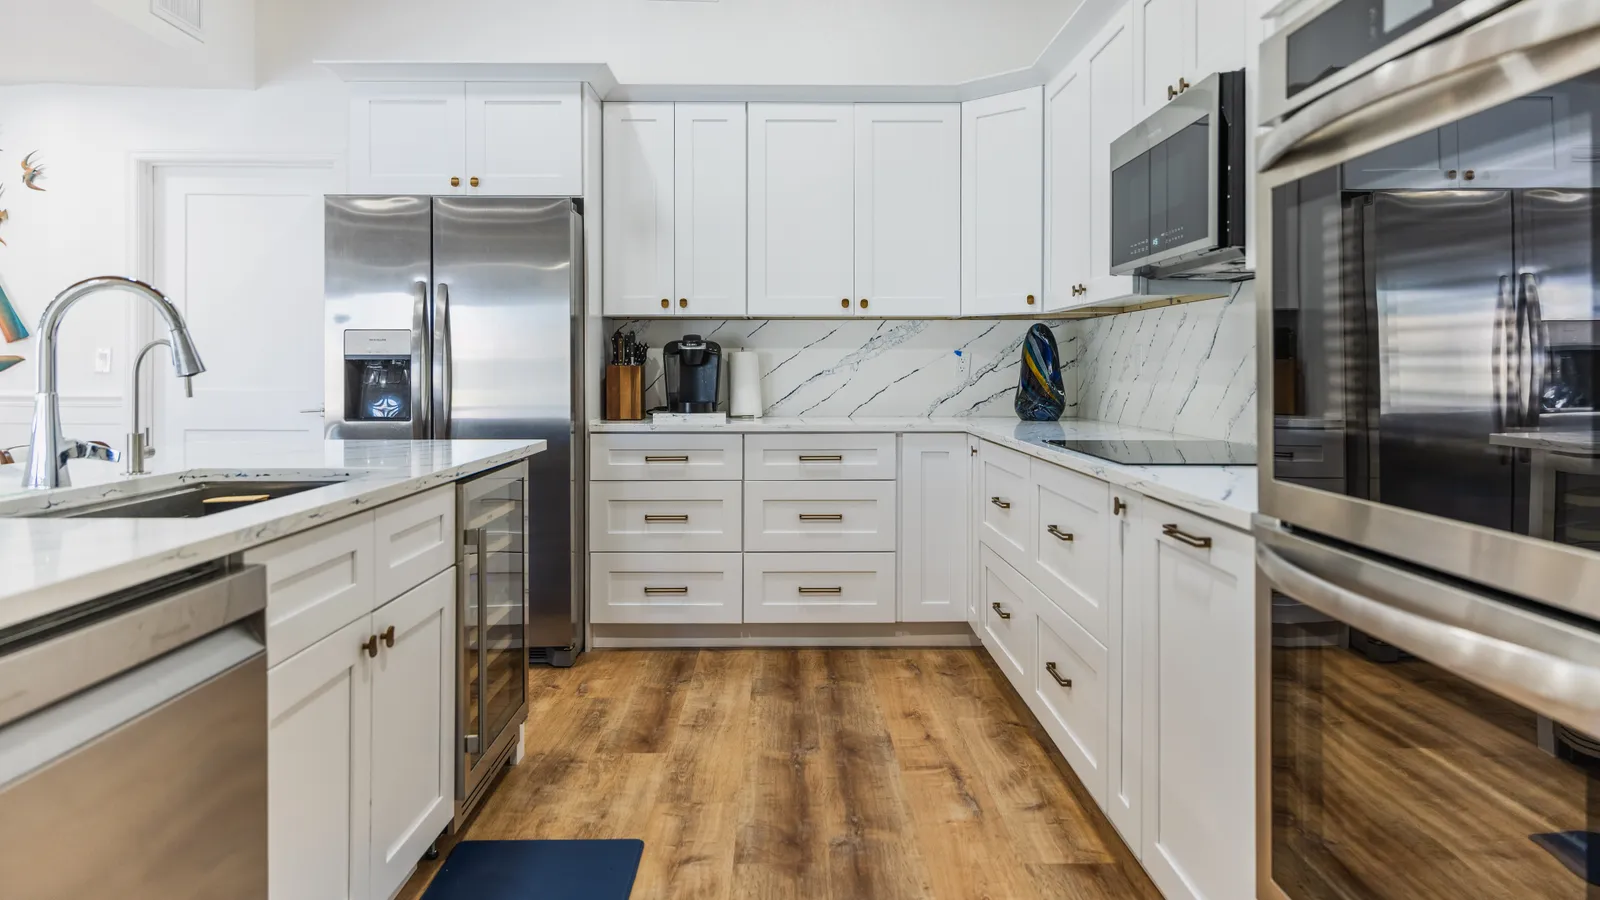
Wainscoting under a vaulted ceiling
The living room sits under a sloped white ceiling with recessed lights and a white fan. White panel wainscoting with a narrow cap runs around the walls, and the wood-look planks continue in from the kitchen. Along the back, a set of sliding glass doors and a pair of French doors look out to the pool and the water beyond it.
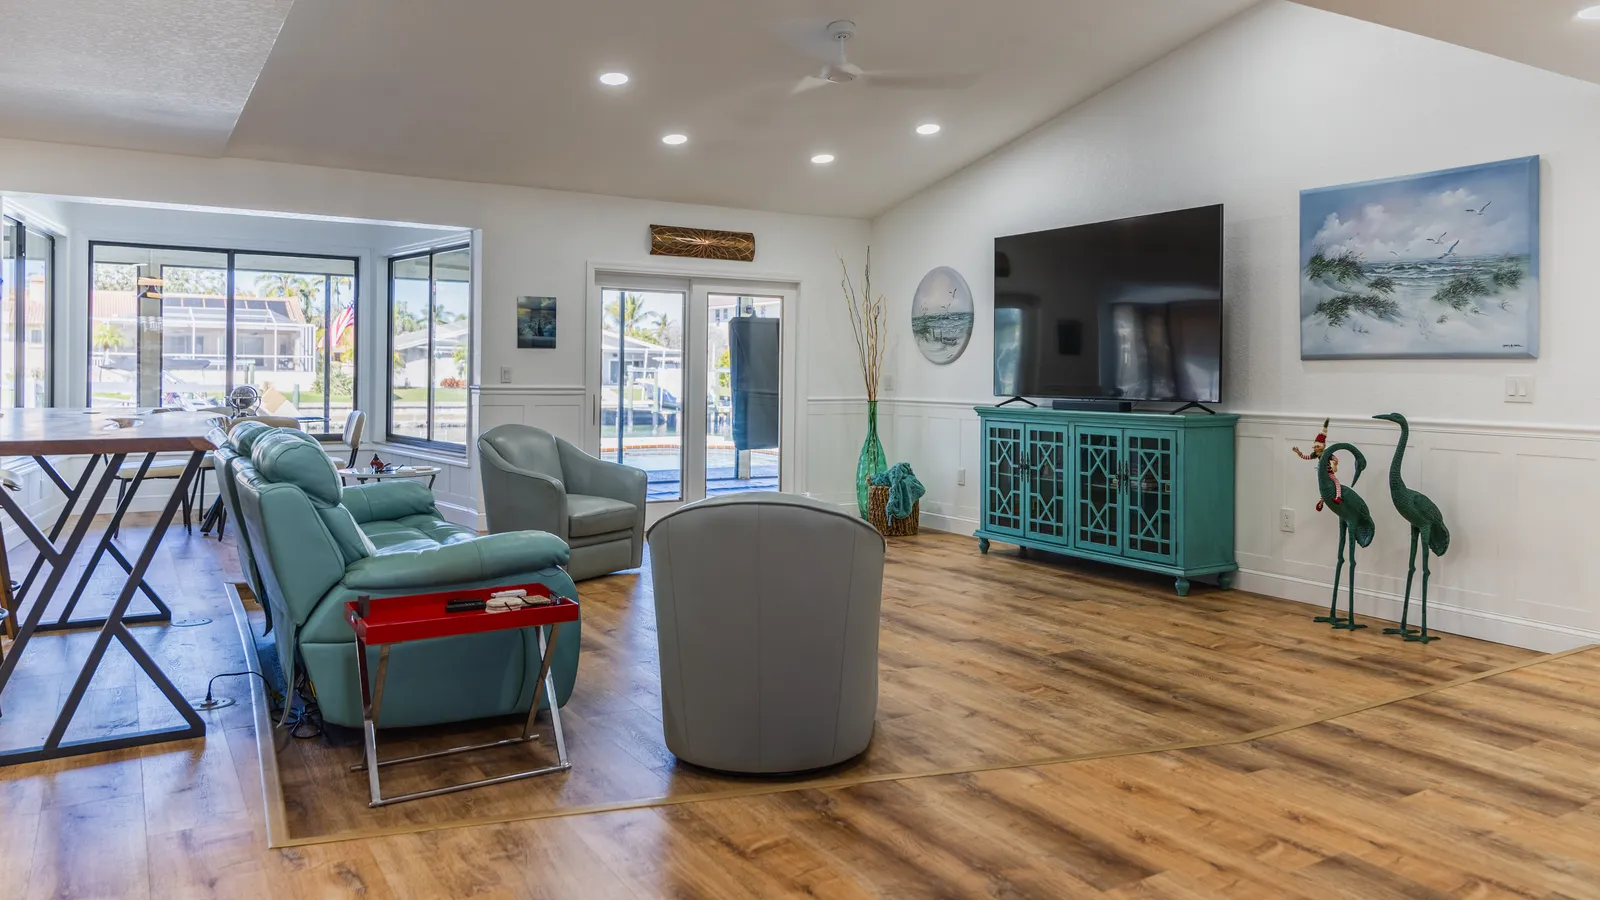
Black marble-look tile and a freestanding tub
The primary bathroom is floored in large black tiles with white veining, and the same tile wraps the walk-in shower and the wall beside the freestanding tub, which has a chrome floor-mounted filler. Inside the glass shower, a niche lined in small white hexagons sits above a pale green hexagon mosaic floor and a chrome hand shower. Across the room, a white double vanity with a curved front, black faucets and two arched black-framed mirrors stands against soft mint walls.
Blue gray wave tile behind glass
A second bathroom pairs a walk-in shower in large blue gray tiles with a flowing wave pattern against white panel wainscoting and pale blue walls. A glass door and a fixed glass panel on a half wall close the shower, which has a hexagon niche, a white hexagon floor that continues into the room, and a chrome rain head beside a hand shower. A white vanity with brushed knobs stands opposite.
Deep blue walls over white wainscoting
The powder room is painted a saturated blue above white panel wainscoting with a molded cap that wraps the corner behind the sink. A white sink with a squared basin, a chrome high-arc faucet and a chrome towel bar keep the fixtures simple, and a frameless oval mirror with a beveled edge hangs above the sink against the textured wall.
Before and after