Home remodel in St. Petersburg
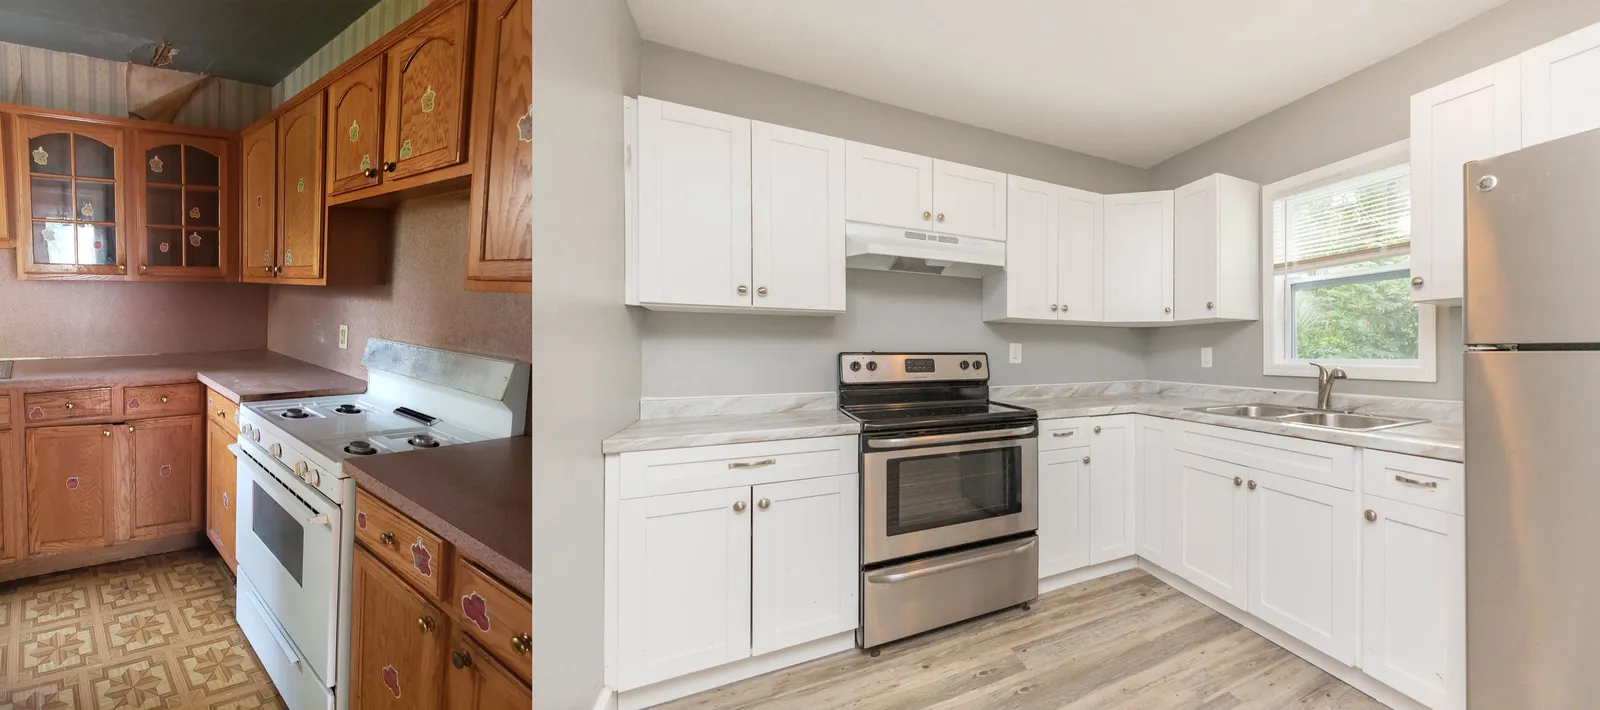
A full remodel of a small St. Petersburg home with gray walls, gray wood-look plank floors in the living areas and new carpet in the bedrooms. The kitchen has white shaker cabinets, a white subway tile backsplash and stainless appliances, and the three bathrooms have new vanities, one with a glass shower in gray tile, one with a wood double vanity and one with a marble-look tub surround.
Project file
- Location
- Scope
- White shaker kitchen with a subway tile backsplash
- Gray wood-look plank flooring in the living areas
- New carpet in the bedrooms
- Glass shower in gray tile with a wood vanity
- Wood double vanity with black fixtures
- Tub surround in white marble-look tile
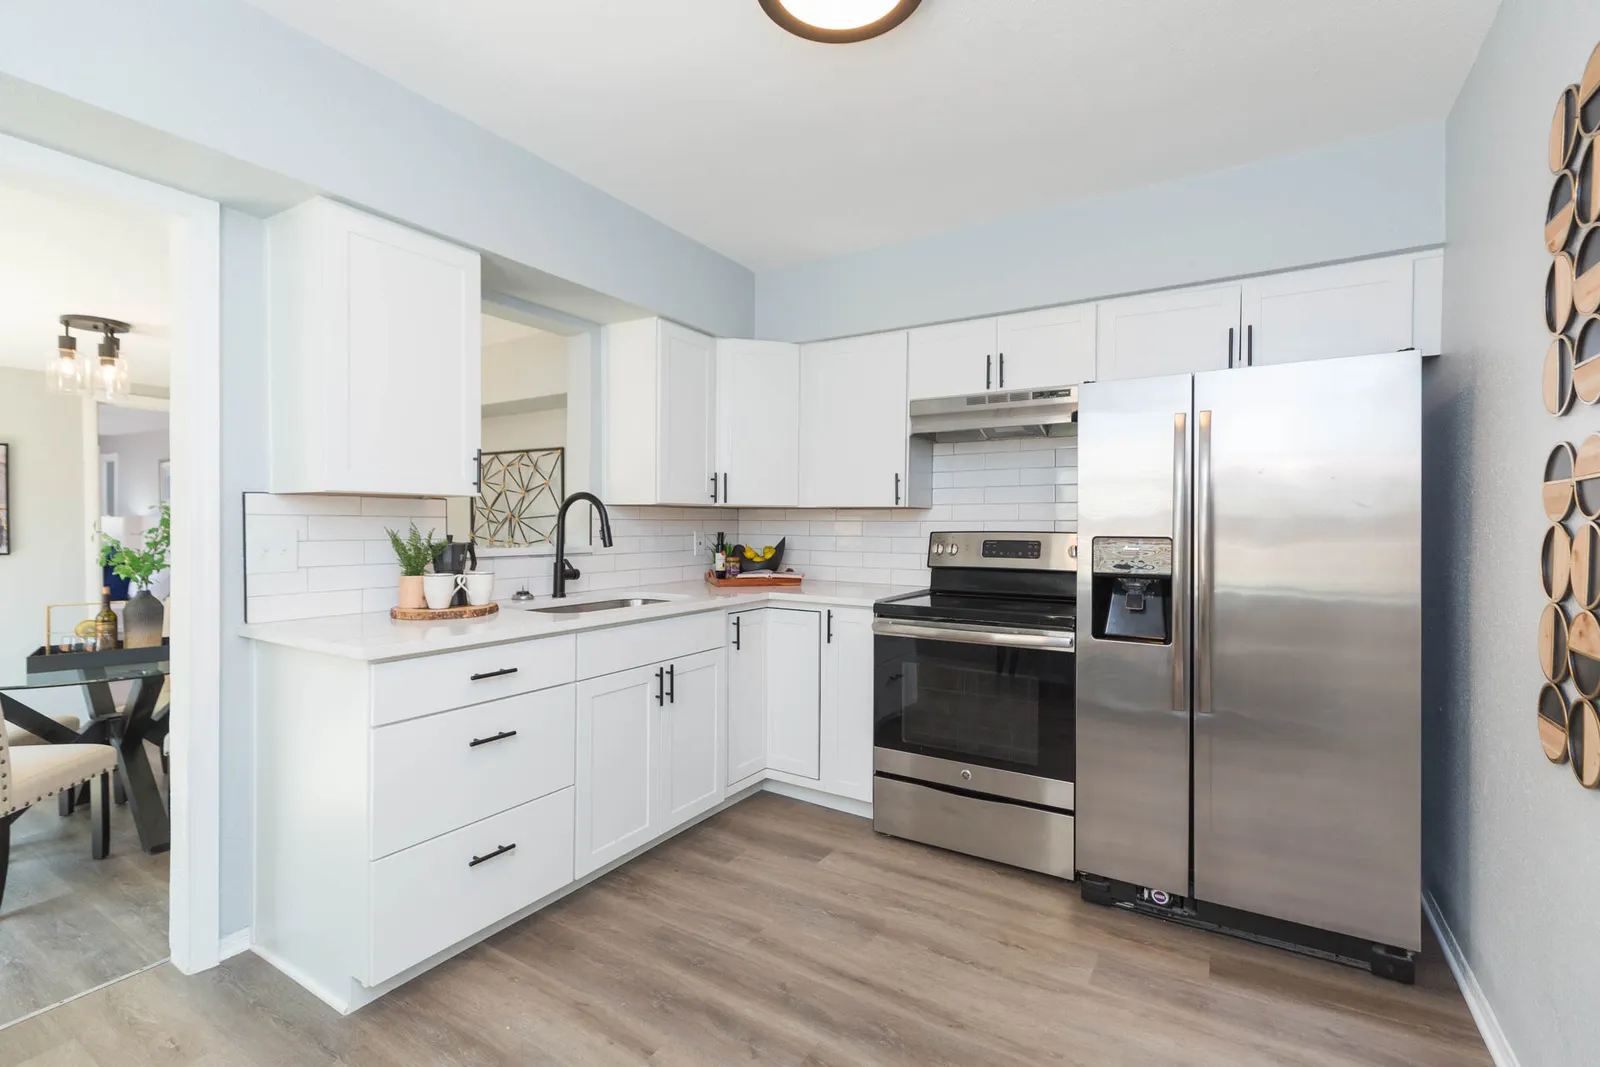
White shaker with a long subway backsplash
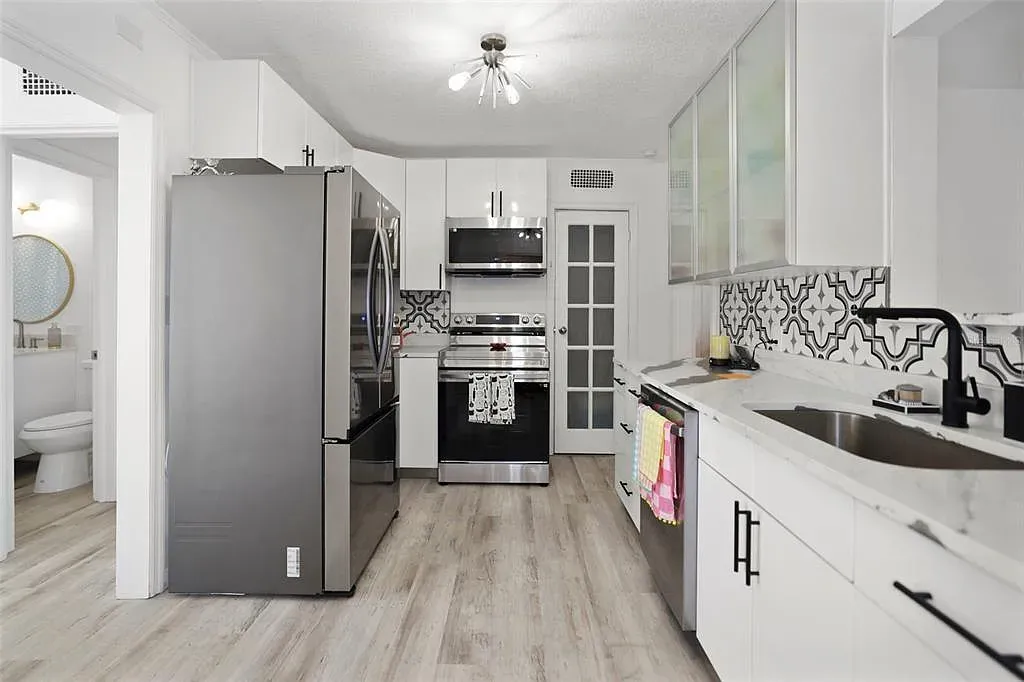
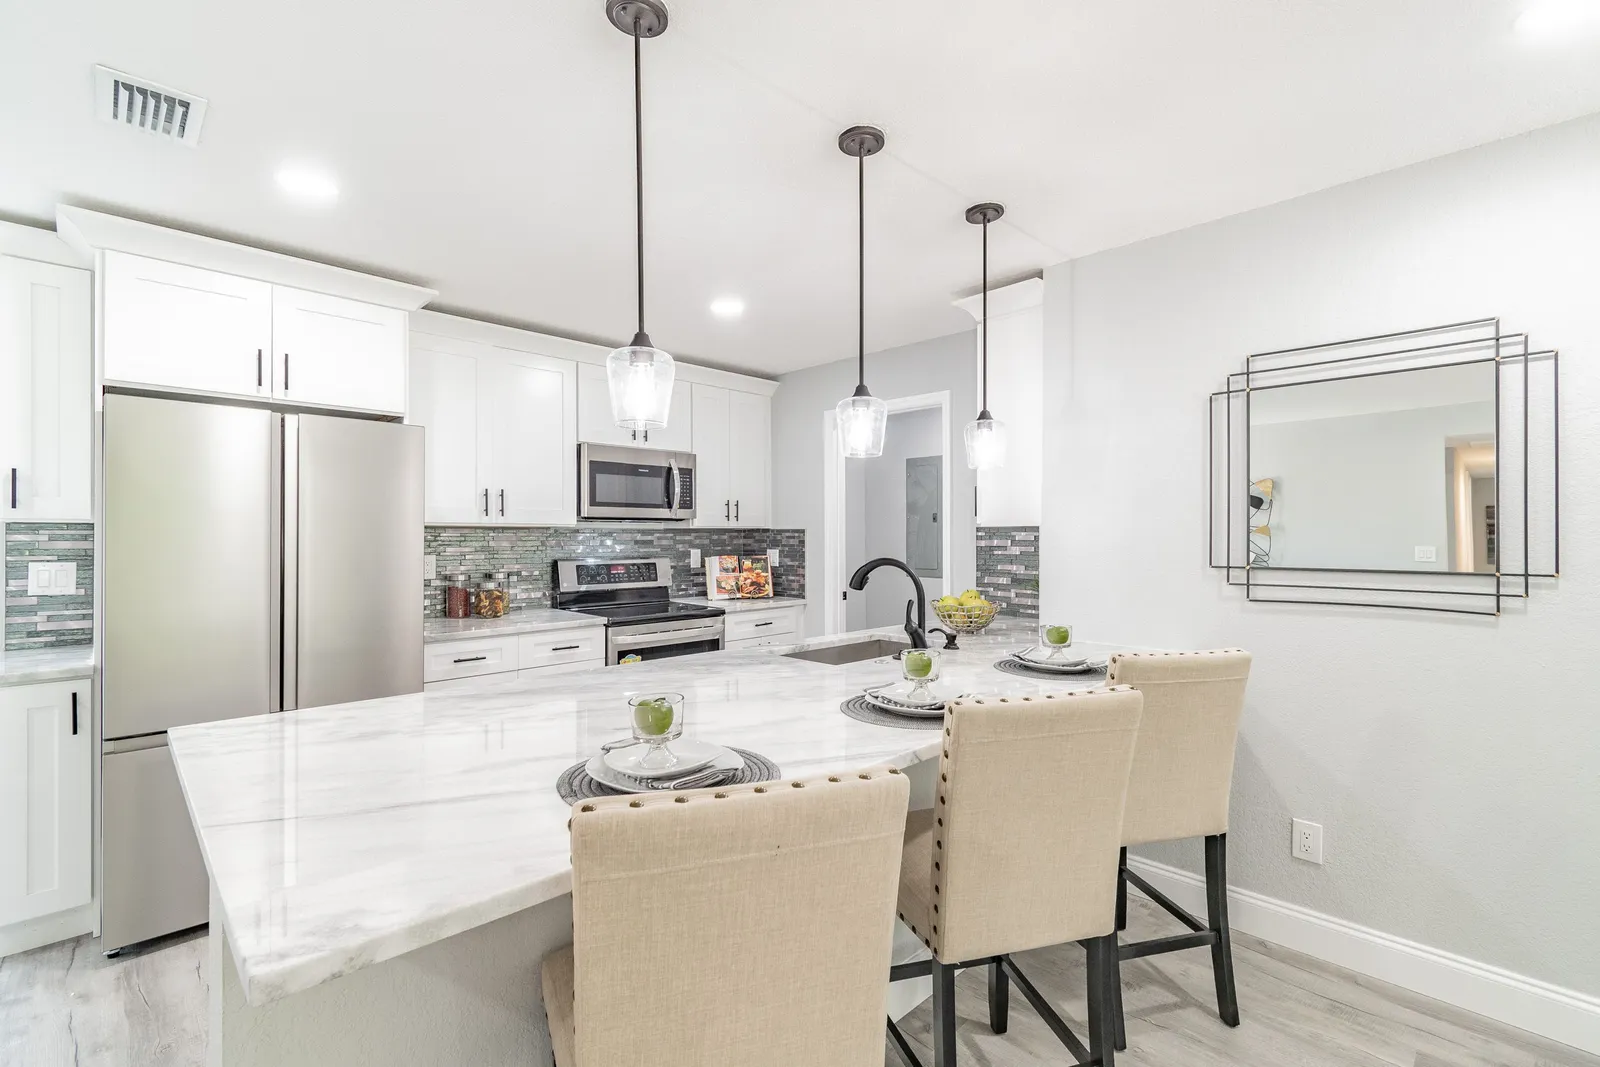
The L-shaped kitchen in this St. Petersburg home has white shaker cabinets with black bar pulls, plain white counters and a backsplash of long white subway tile. A black pull-down faucet sits over a stainless undermount sink, and a stainless range, side-by-side refrigerator and under-cabinet hood fill the other wall. A pass-through over the counter looks into the dining area, and a wide cased doorway opens to the living room.
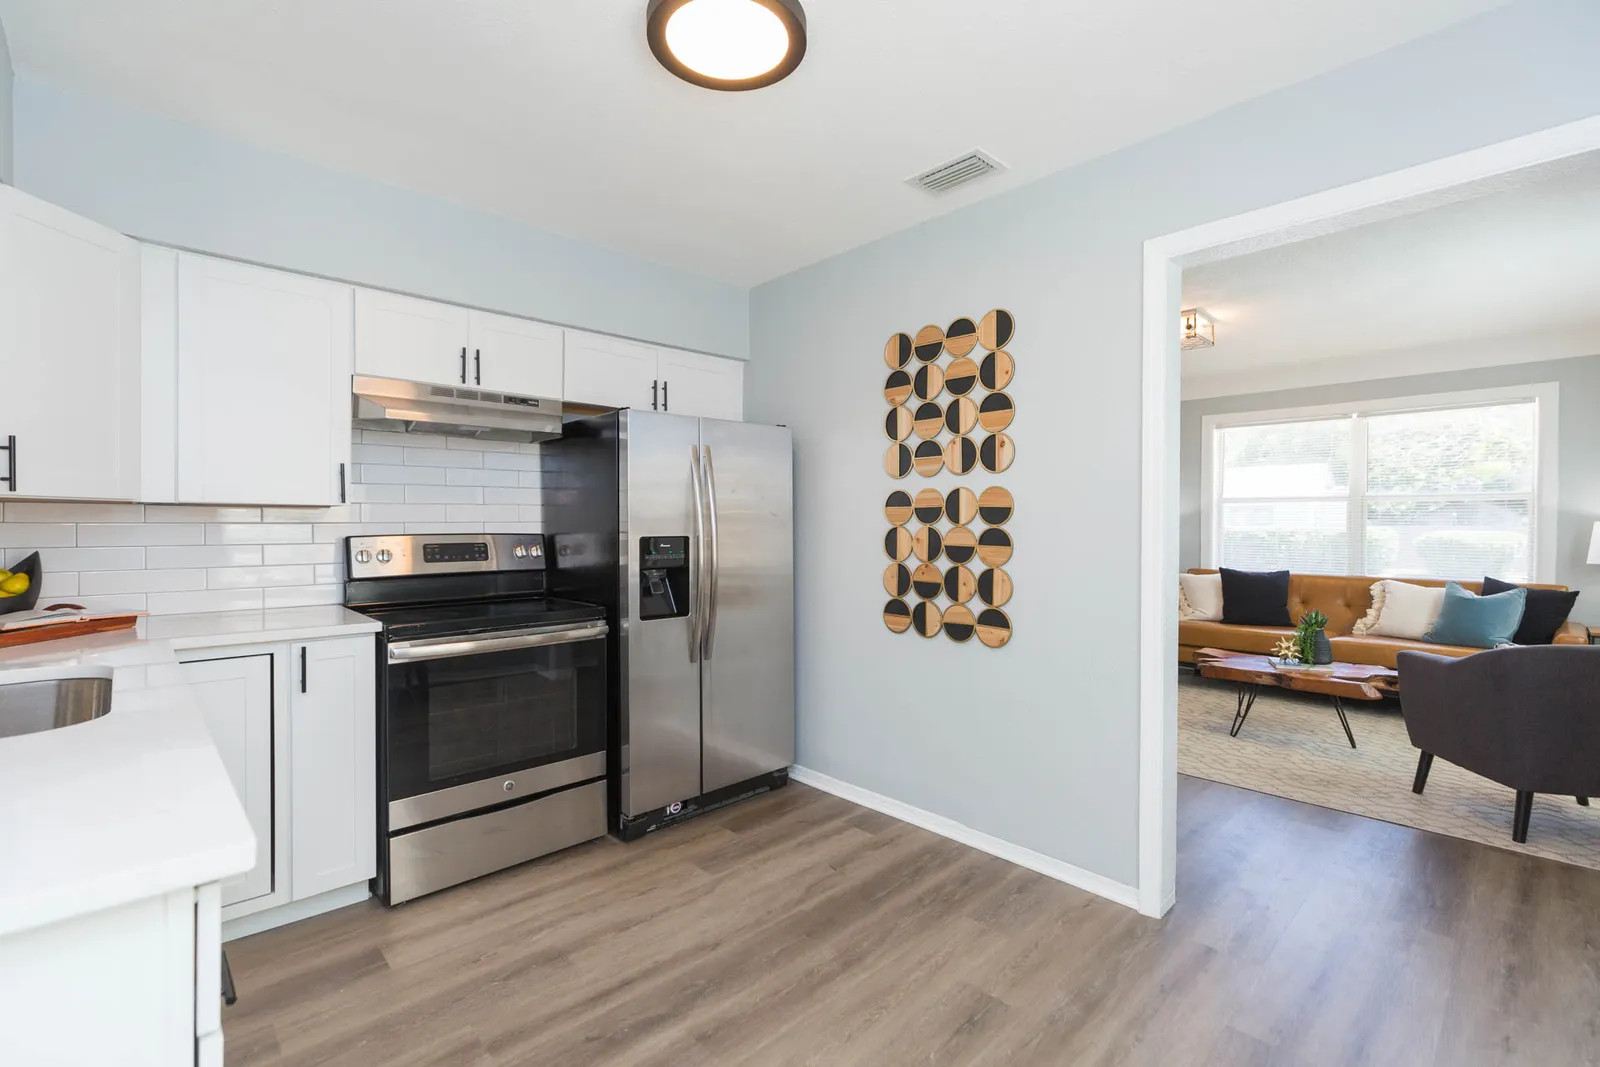
Gray plank floors through the living spaces
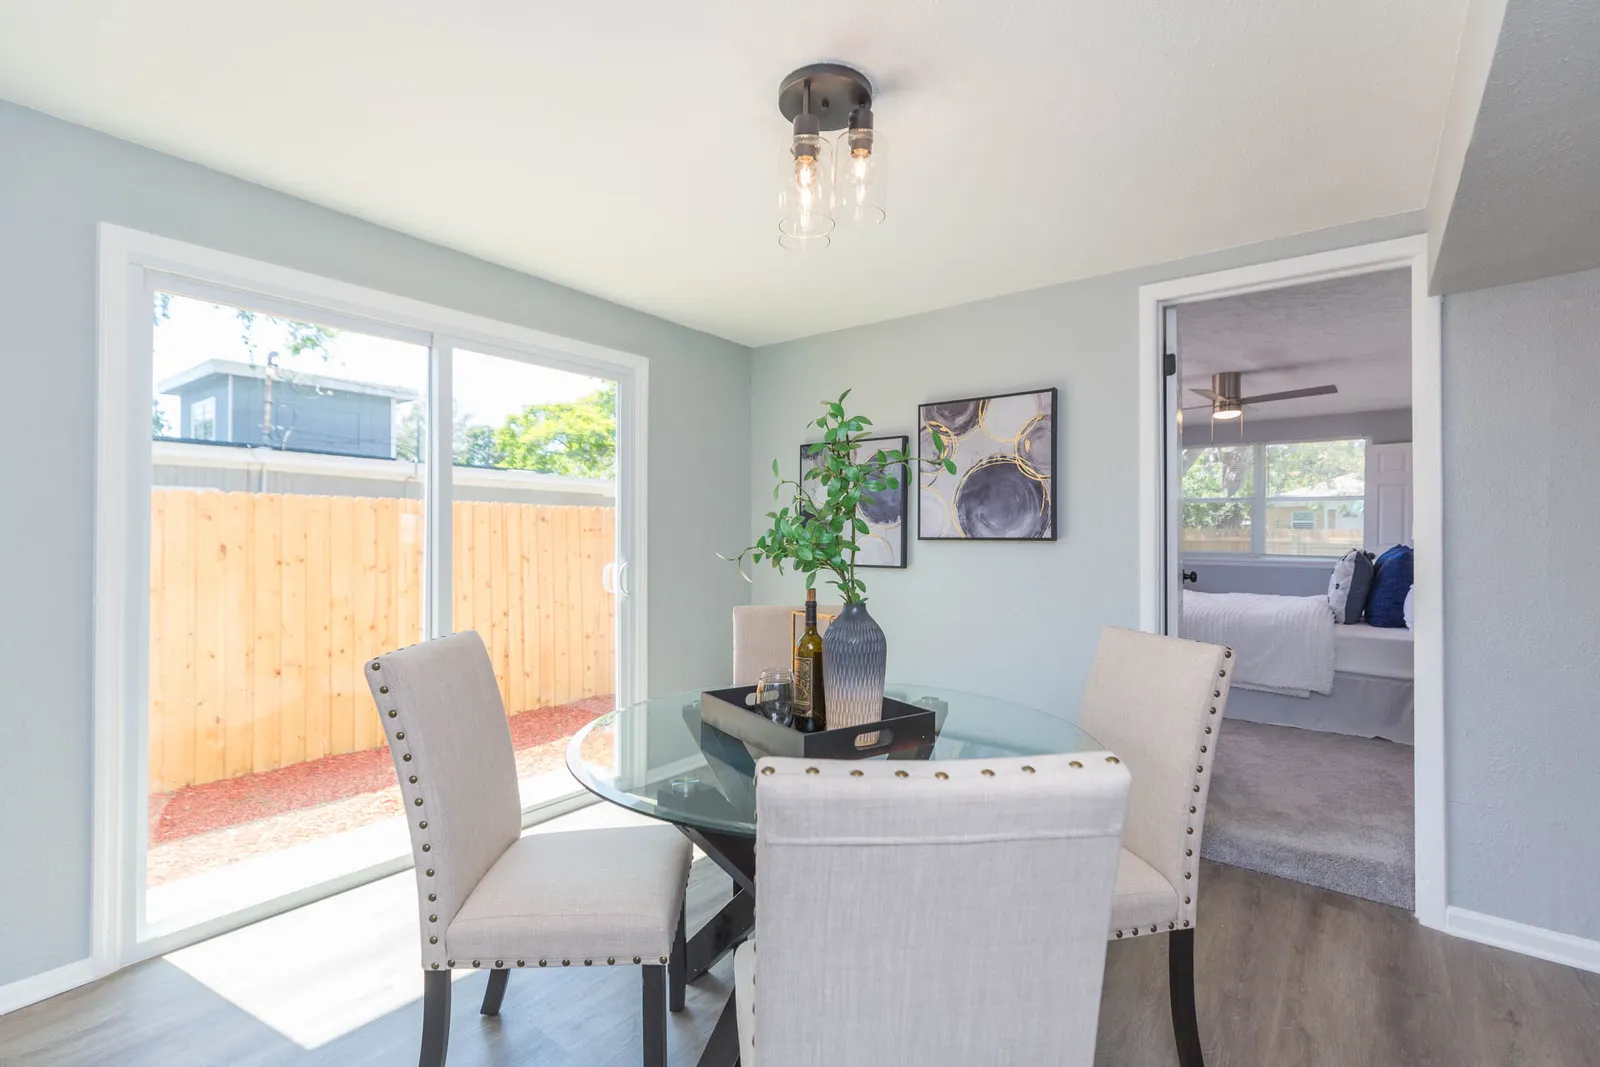
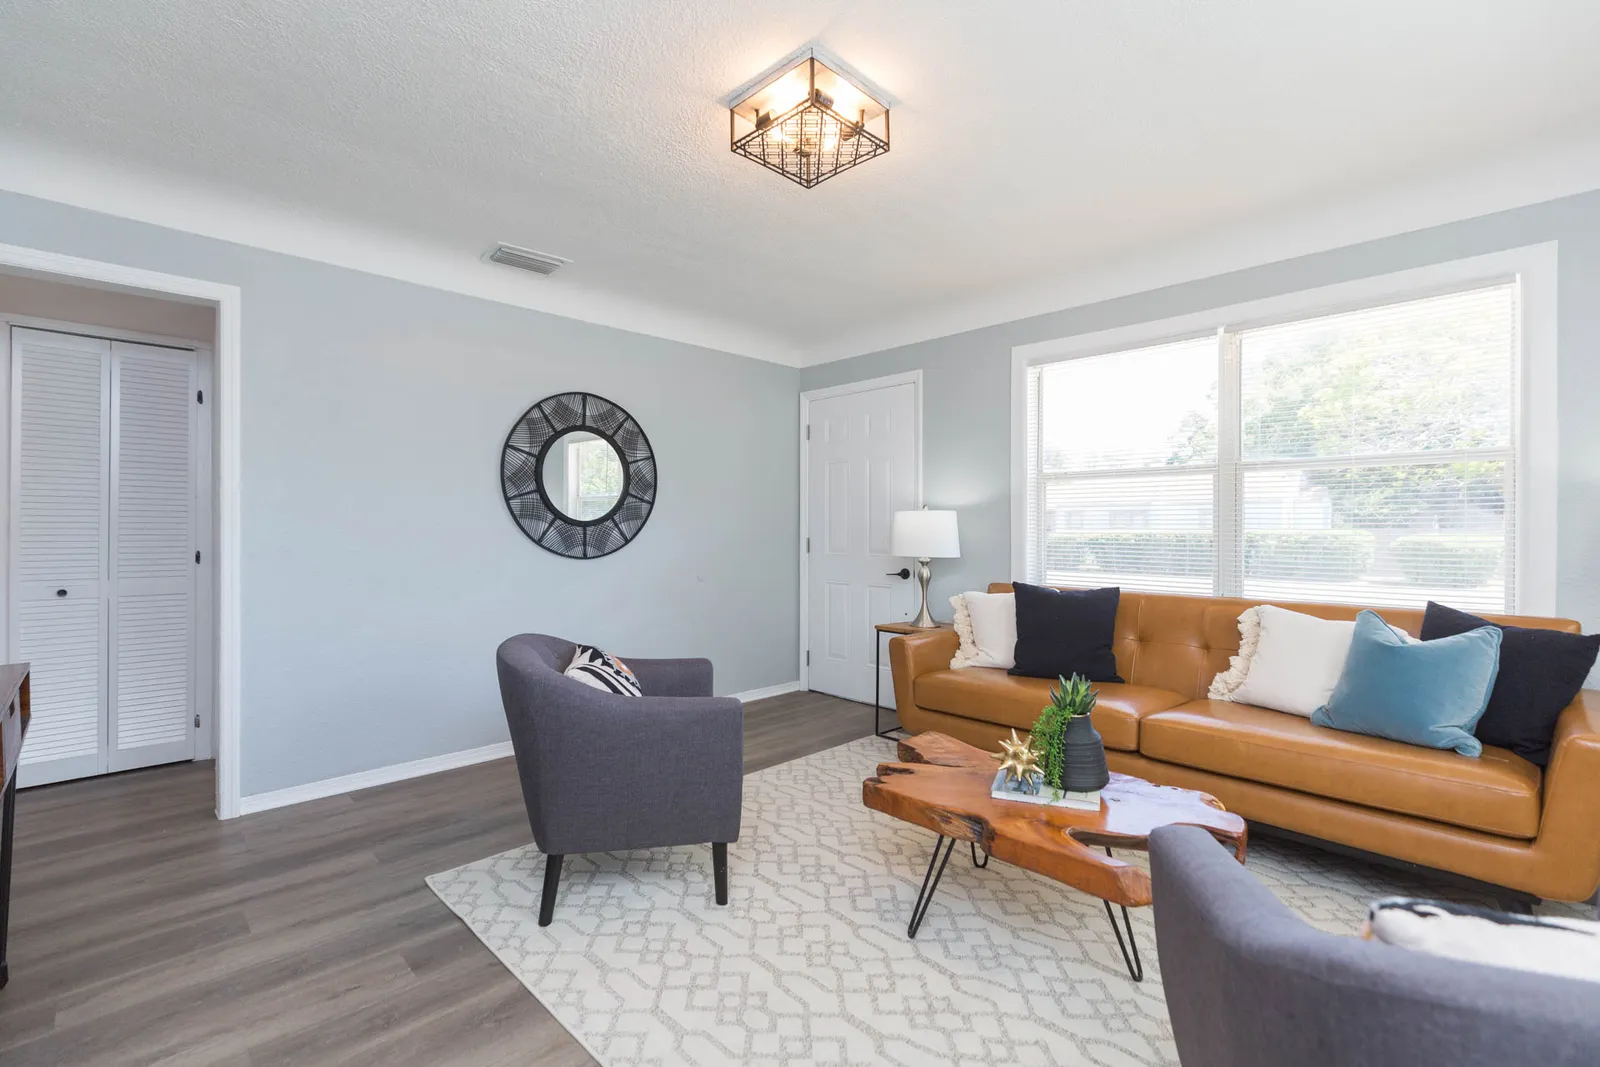
Gray wood-look plank floors run from the kitchen through the dining area and living room under pale blue gray walls. The dining area has a sliding glass door to the fenced yard and a three-light fixture with clear glass shades. In the living room, a square black-framed ceiling light hangs over the seating, a wide double window fills one wall, and white six-panel and louvered doors lead off the room.
Carpet, a ceiling fan and two windows
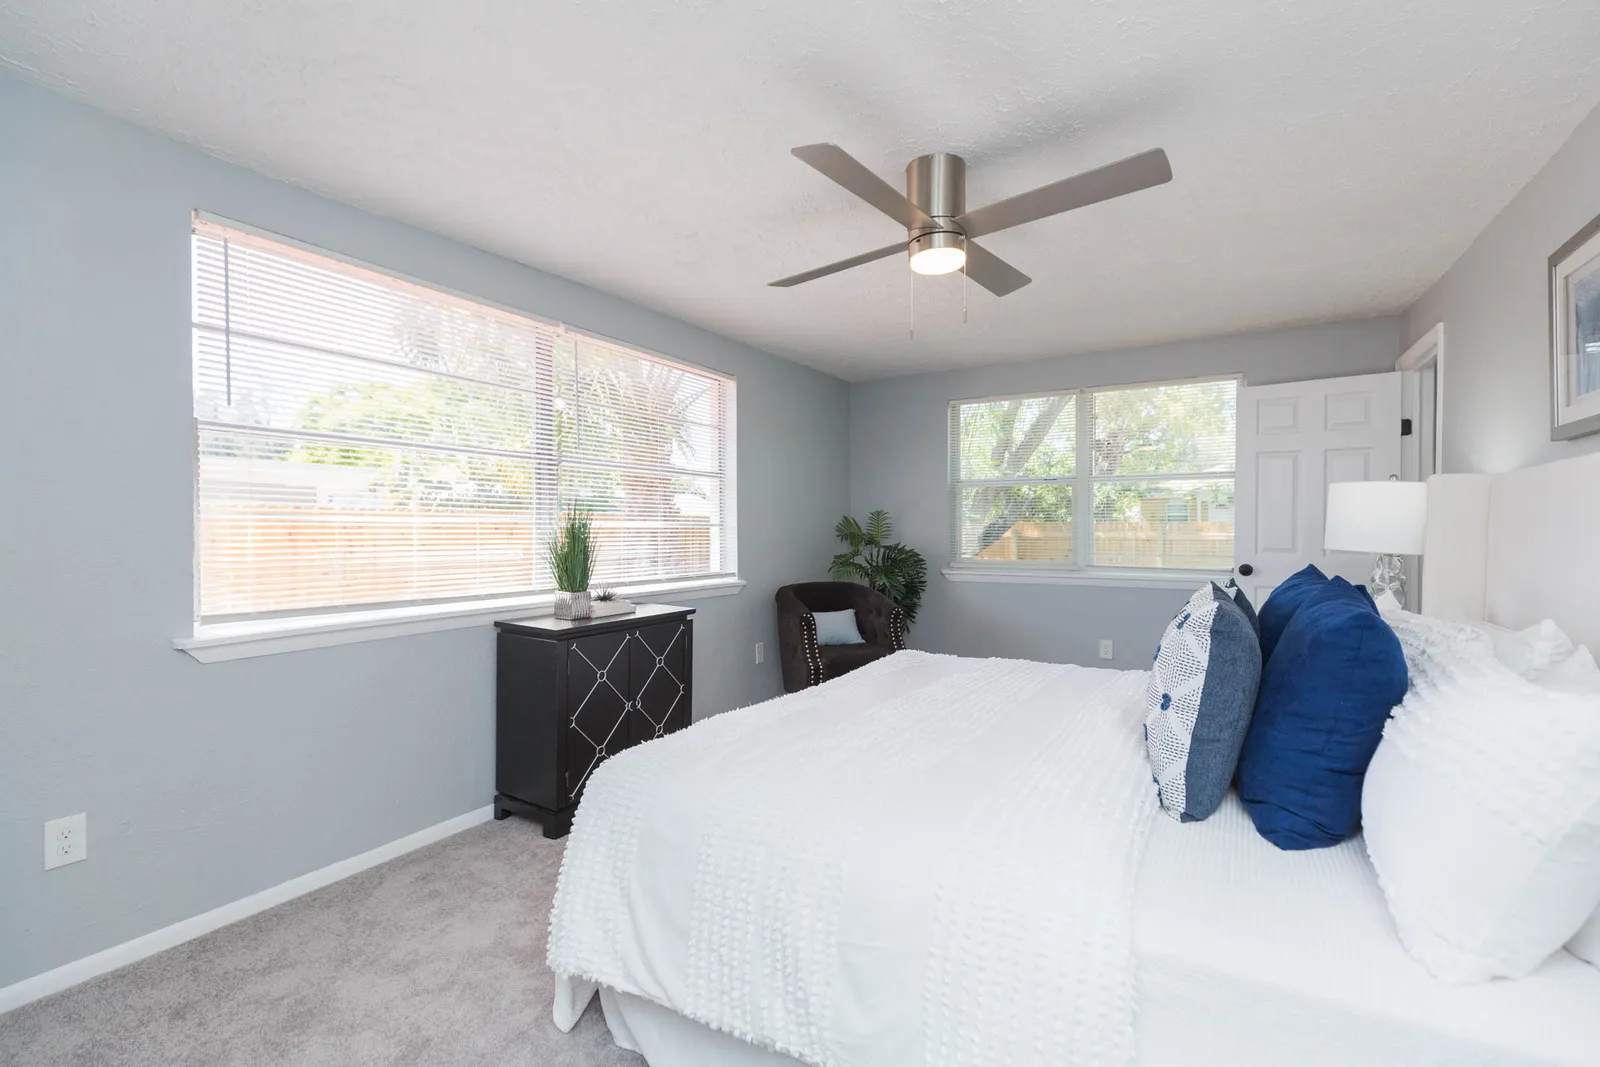
The bedrooms are carpeted in light gray. This one has two windows with white blinds on adjoining walls, a brushed nickel ceiling fan with a light, the same pale blue gray walls as the rest of the house and a white six-panel door, with white baseboards trimming the room all around.
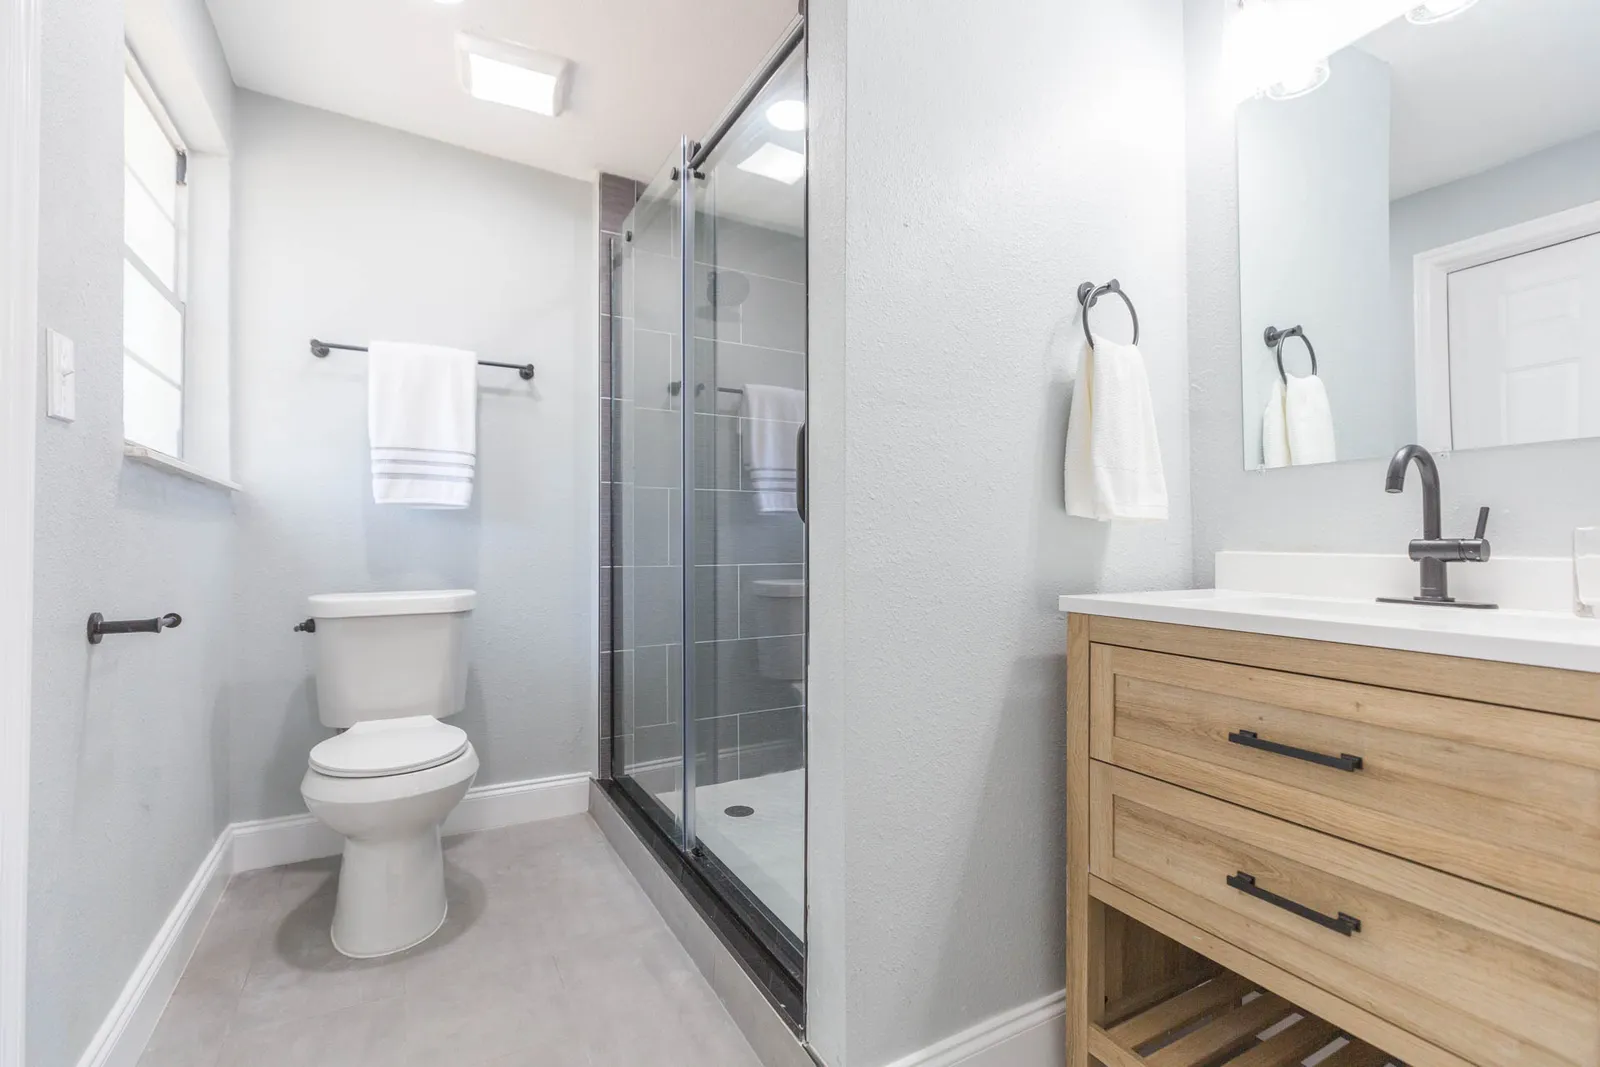
Gray tile behind a sliding glass door
One bathroom has a walk-in shower in large gray rectangular tile laid in an offset pattern, behind a sliding glass door on a dark rail. A light wood vanity with two drawers and an open slatted shelf holds a white top and a dark bronze single-lever faucet, and the towel bar, ring and paper holder match in the same dark finish over a pale gray tile floor.
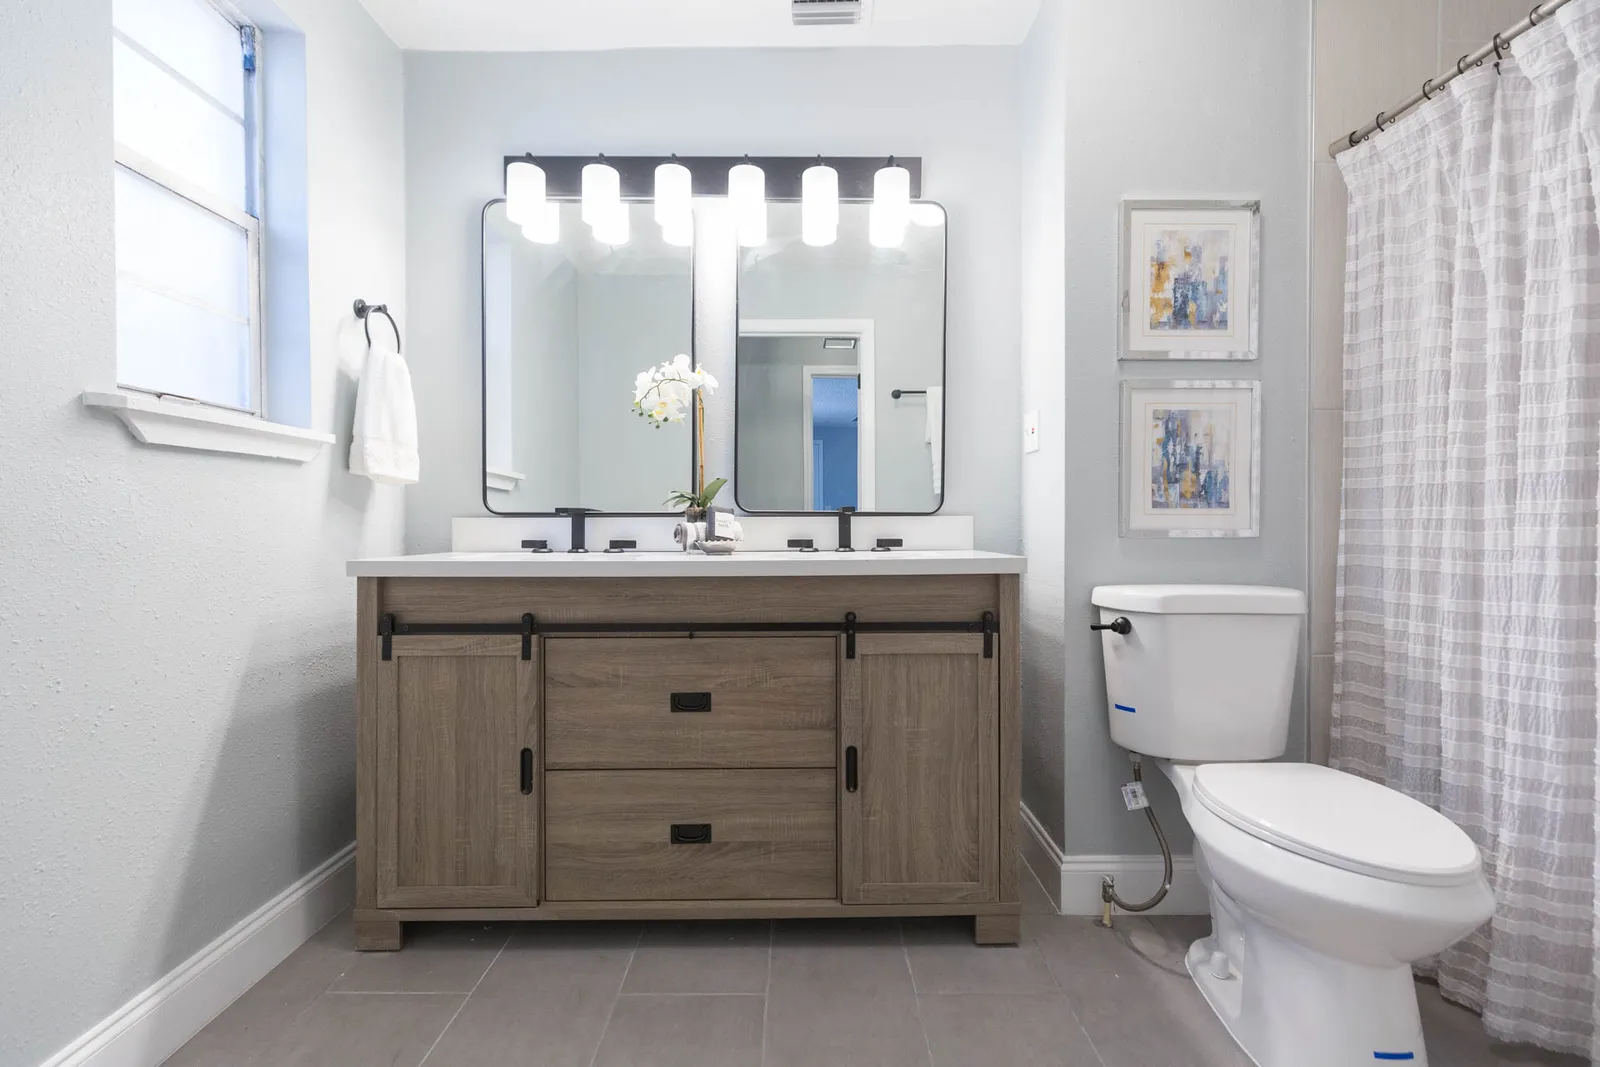
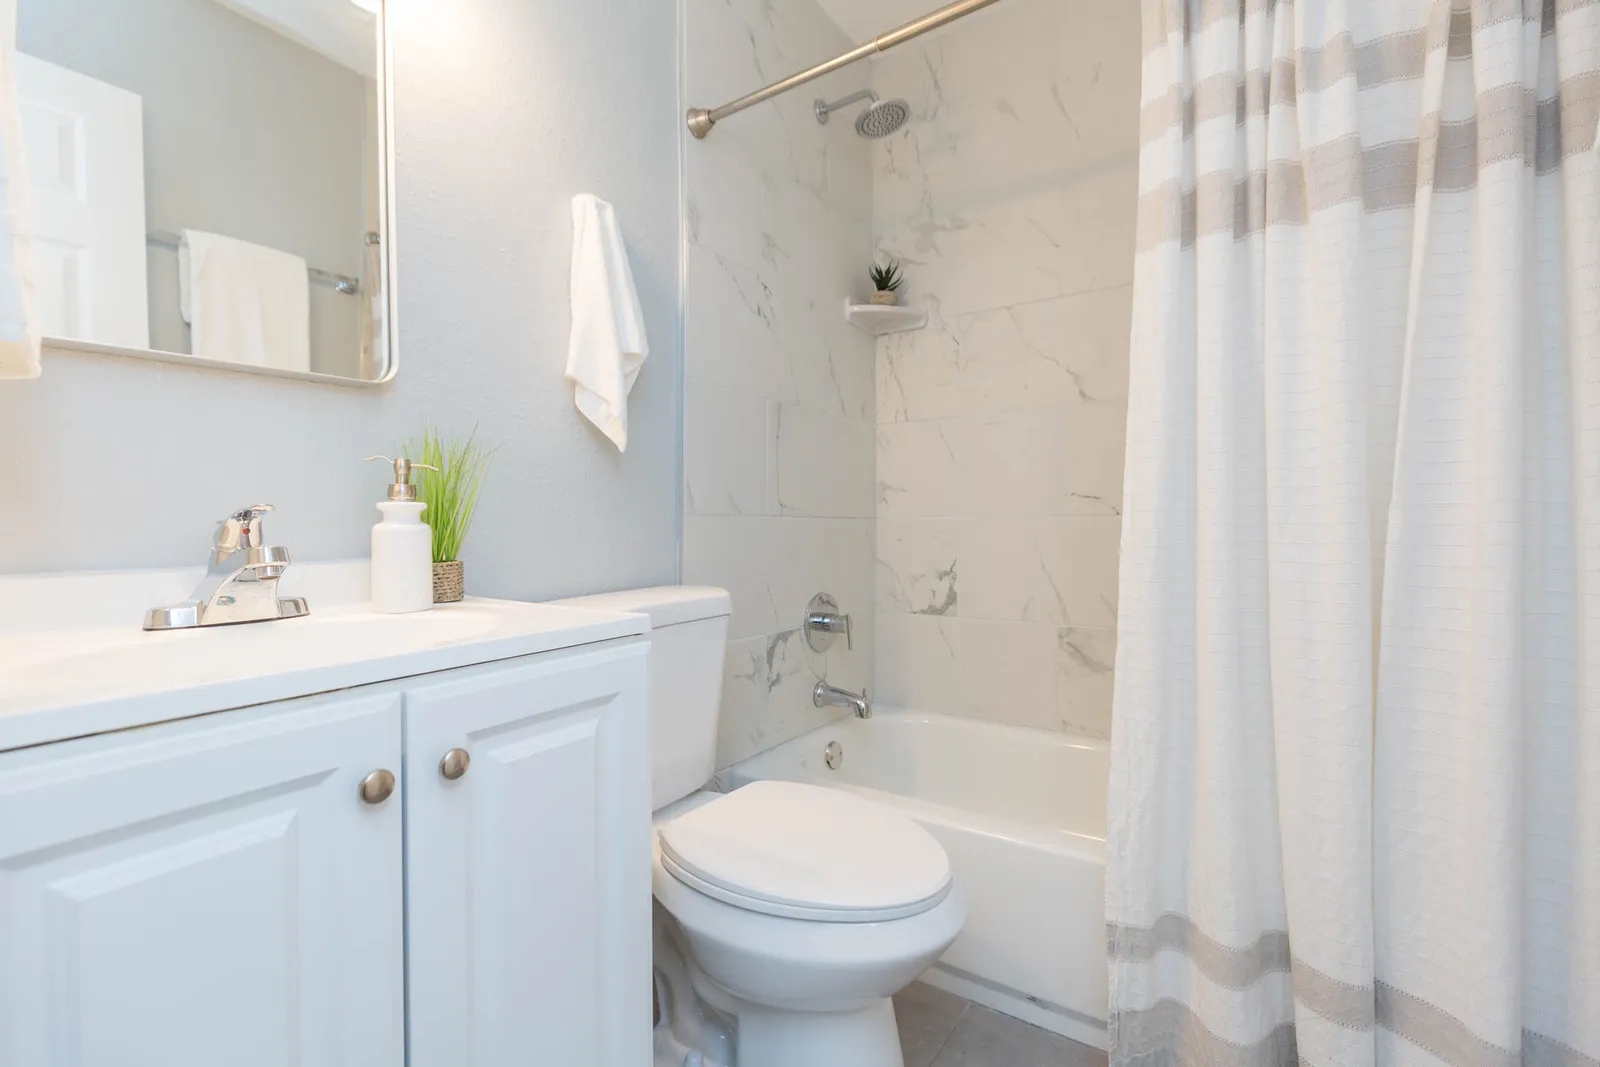
Barn-door vanity and a marble-look tub
A second bath has a wood double vanity with small sliding barn doors on black rails, black faucets, two black-framed mirrors and a six-light bar above them, on gray floor tile. The third keeps it simple with a white raised-panel vanity, a chrome faucet and a tub surrounded by large white tiles with soft gray veining and chrome fittings.
A fenced lawn and a small rear porch
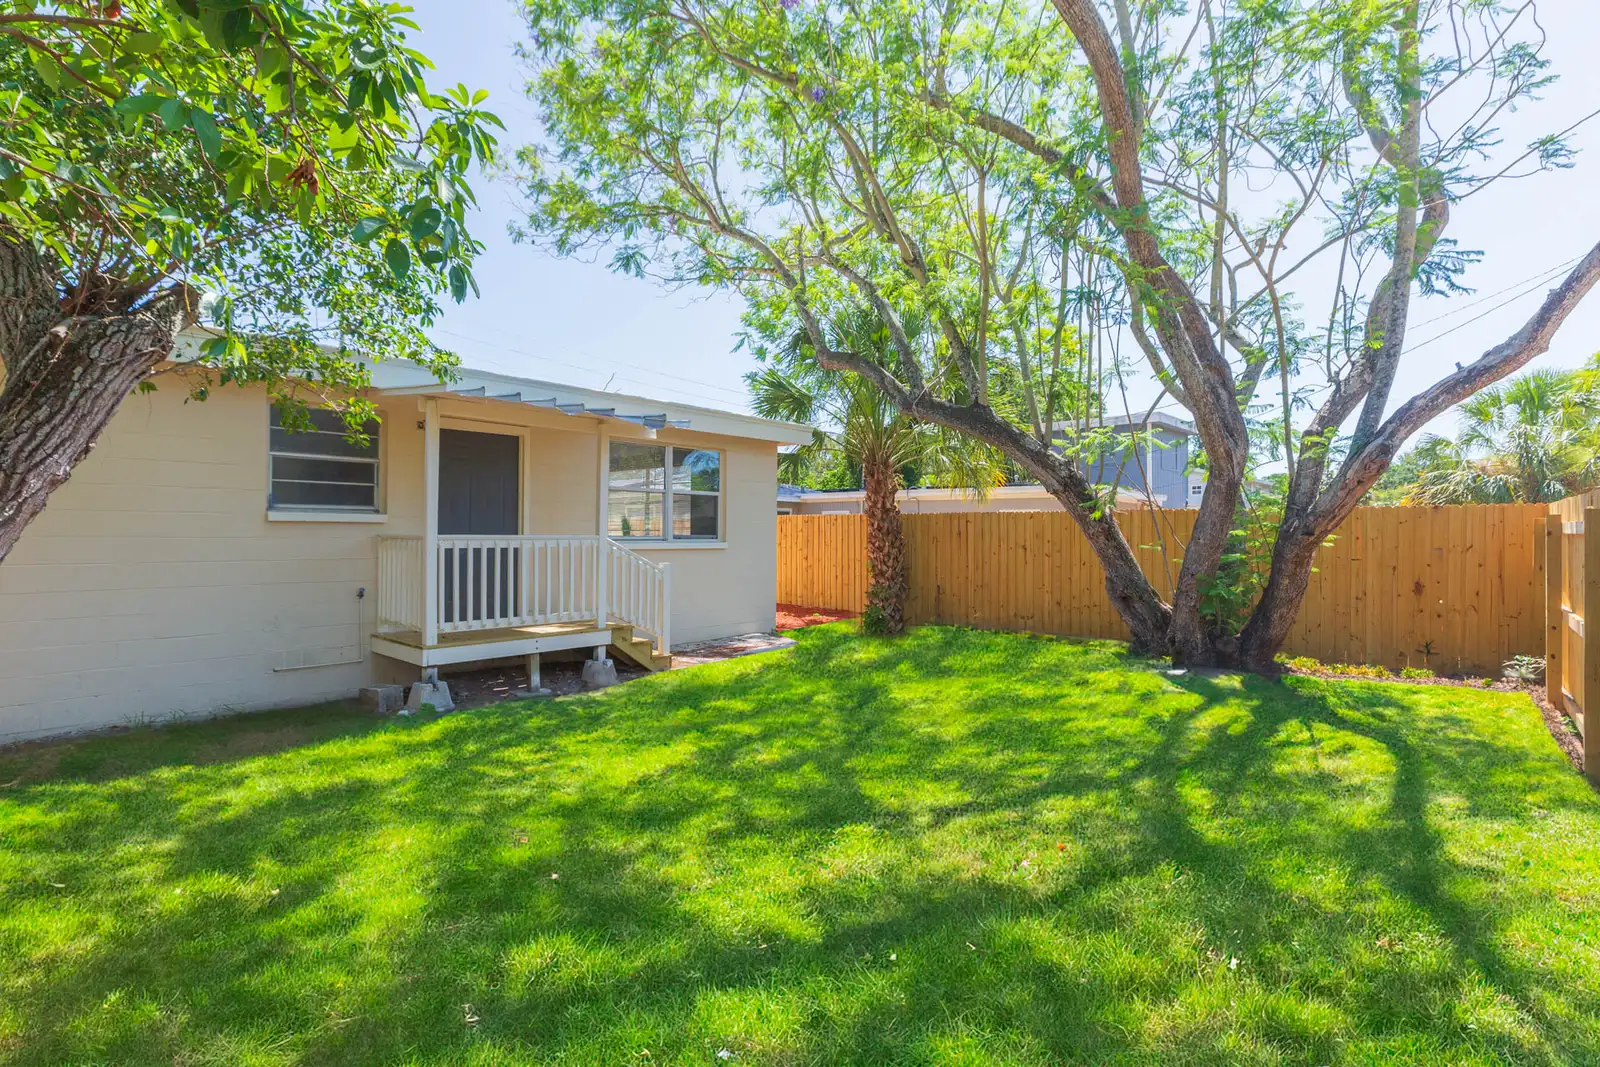
Behind the house, a lawn runs out to a board fence in unstained wood on two sides, under a large shade tree and a palm. A small wood porch with white railings, posts and steps stands at the back door of the cream block house, painted to match the window trim.