Home remodel in Dunedin
A full remodel of a Dunedin home finished with light wood-look plank floors and white walls throughout. The galley kitchen has white flat-panel cabinets with black bar pulls, frosted glass uppers and a black and white patterned tile backsplash, and the living room centers on a fireplace with a white stacked stone surround. Two bathrooms and a screened porch with a white board ceiling complete it.
Project file
- Location
- Scope
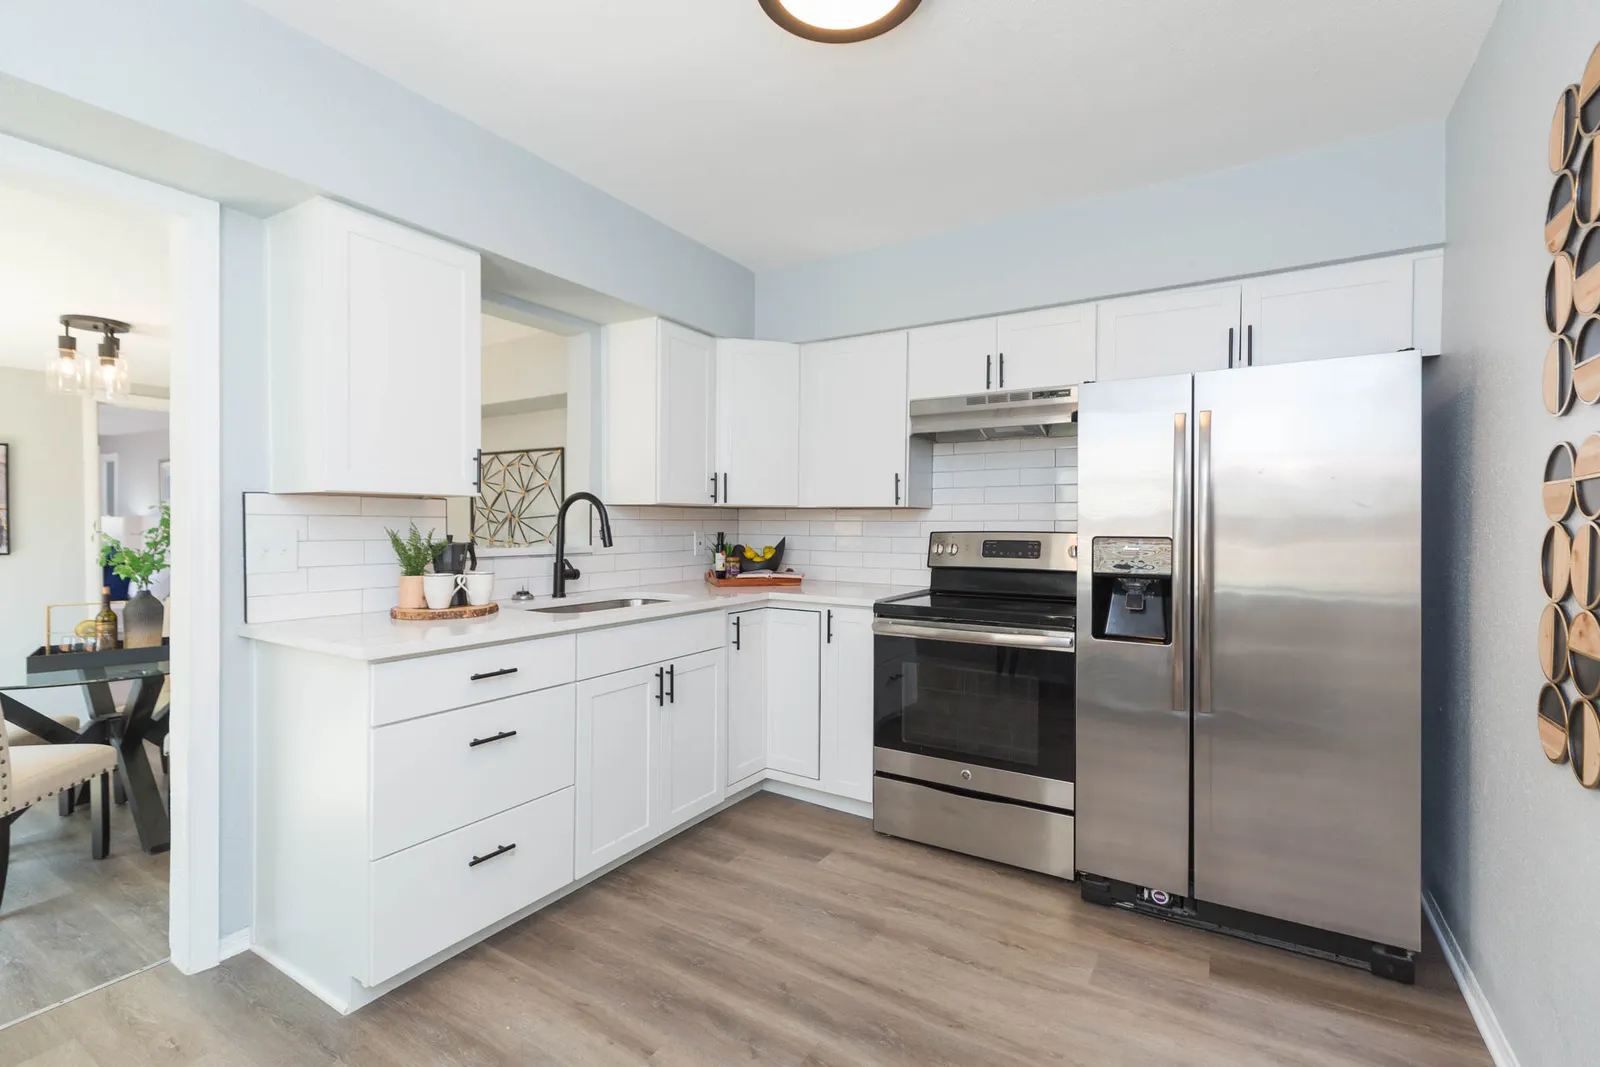
- White flat-panel kitchen cabinets with frosted glass uppers
- Black and white patterned tile backsplash
- Light wood-look plank flooring throughout
- Fireplace with a white stacked stone surround
- Half bath with a floating sink
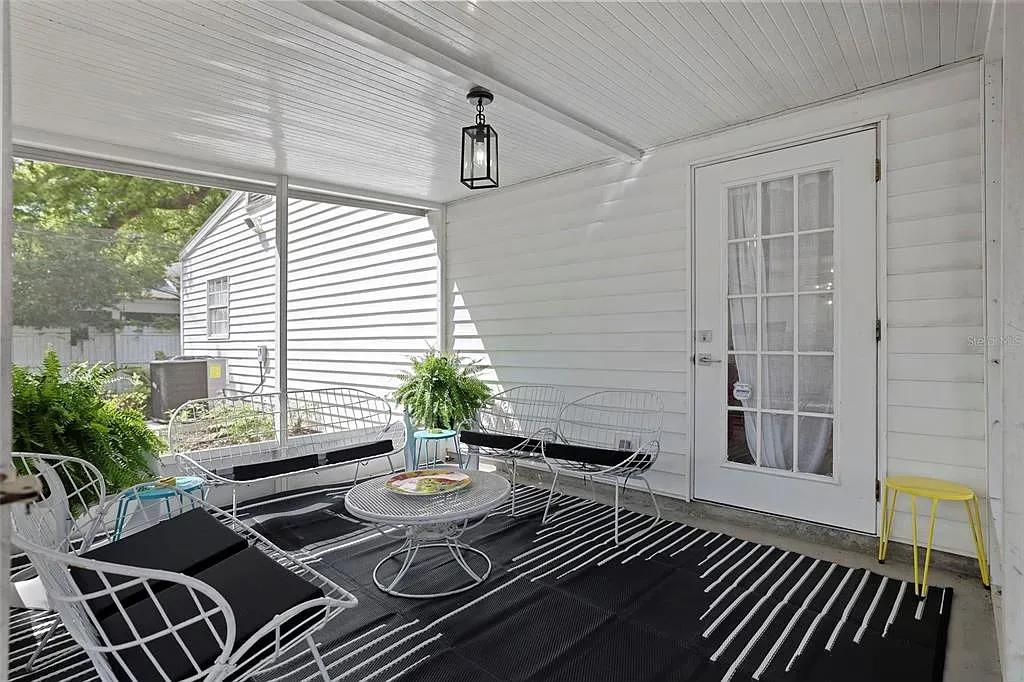
- Screened porch with a white board ceiling
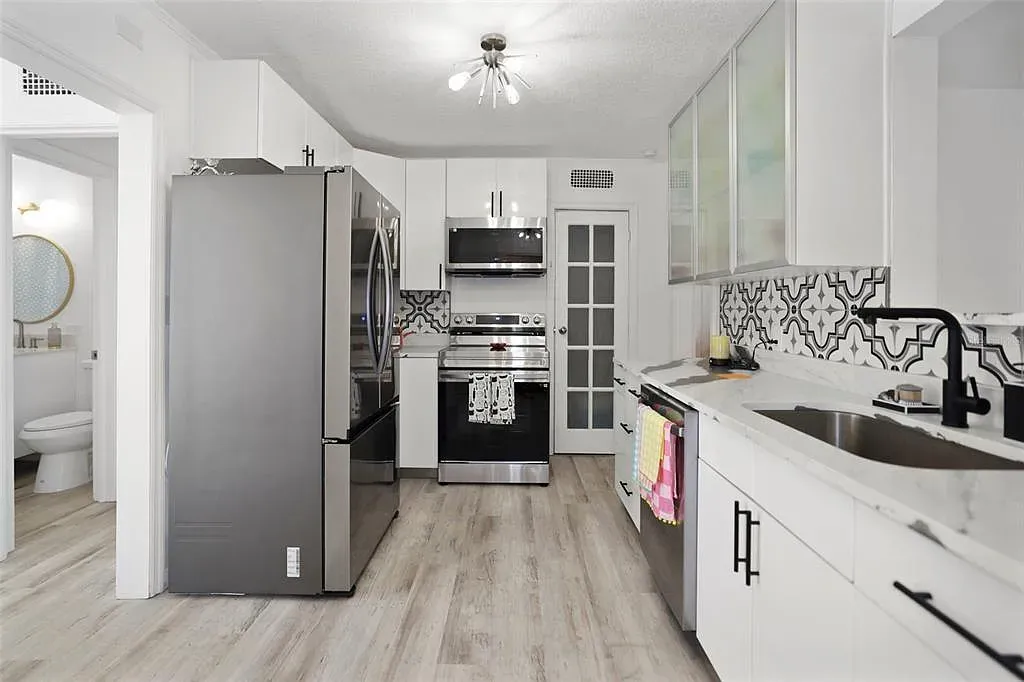
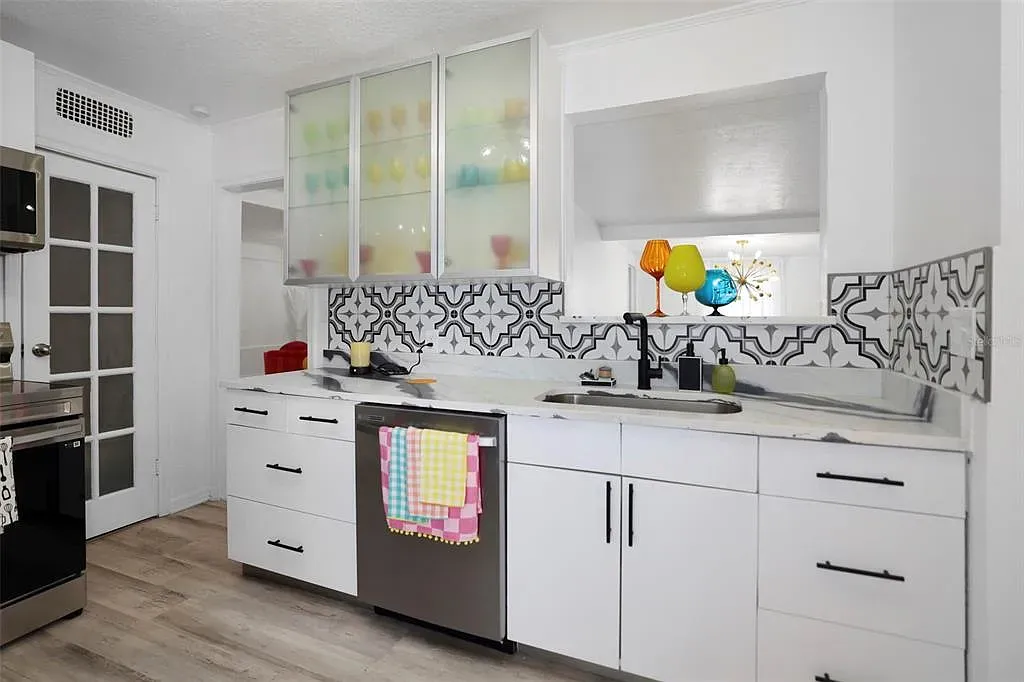
Patterned tile and frosted glass uppers
White flat-panel cabinets with black bar pulls line both sides of this Dunedin galley kitchen, topped with white counters in gray veining. A black and white patterned tile backsplash runs behind the stainless range and the sink, where a black pull-down faucet sits under a pass-through opening to the dining room. Three upper doors are frosted glass in slim metal frames, a French door with frosted panes closes the pantry, and light wood-look planks cover the floor.
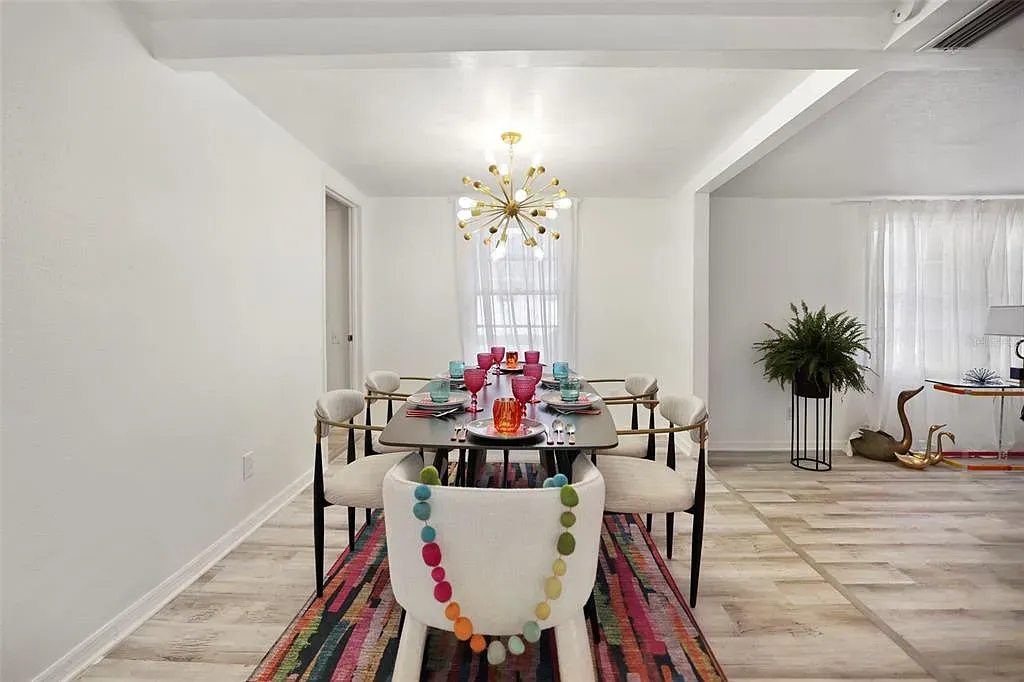
A brass sputnik light over the table
The dining room is white on every wall, with a brass sputnik chandelier centered over the table and a window dressed in sheer curtains at the far end. A boxed beam marks where the room opens into the next space, a doorway on one side leads deeper into the house, and the same light wood-look plank floor runs through without a threshold.
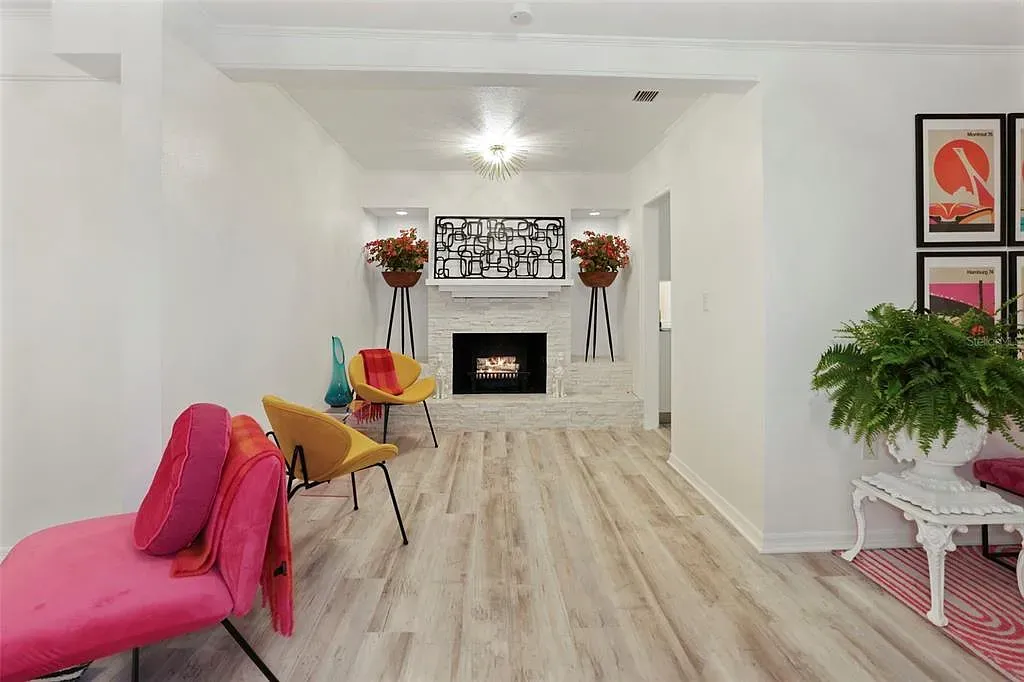
A fireplace faced in white stacked stone
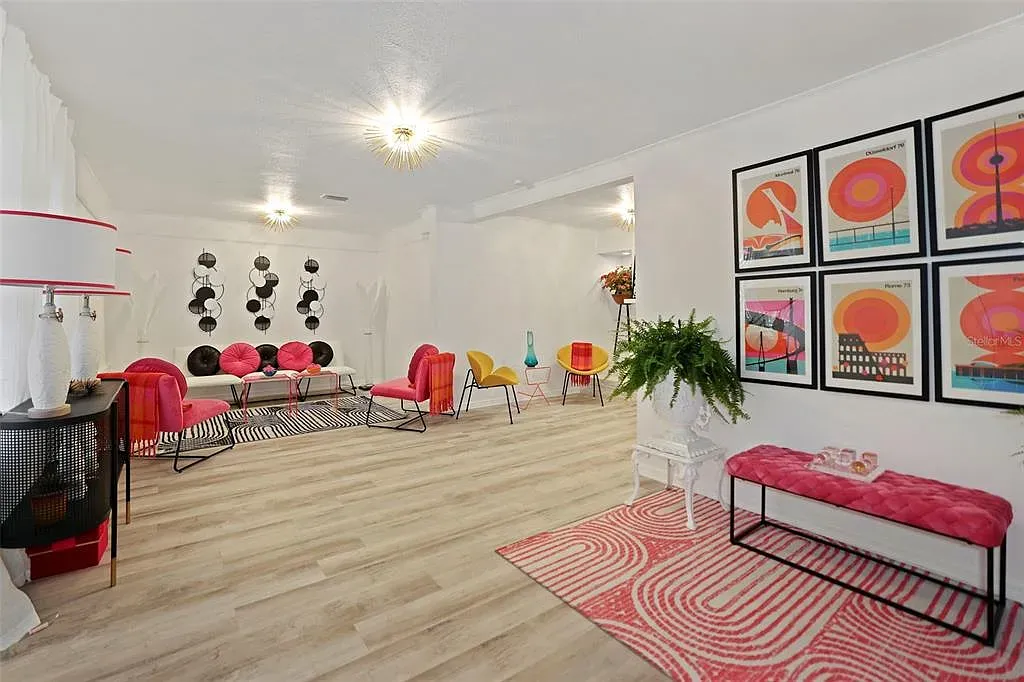
At the end of the long living room, the fireplace is faced in white stacked stone from the raised hearth up to a white mantel shelf, with a small recessed light in each alcove beside it. Crown molding edges the ceiling, starburst ceiling lights hang along the room, and the white walls and pale wood-look planks keep it bright from end to end.
Globe lights in the smaller rooms
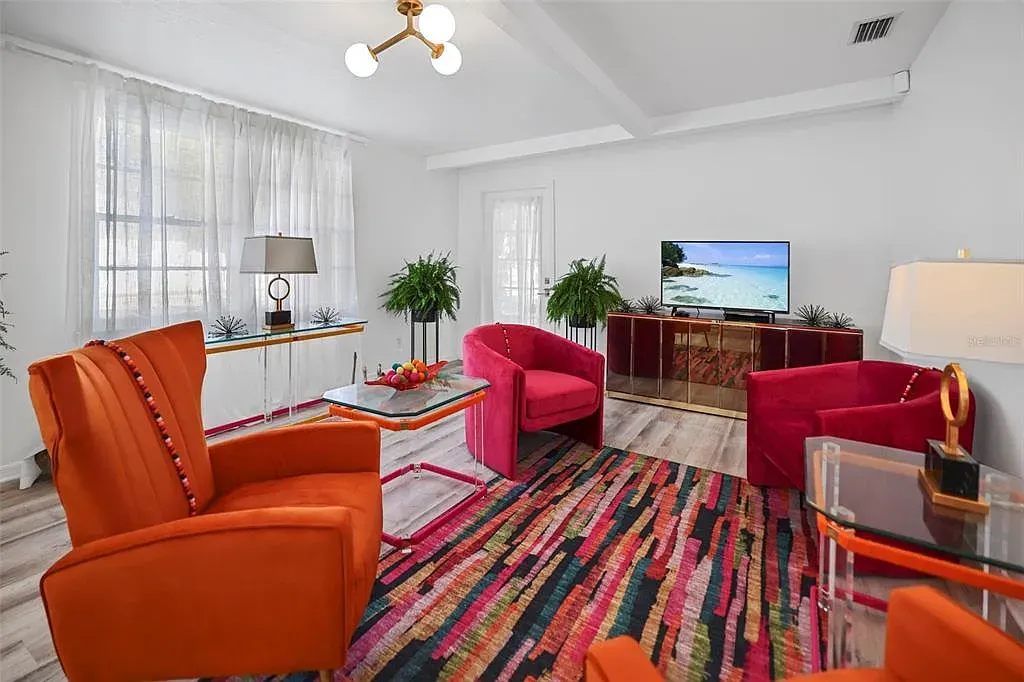
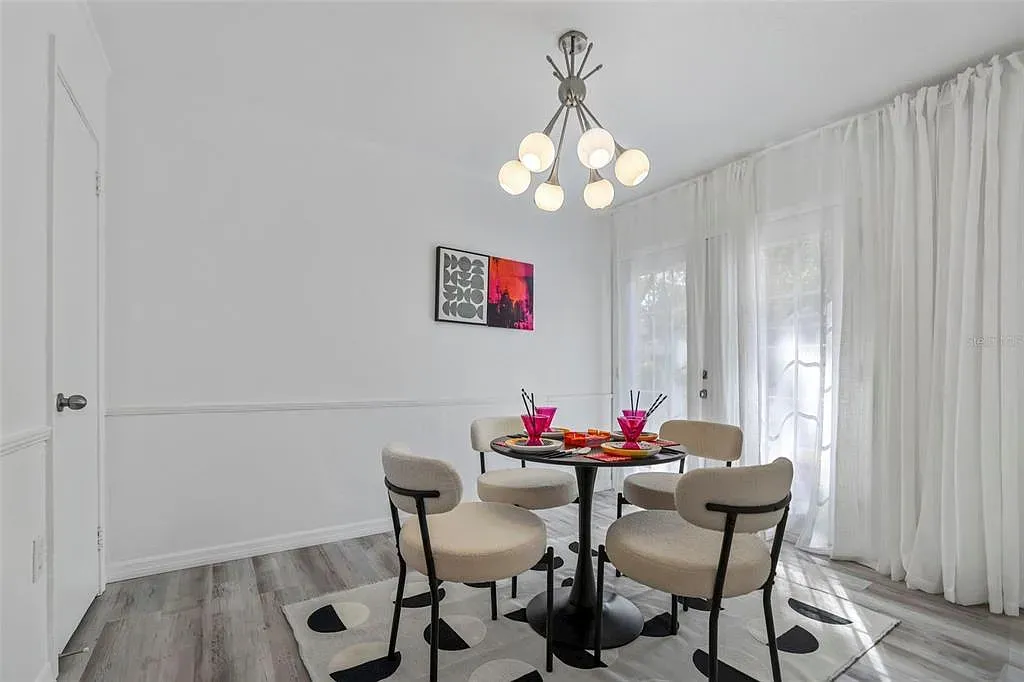
A sitting room has wide windows under sheer curtains, a glass door to the outside, a white ceiling beam and a brass ceiling light with three white globes. The breakfast nook has a chair rail around its white walls and a chrome fixture with six glass globes over the table, beside a wall of curtained glass doors.
Round mirrors and a console sink
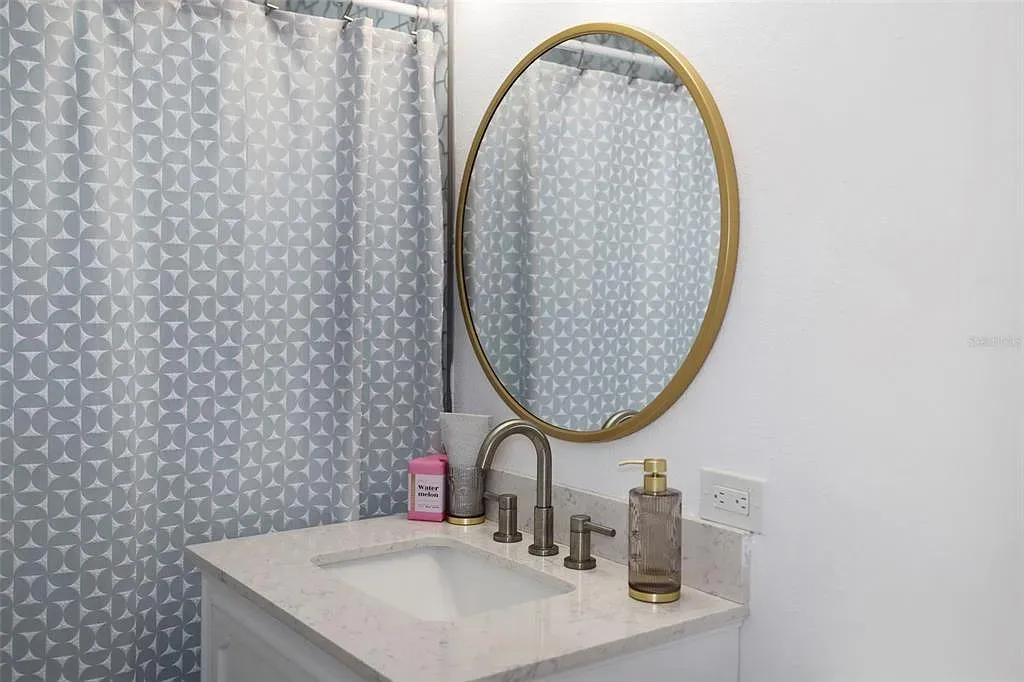
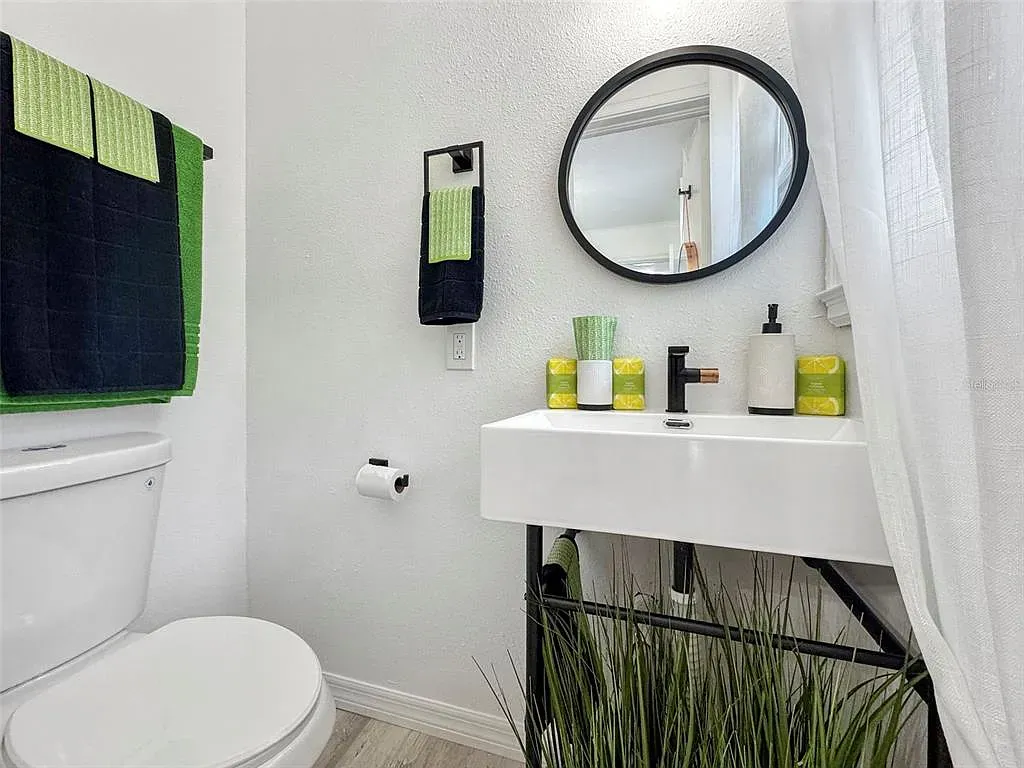
A round brass-framed mirror hangs over the first bathroom’s white vanity, which has a pale stone counter and backsplash, an undermount sink and a brushed metal faucet. The other has a white console sink on a black metal stand, a black faucet with a copper-toned accent, a round black-framed mirror and a matching black towel ring and paper holder.
White board ceiling and a lantern
Out back, the screened porch has a white beadboard ceiling, white lap siding on the house wall and a black lantern hanging from the center. A white door with a grid of glass panes opens into the house, the screen panels run from a low rail up to the roof beam, and the concrete floor is left open for seating.