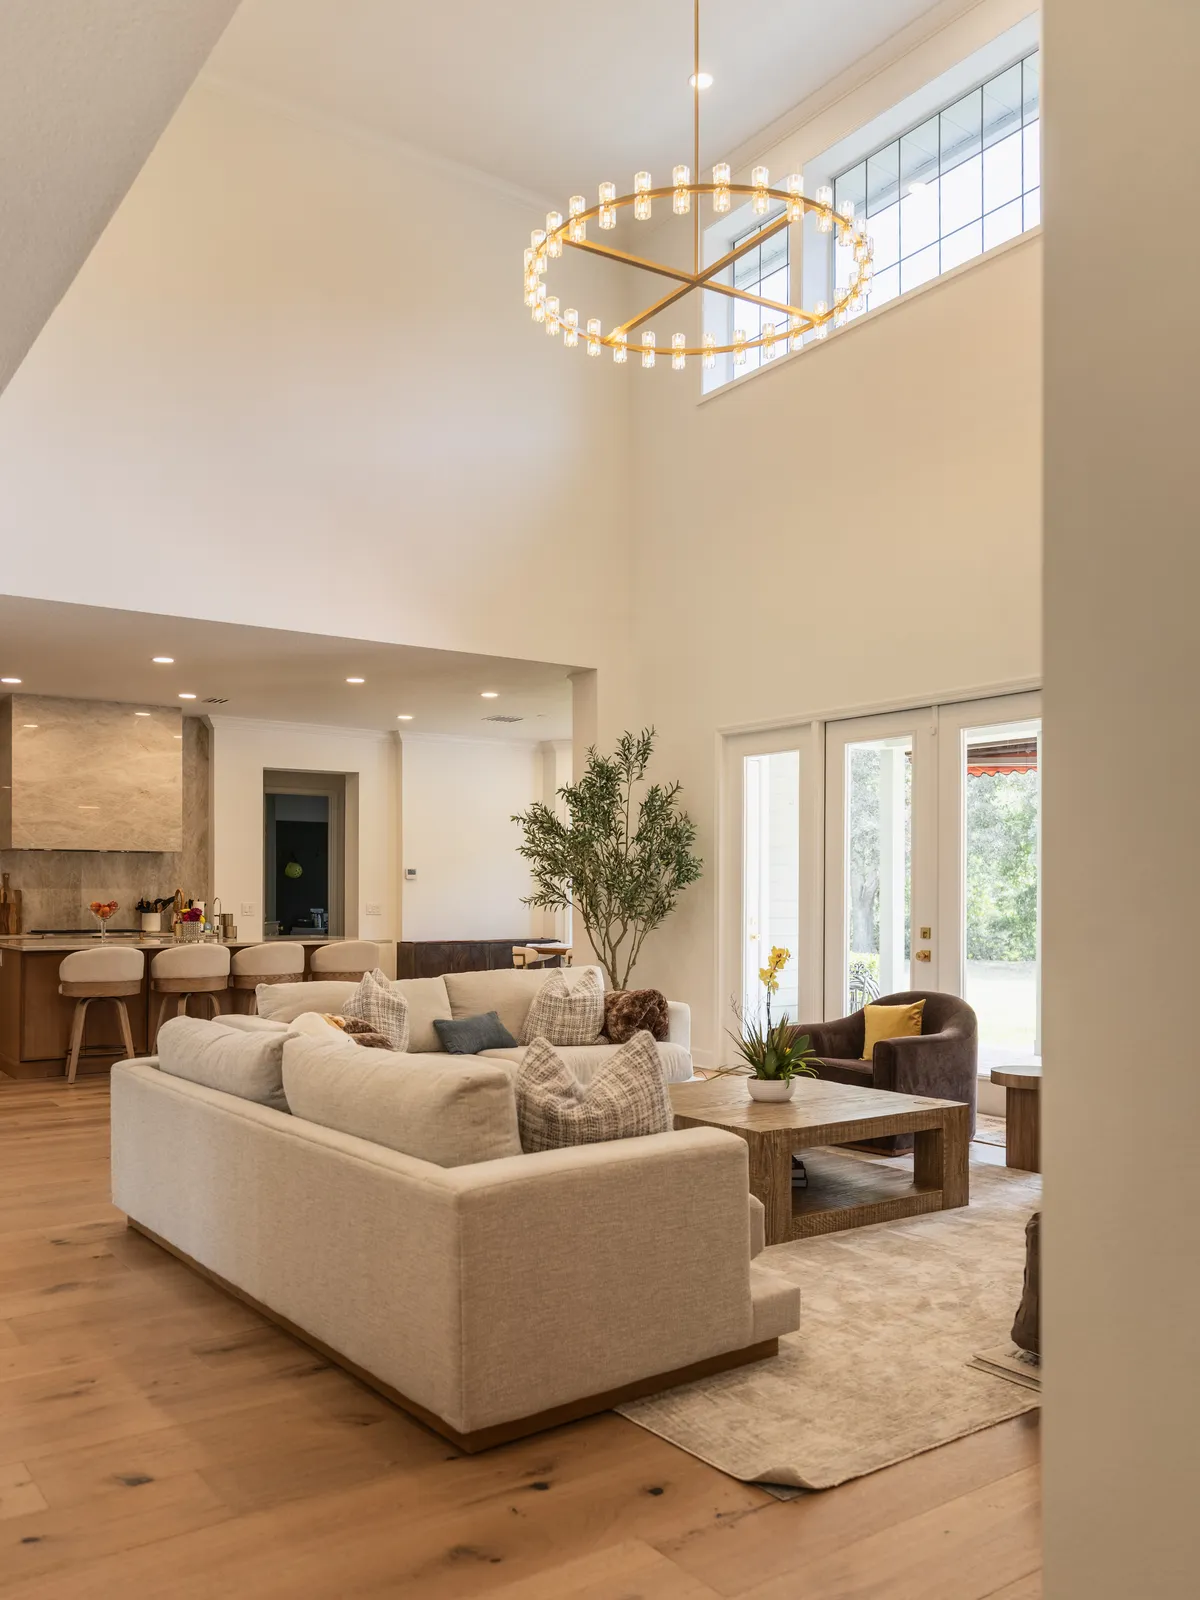
Full home remodel in Tampa Bay
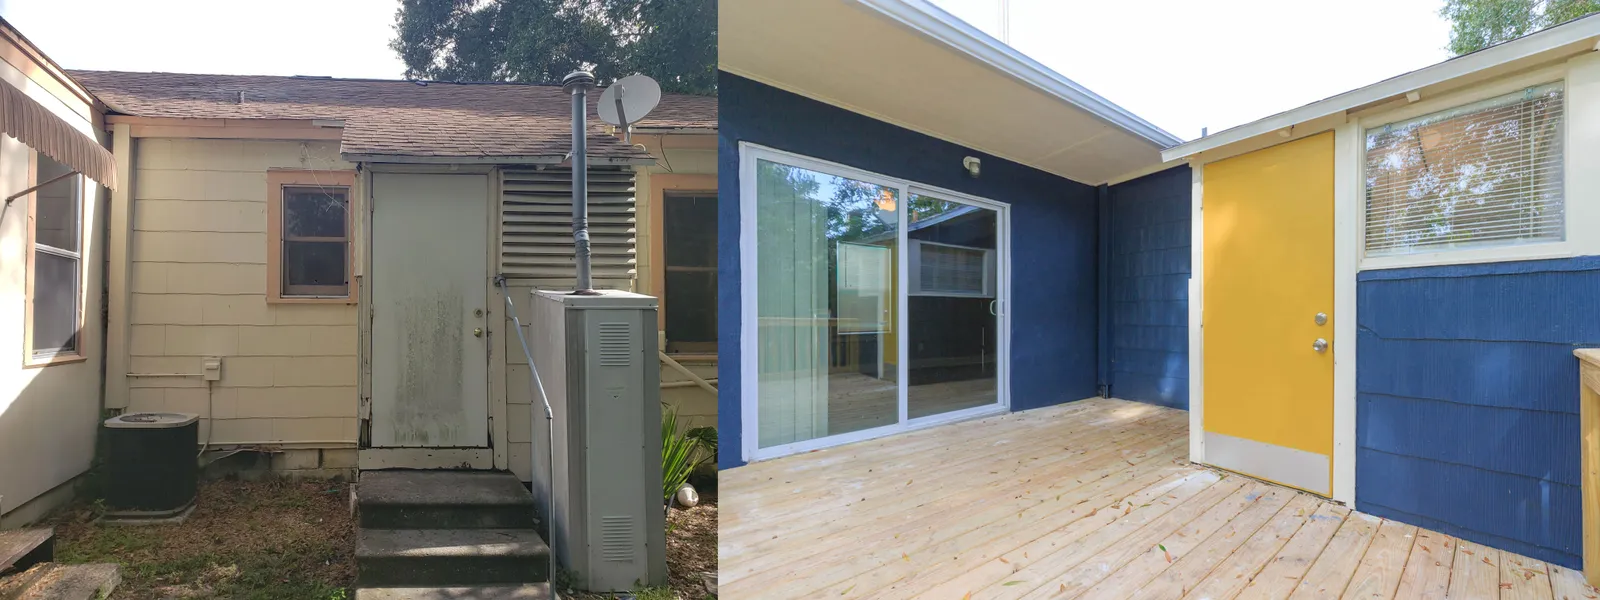
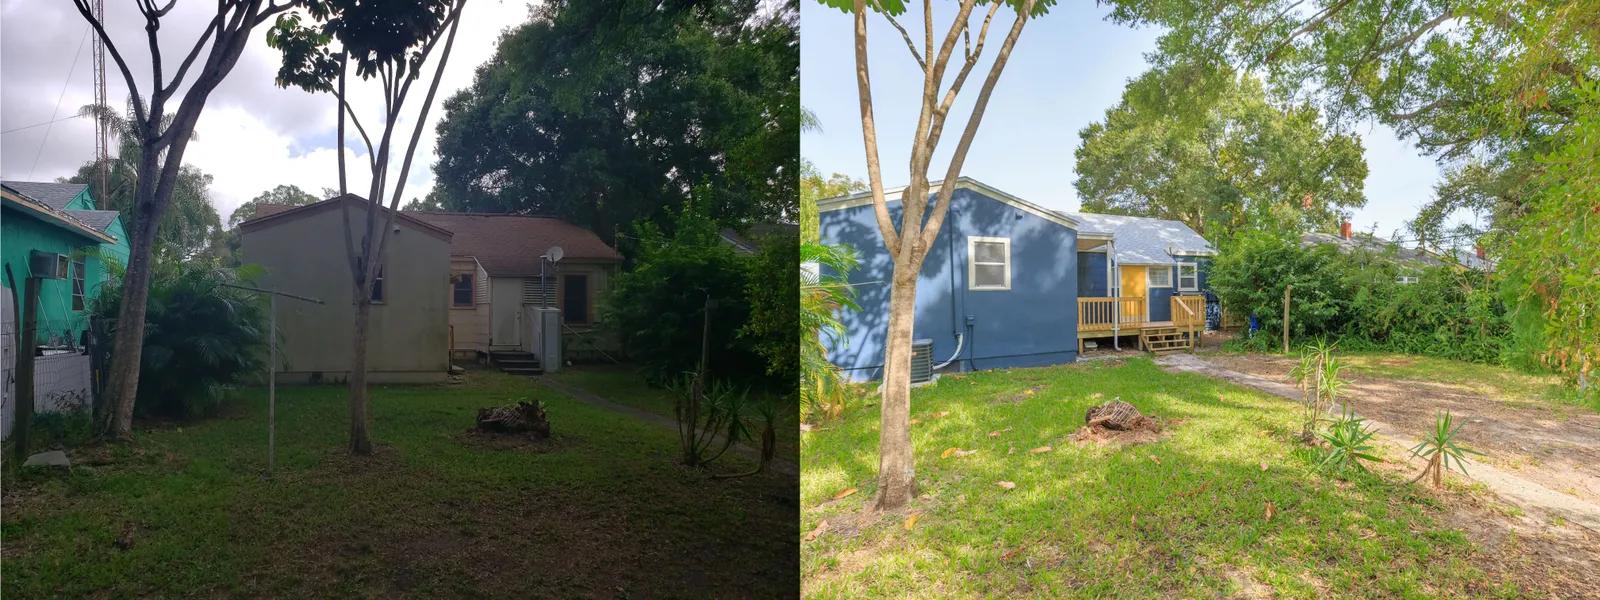
A small house shown room by room before and after its remodel. Wood paneling, carpet and old tile gave way to smooth gray walls, wood-look plank floors and a white shaker kitchen with stainless appliances, and the bathroom got a striped stone-look tile tub surround. Outside, the beige house turned navy with a yellow door, and a wood deck went in at the back.
Project file
- Location
- Tampa Bay, FL
- Scope
- Wood paneling and carpet replaced with smooth gray walls
- Wood-look plank flooring throughout
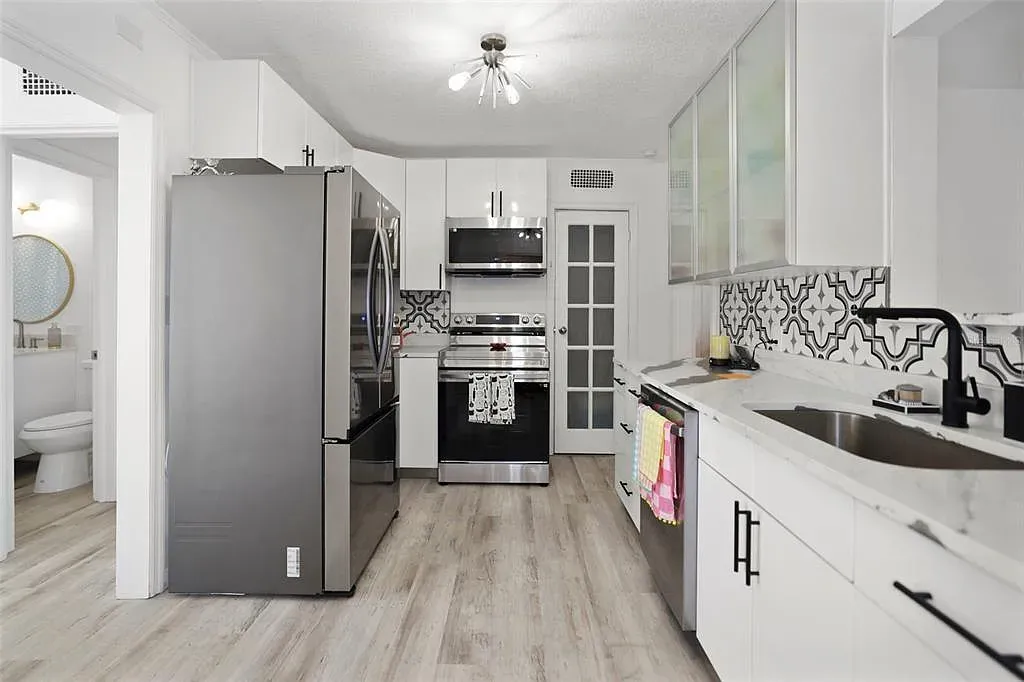
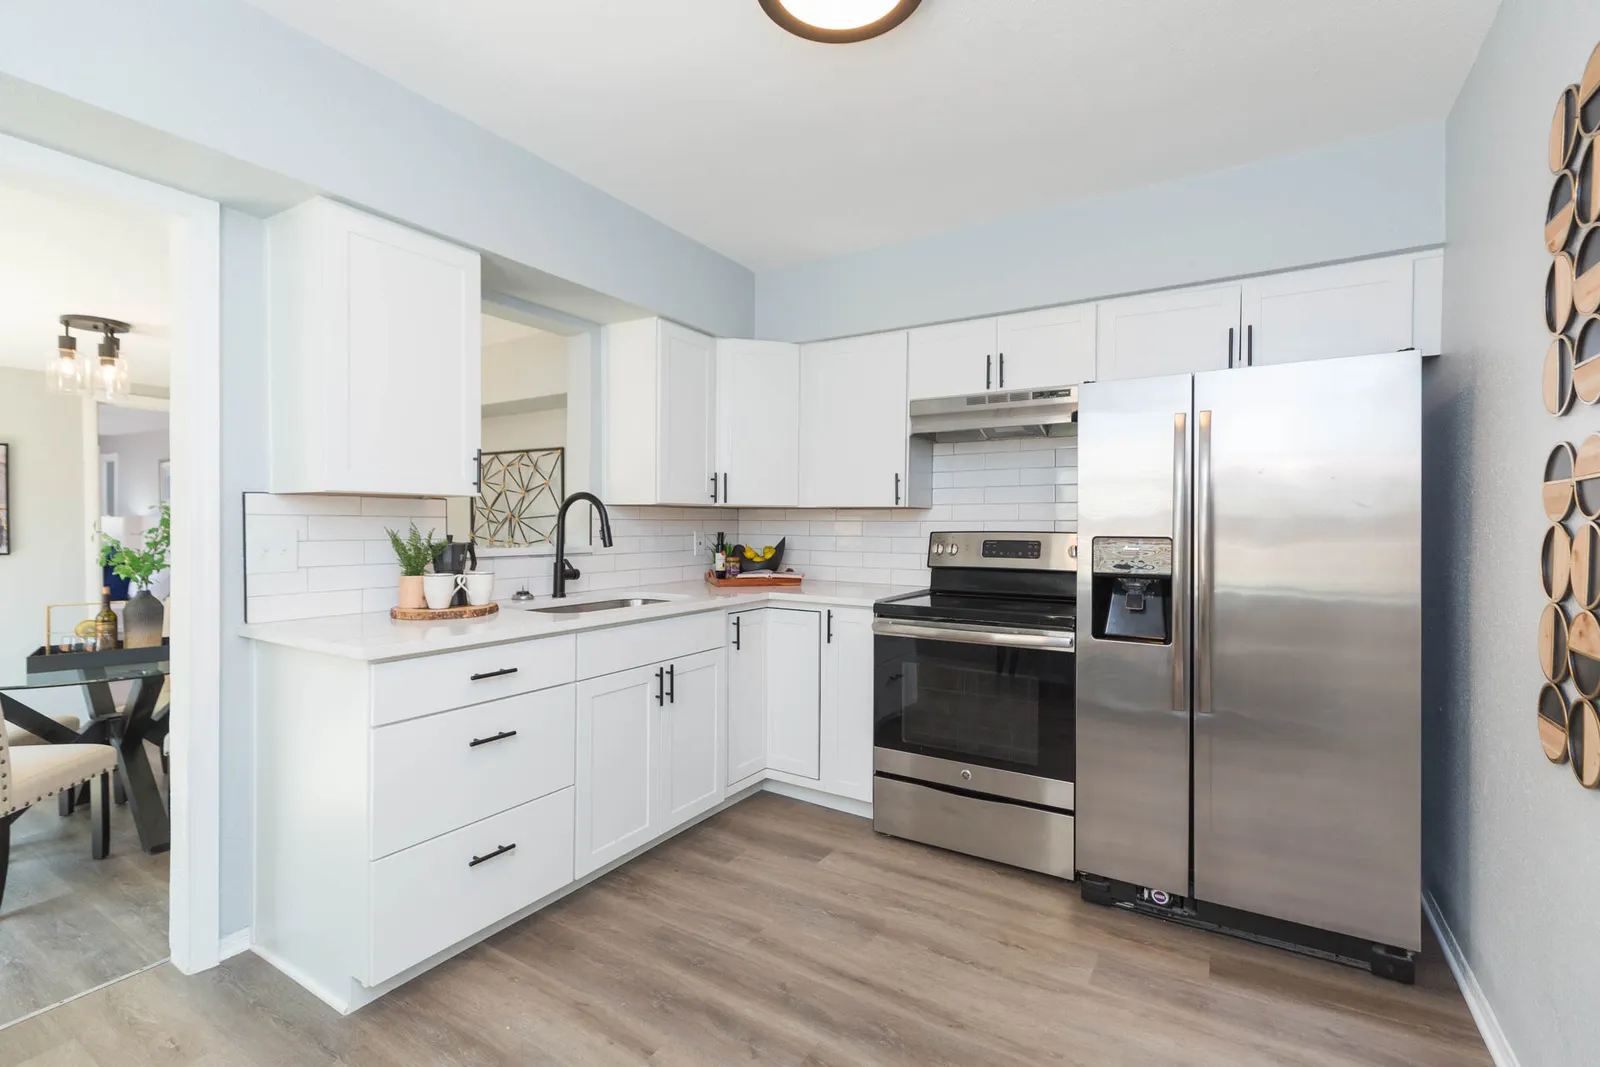
- White shaker kitchen with stainless appliances
- Bathroom with a striped stone-look tile tub surround
- Navy siding, a yellow door and a rear wood deck
Room by room
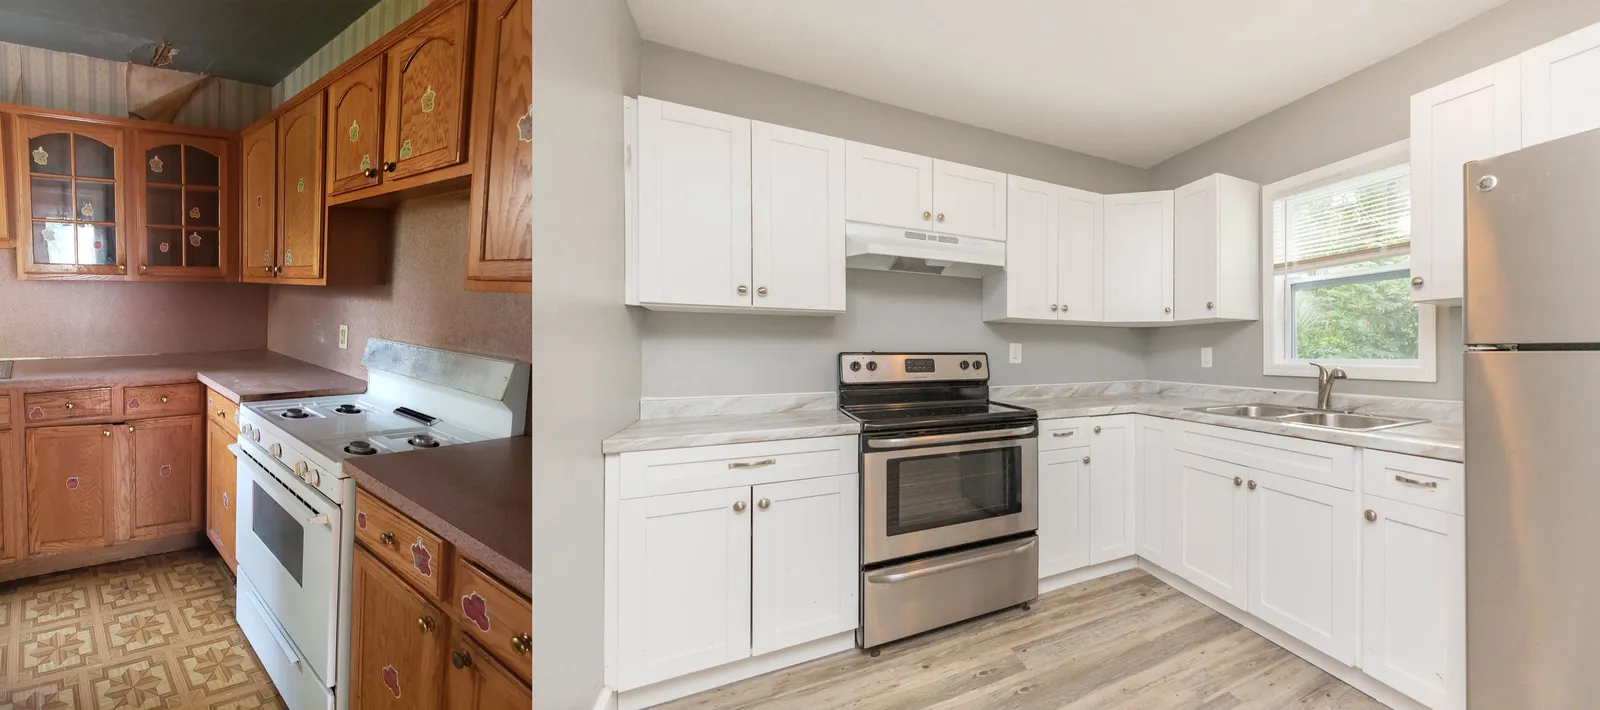
Every photograph shows the same space before and after, side by side: a tired mid-century house taken down to the studs and rebuilt room by room as one whole-home renovation. In the kitchen, oak cabinets and a white range gave way to white shaker cabinets, stainless appliances and a window over the sink.
The kitchen
The old kitchen had oak cabinets with arched glass doors, pink laminate counters, a white gas range and a patterned vinyl floor. The new one has white shaker cabinets, white counters with gray veining, a stainless range and refrigerator and a double stainless sink under the window, on wood-look plank floors.
The living room
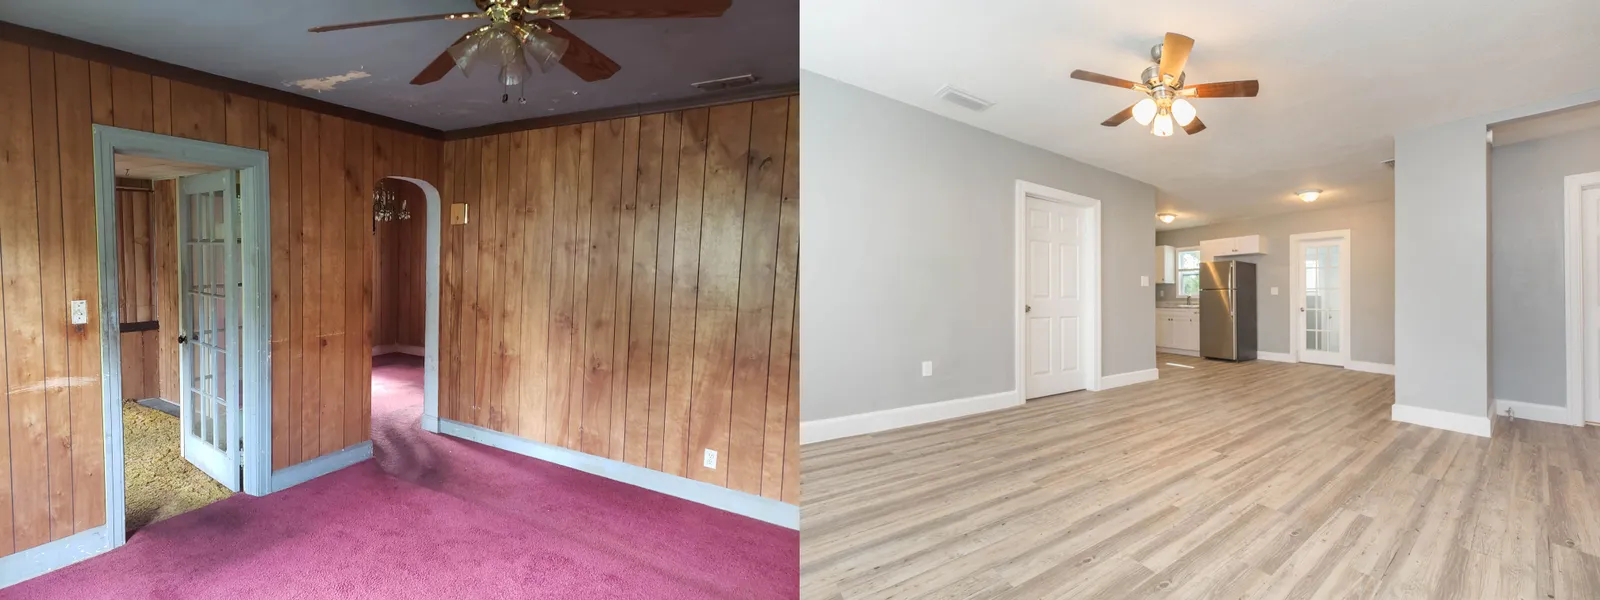
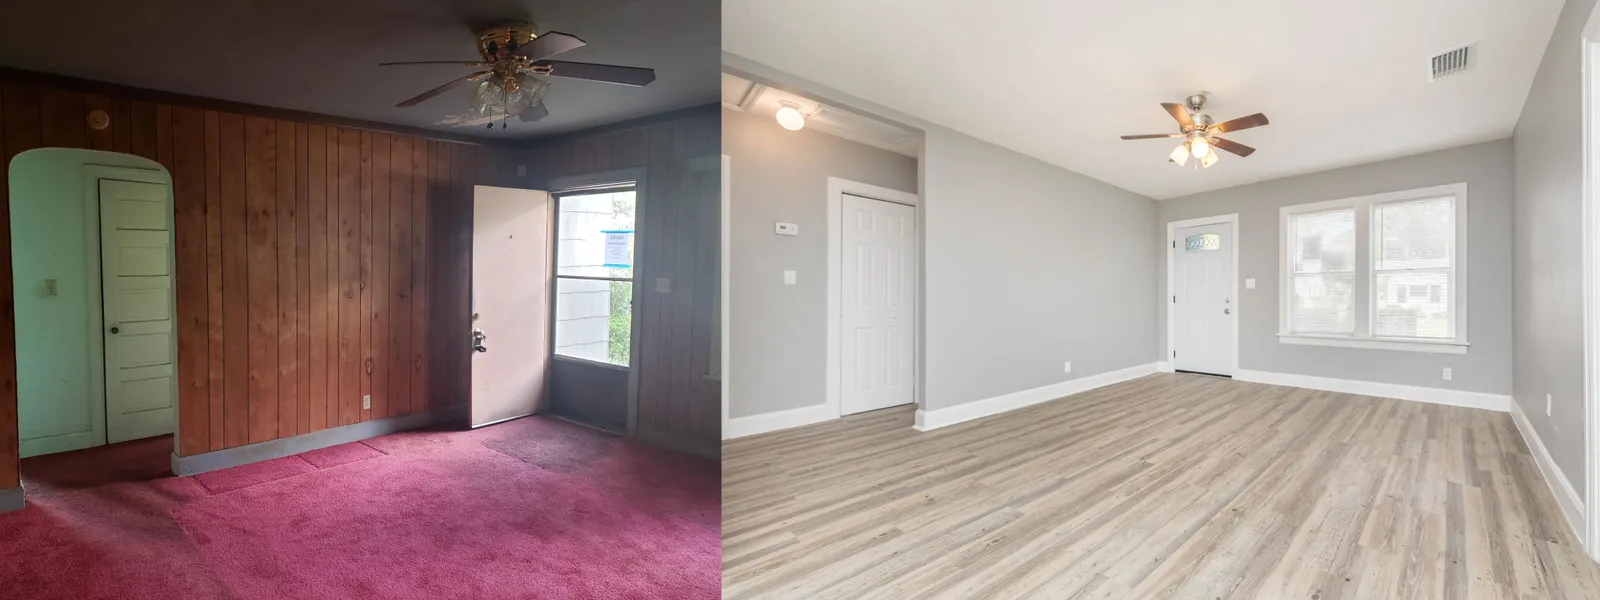
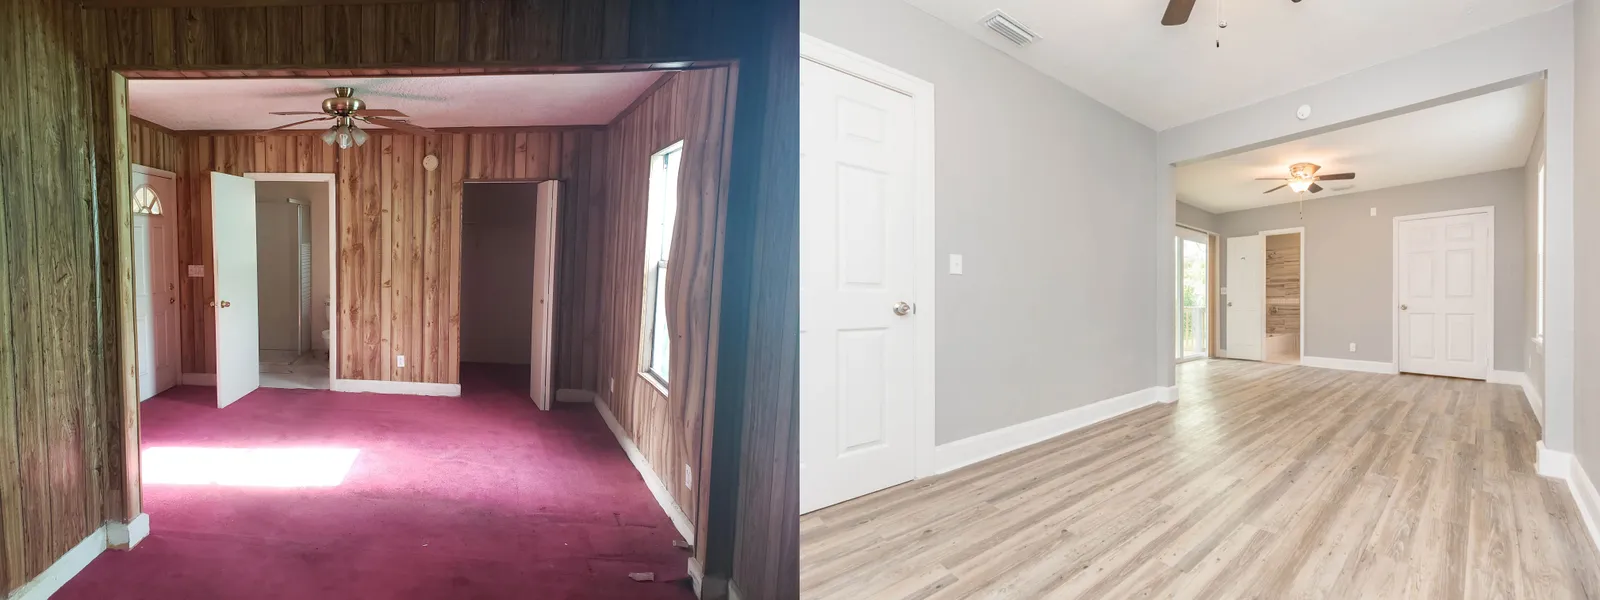
In the living room, knotty wood paneling and deep pink carpet covered the walls and floor. After the remodel the walls are smooth gray with white baseboards, wood-look planks run straight through, and a wider opening looks into the white kitchen. In the room with the entry door, the same paneling gave way to gray walls, a white door with a small oval window, a double window and a white closet door.
The family room
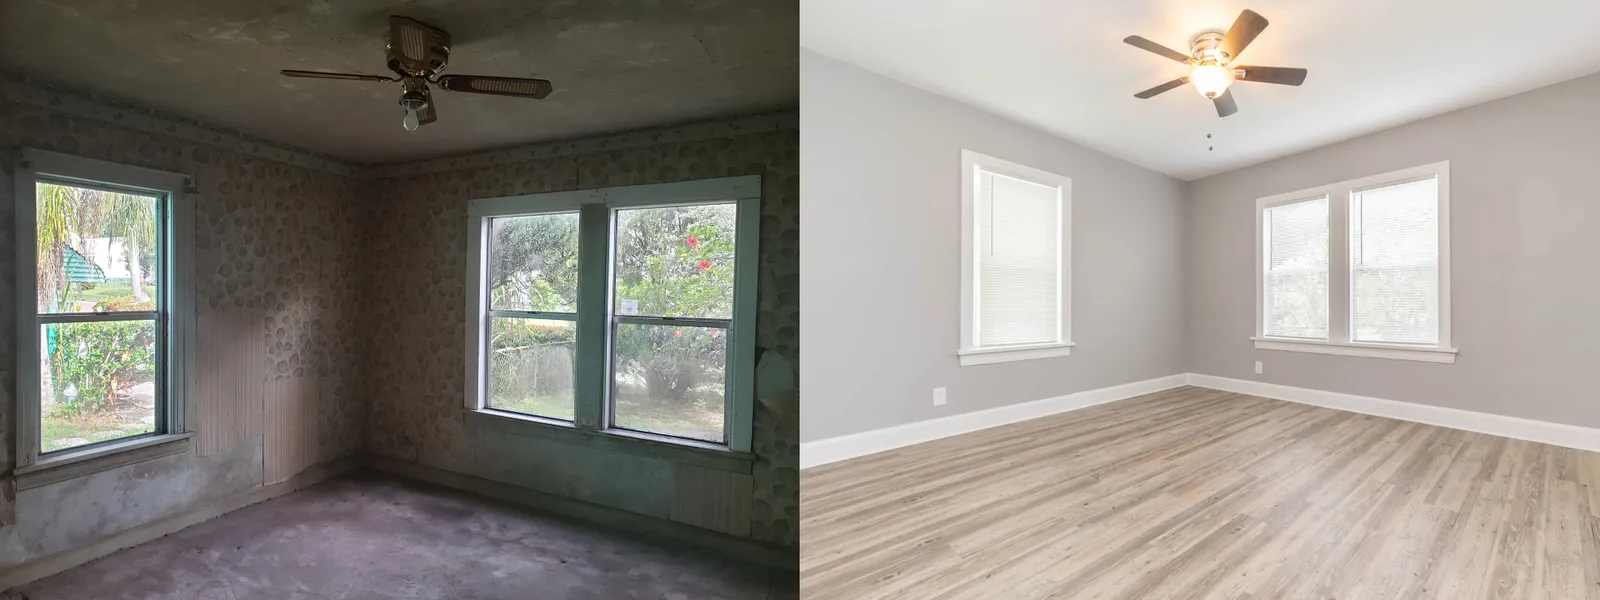
The family room had stone-patterned wallpaper peeling off the walls, a bare concrete floor and windows trimmed in teal. In the after photo the same three windows, a single and a pair, sit in white trim with blinds, the walls are smooth gray, wood-look planks cover the floor and a brushed metal ceiling fan with a light hangs in the center.
The bedrooms
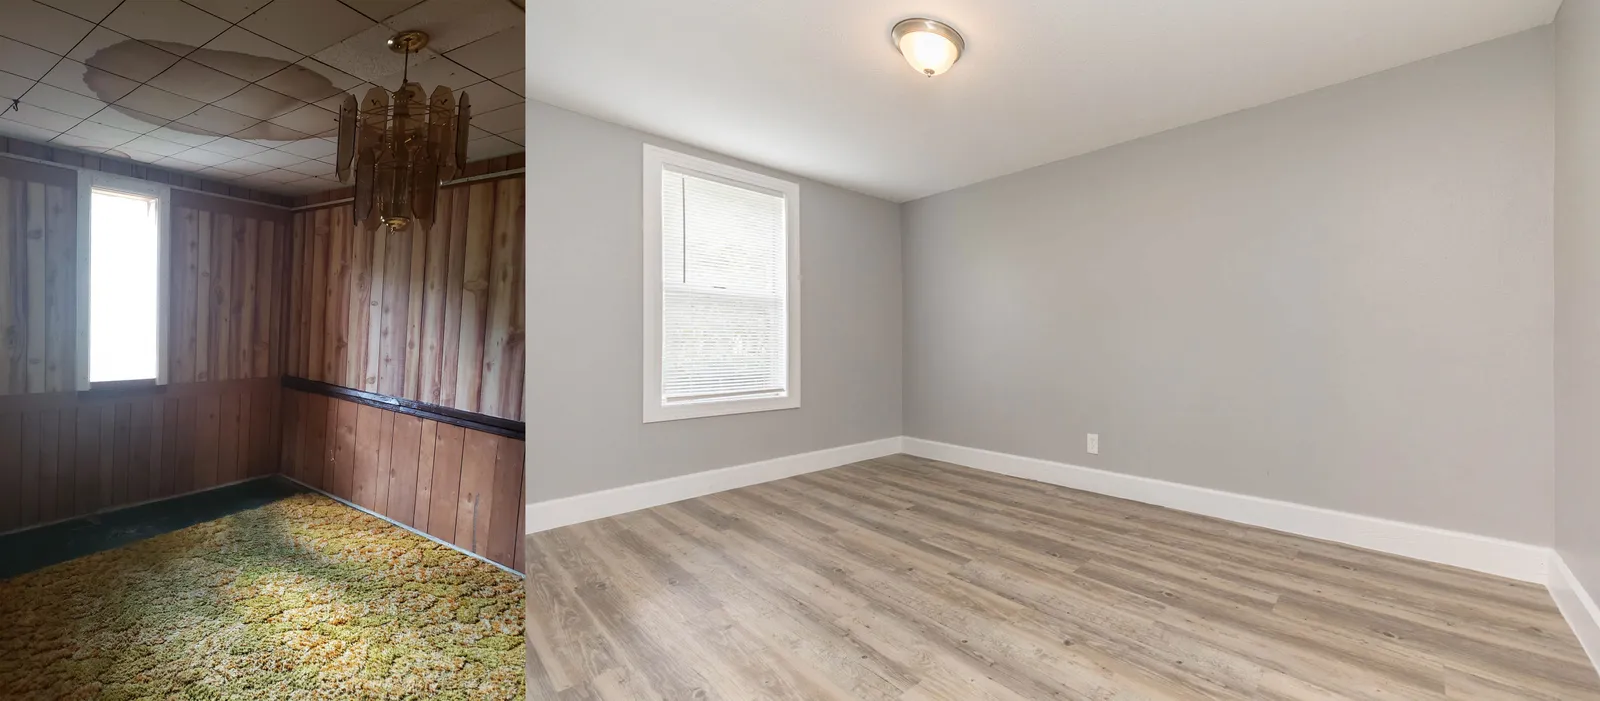
One bedroom had a dropped tile ceiling with a water stain, wood paneling with a dark chair rail, a glass chandelier and green and gold shag carpet. Now it has a flat ceiling with a dome light, smooth gray walls and wood-look floors. A second paneled room with pink carpet opened through a wide doorway to a bath and a closet; now that opening is framed in smooth drywall, the doors are white six-panel, and a sliding glass door sits at the back.
The bathrooms
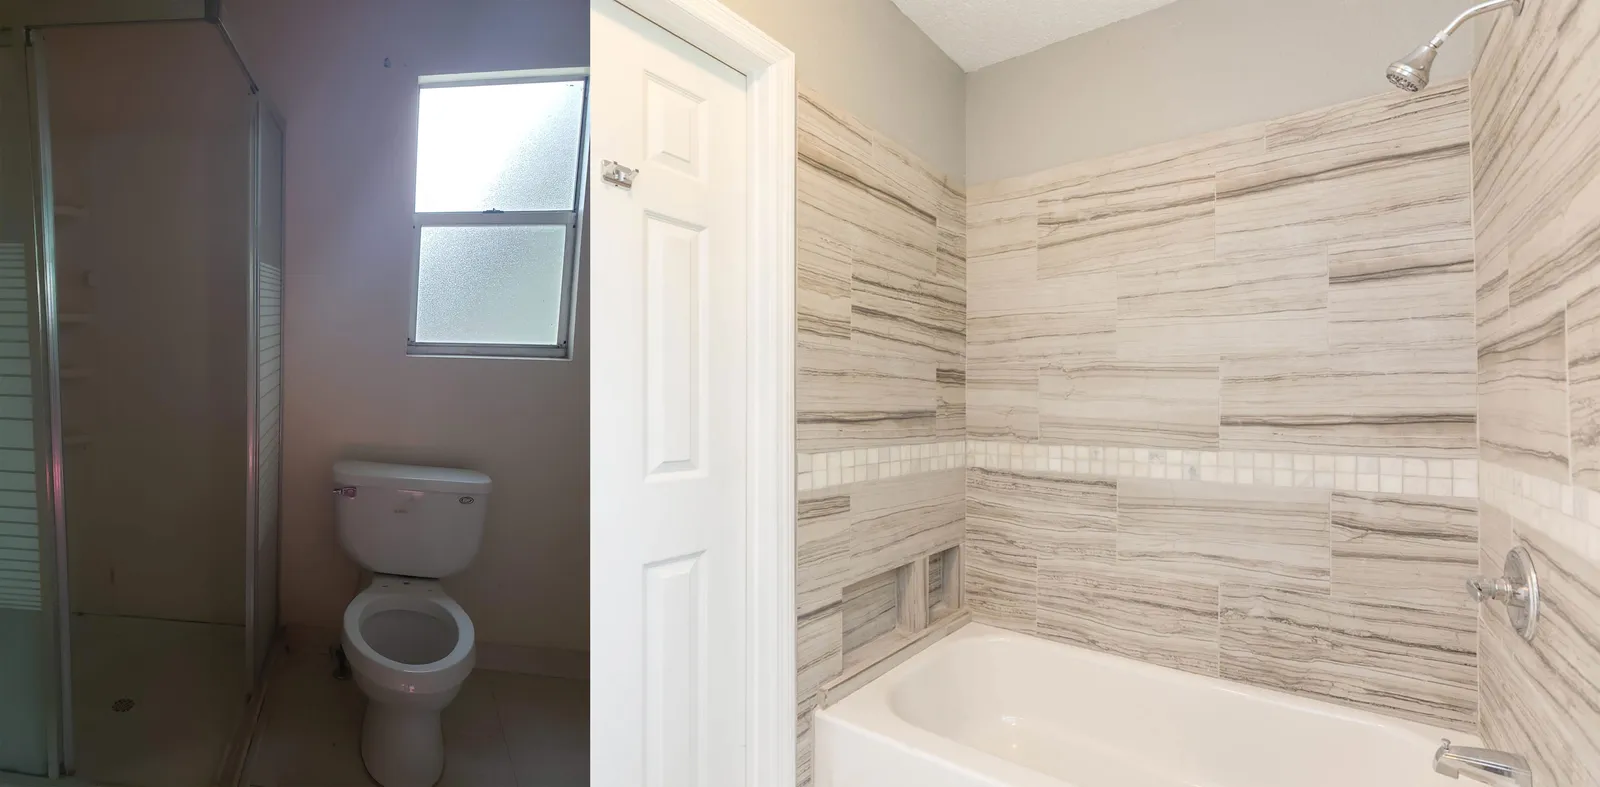
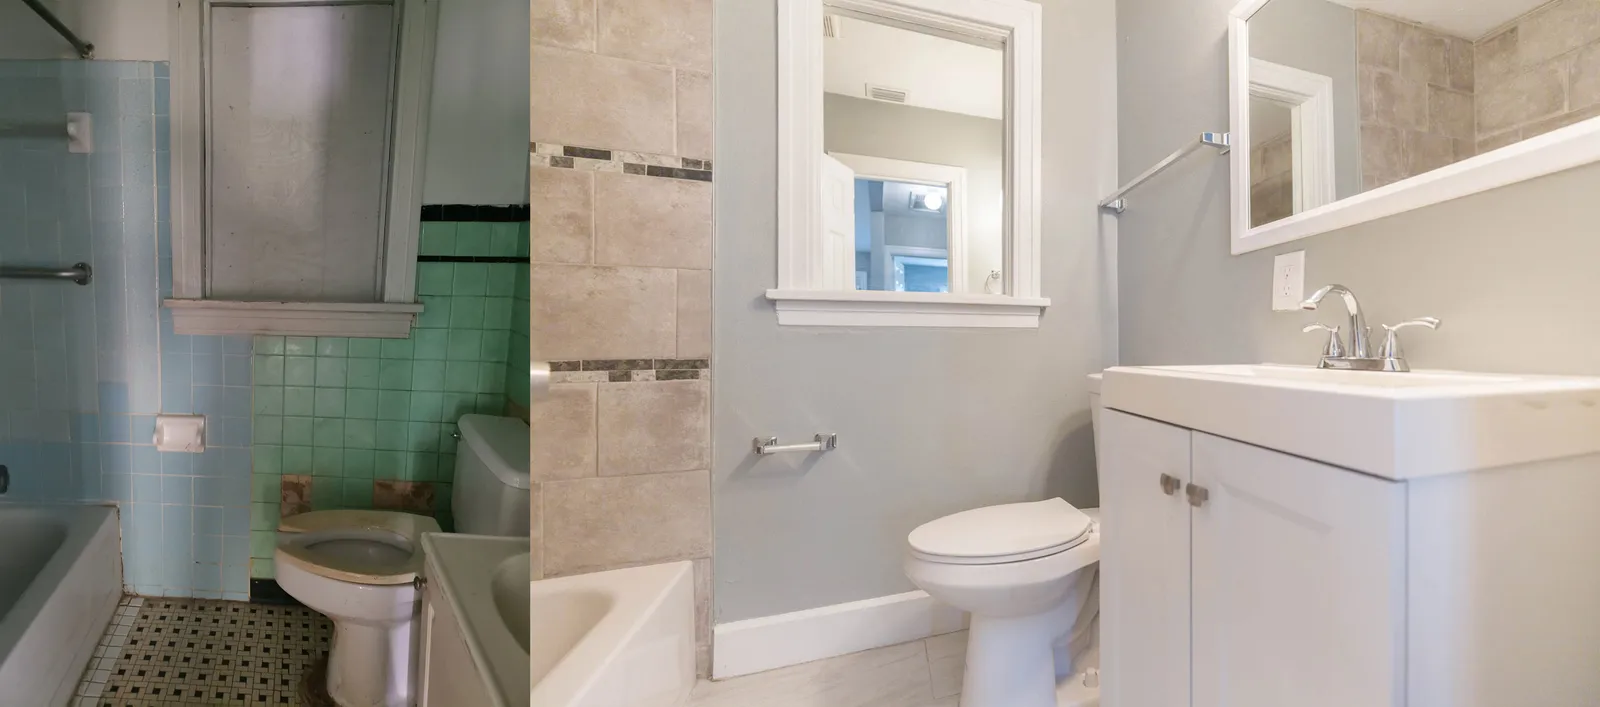
One bathroom held a framed corner shower stall under a frosted window. Its after photo shows a tub wrapped in long stone-look tiles with gray and cream stripes, a band of small square tiles at mid height, a recessed niche and chrome fixtures. A second bath was tiled in blue and green over a black and white mosaic floor; it now has gray walls, a white vanity, a white framed mirror and a beige tile tub surround with a dark accent strip.
The exterior
Out back, the house had beige shingle siding, a stained door, a louvered vent and bare concrete steps. It is now painted navy with white trim, the door is bright yellow, a sliding glass door opens beside it, and a wood deck with railings and steps runs along the rear wall. From the yard, the same trees stand in front of a navy house whose roof now reads light gray instead of brown.