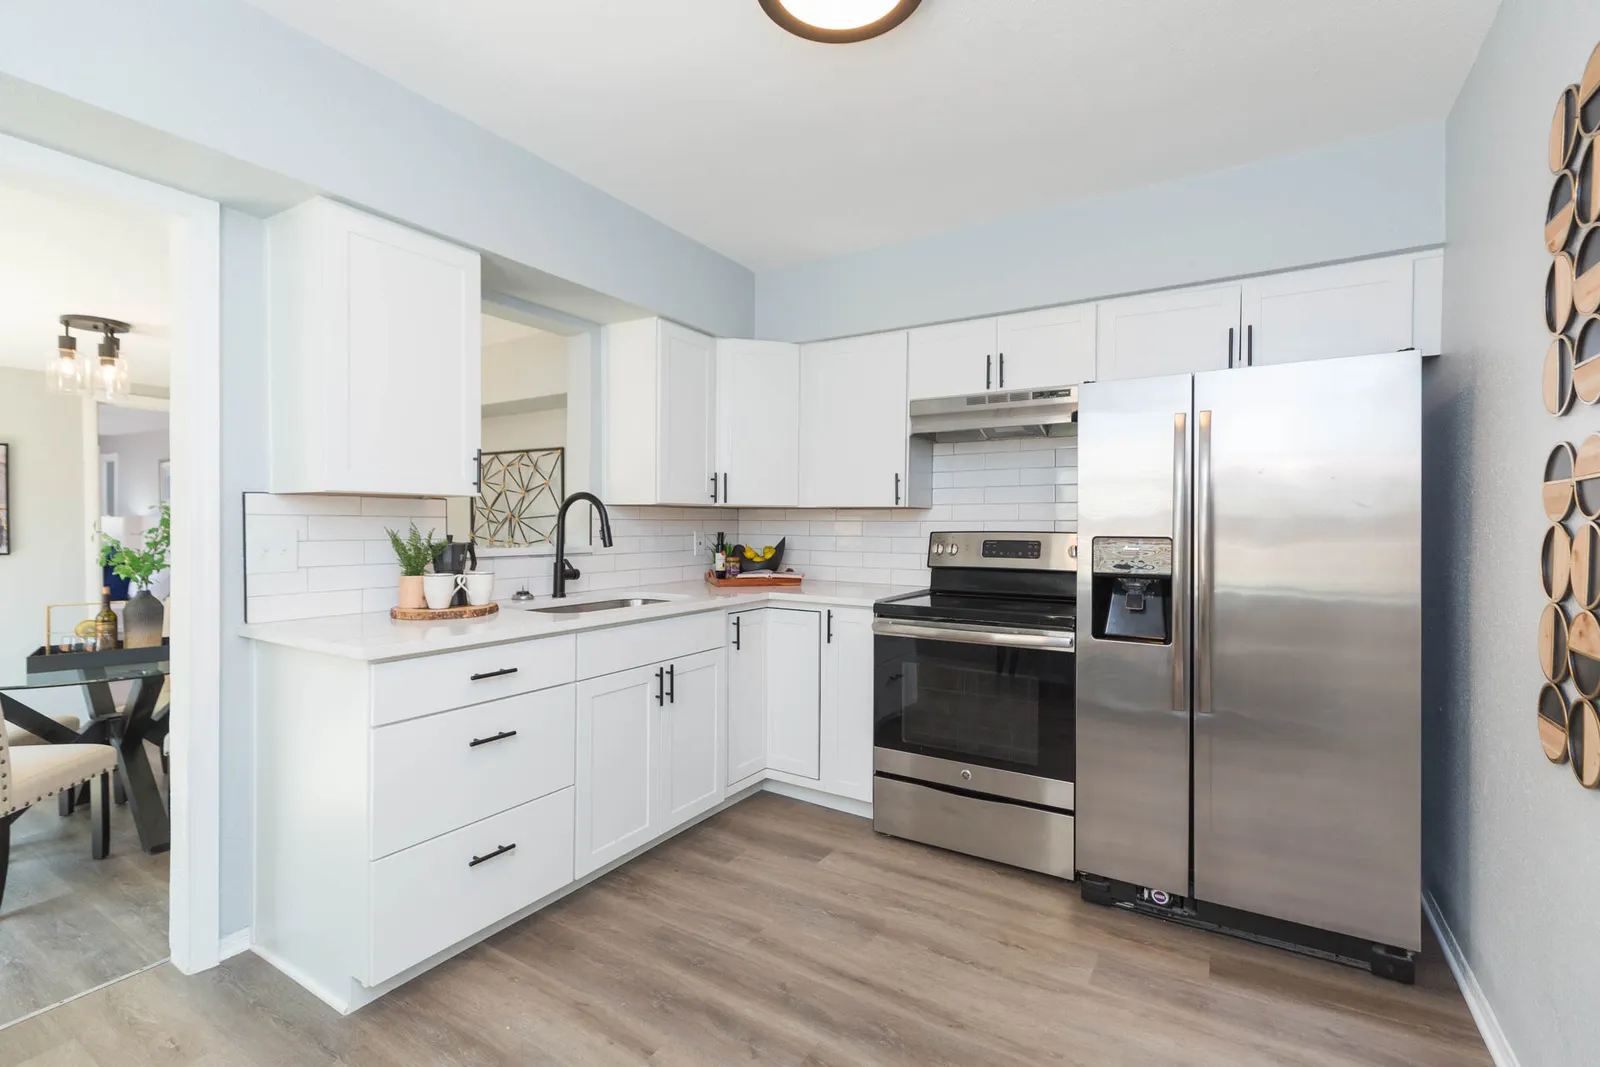
White kitchen home remodel in St. Petersburg
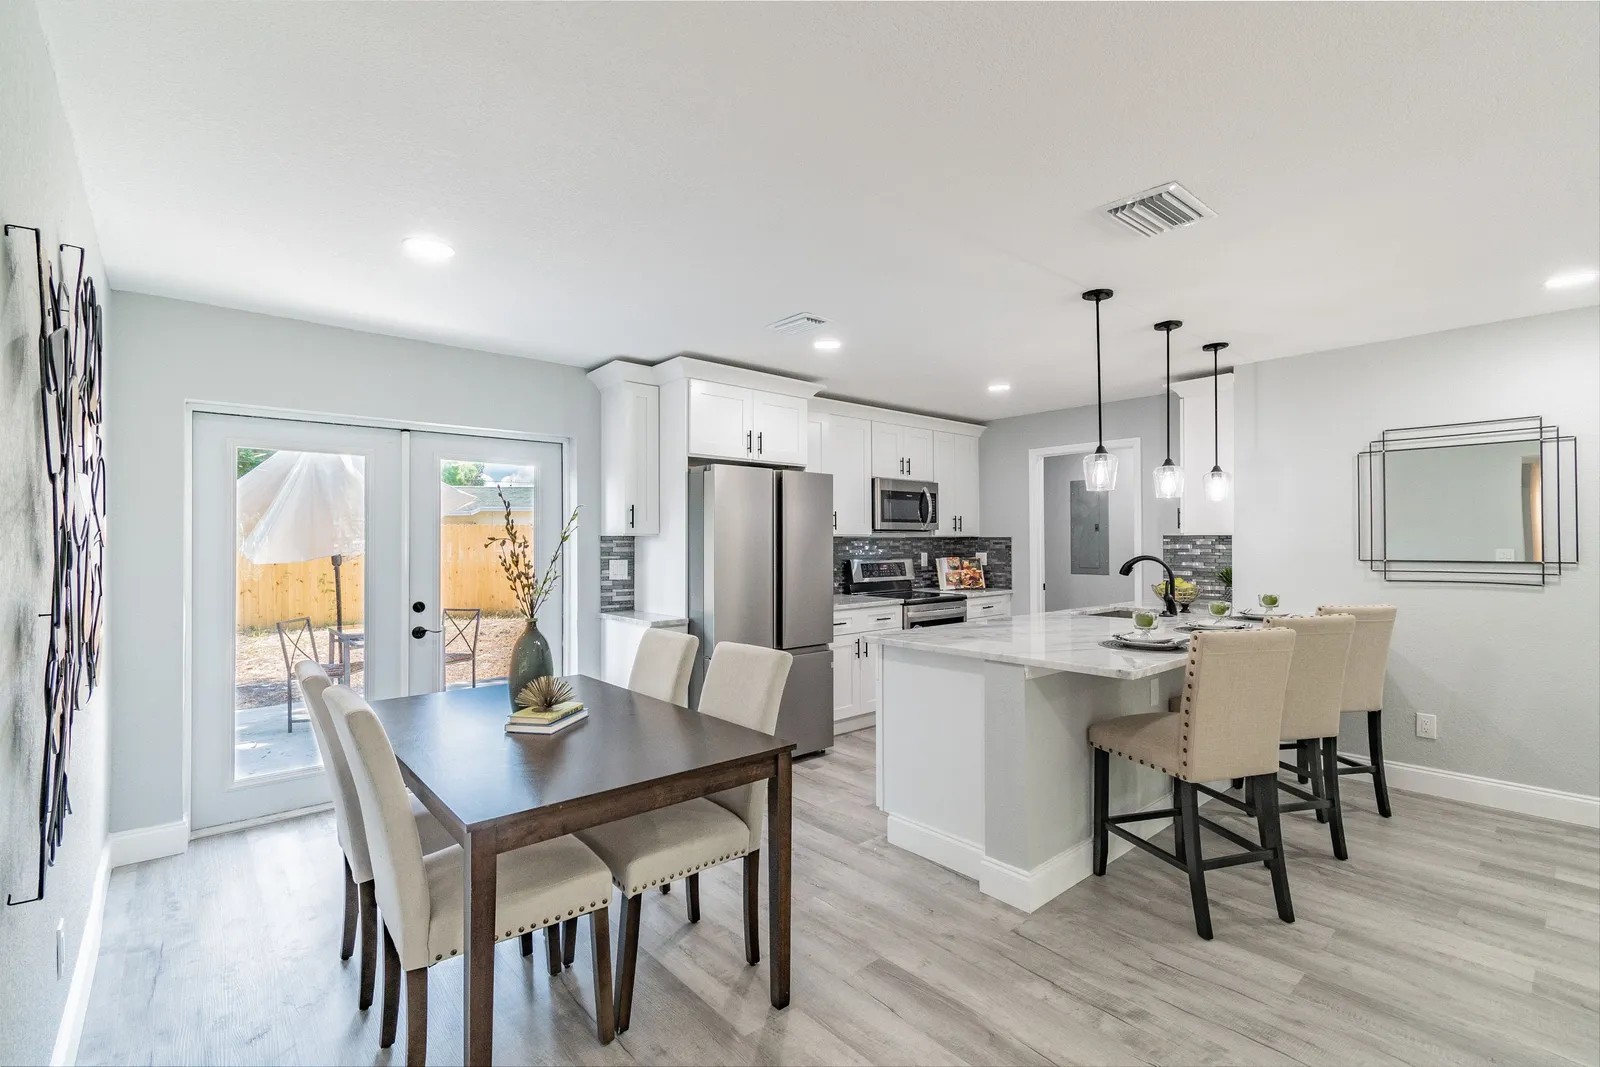
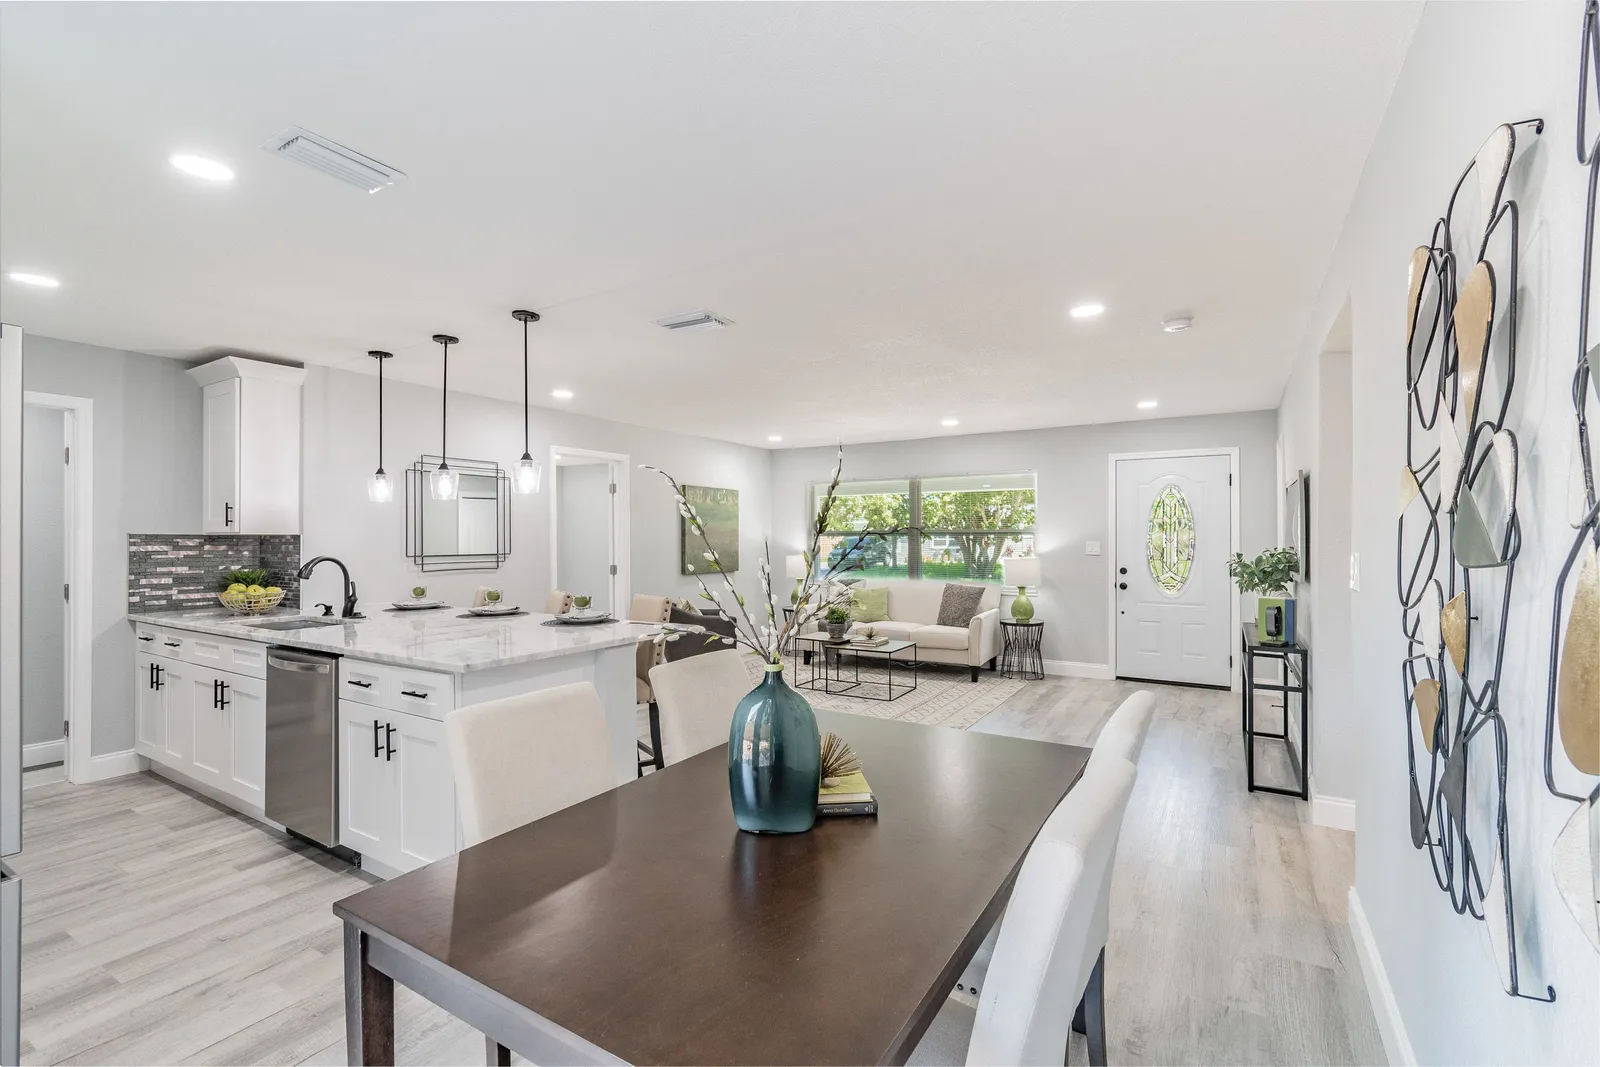
A home remodel in St. Petersburg built around a white shaker kitchen with a long marble-look island, glass pendant lights and a glass mosaic backsplash, open to a dining area with French doors. Light gray wood-look plank floors run through the bedrooms, and the bathrooms have a white subway tile tub surround and a marble-look tiled shower.
Project file
- Location
- Scope
- White shaker cabinets with black hardware
- Long marble-look island with seating
- Glass mosaic backsplash
- Light gray wood-look plank flooring
- Tub surround in white subway tile
- Shower in marble-look tile
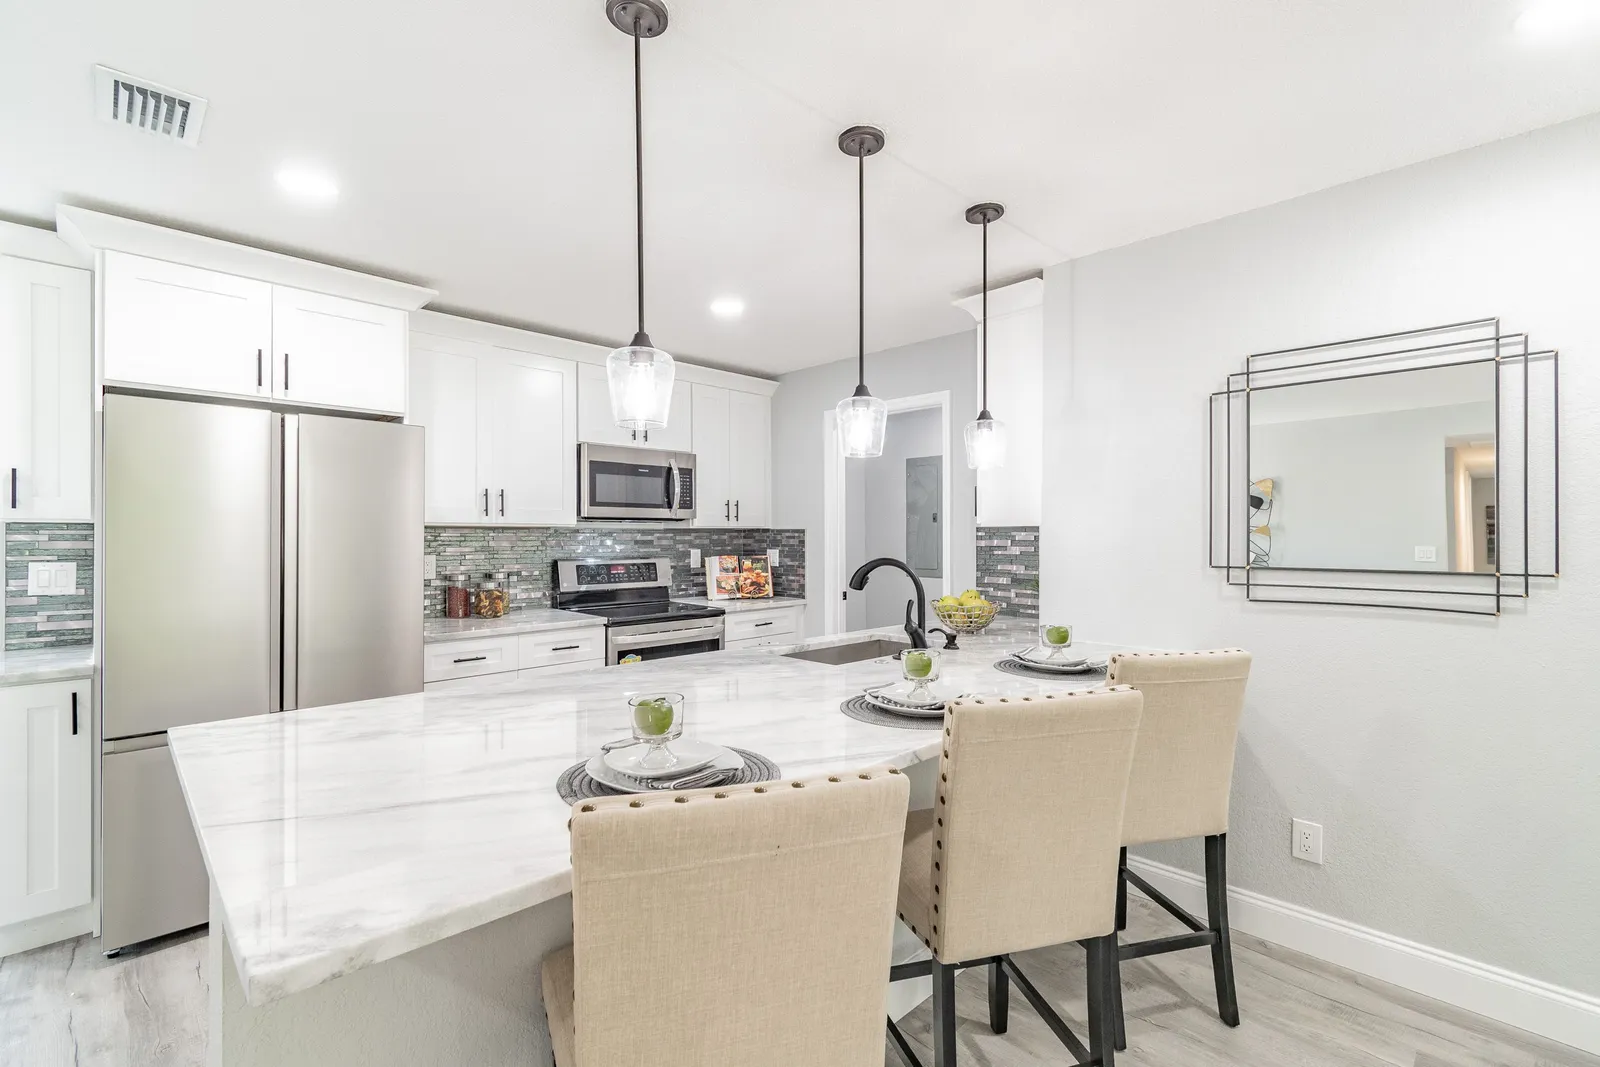
Marble-look island with seating for three
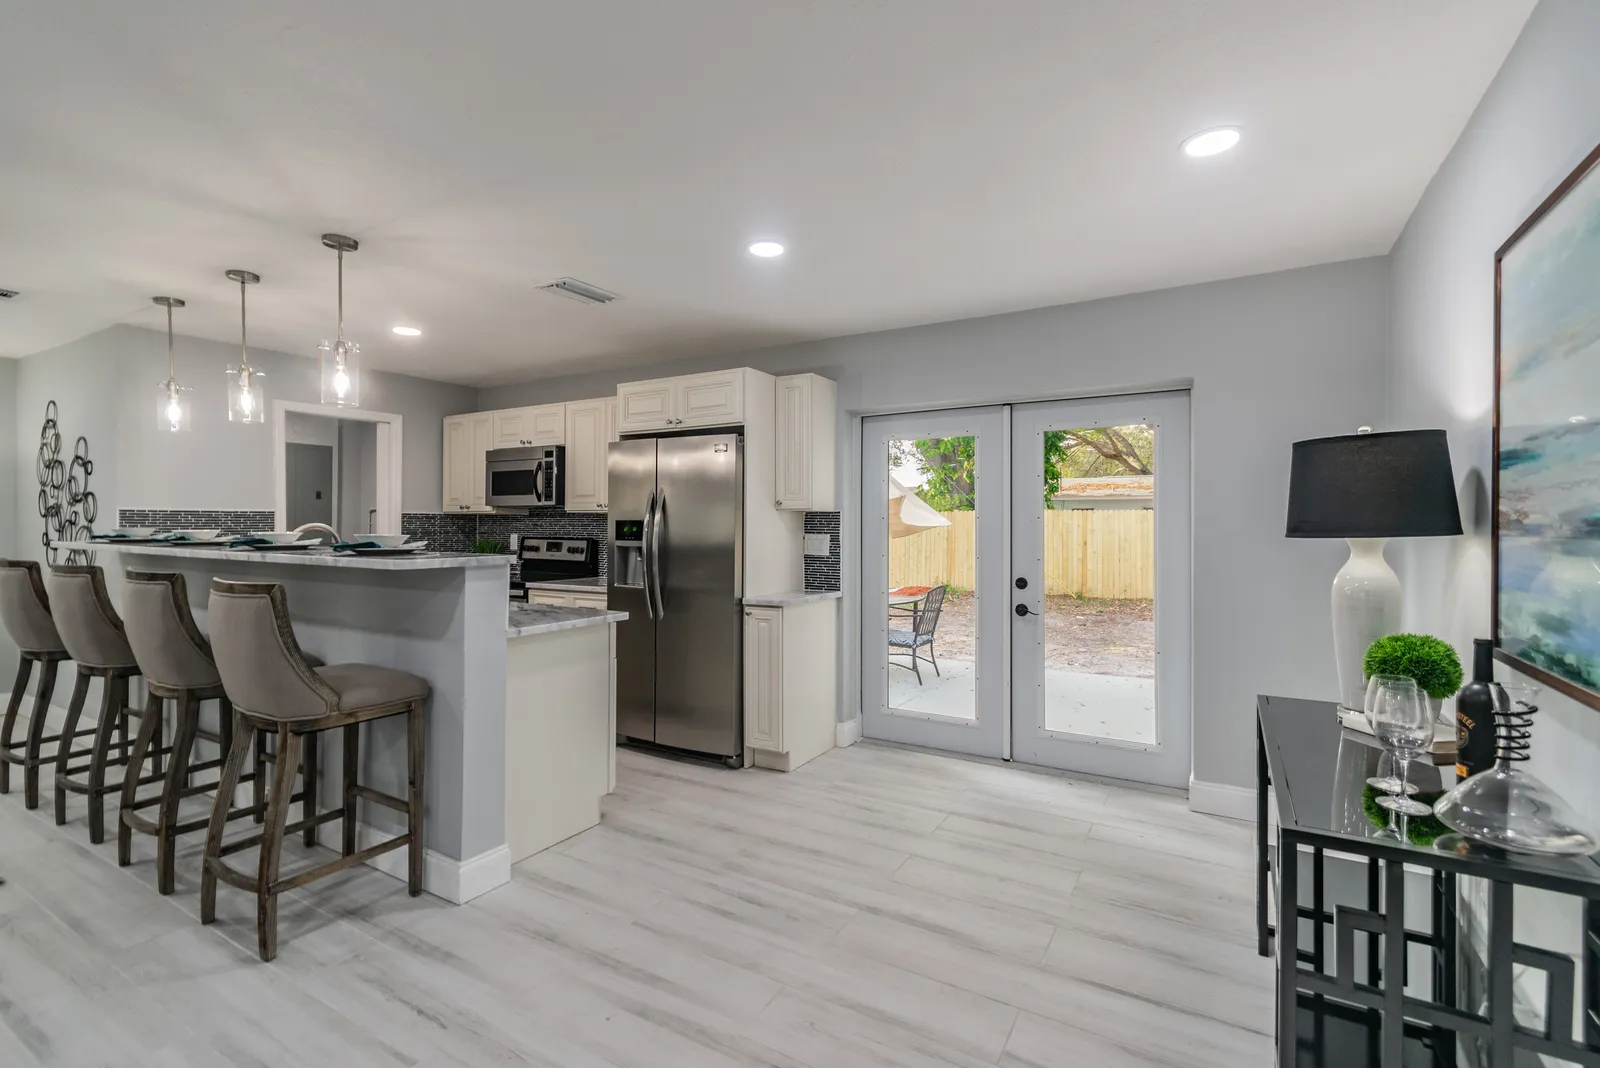
The kitchen in this St. Petersburg home is built around a long island topped in white stone with soft gray veining. The island holds an undermount sink with a dark bronze faucet and a stainless dishwasher, and its overhang seats three upholstered stools with nailhead trim. Three clear glass pendants on dark stems hang over it. White shaker cabinets with dark bar pulls and crown molding line the back wall around a stainless French door fridge.
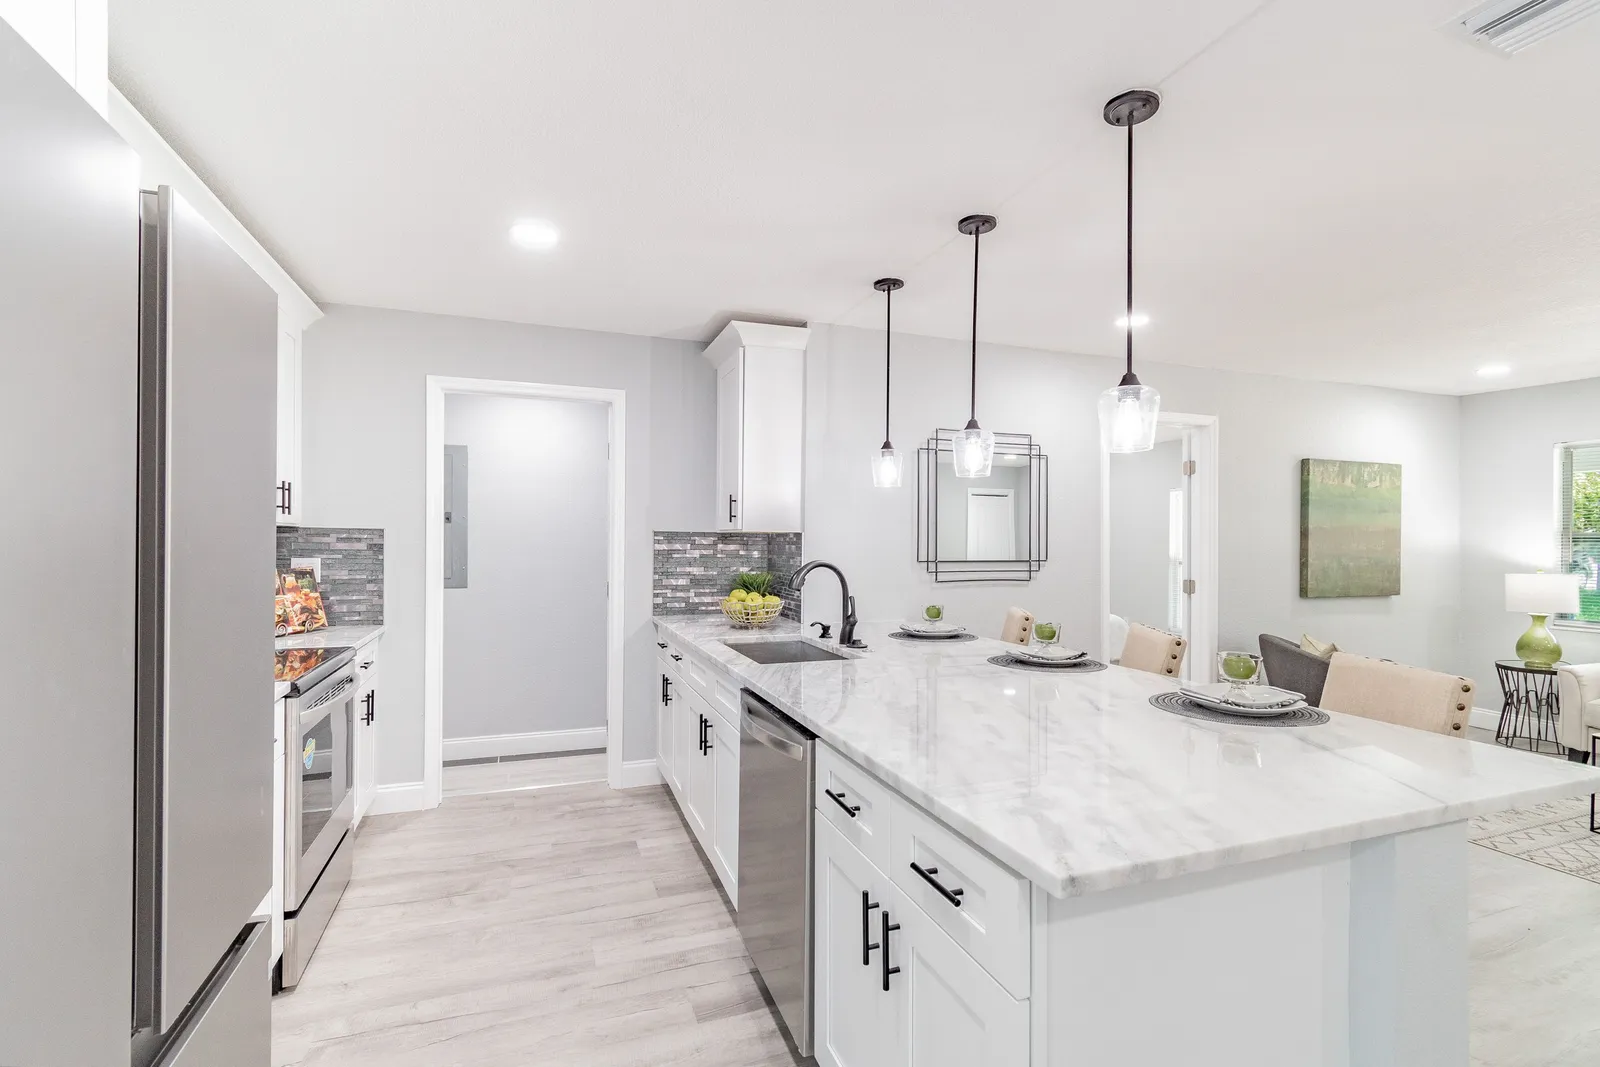
Glass mosaic between white shaker cabinets
Across from the island, the range wall pairs a stainless electric range and an over-range microwave with a backsplash of linear glass and stone mosaic in gray, silver and soft green. The counters on this side are the same veined white as the island. Looking down the aisle between the two runs, the kitchen ends at the dining table, with the front door and its oval glass insert in view beyond.
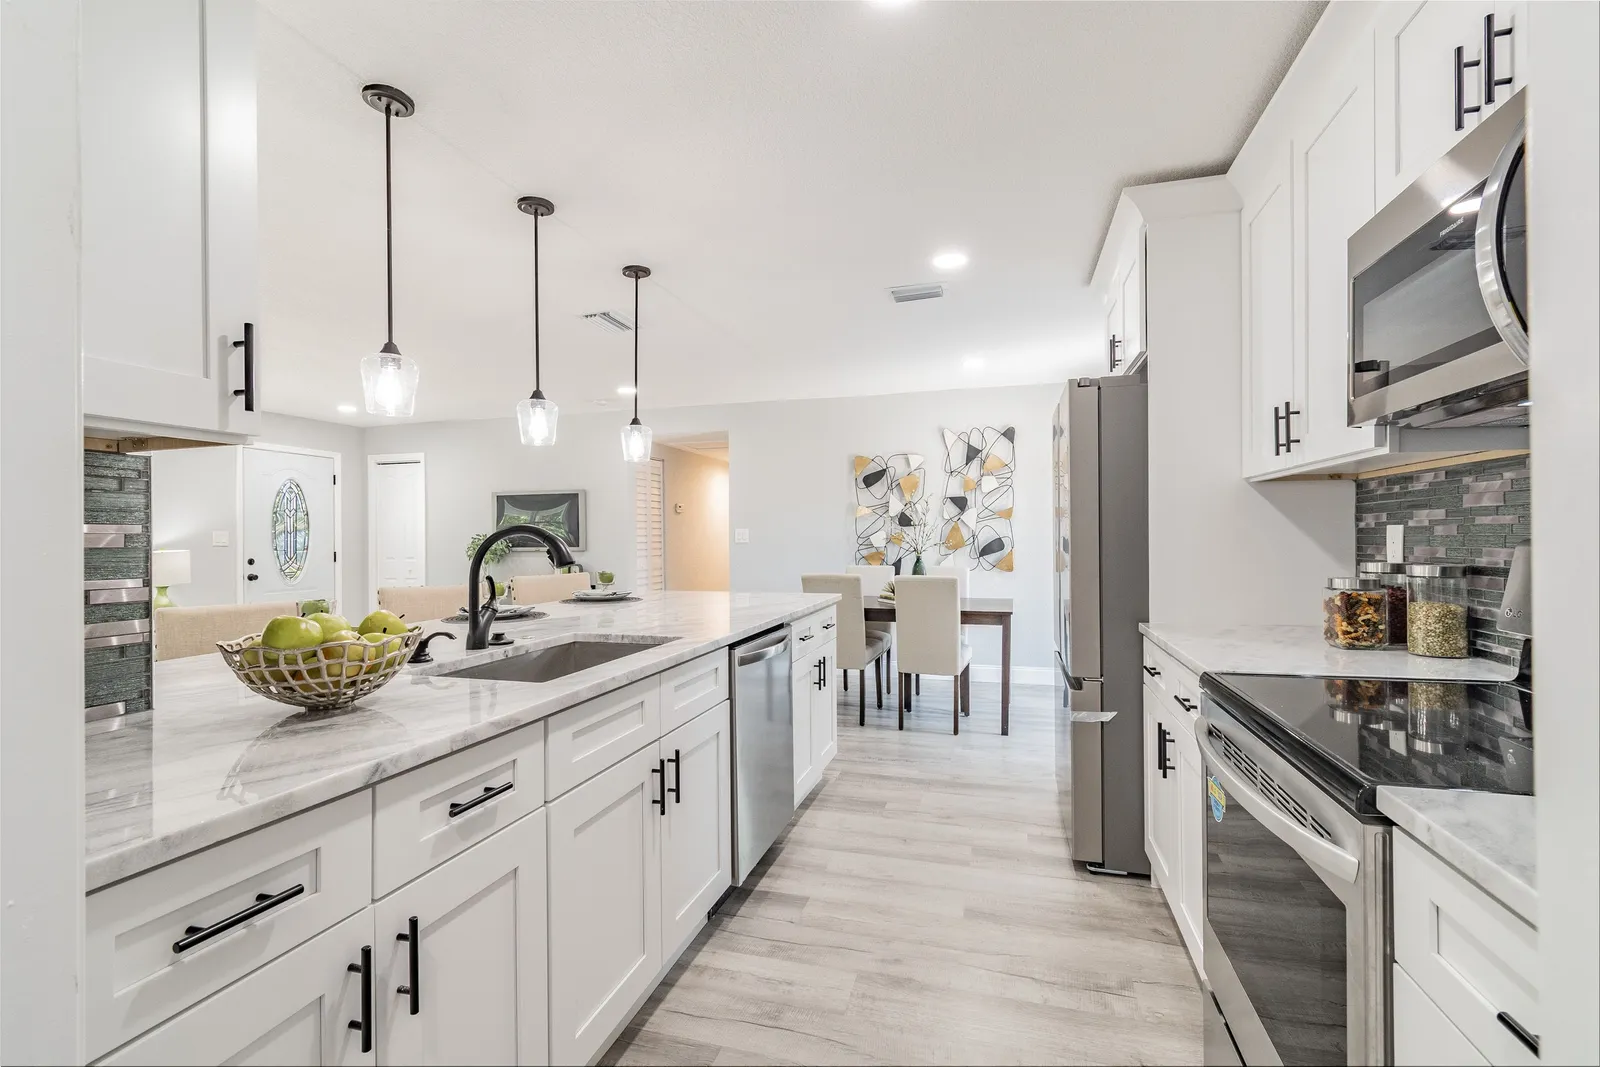
French doors beside the dining table
The dining area sits at the end of the kitchen beside a pair of white French doors with full glass panes that open to the back patio. From the dining table, the view runs past the island to the living room, where a wide window sits next to the front door. The same pale gray walls, recessed lights and white baseboards carry through all three spaces, with no wall between them.
Light gray planks and a walk-in closet
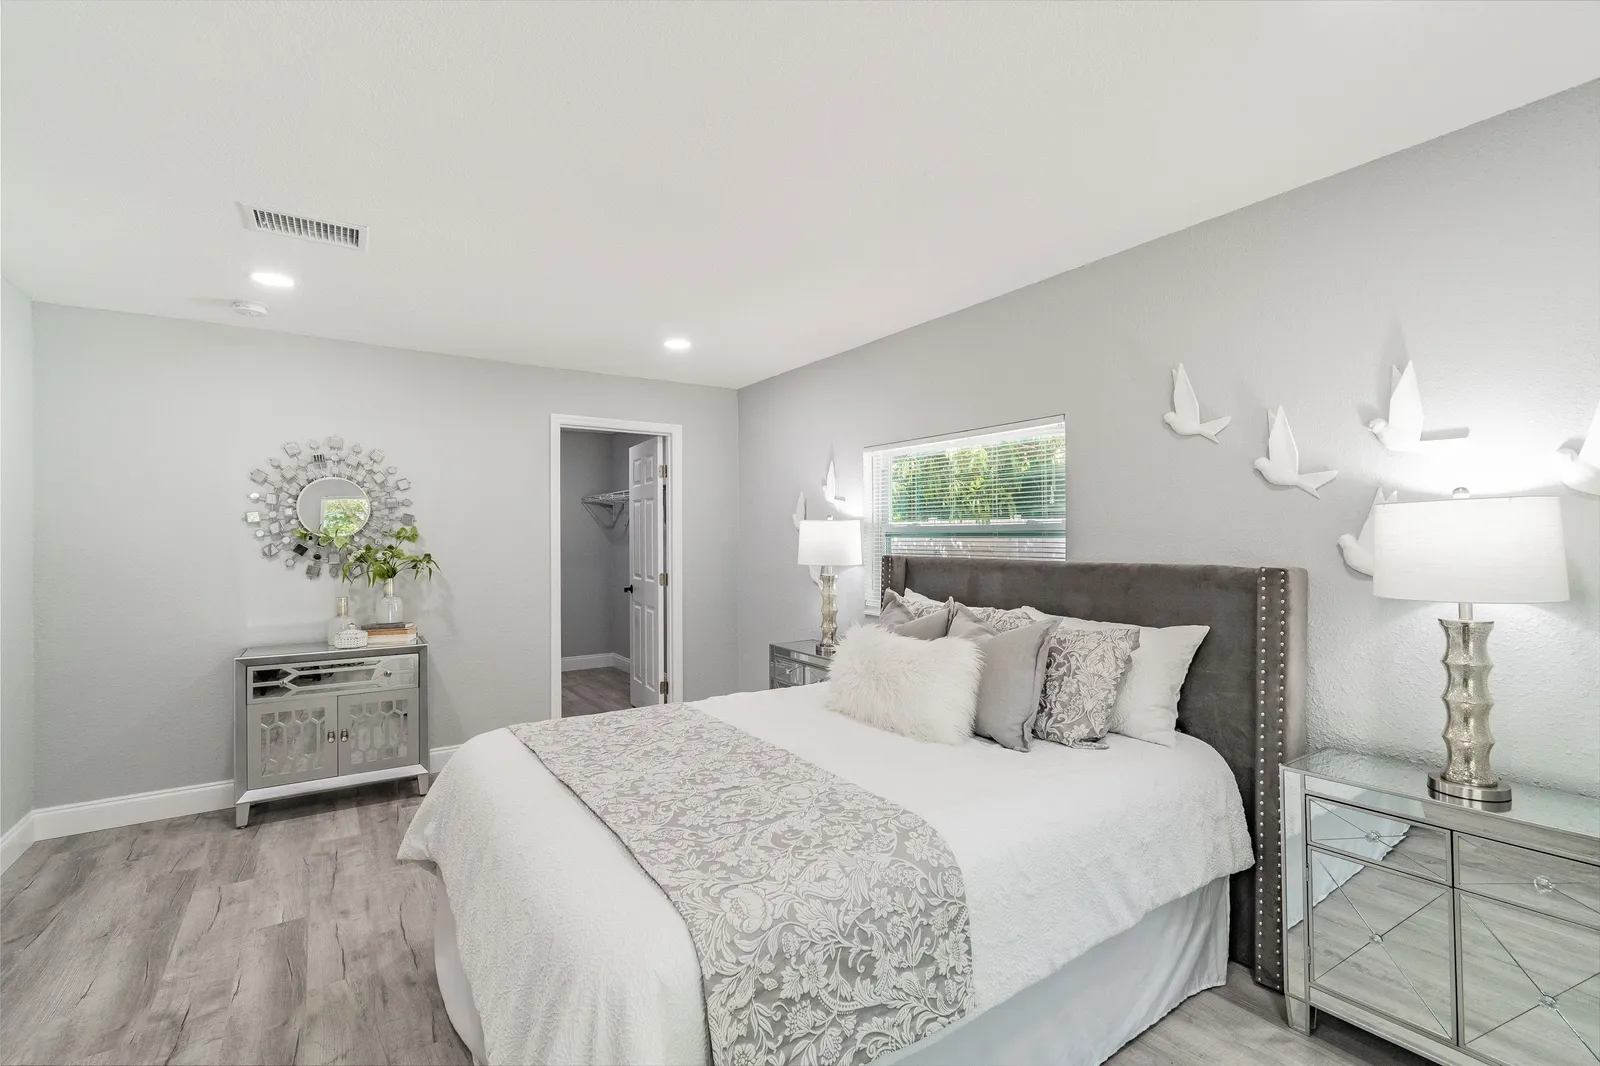
Light gray wood-look plank flooring runs through the bedroom, which has pale gray walls, white baseboards and recessed lights in a flat white ceiling. A single window lights the bed wall, and a white six-panel door stands open into a walk-in closet fitted with wire shelves. The floor continues into the closet without a break.
Subway tile tub and marble-look shower
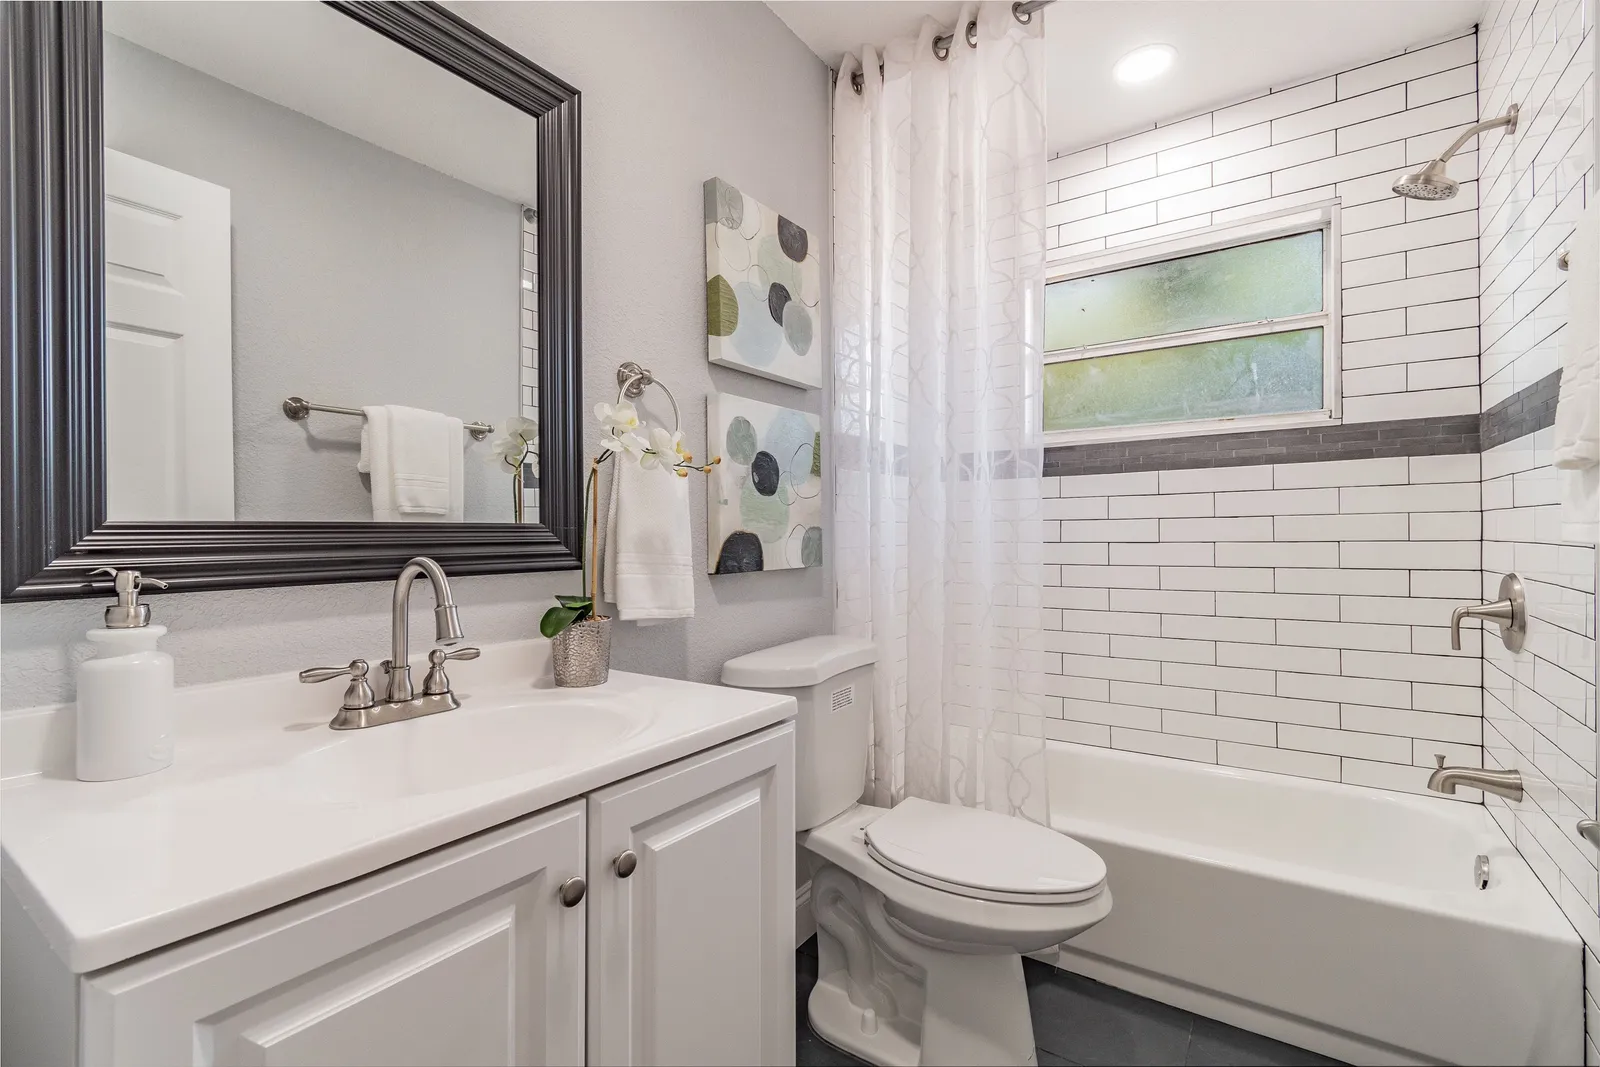
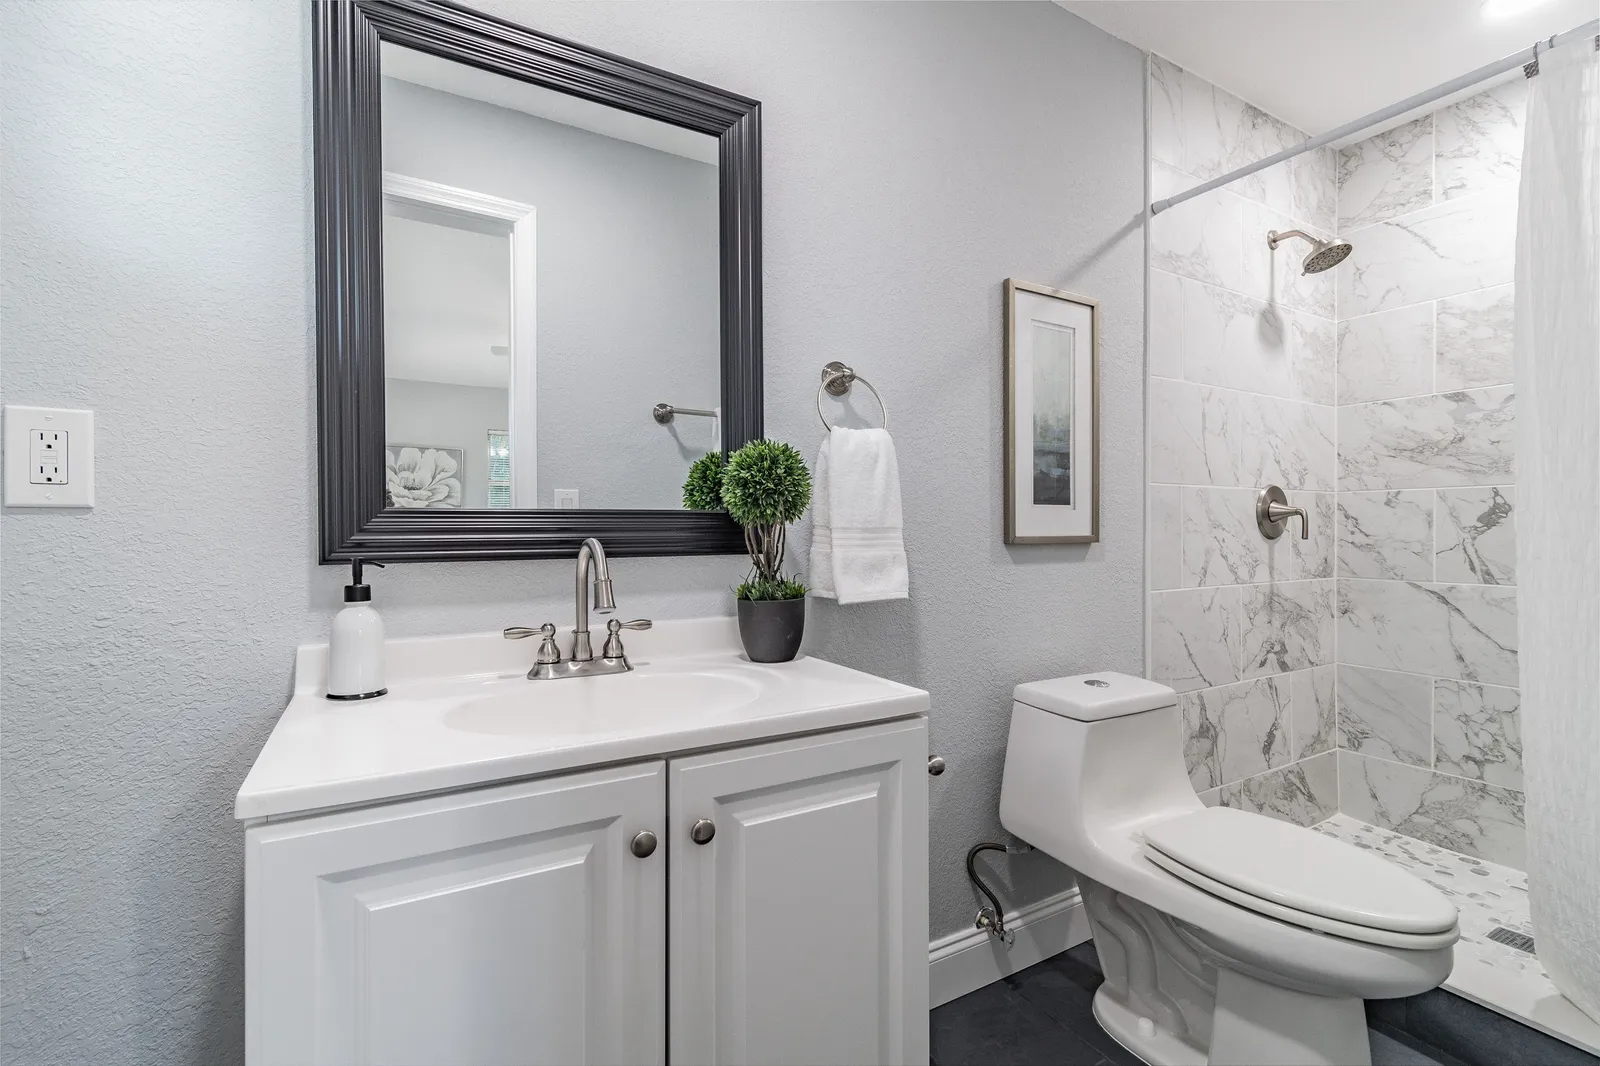
The two bathrooms share white raised panel vanities with one-piece white tops and dark gray framed mirrors, but their wet areas differ. One has a tub with long white subway tile set in a running bond with dark grout, a band of gray linear tile at sill height and a window inside the surround. The other has a shower in large white marble-look tile with gray veining, a pebble mosaic floor and brushed nickel trim. Both rooms have dark gray floor tile.