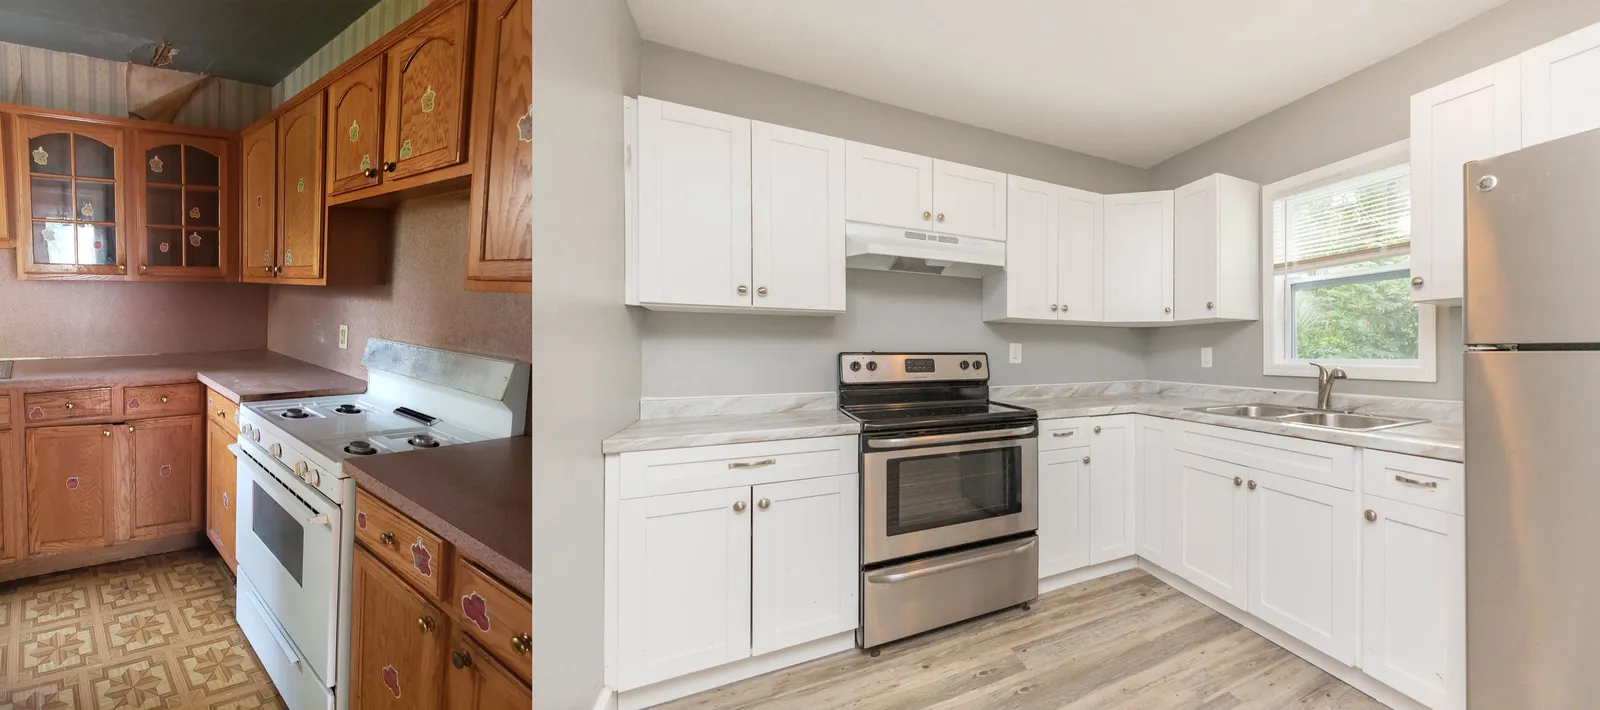
Whole home remodel in South Tampa
A whole home remodel in South Tampa that took the house down to bare walls and rebuilt it as one open living, dining and kitchen space with an exposed brick wall and large stone-look tile floors. The kitchen pairs wood-grain cabinets with white counters and a waterfall island, the bathrooms have glass showers and concrete trough sinks, and the backyard has a pool under string lights and a screened lanai.
Project file
- Location
- Scope
- Interior opened into one living, dining and kitchen space
- Exposed brick accent wall
- Wood-grain kitchen cabinets with a white waterfall island
- Large stone-look tile floors
- Glass showers and concrete trough sinks
- Pool deck and screened lanai
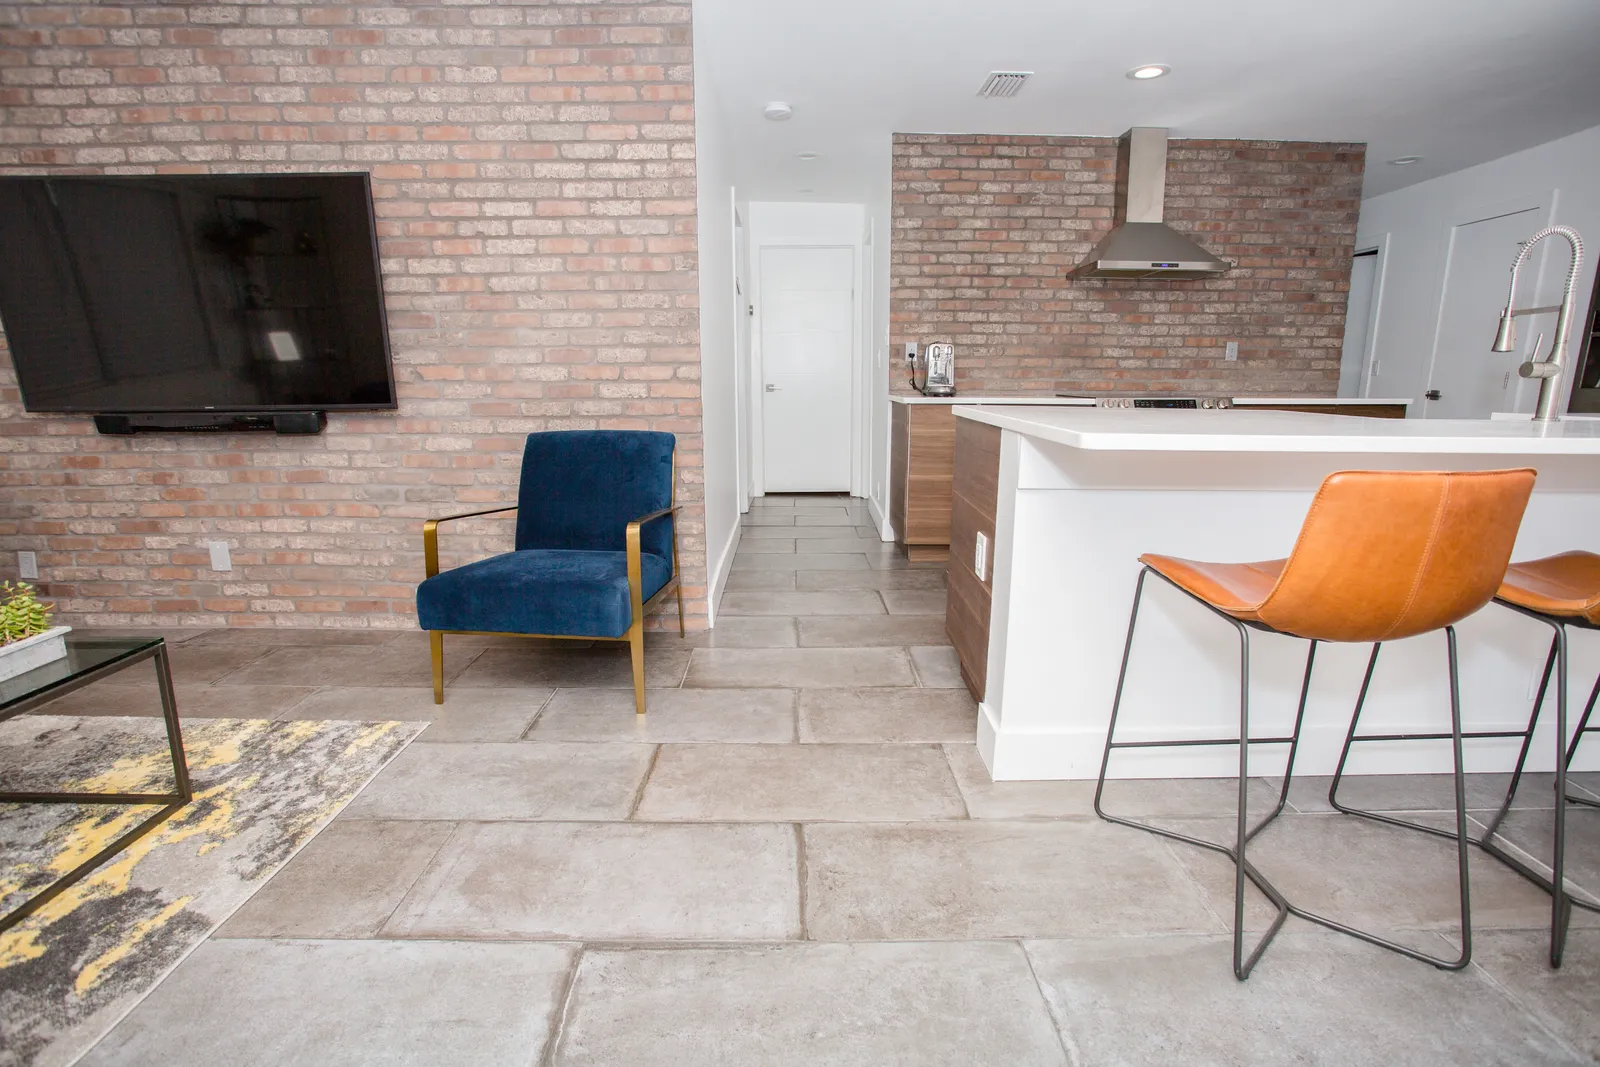
One open room from a stripped shell
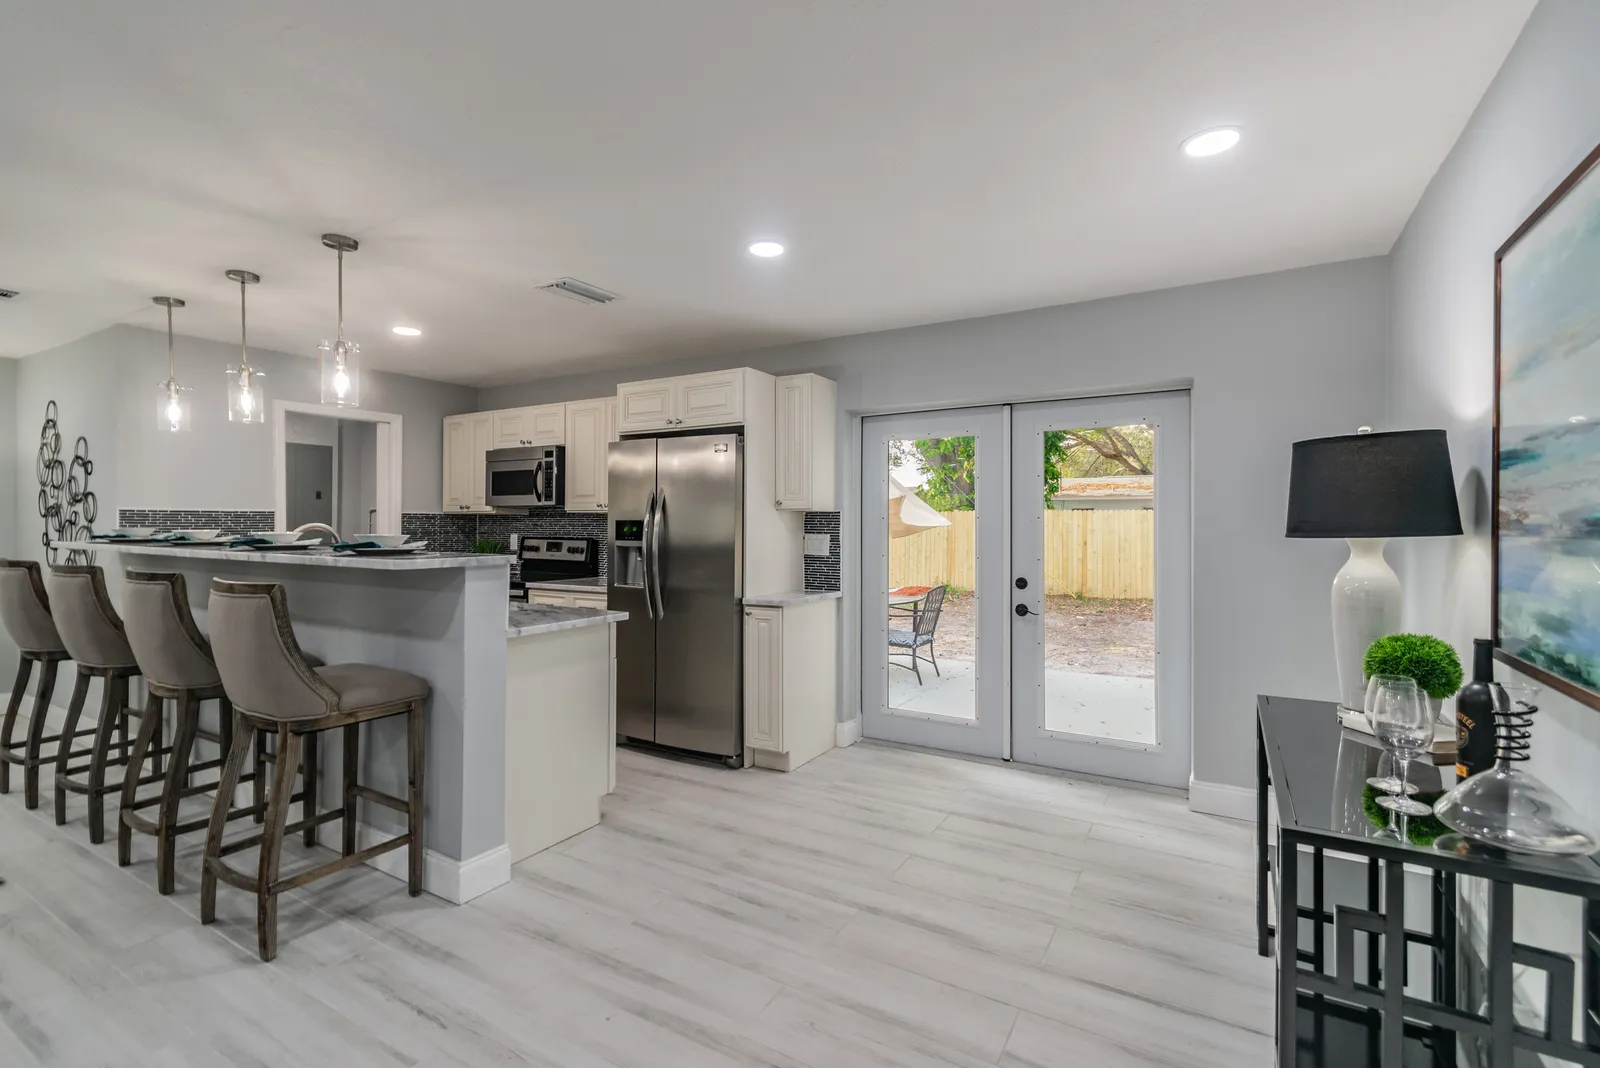
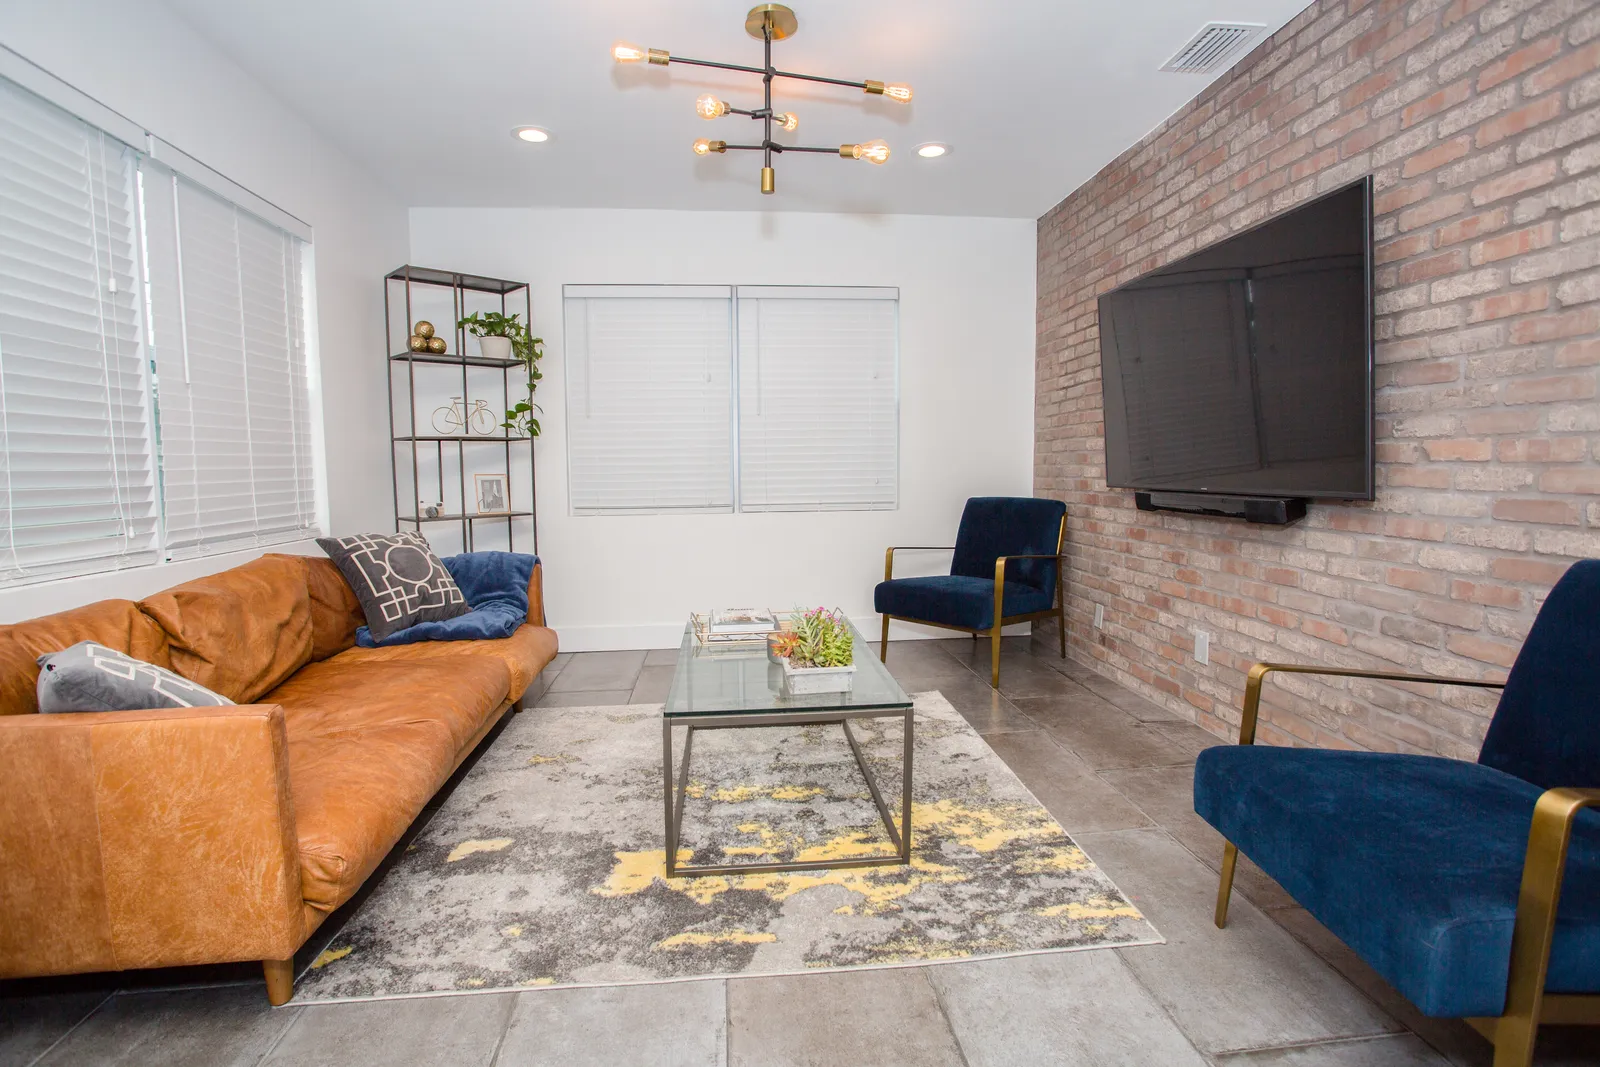
The top half of one photo shows this South Tampa house during the work: orange walls, a bare slab, doors stacked against the wall and one wall opened to its studs. The bottom half shows the finished space as one open room, with white walls, a brick accent wall and the kitchen island at its edge. The living area has a brass and black linear light with exposed bulbs, windows with white blinds on two walls and large gray stone-look floor tiles.
Wood-grain cabinets against exposed brick
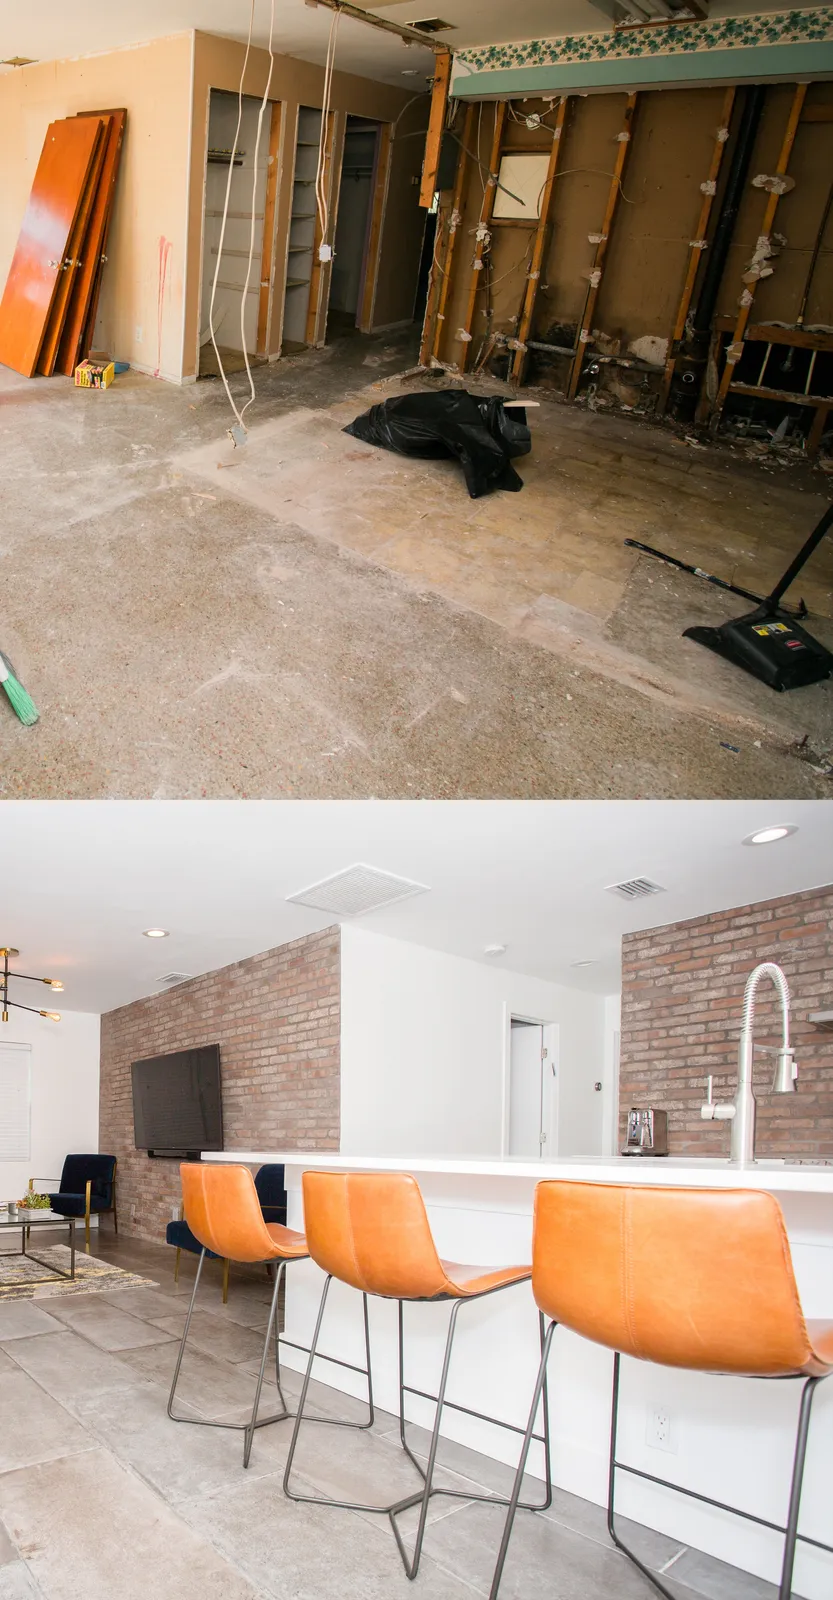
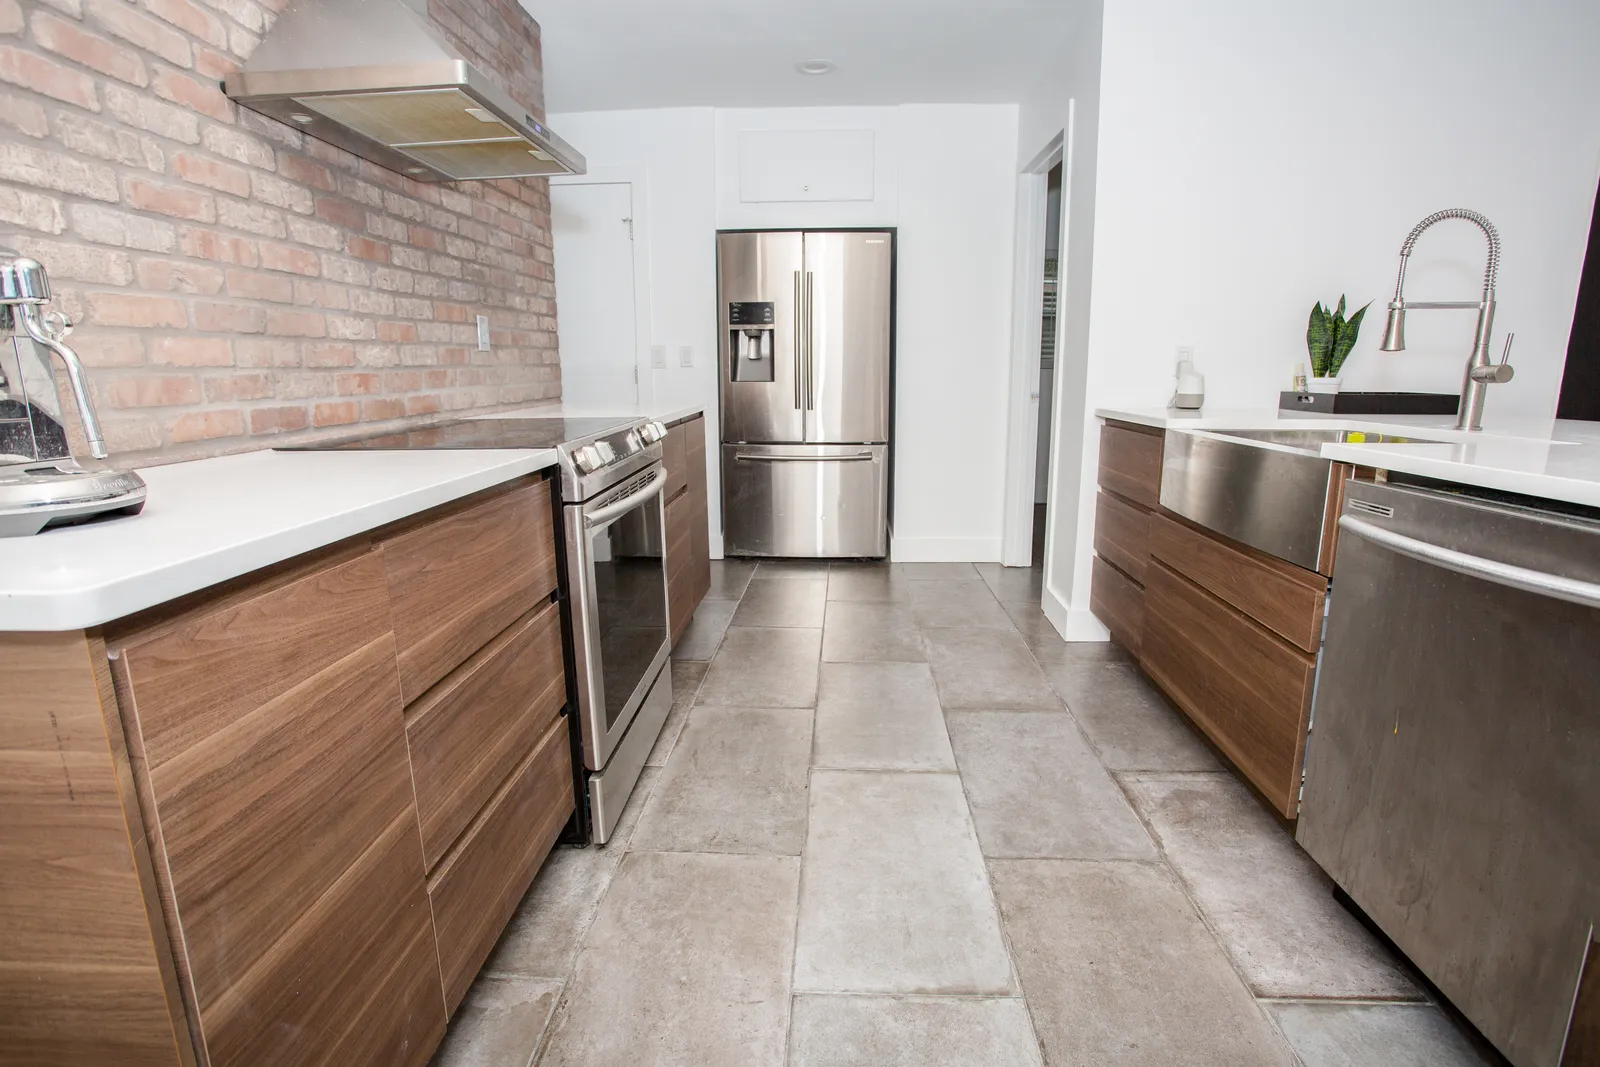
The kitchen’s back wall is exposed brick in mixed red and cream tones, with a stainless chimney hood over a glass-top range. Flat wood-grain cabinets with no visible handles run below white counters, and the opposite run holds a stainless apron-front sink, a spring-style faucet and the dishwasher. The white island has a waterfall end and leather stools along one side, and a French door refrigerator sits at the end of the galley.
Wood plank wall and a barn door
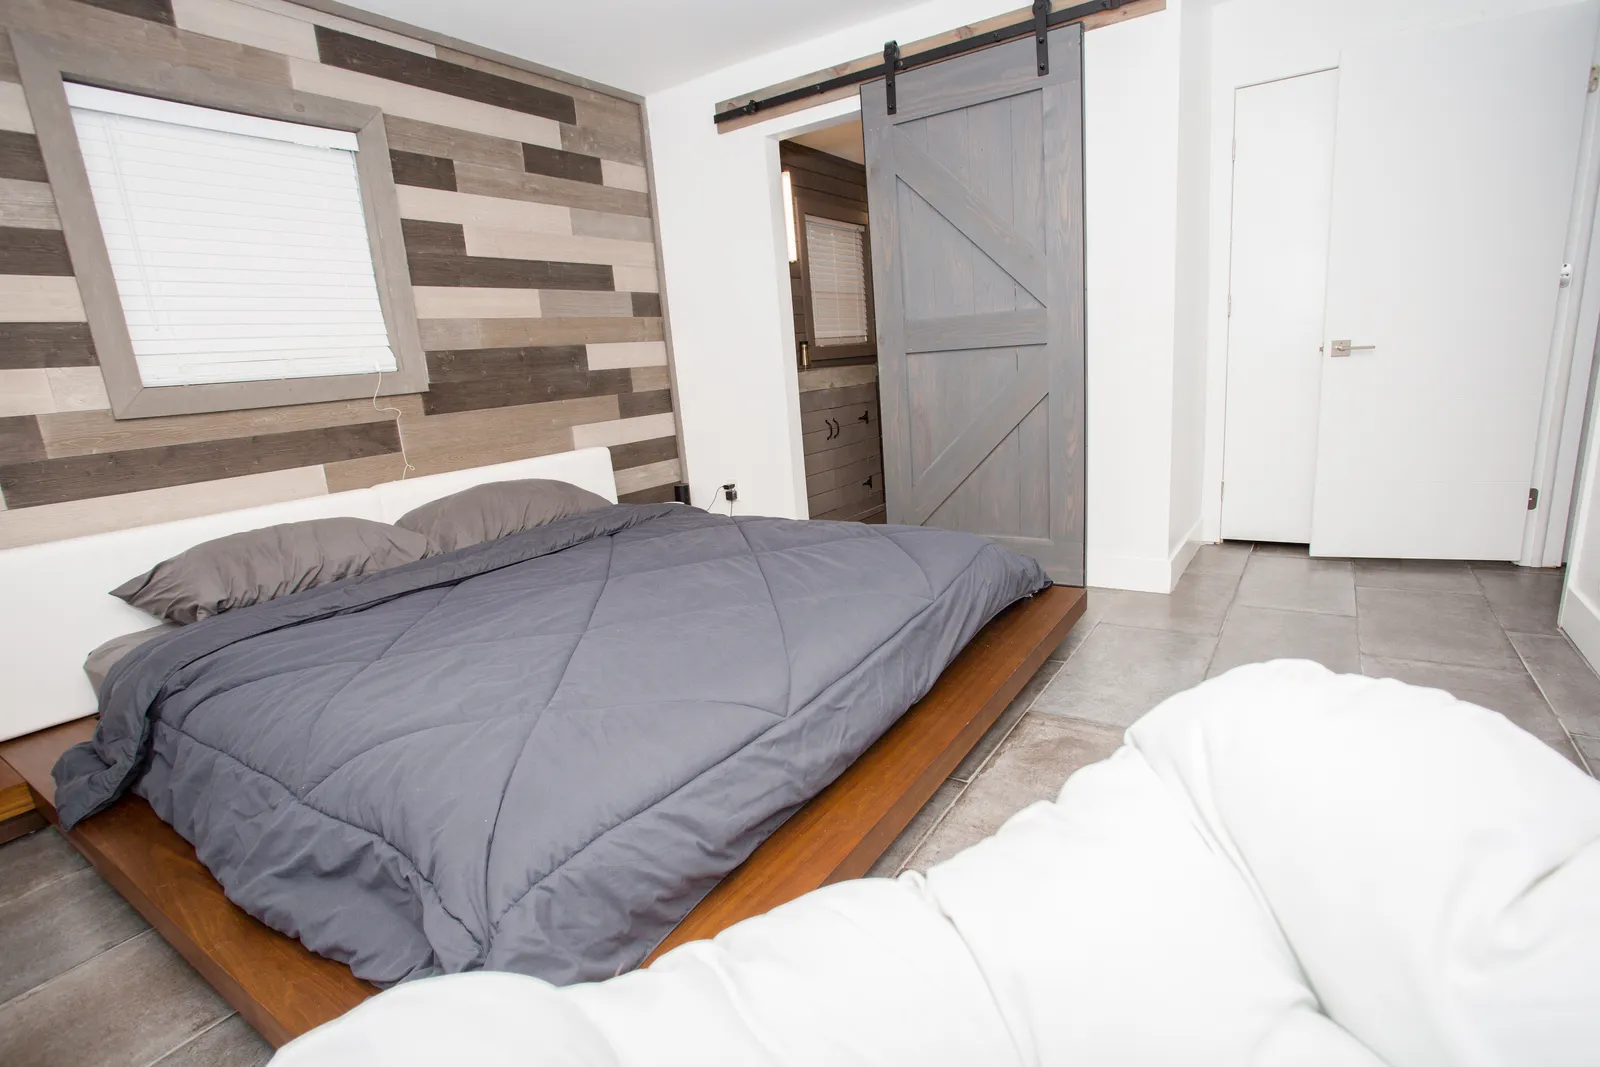
The bedroom has one wall clad in horizontal wood planks in mixed gray, brown and white, with the window framed in gray wood trim. A gray barn door with diagonal braces slides on a black rail to open the bath, which carries the same plank look inside, and the large gray tile continues from the living areas under the bed and out to the hall door.
Concrete trough sinks and a plank tile shower
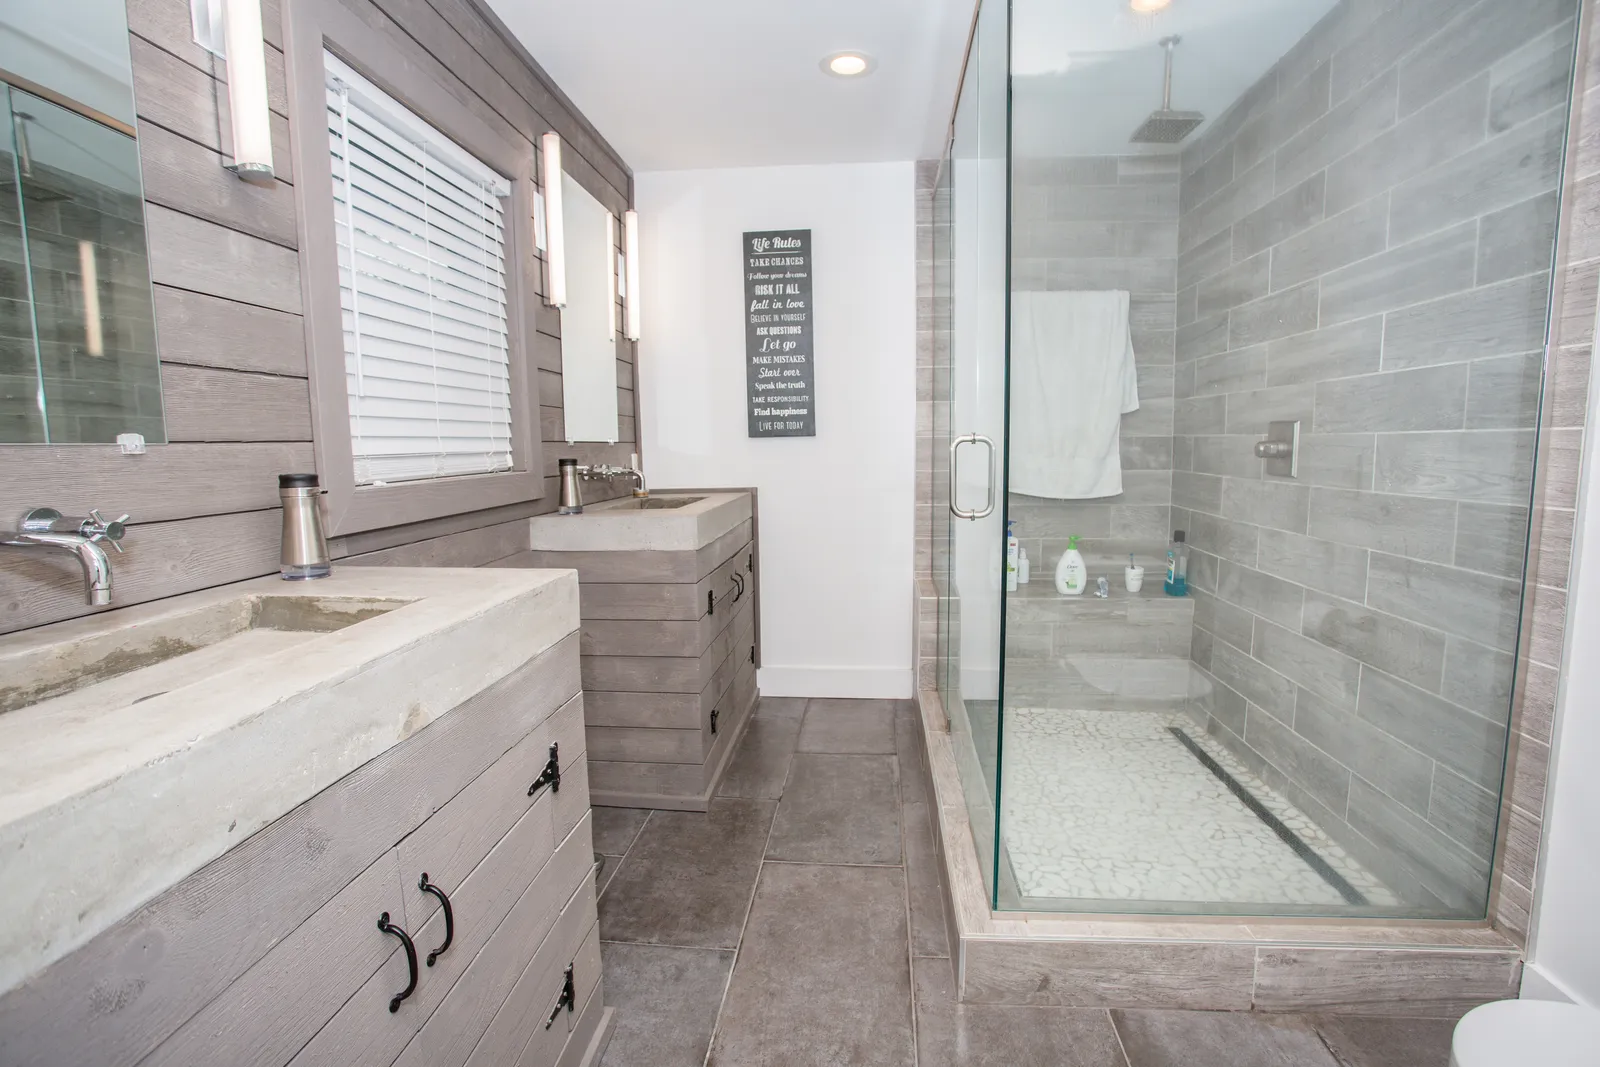
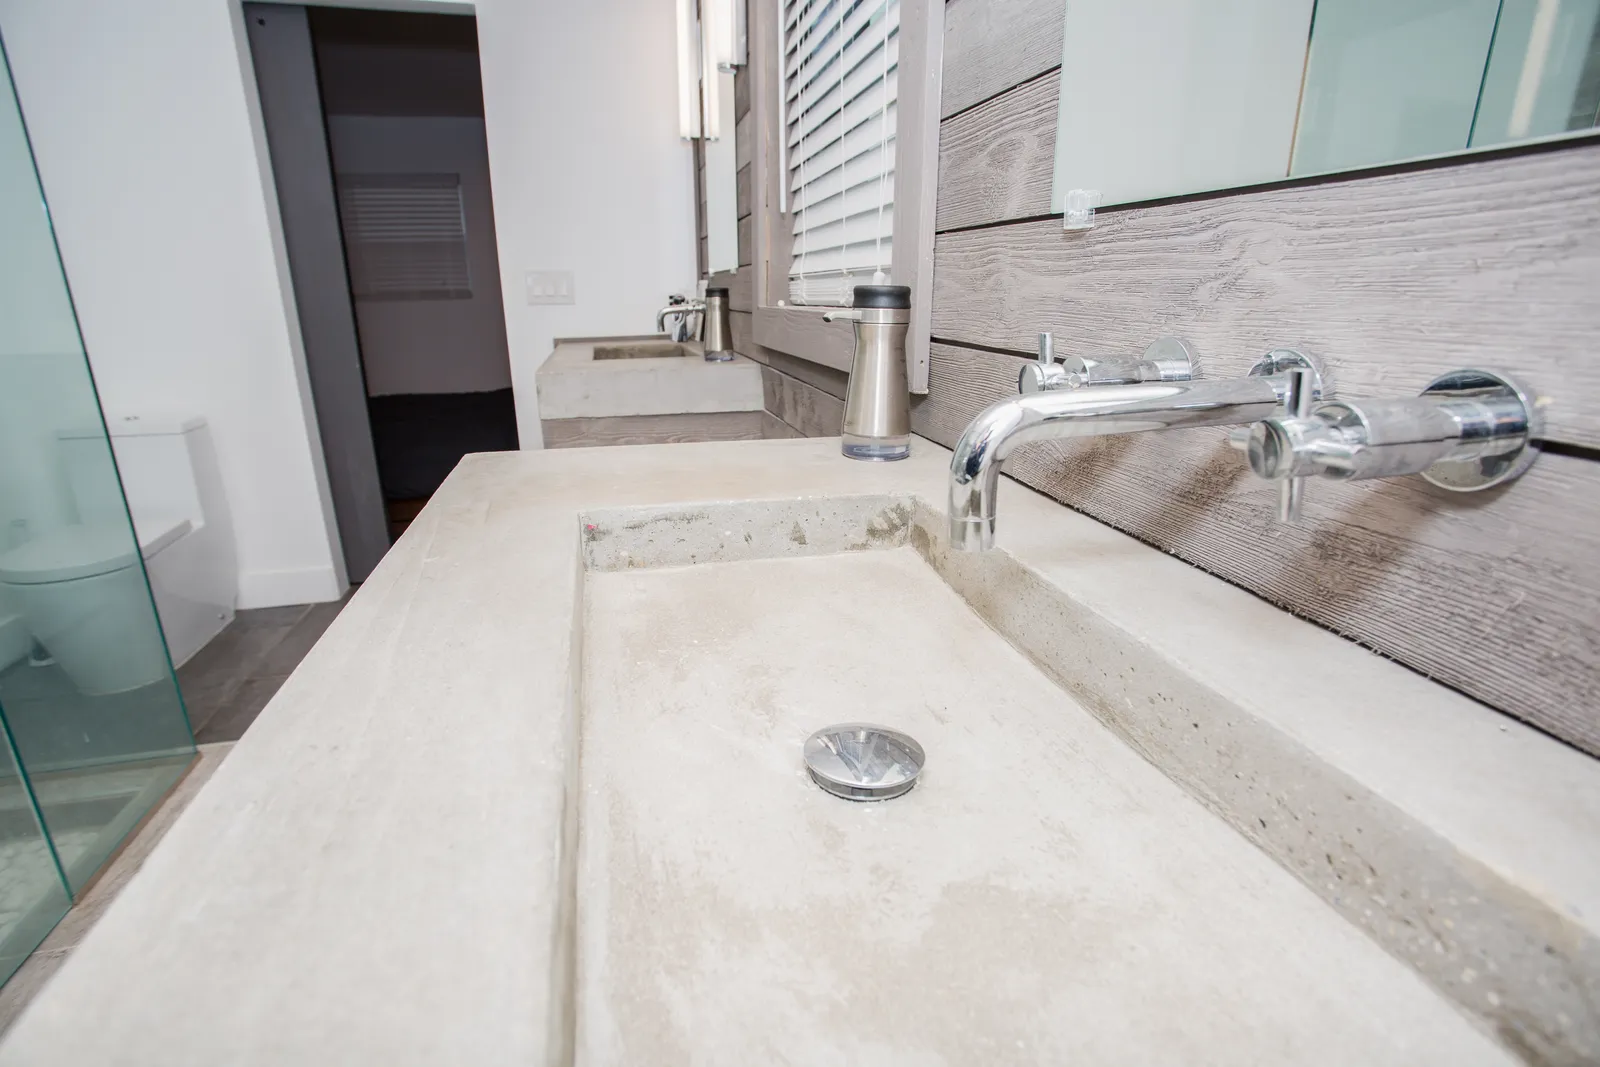
In the primary bathroom, two concrete trough sinks sit on separate gray plank-clad cabinets with black iron hinges and pulls, each under a wall-mounted chrome faucet with cross handles. Gray wood-texture planks line the wall behind them, with slim vertical lights beside each mirror. The large glass shower is tiled in gray wood-look planks, with a ceiling-mounted square rain head, a tiled bench, a white pebble floor and a linear drain.
Glass panel over a stone-look tub
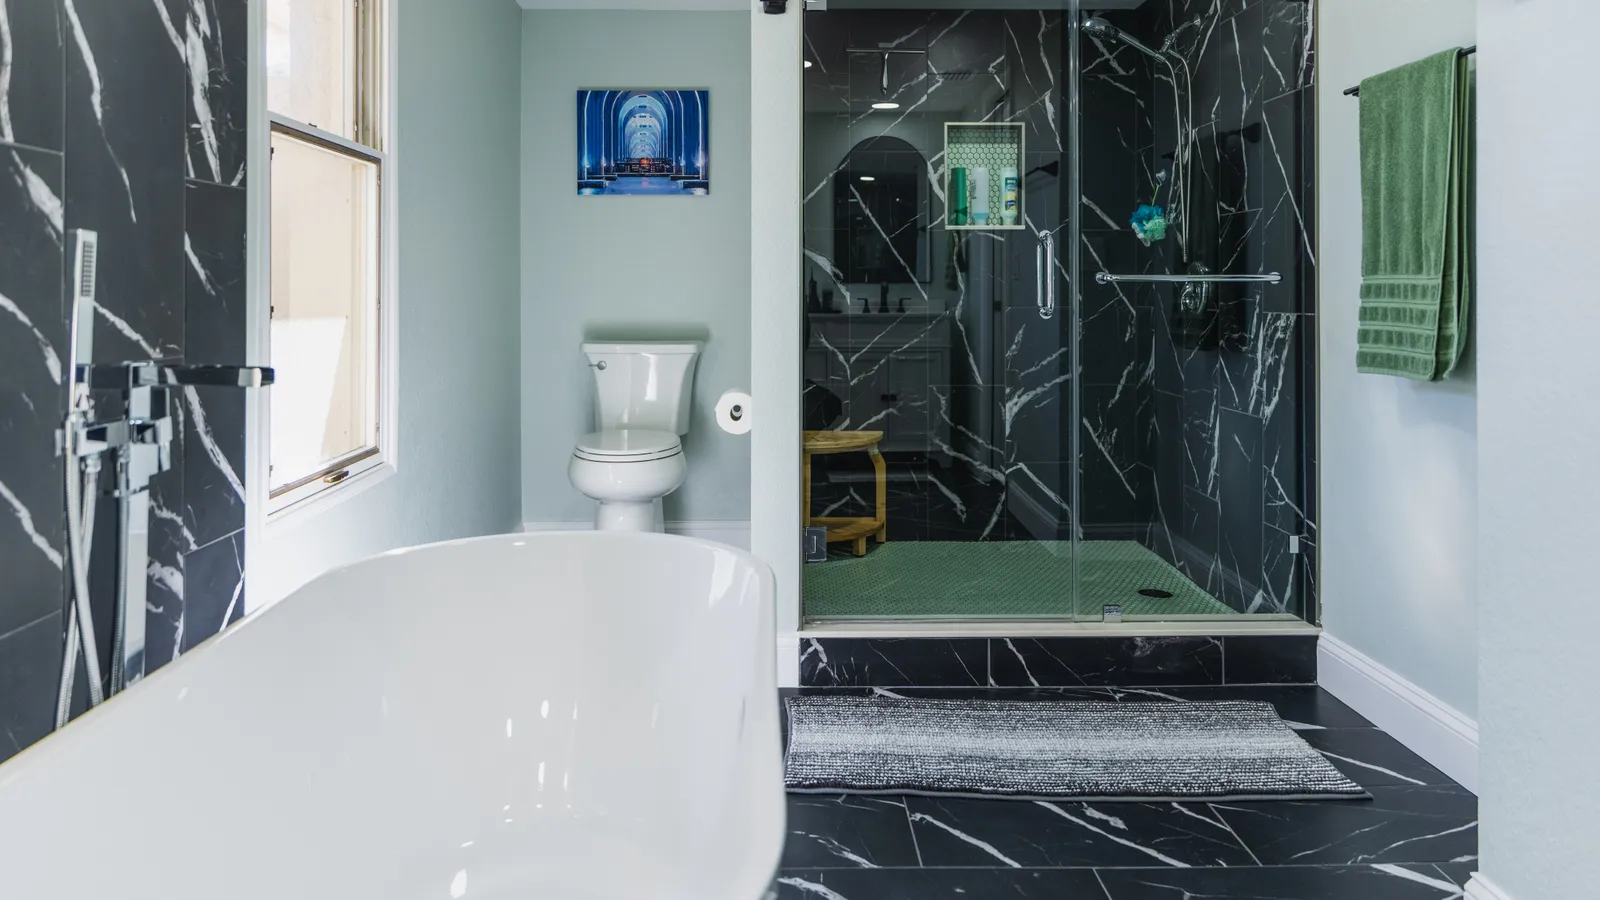
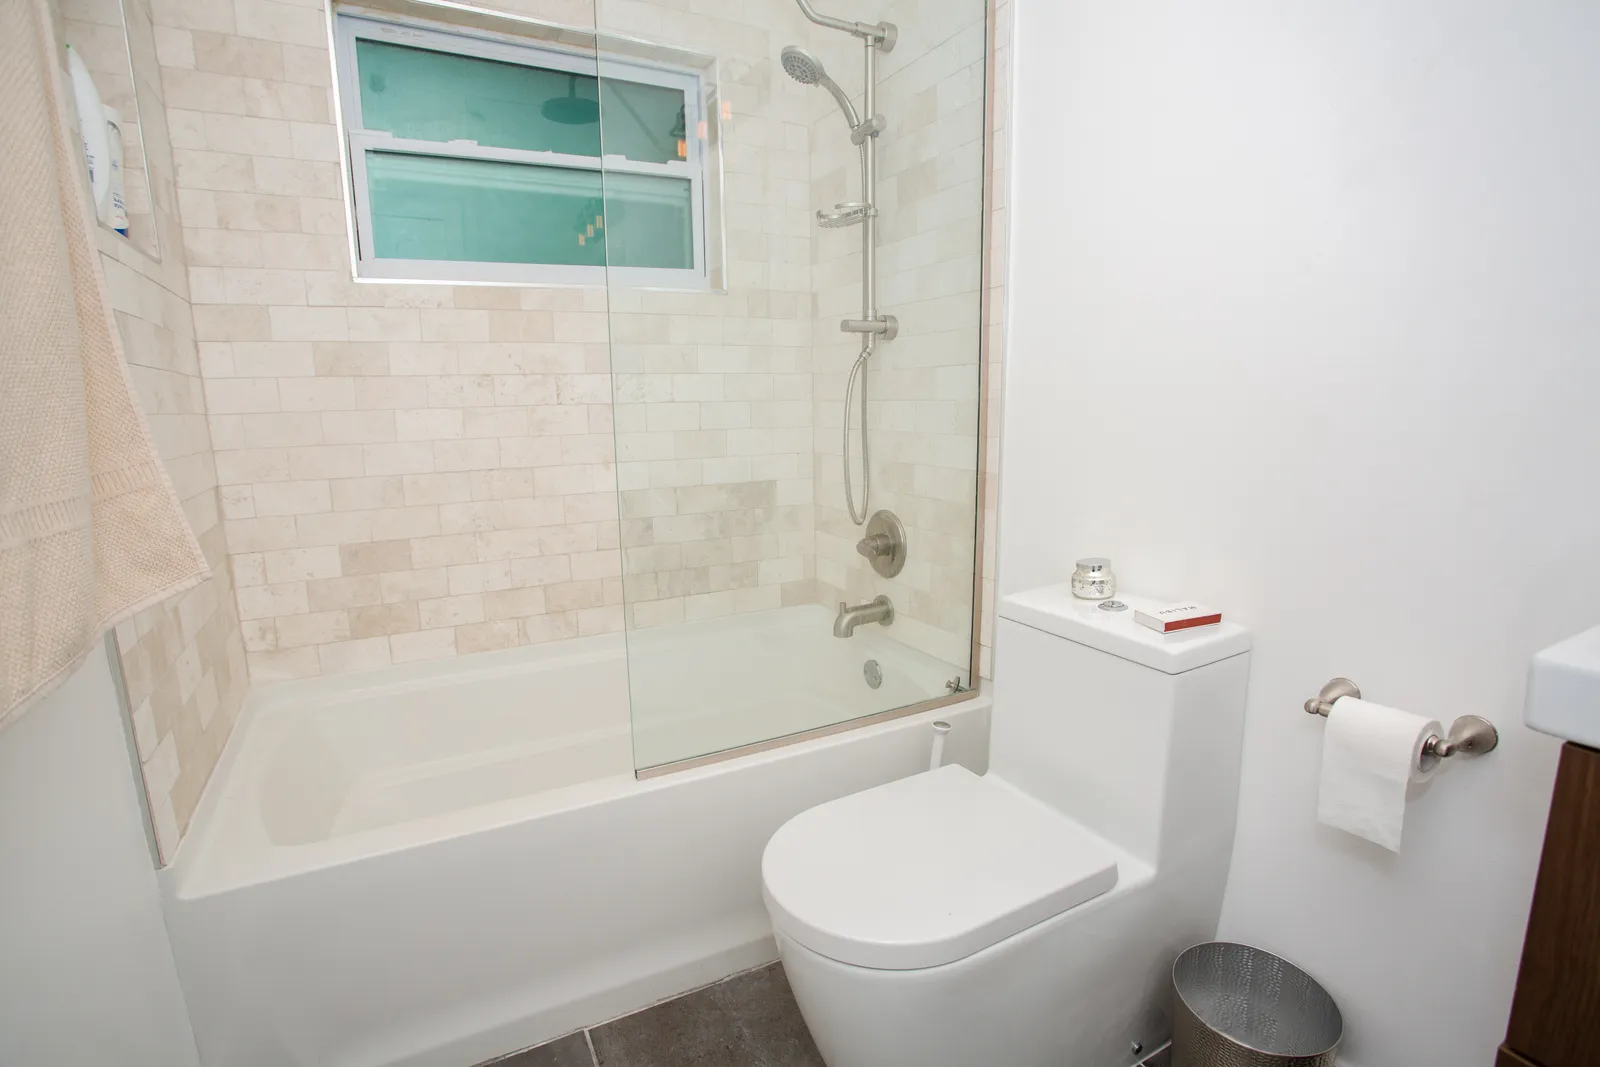
Beige stone-look tile laid in a brick pattern surrounds the white tub in the second bathroom, around a window, and a fixed glass panel stands in place of a curtain. A brushed nickel slide bar holds the hand shower above a matching valve and spout, a niche is set in the end wall, and a one-piece white toilet sits on the gray floor tile.
A pool, string lights and a screened lanai
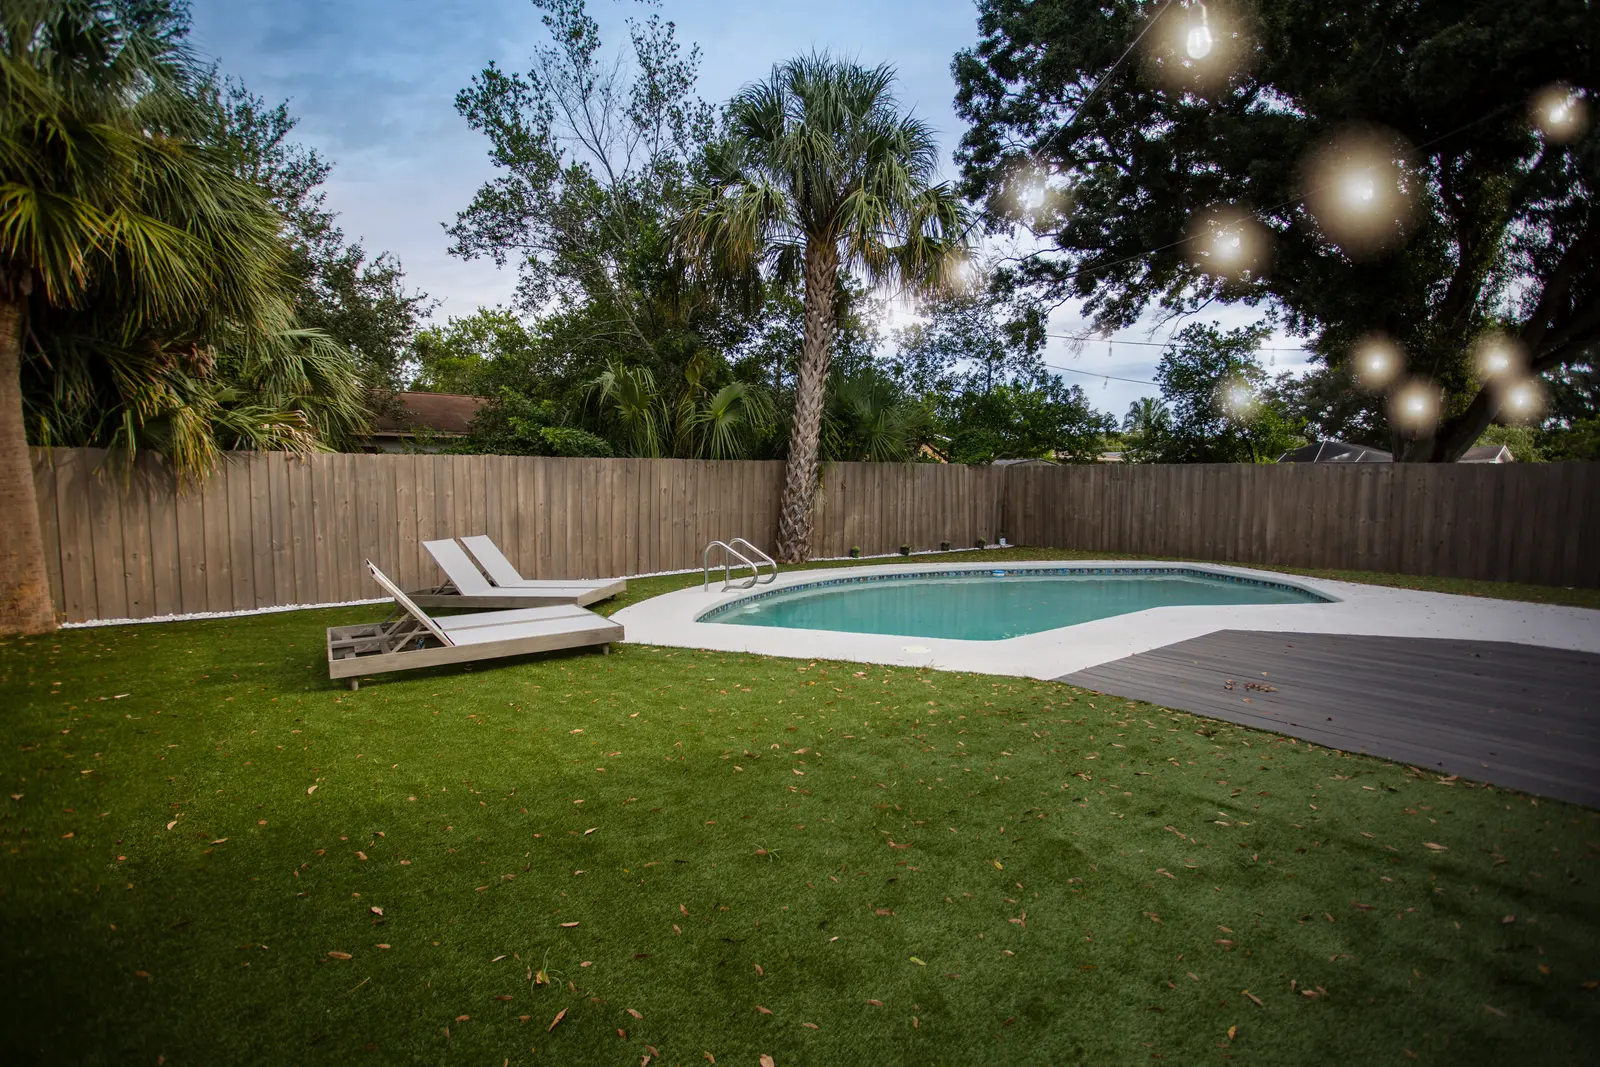
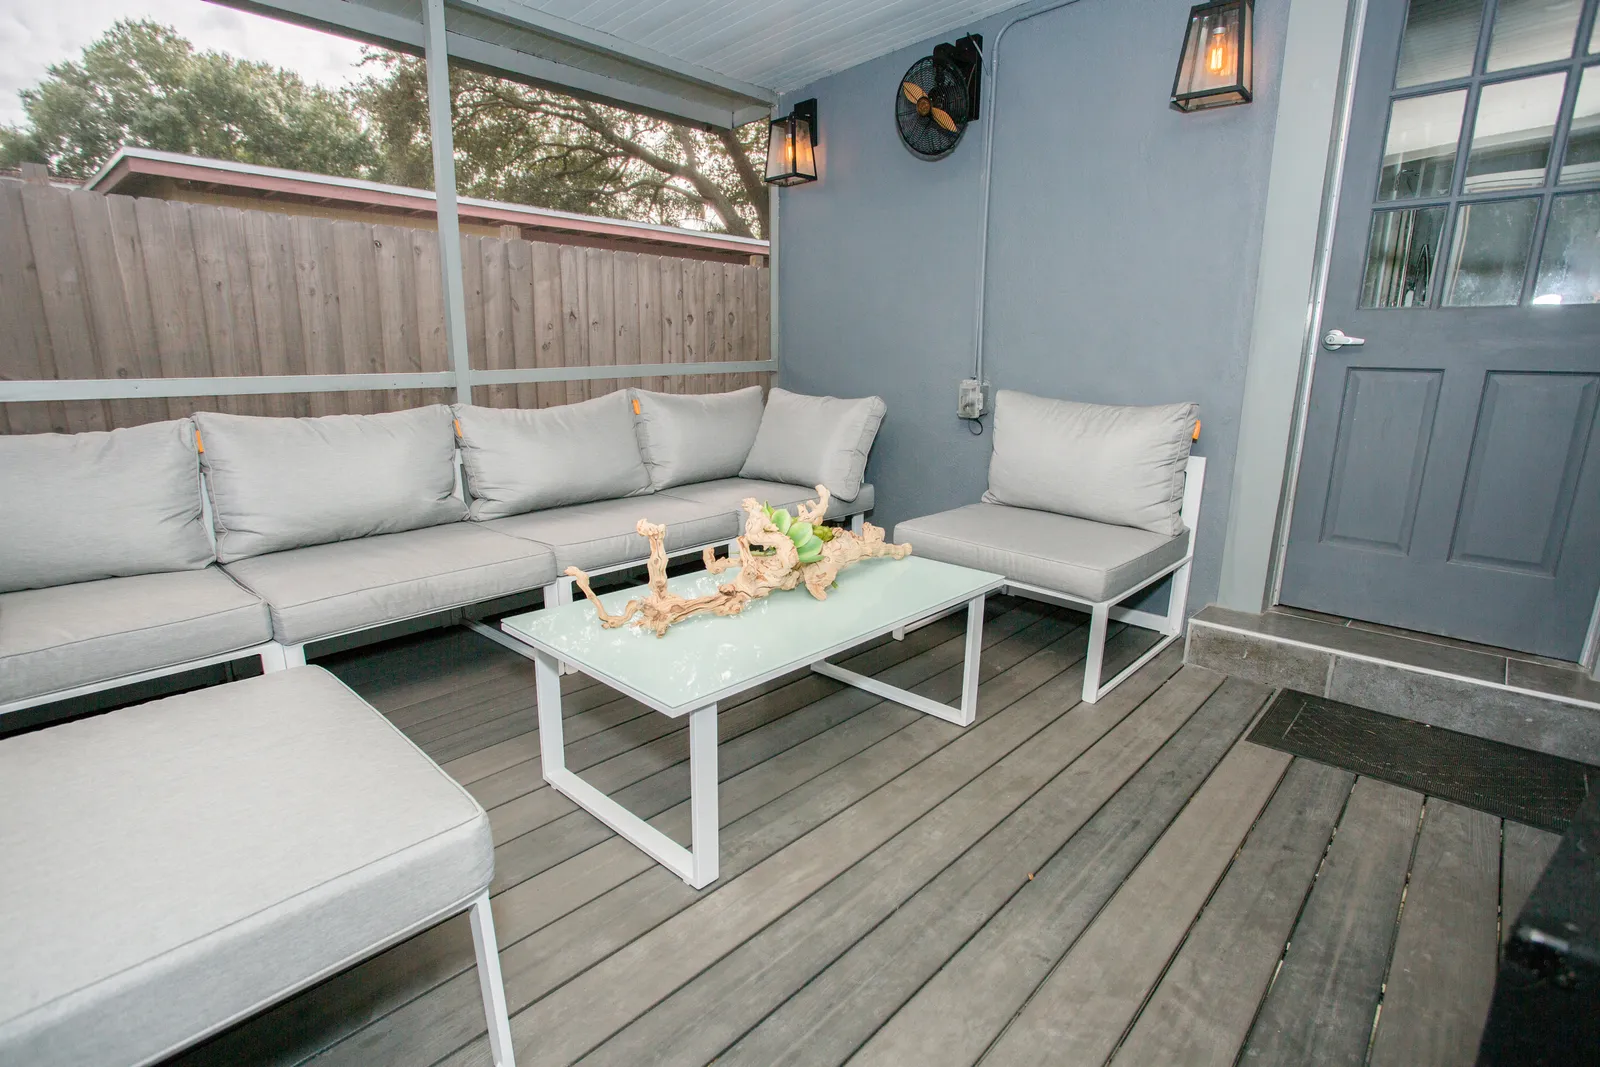
The backyard is a lawn inside a wood privacy fence with a white stone border, and the pool sits in a pale deck with a gray composite deck section at one end. String lights cross overhead between the trees. Off the house, the screened lanai has gray composite decking, a gray painted wall with lantern sconces and a wall fan, a pale board ceiling and a gray door with glass panes into the house.