Flood rebuild in Treasure Island
A waterfront home in Treasure Island rebuilt after a flood, finished with light gray tile floors throughout and a white shaker kitchen with an island, black hardware and stainless appliances. The primary bathroom pairs a light wood double vanity with a glass shower in dark gray tile and a freestanding tub against a wood slat wall.
Project file
- Location
- Services
- Scope
- White shaker kitchen with an island and black hardware
- Light gray tile flooring throughout
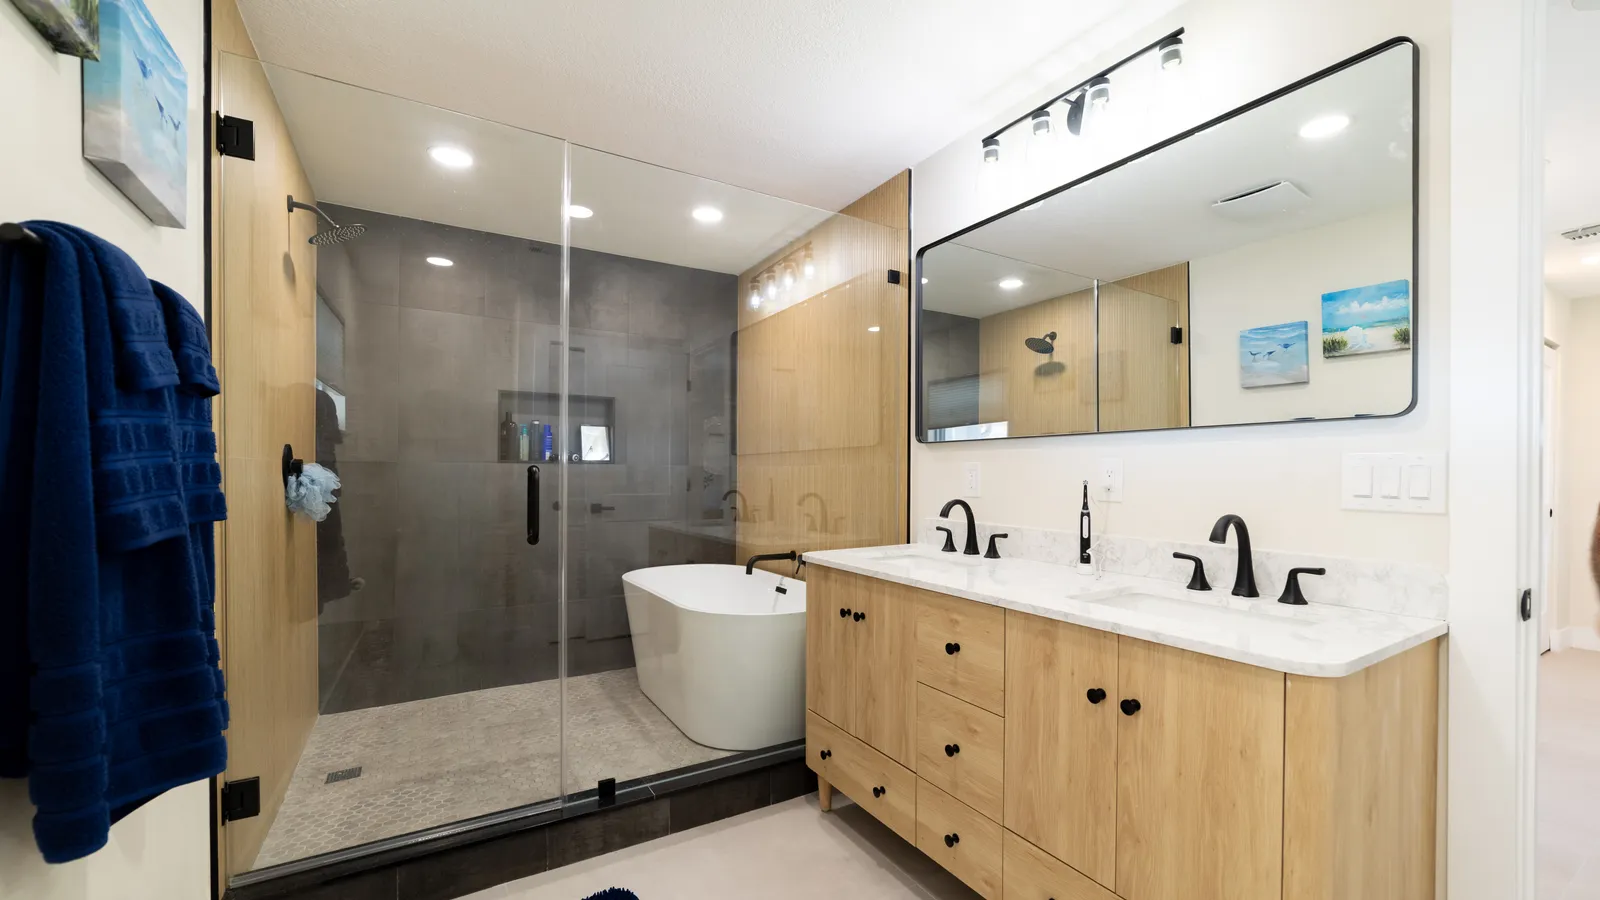
- Primary bath with a light wood double vanity
- Dark gray tiled glass shower and a freestanding tub
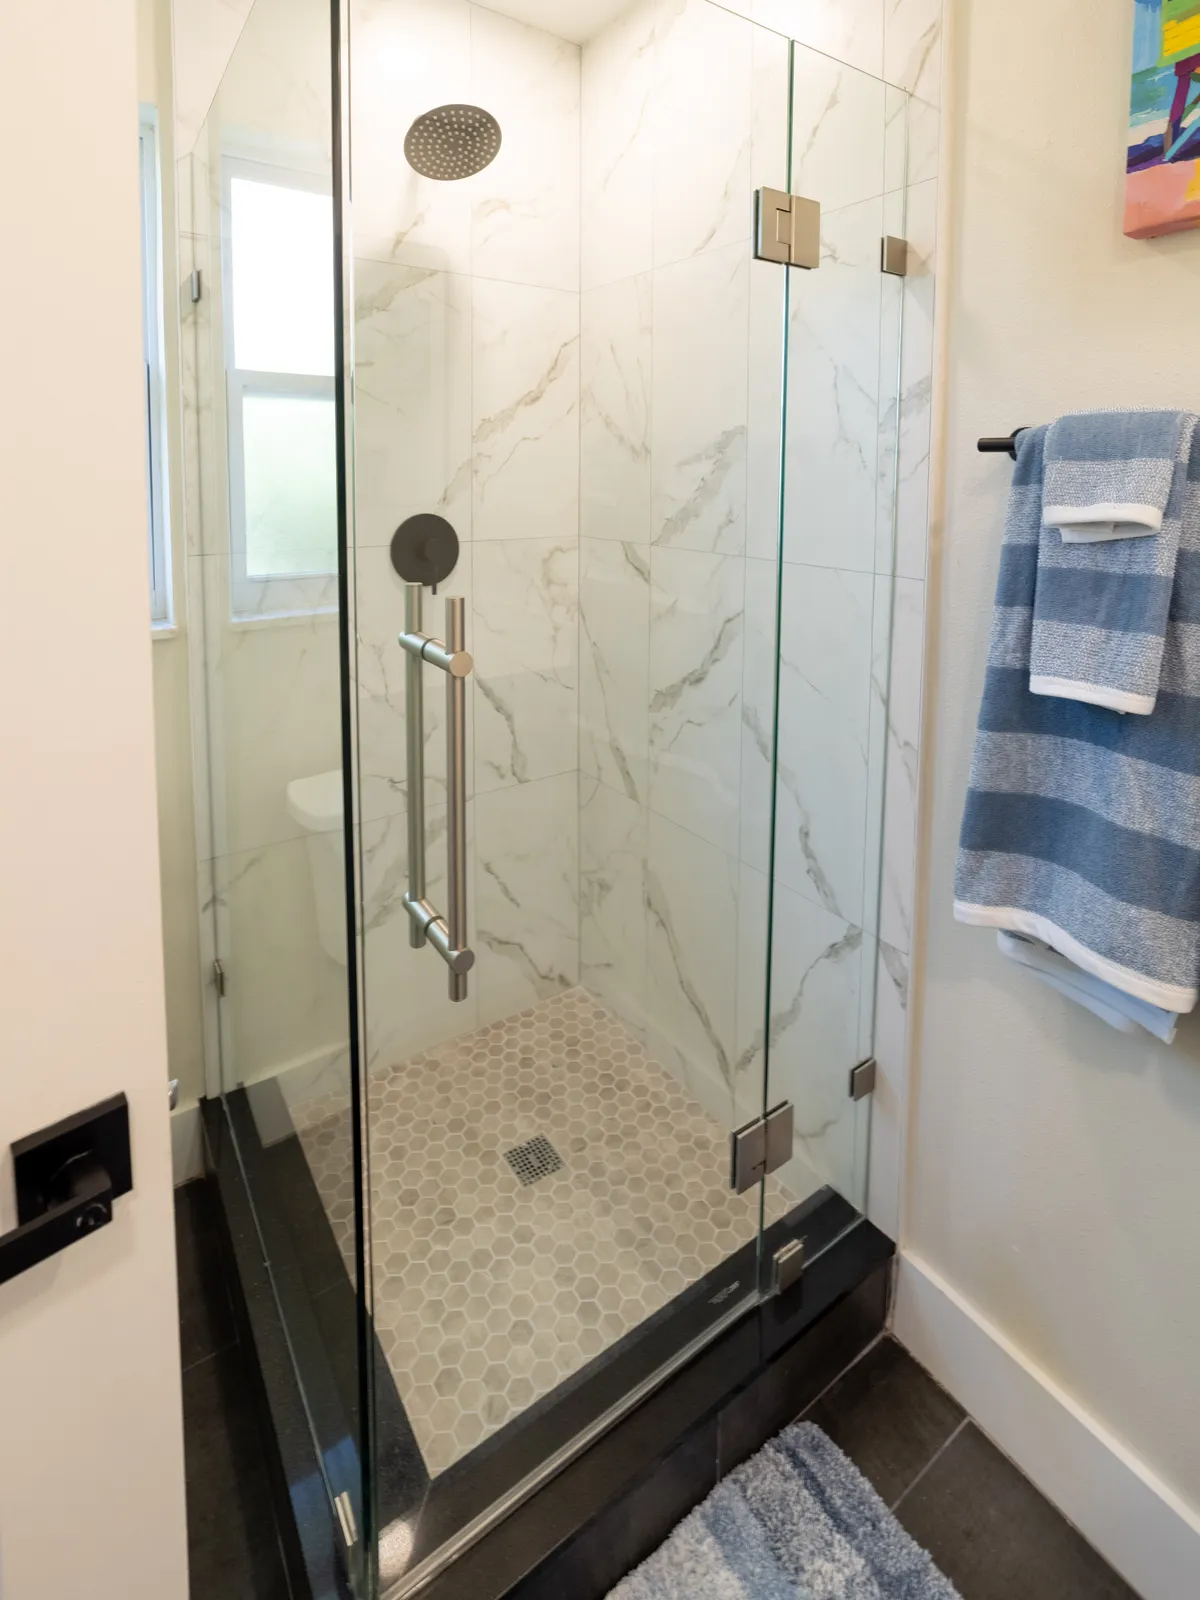
- Guest shower in white marble-look tile
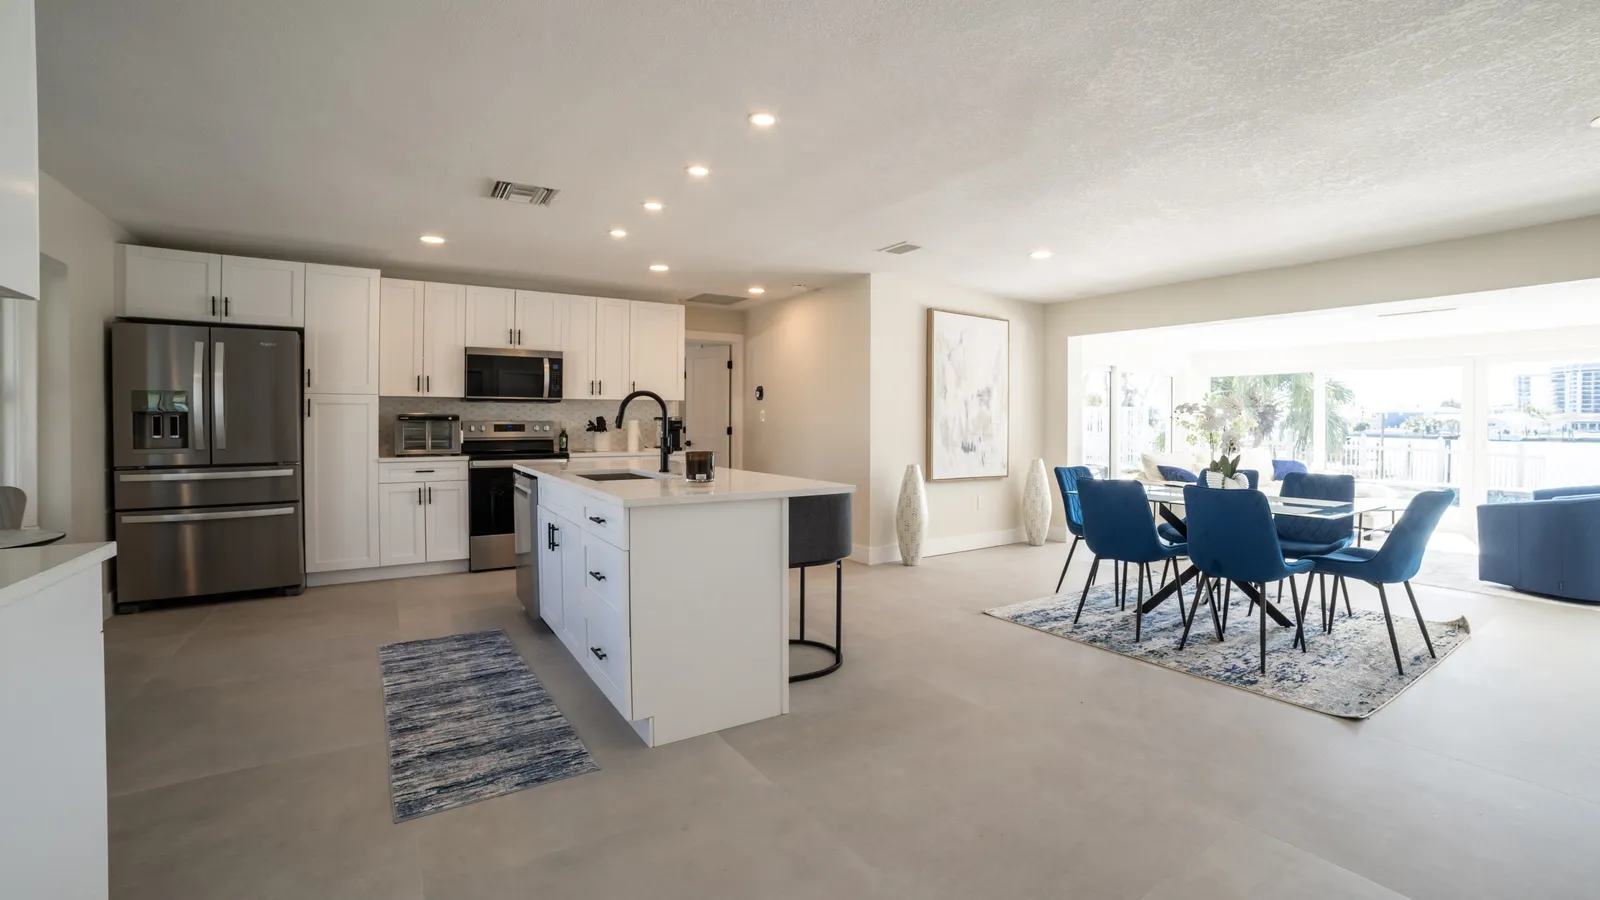
White shaker cabinets around a working island
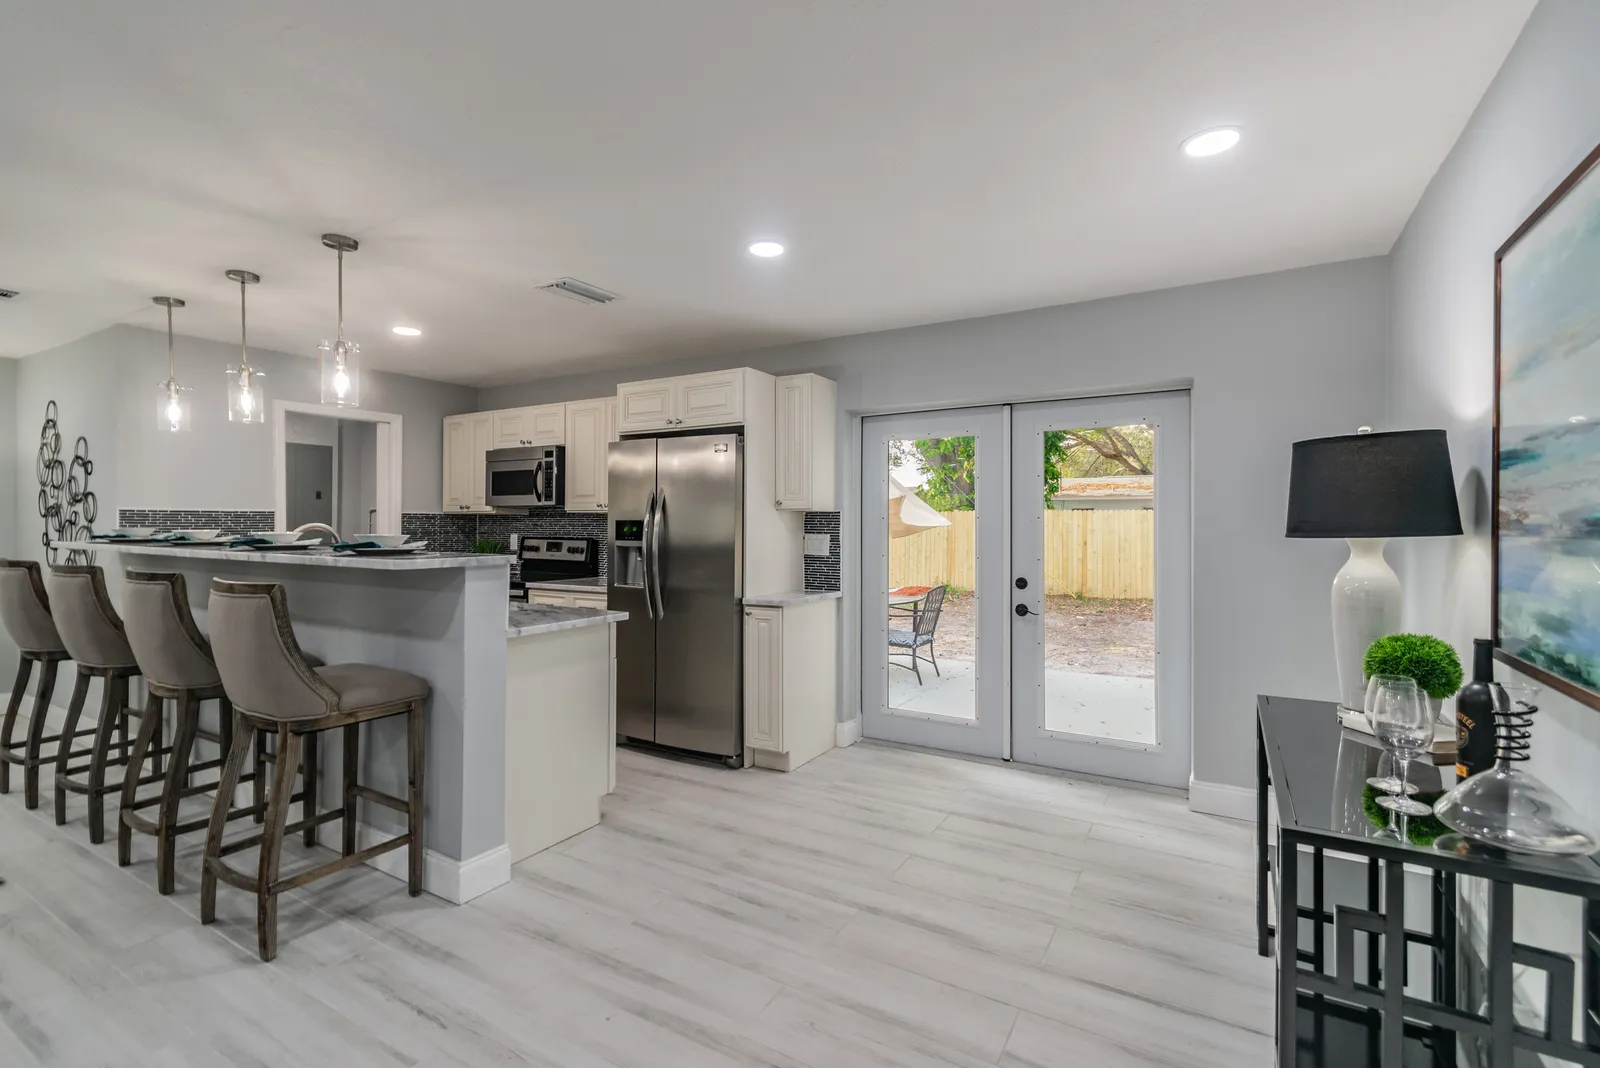
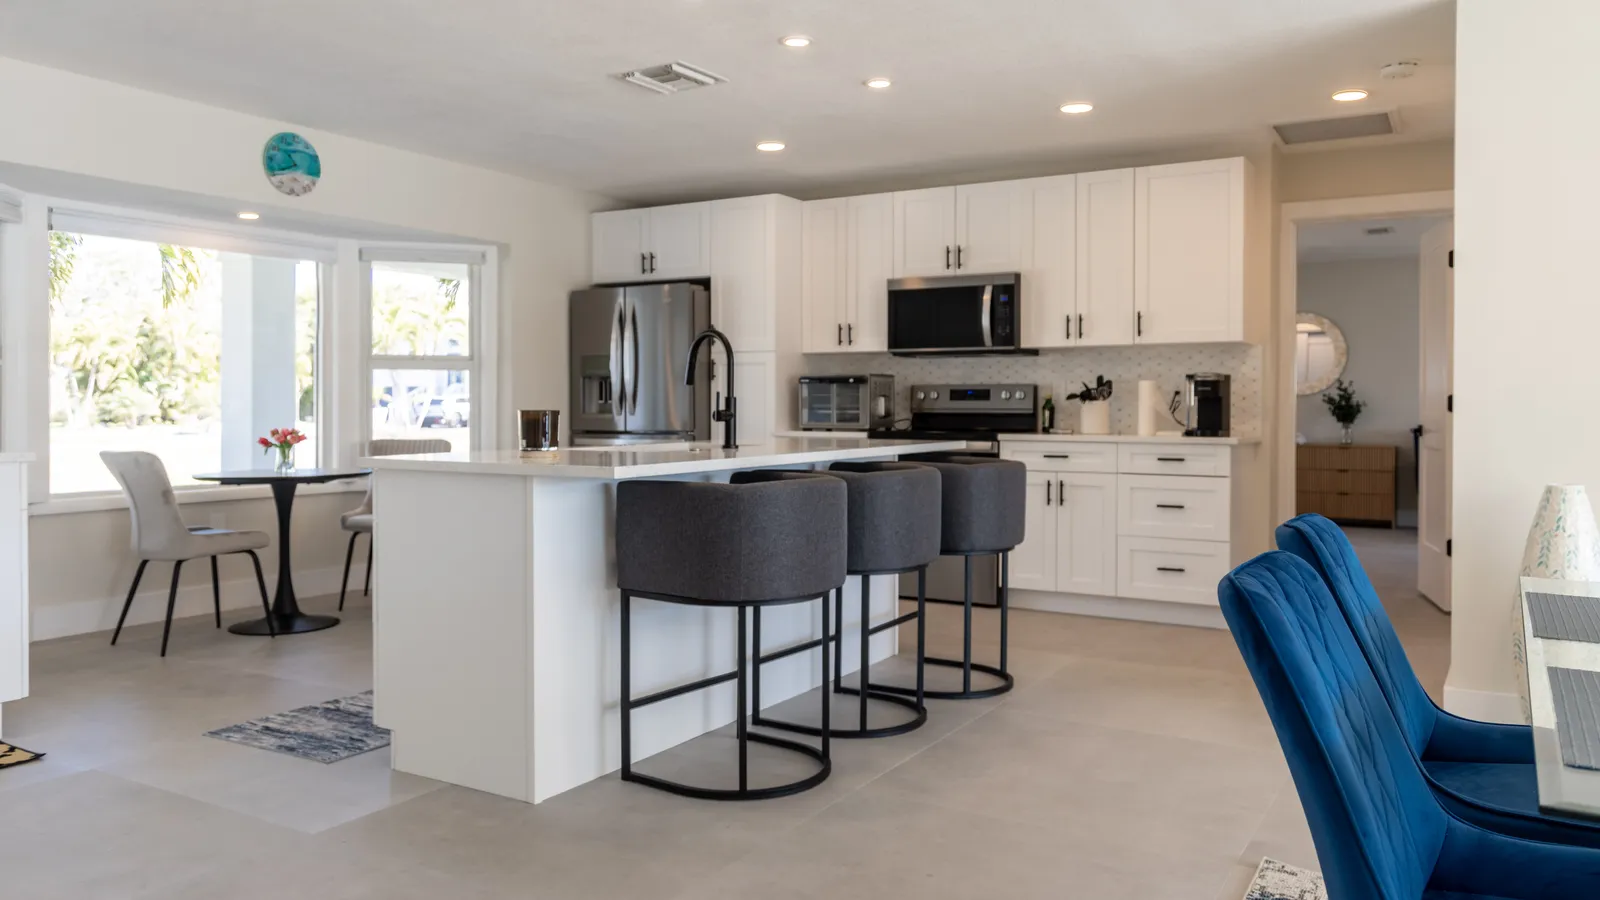
Along one wall of this Treasure Island kitchen, white shaker cabinets with black bar pulls frame a stainless refrigerator, range, dishwasher and over-range microwave against a pale mosaic backsplash. The island has a white counter, a black pull-down faucet and three upholstered stools on its far side. Large light gray floor tiles run through the whole space, and a round table sits in a bay of three windows at the kitchen’s end.
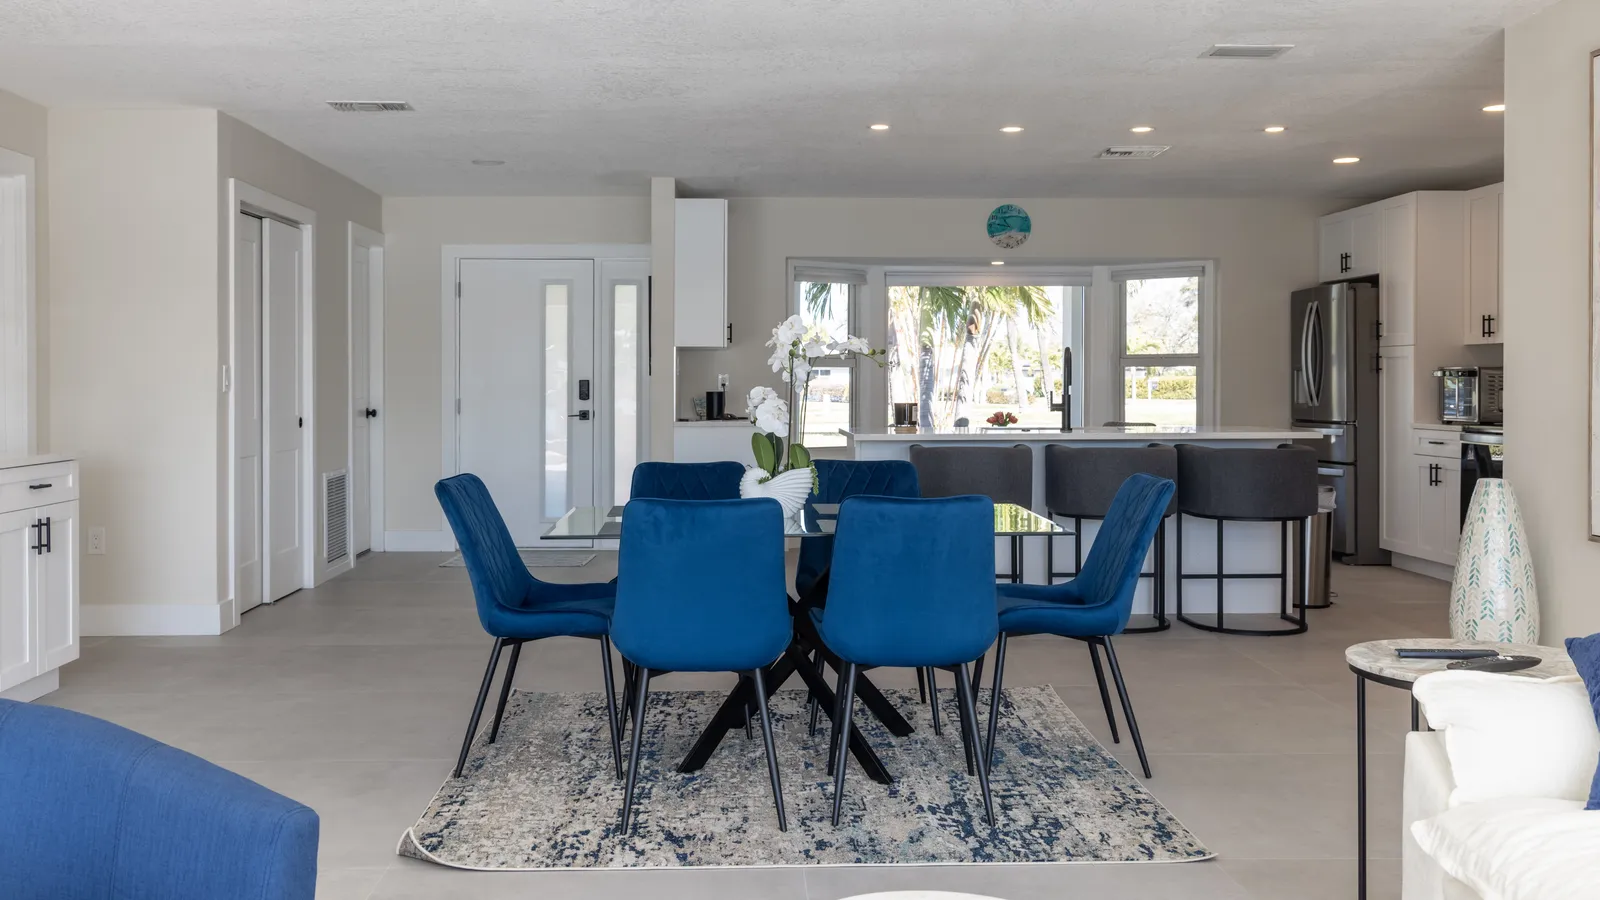
A dining area between kitchen and front door
The dining area sits in the middle of the open plan, between the island and the living room. Looking back from it, the white front door has narrow glass panels beside a keypad lock, a pair of white closet doors lines the wall next to it, and the kitchen’s end wall shows the bay window over the breakfast table. Recessed lights run in rows across the textured ceiling.
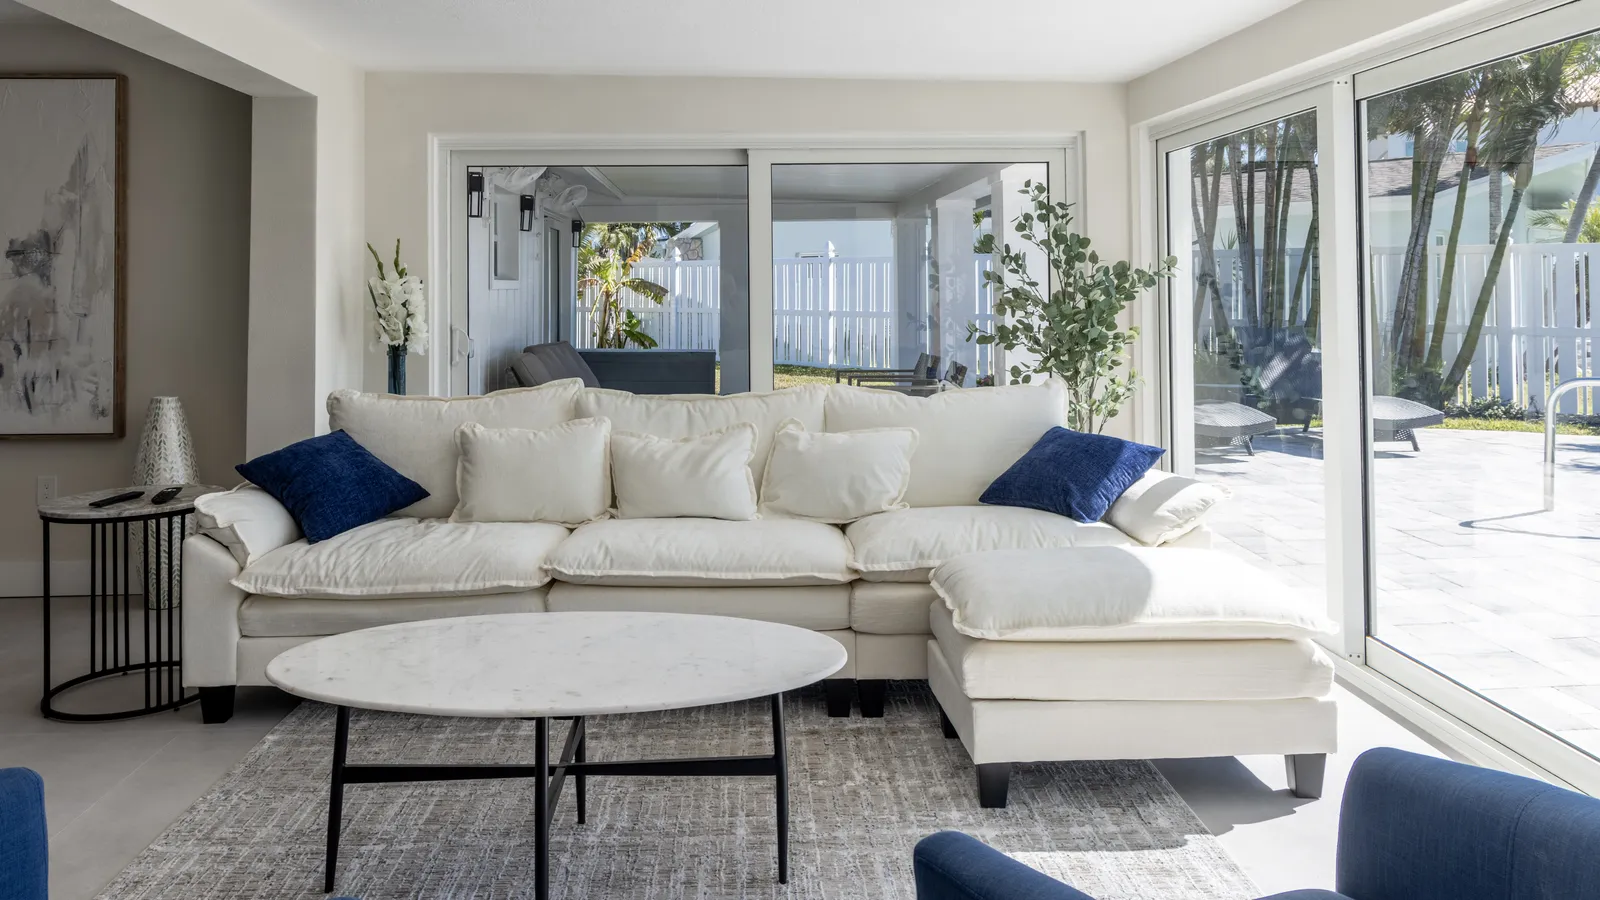
Sliding glass on two walls
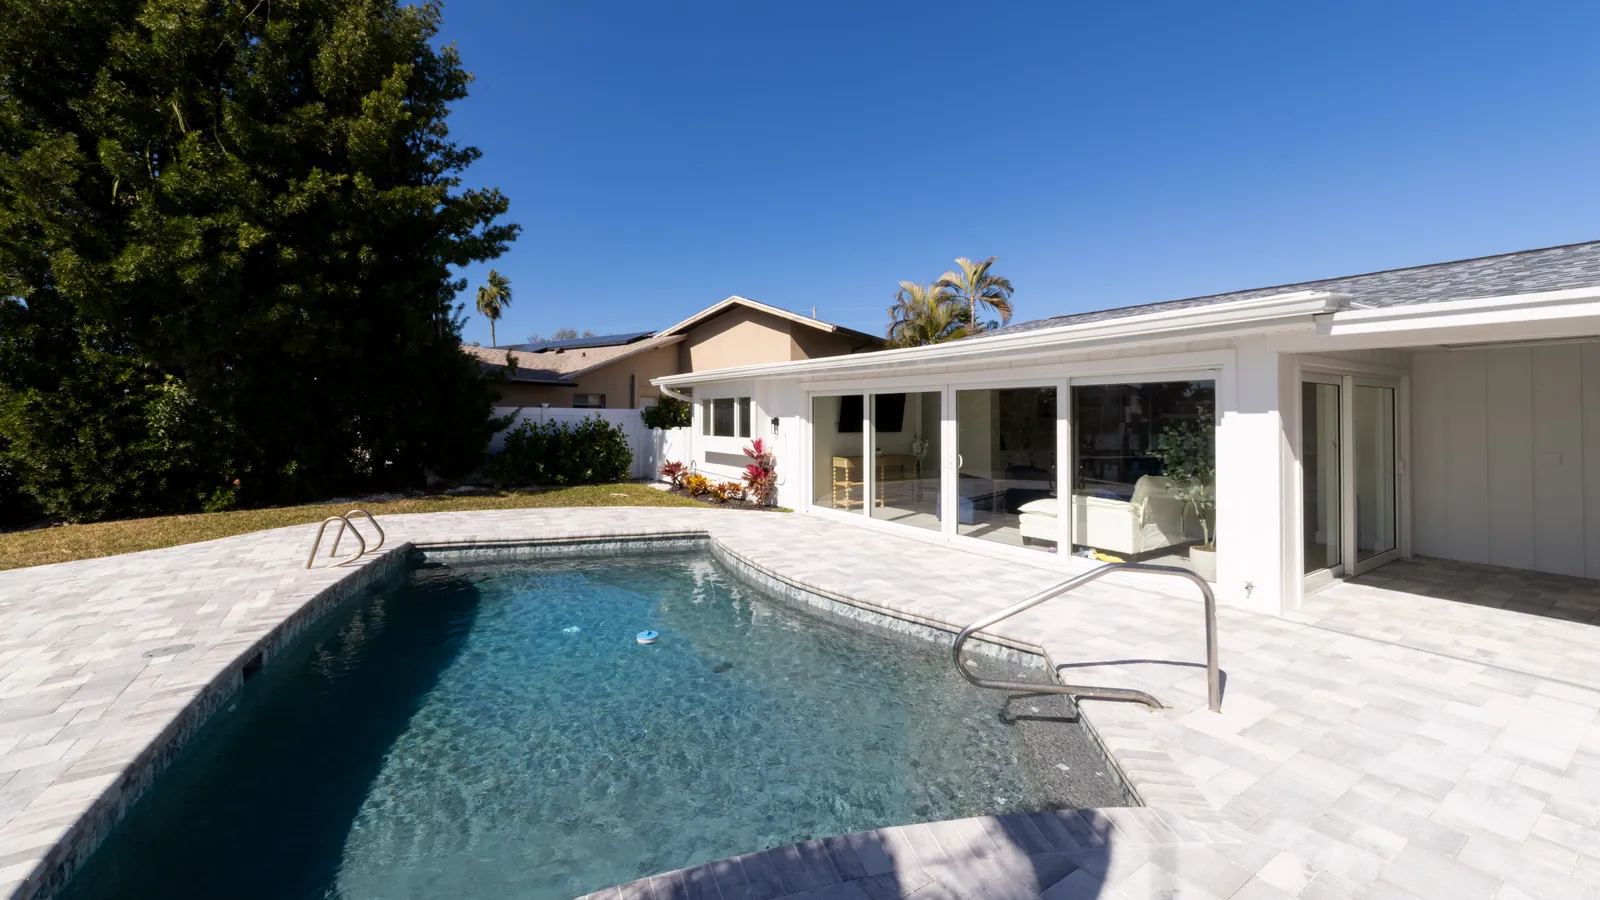
The living room has sliding glass doors on two sides. One set opens to a covered patio with lantern sconces and a ceiling fan, and the other faces the pool deck, a white fence and a line of palms. Outside, the pool is wrapped in pale gray pavers with stainless grab rails, and the white rear wall of the house shows the long run of sliding glass that lights the living room.
High windows over the bed wall
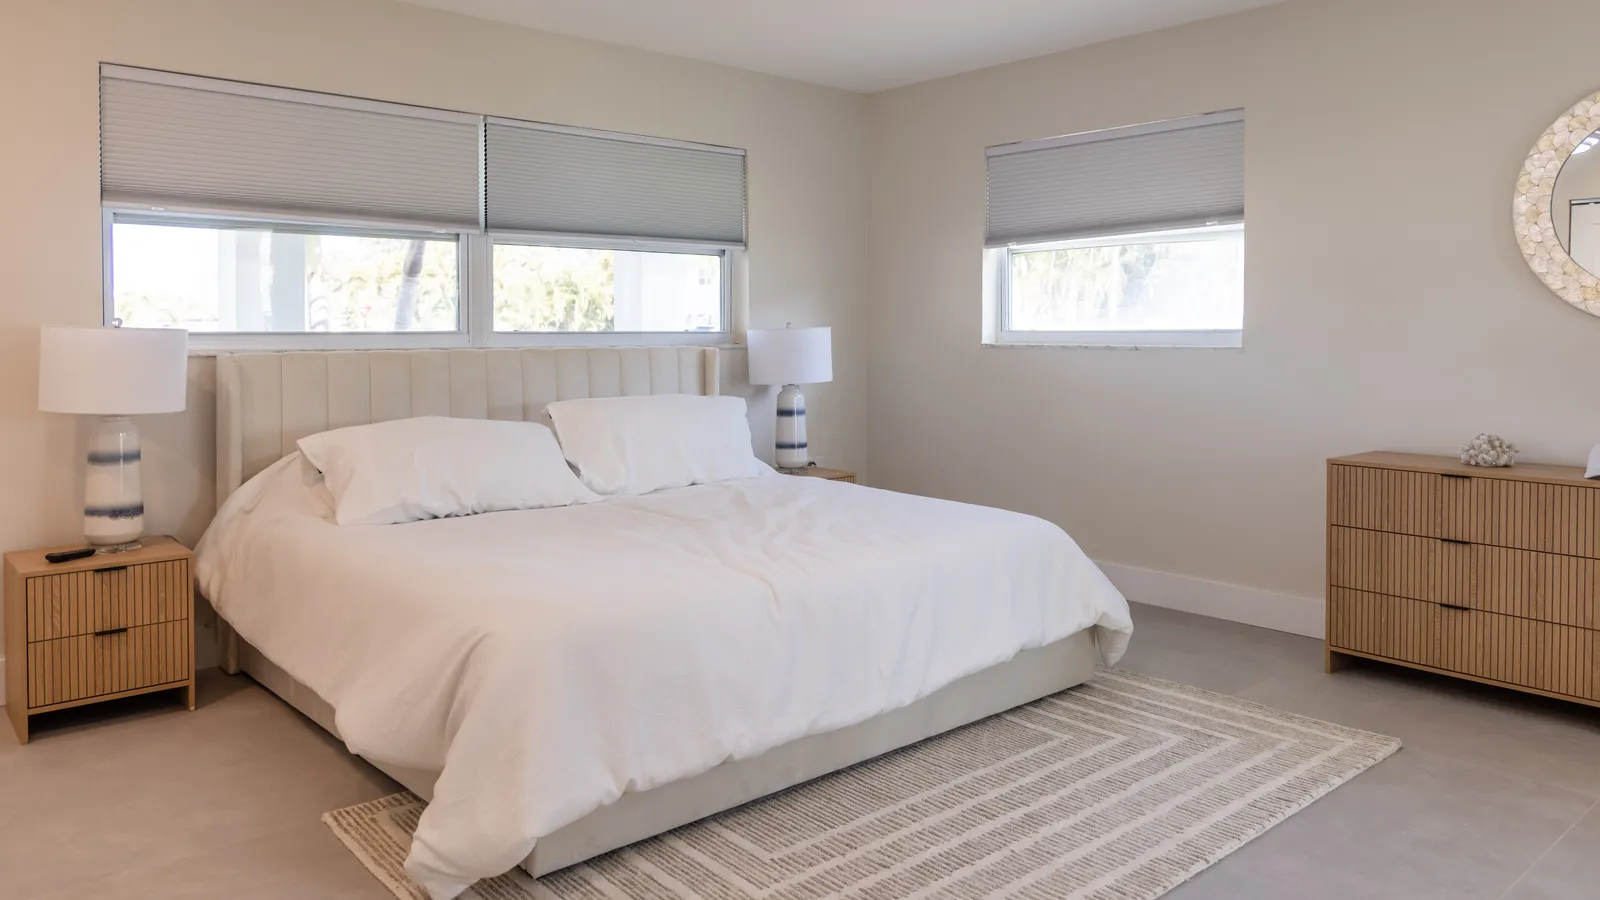
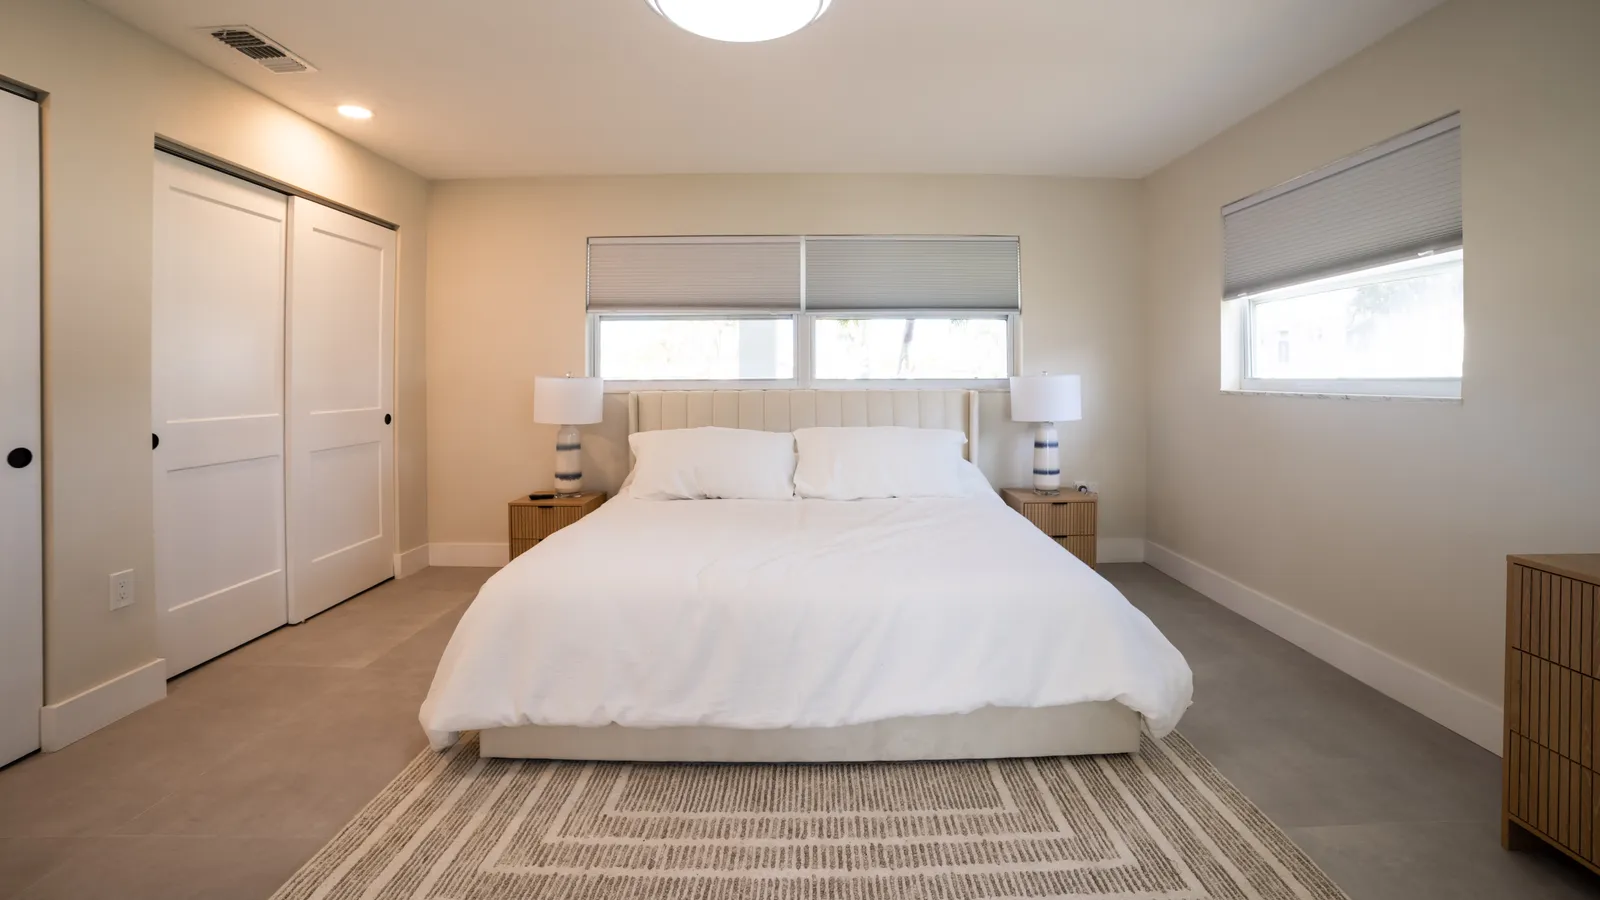
The bedroom has a pair of wide, high windows above the bed wall and a third on the side wall, each with a gray cellular shade, so the furniture fits beneath them. Two views of the room show warm white walls, tall white baseboards, the same large gray floor tile as the living areas, a flush ceiling light and a white two-panel sliding closet with black round pulls.
Light wood vanity and a glass wet area
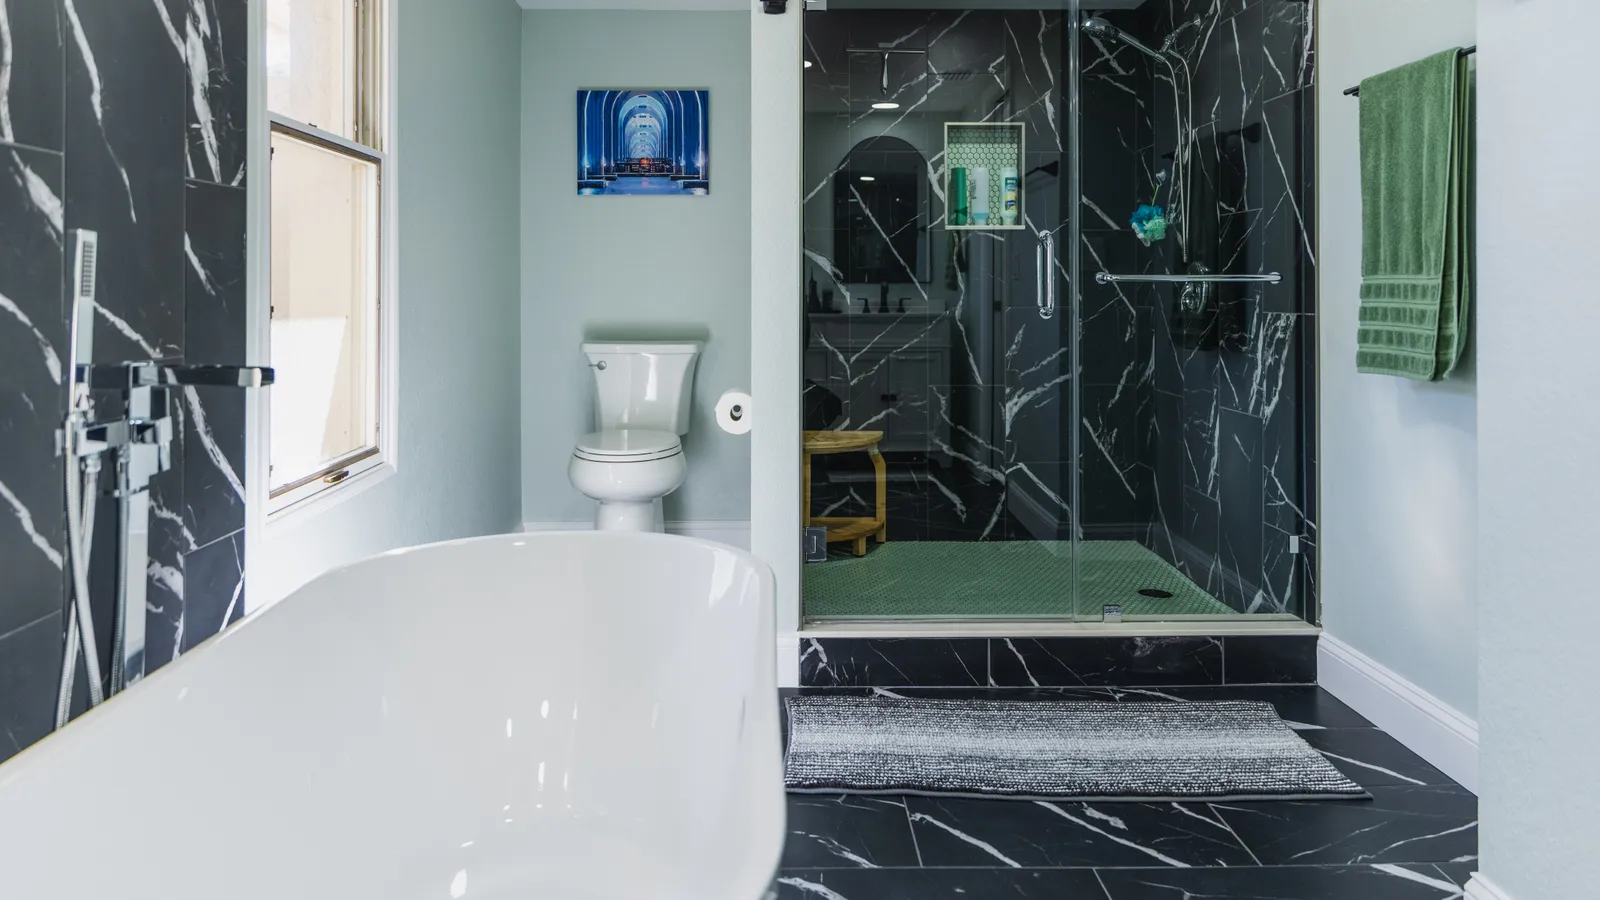
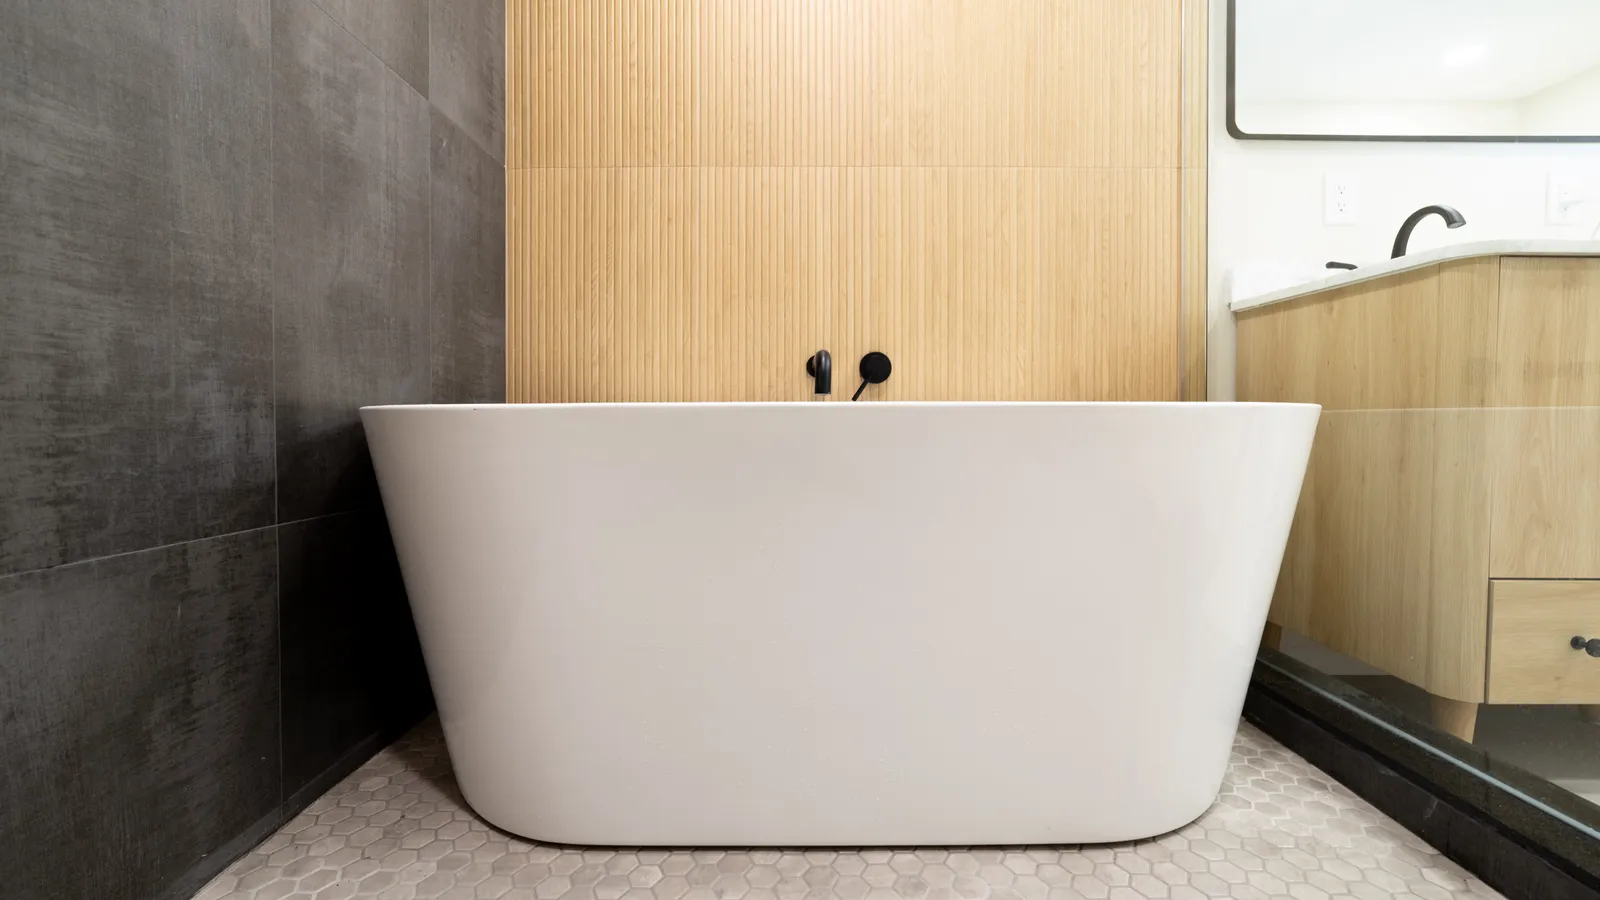
In the primary bathroom, one run of frameless glass encloses both the shower and a white freestanding tub. Inside, the walls are large charcoal tiles, the floor is a gray hexagon mosaic, and a black rain head and a wall-mounted black tub spout stand out against a fluted wood-look wall behind the tub. Outside the glass, a light wood double vanity with rounded corners and black knobs carries a white veined counter, black faucets, a black-framed mirror and a black track light.
Corner shower in white veined tile
The second bathroom has a corner shower in large white tiles with gray veining, a pale gray hexagon mosaic floor and a black stone curb that matches the dark floor tile outside it. A round brushed metal rain head, a long brushed pull on the glass door and a black valve trim are the only hardware, and a frosted window inside the stall lets in daylight.