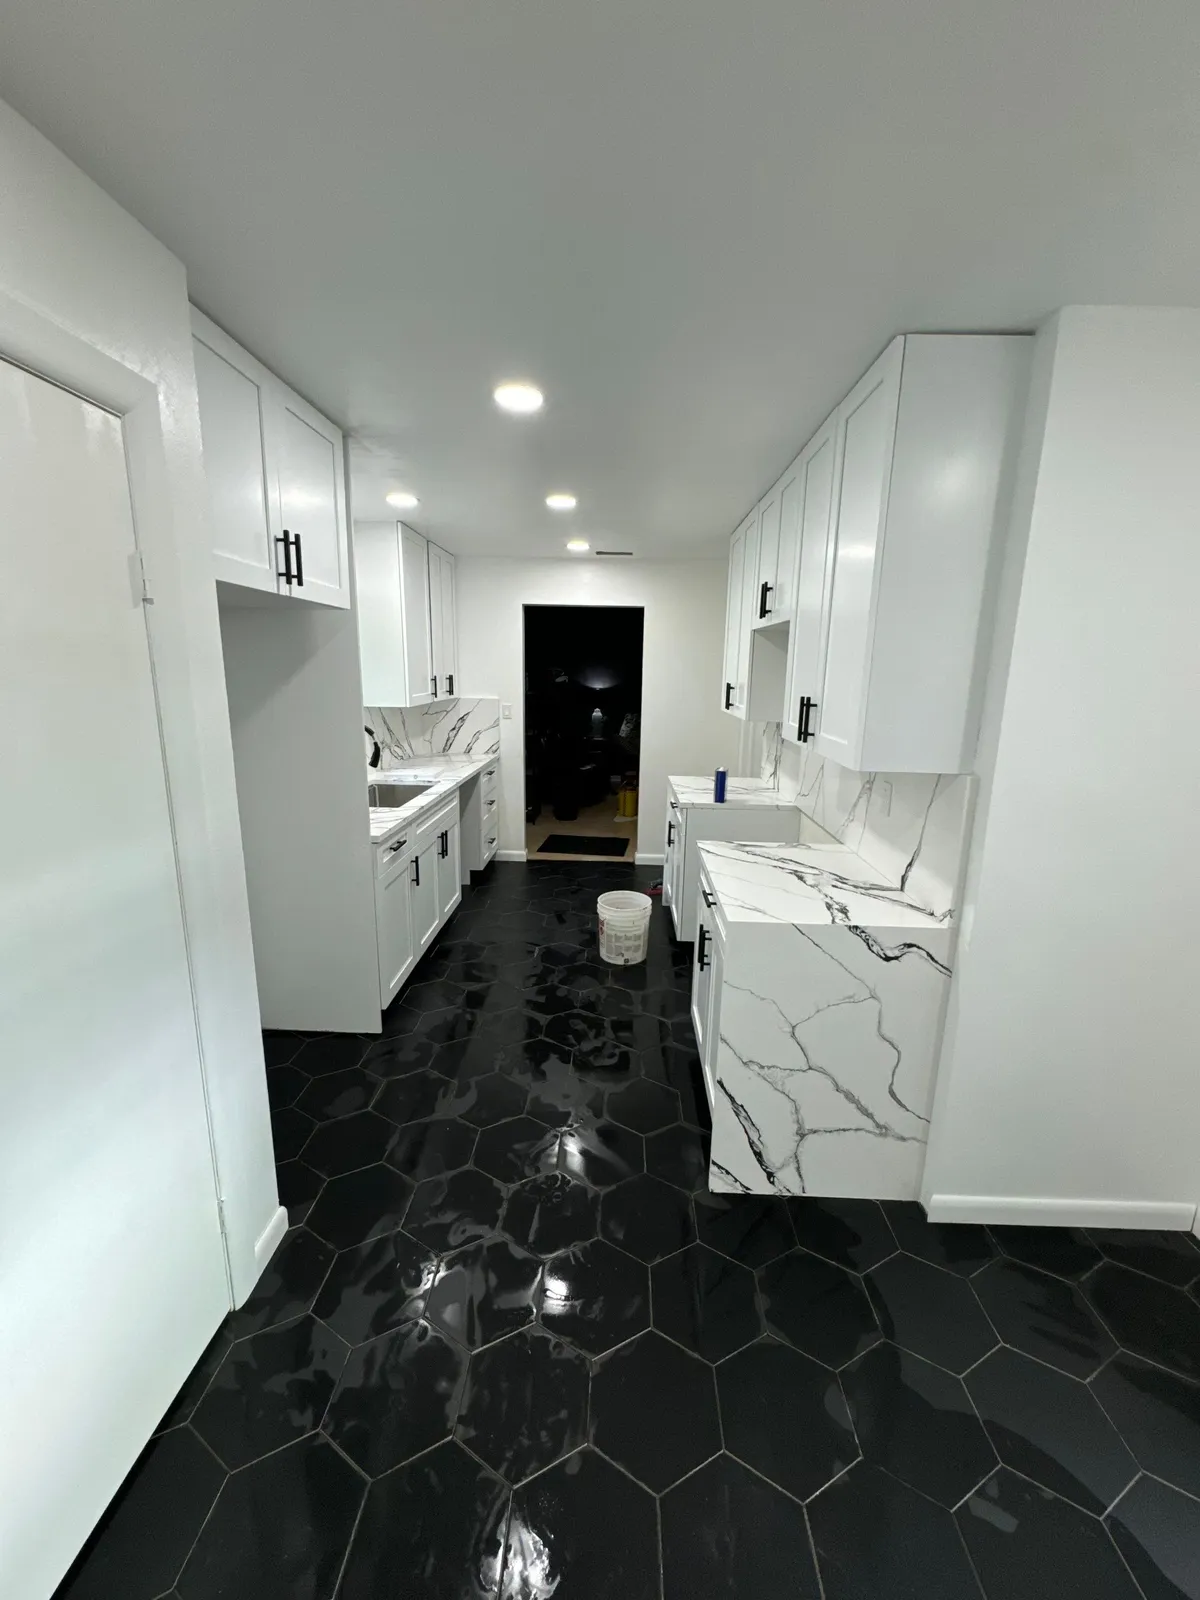
Kitchen remodel in Valrico
A kitchen remodel in Valrico that took out the wall between the red-walled kitchen and the living room and opened the ceiling soffits. The new kitchen has white shaker cabinets, white counters, a gray mosaic tile backsplash and stainless appliances under black pendants, with a pine barn door on the pantry and wood-look plank flooring through the open space.
Project file
- Location
- Services
- Scope
- Wall between the kitchen and living room removed
- White shaker cabinets and a long peninsula
- Gray mosaic tile backsplash
- Stainless range, microwave and dishwasher
- Pine barn door on the pantry
- Wood-look plank flooring through the open space
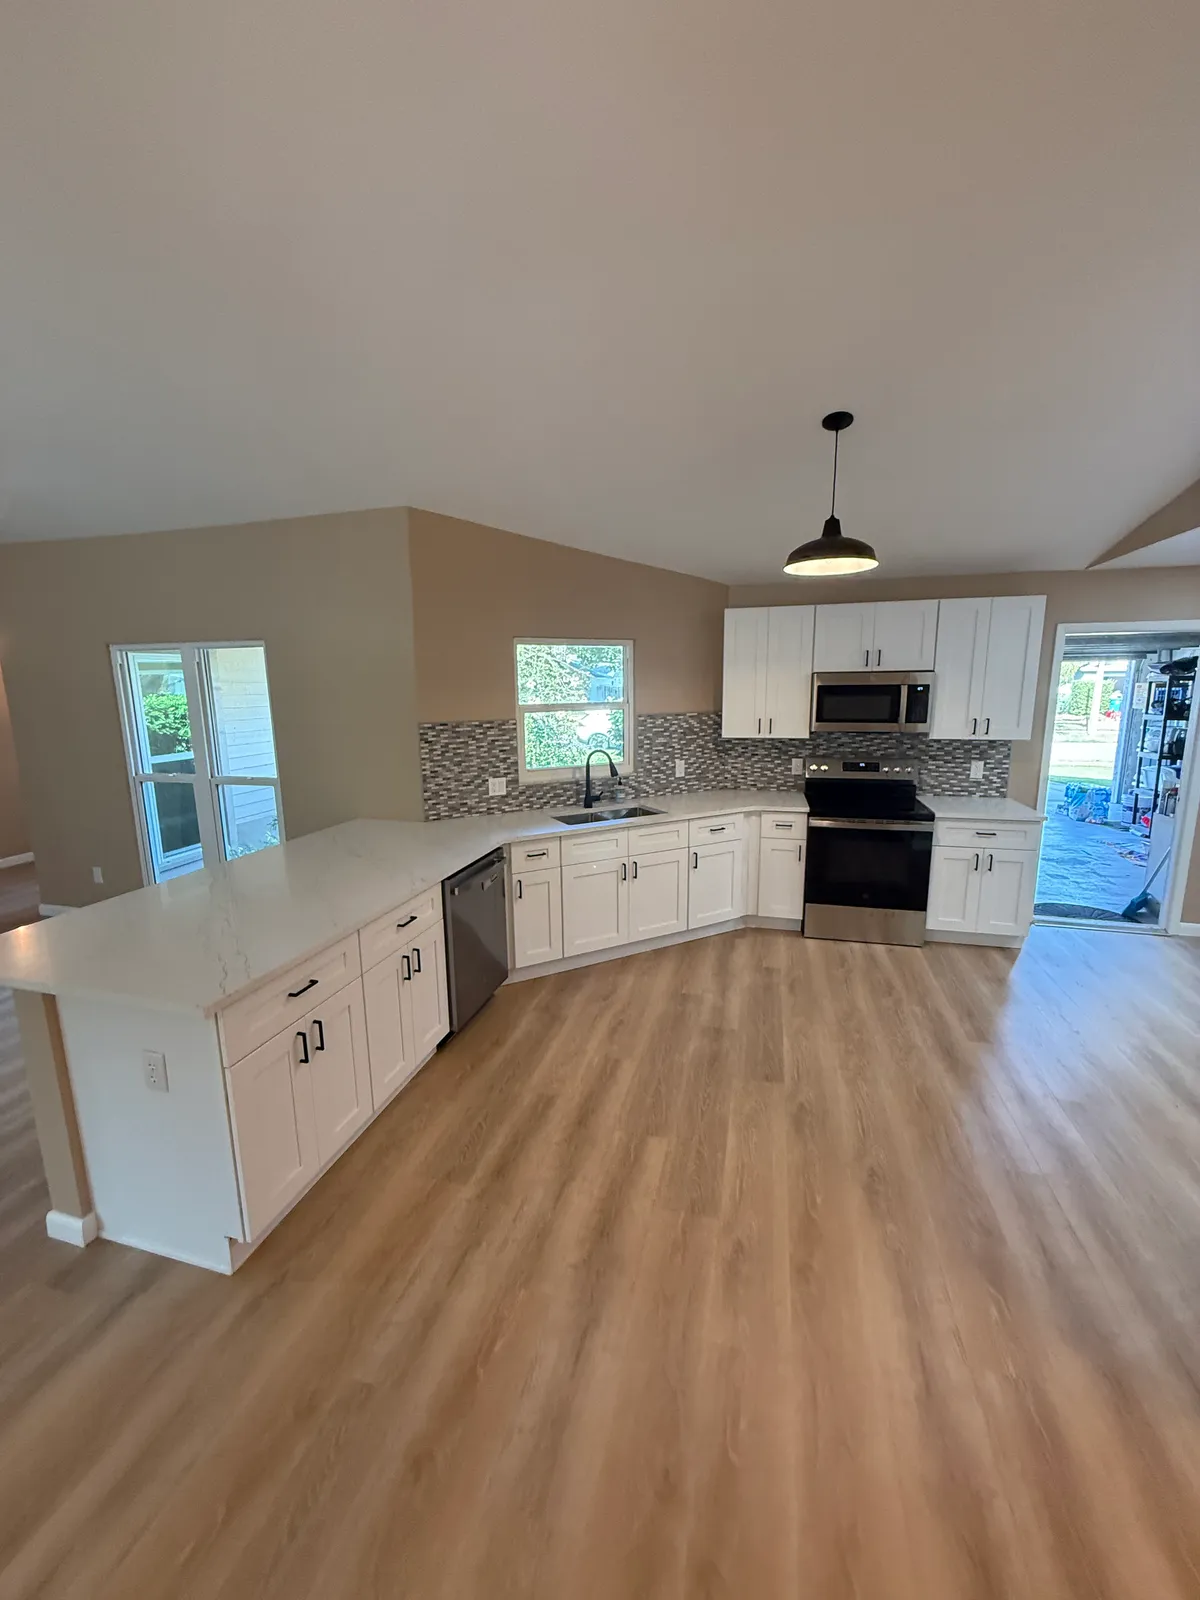
The wall between kitchen and living room gone
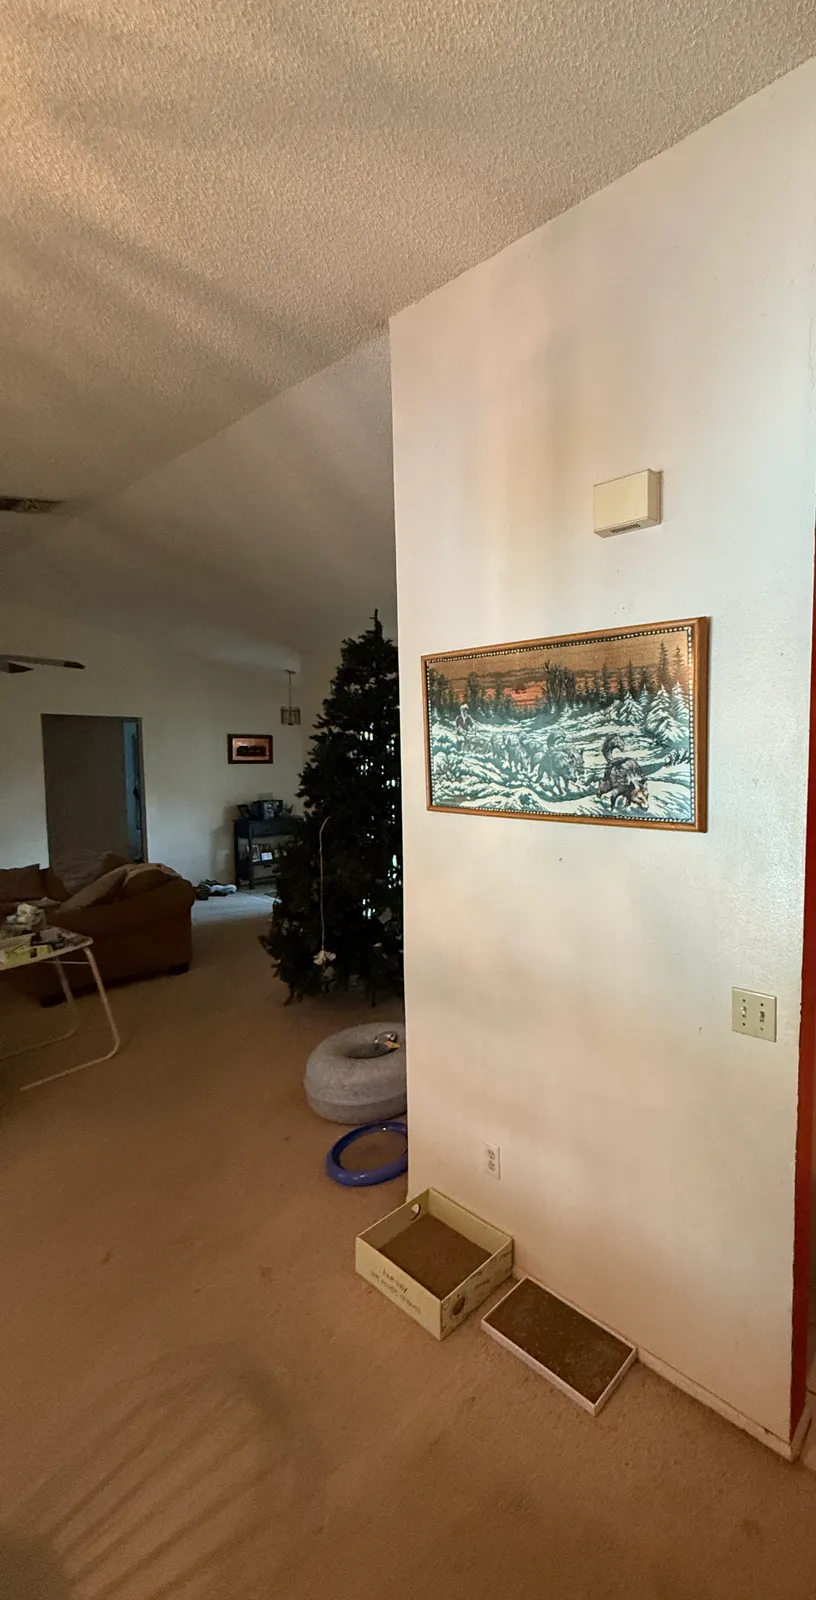
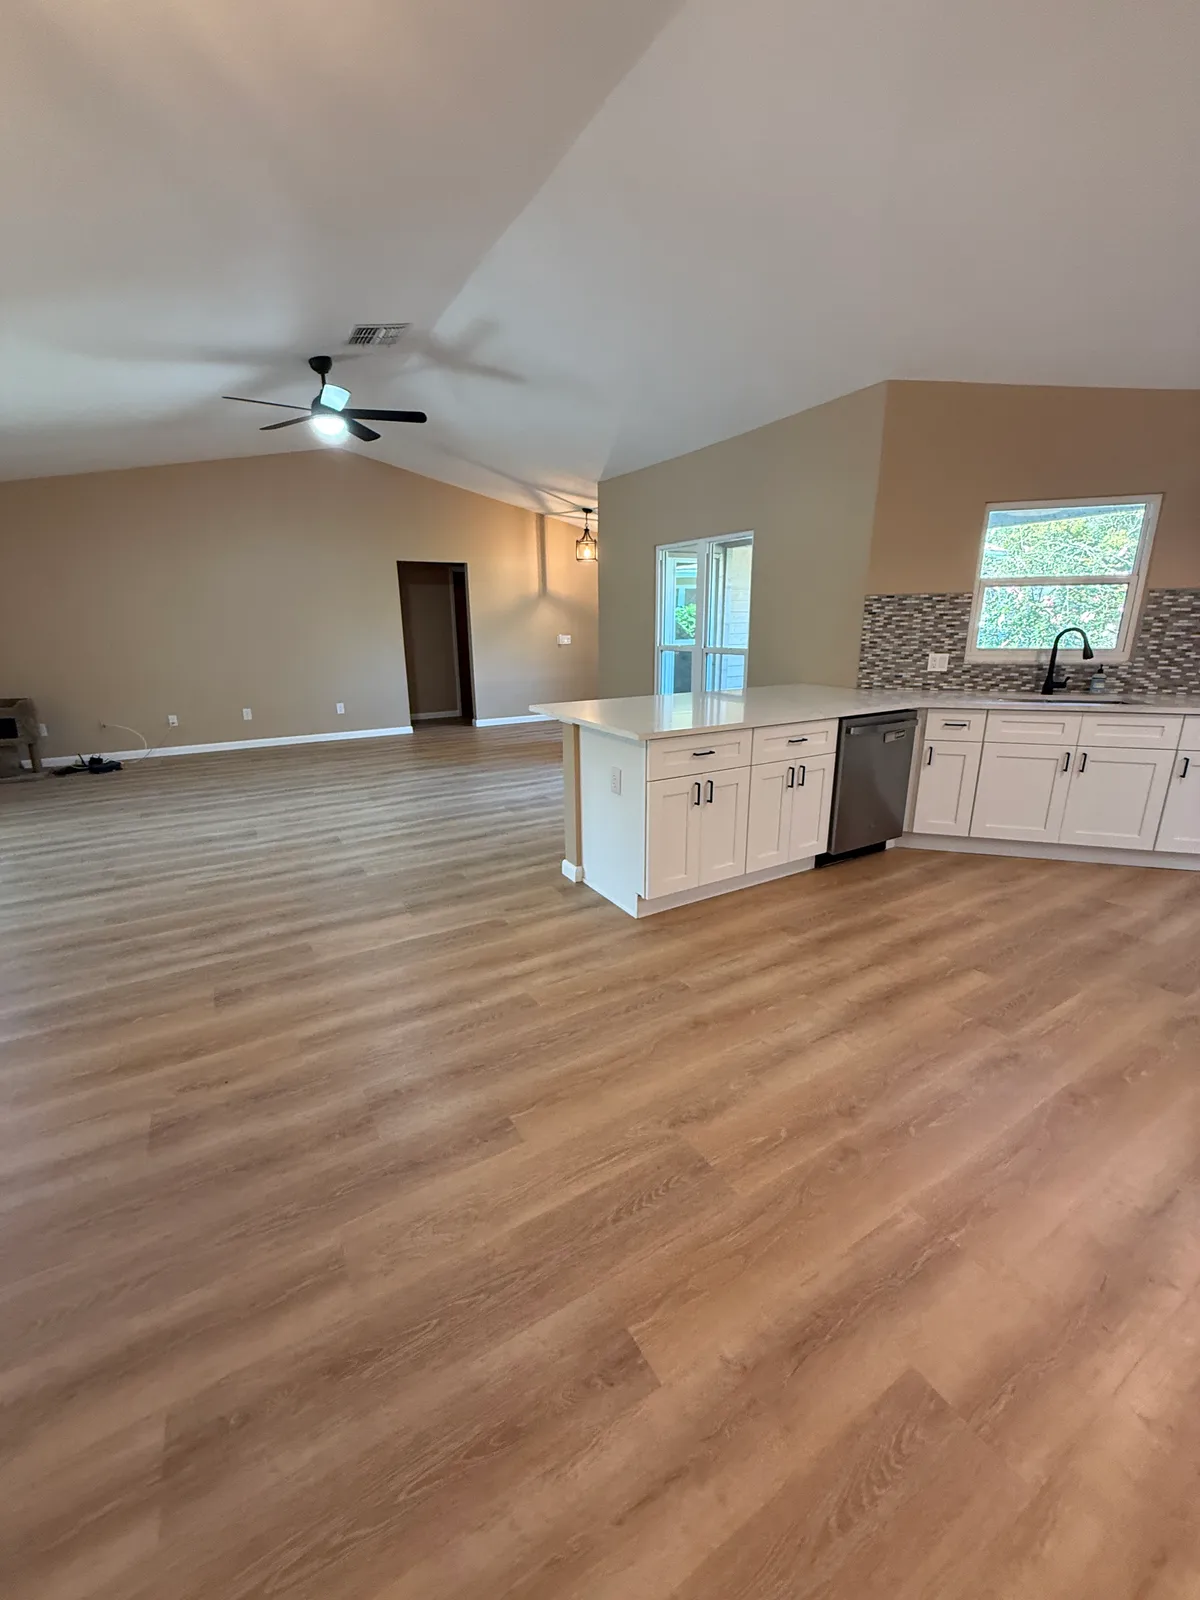
In the before photo of this Valrico home, a solid wall stands between the carpeted living room and the kitchen, under a heavily textured ceiling. From near the same spot after the remodel, that wall is gone. The end of the kitchen and its peninsula now sit open to the living room under a vaulted ceiling, and wood-look plank flooring has replaced the carpet across the whole space, running on toward the hall doorway at the far end.
A long peninsula on an angled run
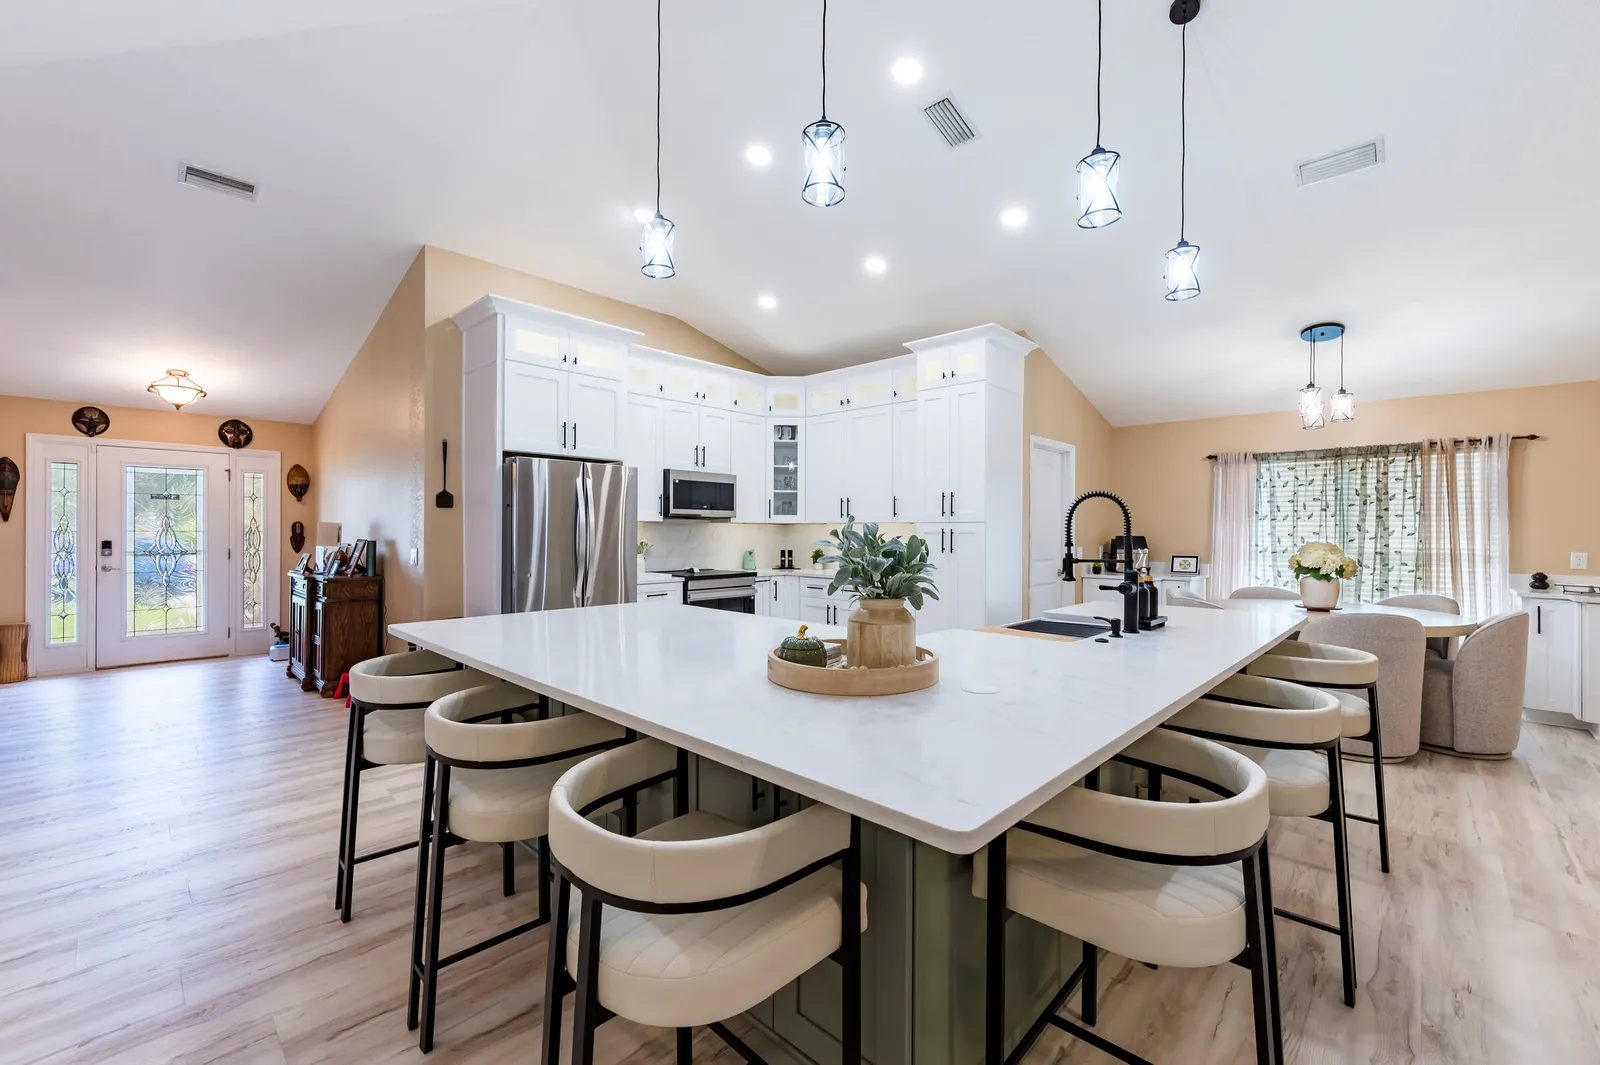
The new kitchen bends around an angled corner, with white shaker cabinets and black pulls on every run. A long peninsula reaches out toward the living room, topped in a white counter with soft gray veining. The sink sits in the angled section under a window, with a black pull-down faucet, a stainless dishwasher to its left and a dark metal dome pendant above. From the peninsula end, the view runs across the open room to sliding glass doors.
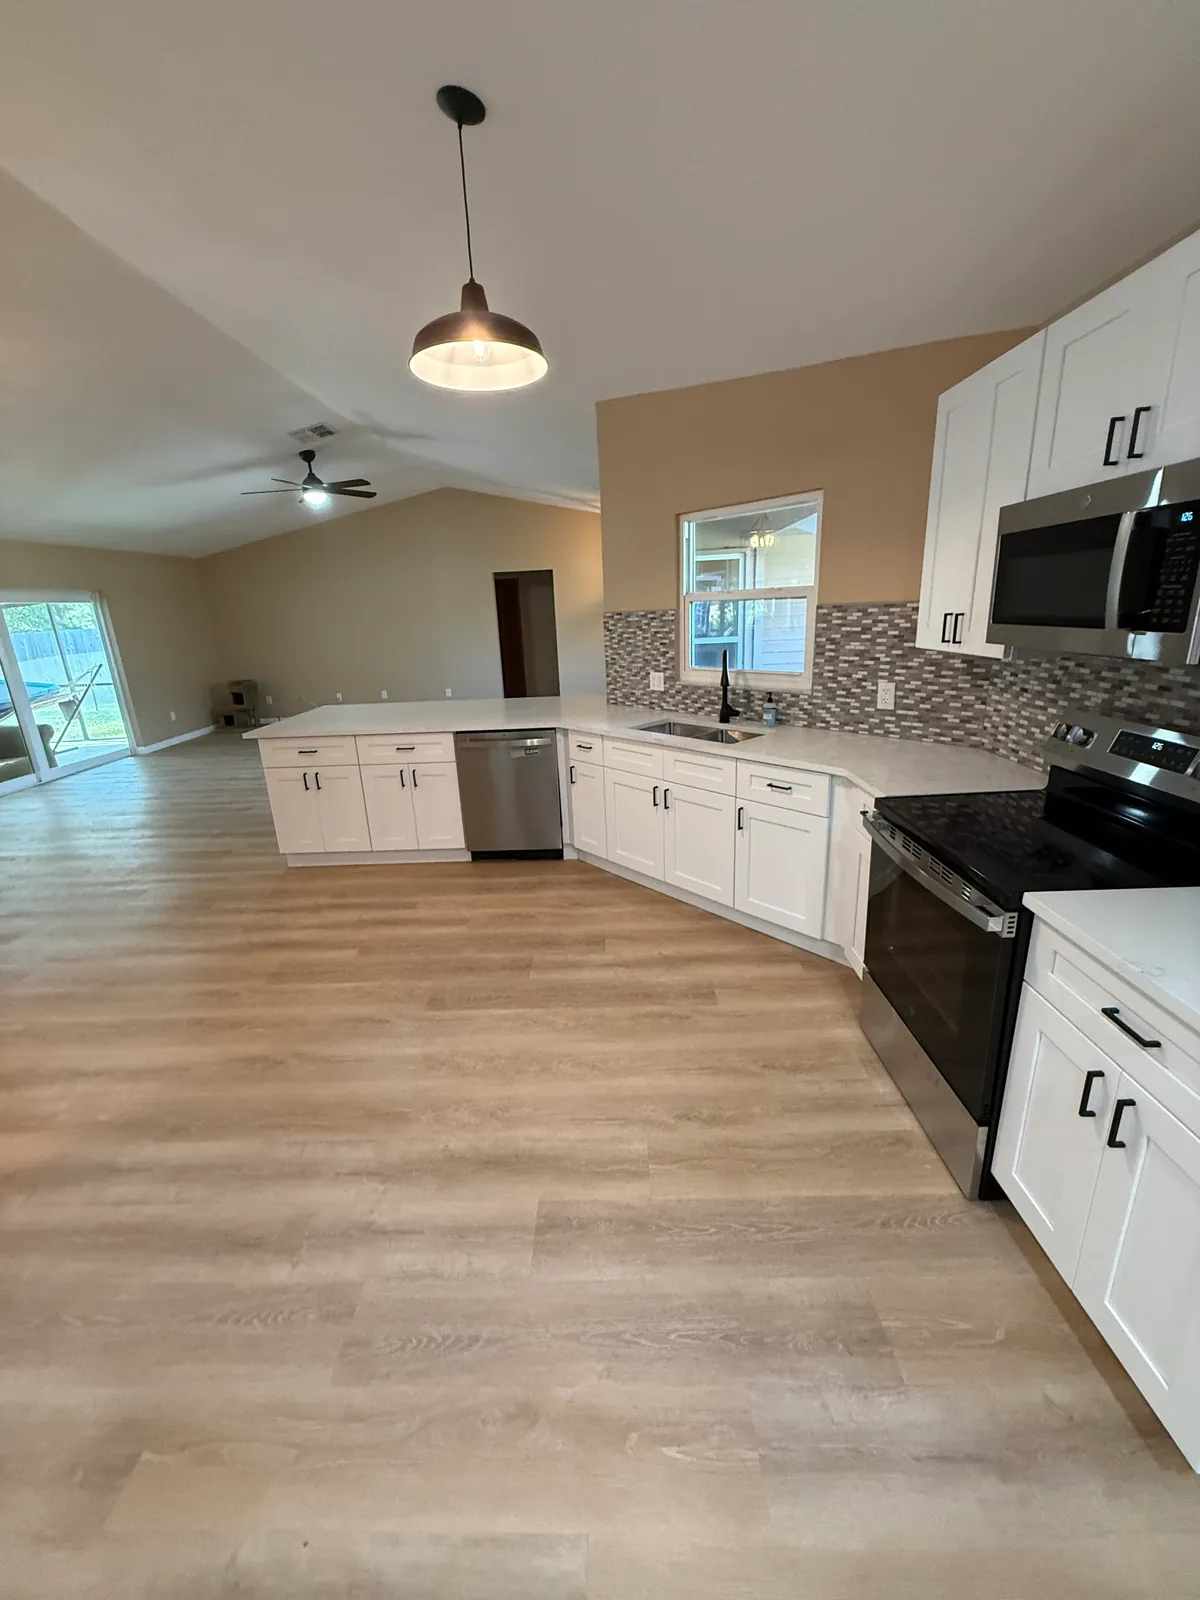
Gray linear mosaic from window to range
A linear mosaic backsplash in gray, taupe and white runs from the window across the range wall, made of small rectangular pieces stacked in a random pattern. A stainless electric range sits under a stainless microwave set into the wall cabinets, and a short run of base cabinets beside it ends at an exterior door. The same veined white counter runs to either side of the range, and to the left it angles back toward the sink window. The walls are painted a warm tan above the tile.
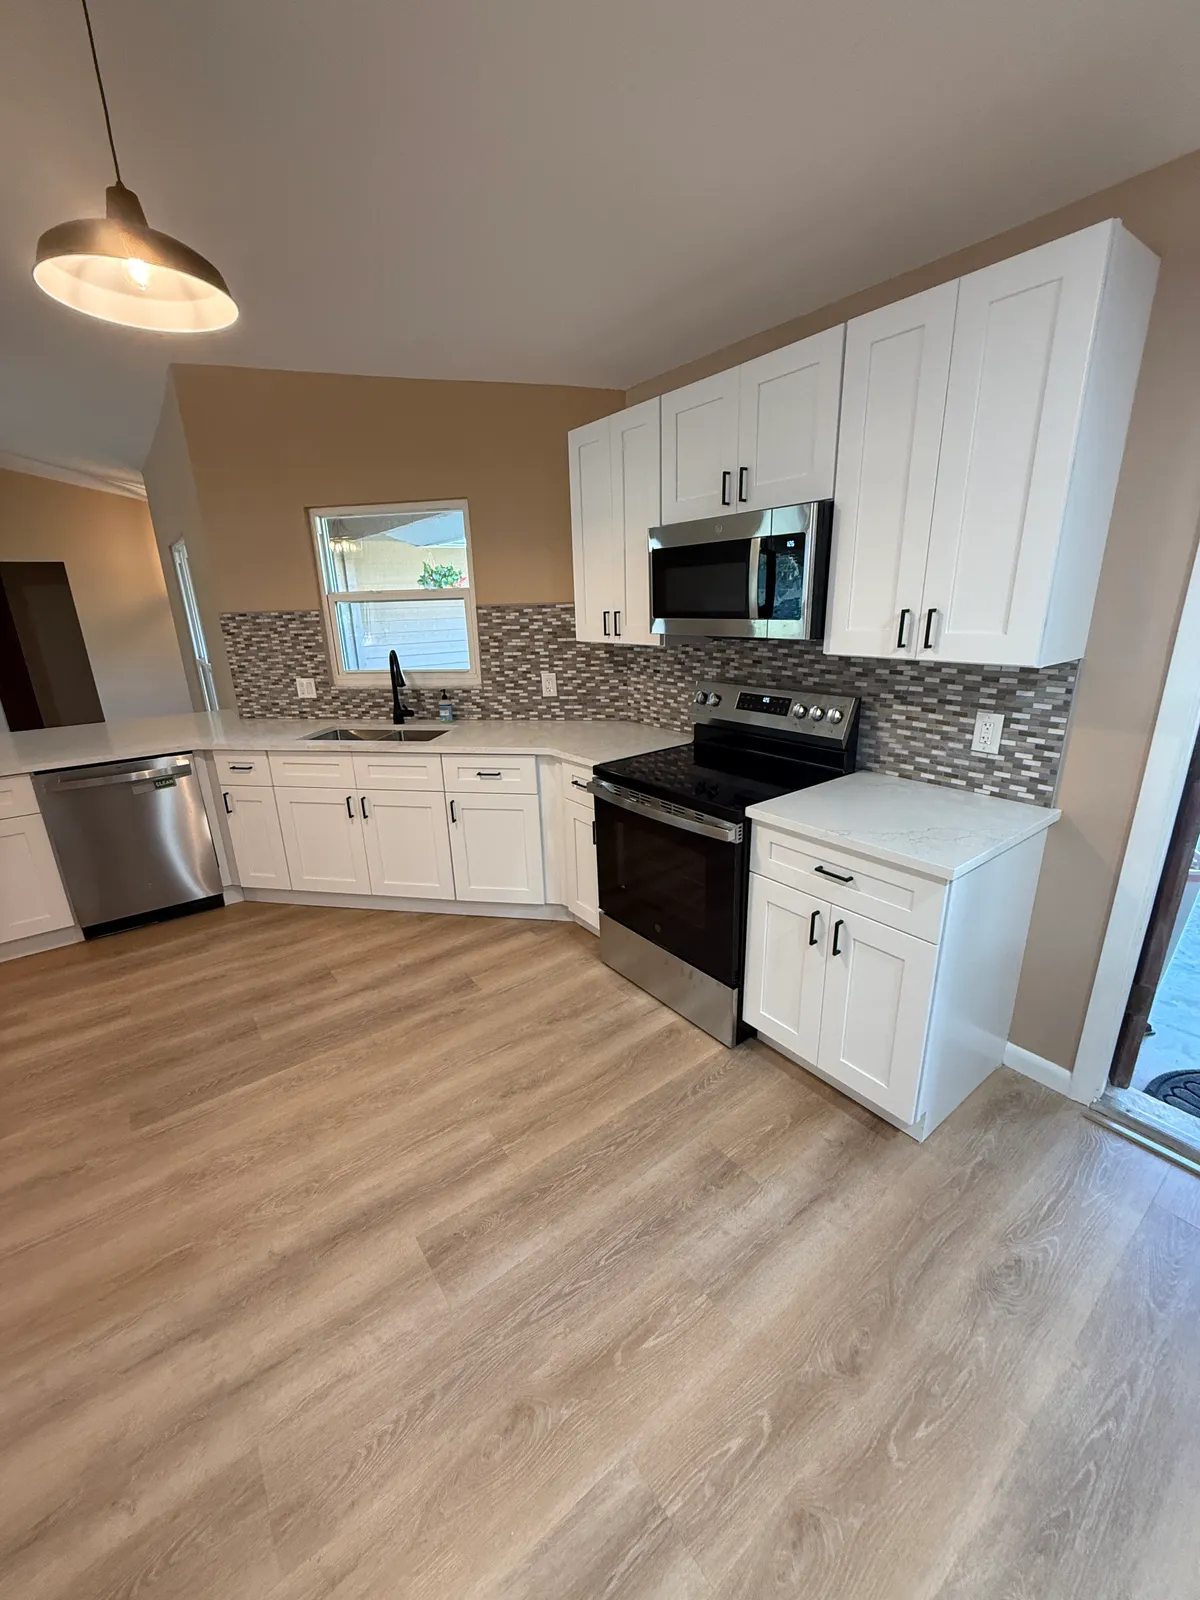
A pine barn door on the pantry
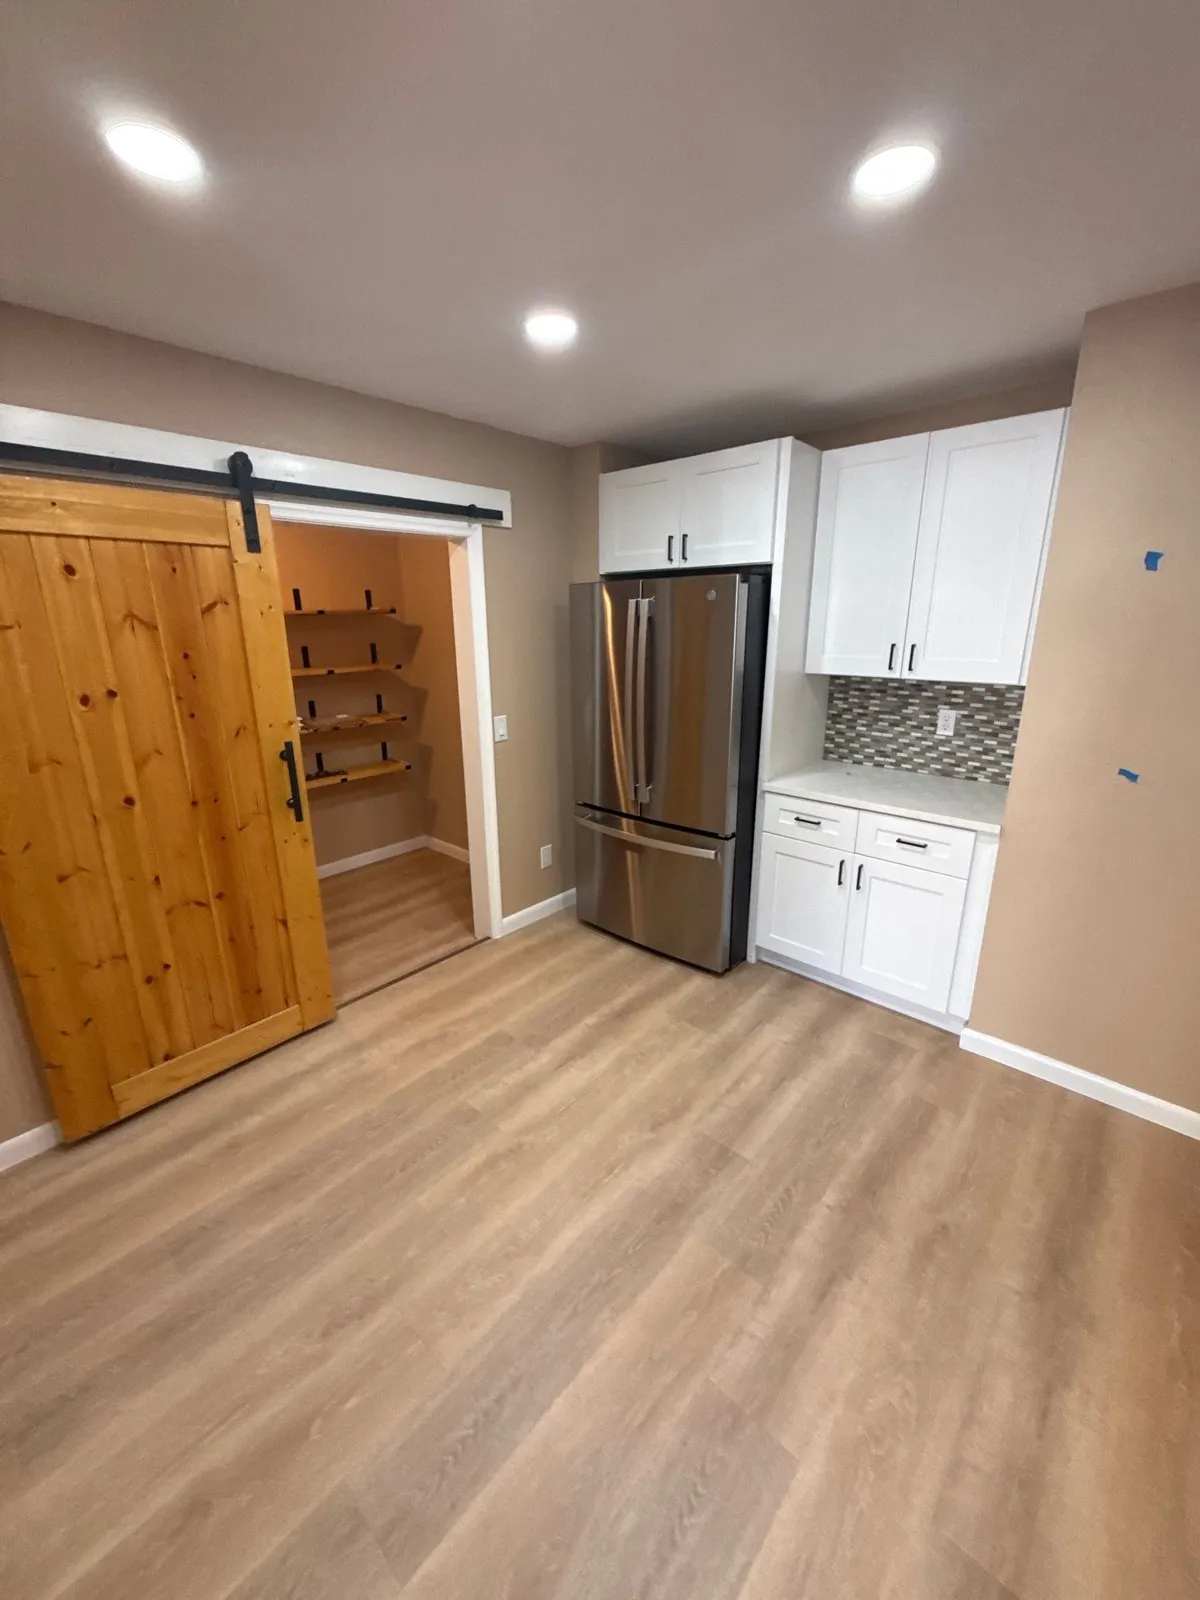
At the other end of the kitchen, a pine barn door of vertical knotty planks slides on a black rail to open a walk-in pantry lined with wood shelves on black brackets. Next to it, a stainless French door fridge is tucked under a wall cabinet, and a short counter with base cabinets and more mosaic tile sits beside it. Recessed lights in the flat ceiling light this end of the room.
Before and after