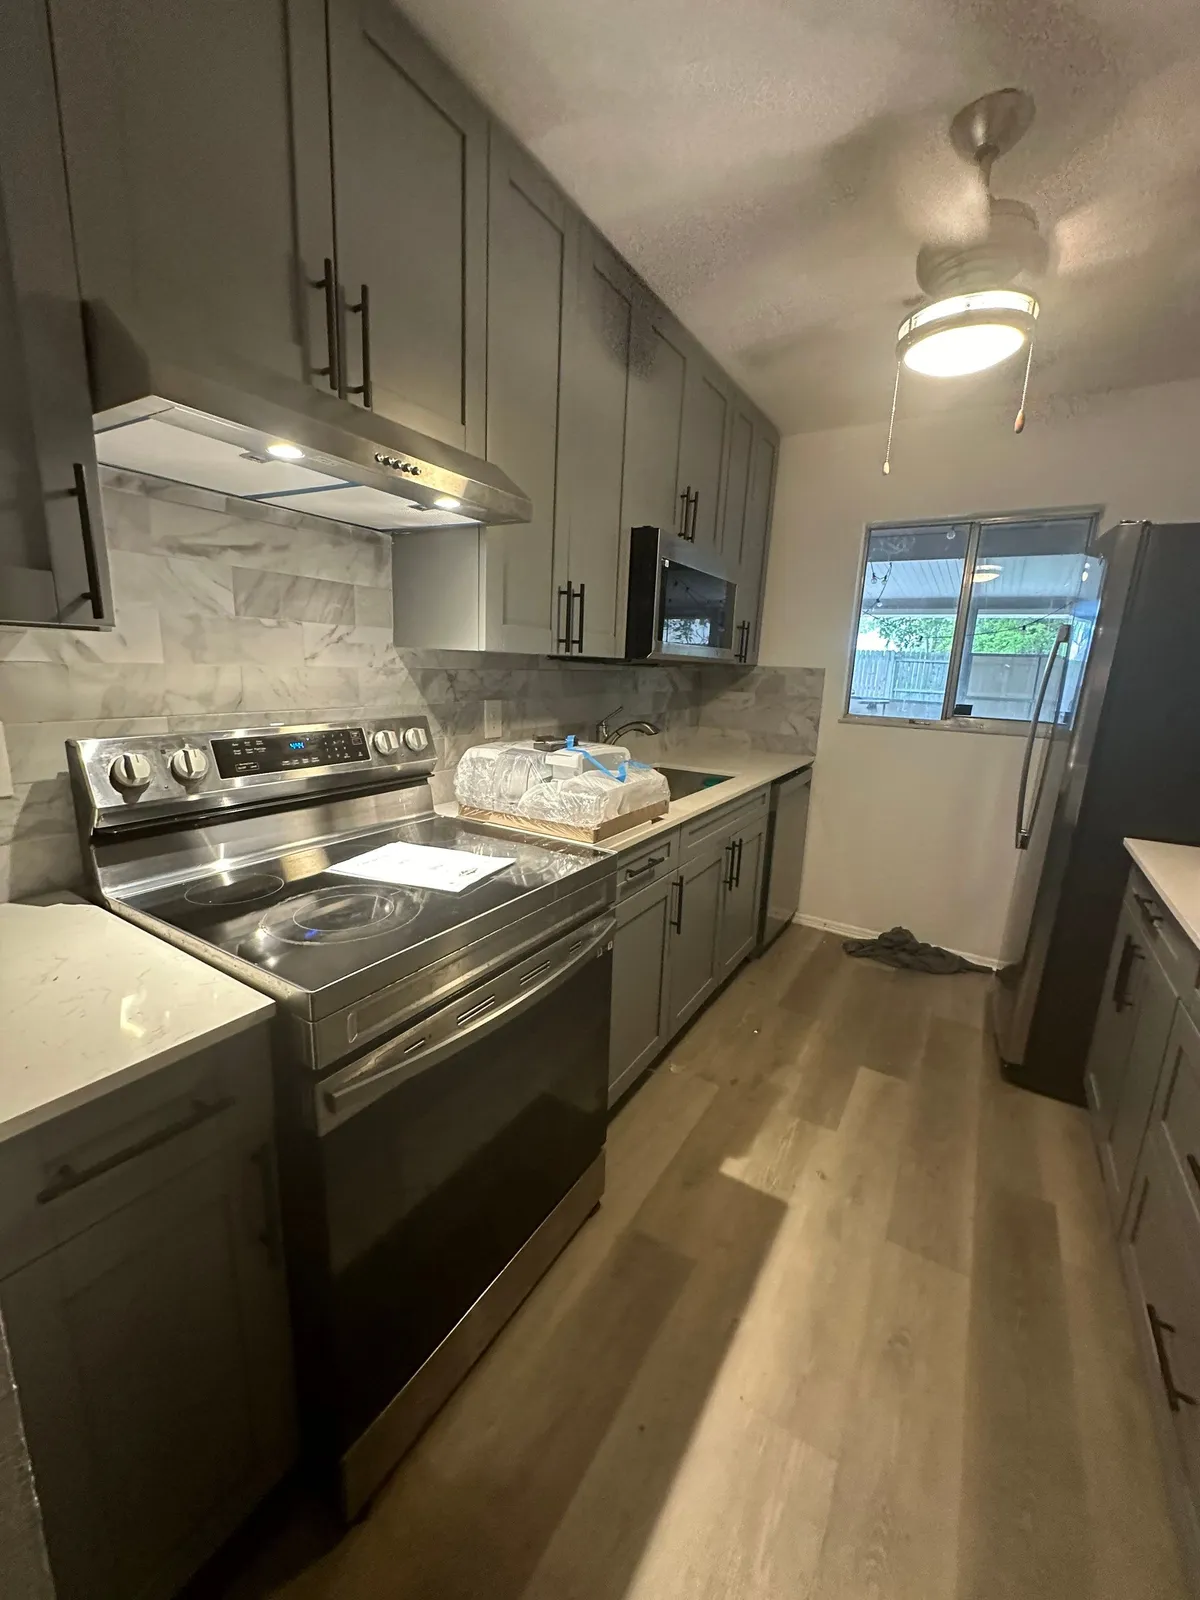
Kitchen remodel in Wimauma
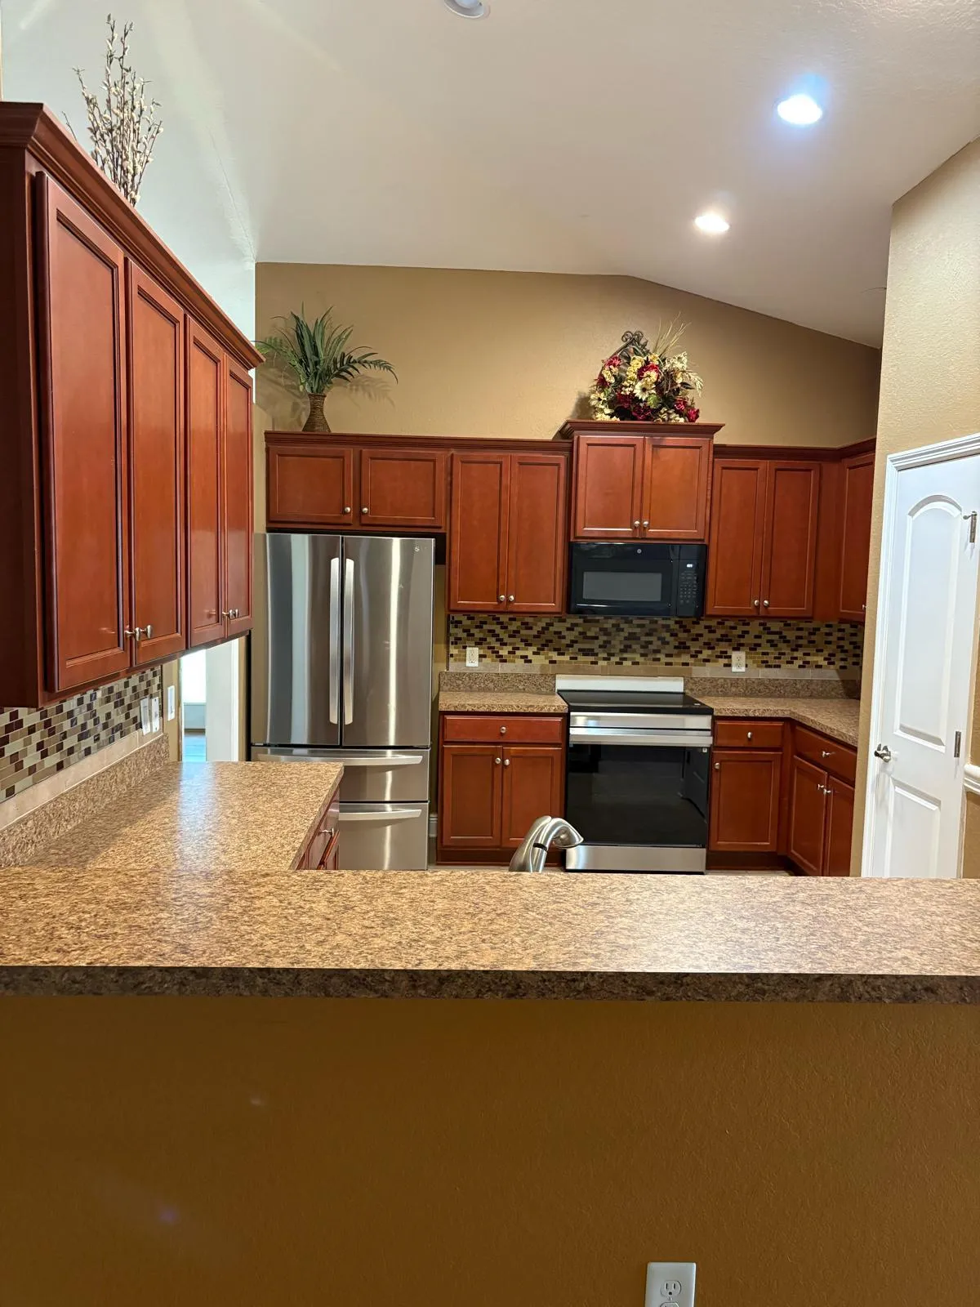
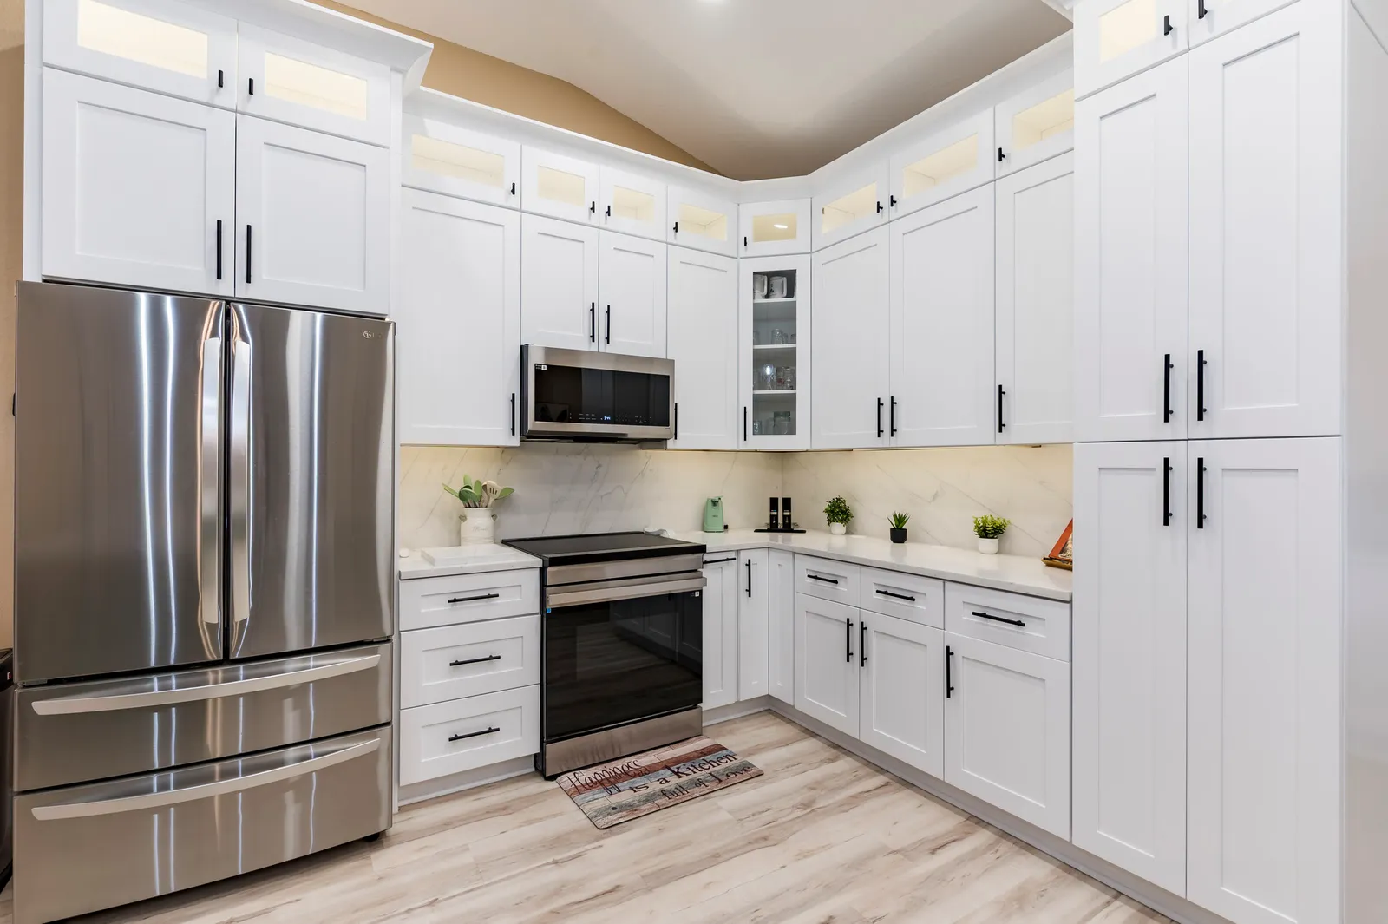
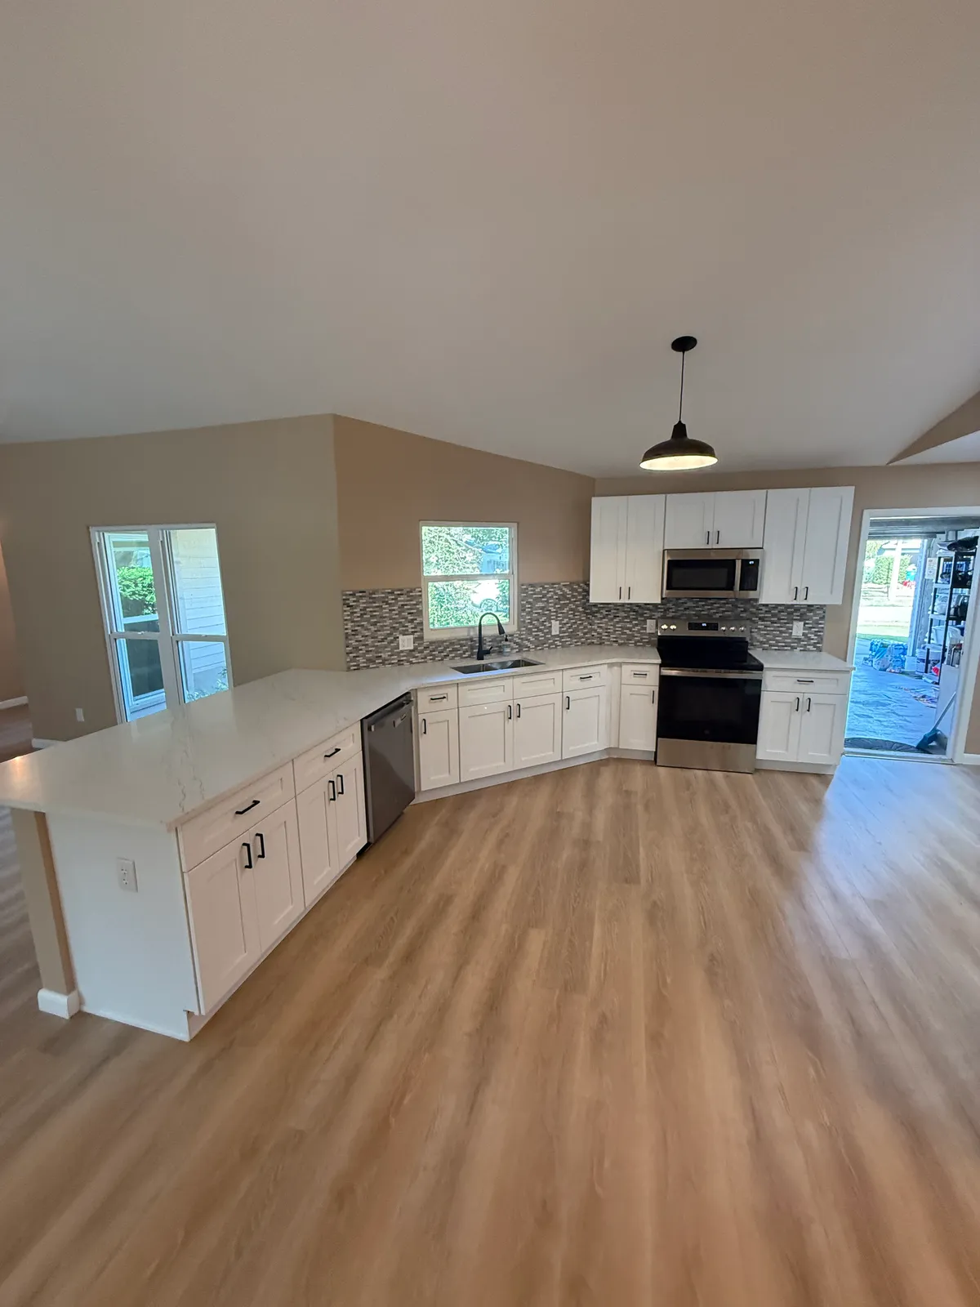
A kitchen remodel in Wimauma that replaced cherry cabinets, speckled brown counters and a beige tile floor with white shaker cabinets to the ceiling, lit glass uppers and a large sage green island with seating. White counters with soft gray veining continue up the walls as a slab backsplash, and light wood-look plank floors run through the kitchen, a beverage bar and the breakfast nook.
Project file
- Location
- Services
- Scope
- Cherry cabinets and old counters removed
- White shaker cabinets to the ceiling with lit glass uppers
- Sage green island with seating and a black faucet
- White veined counters and slab backsplash
- Beverage bar with a wine fridge
- Light wood-look plank flooring
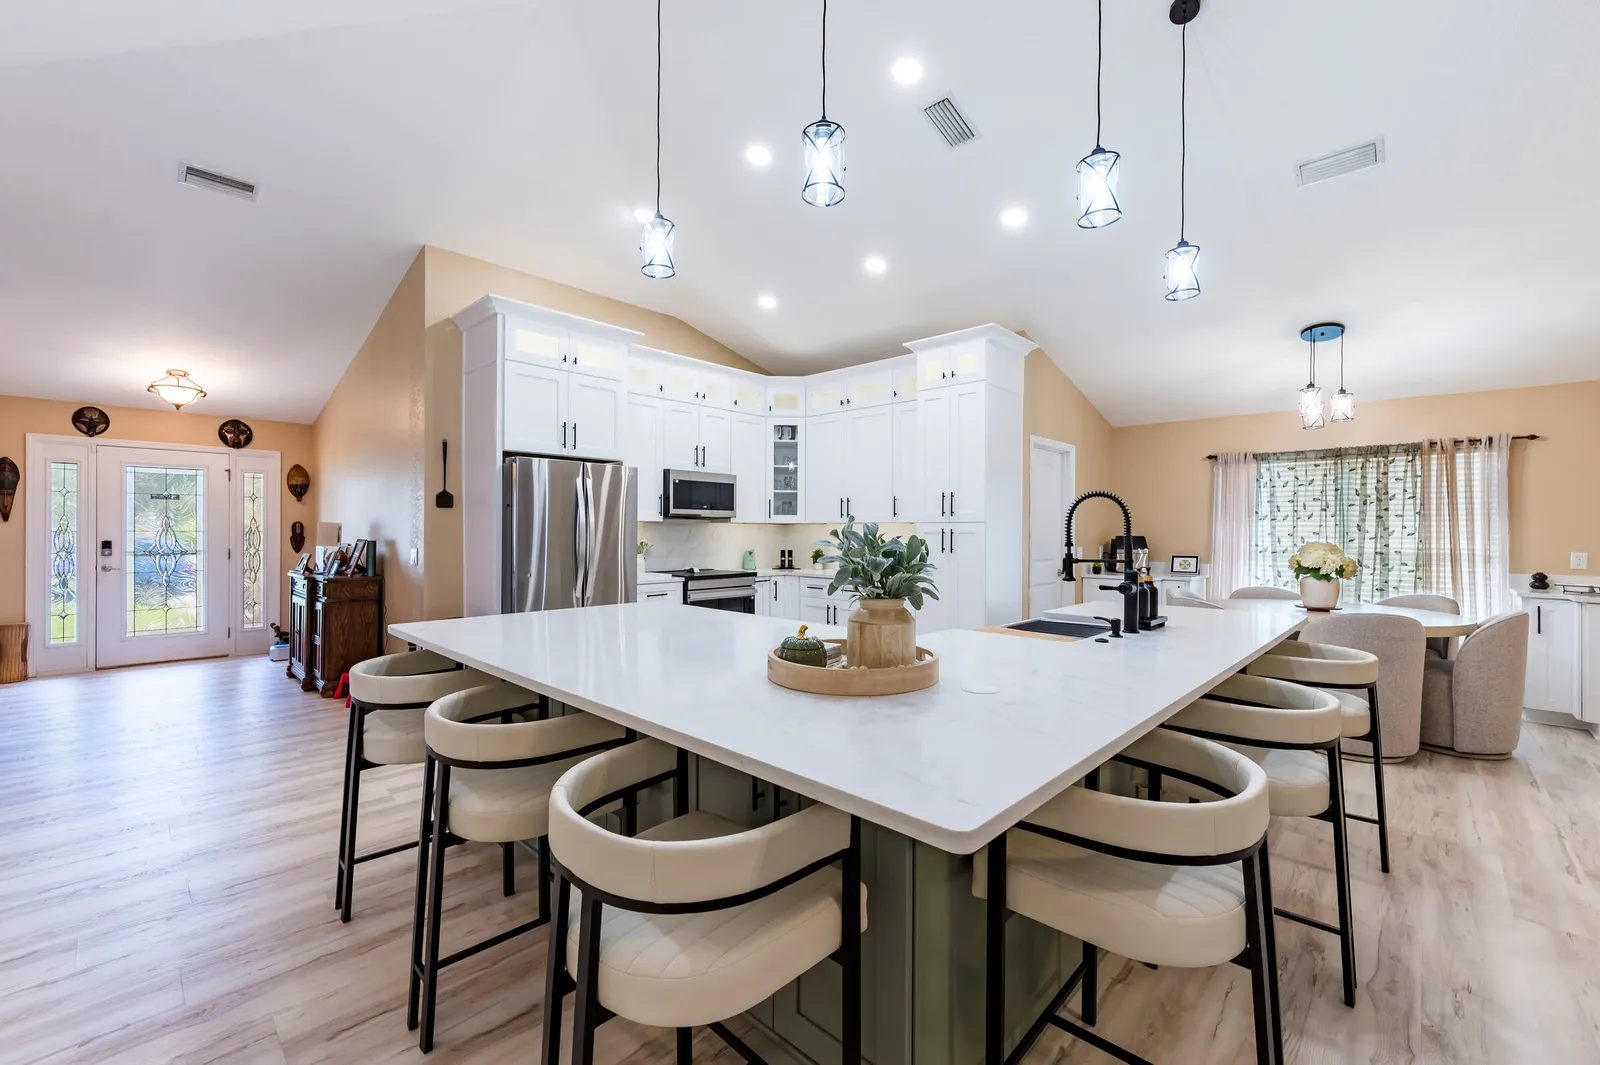
Sage green island under a vaulted ceiling
The center of this Wimauma kitchen is a large L-shaped island painted sage green, with white counters on top and curved cream stools on black frames around two sides. A workstation sink with a black coil spring faucet sits in the island facing the range wall, and the green base cabinets carry black bar pulls. Glass cage pendants hang on long cords from the vaulted ceiling among the recessed lights.
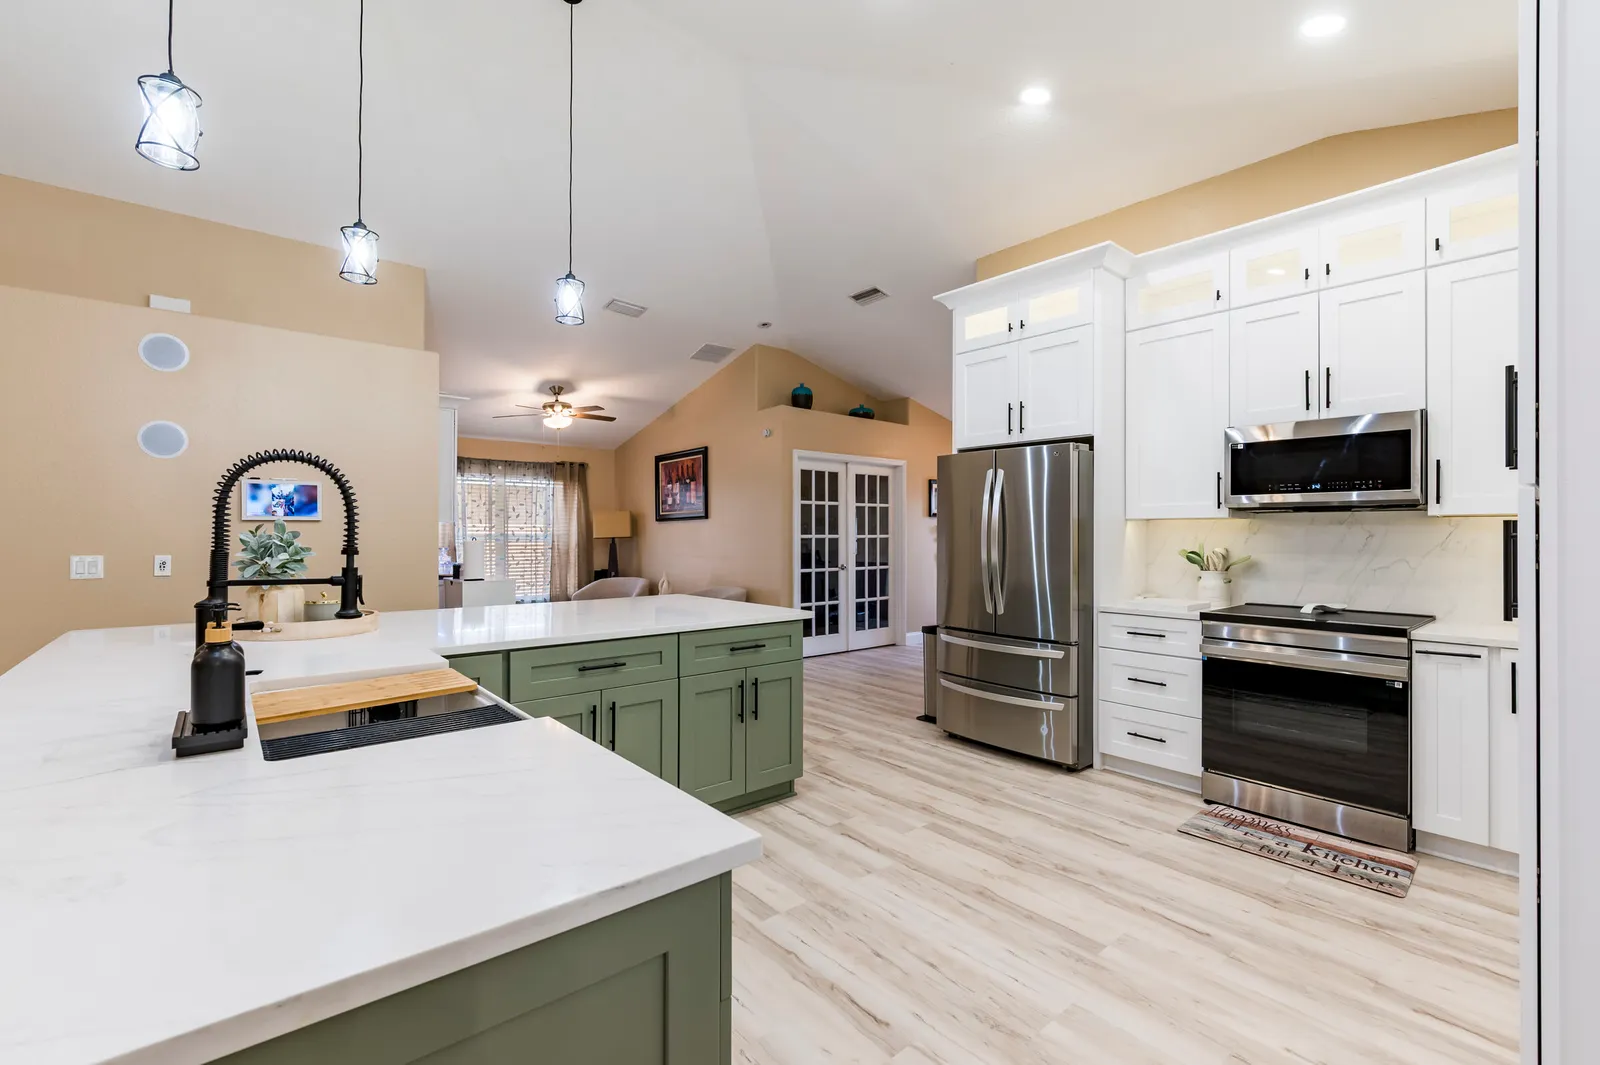
A raised bar gives way to open counter
Over a raised bar on a half wall, the before photo looks into a kitchen of cherry cabinets, speckled brown counters and a glass mosaic backsplash in brown and gold. Taken from the same side after the work, the photo shows no half wall: the green island stands in the open with three stools at it, and white cabinets climb the back wall to the ceiling. The fridge, the range and the paneled door hold the same places on that wall.
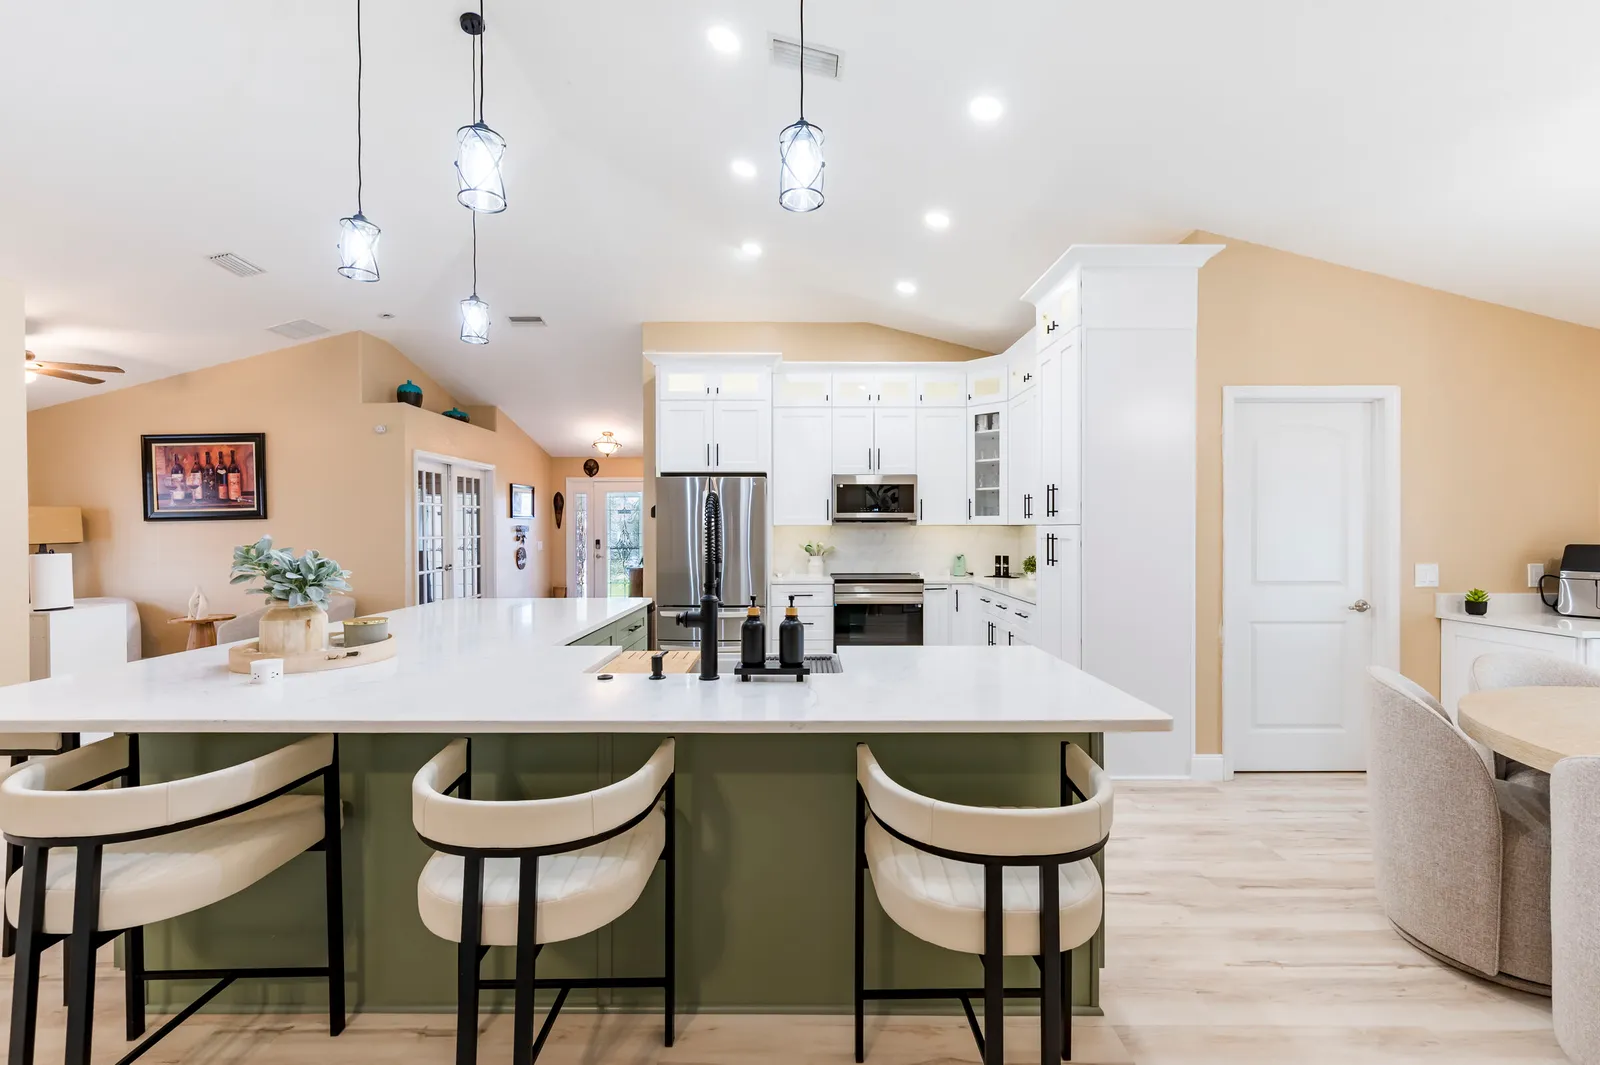
Lit glass uppers above a slab backsplash
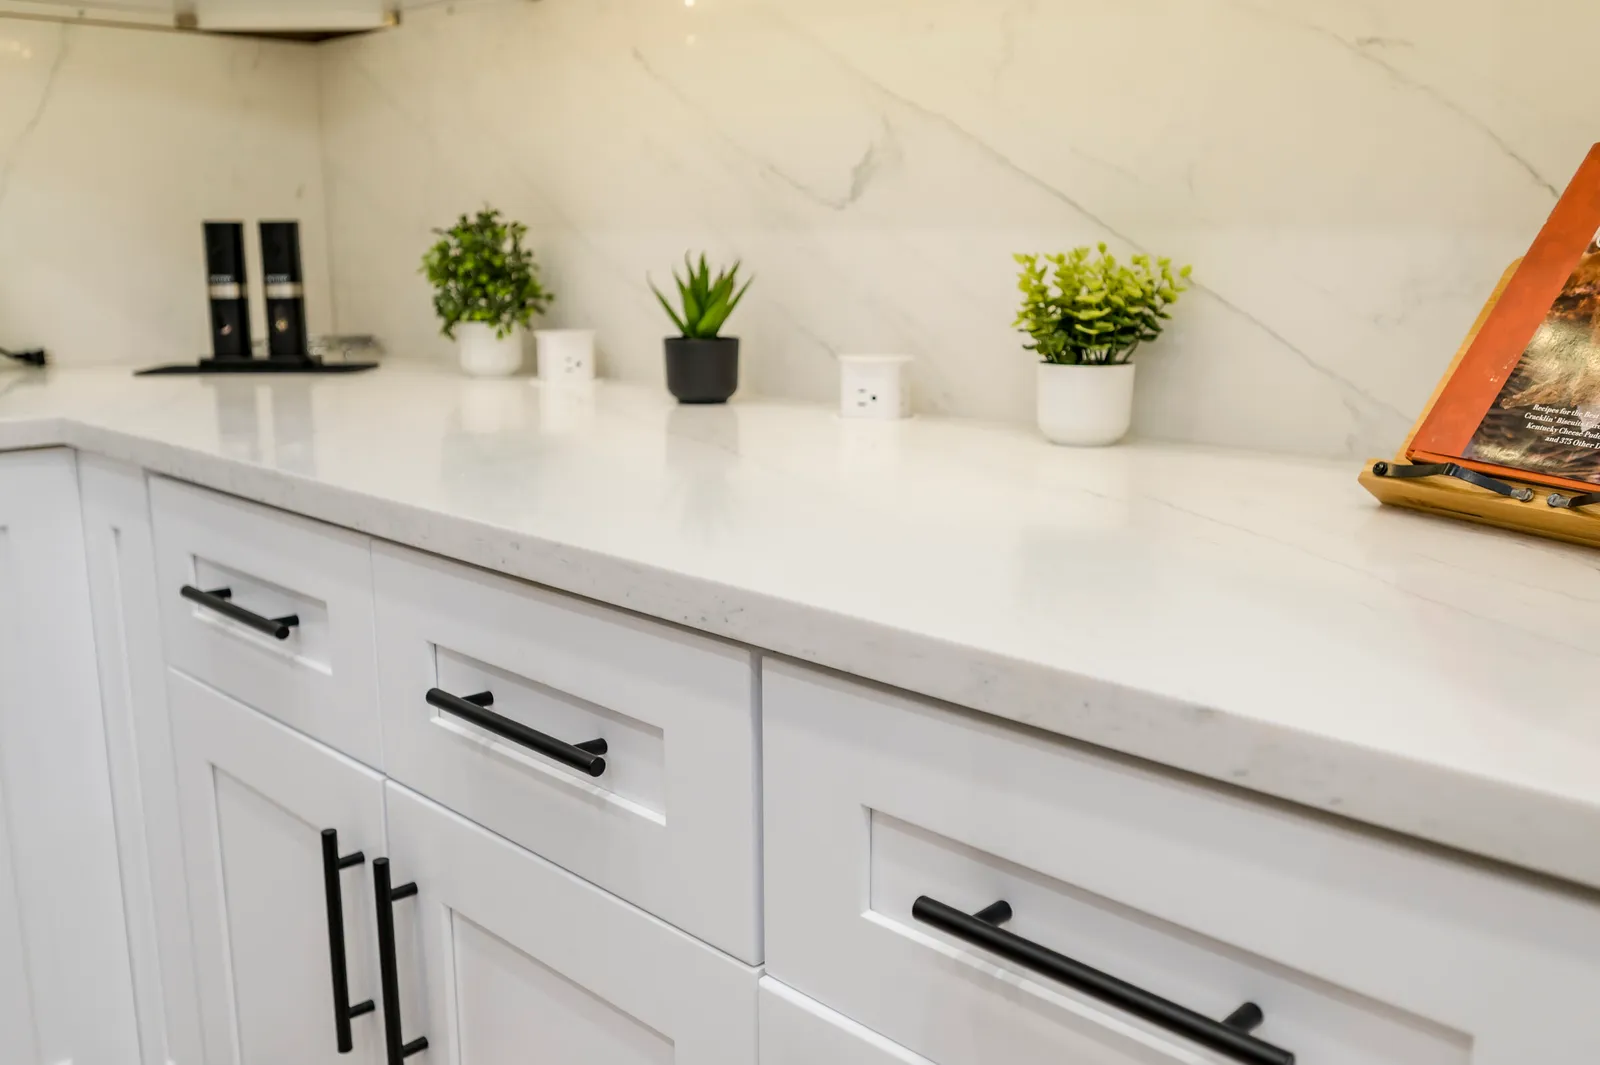
White shaker cabinets fill the range wall to the ceiling in two tiers, with a top row of small glass doors lit from inside and a glass front cabinet in the corner. A white slab with soft gray veining rises from the counter as the backsplash, lit by strips under the wall cabinets. Close up, the drawers have black bar pulls, and two pop-up outlets stand on the counter in front of the slab.
A wine fridge in its own counter run
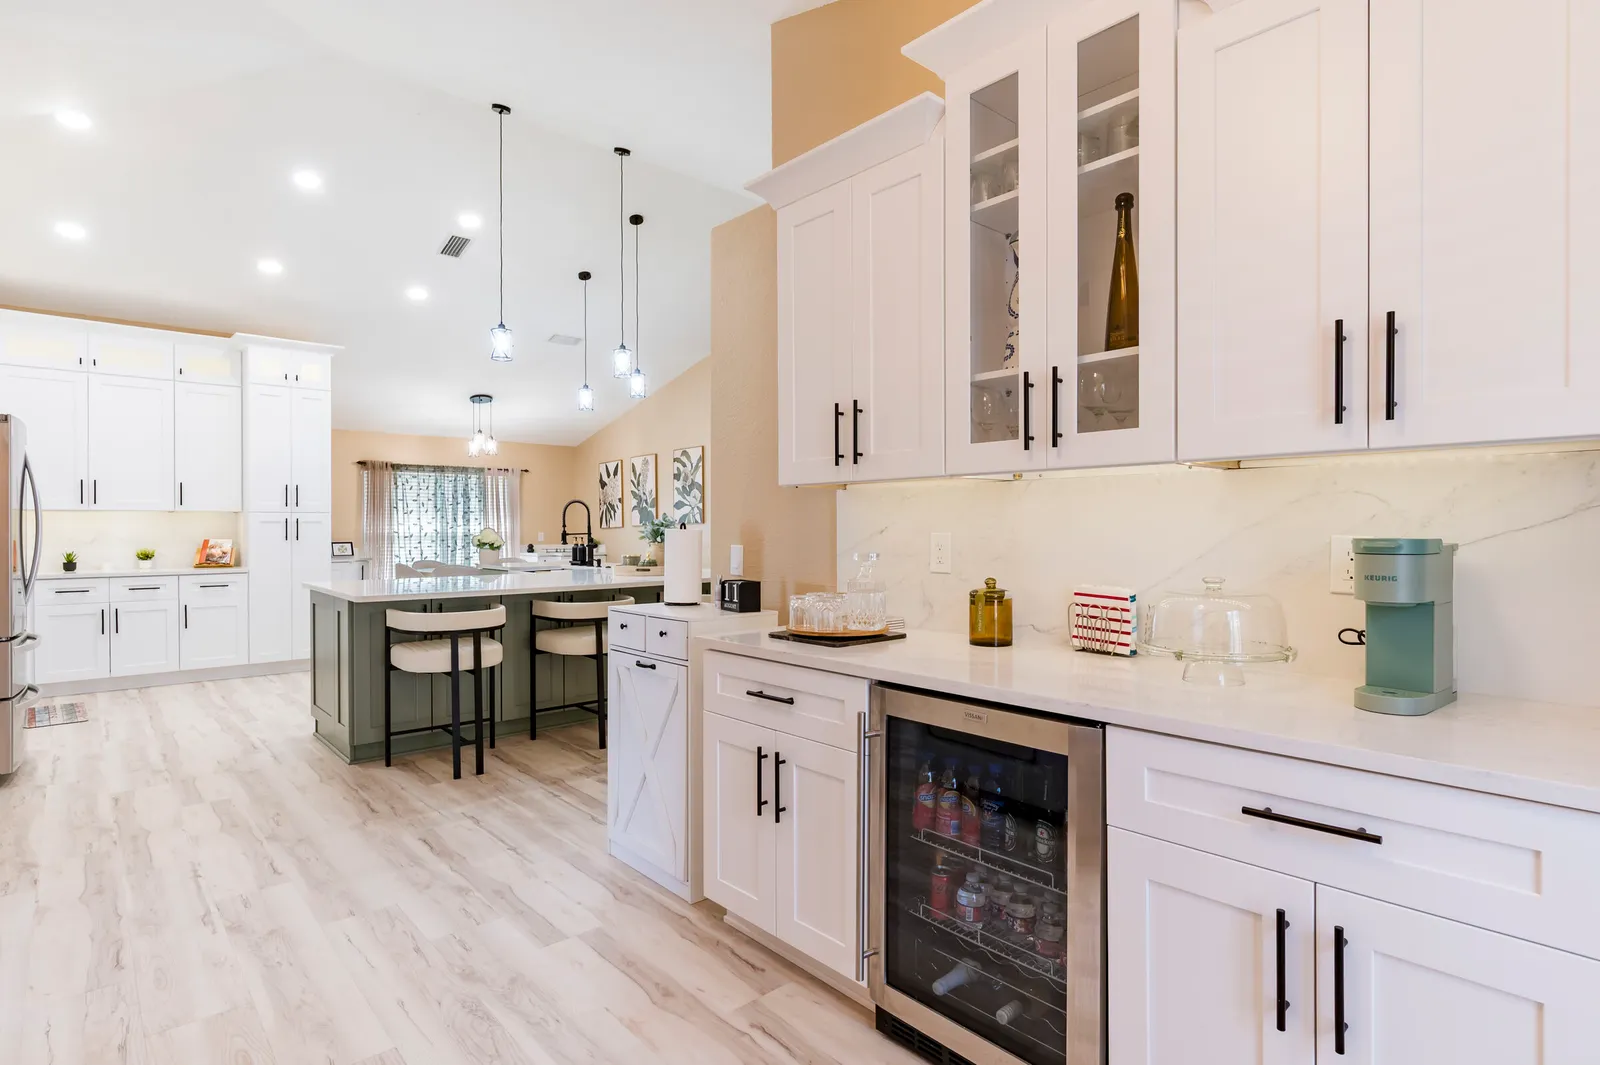
Off one side of the kitchen, a separate run of white cabinets makes a beverage bar. A stainless beverage fridge with a glass door sits under the counter, glass front wall cabinets hold stemware above, and the same white veined slab covers the backsplash. A narrow cabinet with an X panel door closes off the run, facing the island.
Built-in cabinets around the nook window
Before the work, the breakfast nook had beige tile, gold painted walls with a chair rail and a ceiling fan. After the remodel, light wood-look planks cover the floor, the chair rail is gone, and a cluster of three cage pendants takes the place of the fan. White shaker base cabinets with white counters are built in on both sides of the window, and the paneled door on the left appears in both photos.
Before and after