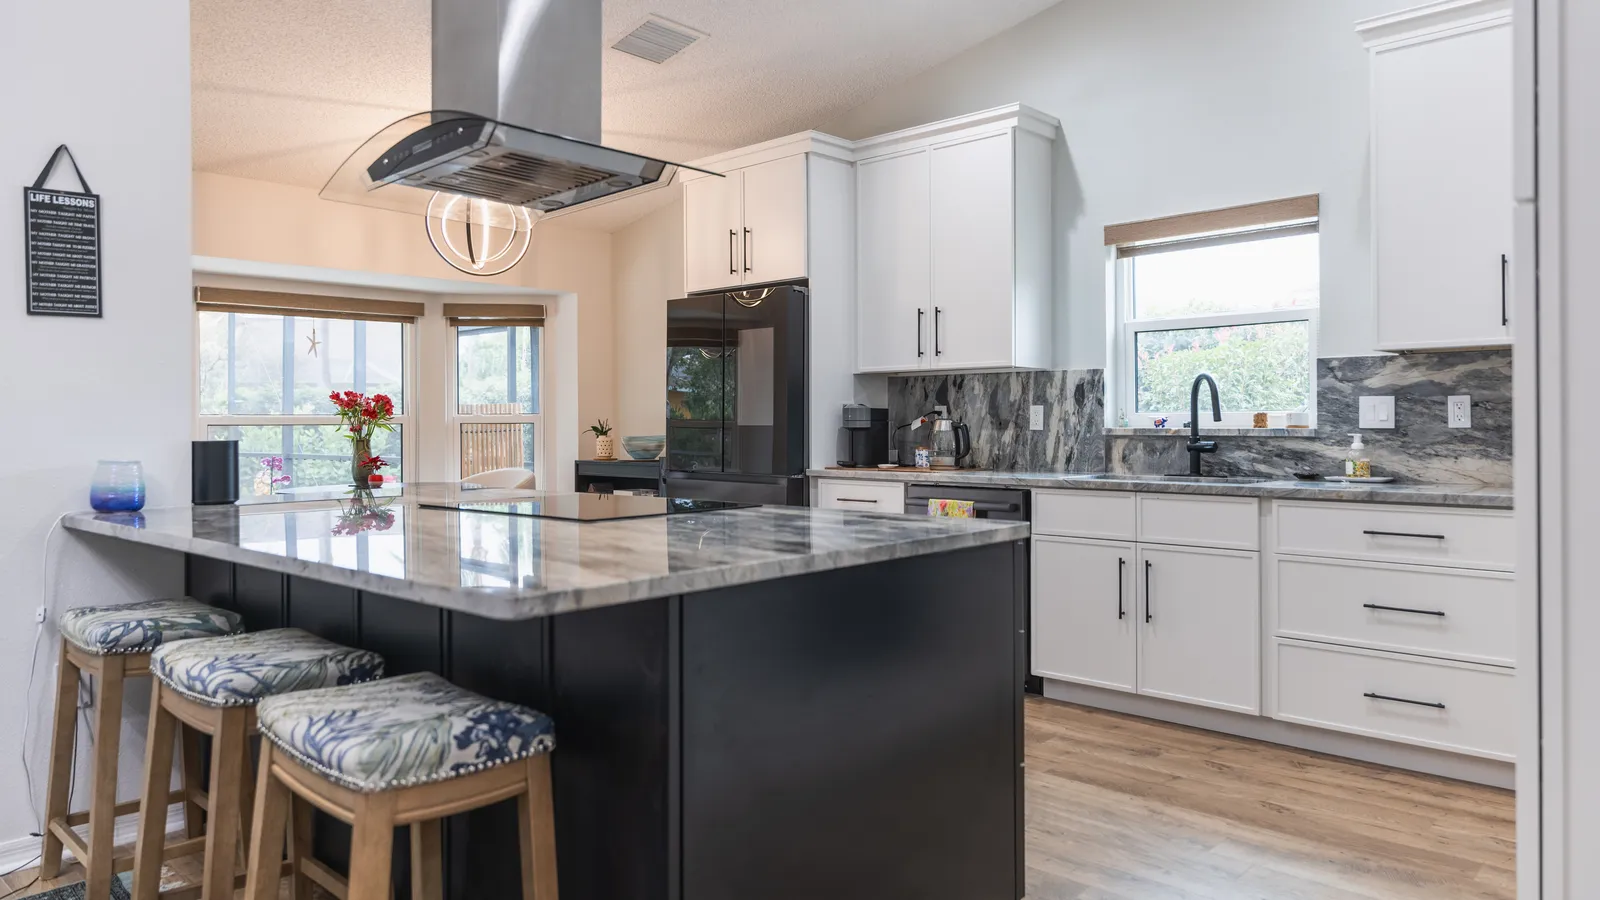
Kitchen remodel in Largo
A galley kitchen in Largo that replaced dark wood cabinets, wood-look laminate counters and an arched ceiling light box with gray shaker cabinets, white counters with gray veining and a marble-look subway tile backsplash. Stainless appliances and black bar pulls finish the room around a veined white peninsula.
Project file
- Location
- Scope
- Dark wood cabinets and the arched ceiling light box removed
- Gray shaker cabinets with black bar pulls
- White counters with gray veining and a white peninsula
- Marble-look subway tile backsplash
- Stainless range, hood and microwave
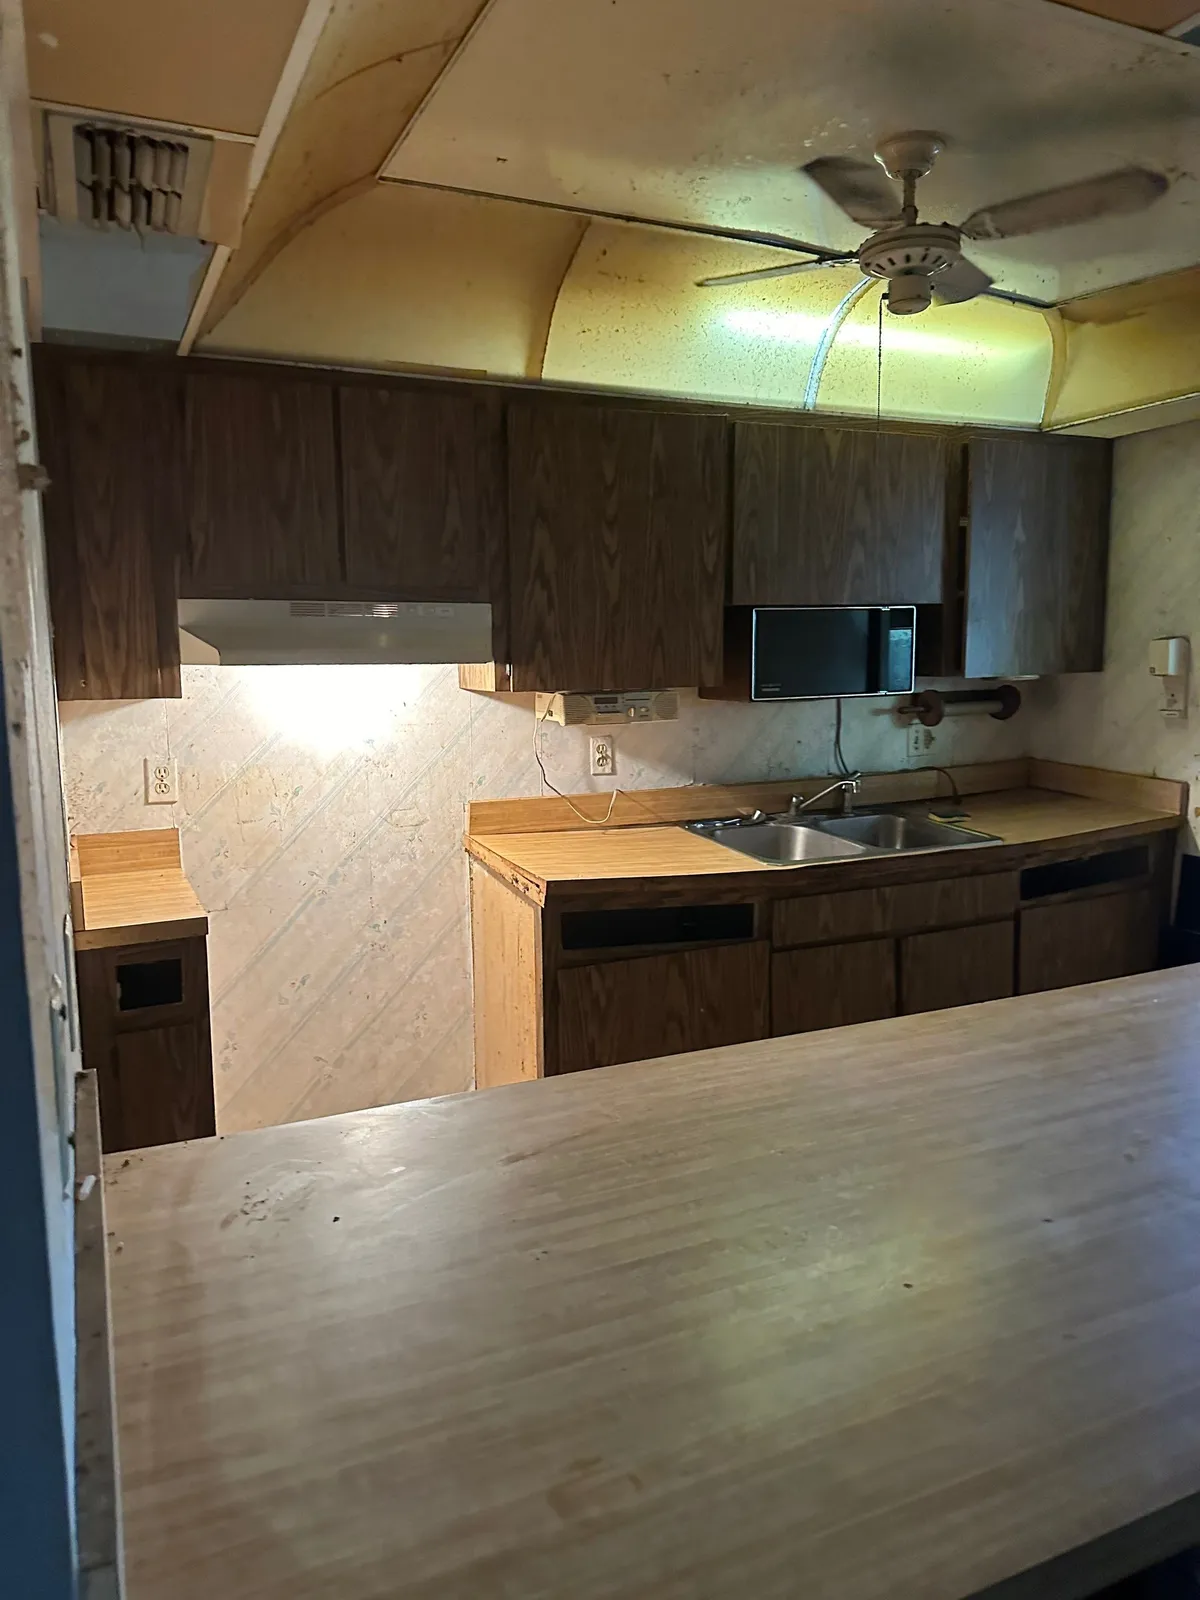
Dark wood cabinets under an arched light box
Before the remodel, this Largo galley had dark wood-grain cabinets, wood-look counters and a patterned wallpaper backsplash. A large arched light box was built down from the ceiling over the room, its curved panels gone yellow, with a ceiling fan hanging in front of it. A white range hood and a double sink sat along the back wall, and the peninsula in the foreground had a wood-look top.
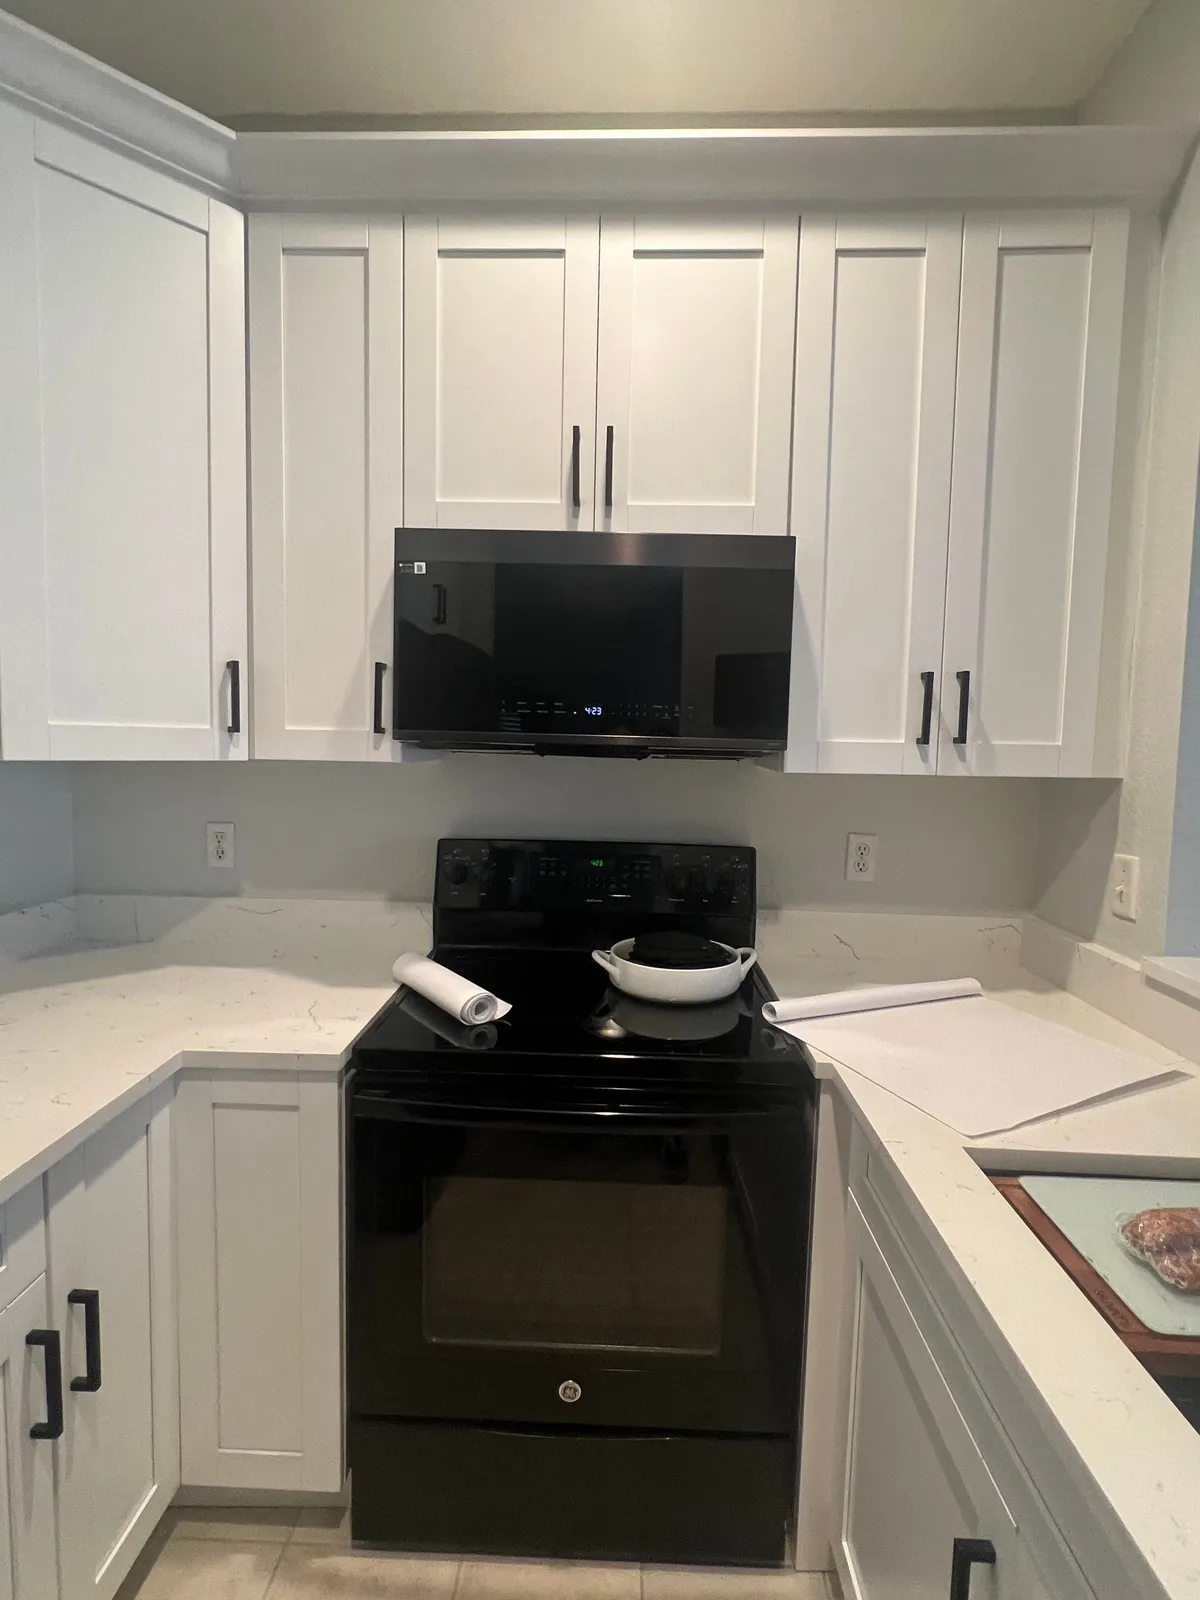
Marble-look tile up to the hood
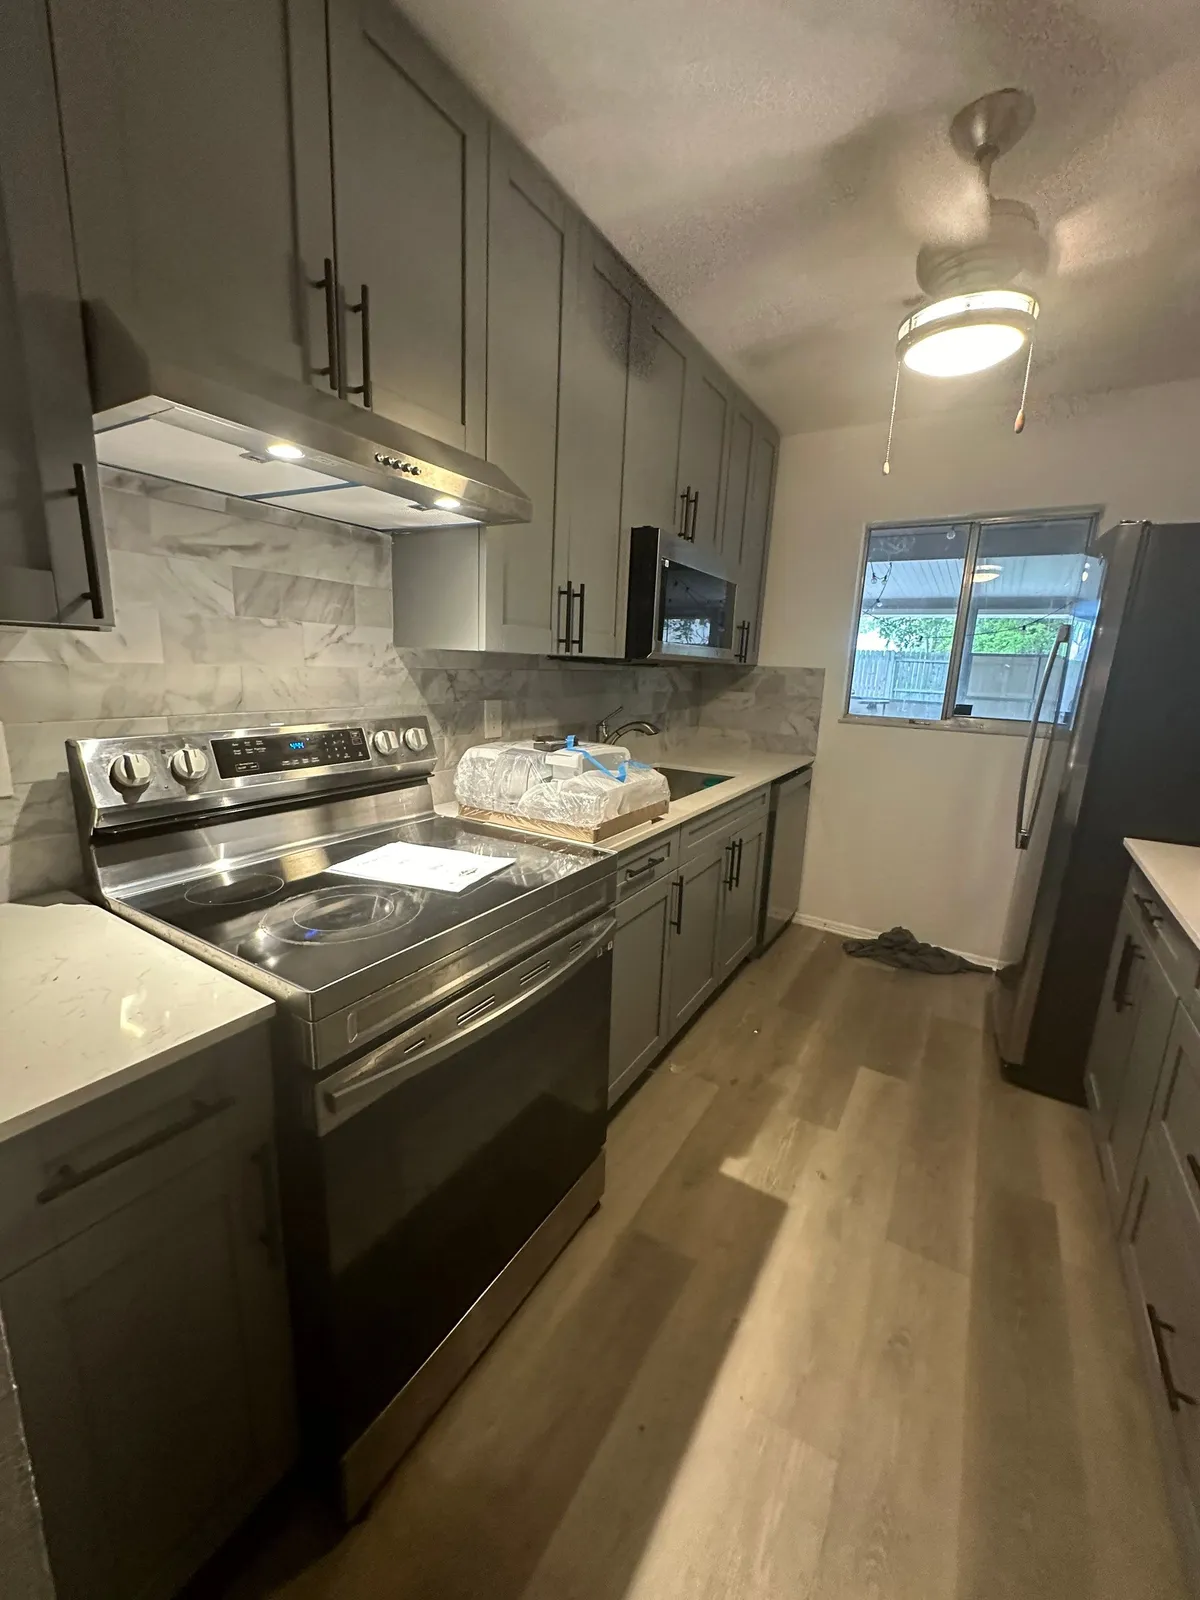
The new range wall has gray shaker cabinets with long black bar pulls. Its wall cabinets now run close to a flat ceiling. A stainless hood with built-in lights hangs over a stainless electric range. Between the counter and the hood, the wall is tiled in large marble-look subway tile, white with gray veining, laid in a running bond. The tile also wraps onto the short side wall at the end of the counter. The counters on either side of the range are white with fine gray veins.
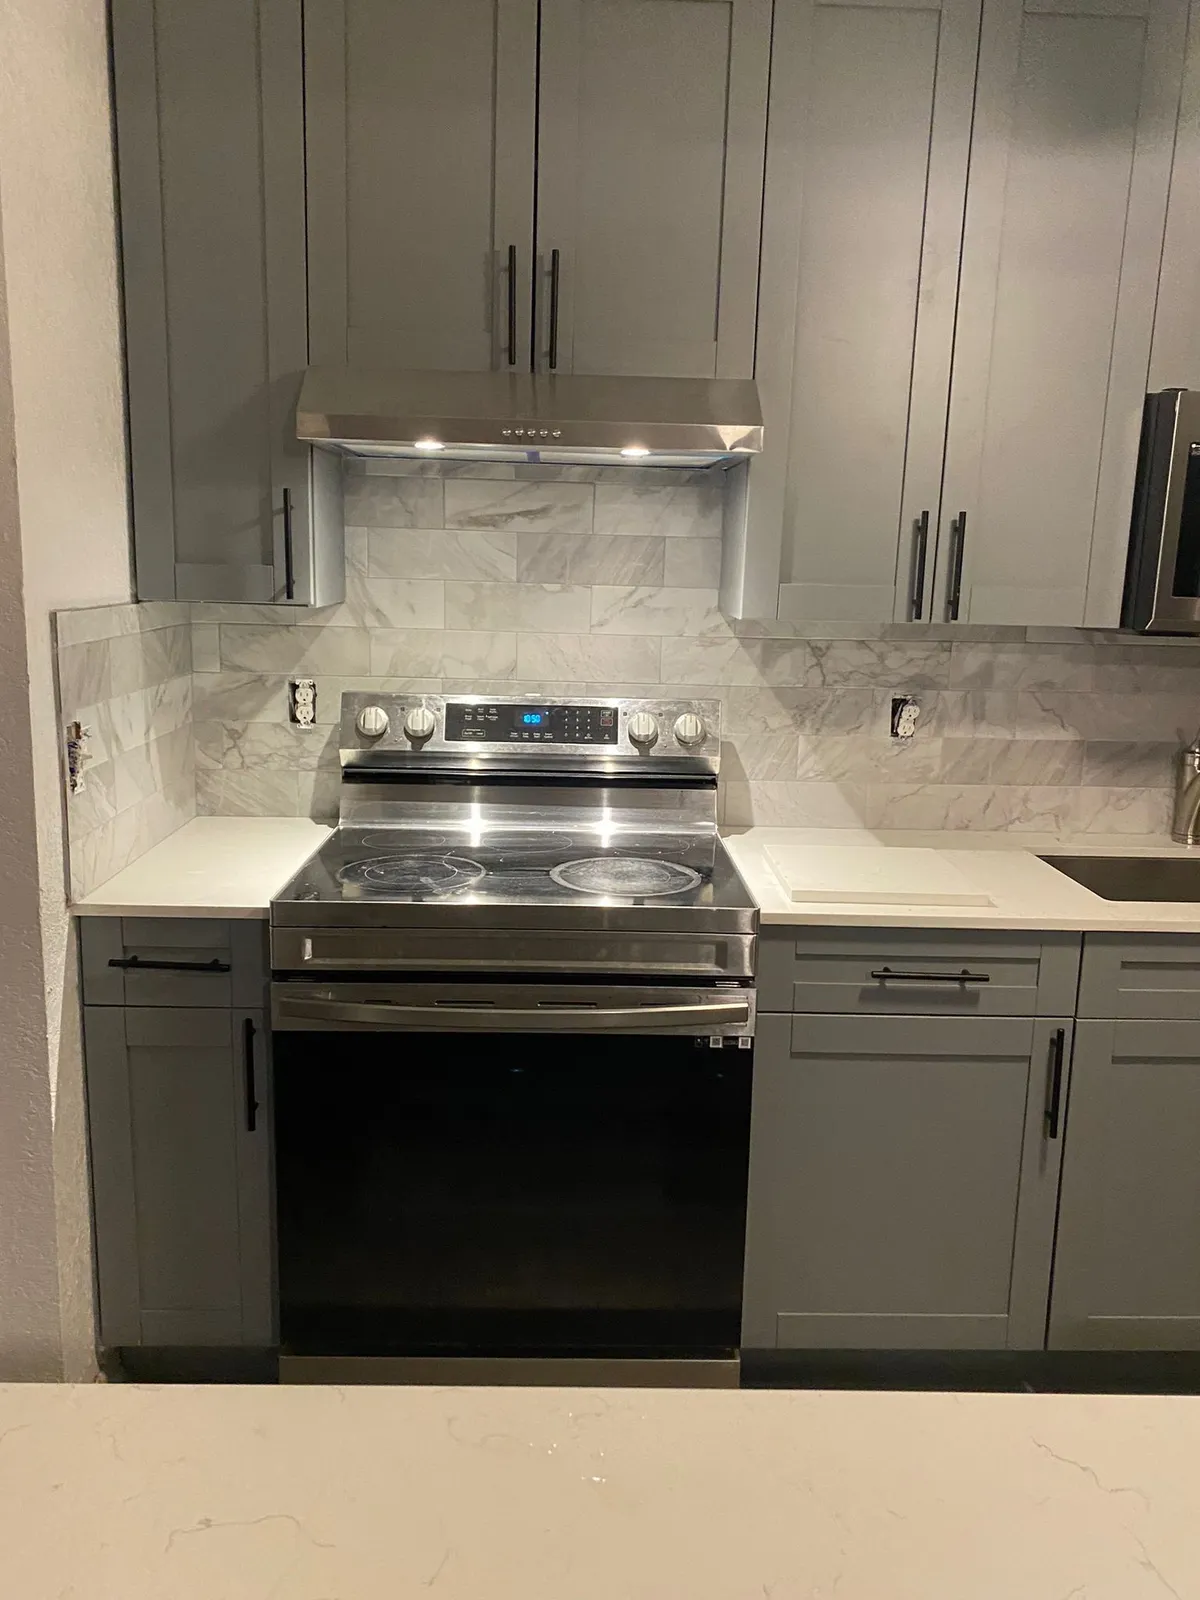
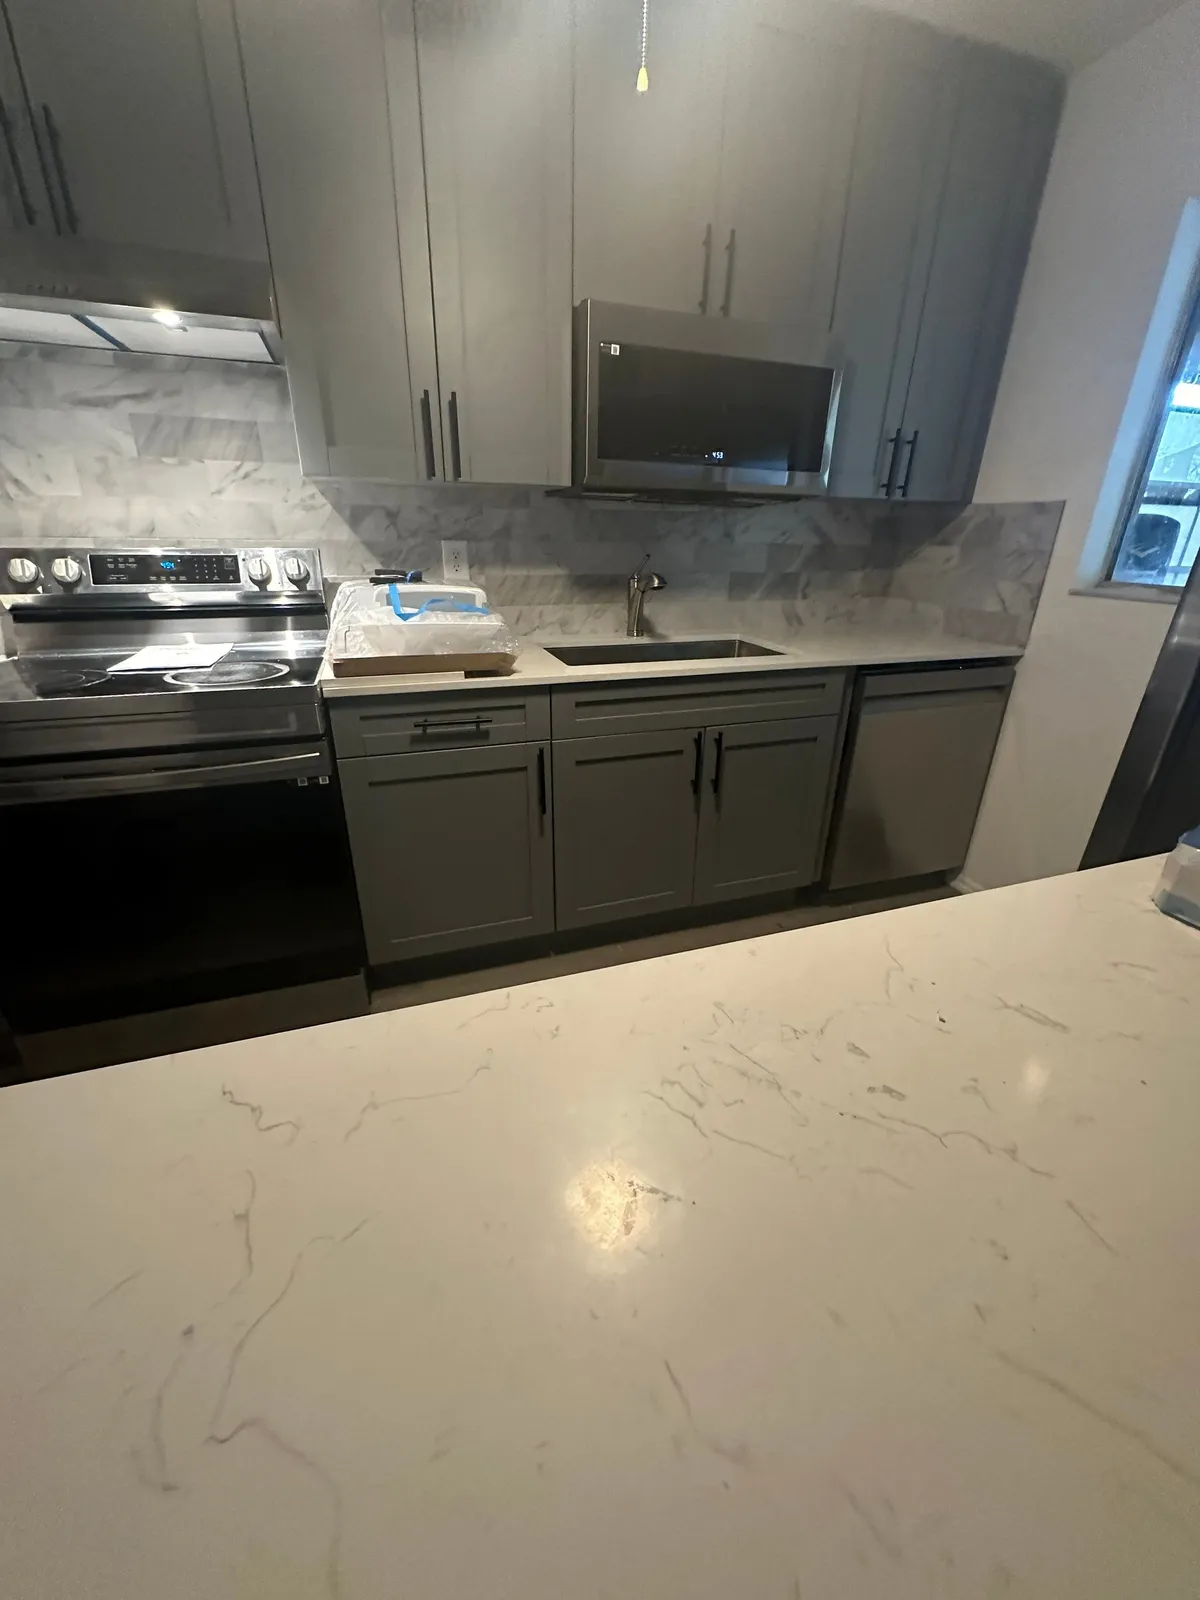
A veined white peninsula facing the sink
Across the peninsula, the sink wall continues in the same gray cabinets and tile. A stainless undermount sink is set into the white counter with a stainless dishwasher beside it, and a stainless microwave hangs among the upper cabinets. The tile ends in a short return at the window. The peninsula itself has a broad top of the same white counter with gray veining, a clear surface facing the work wall.
Gray cabinets on both walls to the window
Looking down the galley toward the window, the gray cabinets run along both walls, with the range, sink and dishwasher on one side and a stainless fridge at the far end of the other. Where the light box hung, the ceiling is now flat, with a ceiling fan and light kit at the center. The window at the end lets daylight into the galley from the yard side. The wood-look plank floor appears in both the before and the after photos.
Before and after