Kitchen remodel in Trinity
A kitchen remodel in Trinity with white shaker cabinets on the walls and a dark navy island holding a smooth glass cooktop under a glass island hood. Gray veined stone covers the counters and runs up the backsplash beside stacked wall ovens, and the kitchen opens to a breakfast nook in a bay window under a ring chandelier.
Project file
- Location
- Scope
- White shaker wall cabinets with black bar pulls
- Dark navy island with a smooth glass cooktop
- Glass island range hood
- Gray veined stone counters and slab backsplash
- Stacked wall ovens
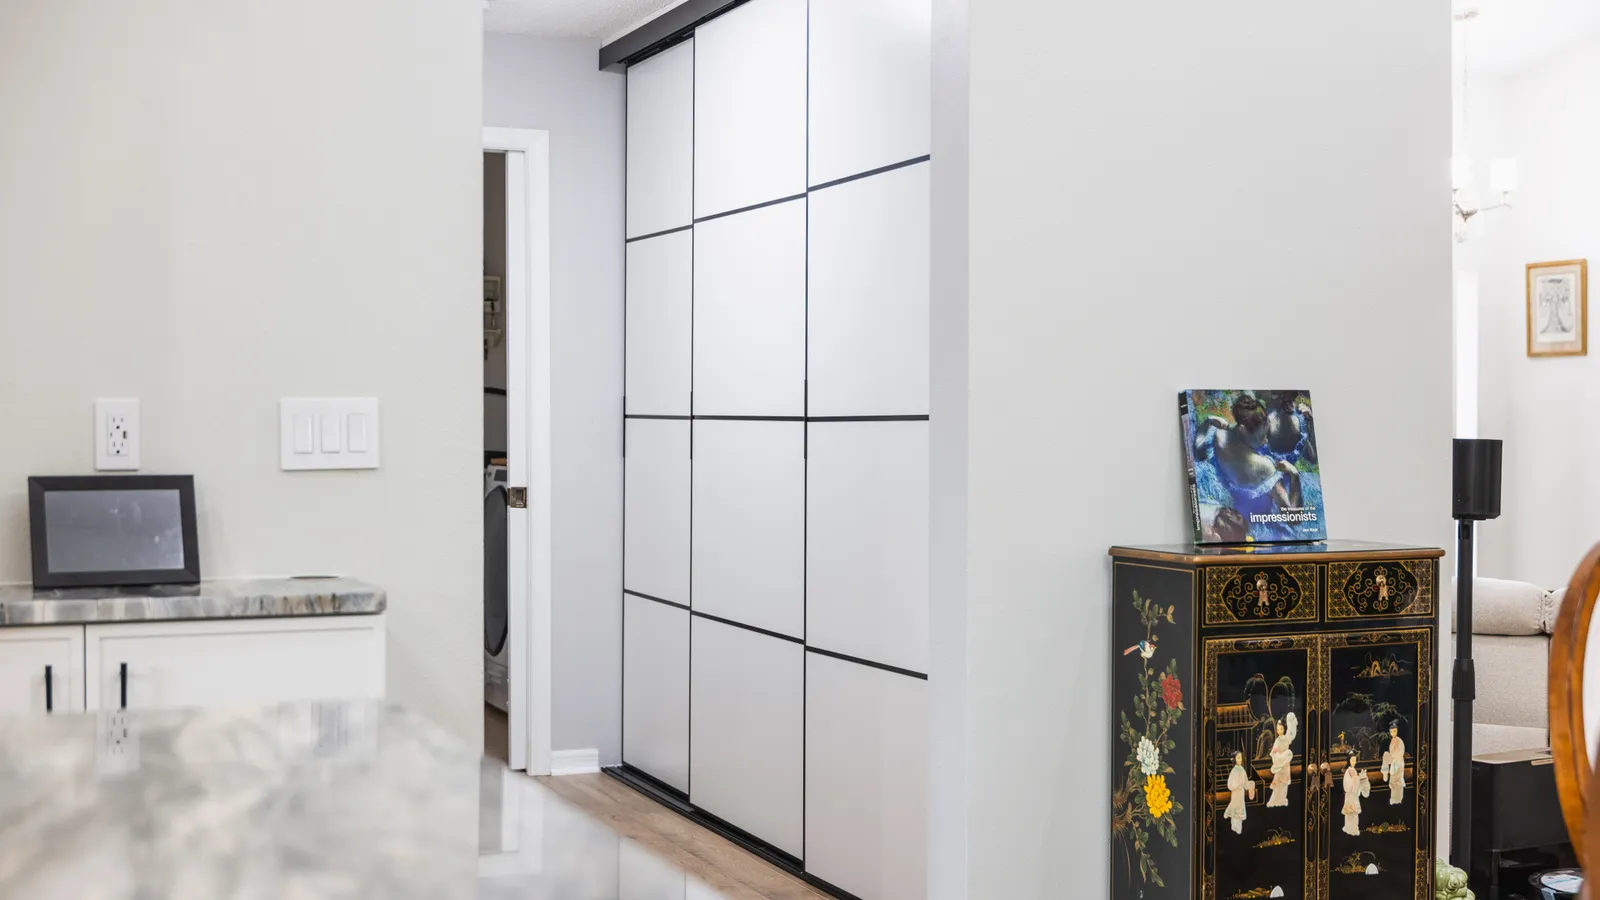
- Sliding panel doors to the laundry
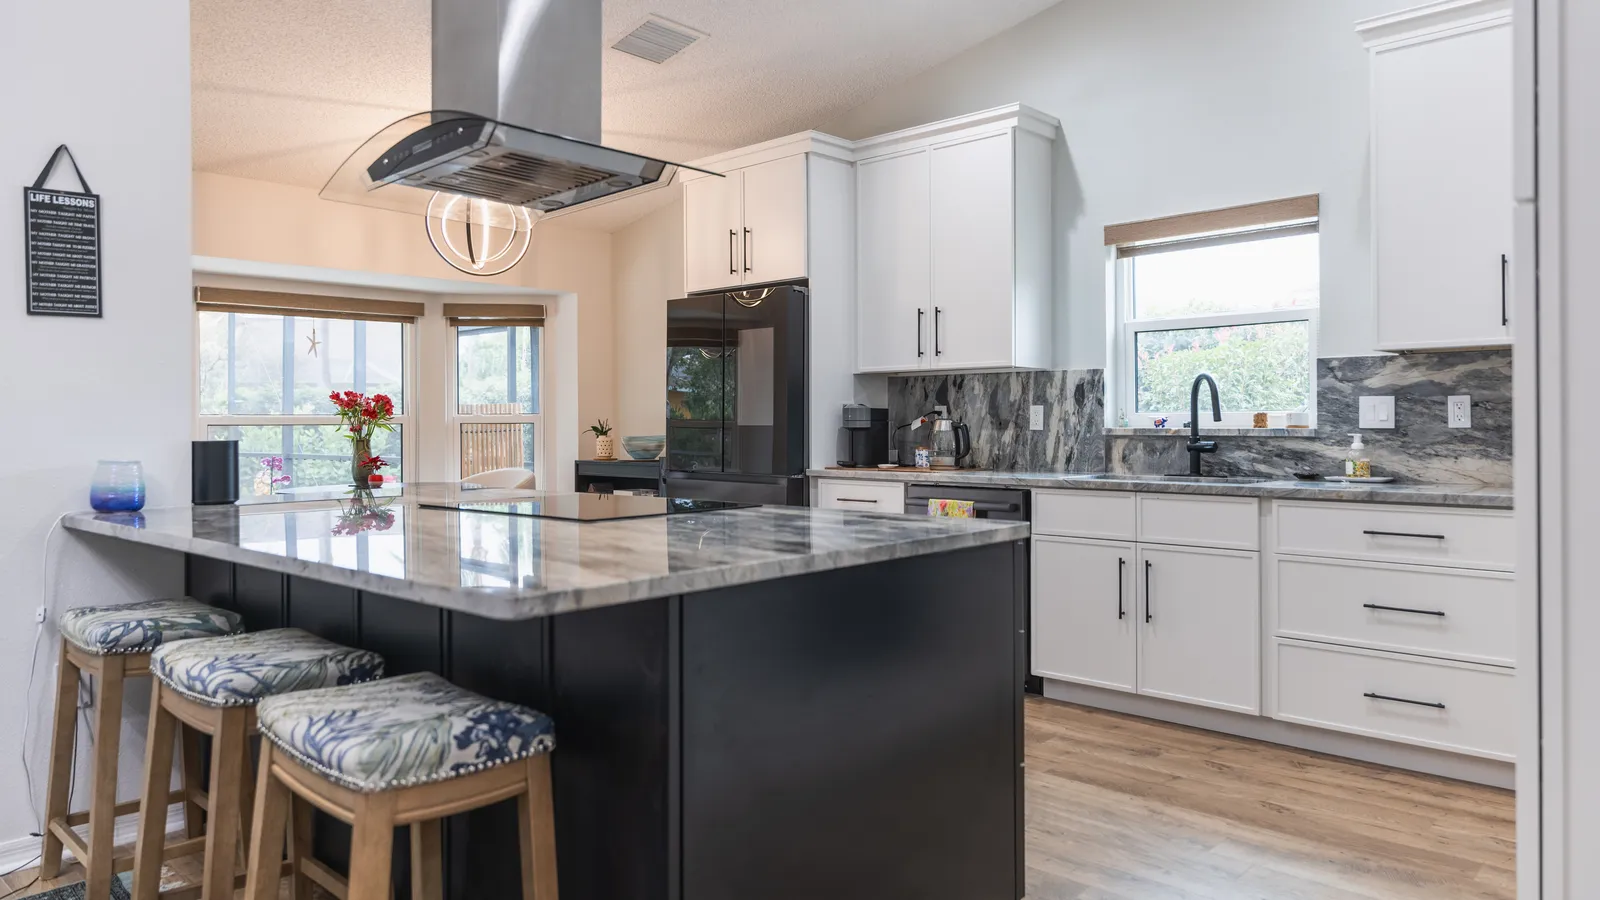
Navy island with seating on one side
The island in this Trinity kitchen is a deep navy that reads nearly black in some light, with grooved panels on the seating side and wide drawers with long bar pulls on the working side. Its counter is a gray and white stone with sweeping charcoal veins, overhanging at one end for three stools. The rest of the cabinets are white shaker, and wood-look plank flooring runs under all of it.
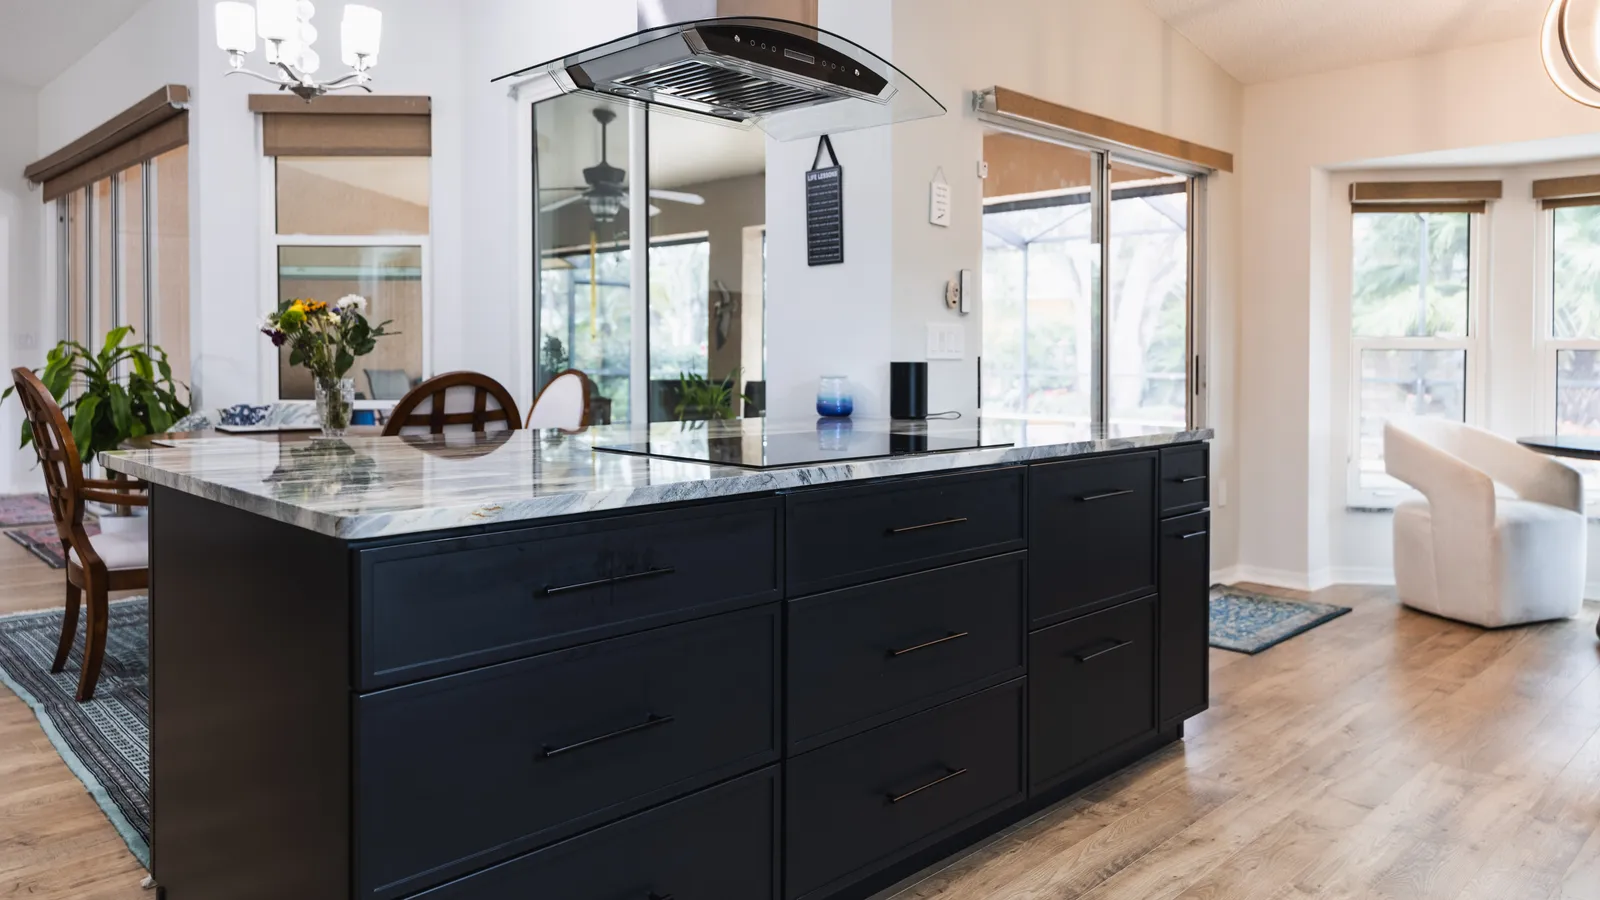
Smooth cooktop under a glass island hood
A smooth black glass cooktop is set into the island top with stone on every side. Above it, a stainless chimney drops from the ceiling to a hood with a glass canopy. Close up, the counter shows a thick polished edge and veins that run in long streaks of gray, white and charcoal across the slab. The navy drawer fronts below have a simple recessed panel and dark metal bar pulls.
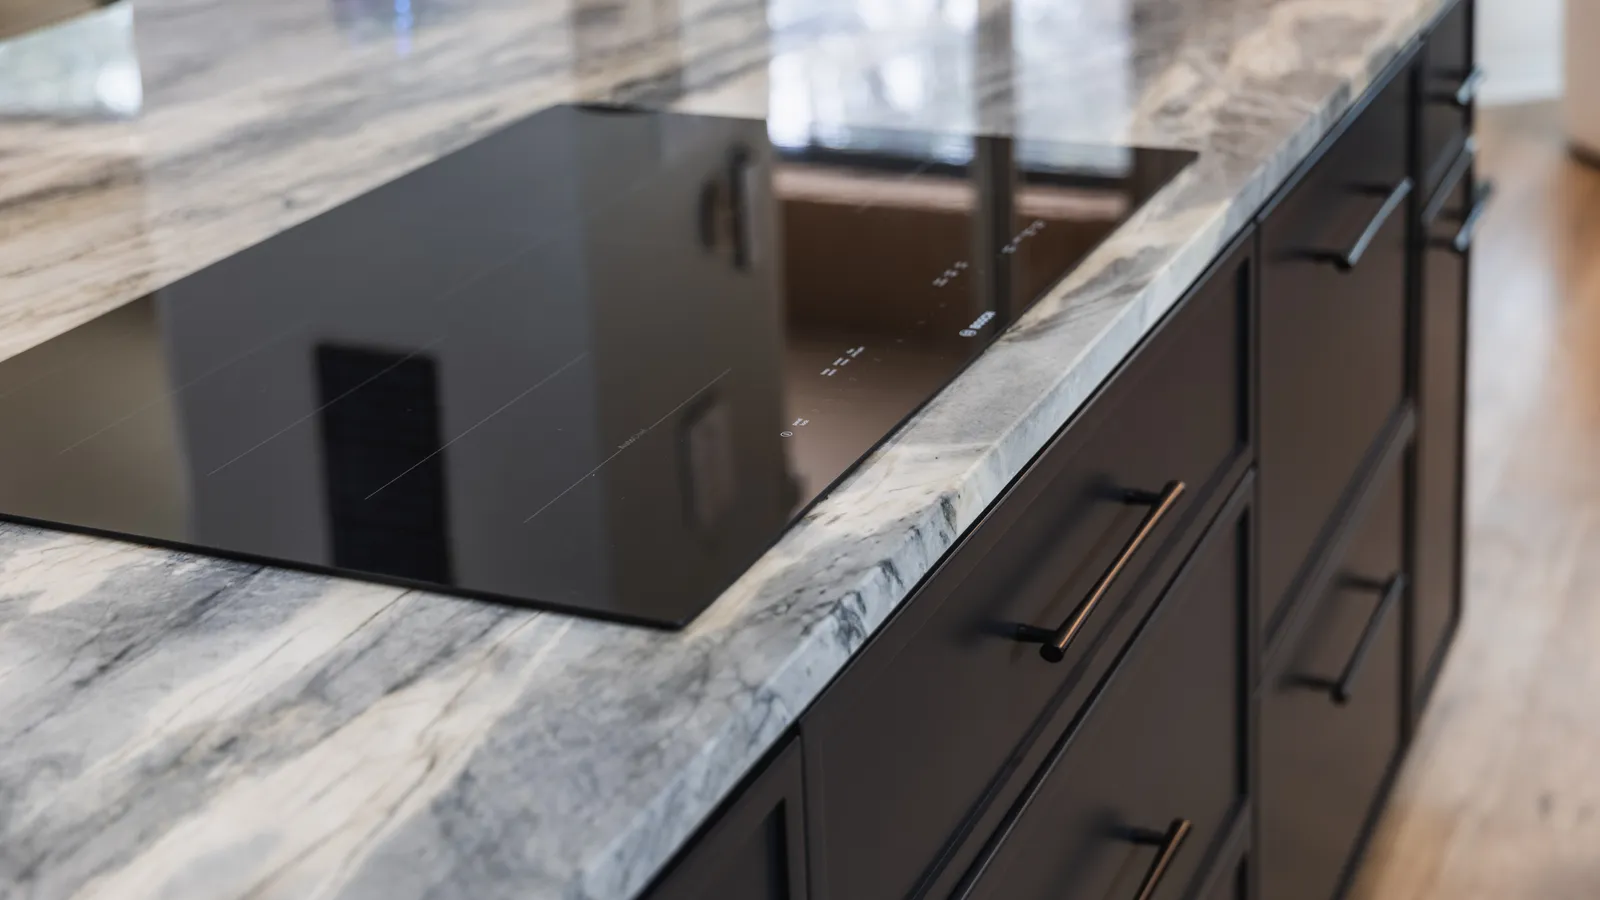
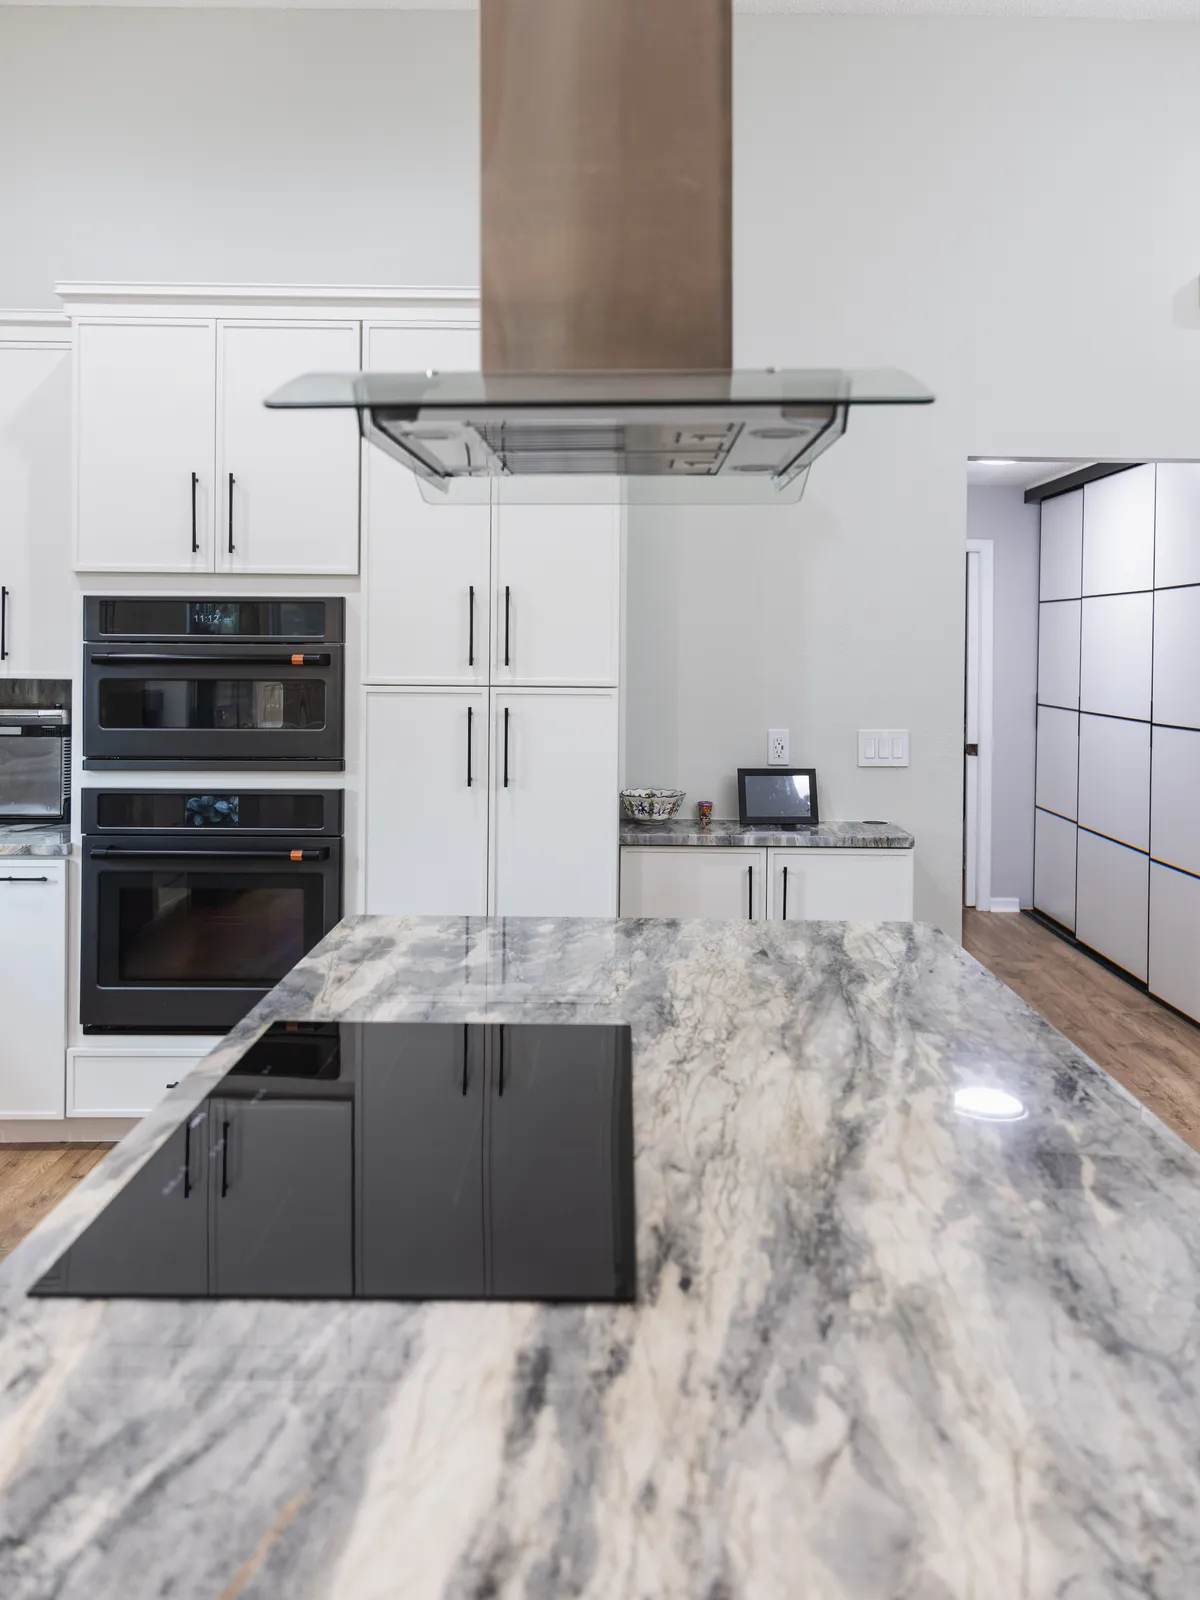
Stone slab backsplash up to the window
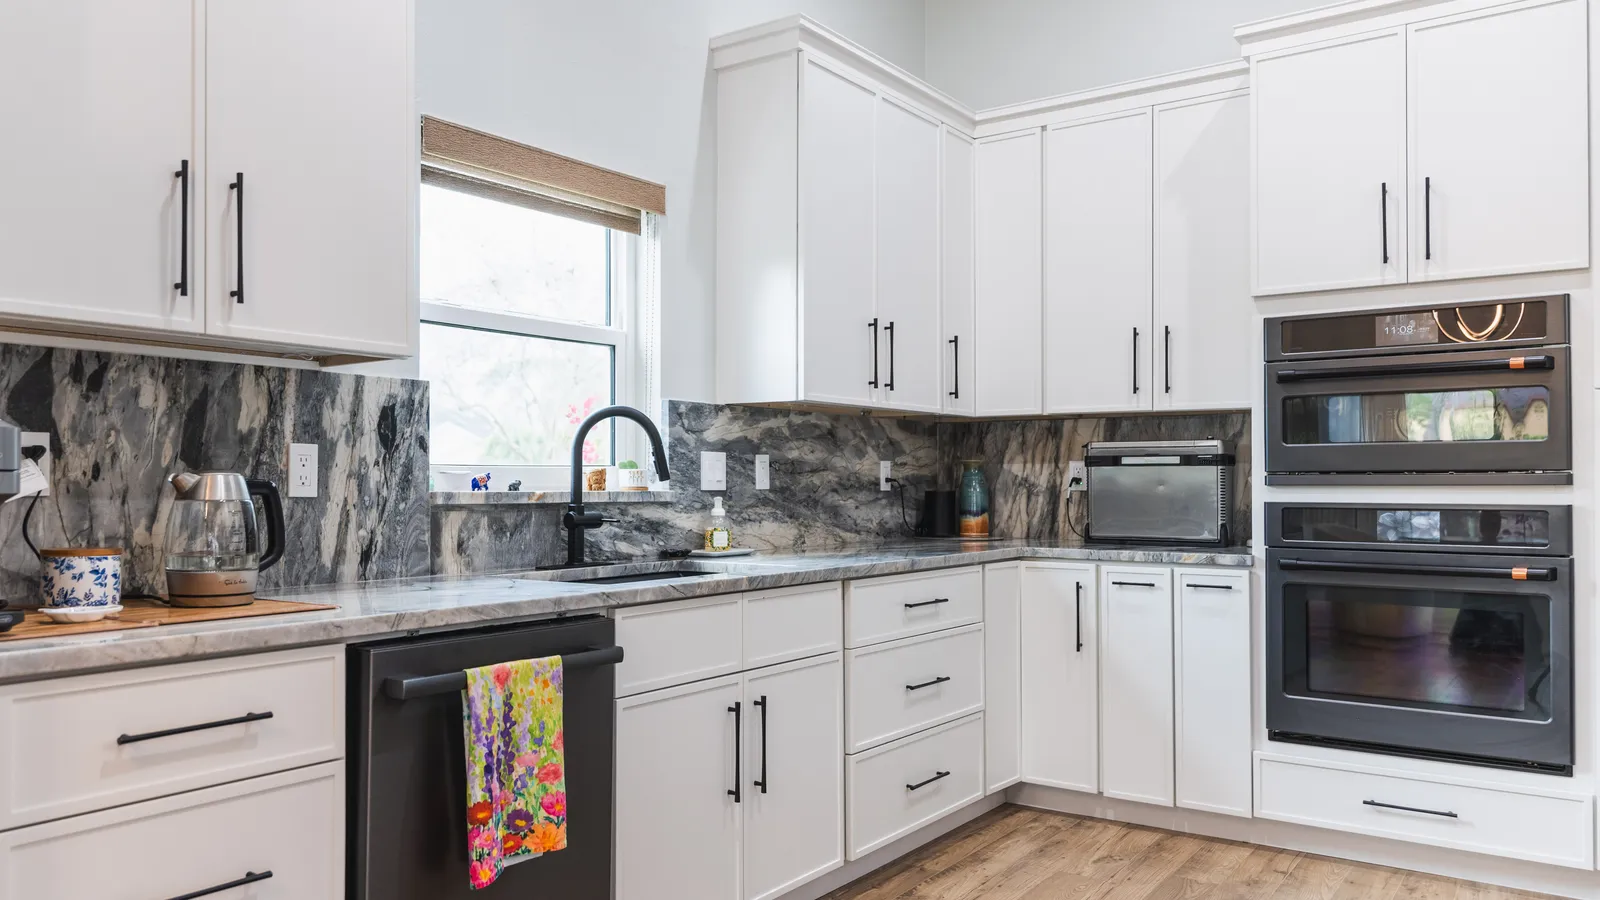
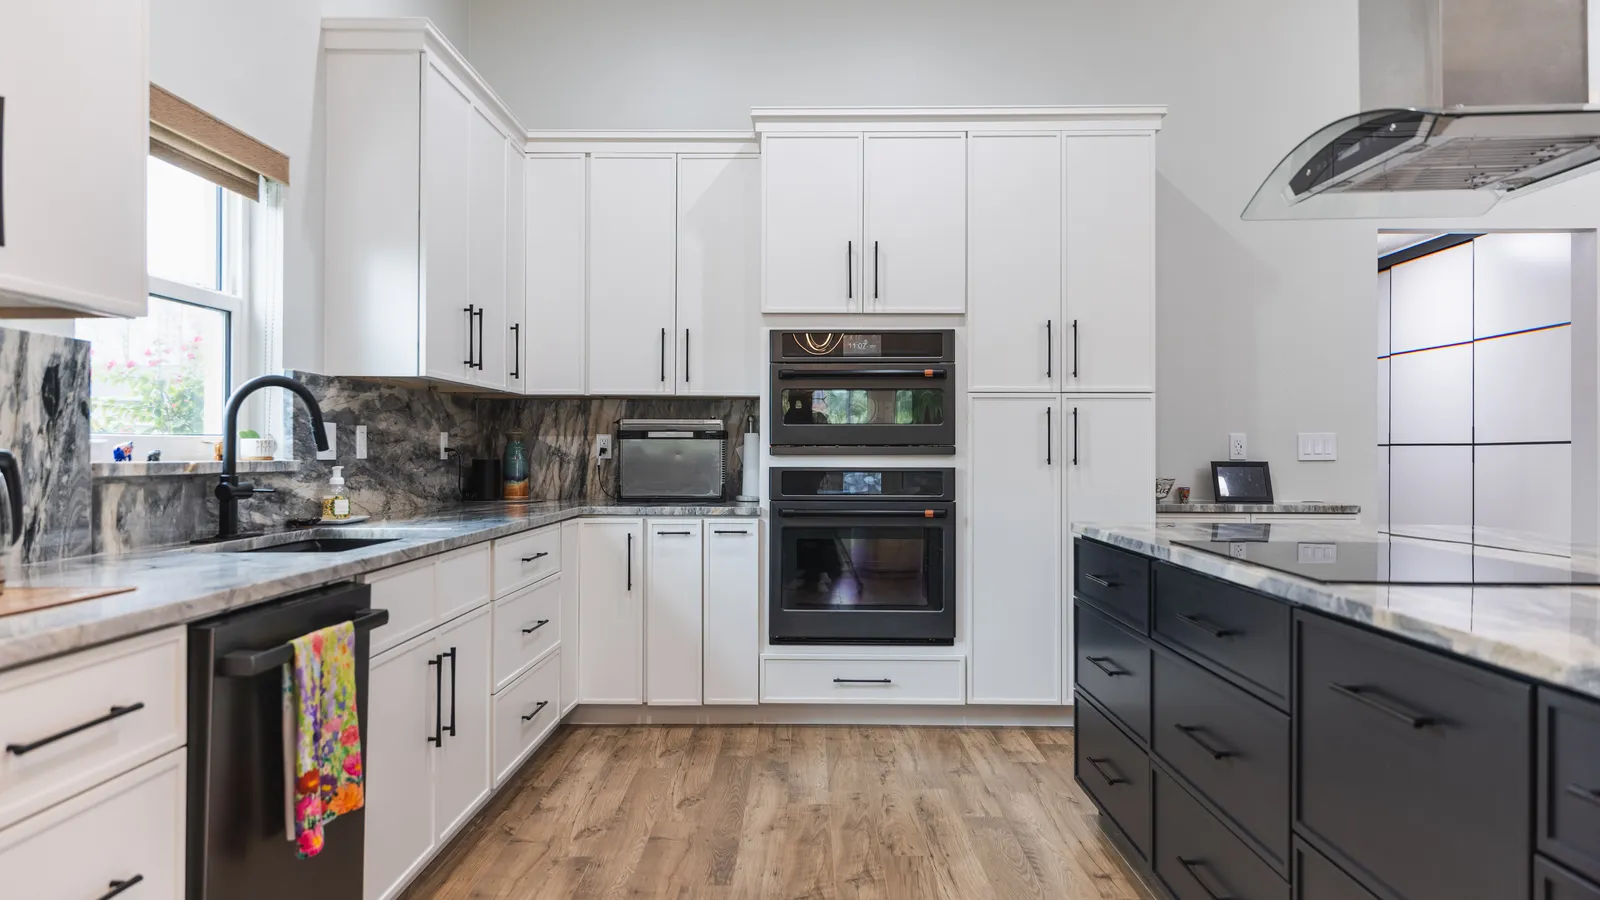
Along the perimeter, the same stone climbs the wall as a full slab backsplash and stops at the window sill behind a black faucet. White shaker uppers stack high under the vaulted ceiling with crown molding at the top, and a black dishwasher sits beside the sink. In the corner run, two dark wall ovens sit one above the other in a tall cabinet between floor-to-ceiling pantry cabinets.
Bay window nook under a ring chandelier
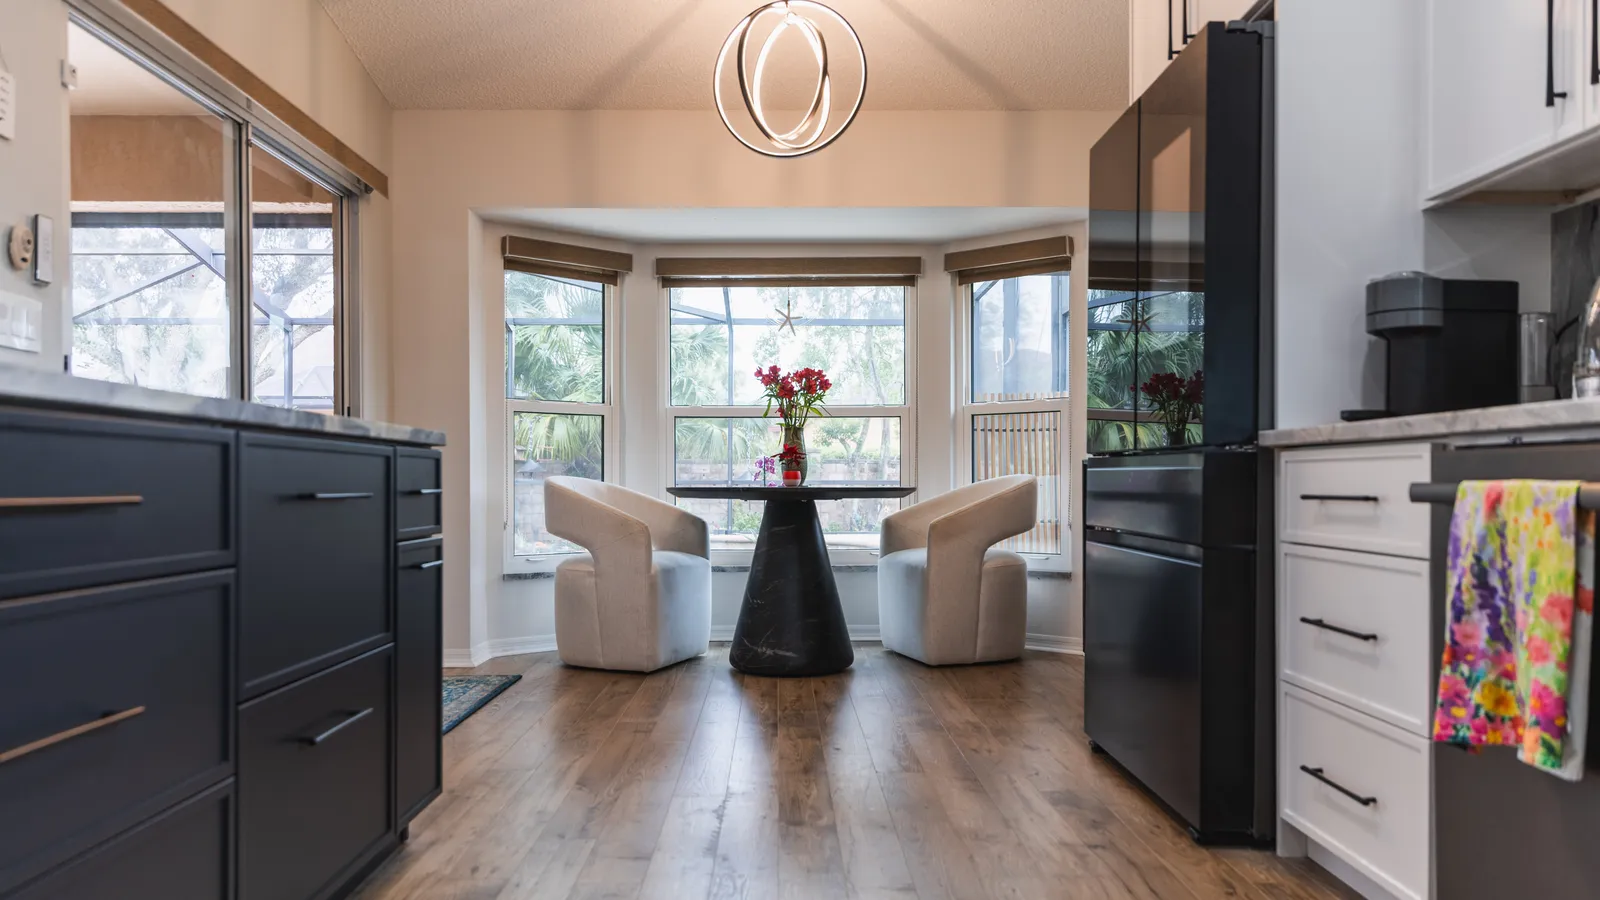
Between the island and the fridge, a clear path leads to a breakfast nook set in a three-window bay. A chandelier of crossed metal rings with a lit band hangs over a small round table, and the windows look out to a screened enclosure. The matte black French door fridge stands at the end of the white cabinet run, with the navy drawers on the other side of the path.
Open from the dining table to the kitchen
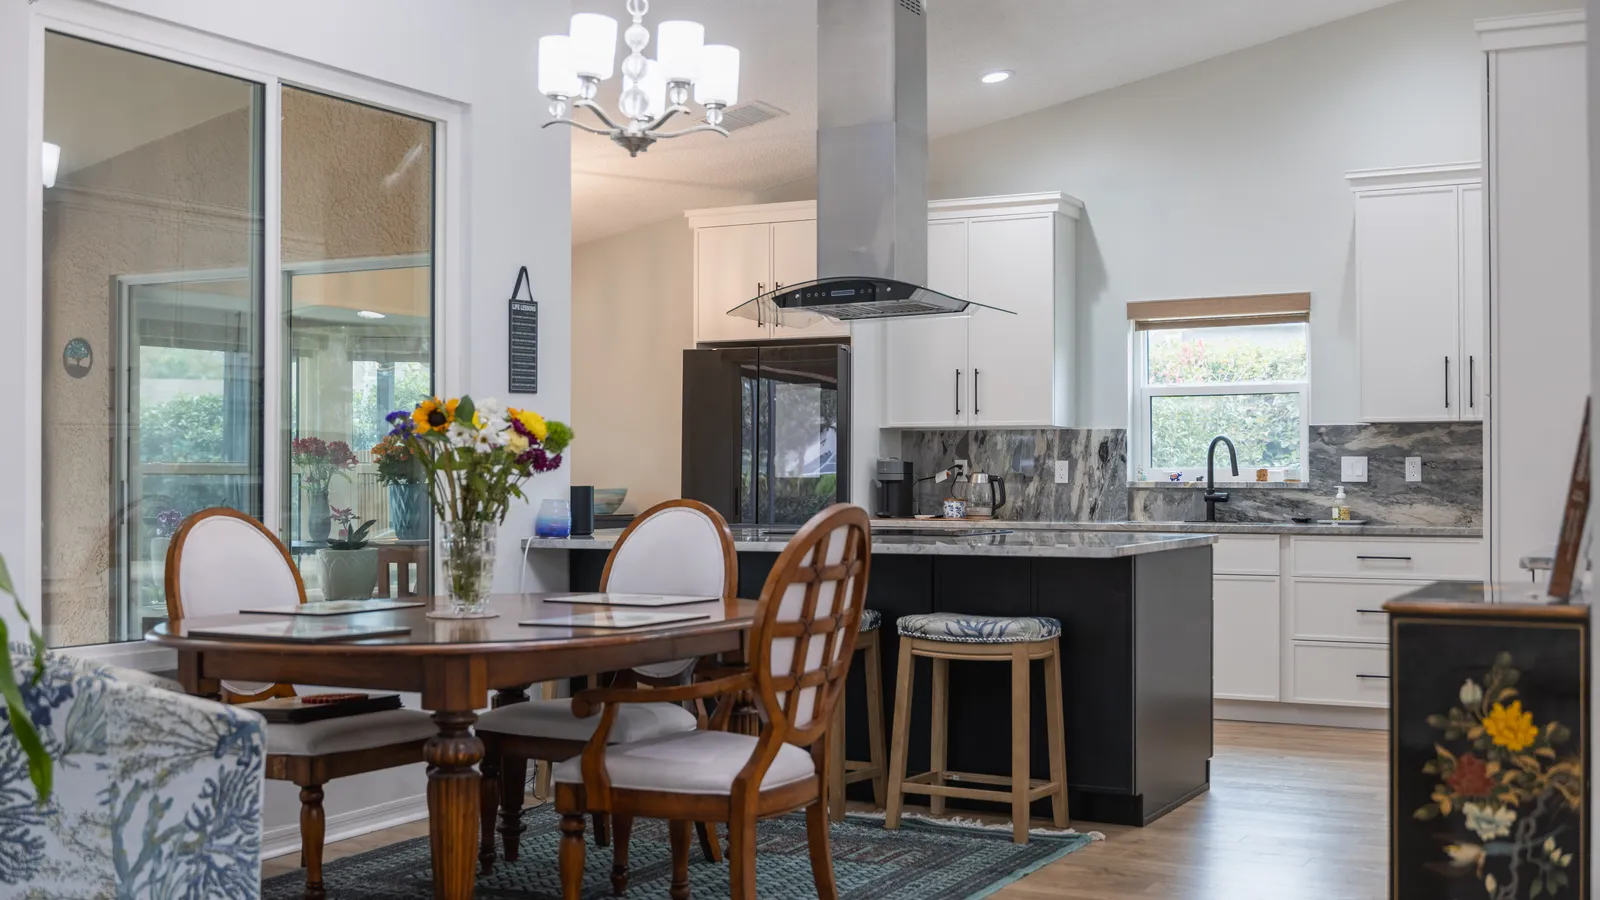
From the dining area, the kitchen is open across the island. The photo takes in the island’s seating side, the stone backsplash and window at the sink, the white uppers and the stainless chimney of the island hood. Sliding glass doors on the dining side lead out to the screened patio, and the same wood-look flooring continues from the kitchen into this room.
Sliding panels with thin black lines
Off the kitchen, a hallway has a wall of white sliding panels hung from a black top track and divided by thin black lines into an offset grid. Next to them, a door stands open to a room with a front-load washer. On the kitchen side of the wall, a short run of white base cabinets carries the same veined stone top as the rest of the kitchen.