New home with glass railings in South Tampa
A new two-story home in South Tampa with a double-height living room, an upstairs landing behind glass railings and wide plank wood floors in the bedrooms. The kitchen pairs flat white cabinets with a long stone-look island, and the bathrooms are lined in large stone-look tile with freestanding tubs, black fixtures and floating wood vanities. A pool runs along the back of the house.
Project file
- Location
- Scope
- Double-height living room with open stairs
- Upstairs landing with glass railings
- Flat white kitchen cabinets and a long stone-look island
- Stone-look tile bathrooms with freestanding tubs
- Wide plank wood floors upstairs
- Pool behind the house
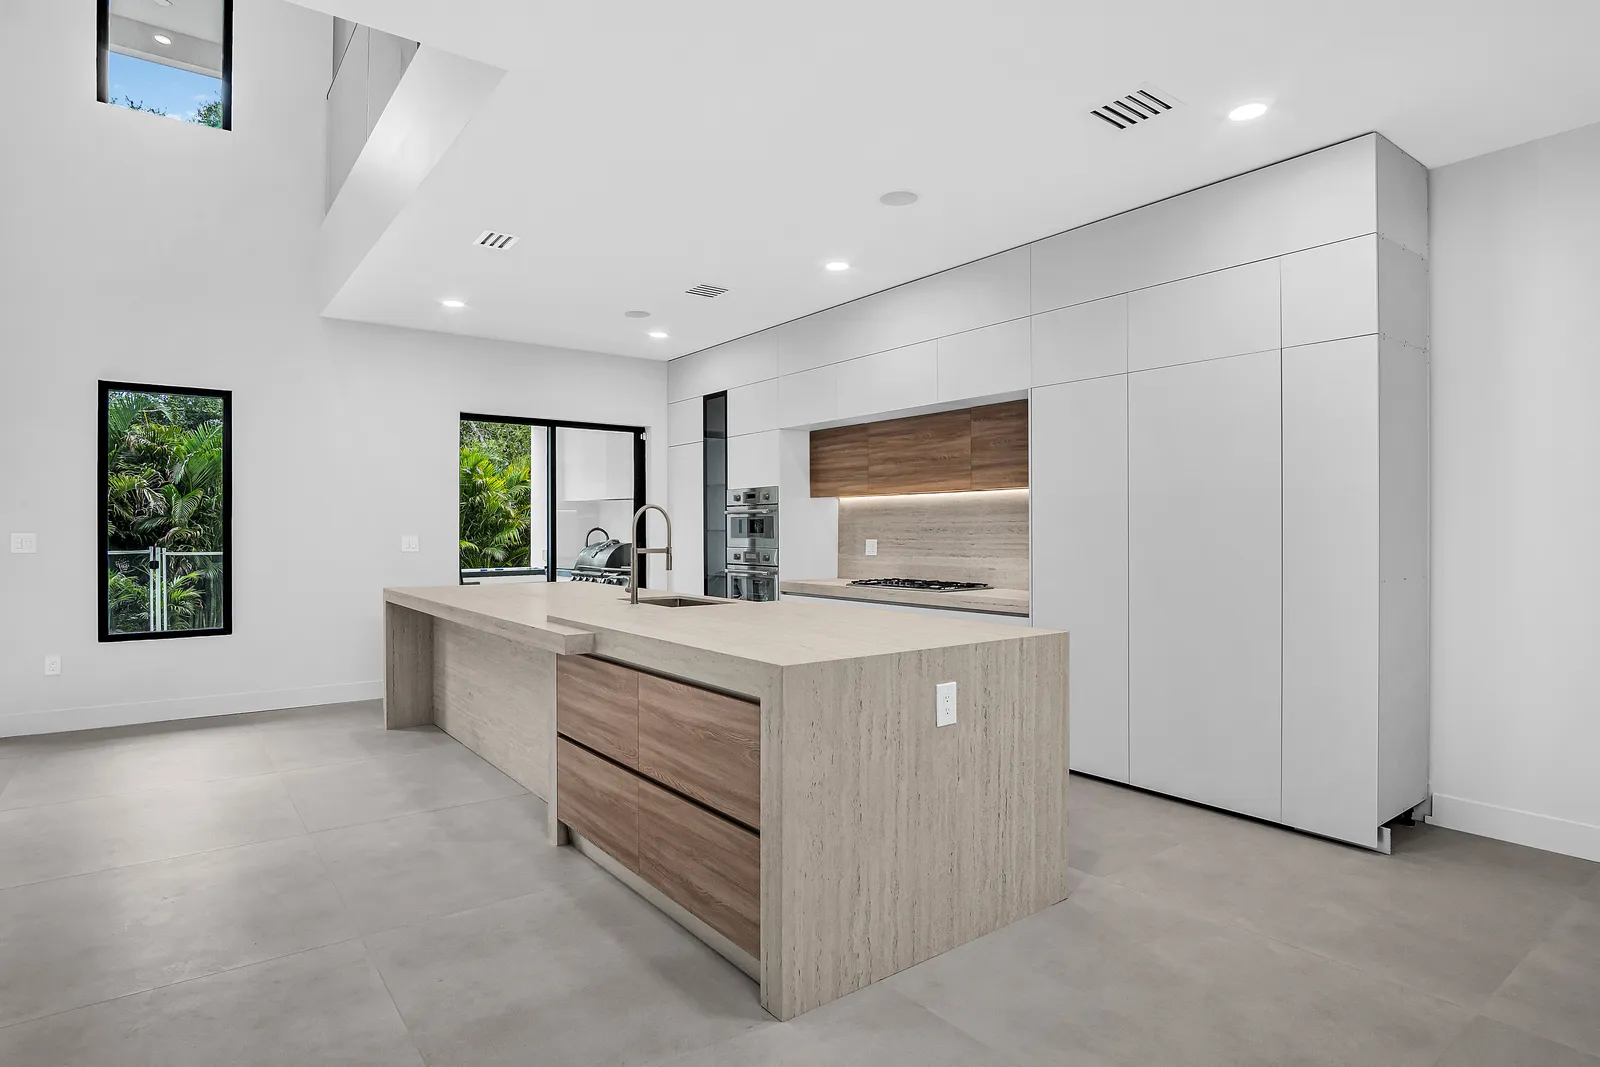
Wood uppers over a stone-look slab
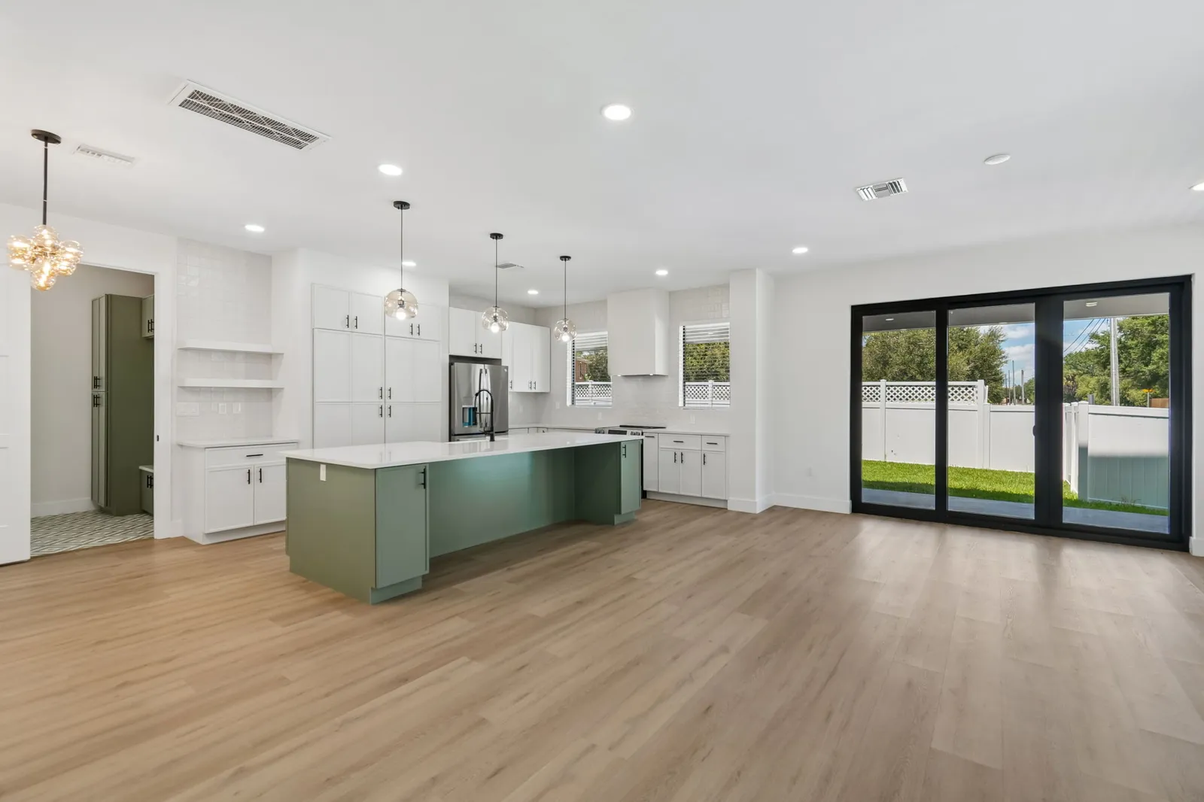
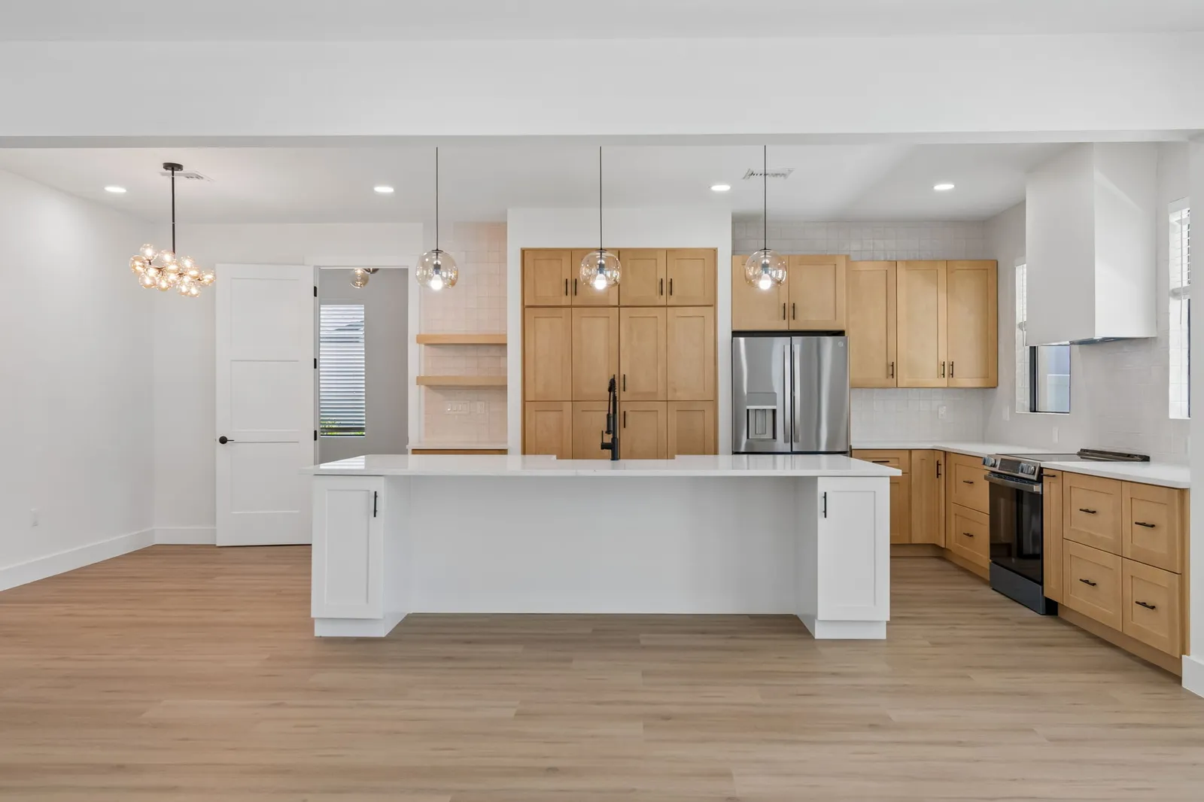
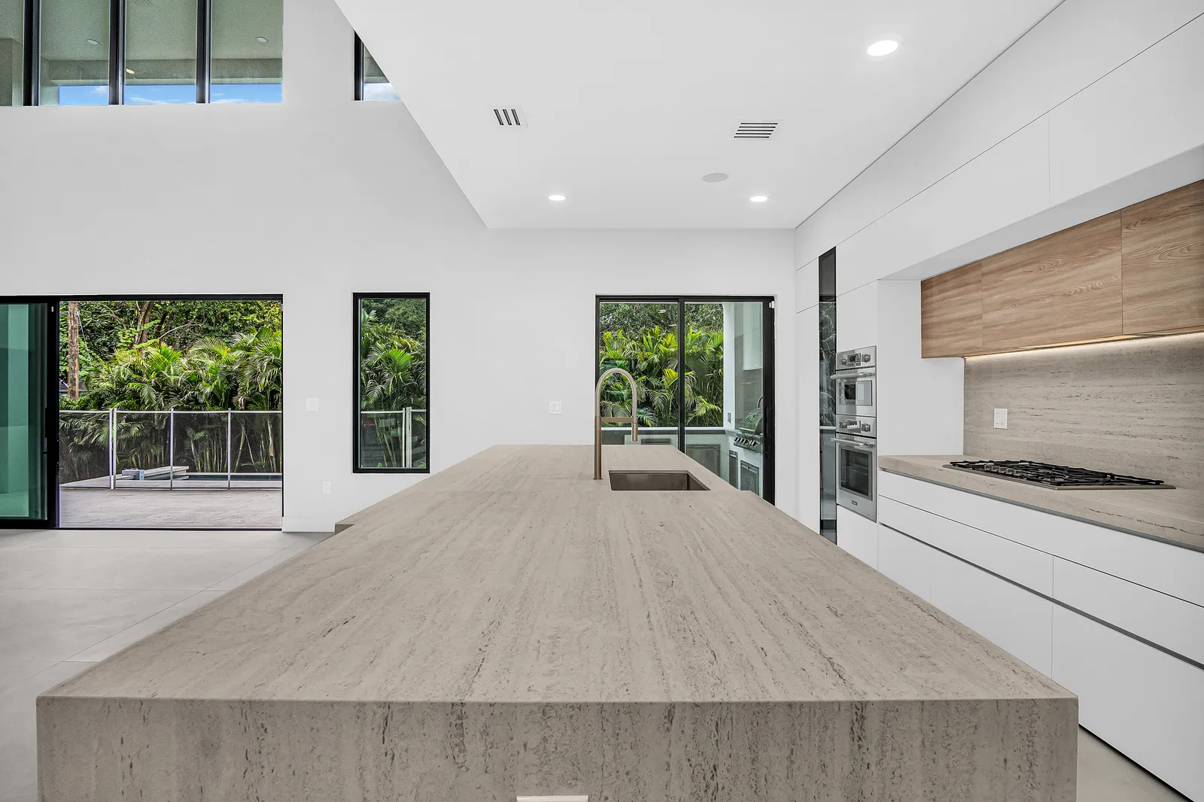
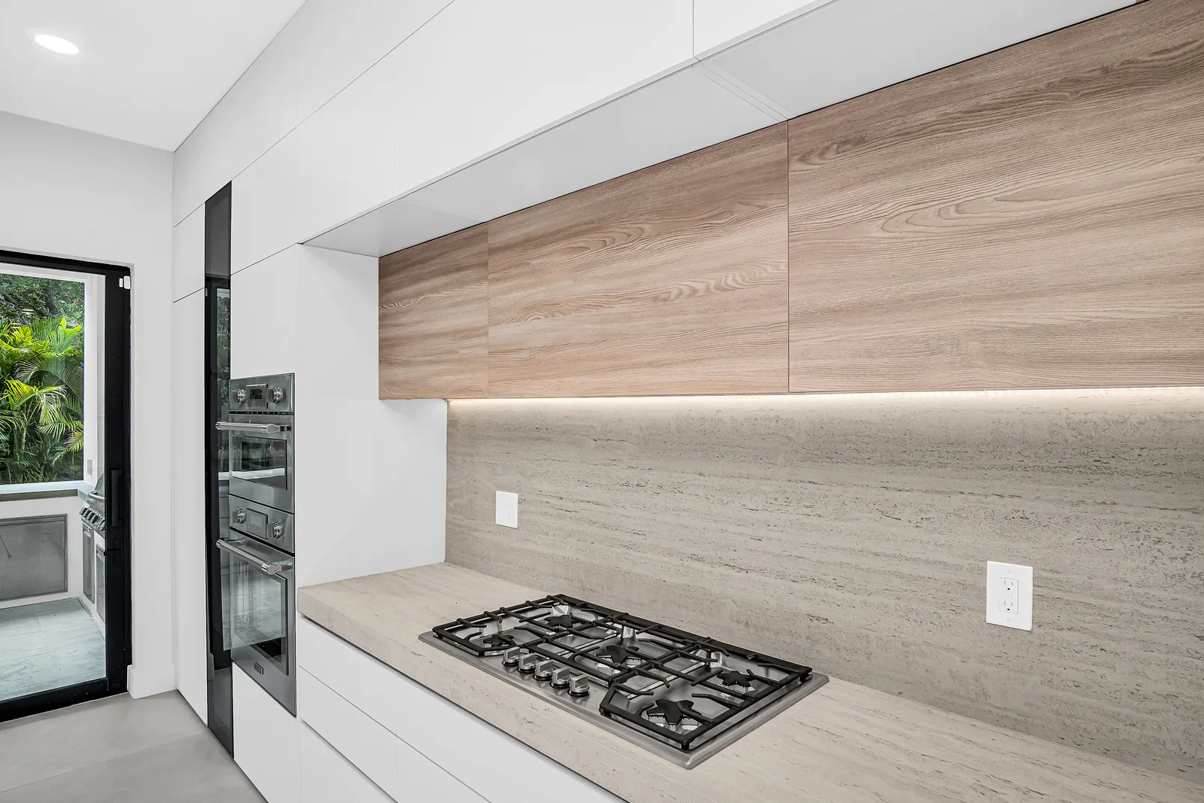
A long island clad in a pale stone-look slab anchors the kitchen of this new South Tampa home, its fine linear veining carried down to the floor at the end. Flat white cabinets with no hardware rise to the ceiling along one wall, and the cooktop wall pairs wood-grain uppers with a full slab backsplash. Two stacked wall ovens sit in the tall cabinets, a brass-toned faucet stands at the island sink, and black-framed glass doors open to an outdoor kitchen.
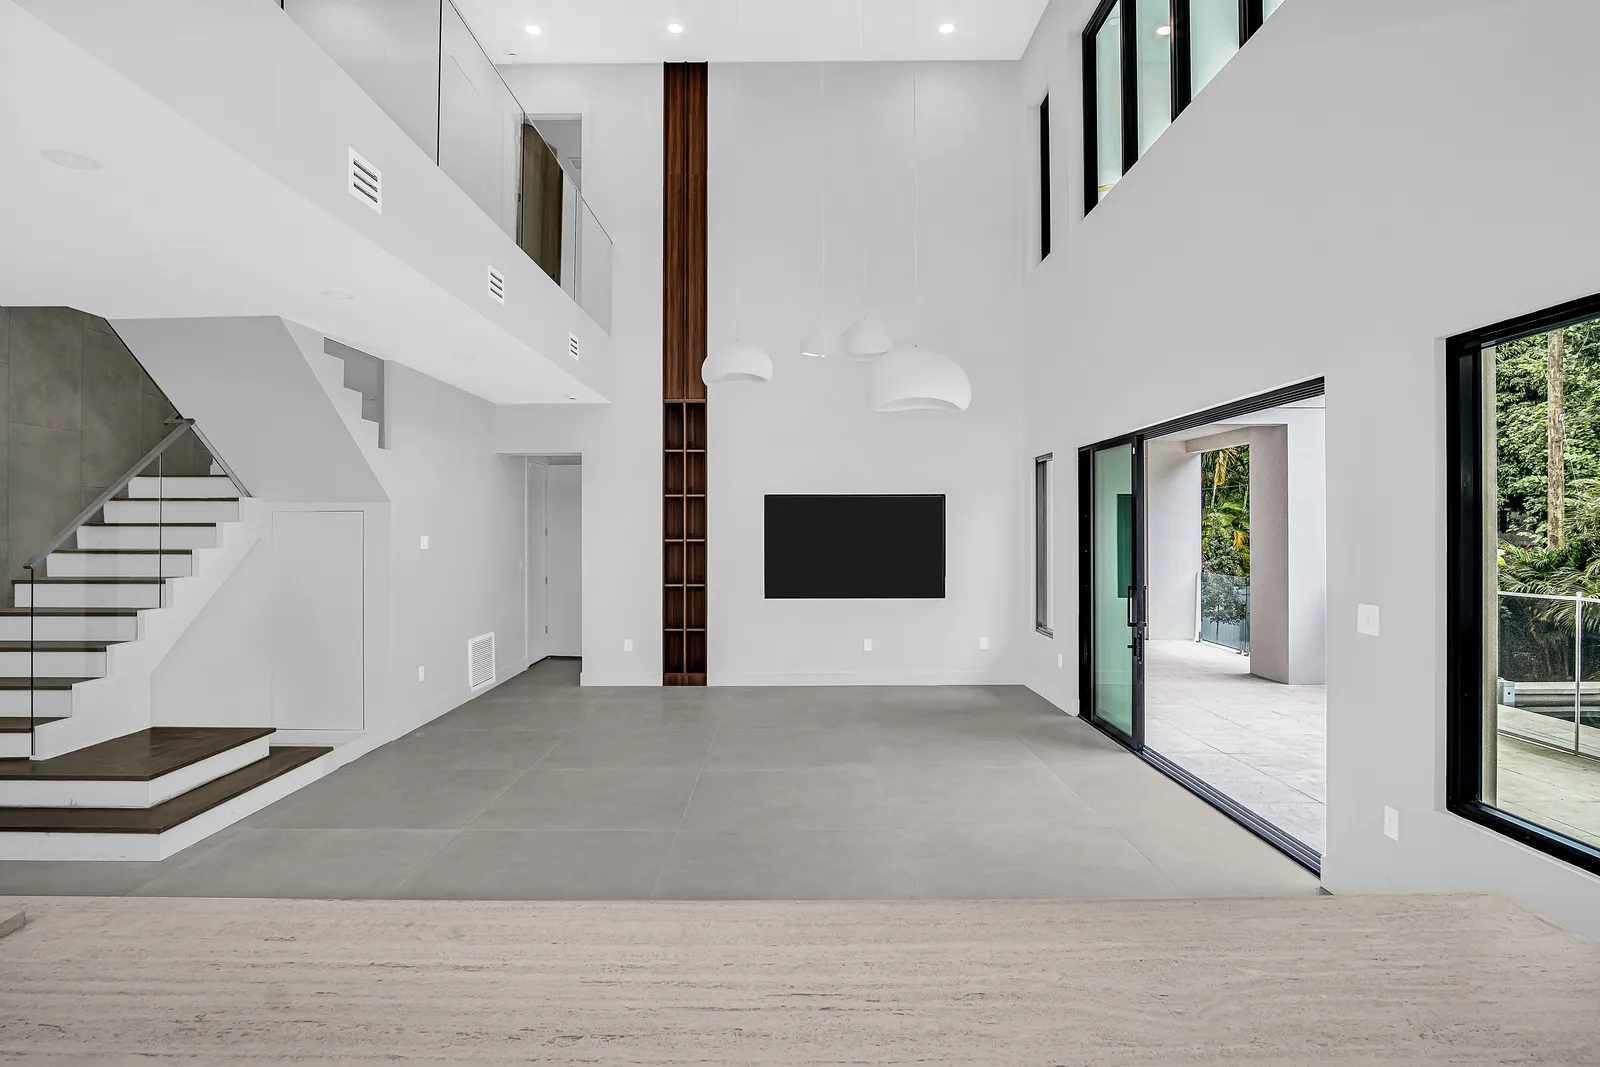
A double-height room with open stairs
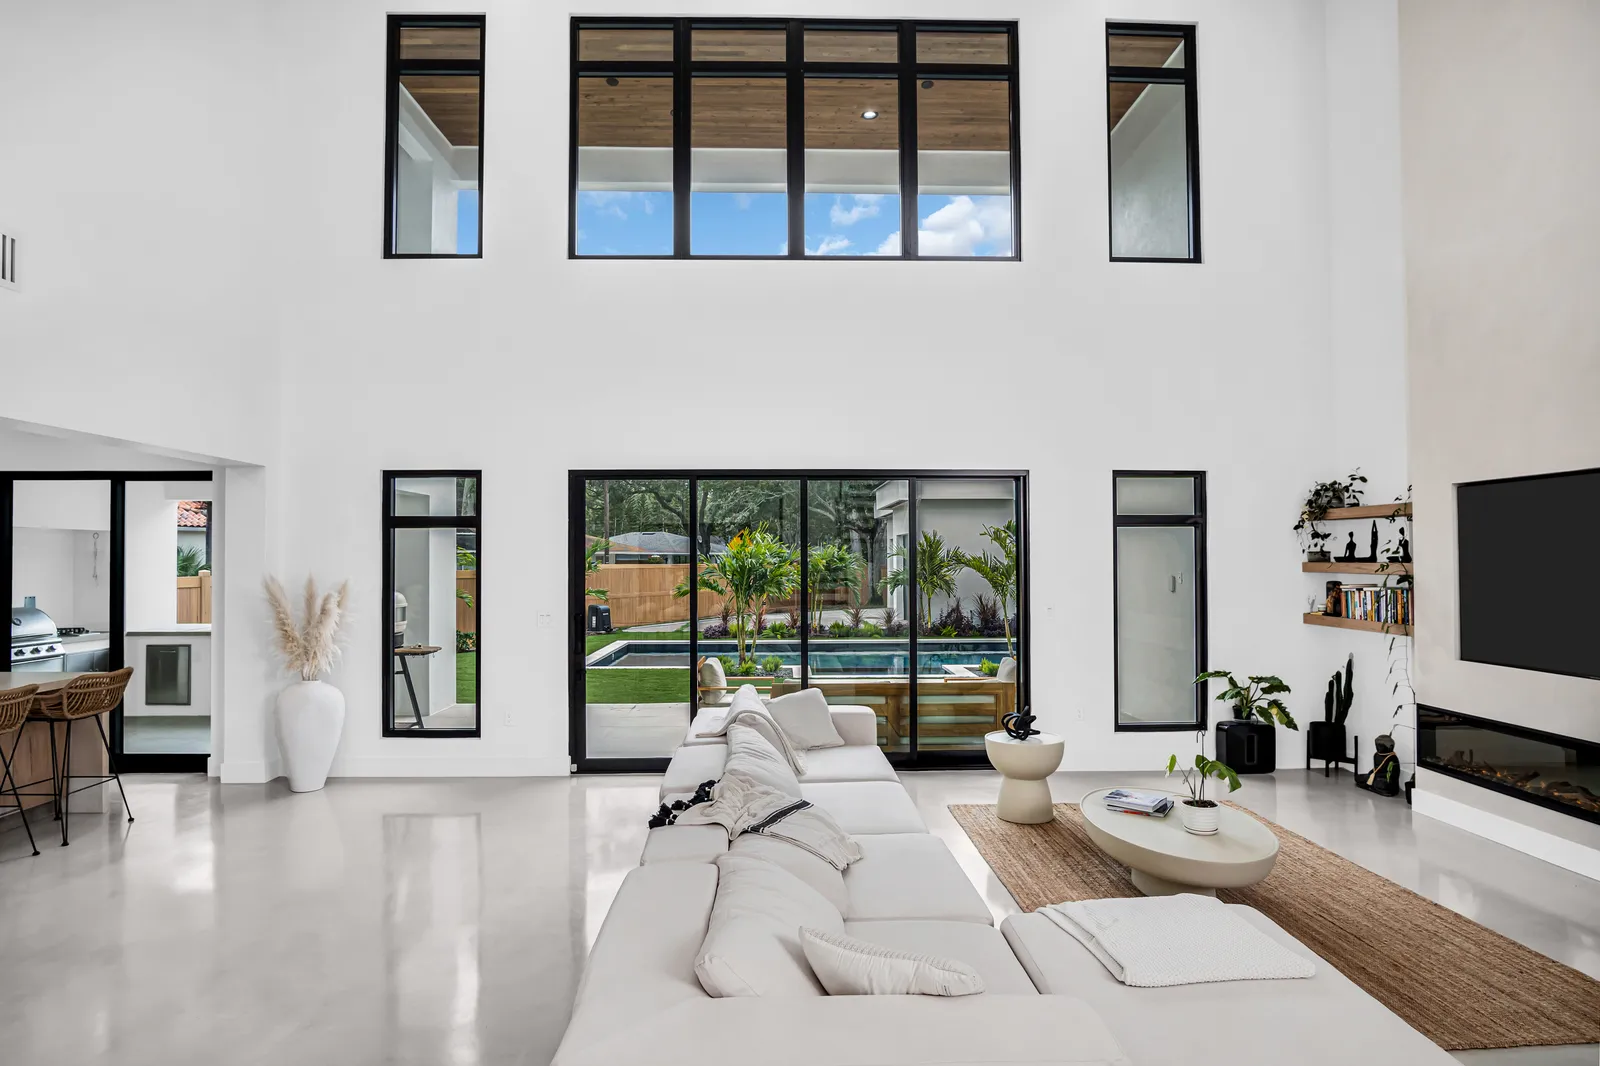
Beside the kitchen, the living room rises two stories under a row of high windows. A narrow walnut-toned panel runs from floor to ceiling, opening into cubby shelves at the bottom, and white dome pendants hang at staggered heights in front of it. Open stairs with white risers and dark wood treads climb behind a glass rail, and wide black-framed sliding doors open the room to the covered patio.
Glass railings and wide plank floors
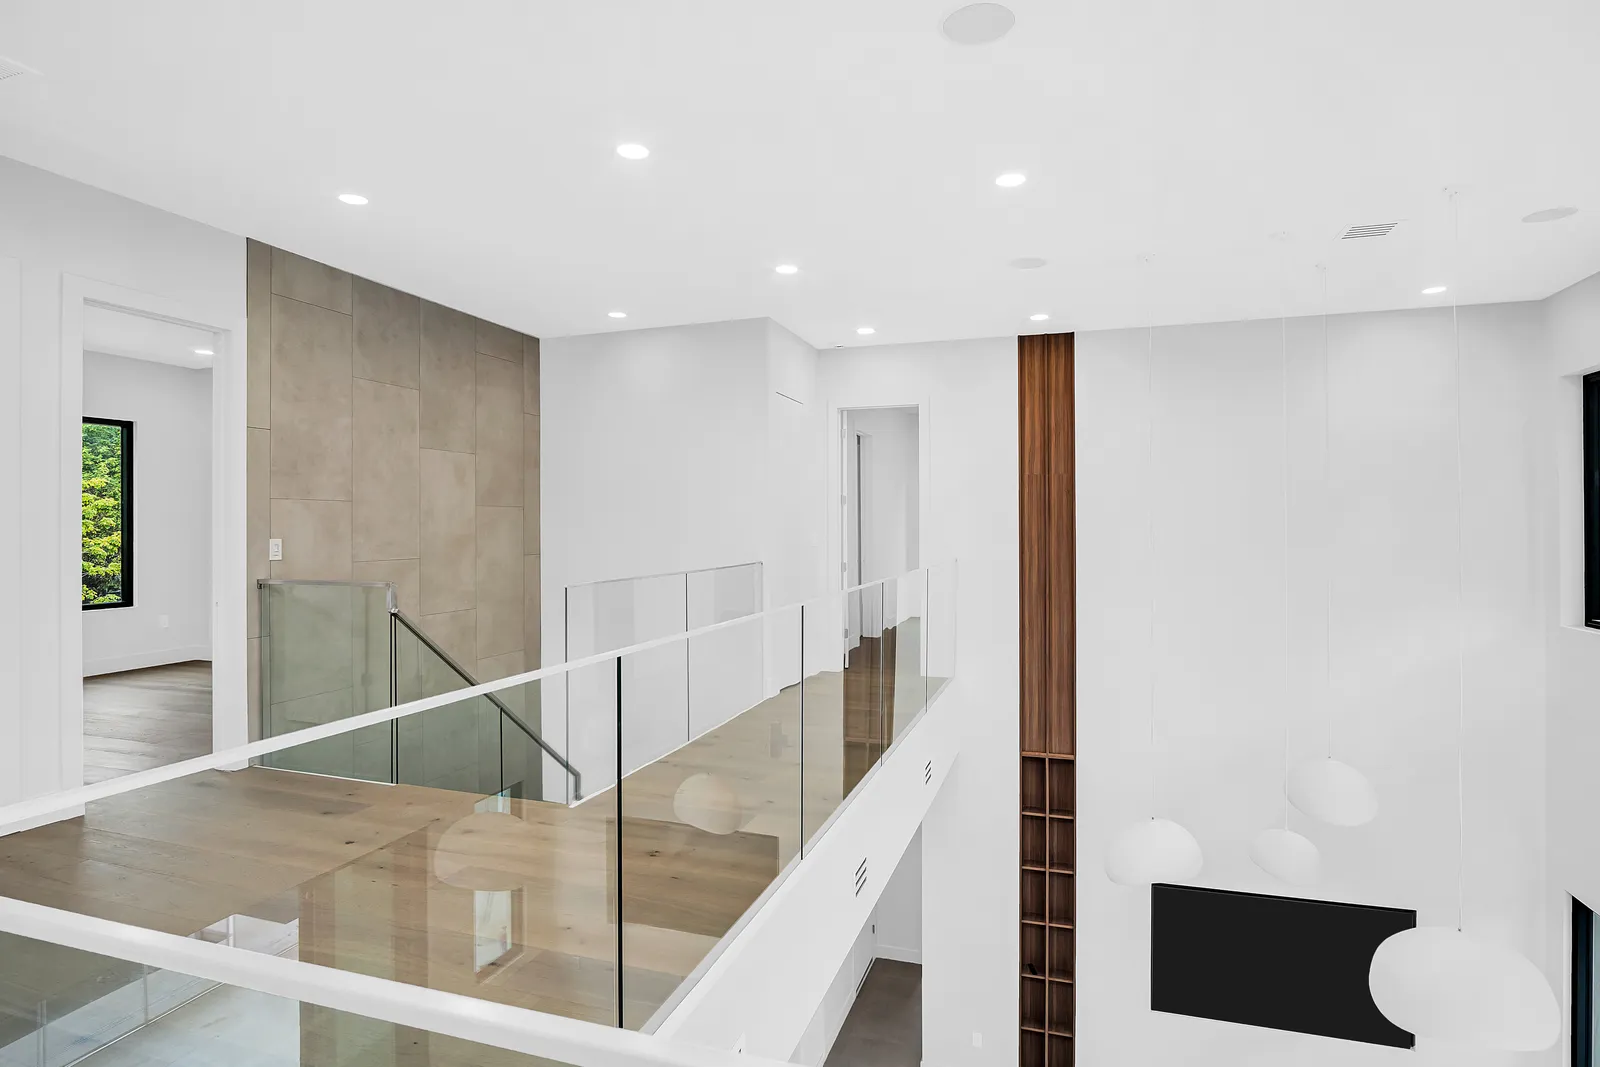
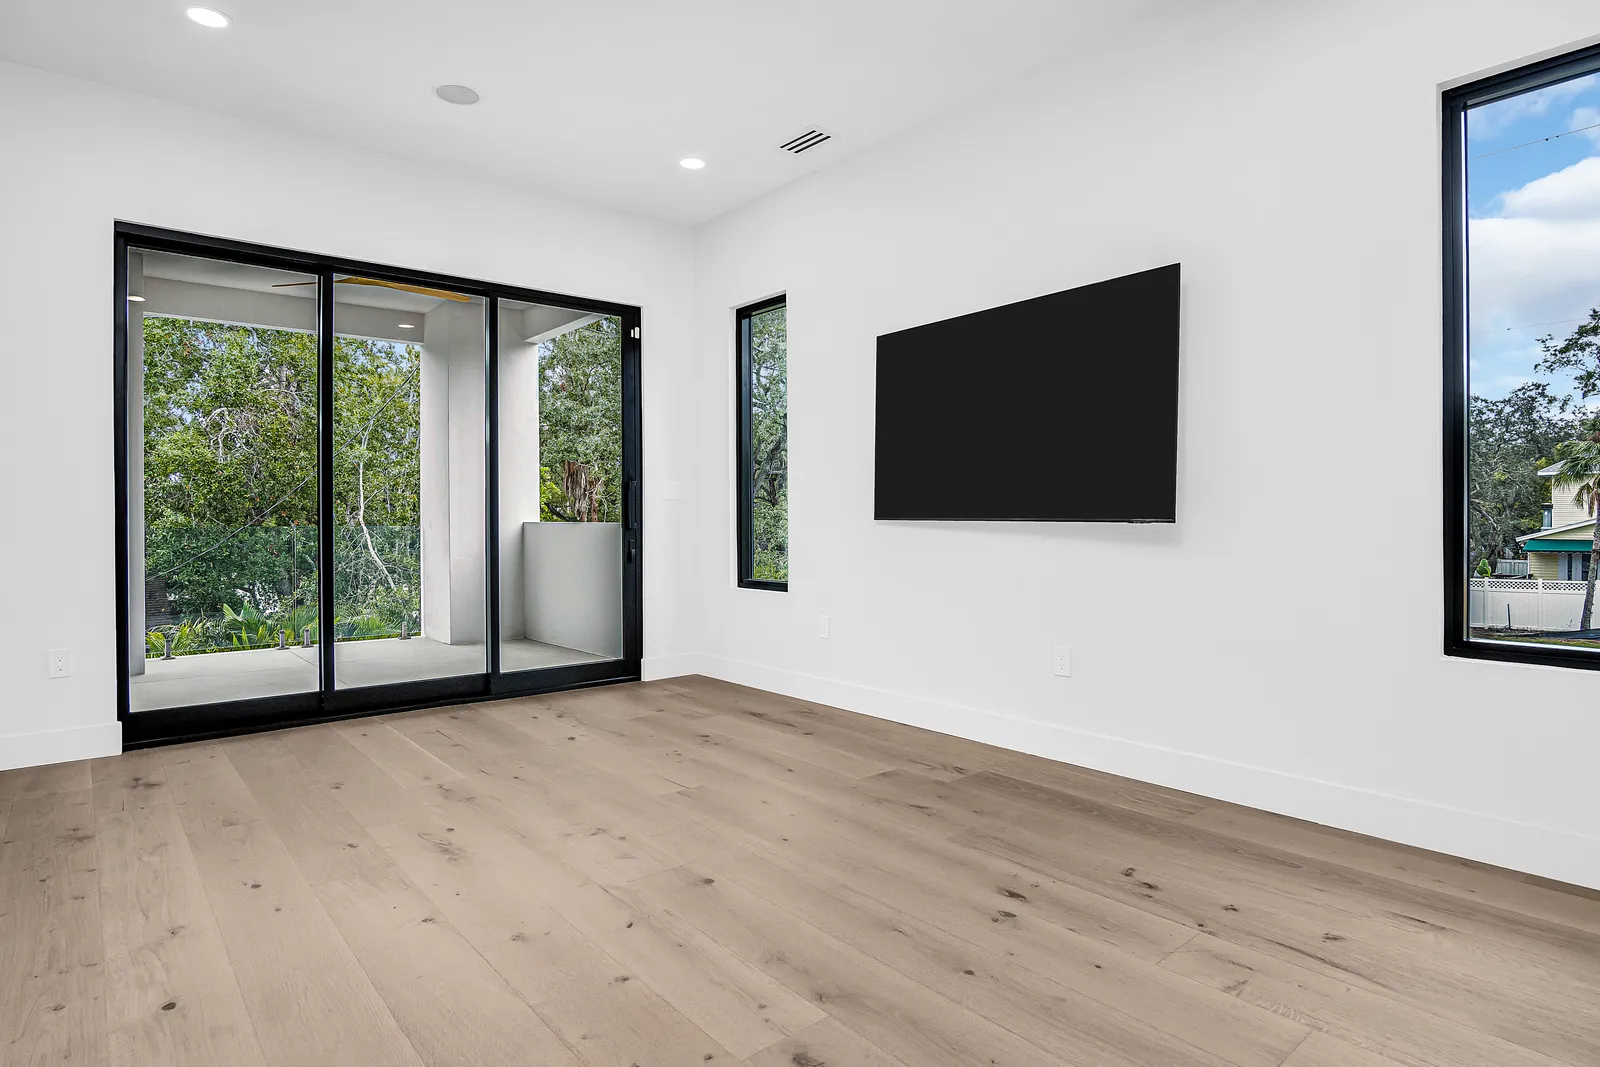
Upstairs, a landing looks down into the living room over frameless glass railings with a slim white cap, and a wall of large stone-look tile rises beside the stair. Wide plank floors in light oak tones with visible knots run from the landing into the bedrooms. One bedroom has black-framed sliding doors to a covered balcony with its own glass railing, and tall narrow windows on two walls.
Stone-look tile from floor to ceiling
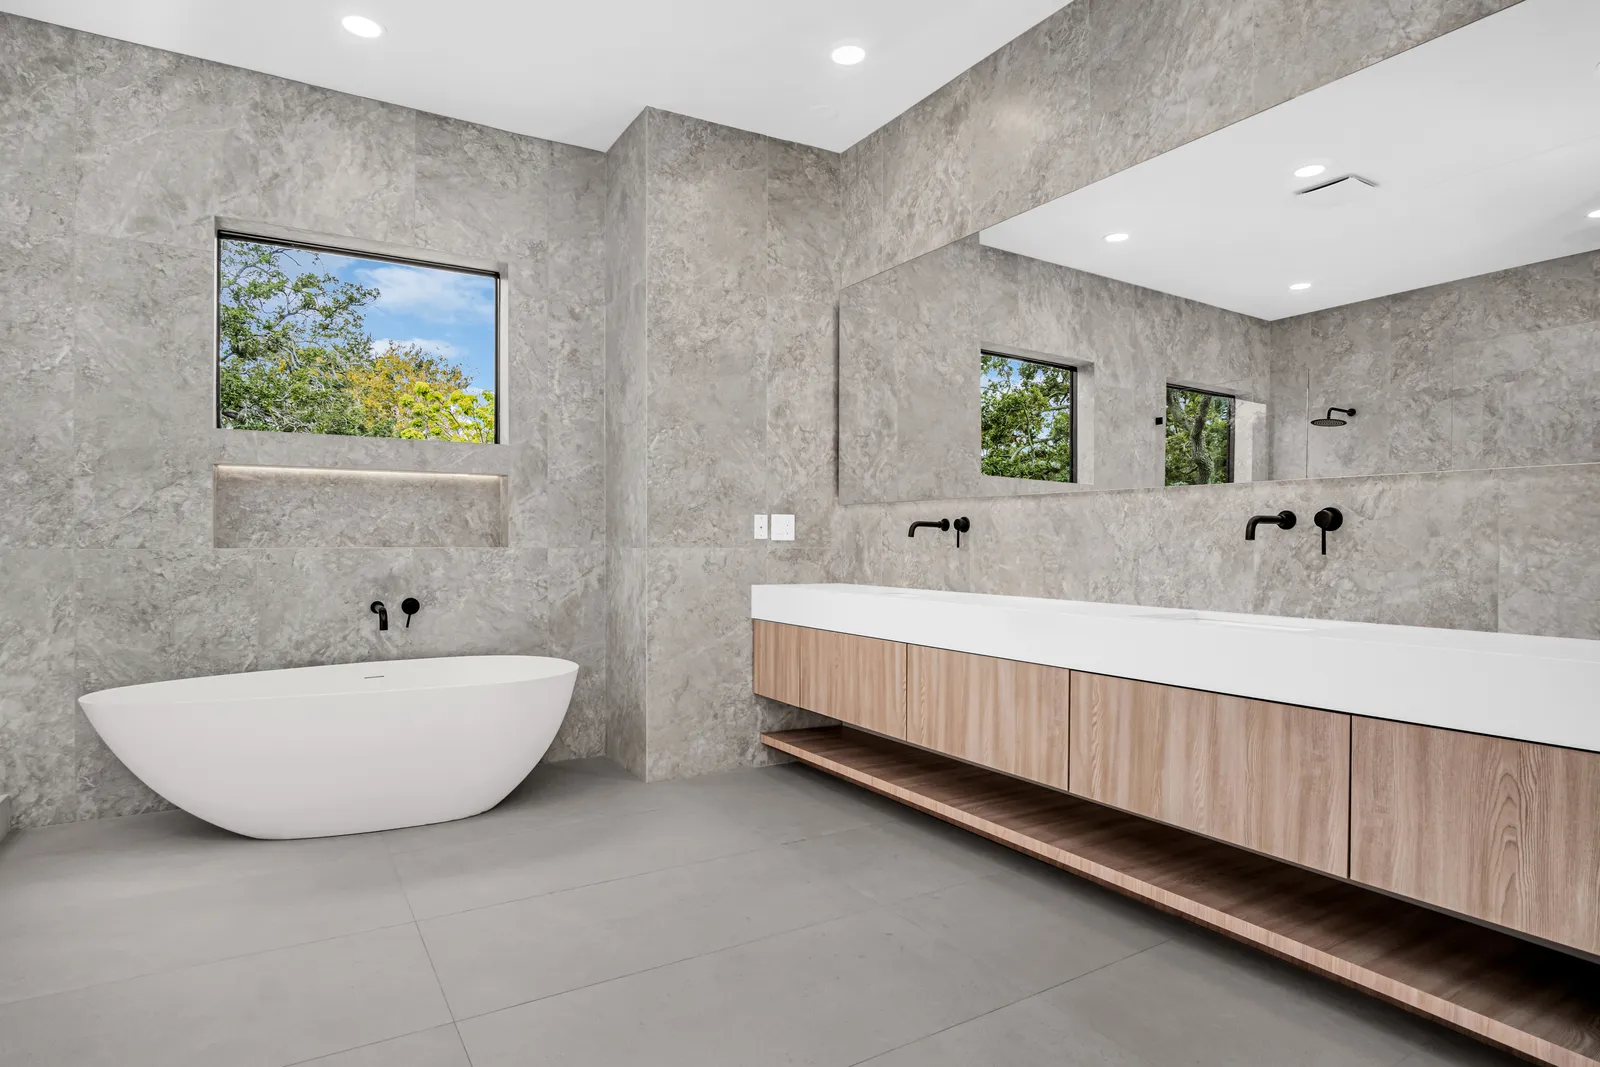
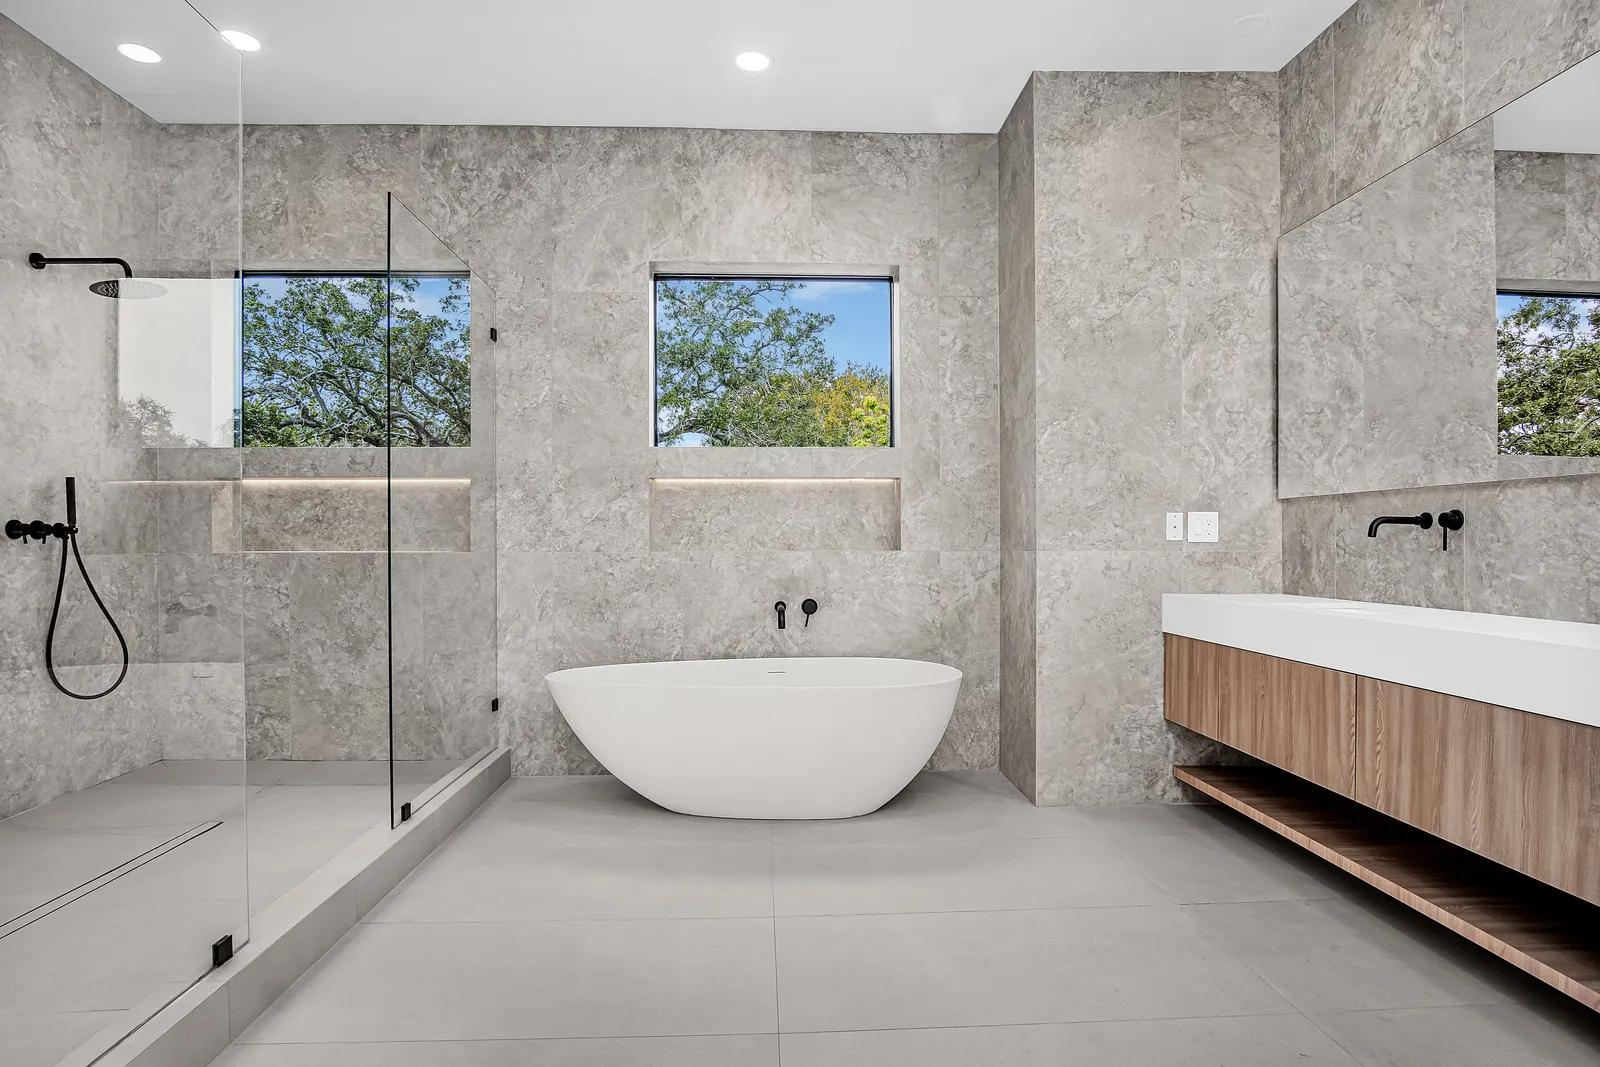
Large gray stone-look tile with soft cloudy veining wraps the primary bathroom from floor to ceiling. A white freestanding tub sits under a square window with a lit niche just below the glass and a black wall-mounted filler. Beside it, the walk-in shower behind one glass panel has a black rain head and hand shower, a lit niche under its own window and a linear drain. A long floating wood vanity with an open shelf below carries a white counter, two wall-mounted black faucets and a full-width mirror.
Speckled tile and backlit mirrors
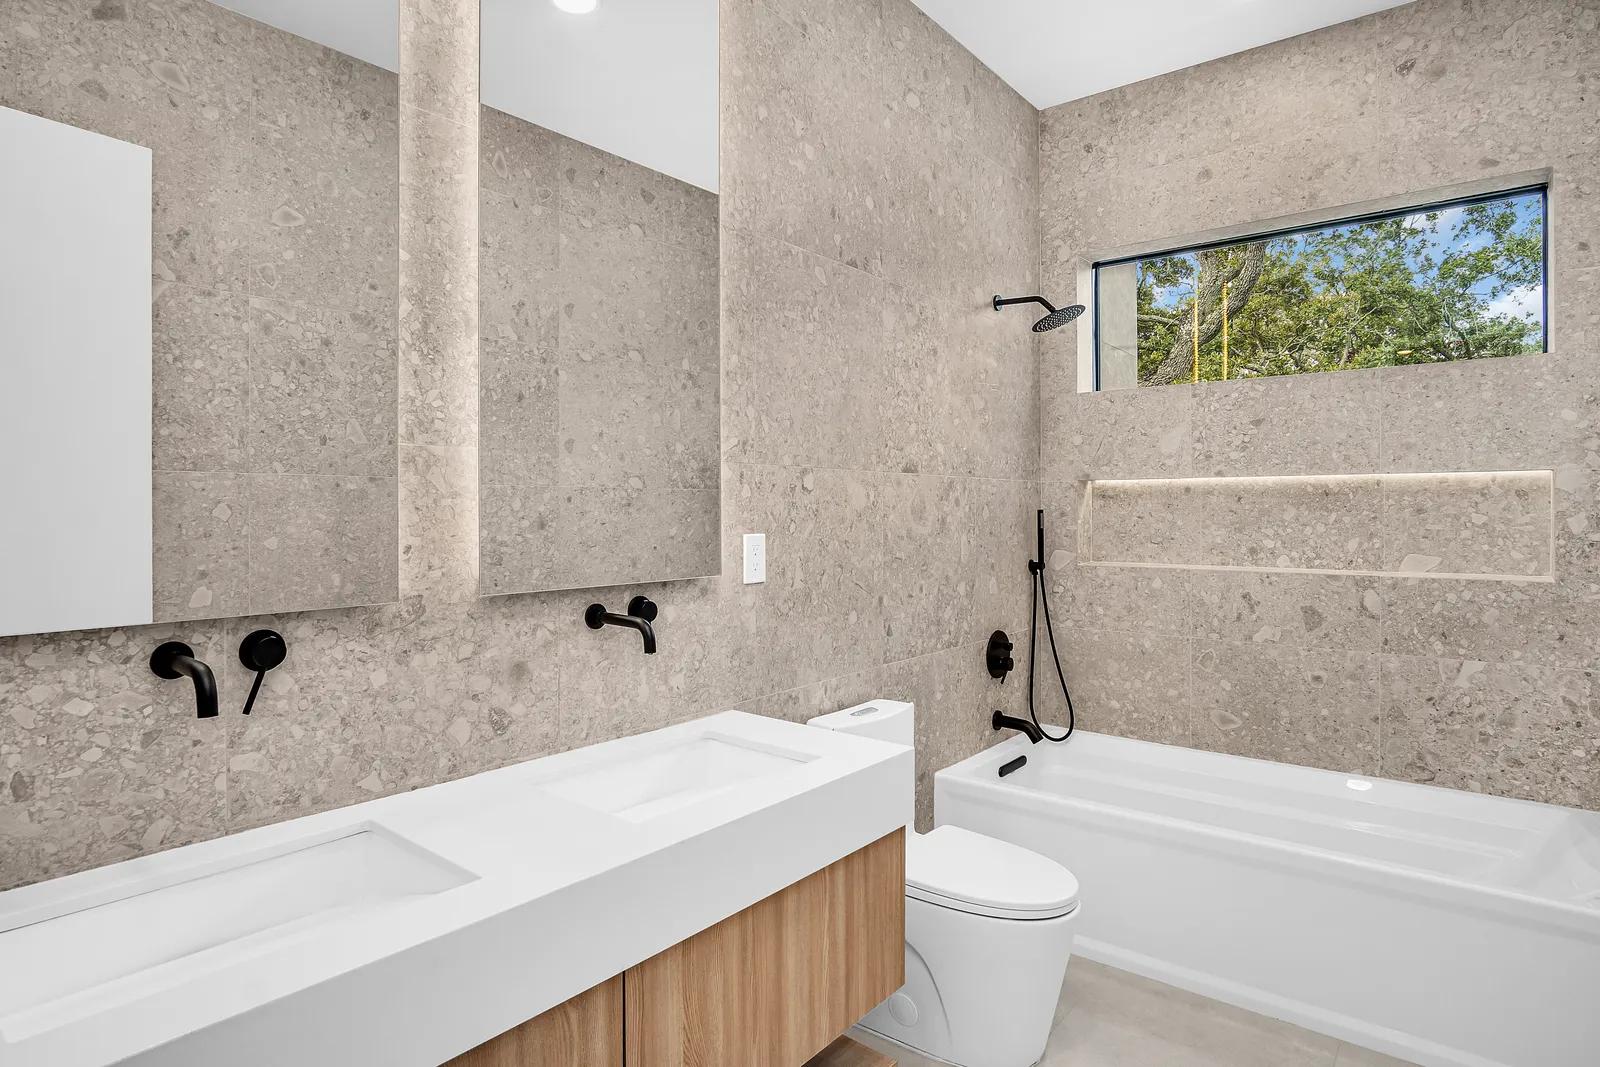
A second bathroom is lined in warm beige tile with a speckled, stone-chip look. Two tall mirrors with light glowing around their edges hang over a white double counter on a floating wood vanity, each sink with its own wall-mounted black faucet. The tub has a black rain head, a hand shower and a lit niche that runs the length of the wall, with a wide window above it.
Stone steps down to the pool
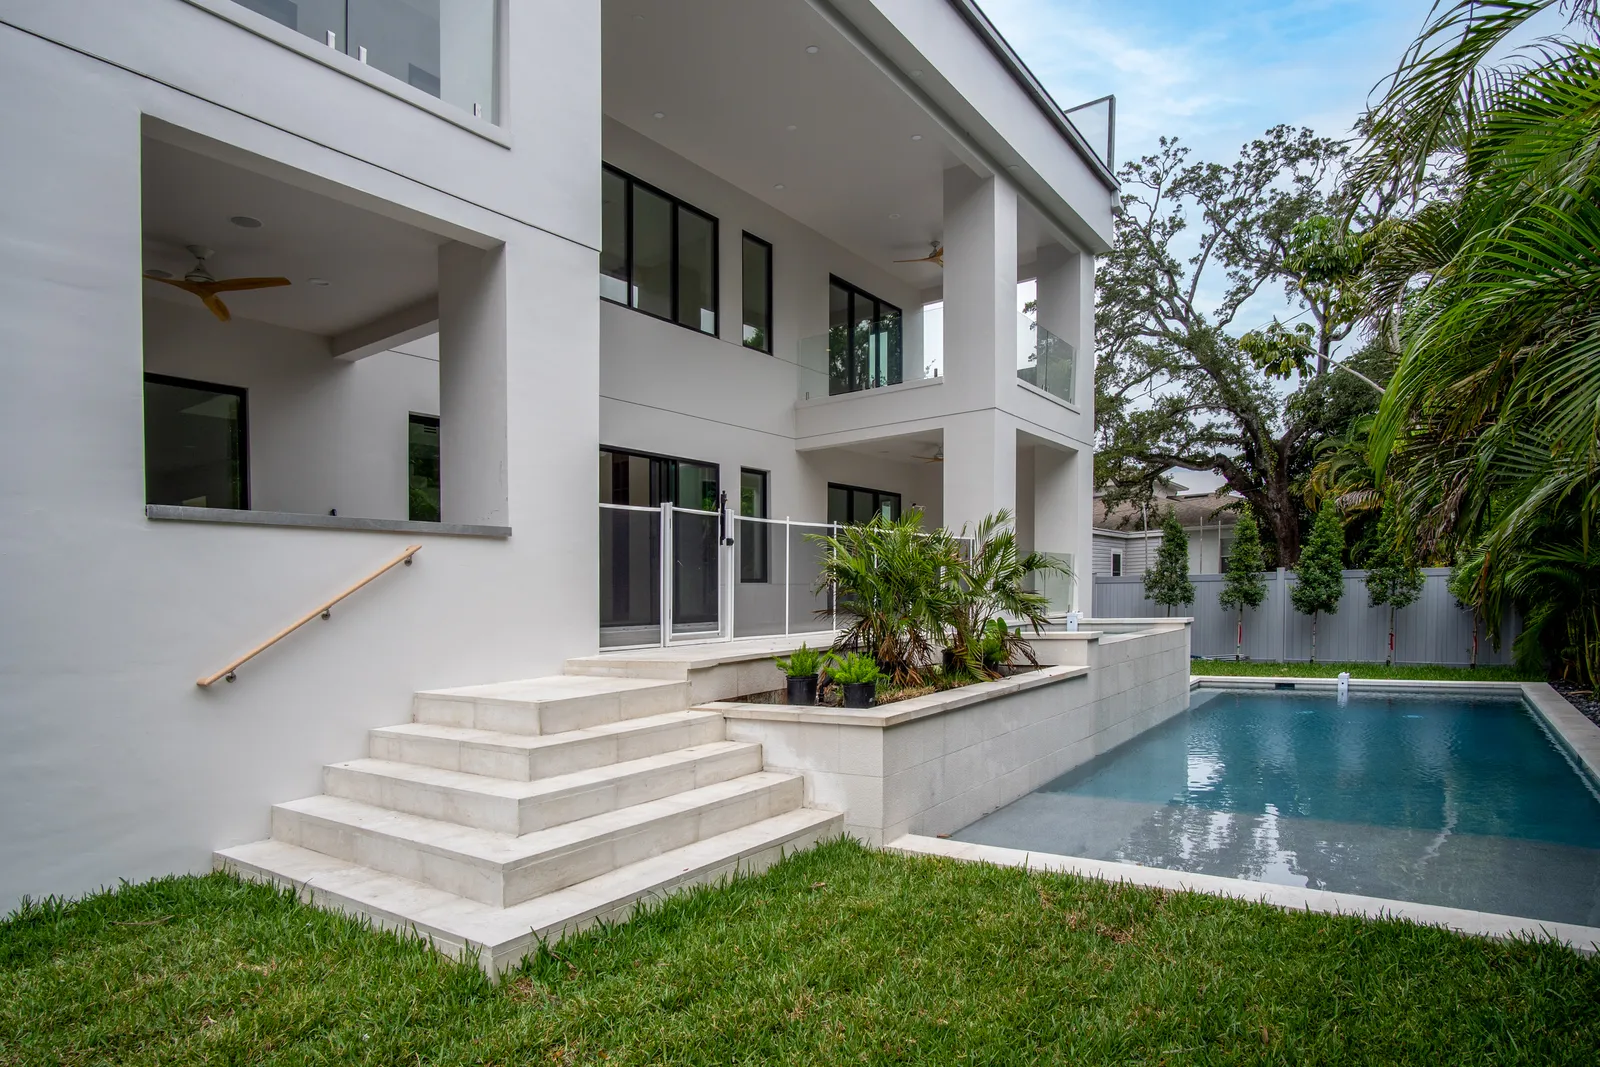
At the back of the house, wide pale stone steps lead down from the covered patio to the lawn beside a raised planter. A long rectangular pool runs along the side with matching pale coping, and a white mesh safety fence stands at the patio edge. Above, the second floor has covered balconies with glass railings and ceiling fans in the white stucco.