New home with a two-tone kitchen in South Tampa
A new two-story home in South Tampa with a kitchen of light wood cabinets around a large white island, globe pendants and floating shelves, open to the living area and black framed glass doors to the yard. The primary bath has two floating wood vanities, a freestanding tub and a glass shower in green glazed tile, and a walk-in closet is fitted with light wood shelving.
Project file
- Location
- Service
- Scope
- Light wood kitchen cabinets with a large white island
- Floating shelves and globe pendant lights
- Primary bath with two floating wood vanities
- Freestanding tub and a green tile glass shower
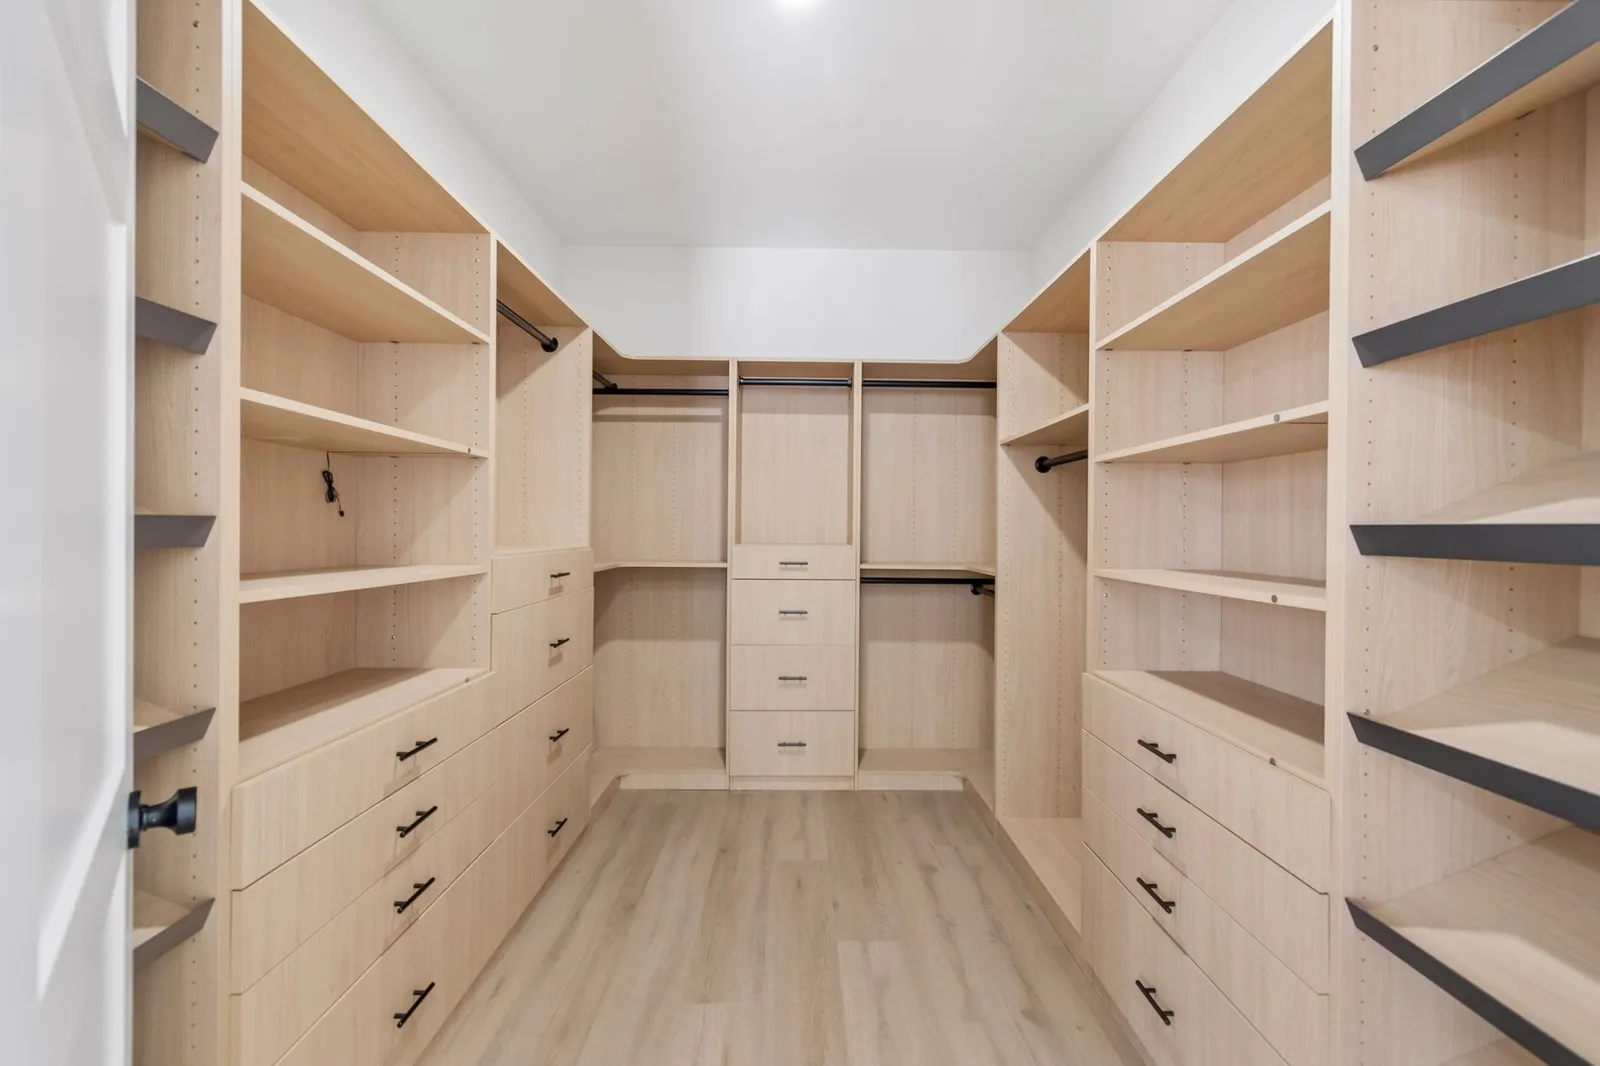
- Walk-in closet with wood shelving and drawers
- Covered rear patio
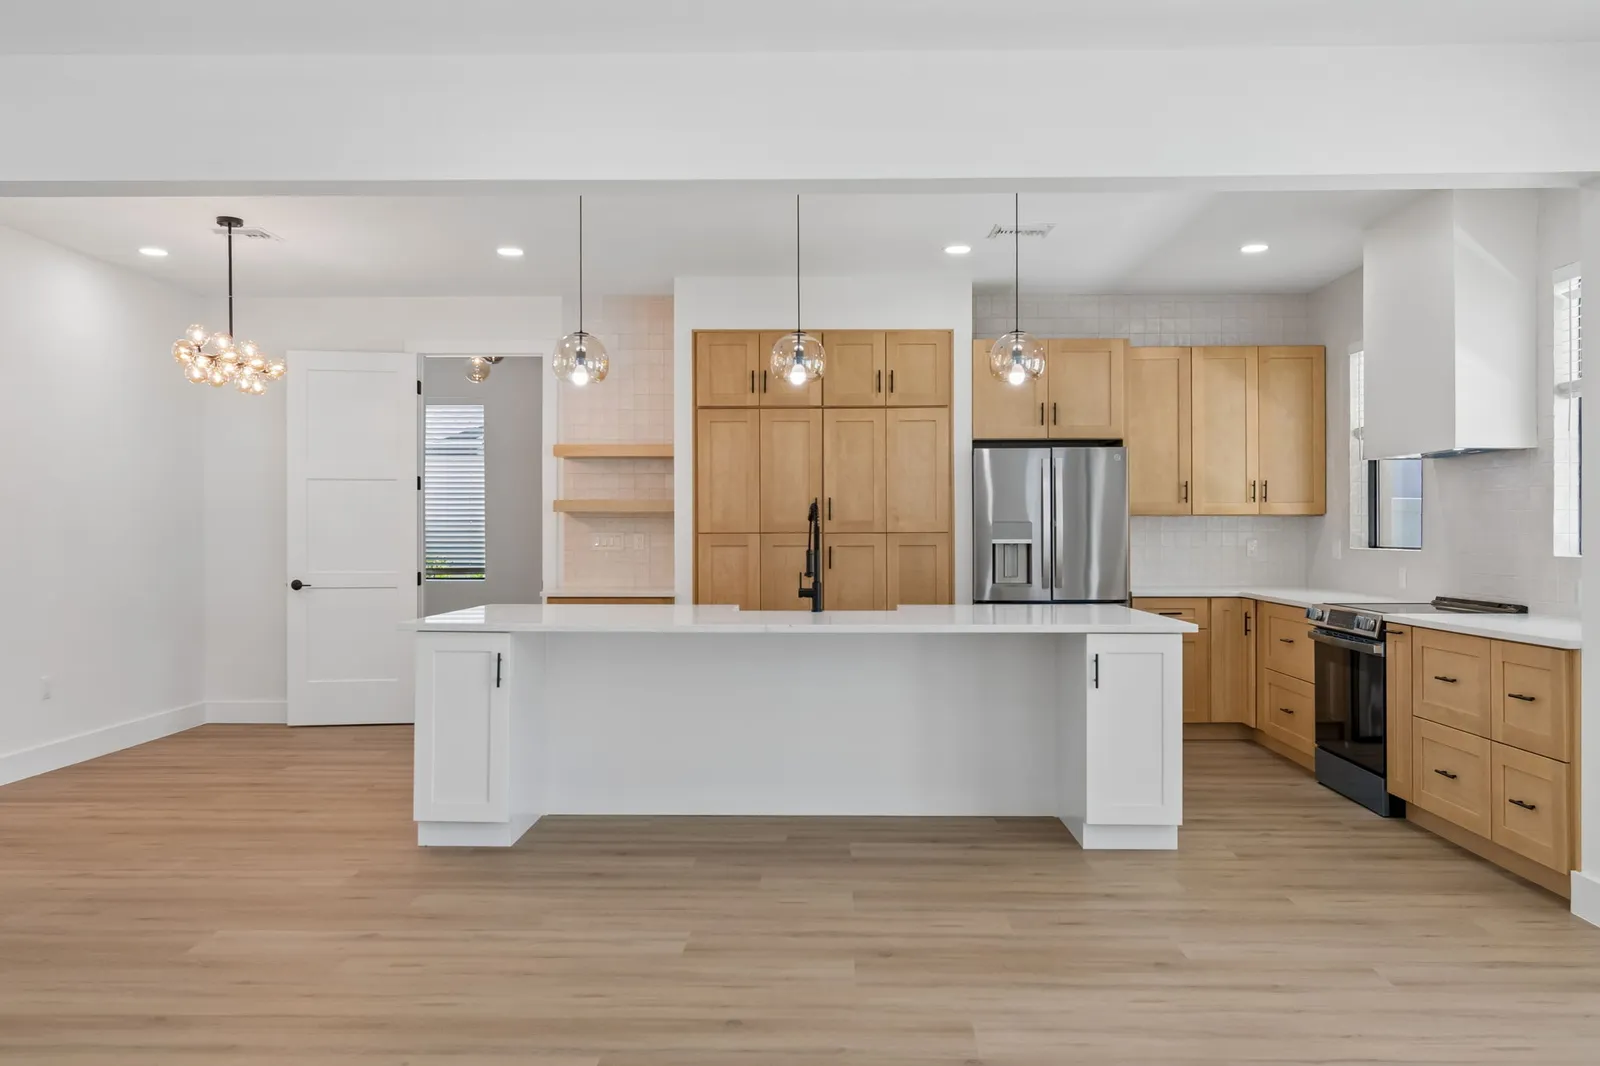
Light wood cabinets around a white island
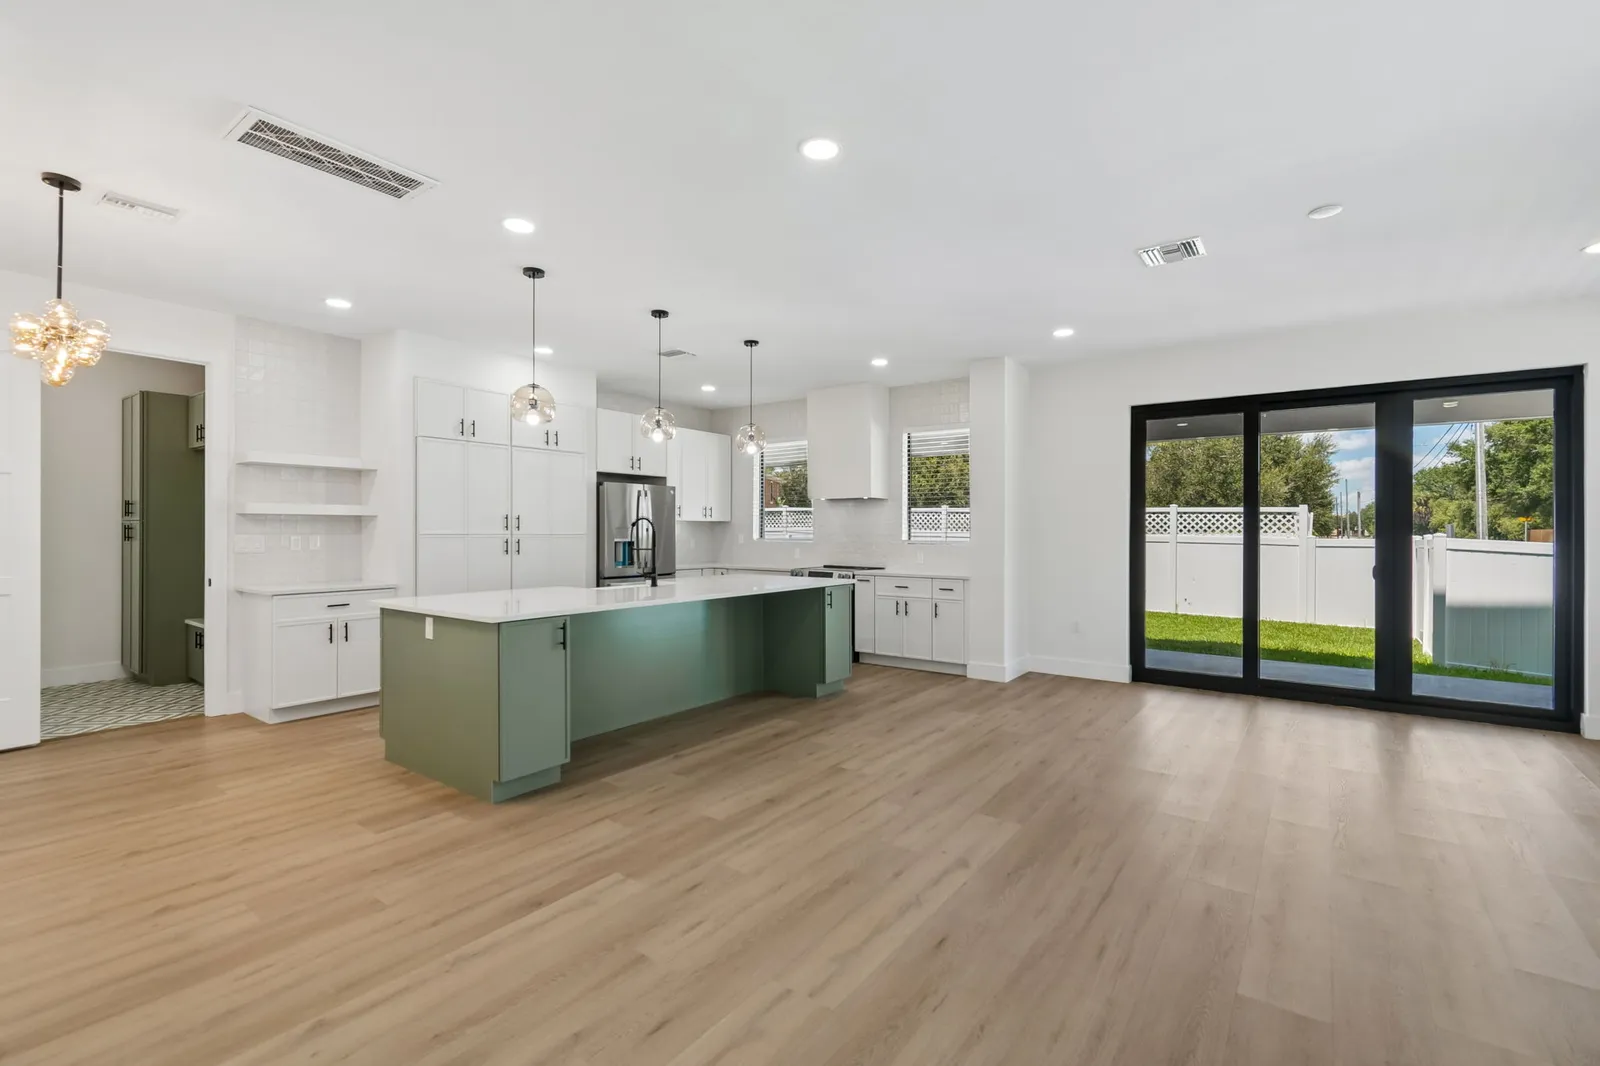
Two tones divide this South Tampa kitchen: light wood shaker cabinets with black bar pulls on the walls, and a large white island in the middle. A full wall of tall wood cabinets stands beside the stainless French door refrigerator, two floating wood shelves sit on a field of glossy white square tile, and the same tile climbs the wall around the white box hood and the windows flanking the range. The island top is white with fine gray veining, holding a white sink and a black spring faucet under three amber glass globe pendants.
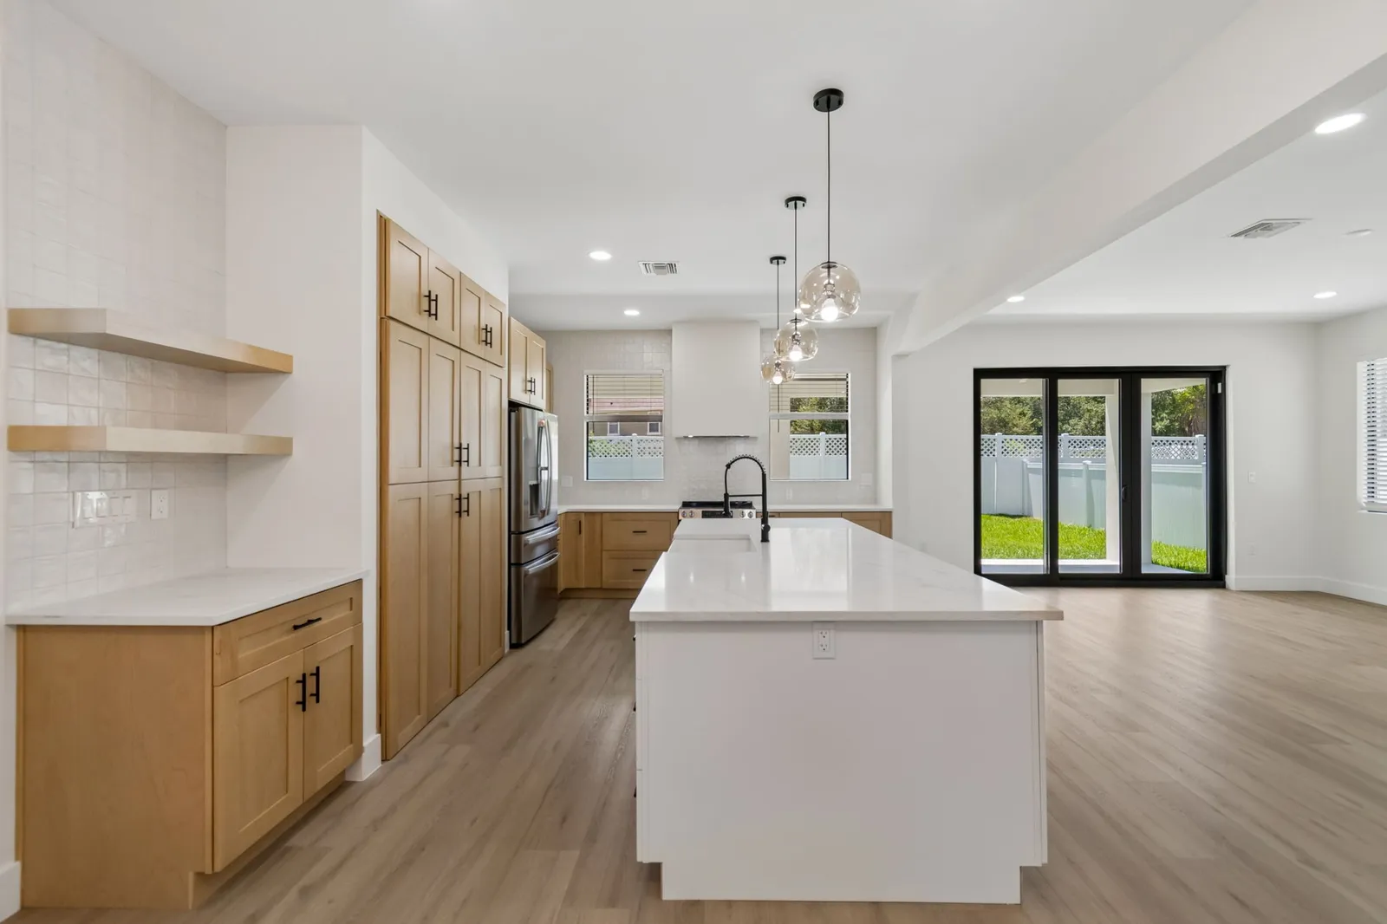
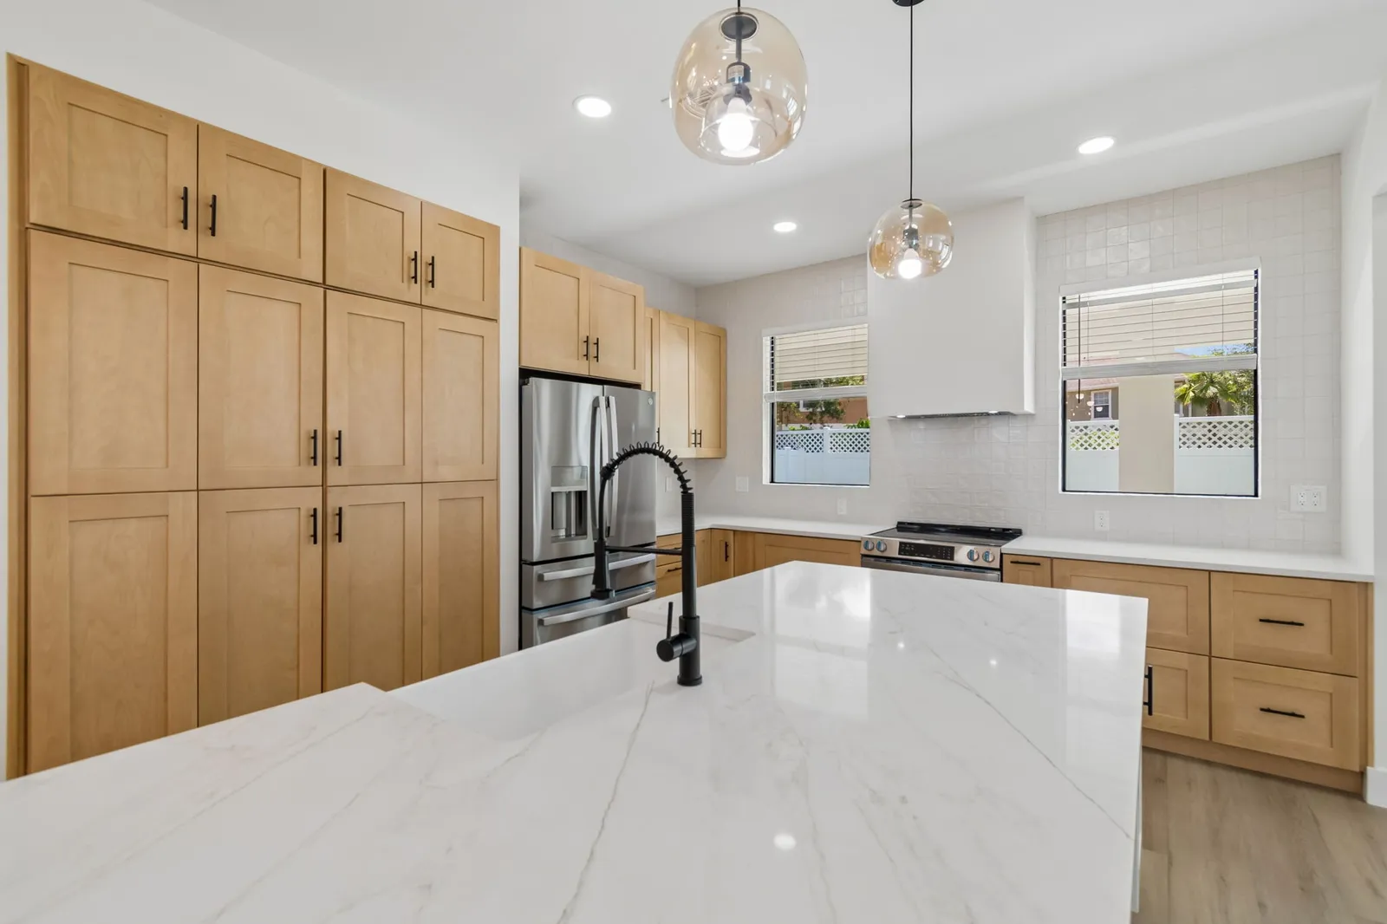
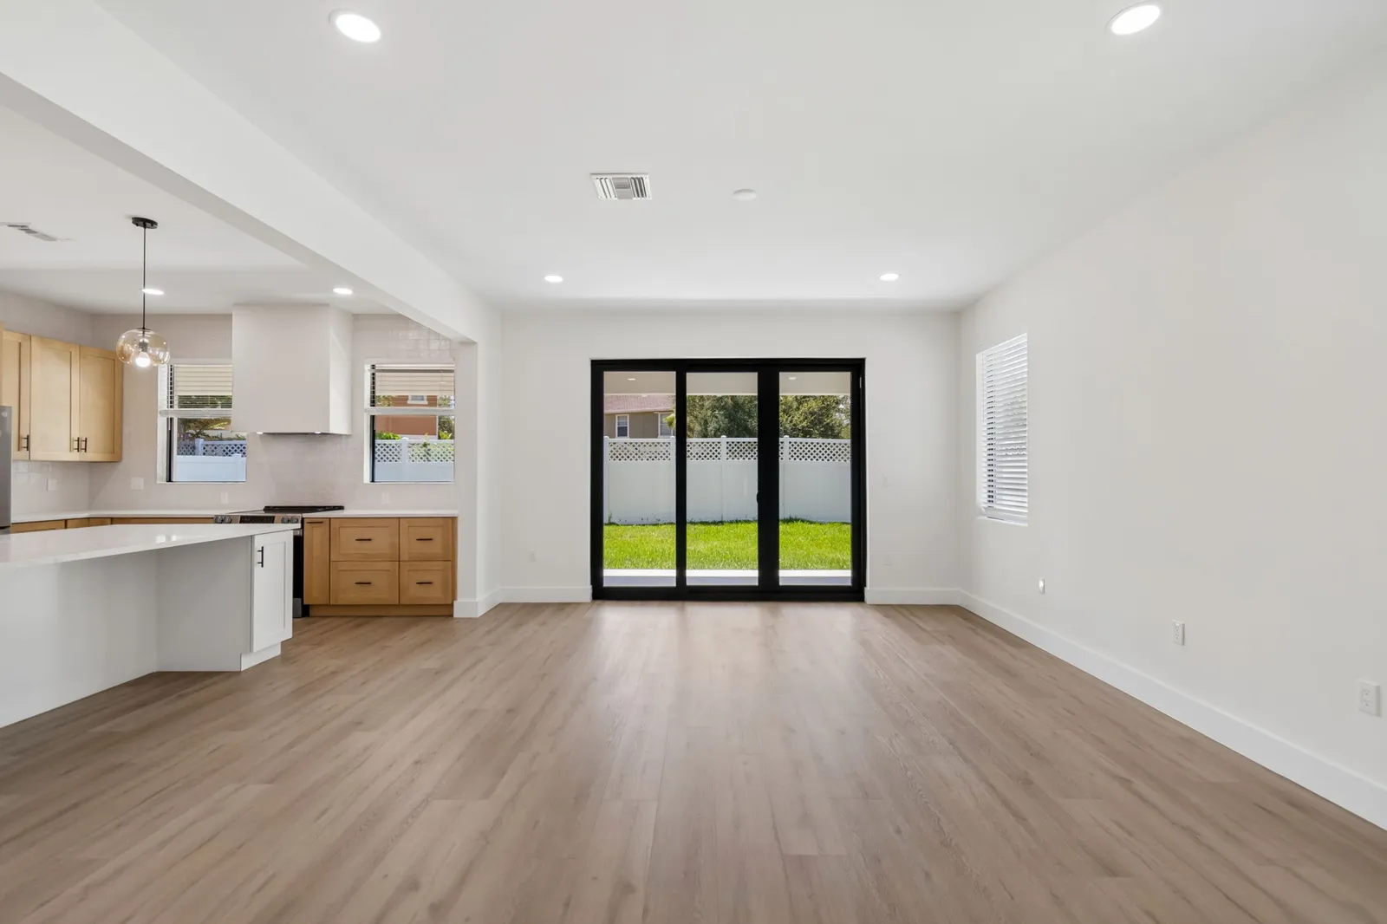
Black-framed glass doors to a covered patio
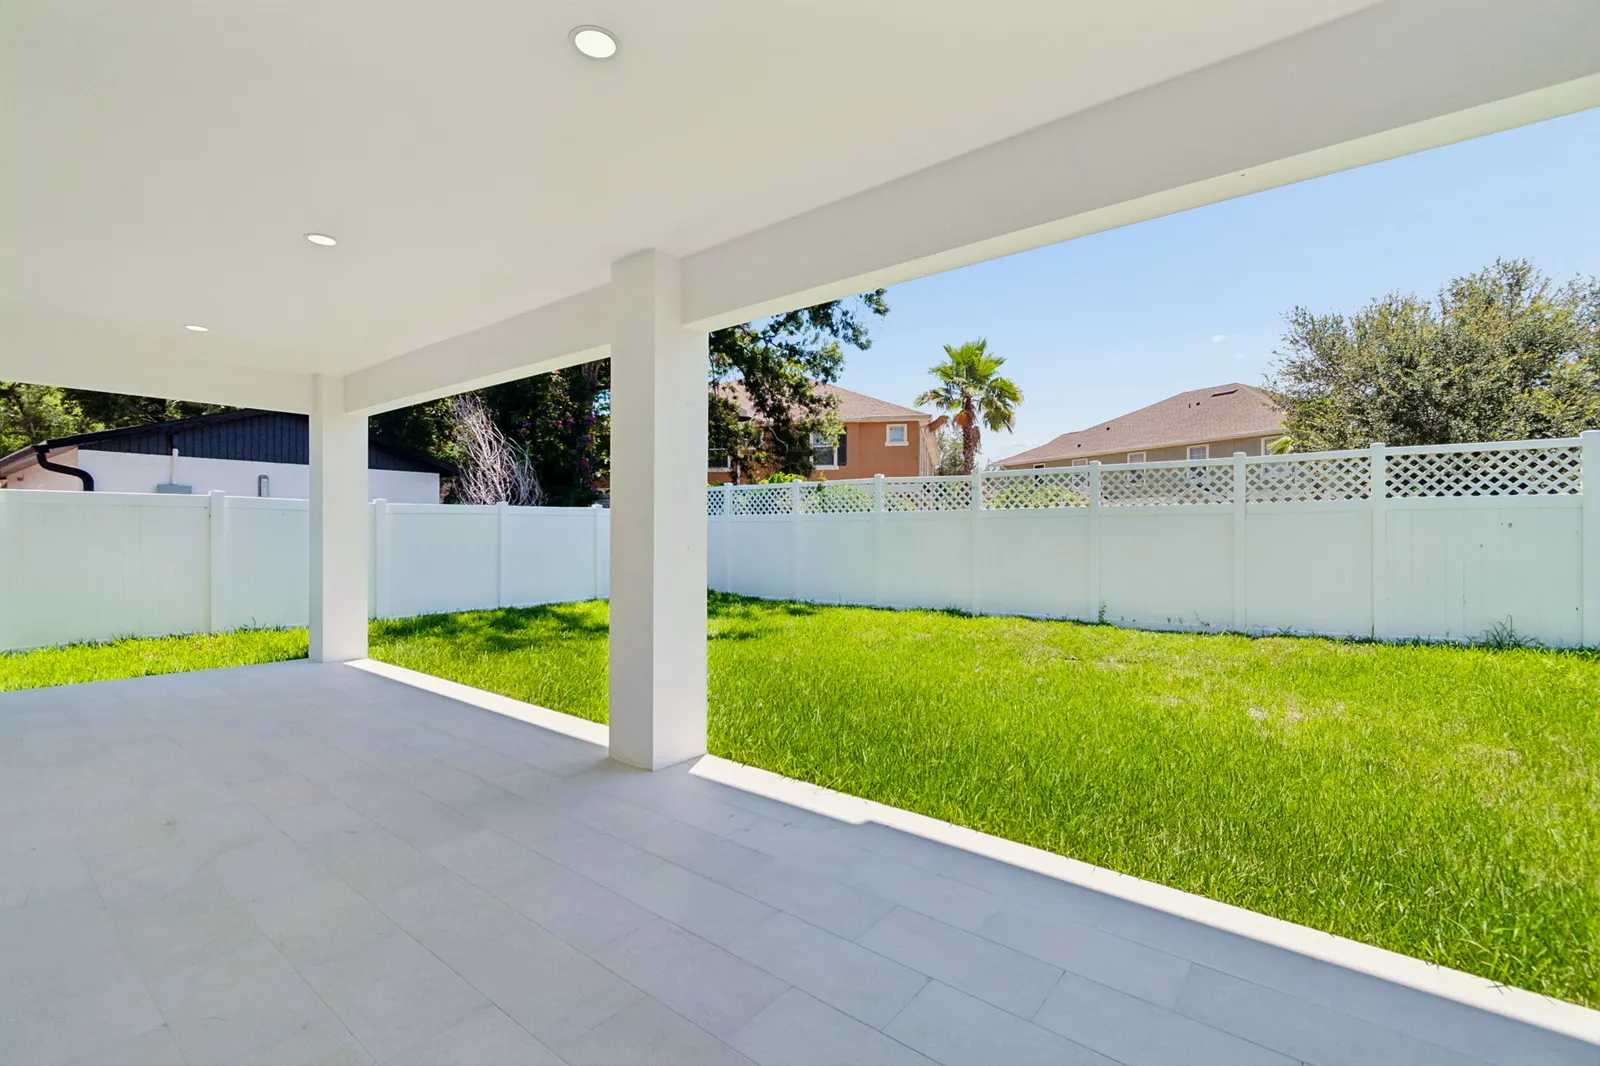
The kitchen opens under a wide ceiling beam into a long living area with white walls, white baseboards and wood-look plank floors. A set of black-framed glass doors at the far end leads straight out to a covered patio, where light gray rectangular tile, square white columns and recessed lights in the ceiling look over a fenced lawn.
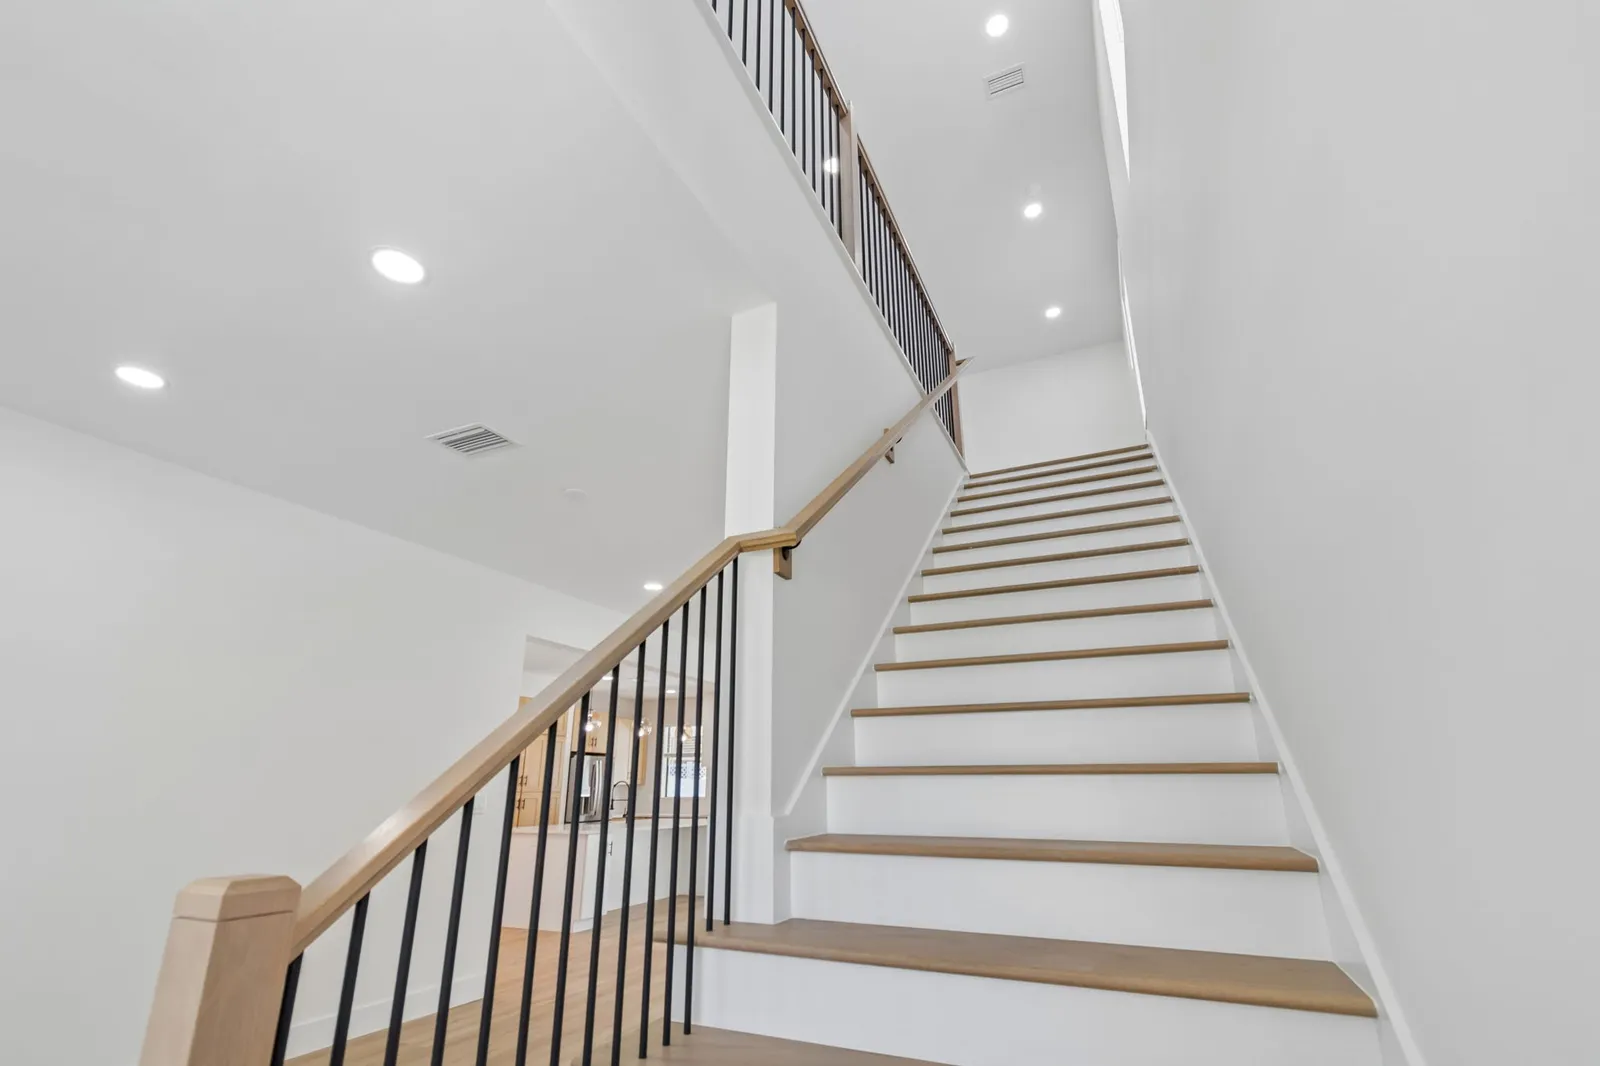
A straight flight with a balcony rail
The stair climbs in a single straight flight beside the kitchen opening, its oak-toned treads set on white painted risers. Black balusters run beneath a matching wood handrail from a square newel at the bottom to a balcony rail along the landing above, and recessed lights follow the stairwell up to the second floor.
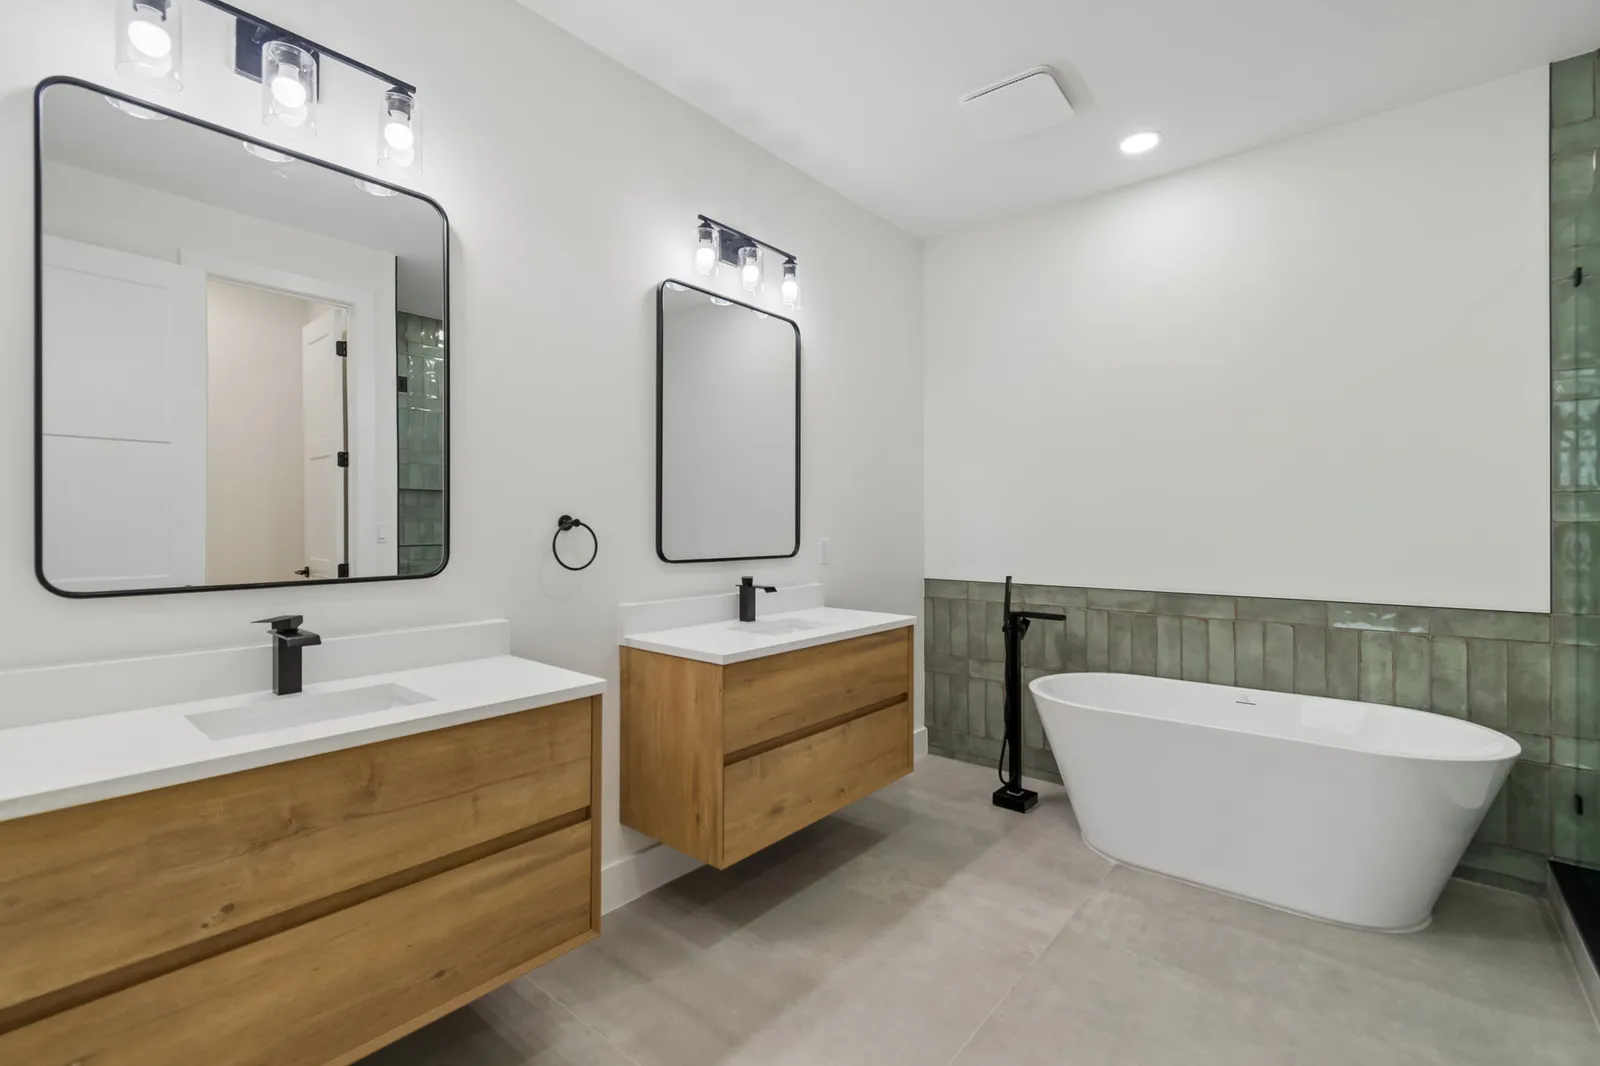
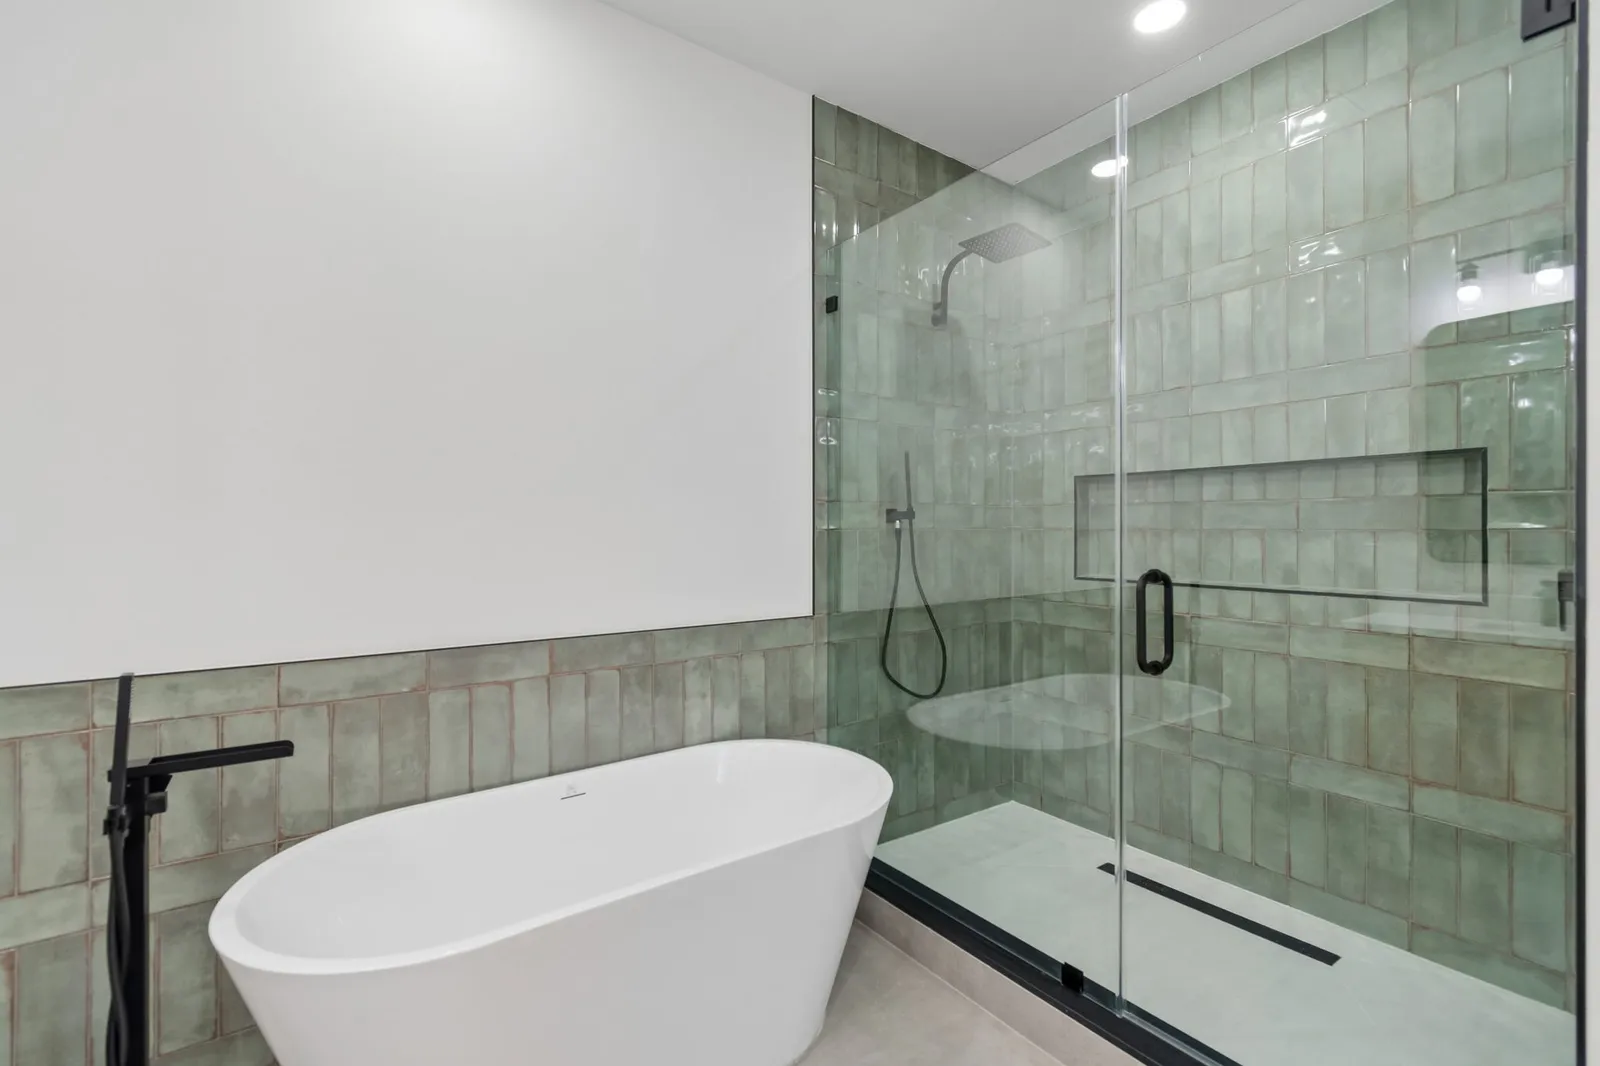
Green glazed tile and two floating vanities
Two separate floating wood vanities with white tops, black single-lever faucets, black-framed mirrors and clear glass light bars line one wall of the primary bath. Across from them a white freestanding tub with a black floor-mounted filler stands against a half-height wainscot of glazed green tile, and the same tile wraps the walk-in shower to the ceiling. The shower has a long niche, a square rain head, a black hand shower, a linear drain and a glass door with a black pull.
Light wood shelving on three sides
Light wood shelving wraps three sides of the walk-in closet, with banks of drawers with black bar pulls and black hanging rods at two heights. Slanted shelves with dark gray lips line the walls by the door, and the light wood-look plank floor runs down the middle to a center tower of drawers.
Gray veined tile and a hexagon niche
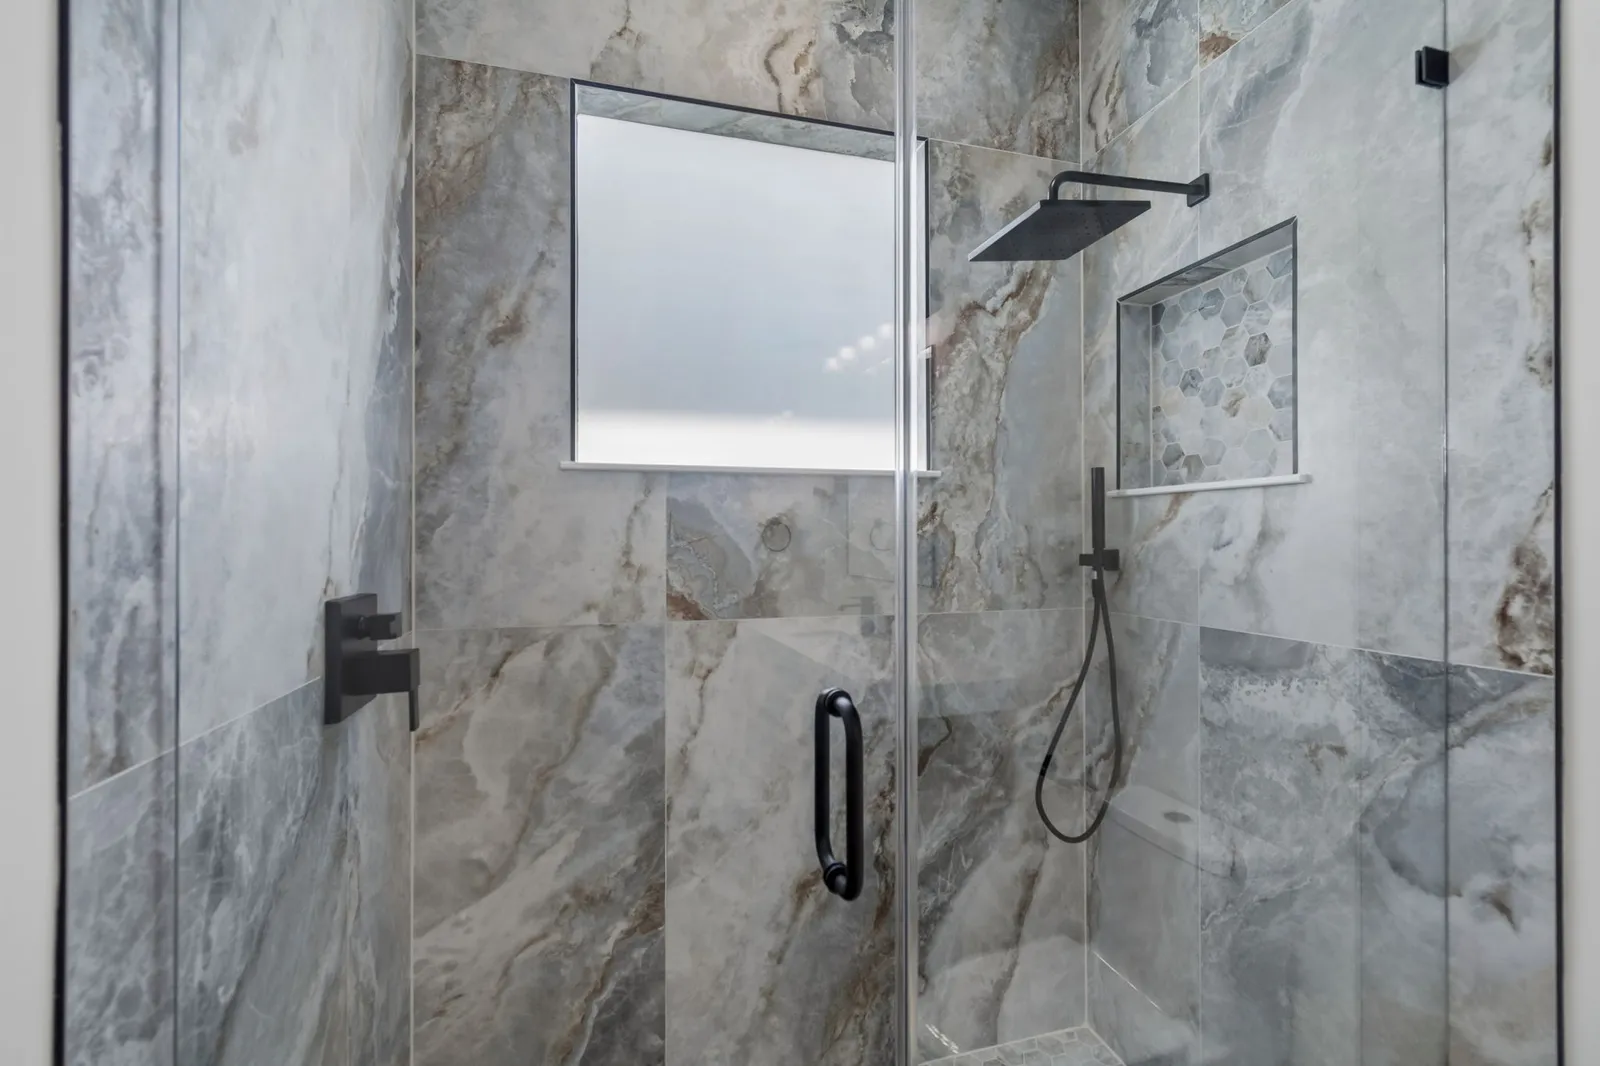
A second bathroom has a walk-in shower in large gray tiles with blue and rust veining, behind a glass door with a black pull. A square black rain head, a black hand shower and a black square valve trim stand out against the stone pattern, and the niche is lined in matching hexagon mosaic beside a frosted window.