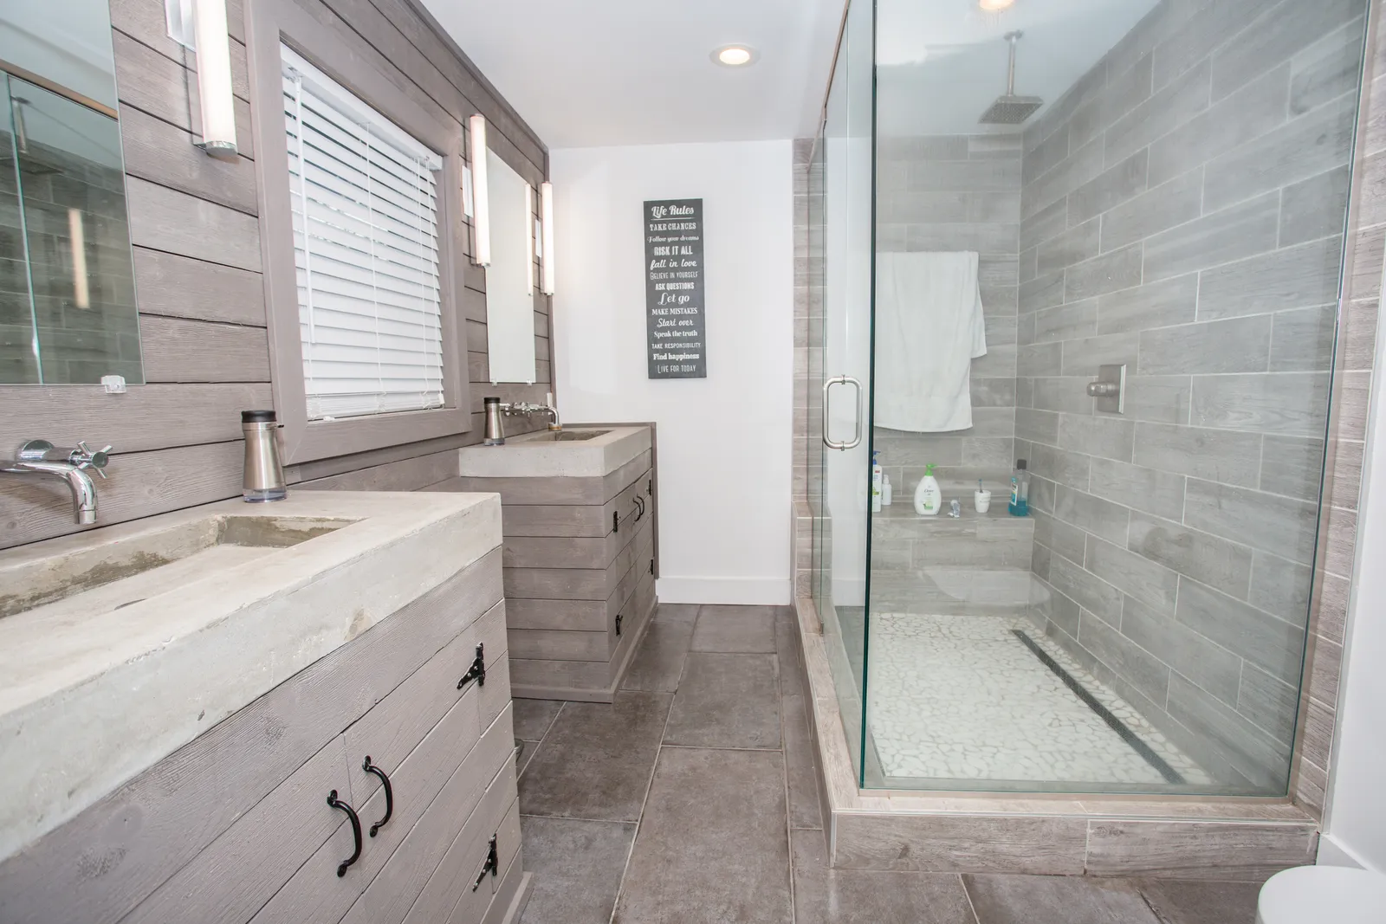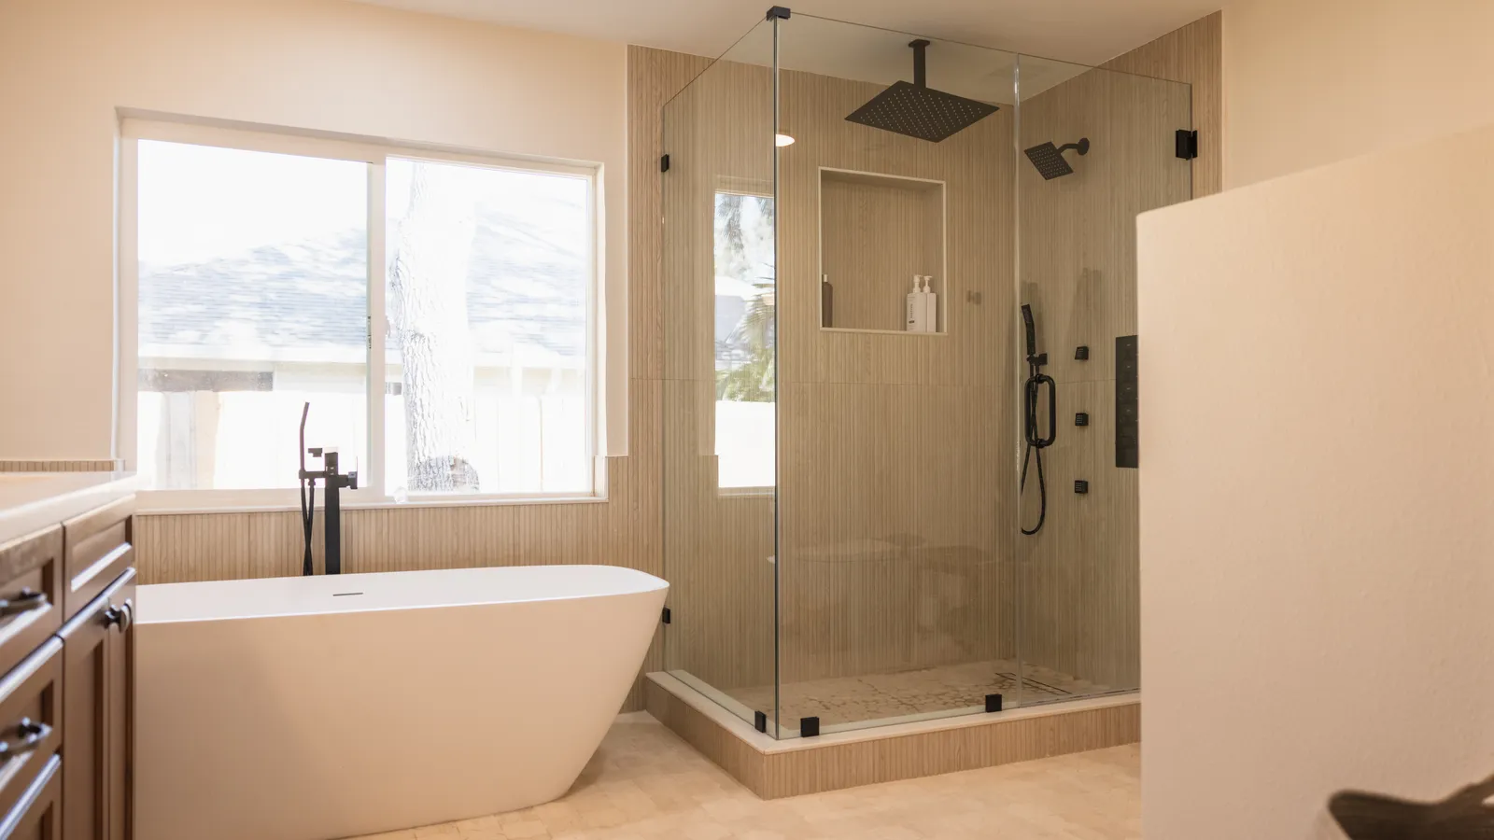
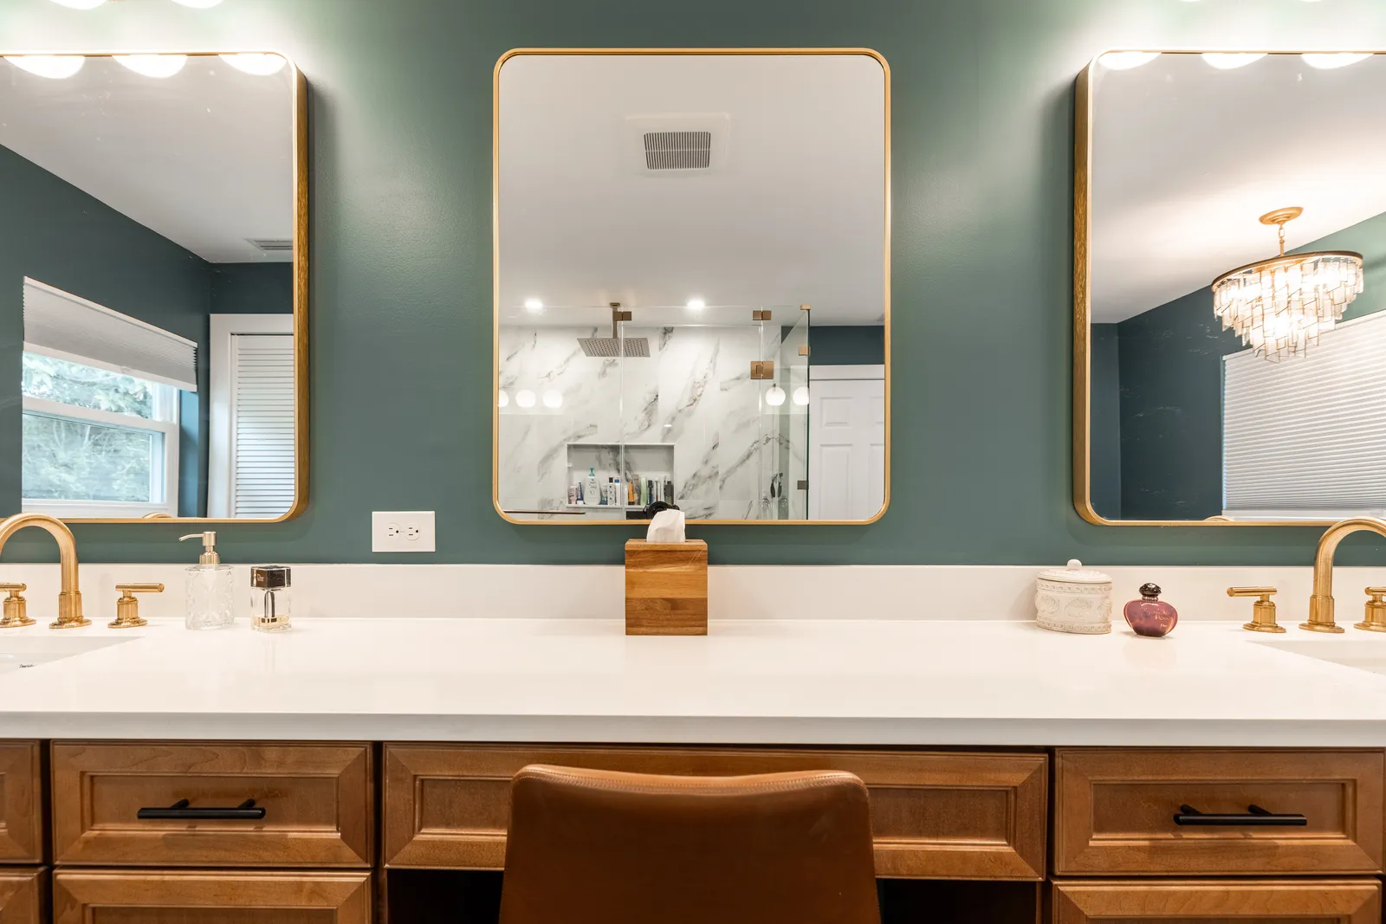
En suite, or ensuite, is the British and Australian word for it. In a Tampa Bay house the same room is usually called the primary or master bath, and an ensuite renovation here is built to the Florida Building Code.
Renovating the en suite you already have is a bathroom remodel with a few extra constraints. Adding one is closer to a small addition inside the house. The sections below follow that order: what it costs, where it goes, how the plumbing gets there, then the layout and the details that let someone sleep through a shower.
Renovating an en suite, or adding one
Renovating keeps the drains, the walls and the door where they are, and it is priced like any bathroom remodel, with the ranges in bathroom remodel cost. Adding an en suite means new drain, vent and supply lines, new walls and usually a new doorway from the bedroom.
Adding is where the money goes. Fixr’s 2026 cost guide puts partitioning part of a bedroom into a bathroom at $15,000 to $50,000, a national range.
Our remodeling ROI guide compares what remodels return at resale in Florida, and the room addition cost guide covers building a bedroom and bath together.
Where a new en suite can go
Start from the bedroom and look at what sits beside it. Each option below trades something away.
1. A walk-in closet
A closet that shares a wall with the bedroom is often the easiest space to take, because no living space is lost.
Its storage still has to go somewhere. Our bathroom remodel planner covers what a closet needs to hold each fixture and where the storage can move.
2. One end of the bedroom
A large bedroom can give up a strip at one end. What is left still has to be a legal bedroom under the Florida Building Code: at least 70 square feet, at least 7 feet in every horizontal direction, and with its emergency escape window still inside it.
Draw the bed wall and the door swing before any wall moves.
3. The hall bath next door
A hall bath that backs onto the bedroom can become the en suite through a new door in the shared wall.
Closing its hall door leaves the rest of the house without that bathroom, so count the bathrooms first. Keeping both doors makes it a shared bath instead.
4. An addition
Where there is nothing to borrow, the en suite is built out from the house, often with a larger bedroom at the same time. That is a room addition, with its own foundation, roof and permits.
On a slab, the drain decides the layout
In a house built on a concrete slab, new drains run under the floor. The slab is cut, a trench dug, the pipe laid and inspected, and the concrete patched before any tile goes down. It is routine work, but every foot of new drain adds cost, and slope limits how far the drain can run.
The Florida Building Code requires drain pipe 2 1/2 inches across or smaller to fall at least 1/4 inch per foot, and 3-inch and larger pipe at least 1/8 inch per foot. A long run has to start high enough to keep that fall all the way to the existing line, which is why it pays to put the en suite on the side of the bedroom nearest the existing plumbing.
Each new fixture also needs a vent, which the plumber ties into an existing vent or takes up through the roof. In a two-story house the same pipes run between the floor joists instead, and the direction of the joists decides which way they can go.
Where cutting the slab is not practical, a macerating, or upflush, toilet grinds the waste and pumps it through a small pipe to an existing drain. The Florida code allows these systems when they meet the ASME A112.3.4/CSA B45.9 standard and are installed to the maker’s instructions. They need a power outlet, and the pump is audible when it runs, which matters a few feet from a bed.
Hot water is the other distance. If the water heater is at the far end of the house, the new shower waits for hot water, and a recirculating pump or a small heater near the bathroom shortens the wait. Altering plumbing is permitted work in Florida, and remodeling permits walks through the steps. In a condo the slab and the drain risers are usually the association’s, so read our condo remodeling page before planning a new drain.
Lay it out around the bed
Plan an en suite from the pillow. The view through the open door should land on a vanity or a window, not the toilet. Put the toilet behind a wall or in its own small room, and keep the shower off the shared wall if the bed is on the other side of it.
Two sinks between side walls need at least 60 inches of wall under the code’s fixture spacing, which our planner sets out with the other clearances. On less wall, one wide sink with two mirrors serves two people.
A toilet room needs the code’s side and front clearances inside it, and the code measures the front clearance to the door as well as to walls. A pocket door, or a door that swings out, keeps the door out of that space.
Shower or tub is the other big choice, and our shower remodel page covers what changes when the tub goes. In small bathrooms, the bathtub and shower combo is the idea that keeps both: one alcove holds the tub, with the shower over it. A shower with no curb suits an en suite you plan to use for decades; the aging-in-place bathroom page covers how its floor is built.
Privacy, steam and sound beside the bedroom
An en suite’s door opens into a room where someone may be asleep, so details that do not matter in a hall bath matter here.
- A quiet fan. The NKBA’s planning guidelines treat a fan rated below 1.0 to 1.5 sones as background noise, so put the sone rating on the fan’s spec, and duct it to the outside.
- A second fan for the toilet room. The same guidelines call for a separate fan and switch in a toilet compartment.
- A control that finishes the job. The guidelines favor a timer, a humidity sensor or a motion sensor on the fan, so it keeps running after the shower and the steam leaves through the duct, not through the door into the bedroom.
- A door that seals. A solid door closes off sound and smell; a barn door hung on a track leaves gaps on every side.
- An insulated shared wall. Mineral wool in the wall between the bathroom and the bed dulls the sound of running water and the fan.
- Low light at night. A motion-sensor light near the floor, or a dim setting on the vanity light, means nobody switches on full brightness in the small hours.
An open en suite, with no door or a tub standing in the bedroom, photographs well and is hard to live with in Florida. The shower’s steam goes straight into the bedroom, and the air conditioner has to pull it back out of the air. If you want the open look, close off at least the toilet and the shower.
Questions about en suite renovations
What is the difference between an en suite, a primary bath and a Jack-and-Jill?
An en suite is any bathroom reached through a bedroom. The primary or master bath is the en suite of the main bedroom. A Jack-and-Jill bathroom sits between two bedrooms with a door to each, so it is shared rather than private.
How small can an en suite be?
The code minimums set the floor: the toilet and sink each need space beside and in front of them, and in most cases the shower must be at least 30 inches across at its narrowest. Lined up along one wall, those fit in a narrow room, but a room built to the minimums feels tight for two people. Our planner lists the code minimums next to the comfortable sizes, so you can see what each extra inch buys.
Can we keep using the bedroom during the work?
Often, yes, with the bathroom sealed off behind a dust barrier. If the only way in is through the bedroom, the crew still walks through it each day. Cutting the slab for new drains is the loudest and dustiest stage, so plan a few nights elsewhere for that part.
Will the air conditioning reach the new en suite?
Plan it rather than assume it. A bathroom carved out of a bedroom or closet takes that space off the bedroom’s supply, so the ductwork is checked and a supply register added if the new room has none. A bathroom without cooled air stays humid and dries slowly, and in an addition the new floor area adds to the cooling load, so the system is sized again the way our eco-friendly renovation guide describes.
Sources
- 1.Fixr, Bathroom Addition cost guide (updated January 22, 2026) (opens in a new tab), checked
- 2.Florida Building Code, Residential, 8th Edition (2023), Chapter 3 (via UpCodes) (opens in a new tab), checked
- 3.Florida Building Code, Residential, 8th Edition (2023), Chapter 30 Sanitary Drainage (via UpCodes) (opens in a new tab), checked
- 4.Florida Building Code, Building, 8th Edition (2023), Section 105.1 (via UpCodes) (opens in a new tab), checked
- 5.Florida Building Code, Residential, 8th Edition (2023), Chapter 27 Plumbing Fixtures (via UpCodes) (opens in a new tab), checked
- 6.National Kitchen & Bath Association, Kitchen & Bath Planning Guidelines, 4th Edition, summary (2022) (opens in a new tab), checked