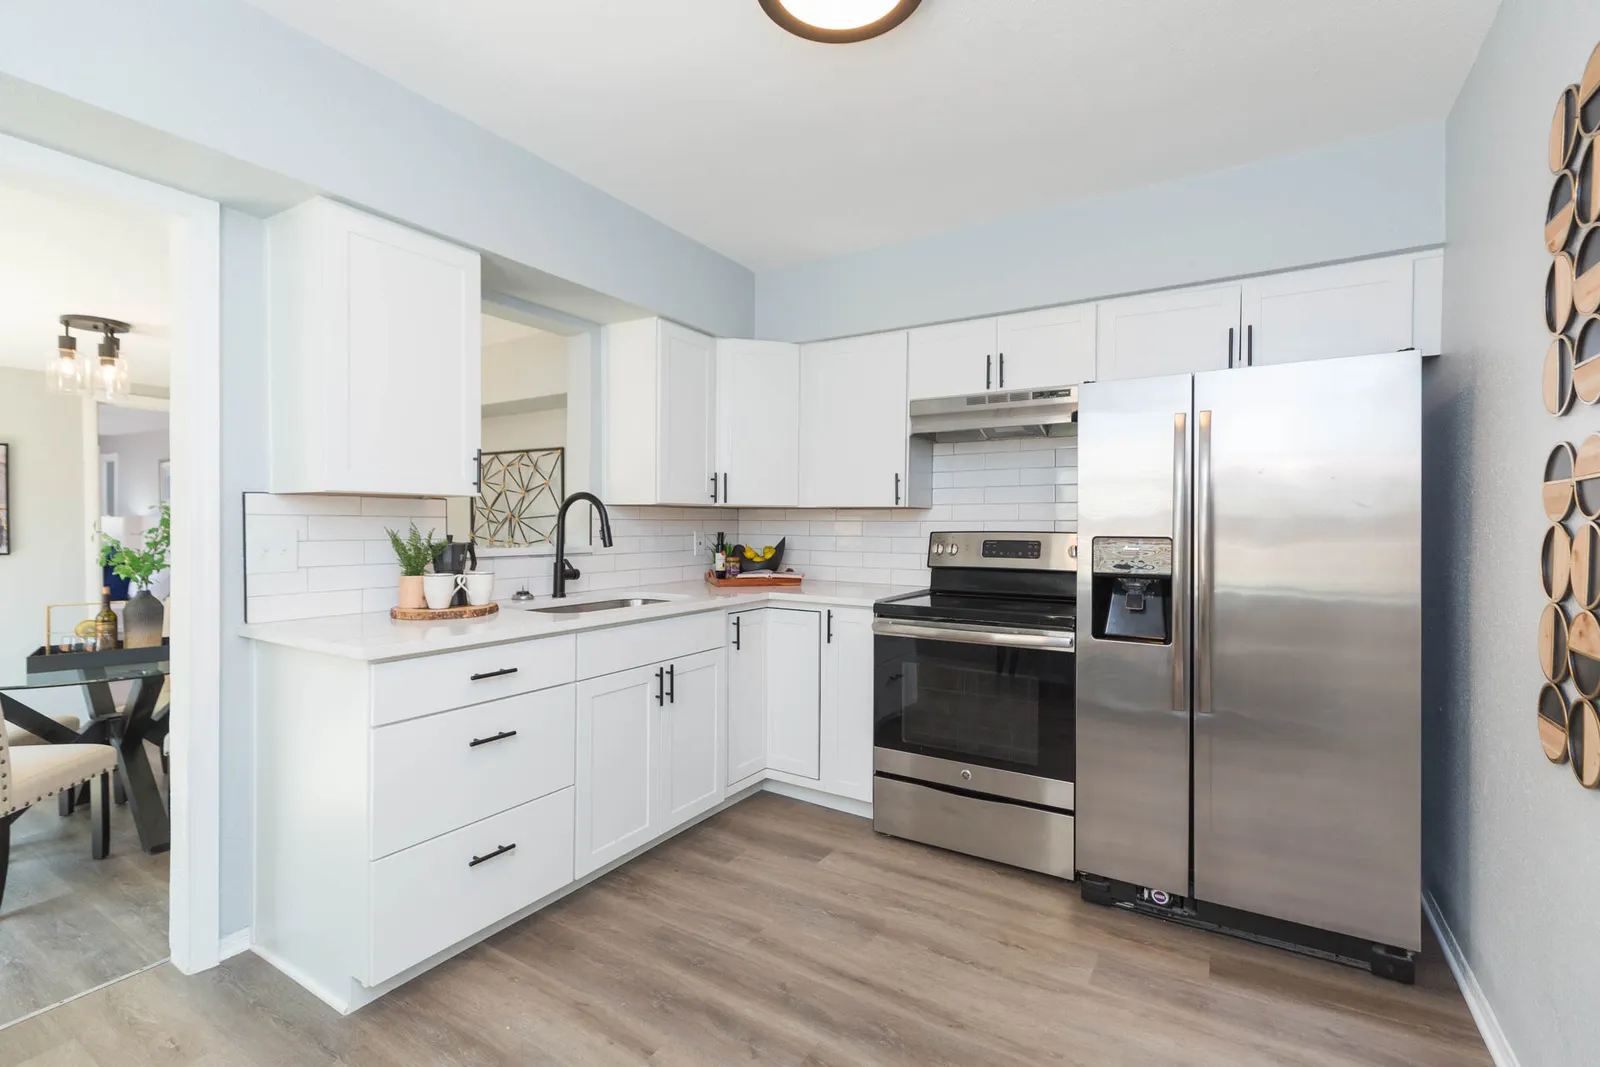
Laundry room remodel in Carrollwood
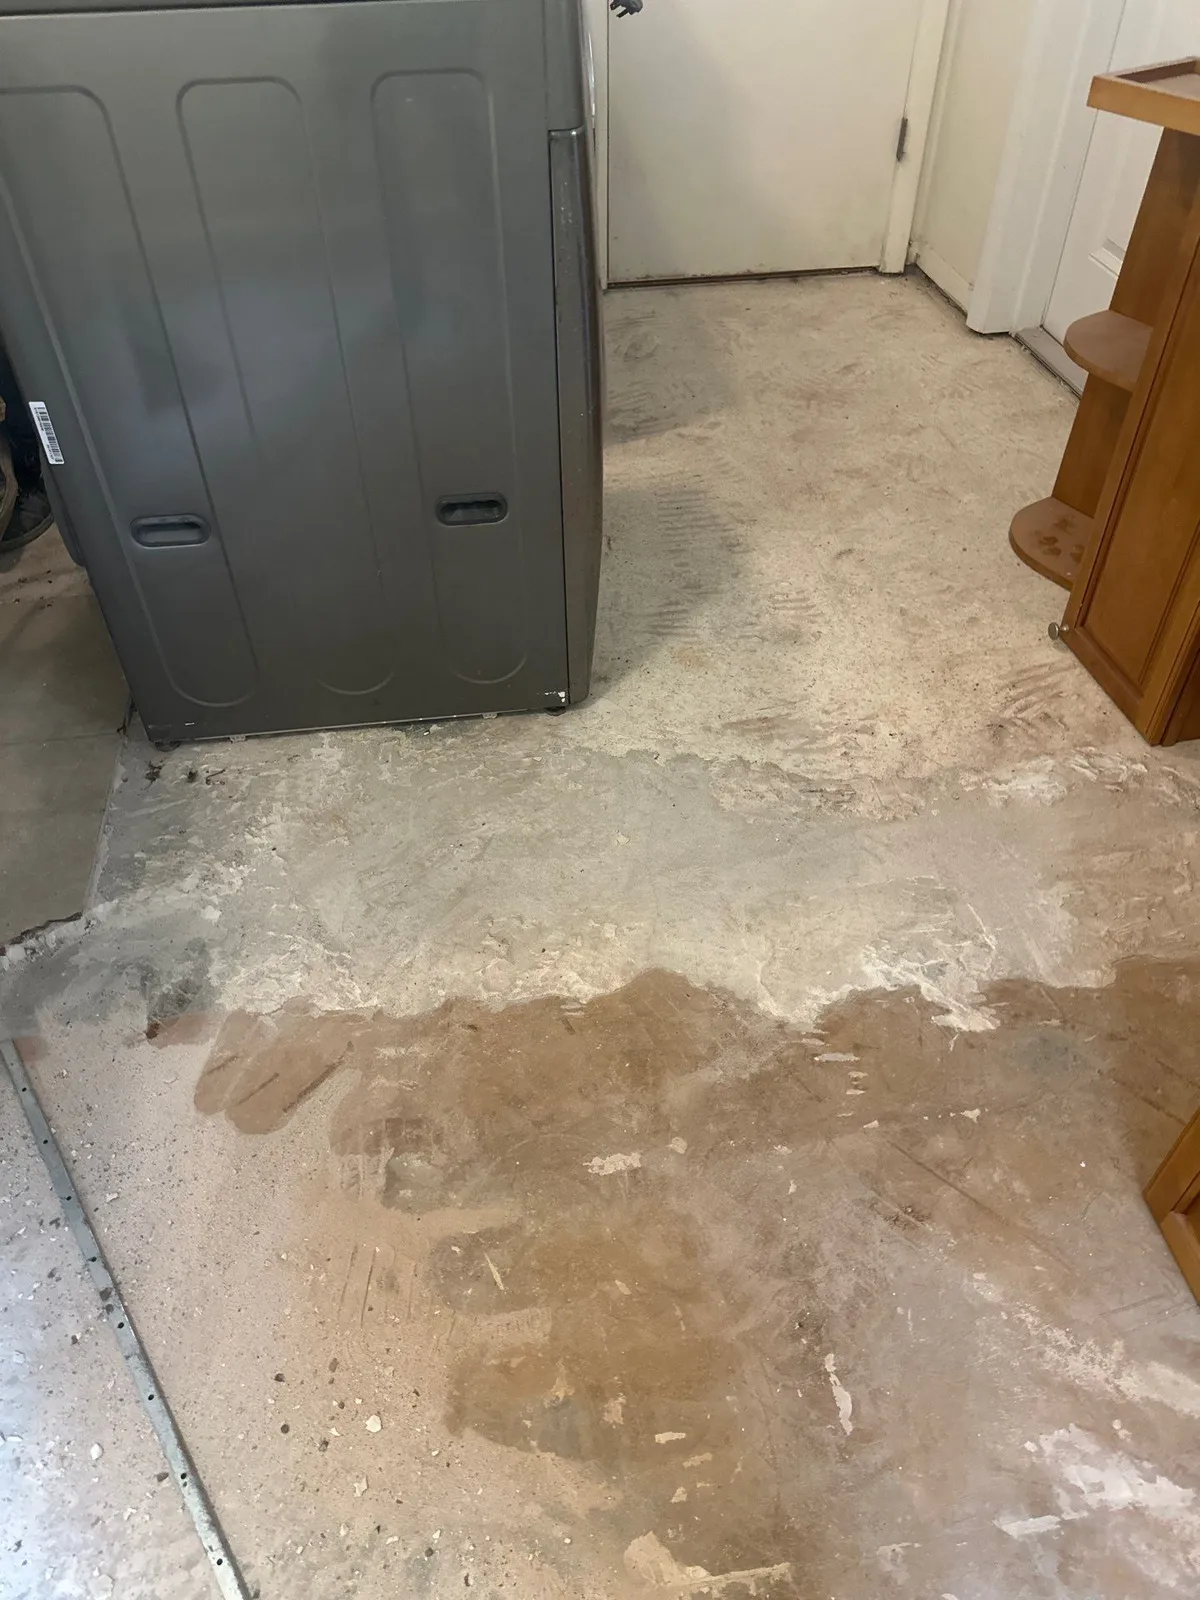
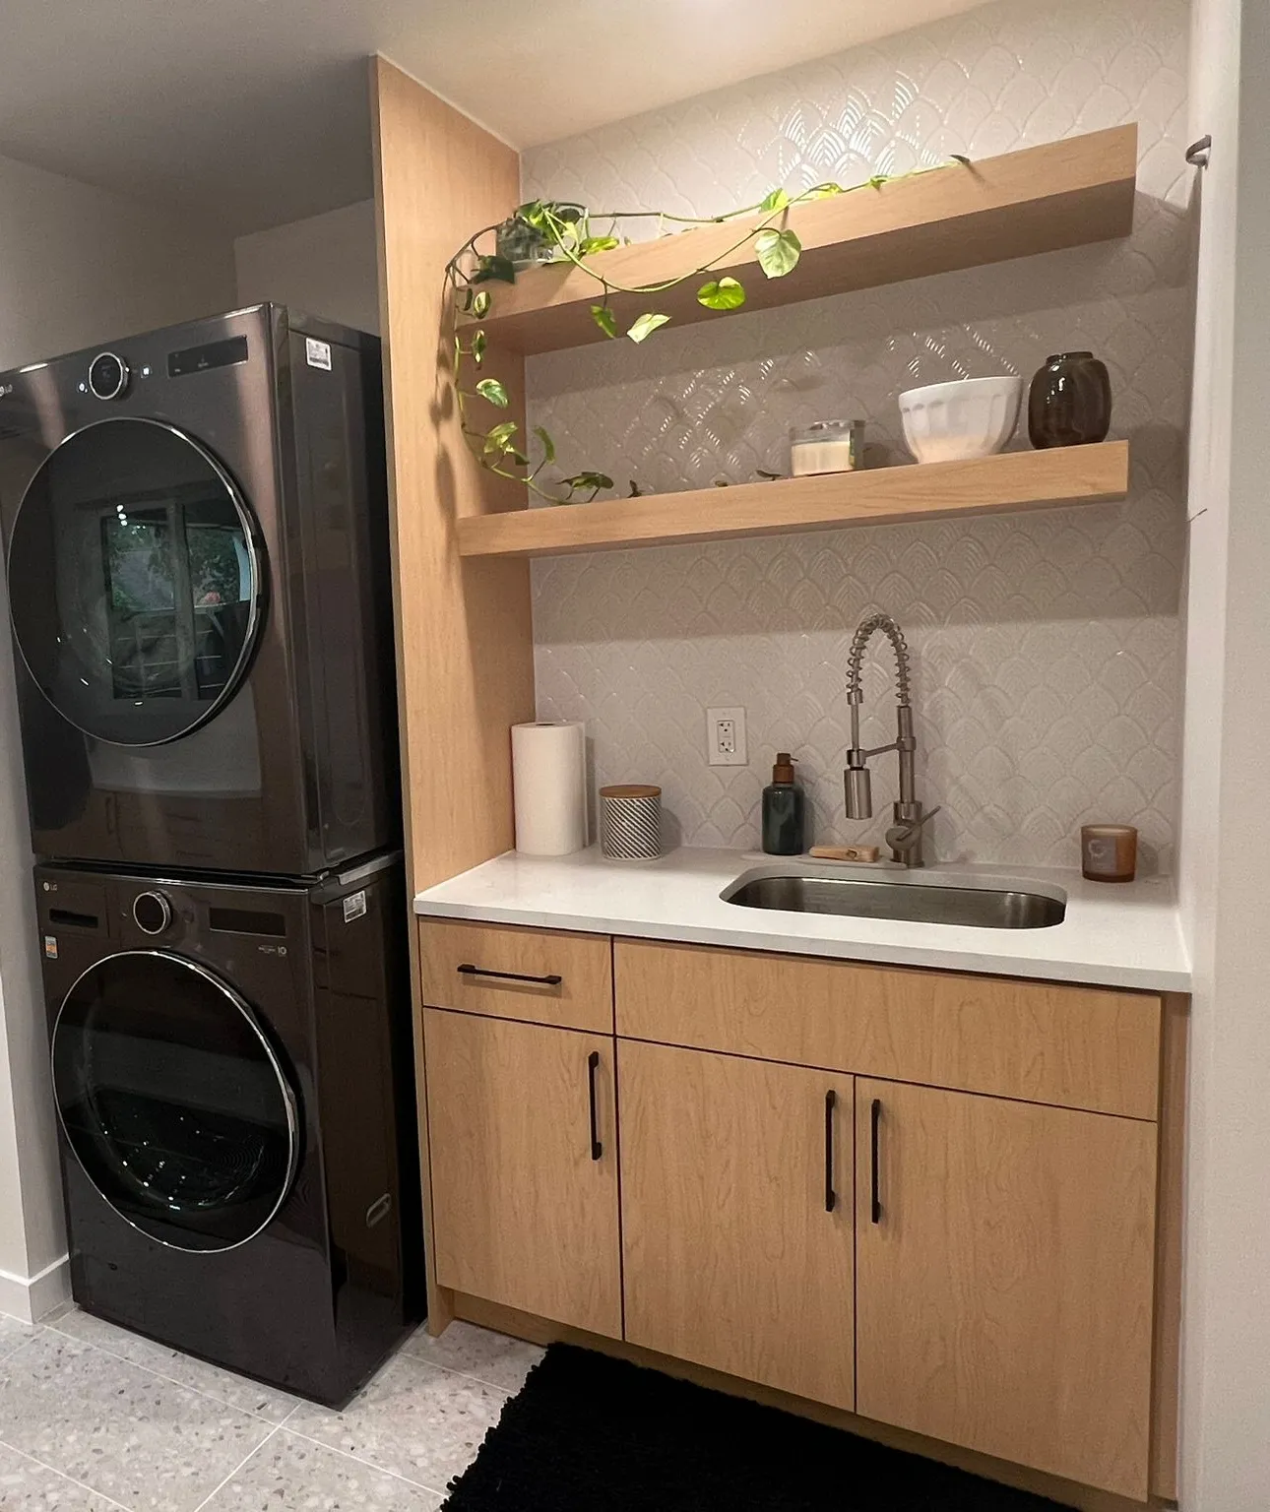
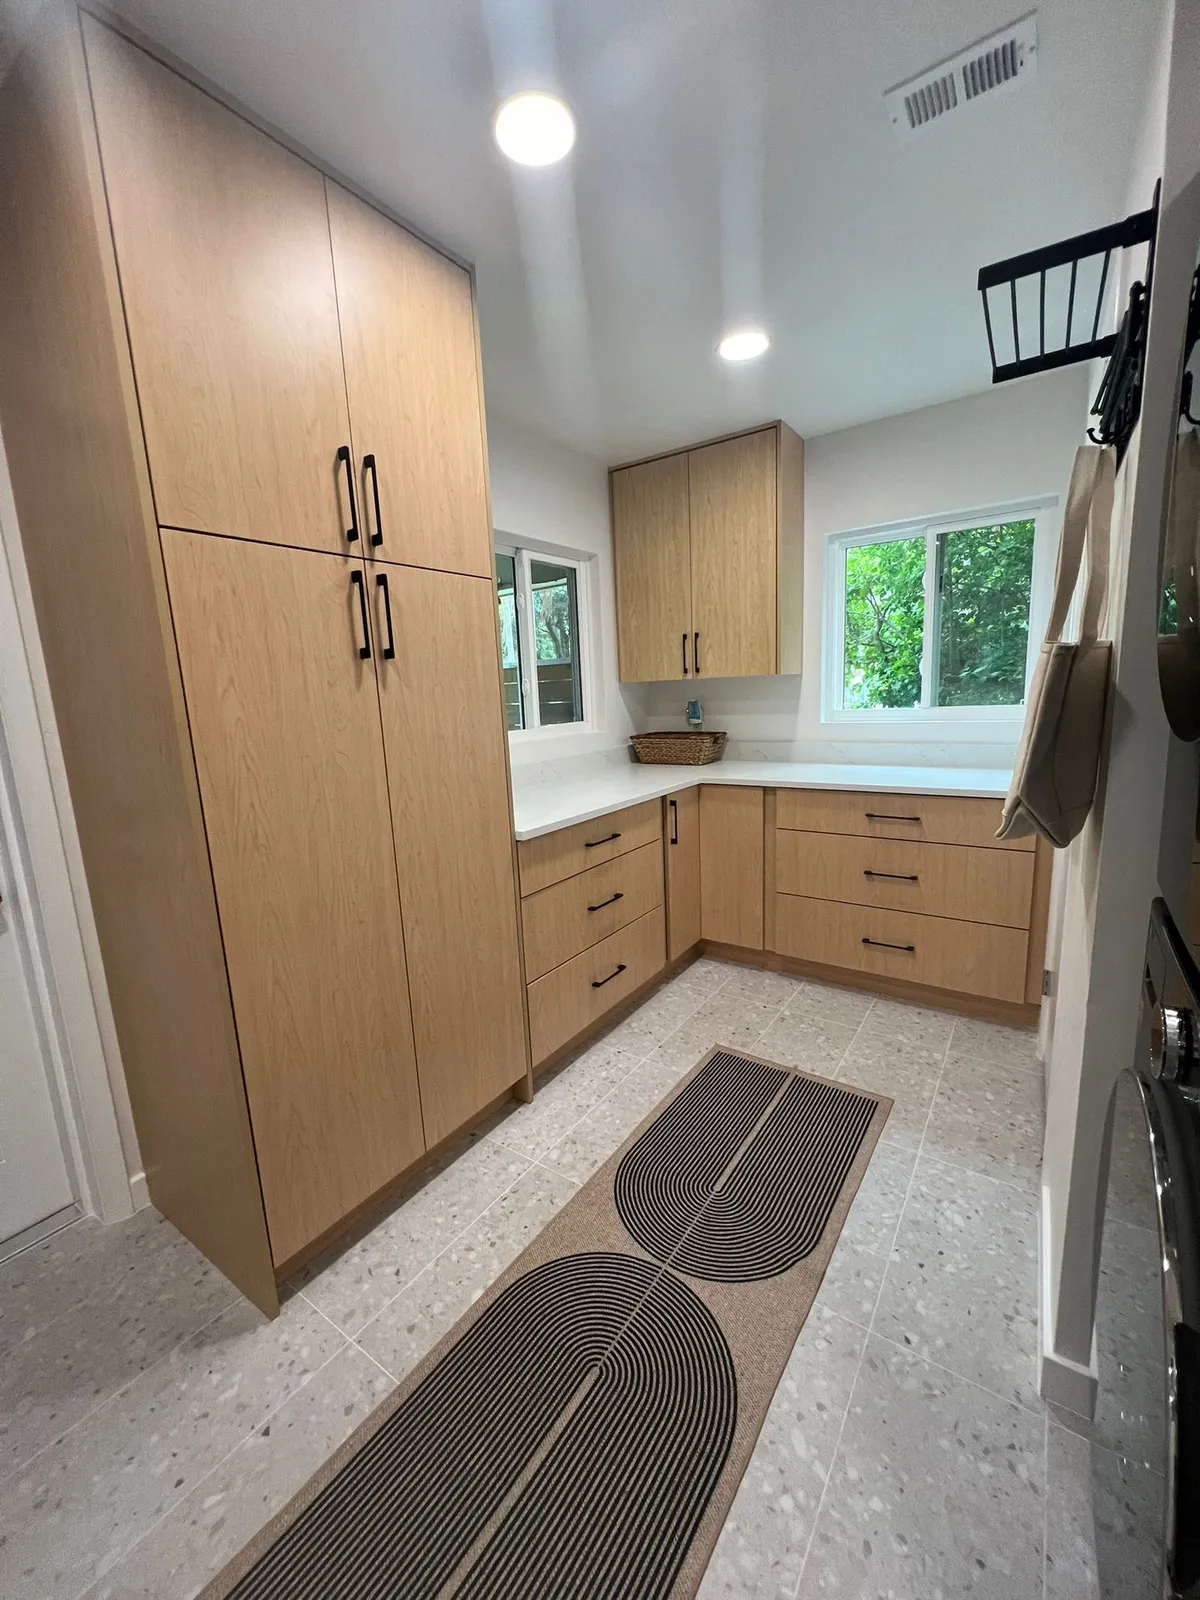
A laundry room in Carrollwood rebuilt with light oak flat panel cabinets: a tall pantry, an L of drawers under white counters and a sink cabinet with a pull-down faucet beside a stacked washer and dryer. Two floating shelves sit over a white patterned tile backsplash, and terrazzo look tile covers the floor under recessed lights. Before, the room was emptied to the slab around the old utility sink.
Project file
- Location
- Scope
- Room emptied to the slab
- Light oak flat panel cabinets with a tall pantry
- Sink cabinet with a white counter and patterned tile backsplash
- Floating shelves beside a stacked washer and dryer
- Terrazzo look floor tile
- Recessed lighting
Stripped down to the concrete slab
Bare concrete fills the before photo of this Carrollwood laundry room: the floor is stripped down to the slab, with patches of brown adhesive and pale thinset left behind where the old flooring came up and a metal strip still fixed along one edge. Past that strip, a speckled gray finish on the neighboring floor meets the bare concrete. A gray appliance stands against one wall, an old wood shelf unit with rounded open shelves sits in the corner by the door, and a white door closes off the far end. None of the cabinets or tile in the finished room appear yet.
Fan tile behind a stacked washer and dryer
A stacked front load washer and dryer stand at one end of the wall, next to a tall light oak panel that frames the sink cabinet. The cabinet has flat oak doors and a drawer with black bar pulls, a white counter and an undermount stainless sink with a spring style pull-down faucet. Above it, two thick floating oak shelves cross the wall, and the backsplash behind them is glossy white tile cut in a fan shape that climbs all the way to the ceiling, its glaze catching light along each curve. The floor is terrazzo look tile, white with gray chips.
Tall oak pantry and an L of drawers
Across the room, a tall oak pantry rises to the ceiling in two pairs of doors with long black pulls. Every door and drawer front is a flat slab with black hardware. The rest of the room is an L of base cabinets with deep drawer stacks under a white counter, turning the corner between two windows, with one wall cabinet set in the corner above it. Recessed lights sit in a smooth white ceiling, and a black drying rack folds out from the wall on the machine side. The terrazzo look tile from the sink wall covers the whole floor, so the room reads as one surface underfoot.
Before and after