Condo renovation in St. Pete Beach
A beach condo in St. Pete Beach finished with white shaker kitchen cabinets, glass front uppers and an aqua glass subway backsplash around a wood island with a white stone counter. Wood-look plank flooring runs from the kitchen into a living room with sliding glass doors onto a balcony over the beach. A matching built-in buffet, a bedroom with a paneled accent wall and a hall bath with a shaker vanity complete it.
Project file
- Location
- Scope
- Unit gutted to the studs and block walls
- White shaker cabinets with glass front uppers
- Aqua glass subway tile backsplash
- Wood island with a white stone counter
- Wood-look plank flooring throughout
- Built-in buffet and a paneled bedroom wall
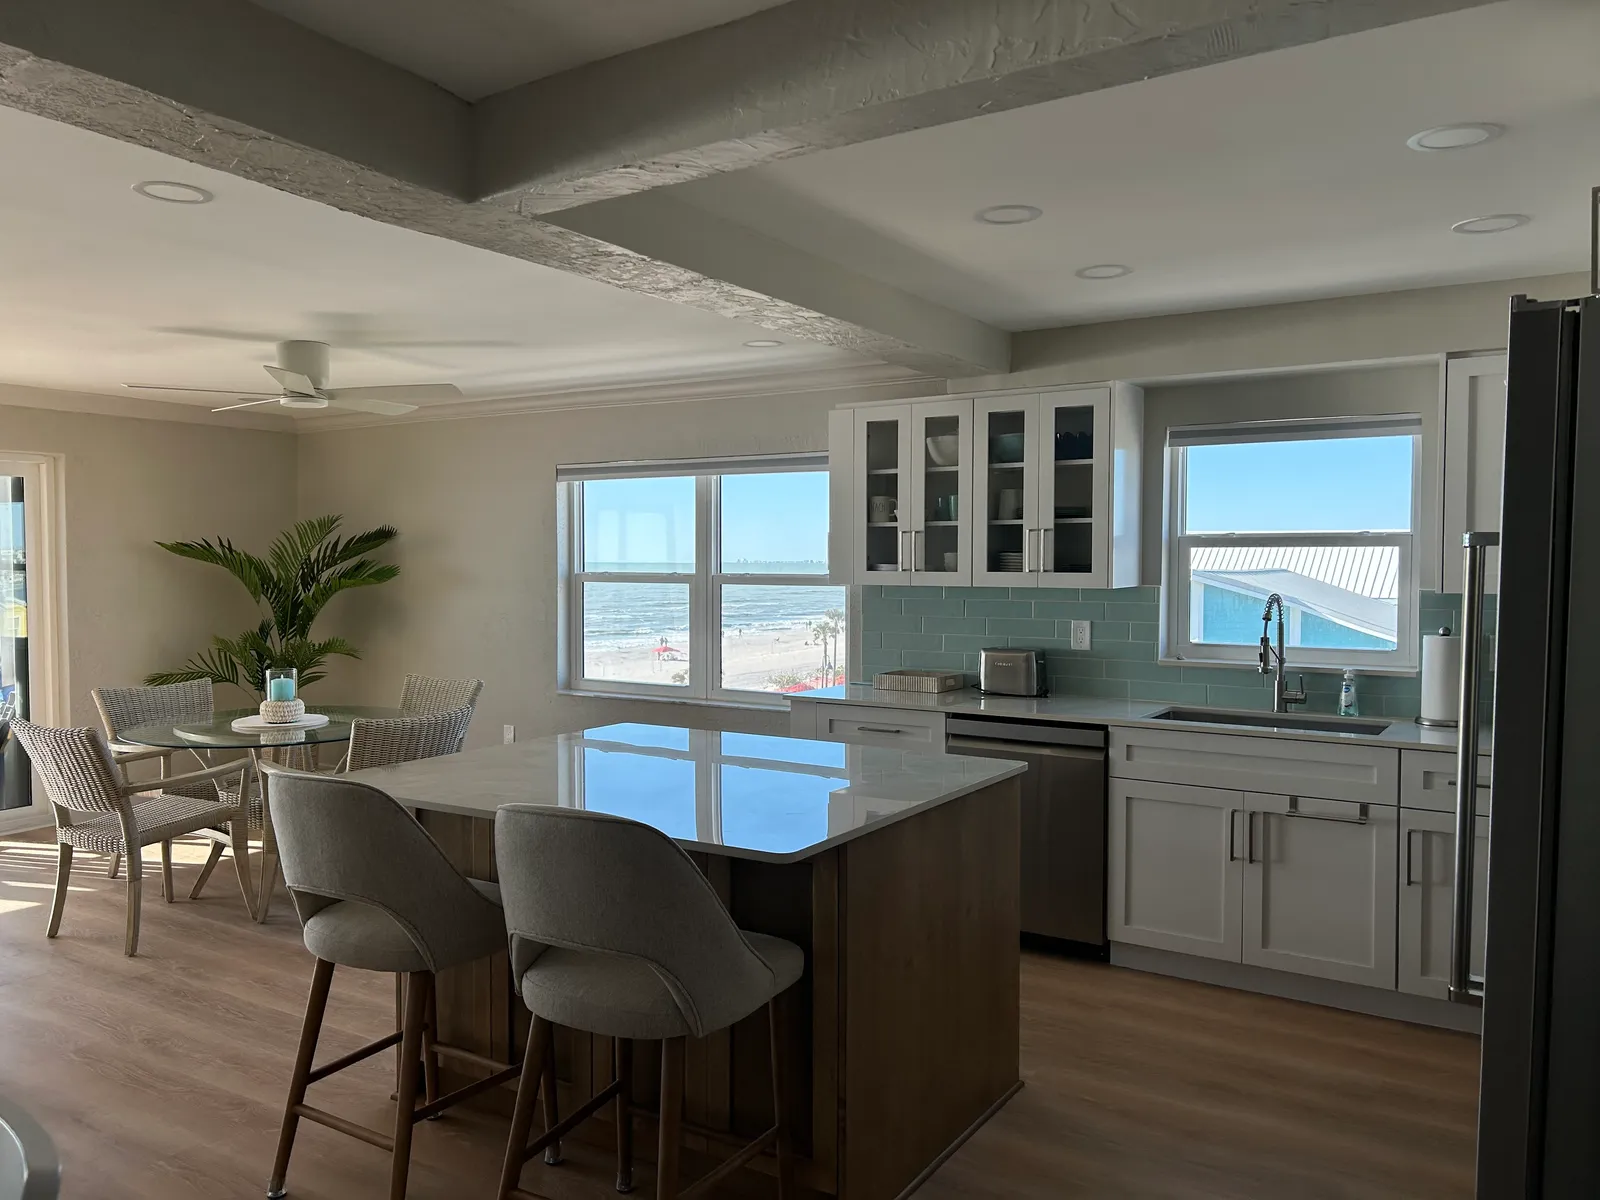
Aqua glass backsplash by the windows
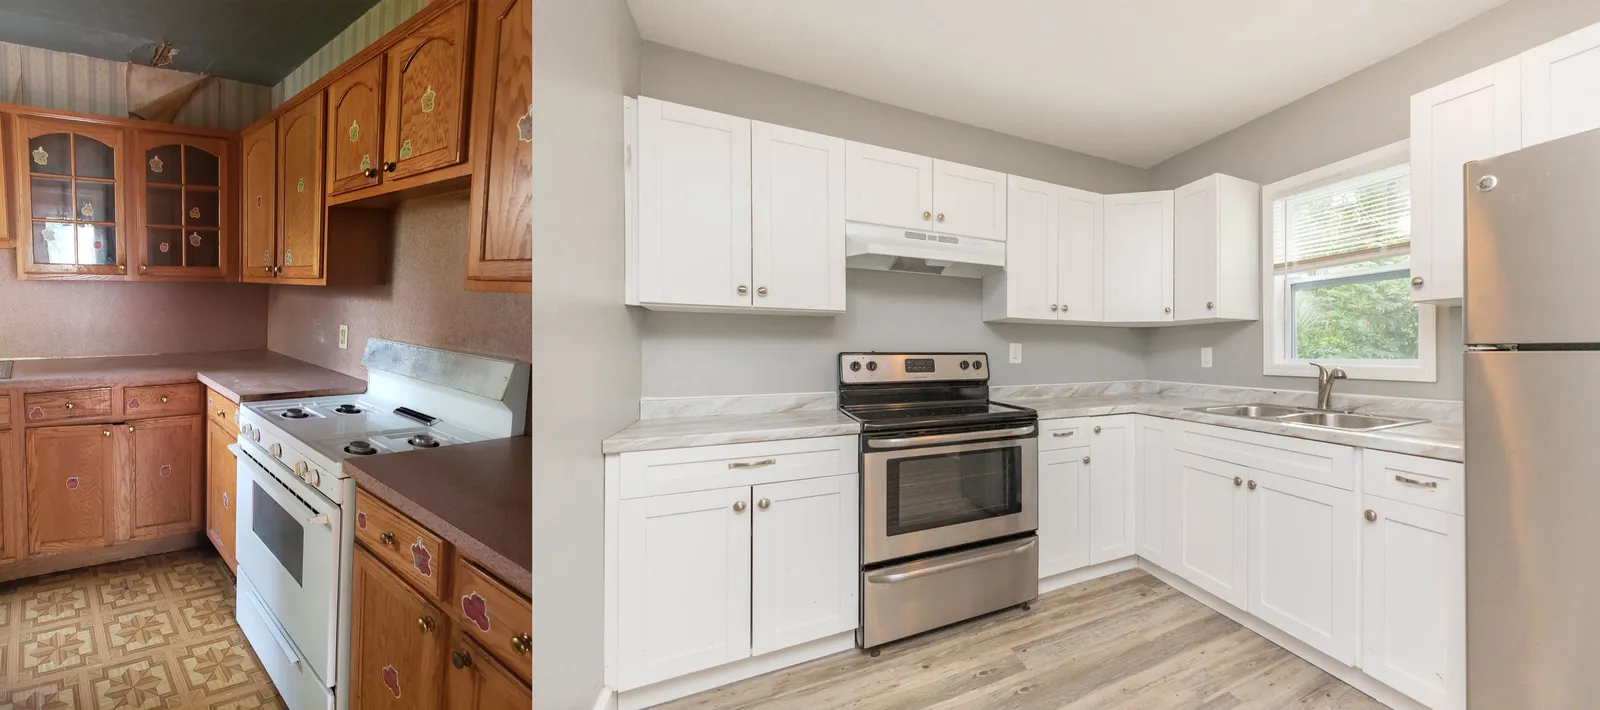
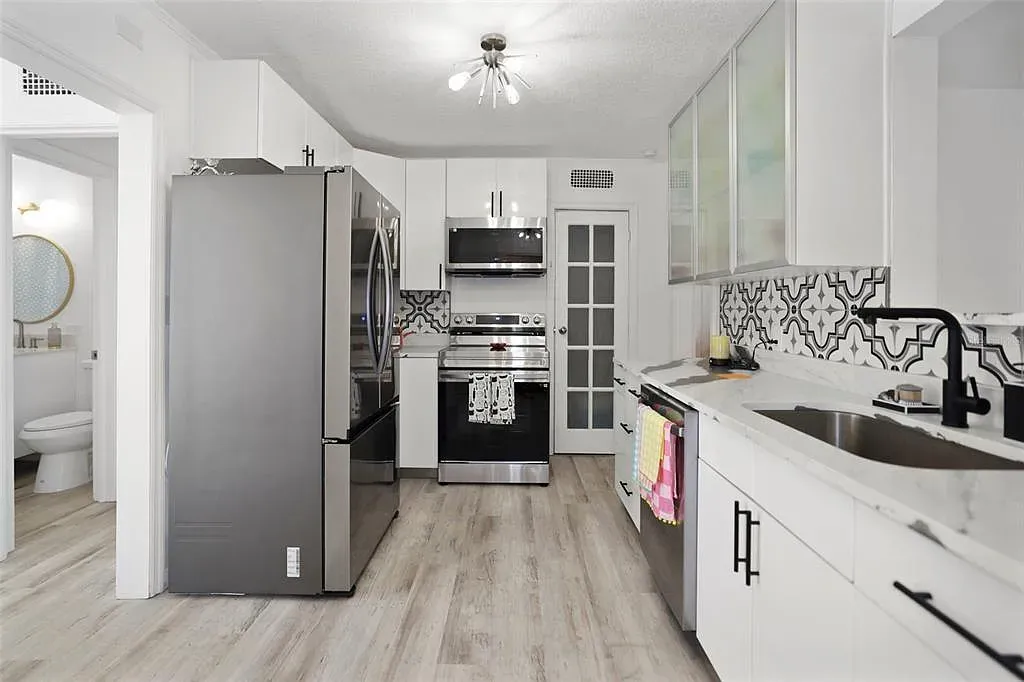
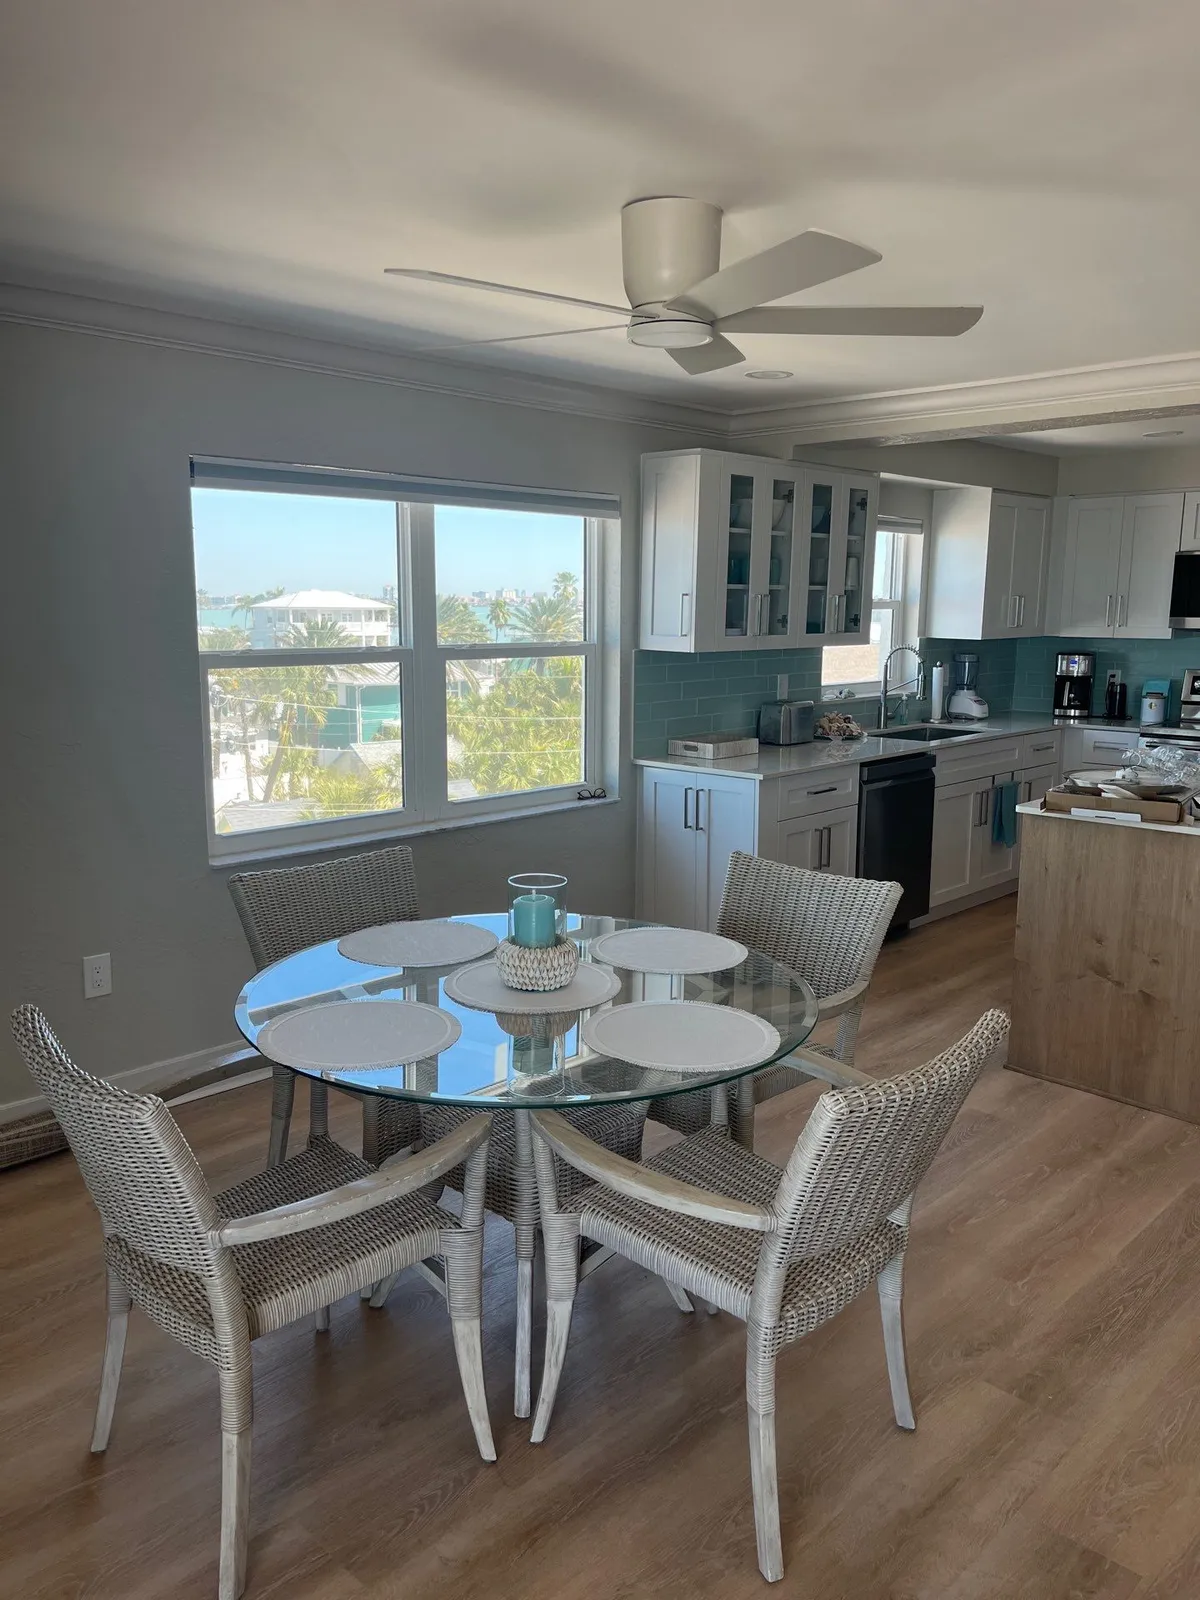
Sand and water fill the windows beside the kitchen in this St. Pete Beach condo, which sits along the outside wall. White shaker cabinets with brushed nickel bar pulls run in an L, with four glass front upper doors next to the window. The backsplash is aqua glass subway tile in long pieces, and the counters are white stone with soft gray movement. A stainless undermount sink with a spring style pull-down faucet sits under a second window, beside a dark stainless dishwasher.
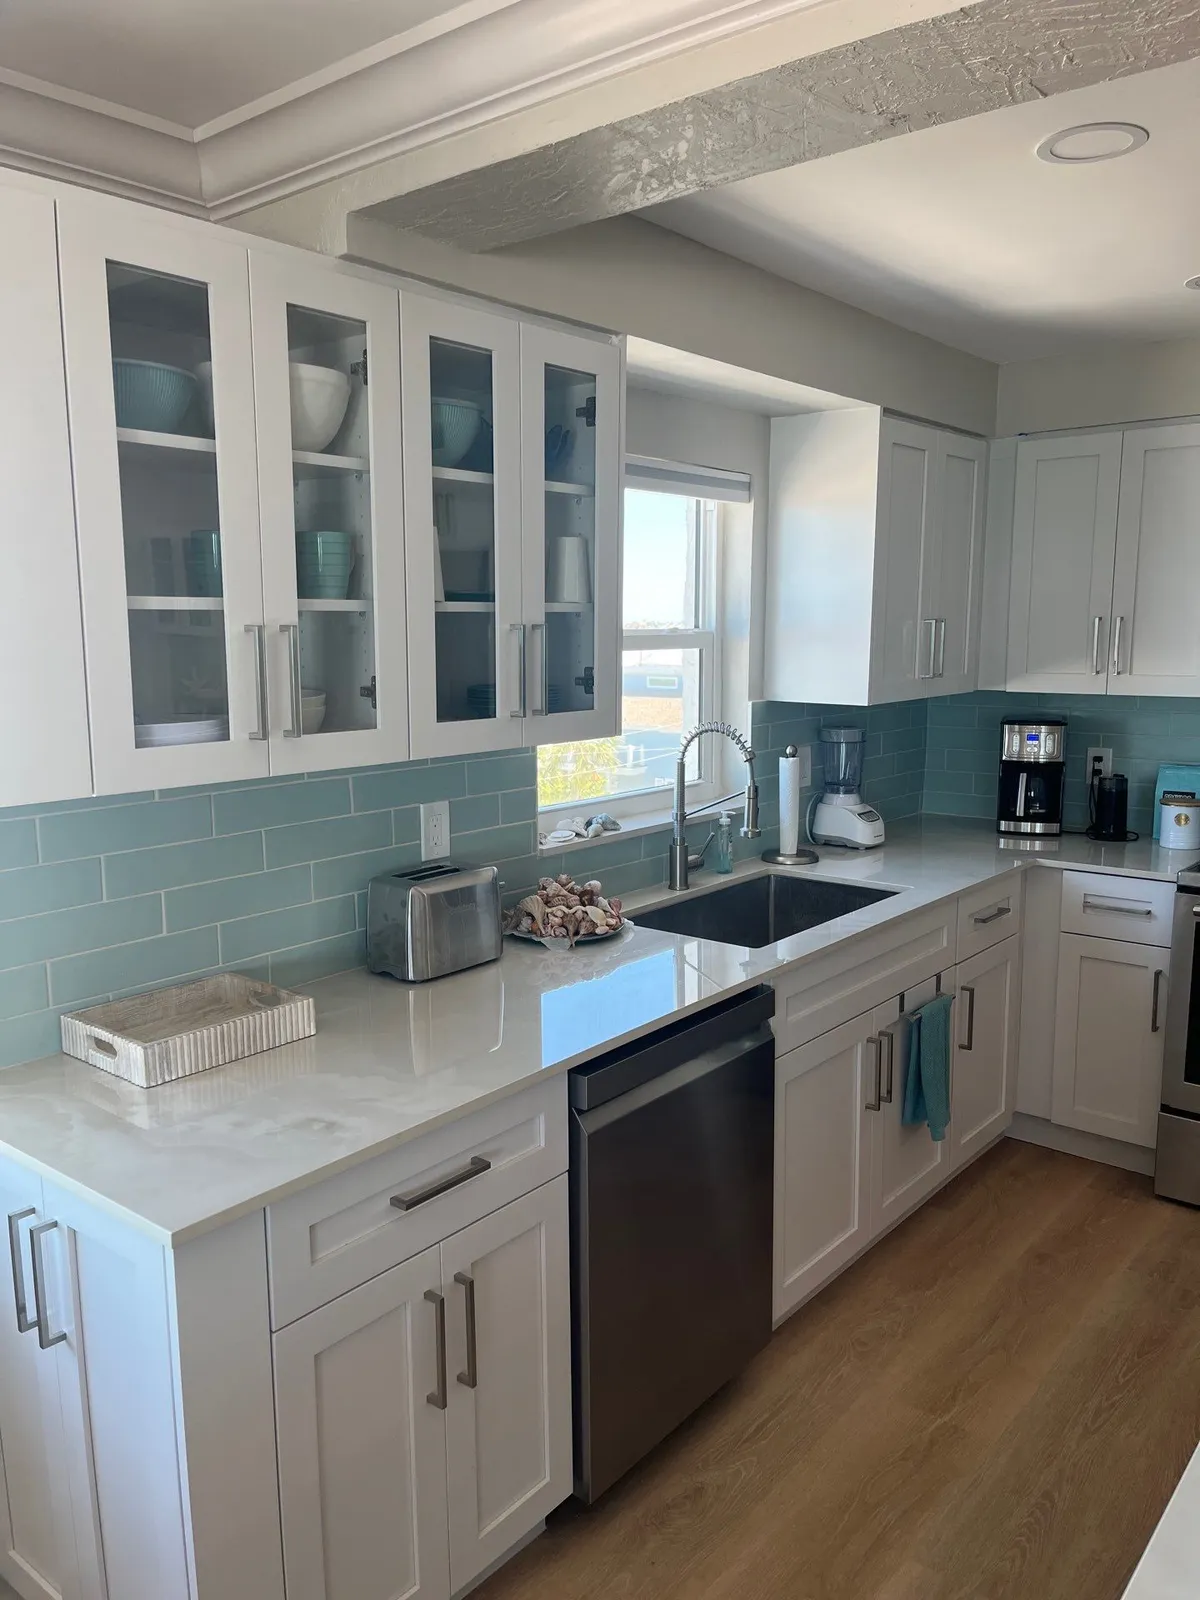
Stained wood island with a white top
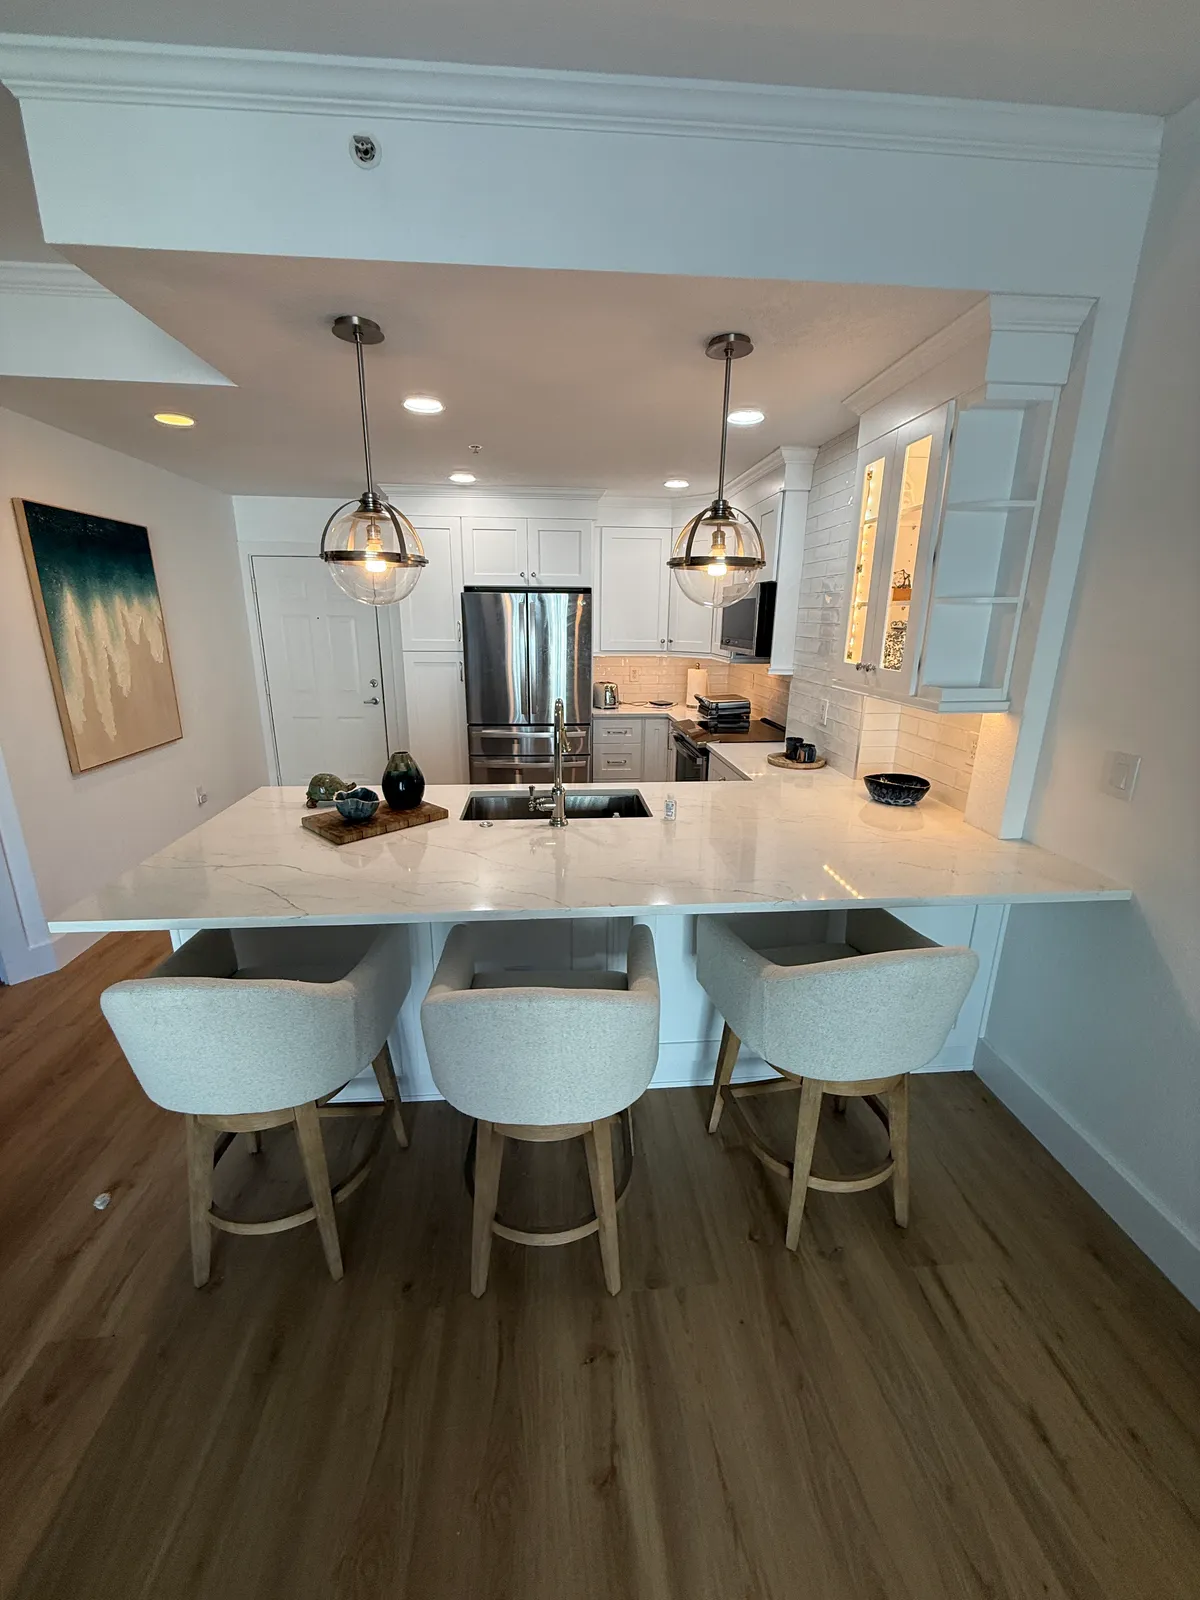
The island is the one part of the kitchen in wood: shaker drawers and panels in a light brown stain with long bar pulls, under a white counter with a rounded corner and stools on the far side. Facing it, the electric range, the microwave above it and a side by side refrigerator are built into the white cabinet run, with the aqua tile carried behind the range. Textured beams cross the ceiling overhead.
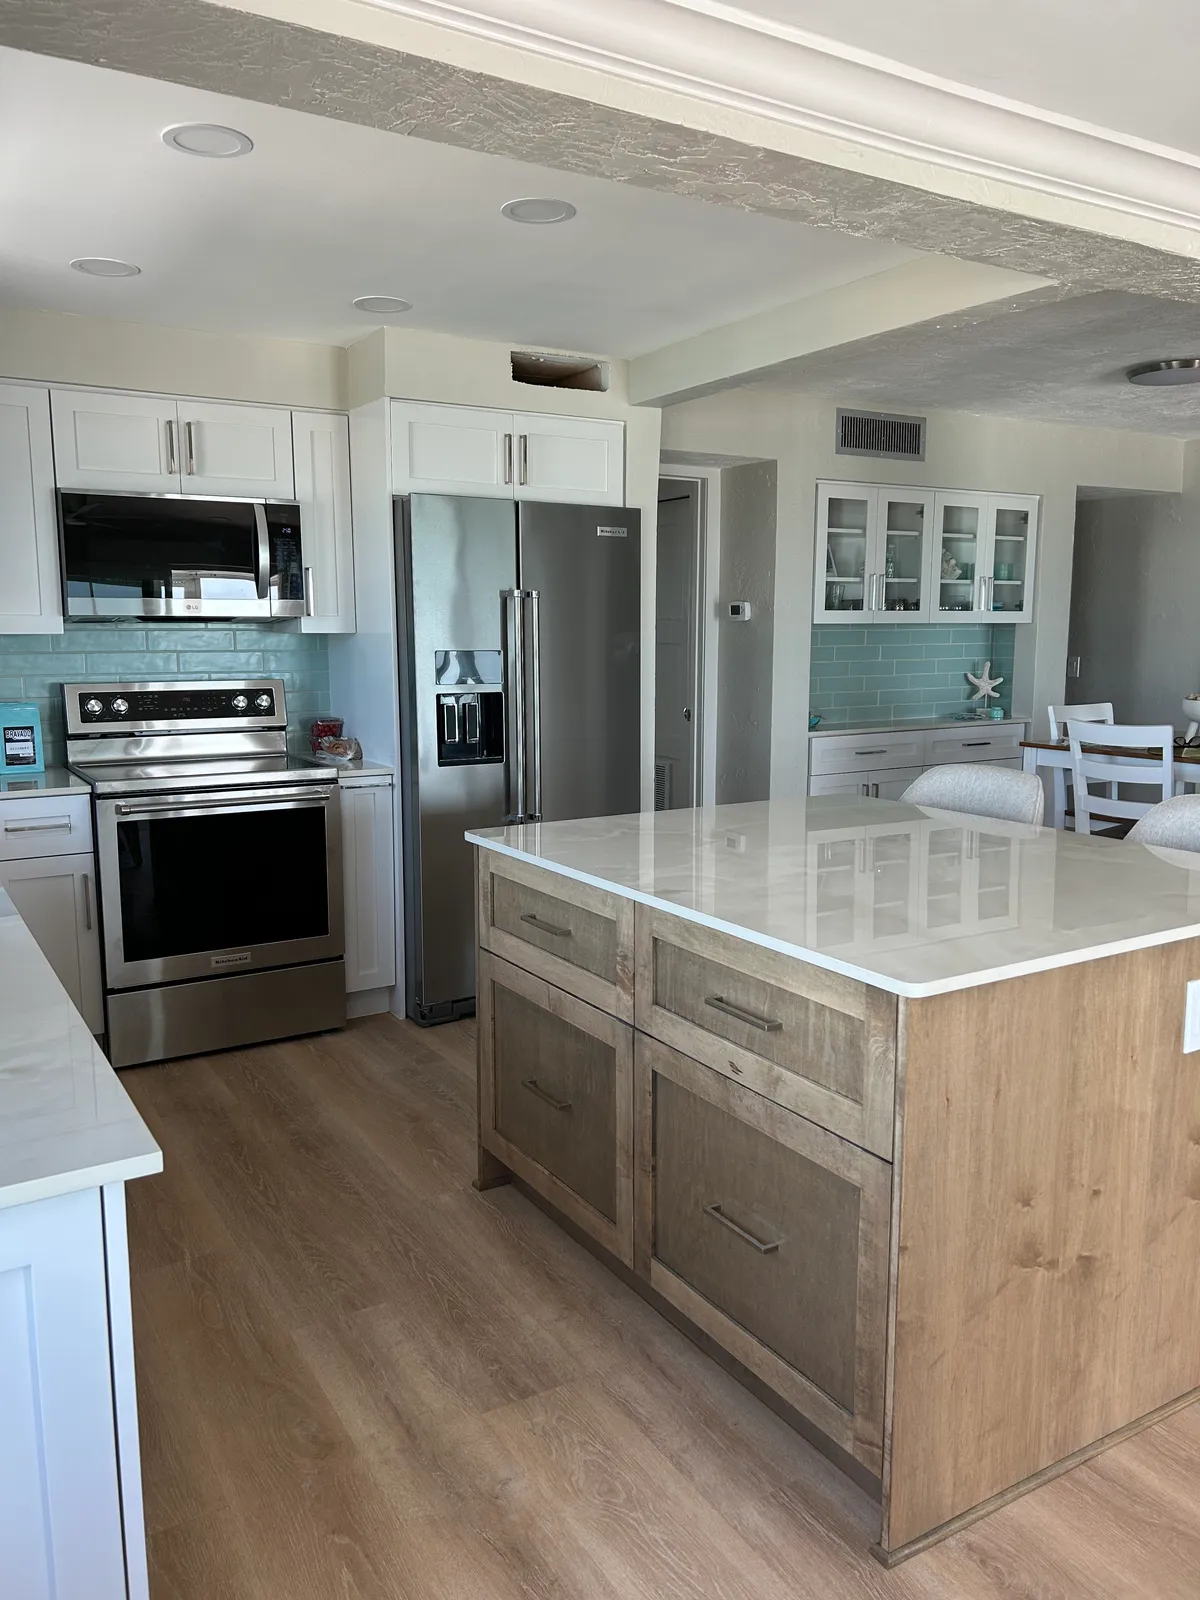
Two sliders onto the beach balcony
The living room opens to a balcony through two sets of sliding glass doors, with the beach and the Gulf right outside the white railing. Wood look plank flooring runs from the kitchen through this room without a break, under crown molding and flush mounted white ceiling fans. A window on the far wall looks out over the neighboring metal rooftops.
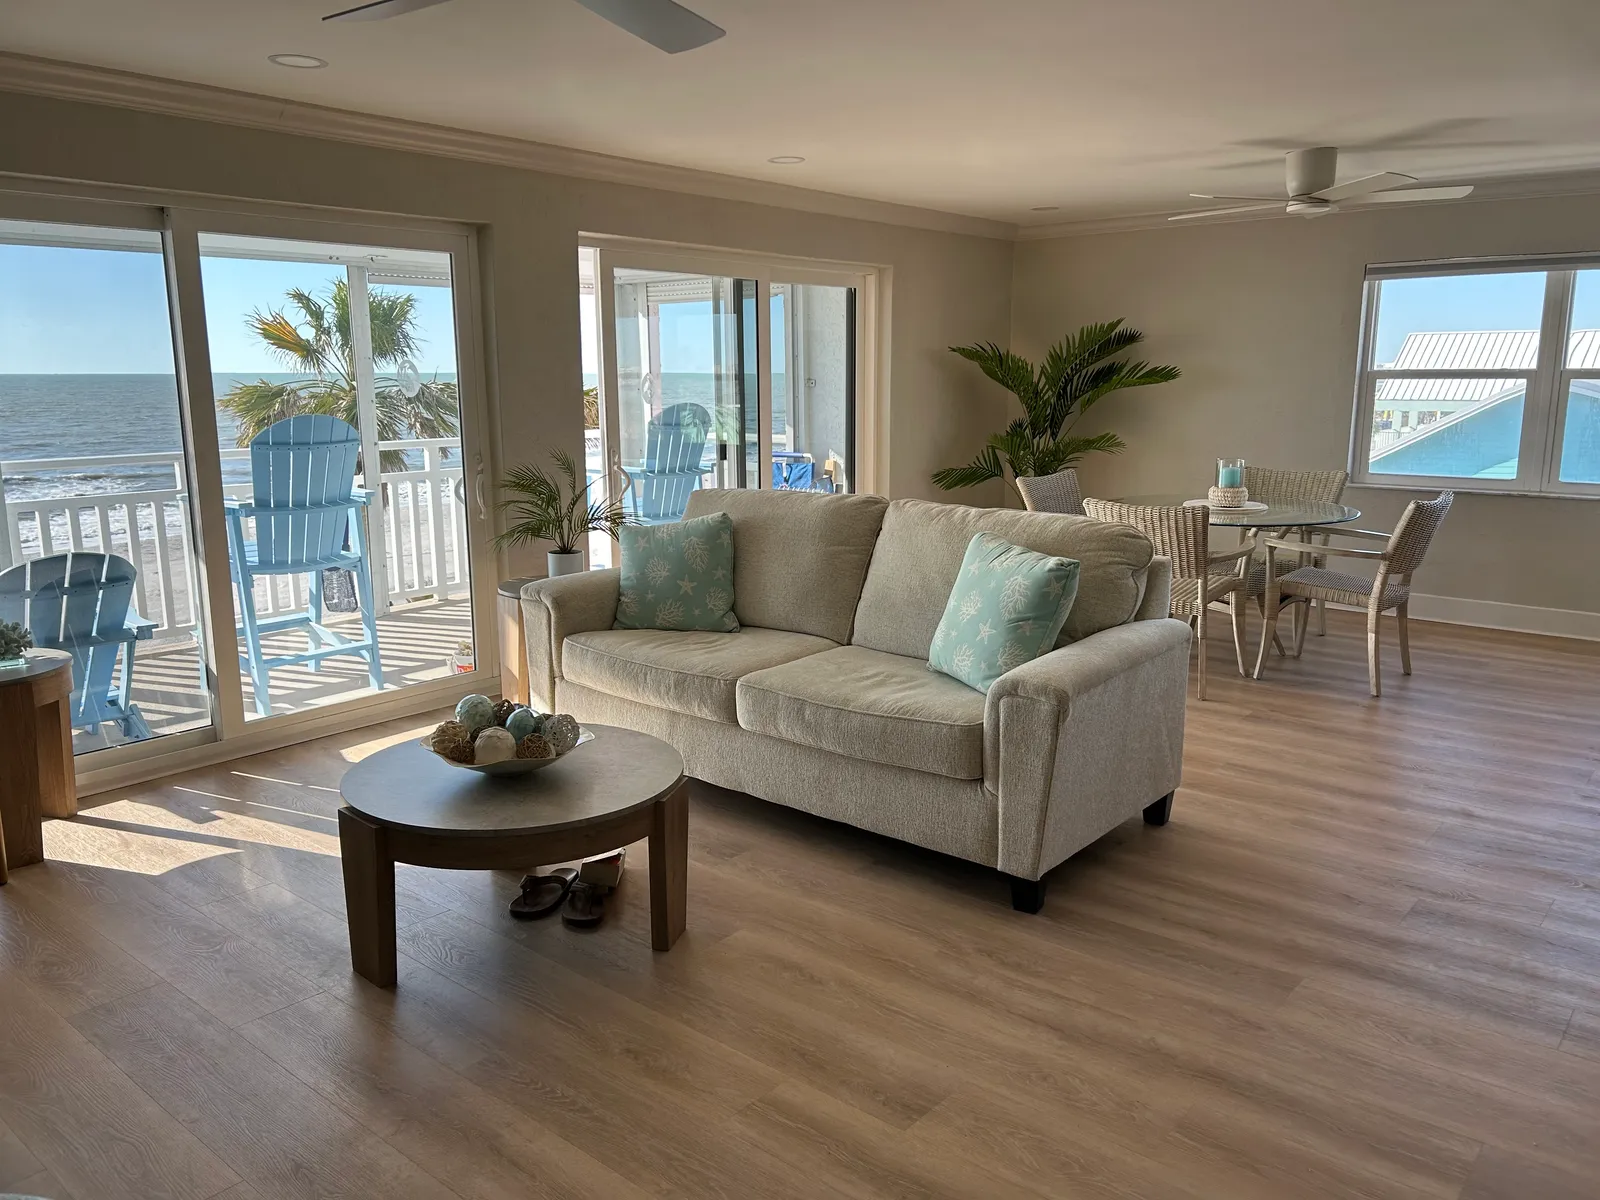
A built-in buffet in a wall recess
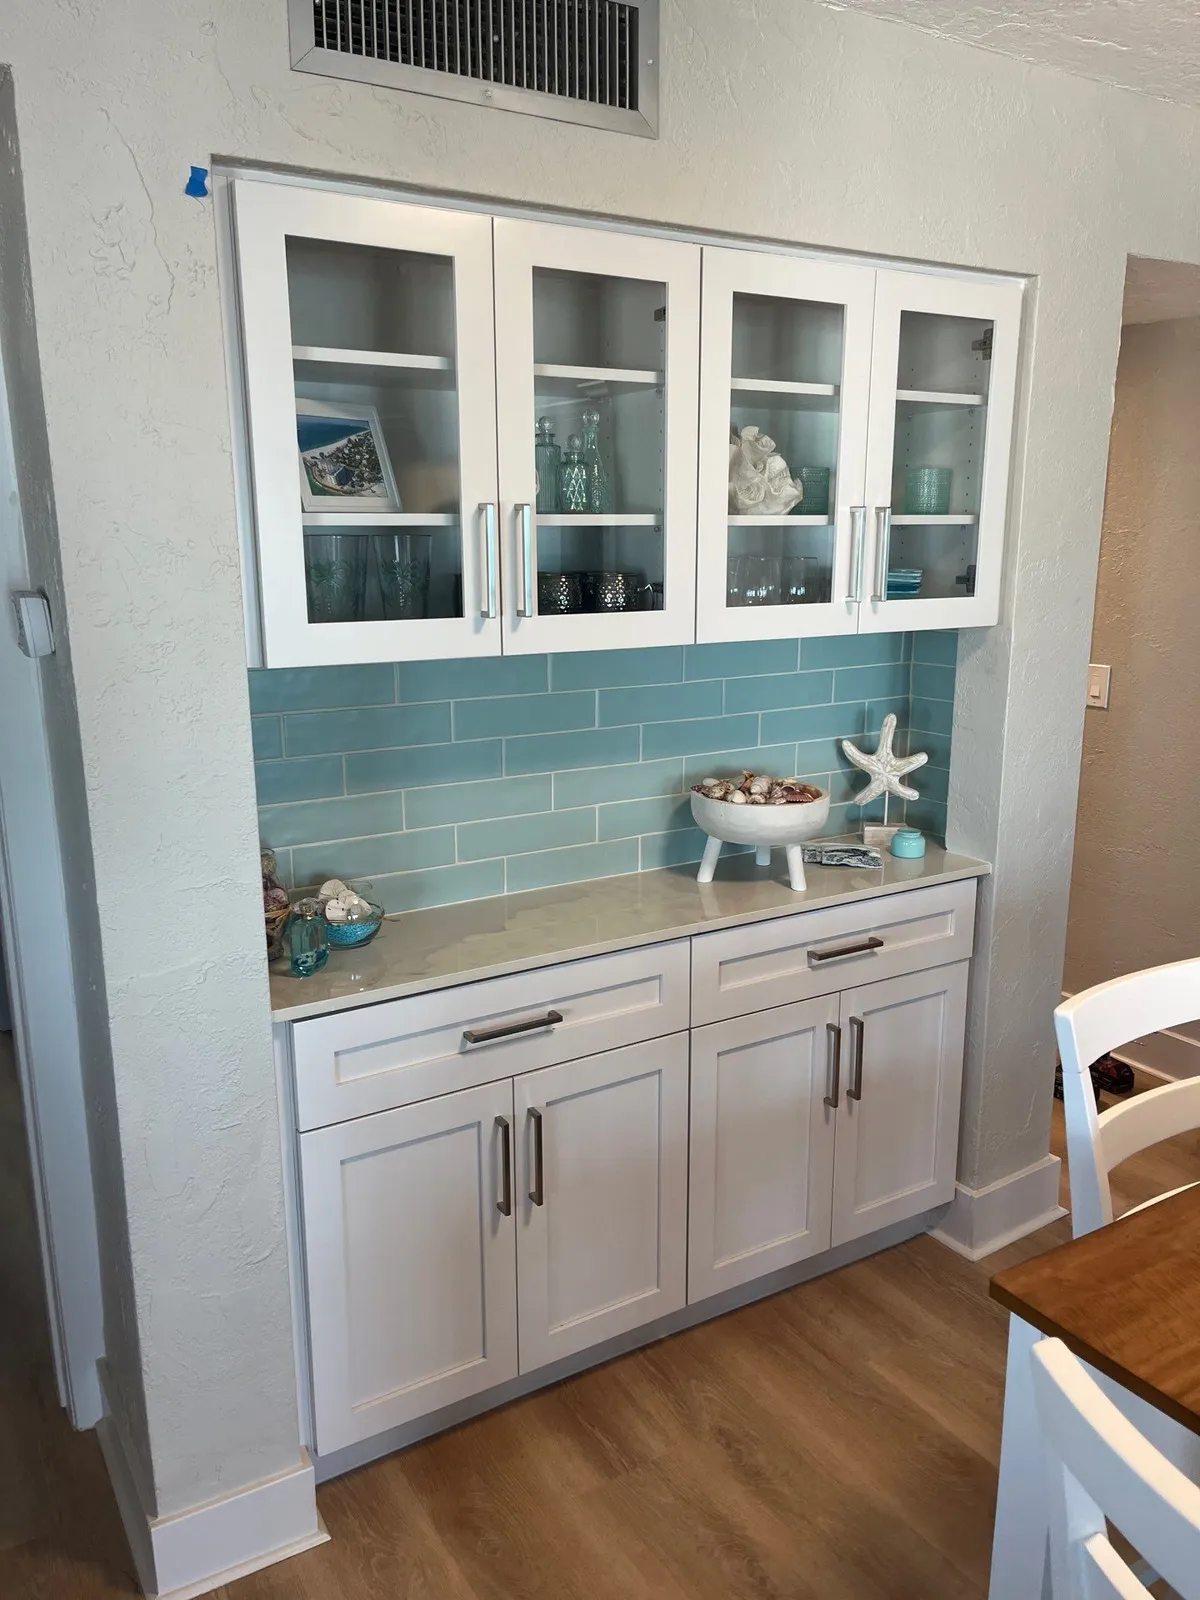
The dining table sits in the corner by a double window, between the living room and the kitchen. Across the kitchen, a built-in buffet fills a recess in the wall: white shaker base cabinets with drawers, a light counter, four glass front upper doors and the same aqua glass subway tile as the kitchen, so the two read as a set.
Board and batten behind the bed
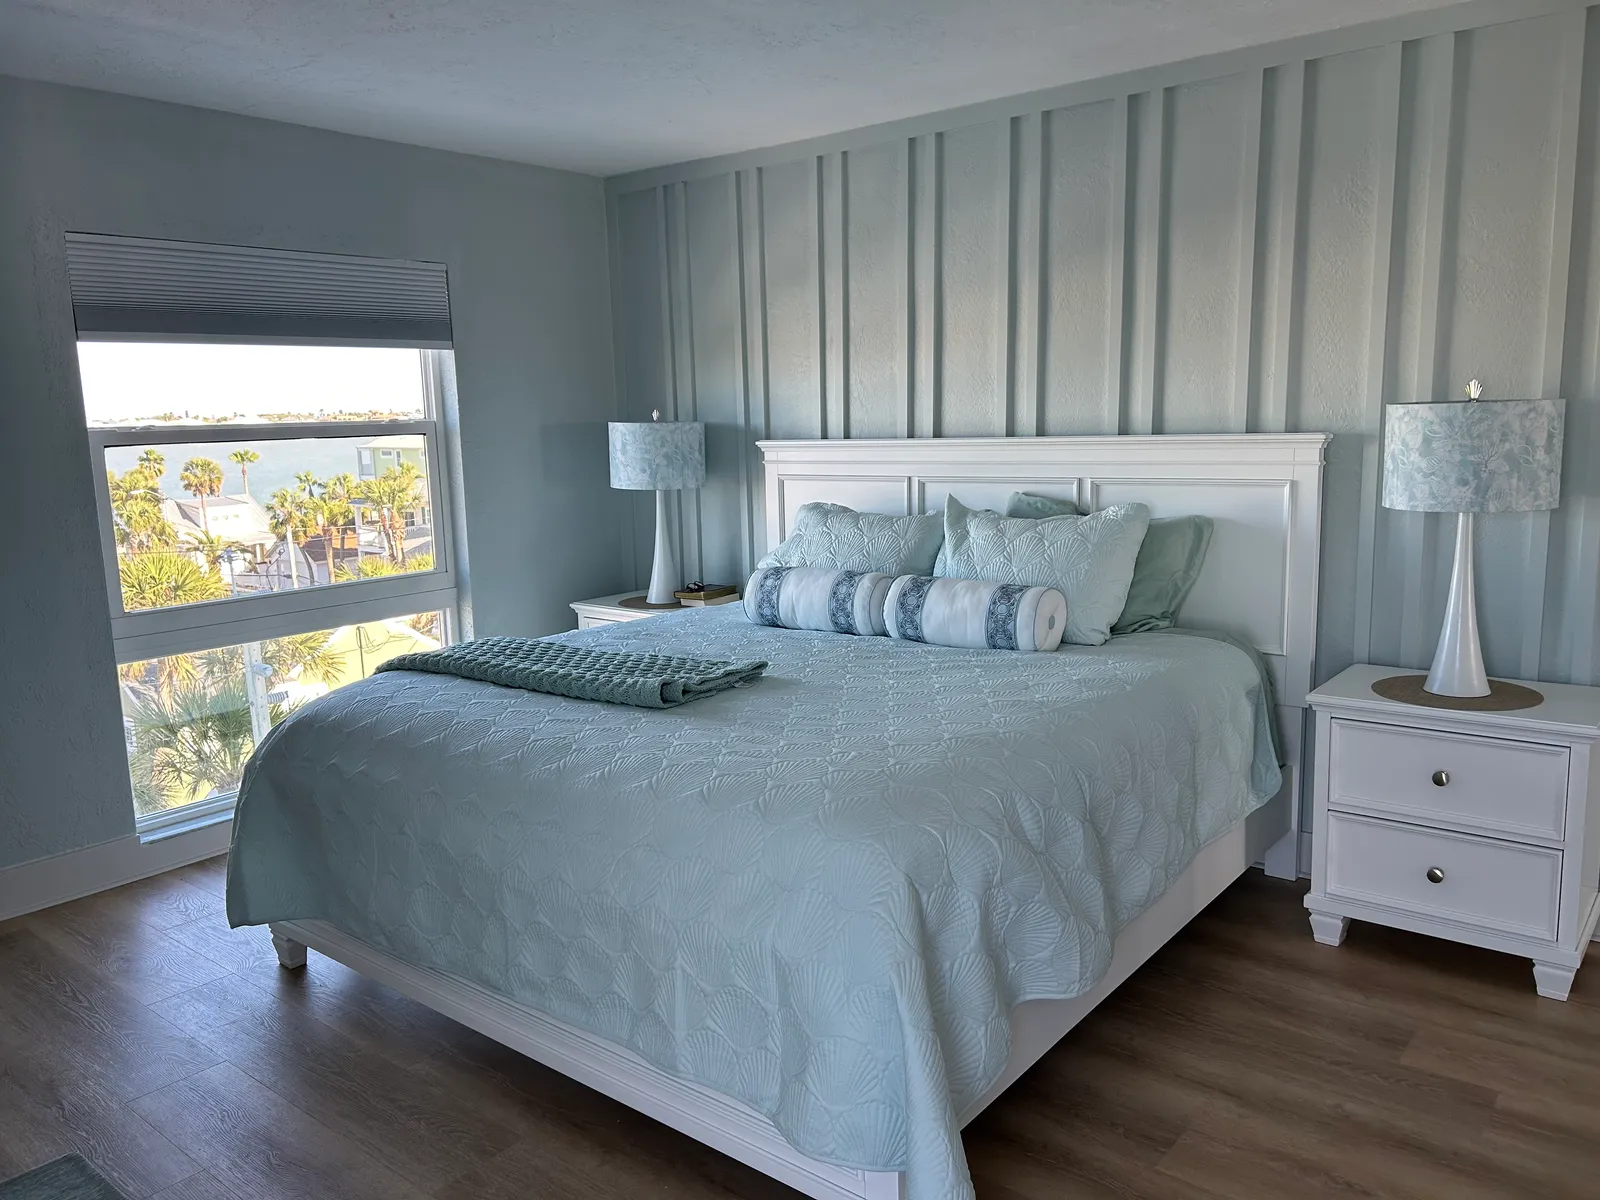
In the bedroom, the wall behind the bed is covered in board and batten, painted the same soft blue gray as the other walls so the vertical battens show as shadow lines. A tall window with a cellular shade on the side wall looks over palms toward the water, and the plank flooring continues in from the living areas.
Shaker vanity and a tiled tub
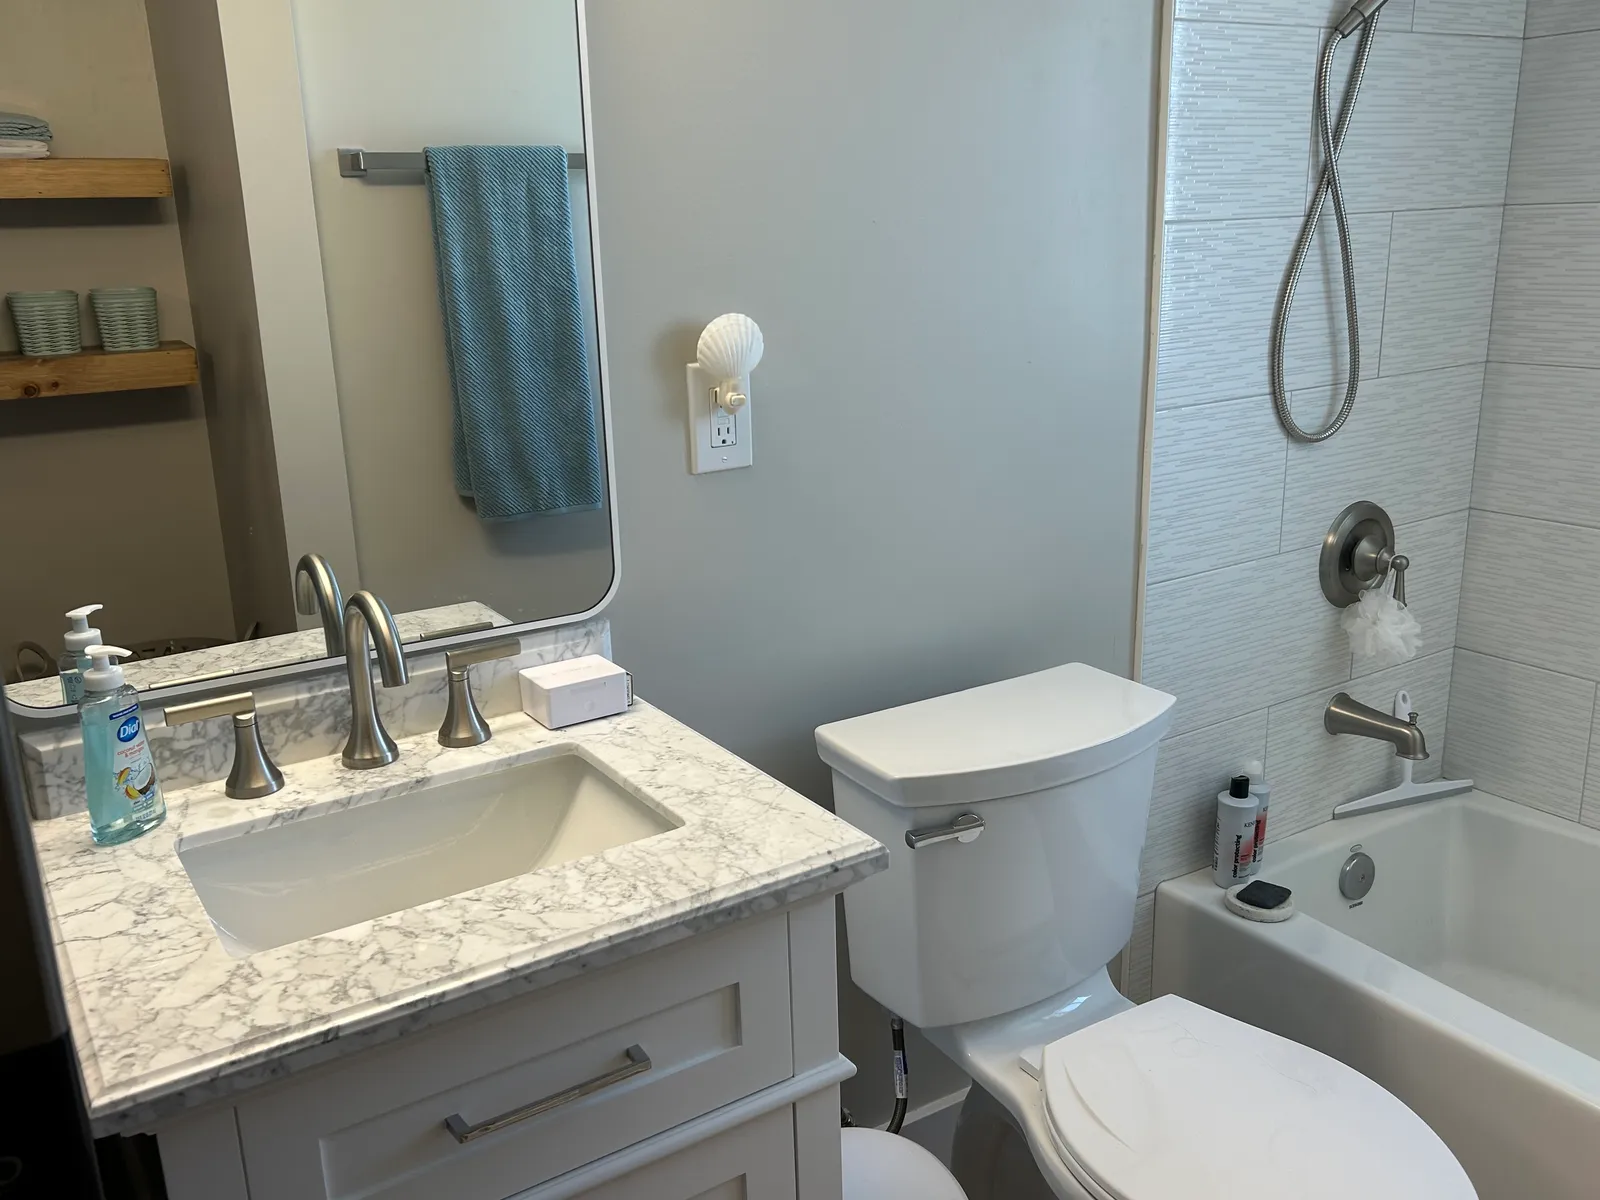
The hall bath has a small white shaker vanity with a white and gray marble look top, an undermount sink and a brushed nickel faucet, under a mirror with a white frame and rounded corners. Beside it, the tub shower is tiled in large white rectangles with a fine linear texture, laid horizontally, with a brushed nickel valve, spout and a handheld on a hook.