
Skip to content

Home additions in Dunedin, FL

A Dunedin addition, set to the parcel’s own number.

We draw a Dunedin wing’s floor to its lot’s flood zone, a step above the old rooms where the zone asks. In VE, the wing rises on piles.

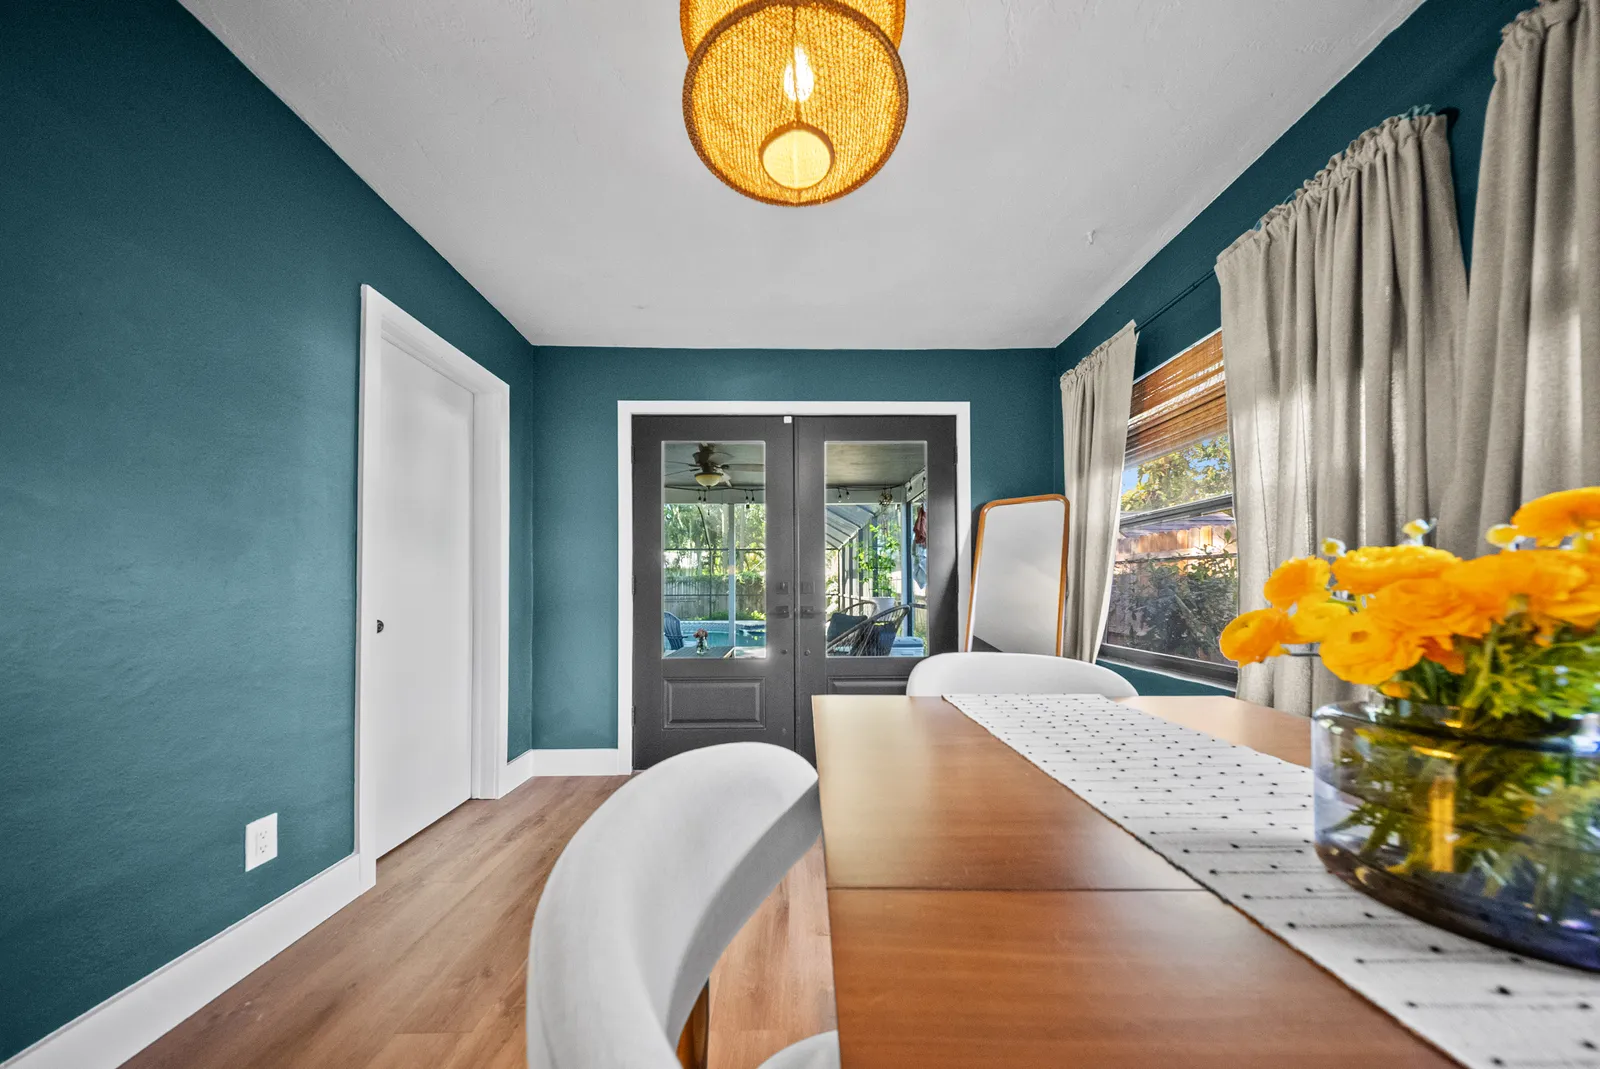
Long view of the dining room toward the French doors, St. Petersburg, FL
Home additions, Tampa Bay

Three letters, three kinds of floor

Home additions in Dunedin take their floor height from the zone each lot sits in.

In an A or AE zone, the lowest floor must reach base flood elevation plus 1 foot, or the design flood elevation where that is higher.

More on zone letters

VE asks for more than a height. There the building is lifted onto piles and columns, and the bottom of its lowest horizontal supporting member, not its floor, is what must clear that same line.

So a VE addition is a pile foundation from the first sketch, with stairs up to its door and a budget shaped by both, before any finish is chosen.

What to know

In X, the road sets the line

Outside the A, AE and VE zones, the floor rule does not end. In an X zone, where the map gives no base flood elevation, the lowest floor must stand at least 18 inches above the centerline of the abutting roadway, unless the city approves otherwise.

More on X zone

The street becomes the benchmark. A lot that falls away below its road needs more foundation to make up the difference, while one that rises well above it may clear 18 inches at its natural grade.

The exception is the city’s to grant, not a default, so an X zone room addition is designed to the 18 inches unless the city has said otherwise for that lot.

Where the new floor meets the old

An existing Dunedin house may sit lower than its zone now asks of new construction, and the addition cannot follow it down. Its floor finishes at the zone’s height, a step or more above the rooms it adjoins.

More on the step

That step is drawn, not found on site. At the doorway between old and new it becomes a few stairs, a landing or a ramp, and a ramp needs a long run of floor to climb even one foot, so the choice shapes the room’s plan.

The step shows outdoors too: a raised addition needs steps or a stoop at each outside door, and more of its foundation stands above grade than the old house’s does. Overhead, the raised floor lifts the new ceiling with it, so the addition’s roof meets the old roofline higher than it would over a level floor, and the two are drawn together.

The packet with the permit

The addition’s price, every footing, wall, window and roof truss of it, is written onto the cost estimate form of Dunedin’s FEMA 50% Rule packet, filed with the permit for a lot in a mapped flood zone.

More on 50% packet

Whether the original rooms have to be raised as well depends on that sum. Under the packet’s threshold, the new rooms meet their zone’s height and the original ones stay where they are; over it, the original building can be held to today’s flood rules too, which in a mapped zone can mean raising its floor to the addition’s.

The step, in other words, is the visible sign that the old house was allowed to stay low.

Up, out or onto the porch

A ground-floor wing meets its zone’s floor rule head on. A second story rises clear of any flood line, yet in a mapped zone its cost still goes on the packet’s estimate form like any other improvement to the house.

More on kinds of additions

A screened porch closed in as a sunroom keeps the slab it has, and where that slab sits below the zone’s height, the floor of the new room is the first question to answer.

From the zone letter to the final

Before any sketch, a Dunedin wing needs the figure its new floor is drawn to: the map’s base flood elevation, or in an X zone the road’s centerline out front.

More on the process

The design follows from that number. Several of the city’s departments may read the permit, the City Arborist among them, so a wing planned near a tree is drawn around it, and Engineering, Utilities and Zoning see the parts that touch their work.

The build is then inspected stage by stage, and the floor’s finished height is the measurement the whole design was drawn to meet.

Questions for a Dunedin addition

Ask how the change in level between the old rooms and the new will be handled, and whether the stairs, landing or ramp are in the price.

More on questions to ask

On a VE lot, ask whether the piles, the columns and the stairs up to the new door are in the estimate from the first sketch, since they shape the budget before any finish does.

North Pinellas, from one office

Our Seminole office handles Dunedin wings, and the same office works up the coast on Tarpon Springs additions and south over the city line in Clearwater.

What it costs

Price ranges
By size
Our room addition cost guide sets out what an addition costs by size and per square foot.
Deposit
In your estimate
The deposit is set in your written estimate, then milestone billing, so payments track completed work.
Changes
In writing
A written change order with the cost and schedule impact before any added work.
Warranty
2 years, in writing
A written workmanship warranty on every qualifying project, with coverage, exclusions and how to make a claim spelled out in your contract.

Questions

Can a Dunedin addition’s floor match the existing house?

Only where the existing floor already meets the zone’s height, or in an X zone where the city approves otherwise. Elsewhere the new floor sits higher, and the change in level is designed in as stairs, a landing or a ramp.

Do you build additions in Palm Harbor?

Yes. Palm Harbor has no city government of its own, so a wing there is filed with Pinellas County and drawn to the county’s flood requirements.

Does an addition to a Dunedin landmark need extra approval?

Yes. As an exterior alteration, the wing takes the Chapter 111 certificate before its building permit is issued.

Sources

Sources checked November 12, 2026

  1. 1.

    Dunedin requires the lowest floor of a residential structure in an A or AE flood zone to be at or above base flood elevation plus 1 foot or the design flood elevation, whichever is higher. In a Dunedin VE flood zone, the building must be elevated on piles and columns, with the bottom of the lowest horizontal supporting member at or above base flood elevation plus 1 foot or the design flood elevation, whichever is higher. In a Dunedin X flood zone, where no base flood elevation is shown, the lowest floor must be at least 1.5 feet (18 inches) above the centerline of the abutting roadway unless the city approves otherwise. Dunedin’s floodplain page links a FEMA 50% Rule review packet that lists the application, affidavits and cost estimate form needed with a building permit. City of Dunedin, Floodplain Management Regulations (opens in a new tab)

  2. 2.

    Dunedin says several departments and divisions may be involved in the permit review process, including Building, City Arborist, Engineering, Fire, Solid Waste, Utilities and Zoning. City of Dunedin, Permits & Inspections (opens in a new tab)

  3. 3.

    Dunedin requires a Certificate of Appropriateness for any exterior alteration to a designated historic landmark under Chapter 111 of its Land Development Code, which the City Commission adopted on October 4, 2018. City of Dunedin, Historic Preservation Applications (opens in a new tab)

Call our Seminole office at (813) 330-2684Let’s talk