
Skip to content

Home additions in Pinellas Park, FL

A Pinellas Park addition, raised on its own walls.

Pinellas Park’s 2024 code changes stand a new room on stem walls, not lot fill. Since 1989 the city has kept a file of floodplain elevation certificates.

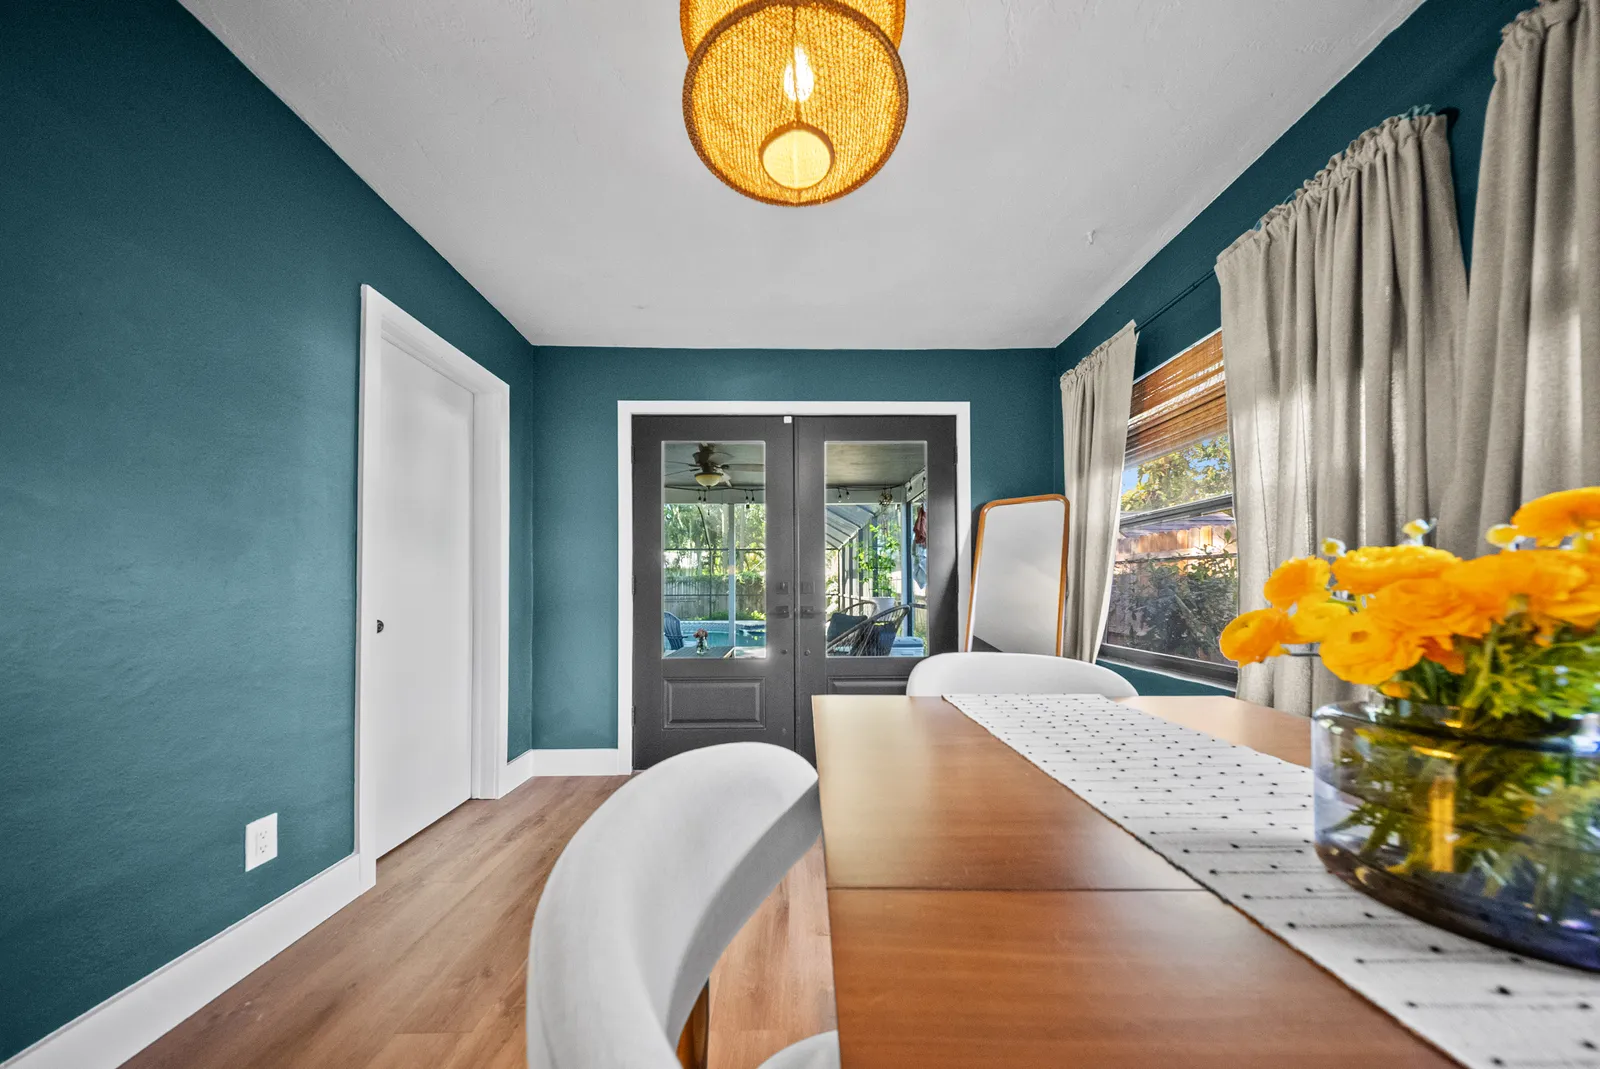
Long view of the dining room toward the French doors, St. Petersburg, FL
Home additions, Tampa Bay

Stem walls in place of lot fill

Pinellas Park’s Building Development page lists stem wall construction in place of lot fill among the Land Development Code revisions effective May 23, 2024. For a room addition, that is a choice about where the new floor’s height comes from: a perimeter foundation wall built up to the floor line, rather than imported soil spread across the lot to raise its grade.

Neighbors notice the difference. Fill raises the ground itself, and the raised ground sheds its water toward whatever sits lower; a stem wall holds the height inside the footprint, so the yard around the new room keeps the grade it had. Whether that requirement extends to an addition, or only to a new house, is for the Building Development Division to answer before the foundation is engineered, and its answer is drawn on the sealed sheets.

More on stem walls

Inside the stem wall the slab still rests on fill, and the city’s inspection guidelines watch it closely. The slab inspection checks the compaction of fill dirt and calls for a compaction test where there is over 24 inches of fill, and the footing inspection confirms that no footing sits on fill dirt unless it is properly compacted. A stem wall tall enough to hold more than two feet of fill puts that test on the schedule before the slab is poured.

What to know

The elevation certificate on file

Pinellas Park keeps copies of the FEMA elevation certificates for buildings constructed in the floodplain since 1989, available at its Community Planning Division, and its interactive city map has an Elevation Certificates layer that shows whether a certificate is on file for a given property. A certificate is the surveyed record of the house as built: how high its lowest floor stands, and the grade around it.

More on elevation file

On a mapped lot, that record is where an addition’s feasibility work starts. Half of Pinellas Park’s homes were built by 1978, more than a decade before the file begins, so for most houses the layer comes up empty, and a new certificate is commissioned before any design is drawn. The city requires one as part of the permitting process for property in the Special Flood Hazard Area, prepared and certified by a licensed land surveyor, a registered professional engineer or a registered architect.

Energy figures for the new room

A new room is conditioned space added to the building, and Pinellas Park’s description of a complete permit set says that any time heated or cooled space is added, the plans show compliance with the Florida Energy Efficiency Code for Building Construction. The addition’s walls, roof, windows and new duct runs are counted in those calculations, which are filed with its drawings.

More on energy figures

The same page adds that structural calculations, prepared by a licensed engineer or architect, may be required for a project of large size, unusual shape or more than two stories. Which of those a given wing needs is settled while the set is assembled, so the city receives the energy figures and any structural calculations with the first submittal rather than as a correction.

Half the structure’s value

Any development in a Pinellas Park flood zone needs a city permit, and once improvements cost 50 percent or more of the structure’s market value, the whole building has to meet current flood standards.

More on the 50% line

A new wing goes into that sum whole, stem wall, slab, framing and roof, and so does a kitchen rebuilt alongside it. Half the city’s homes were built by 1978, and on a house that age the original floor can sit well below what a new one must reach, so crossing the line means raising more than the addition.

Out, up or across the patio

A Pinellas Park wing builds its own floor on a stem wall, a second story stands on the house below, and a covered patio enclosed as a sunroom starts from a slab already poured.

More on kinds of additions

The patio is the one to look at hardest. Its slab was poured for chairs, not walls, so whether it can carry a framed and glazed room, and whether its height suits a lived-in floor, decides if it is reused or replaced.

From the certificate search to the slab

A Pinellas Park addition starts on the city’s map, with a look at the Elevation Certificates layer, and then on the lot, where we walk the yard, the trees and the wall the new room will join.

More on the process

Where the lot has no surveyor’s certificate on file yet, one is ordered at this point. The engineer sizes the stem wall to it, our designer draws the room, and the energy figures and any structural calculations are bound into the set before the Building Development Division sees it.

Footings, fill compaction, slab and framing are inspected in turn, and the room is finished and walked with the owner after the final.

Questions for a Pinellas Park addition

Ask how tall the stem wall will be, and whether the fill inside it passes 24 inches, since that adds a compaction test before the slab.

More on questions to ask

Ask whether the energy calculations and any structural calculations are already part of the price and the plan set, or left to come back as review comments.

On a mapped lot, ask what share of the structure’s value everything in the contract adds up to, and what gets cut first if the sum nears the line.

What it costs

Price ranges
By size
Our room addition cost guide sets out what an addition costs by size and per square foot.
Deposit
In your estimate
The deposit is set in your written estimate, then milestone billing, so payments track completed work.
Changes
In writing
A written change order with the cost and schedule impact before any added work.
Warranty
2 years, in writing
A written workmanship warranty on every qualifying project, with coverage, exclusions and how to make a claim spelled out in your contract.

Questions

Does a Pinellas Park addition need a permit even outside a flood zone?

Yes. Every wing needs the Building Development Division’s permit and inspections, mapped lot or not; a flood zone adds the 50 percent test and a surveyor’s certificate to that file.

Do you build additions in Largo and Seminole as well?

Yes. Both are served from our Seminole office, a short drive from Pinellas Park, and each city files additions under its own rules, set out on our home additions in Seminole page.

Sources

Sources checked between November 12, 2026 and November 13, 2026

  1. 1.

    Pinellas Park’s Land Development Code changes effective May 23, 2024 require stem wall construction instead of lot fill. Pinellas Park’s Building Development Division, part of Community Development, reviews plans and does inspections, and applicants use the city’s Plans, Permits and BTRs Portal. City of Pinellas Park, Building Development (opens in a new tab), checked November 12, 2026

  2. 2.

    Pinellas Park’s inspection guidelines say the slab inspection checks compaction of fill dirt, with a compaction test required if there is over 24 inches of fill, and the footing inspection checks that the footing is not on fill dirt unless it is properly compacted. City of Pinellas Park, Inspection Guidelines (opens in a new tab), checked November 13, 2026

  3. 3.

    Pinellas Park keeps copies of FEMA elevation certificates on all buildings constructed in the floodplain since 1989, available for review at its Community Planning Division. Pinellas Park requires Elevation Certificates to be prepared as part of the permitting process for properties within the Special Flood Hazard Area, prepared and certified by a licensed land surveyor, registered professional engineer or registered architect, and its interactive city map has an Elevation Certificates layer showing whether a certificate is on file for a property. City of Pinellas Park, Elevation Certificates (opens in a new tab), checked November 12, 2026

  4. 4.

    Pinellas Park says energy calculations showing compliance with the Florida Energy Efficiency Code for Building Construction are required any time conditioned (heated or cooled) space is added to a building, and structural calculations prepared by a licensed engineer or architect may be required for a project of large size, unusual shape or more than two stories. City of Pinellas Park, Permits (Defining a Complete Set) (opens in a new tab), checked November 13, 2026

  5. 5.

    Homes in Pinellas Park have a median year built of 1978, with a margin of error of 1 year (2020-2024 American Community Survey). US Census Bureau, American Community Survey 5-year estimates 2020-2024, table B25035 (Median Year Structure Built), Pinellas Park city, Florida (opens in a new tab), checked November 12, 2026

  6. 6.

    Pinellas Park says any development in a flood zone within the city requires a city permit, and if improvements cost 50 percent or more of a structure’s market value the building must meet current flood standards. City of Pinellas Park, Floodplain Development & Permitting (opens in a new tab), checked November 12, 2026

Call our Seminole office at (813) 330-2684Let’s talk