
Skip to content

Home additions in Venice, FL

Venice garages, kept for the car.

Below the base flood elevation plus 1 foot, a Venice garage cannot become living space. Walling in a carport or glazing a screen room is permitted work, whatever it becomes.

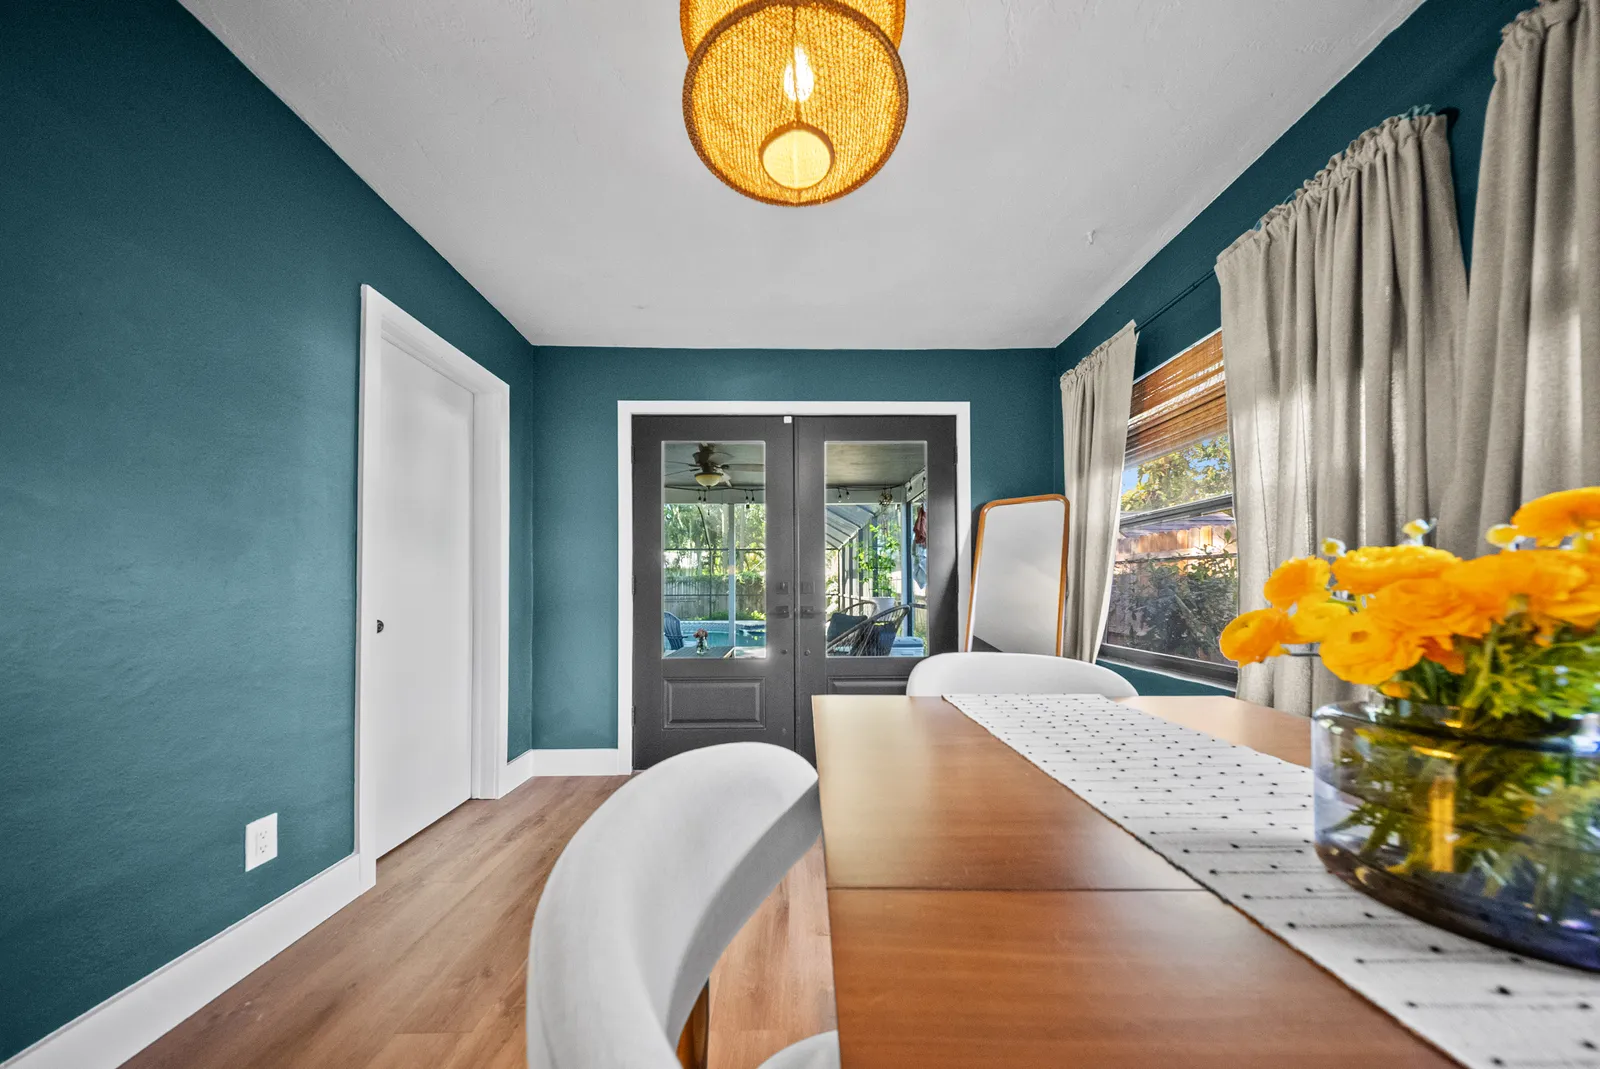
Long view of the dining room toward the French doors, St. Petersburg, FL
Home additions, Tampa Bay

A garage below the line

Converting the garage is often the first home addition a Venice owner prices, since the slab, the walls and the roof are already standing, but on a low lot the city rules it out.

Its floodplain page says that when a garage sits below the design flood elevation, living space will not be permitted there. That line sits one foot above the base flood elevation, an extra foot the city attributes to the Florida Building Code, and the sum is what it calls the design flood elevation.

More on garage floors

The garage floor is the elevation the rule reads, so a house whose living space clears that height can still have a garage below it, and on that lot the bedroom or den an owner pictured in the garage is not one the city will permit.

What to know

A promise on the public record

Where a garage below that line stays a garage, the city attaches a document to it. Its floodplain page says a non-conversion agreement, signed by the owner and recorded with the Sarasota County Public Records, must be signed before a Certificate of Occupancy is granted.

More on non-conversion

An addition that comes with a garage, a new bay at the side of the house or parking under a raised wing, meets that agreement at the end: the Certificate of Occupancy for the new space waits on the owner’s signature. Once recorded, the agreement sits in the county’s public records for the property, where a later buyer’s title search can find it.

For a whole building, the city’s substantial improvement notice draws the same boundary. Once a building whose lowest floor sits under the line is substantially improved, it must be elevated, with its bathrooms, laundry rooms and electrical and mechanical equipment raised to the line or higher. Below the base flood elevation, only parking, building access and limited incidental storage may remain.

Carports, porches and screen rooms

Venice’s permit guidelines name the other spaces owners most often close in. Enclosing an existing carport, porch or screen room requires a permit for any purpose, and so does any construction that alters the size or occupancy of a building.

More on enclosures

The words for any purpose carry the rule. A screen room glazed for a hobby room, a carport walled in for storage and a porch closed in as a sunroom addition all begin with a permit, whatever the new space is meant to hold. A new wing, a floor built on top and a garage made into a den all change a building’s size or occupancy, so the same line of the guidelines covers them.

Raised decks and patios on grade

Many additions open onto something outside, a deck off the new family room or a patio past a new bedroom’s door, and Venice’s guidelines split the two. Construction of any raised deck, attached or detached, with or without a roof, requires a building permit.

More on deck permits

A deck or patio laid directly on grade without footings needs no building permit, but the guidelines note it will require a permit from Zoning and Engineering instead. So the step out of a new Venice room is drawn at one height or the other with its approval in view: a raised deck joins the building permit, while a patio on the ground answers to Zoning and Engineering.

The style the old town requires

Venice was laid out under John Nolen’s plan of 1925, and the city’s Historic and Architectural Preservation Board oversees two districts drawn from it. In Historic Venice, the original core, the code requires all new construction and alterations to existing structures to be made in the Venice Historic Precedent style, the city’s reading of Italian Renaissance, Mediterranean Revival and Northern Italian building.

More on Venice style

An addition there is designed in that style from the first sketch: its roof, its openings, its materials and its colors follow the code’s list rather than the owner’s catalog. The Venetian Theme district draws its line differently. There, the requirement spares every detached single-family home, new or existing, so a wing on one of those houses goes ahead free of it.

Where the style would cost too much or would not suit, the board can grant a variance, for a fee of $25.00 on a single-family alteration or an addition. It weighs how visible the change is from the street and the neighbors, and what complying would cost against the cost of the work and the value of the house.

How the city counts an addition

An addition is named outright in Venice’s definition of substantial improvement, alongside reconstruction and rehabilitation, and the line is 50 percent of what the structure was worth before construction began. Attached decks and porches are counted with the new rooms; detached structures, garages among them, are not.

More on 50% count

Whoever signs that count must hold a general contractor’s license and swear that no improvement to the wing is left off, structural or otherwise, and Venice then weighs whether its numbers are reasonable and fair. Venice measures the wing against the house’s tax assessment, counting the building alone and not its lot, and an owner may swap in a depreciated value worked out by a state licensed appraiser.

What homeowners say

“We hired Salt & Pepper Construction to completely transform our outdated, enclosed Florida room.”

Jay Abrash, home addition constructionGoogle review by Jay Abrash, on our Sarasota Google listing (opens in a new tab)

More reviews

What it costs

Price ranges
By size
Our room addition cost guide sets out what an addition costs by size and per square foot.
Deposit
In your estimate
The deposit is set in your written estimate, then milestone billing, so payments track completed work.
Changes
In writing
A written change order with the cost and schedule impact before any added work.
Warranty
2 years, in writing
A written workmanship warranty on every qualifying project, with coverage, exclusions and how to make a claim spelled out in your contract.

Questions

Can a Venice garage that sits above the design flood elevation become a bedroom?

The city’s floodplain rule bars living space in a garage below that line. Above it, that rule does not stop a conversion, which as construction altering the building’s occupancy is permitted work like any other addition.

How long does Venice take to review addition plans?

The Building Department says review time depends on the scope and how clear the drawings are. Most minor reviews take one or two days, and most single-family residence reviews ten to fifteen.

Sources

Sources checked November 13, 2026

  1. 1.

    In Venice, “When a garage is below the base flood elevation plus 1’, or the Design Flood Elevation, living space will not be permitted in this area”, and a non-conversion agreement, signed by the owner and recorded with the Sarasota County Public Records, must be signed before a Certificate of Occupancy is granted. The City of Venice’s floodplain page says “The Florida Building Code requires one foot of “freeboard” to be added to the Base Flood Elevation (BFE) which then equals the Design Flood Elevation (DFE).” City of Venice Floodplain Management, Build or Renovate Responsibly (The 50% Rule) (opens in a new tab)

  2. 2.

    When a substantially improved Venice building’s lowest floor is below the base flood elevation plus 1 foot, the building must be elevated, and “all electrical and mechanical equipment (heating and cooling, etc.) as well as all bathrooms and laundry rooms must be elevated at or above the BFE plus 1’”, with only parking, building access and limited incidental storage allowed below the BFE. For the 50% rule, “The City will estimate Market Value by using the tax assessment value of your structure (excluding the land)”, and an owner who disagrees may hire a state licensed appraiser and submit an appraisal of the structure’s depreciated value. The City of Venice defines substantial improvement as “any reconstruction, rehabilitation, addition, or other improvement of a structure, the cost of which equals or exceeds 50 percent of the market value of the structure before the “start of construction” of the improvement”, and its cost estimate counts attached decks and porches but leaves out detached structures, including garages. For a Venice substantial improvement review, the cost estimate “needs to be prepared and signed by a licensed general contractor”, who signs an affidavit that it covers all improvements, “not just structural”, and “The City will evaluate the cost of improvements or repairs and determine if they are fair and reasonable.” City of Venice, National Flood Insurance Program Substantial Damage/Substantial Improvement Notice, Worksheets and Affidavits for Property Owners (opens in a new tab)

  3. 3.

    Venice’s Building Permit Requirement Guidelines say a permit is required for “Any construction which alters the size or occupancy of a building”, for “Enclosing existing carports, porches and screen rooms for any purpose” and for “Construction of any raised deck, attached or detached, with or without a roof.” Venice’s Building Permit Requirement Guidelines list “Decks and patios directly on grade and without footings” among work that needs no building permit, with the note “This will require a permit from Zoning and Engineering.” City of Venice, Building Permit Requirement Guidelines (What type of work requires a permit?) (opens in a new tab)

  4. 4.

    The City of Venice Building Department says plan review time varies with the scope of work and the clarity of the drawings: “Most minor plan reviews can be processed in one or two days, most single family residence plan reviews can be processed in ten to fifteen days and most commercial plan reviews can be processed in thirty days.” City of Venice Building Department, Plan Review (opens in a new tab)

  5. 5.

    The City of Venice’s Historic and Architectural Preservation Board oversees two Historic Architectural Control Districts, Historic Venice and Venetian Theme, and in the Historic Venice district, the original core where most buildings date from 1925 through 1929, the code mandates “that all new construction, and alterations to existing structures, be made in the Venice Historic Precedent (VHP) Style.” In Venice’s Venetian Theme district all new construction and alterations, “except for new and existing detached single-family homes”, must use the design elements of the Venice Historic Precedent style, which the city calls “an interpretation of the Italian Renaissance, Mediterranean Revival, and Northern Italian architectural styles”, with its materials, features, colors and finishes set out in Section 87-7.10 of the Land Development Code. Venice was first built under a 1925 master plan by John Nolen with architectural review that set an Italian Renaissance theme, the city says “approximately 140” of these Nolen Era structures built before 1930 remain, and the John Nolen Plan of Venice Historic District is listed in the National Register of Historic Places. City of Venice Planning Department, Historic and Architectural Preservation Board and Historic Architectural Control Districts (opens in a new tab)

  6. 6.

    Venice’s Historic and Architectural Preservation Board can grant a variance from the Venice Historic Precedent style (fee $25.00 for single-family or duplex alterations or an addition), weighing among other things “The visibility of the proposed improvement from the street and adjoining properties” and “The cost of compliance with the regulations compared to the cost of the improvement with the variance and the value of the existing structure.” City of Venice Planning and Zoning Department, Historic and Architectural Preservation Board Application: Variance (revised 2/27/24) (opens in a new tab)

Call our Sarasota office at (941) 294-2718Let’s talk