
Skip to content

Home additions in Clearwater, FL

Adding on in Clearwater, a point below FEMA’s line.

We build Clearwater room additions and Florida rooms under a 49 percent rule, not the federal 50. Gulf-front Clearwater Beach and Sand Key lots answer to a county coastal code.

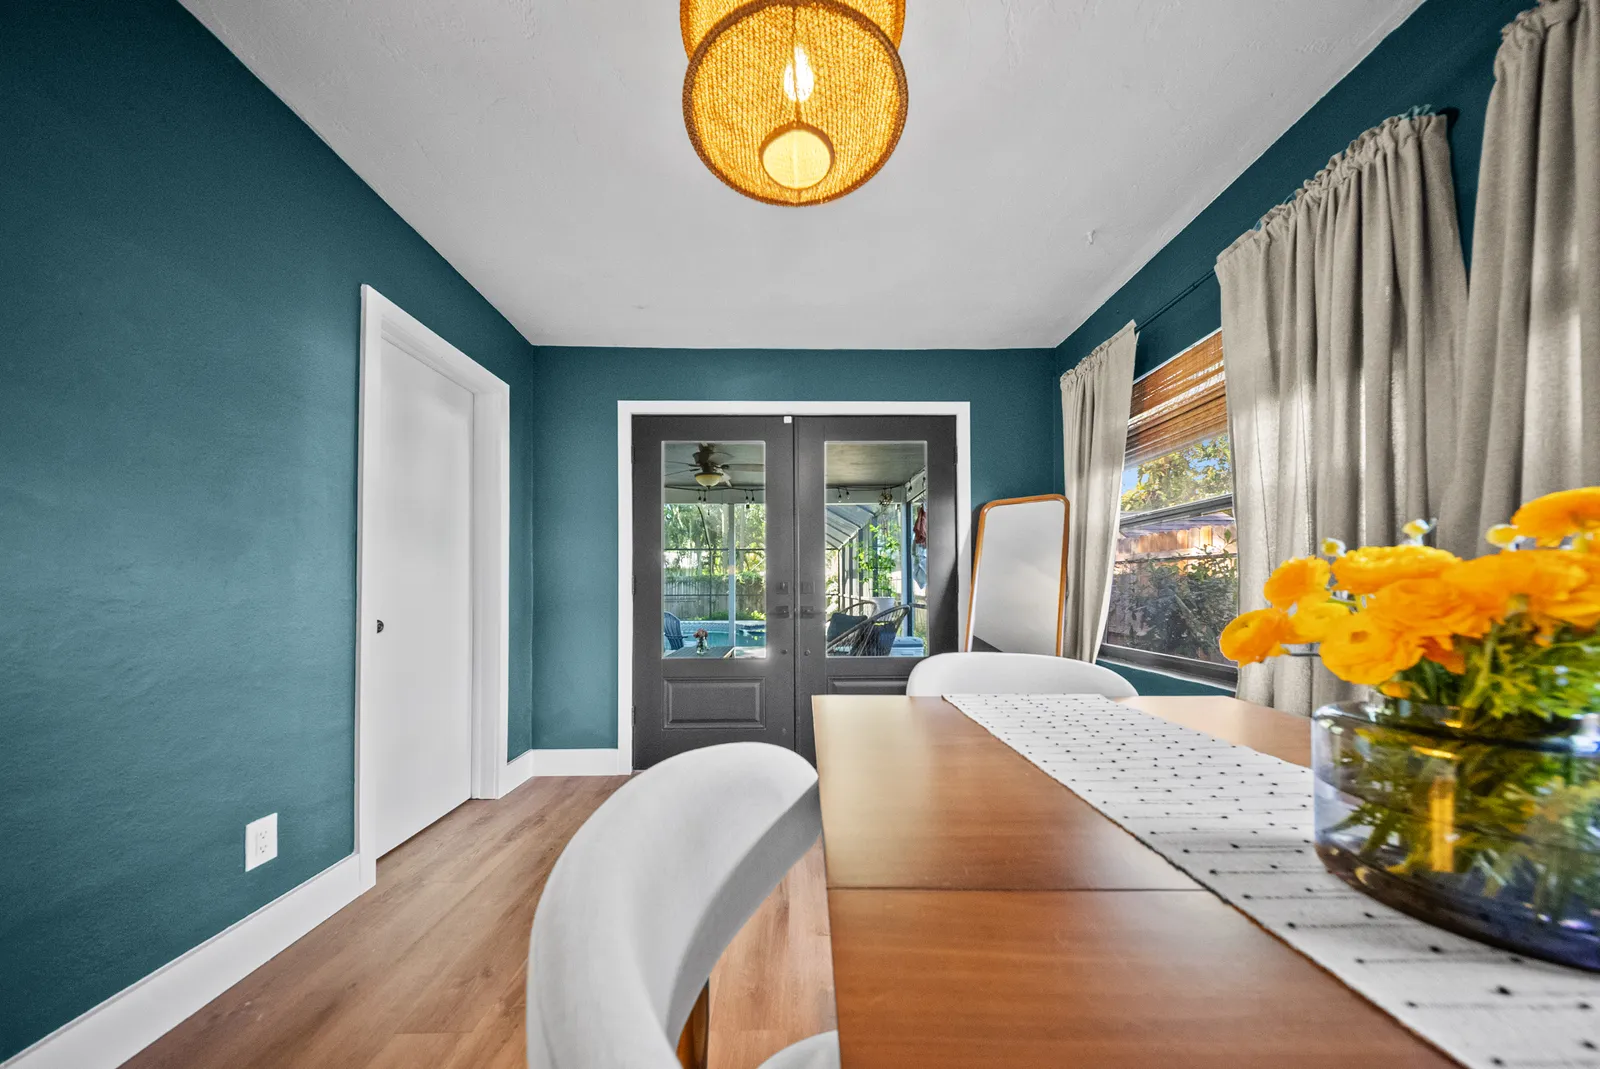
Long view of the dining room toward the French doors, St. Petersburg, FL
Home additions, Tampa Bay

The 49 percent in the city’s glossary

The city’s floodplain glossary sets 49 percent, a single point lower than the figure FEMA publishes for the nation. Under its entry for substantial improvement, that means any project whose cost reaches or passes 49 percent of what the building alone would have sold for when work began.

For a home addition in Clearwater on a flood-mapped lot, that one point decides any budget sitting close to the threshold. A wing priced to stay just under half the structure’s value can still reach Clearwater’s figure, and because the glossary says equals or exceeds, an addition that lands on 49 percent exactly has crossed it.

More on 49 percent line

For home additions in Clearwater, that baseline cannot creep upward as the walls go up. The glossary pins it to the market value before the work starts, so the new rooms never lift the number they are weighed against, however much they are worth once finished.

Once a project passes the line, the original part of the structure has to meet the flood requirements set for new construction, not only the wing.

What to know

Florida rooms, three seasons or four

Many room additions in Clearwater begin at the back of a block house, on an open patio or in a Florida room enclosed long ago. Florida room renovation in Clearwater then comes down to one choice, between a three-season room and a four-season one.

More on Florida rooms

A three-season room keeps a climate of its own. It gets new windows or screens and a sound roof but no duct from the house, which suits the mild months and costs the least.

A four-season room is insulated in its walls and roof, glazed for conditioned space and tied into the house’s air conditioning, so it is used every day of the year. That last step is the one to price with care, since the supply and return runs reach back to an air handler that may need more capacity than the house alone asked of it.

Building up, or building apart

Where a lot has no room to spread, a second story addition in Clearwater puts the space above the house instead. It does not escape the setbacks, since the upper floor sits inside the same lines as the ground floor, and its loads need stamped engineering drawings for the walls and footings below before the permit is issued.

More on up or apart

On a flood-mapped lot the new floor is also an improvement to the same building, so its cost joins the 49 percent sum exactly as a ground-floor wing’s would.

For ADU builders in Clearwater, the first question is a different one: whether the unit joins the house or stands apart from it. An attached accessory dwelling unit follows the zoning rules for the house itself, while a detached one is treated more like an accessory structure, such as a detached garage or workshop, with setbacks of its own.

Either way, the suite is usually planned around a kitchenette and a separate entrance, the two things that let a parent or a grown child live there on their own, as on any ADU or in-law suite we build.

Elevations from the county’s study

On Clearwater Beach, Sand Key and Island Estates, the city sets each parcel’s base flood elevation from Pinellas County’s Vulnerability Assessment. Base flood elevation is the height the flood code measures a new floor from, so a wing on those islands is drawn to whatever figure the city gives its parcel.

More on island elevations

Island Estates sits in Clearwater Harbor rather than on the Gulf, yet its parcels take their elevations from the same county study as the two barrier islands.

It is a separate test from the 49 percent line, and an island wing has to pass both. One asks how high the new floor must sit; the other asks how much the whole job may cost before the original house must meet today’s flood requirements too.

The Gulf beaches coastal code

On the Gulf-front parcels of Clearwater Beach and Sand Key, the county adds a code of its own. The Pinellas Gulf Beaches Coastal Construction Code reaches inside municipal limits, so Clearwater’s barrier islands sit under it as fully as unincorporated shoreline does.

More on Coastal Zone 2

Its Zone 2 starts at the state’s coastal construction control line and runs inland to whichever of three lines lies farthest: 300 feet inland of the control line, the seaward edge of a state or county road’s right-of-way, or the inland edge of the V zone or Coastal A Zone.

On FEMA’s maps, the V zone is the coastal band where storm waves ride on top of the flood, and the Coastal A Zone lies just inland of it, where smaller waves still reach.

Two consequences follow. The 300 feet is counted from the control line, not from the water’s edge. And since the farthest line governs, a road between the house and the beach does not by itself take a lot out of Zone 2, because a flood-zone edge farther inland can carry the zone past it.

An addition inside Zone 2 is engineered to that county code as well as to the Florida Building Code, so its foundation and framing answer to two sets of coastal requirements.

From drawings to the city

An addition reaches the city as drawings: a floor plan, elevations and the engineering its structure needs, all prepared before anything is filed. Those addition plans are the blueprint the city’s reviewers read and the inspectors later check the wing against.

More on plans and review

Clearwater’s reviewers aim to read a house’s drawings within 4 business days, take more than twice as long when a flood map is involved and the job stays below the improvement line, and turn corrections around in 3, all of it running up to 15 days late at today’s volumes.

Questions for a Clearwater addition

Ask which base flood elevation the drawings start from, since on Clearwater Beach, Sand Key and Island Estates the city sets it from the county’s study rather than reading it off an older map.

More on questions to ask

Ask whether a Gulf-front lot sits inside Zone 2 of the coastal code, and how the foundation and framing answer it.

Ask what a four-season Florida room’s cooling will be tied to, and whether a larger air handler is in the price or left for later.

Ask who draws the plans. Ours come from our own designer, with the structural engineering commissioned alongside them, so the set the city reviews and the room we build are the same.

What it costs

Price ranges
By size
Our room addition cost guide sets out what an addition costs by size and per square foot.
Deposit
In your estimate
The deposit is set in your written estimate, then milestone billing, so payments track completed work.
Changes
In writing
A written change order with the cost and schedule impact before any added work.
Warranty
2 years, in writing
A written workmanship warranty on every qualifying project, with coverage, exclusions and how to make a claim spelled out in your contract.

Questions

Which applies in Clearwater, FEMA’s 50 percent or the city’s 49?

The city’s figure, since Clearwater applies the rule to the permits it issues. Its floodplain glossary sets 49 percent, one point under FEMA’s, so an addition planned here is planned against the lower one.

Does Zone 2 cover every lot on Clearwater Beach?

Not necessarily. It runs from the control line to the farthest of its three inland lines, so how far it reaches across the island depends on the road and the flood zones behind a given lot.

Does enclosing a Florida room count toward Clearwater’s 49 percent line?

On a flood-mapped lot, yes. Walls, windows and cooled air turn a screened Florida room into living space, and its cost is an improvement like a new wing’s, weighed against what the building alone was worth before the work began.

Sources

Sources checked November 12, 2026

  1. 1.

    Clearwater’s city glossary defines substantial improvement as work that equals or exceeds 49 percent of the structure’s market value before the work starts. City of Clearwater, Glossary: Substantial Improvement (opens in a new tab)

  2. 2.

    Clearwater says FEMA flood maps officially changed in 2021 and that it uses Pinellas County’s Vulnerability Assessment to set the base flood elevation for parcels on Clearwater Beach, Sand Key and Island Estates. City of Clearwater, Construction Services (opens in a new tab)

  3. 3.

    The Pinellas Gulf Beaches Coastal Construction Code covers Pinellas County and its municipalities, and its Zone 2 runs from the coastal construction control line landward to the most landward of 300 feet landward, the seaward right-of-way line of a state or county road, or the landward edge of the V zone or Coastal A Zone. Pinellas County Construction Licensing Board, Local Technical Amendment to Florida Building Code 7th Edition (2020) Building, Section 3109, Pinellas Gulf Beaches Coastal Construction Code (revised 03/14/2022, posted on floridabuilding.org) (opens in a new tab)

  4. 4.

    Clearwater publishes target plan review times of 4 business days for residential permits, 10 for FEMA non-substantial residential permits and 3 for resubmitted plans, and notes the targets are currently extended by up to 15 days because of high volumes. City of Clearwater, Get A Building Permit: Apply Online (opens in a new tab)

Call our Seminole office at (813) 330-2684Let’s talk