
Skip to content

Home additions in Brandon, FL

A bigger Brandon house, engineered where it joins.

We open a Brandon addition into the existing rooms on sealed drawings, since the old outside wall carries the roof. Its new windows and doors face the county’s wind test.

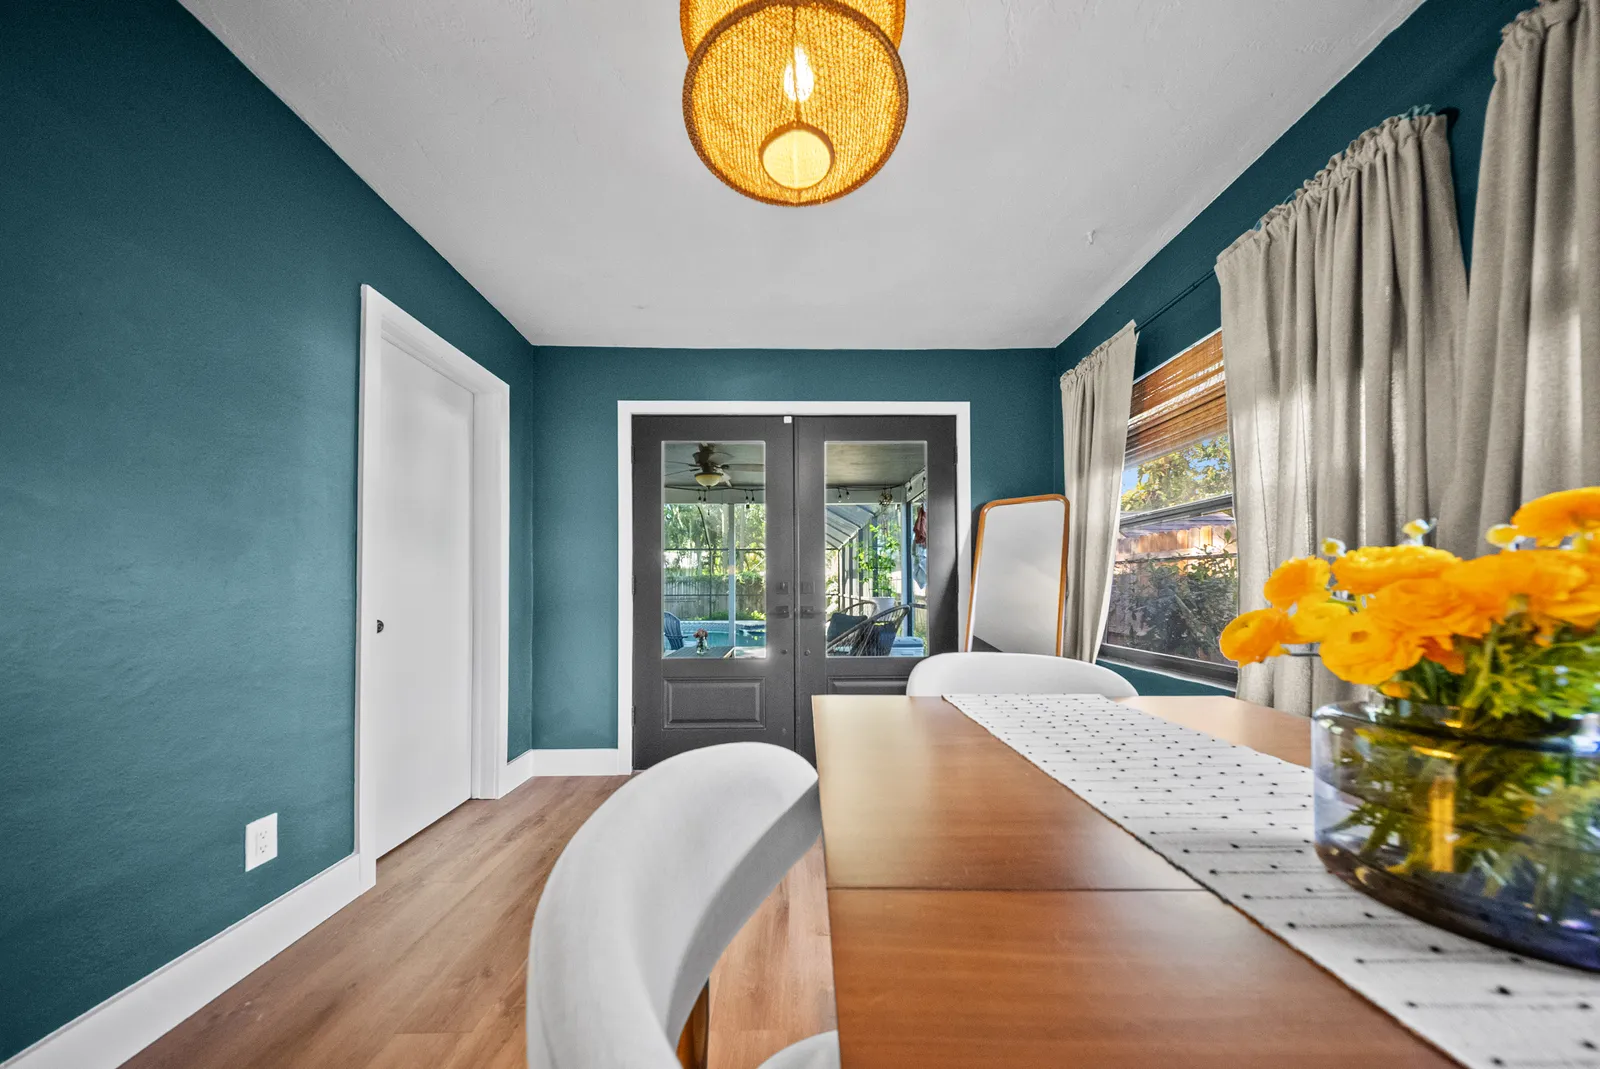
Long view of the dining room toward the French doors, St. Petersburg, FL
Home additions, Tampa Bay

The wall the addition opens

A home addition in Brandon joins the house through what is now an exterior wall, and an exterior wall usually carries the roof. Opening it into the new rooms moves that load onto a beam over the opening, sometimes with a post at each end.

Hillsborough’s renovation checklist asks for an engineer’s or architect’s seal on the drawings whenever a load-bearing wall, beam or post inside the house changes, and the seal must be a Florida-registered one, applied digitally. Once the new rooms close in its outer face, the old exterior wall is inside the house, so the beam that opens it is drawn, detailed and sealed with the rest of the plans.

More on tie-in wall

Other walls can join those drawings. A hallway carved through a bedroom closet to reach a new suite, or a kitchen partition shifted so a family room addition reads as part of it, is structural work too when that wall holds up the roof.

What to know

Openings in a windborne debris area

Wind is the other structural question. Hillsborough’s criteria for single-family additions start from two findings, the building’s Risk Category and whether its design wind speed is 140 mph or greater, and together they tell whether the house is in a windborne debris area. Inside such an area, the addition’s windows, doors and skylights all need protection from flying debris.

More on debris zone

That protection comes in two forms: impact-rated glass built into each unit, or a shutter for each opening. On a family room lined with sliders, or a sunroom that is mostly glass, the choice is made many times over. Impact units need nobody home when a storm comes; shutters need someone to close them, every time.

The criteria are written for the addition. A Brandon house can end up with impact glass in its new rooms and its original windows everywhere else, so replacing the old ones at the same time is a separate choice, about matching as much as protection.

Fees on the new square feet

Home additions in Brandon grow the house’s useable area, and growth of that kind draws Hillsborough’s impact and mobility fees. The impact fees have to be paid before the county issues the Certificate of Occupancy, the document that lets anyone live in the new rooms, so they come due at the end of the job, when most of the budget is already spent.

More on fees at move-in

A garage turned into a bedroom can draw the same fees, since the county’s rule covers remodeling an existing structure in a way that increases its useable area, even with no new footprint.

Going up instead of out

A second story is an addition too, and in a Brandon house it turns every wall below it into part of the tie-in. Walls, beams and footings sized for one roof would carry a floor and a roof, so the sealed drawings start from what is already there: where the loads come down, what each wall stands on, and where a new post or a deeper footing is needed.

Suites, dens and family rooms

In Brandon’s older houses, with formal rooms at the front and small bedrooms down a hall, the usual request is a primary suite that ends the shared hall bath, or a family room off the back where the kitchen can open to it.

More on kinds of additions

Where a parent is moving in, the same wing can be laid out as an ADU or in-law suite, with its own door, a bath and a kitchenette, so the household shares a roof without sharing every room.

From the wall to the certificate

A Brandon addition starts at the house: we look at the outside wall the new rooms will open through, the yard behind it, and the roofline and windows the wing has to match.

More on the process

On a flood-mapped lot a surveyor’s work comes first, because the county wants the flood figures with the application. The engineer then seals the structure, the beam over the opening included, the openings are specified for the debris rules, and the set goes to Hillsborough County online.

The wing is inspected from its footings to the final, the fees are settled, and the family moves into the new rooms once the Certificate of Occupancy is issued.

Questions for a Brandon addition

Ask who will seal the drawings for the opening into the house, and whether the beam and any posts under it are already in the price.

More on questions to ask

Ask whether the new windows and doors are impact rated or shuttered, and have that choice written into the estimate, since it changes both the cost and what someone has to do when a storm is forecast.

Ask for a figure for the county’s impact and mobility fees before signing, so the last bill of the job is no surprise.

What it costs

Price ranges
By size
Our room addition cost guide sets out what an addition costs by size and per square foot.
Deposit
In your estimate
The deposit is set in your written estimate, then milestone billing, so payments track completed work.
Changes
In writing
A written change order with the cost and schedule impact before any added work.
Warranty
2 years, in writing
A written workmanship warranty on every qualifying project, with coverage, exclusions and how to make a claim spelled out in your contract.

Questions

How wide can the opening into a Brandon addition be?

As wide as the beam above it is drawn to span. A wider opening calls for a deeper or stronger beam, and sometimes a post partway along, so the size of the opening is a structural decision as much as a design one.

Which code edition will a Brandon addition be drawn to?

Whichever edition is in force on the day its plan set is filed with the county. Hillsborough County says every building permit submission from December 31, 2026 must comply with the 9th Edition (2026) Florida Building Code, so a wing drawn now is designed to whichever edition will apply on the day its set goes in.

Do you build additions in Valrico?

Yes. Valrico is a Census designated place with no government of its own, so its additions go to Hillsborough County under the same sealed drawing and opening protection criteria as Brandon’s, from our Tampa office.

What does a flood-mapped lot add to a Brandon addition permit?

An Elevation Certificate marked Construction Drawings, or a signed and sealed site plan showing where the flood zone boundary runs and the flood elevations, filed with the building permit application. With either, the height the new floor must reach is settled in the survey, ahead of plan review.

Sources

Sources checked November 12, 2026

  1. 1.

    Hillsborough County’s residential alteration checklist says plans must be digitally signed and sealed by a State of Florida registered architect or engineer, with structural details required for any change to interior bearing walls, beams and columns. Hillsborough County, Residential Alterations (Renovations) (opens in a new tab)

  2. 2.

    Hillsborough County’s single-family addition structural criteria say that to tell whether a building is in a windborne debris area that requires protecting all openings (windows, doors, skylights), its Risk Category and a design wind speed of 140 mph or greater must first be determined. Hillsborough County, Single-Family Addition: Structural Design Criteria (opens in a new tab)

  3. 3.

    Hillsborough County says impact and mobility fees are assessed on projects that create new development or remodel an existing structure when useable area increases, and impact fees must be paid before the Certificate of Occupancy. Hillsborough County, Single-Family Addition: General Intake Requirements (opens in a new tab)

  4. 4.

    For a property in a FEMA Special Flood Hazard Area, Hillsborough County requires an Elevation Certificate marked Construction Drawings, or a signed and sealed site plan showing the flood zone boundary and flood elevations, with the building permit application. Hillsborough County, Special Flood Hazard Area Requirements (opens in a new tab)

  5. 5.

    Valrico is a Census designated place, which the Census Bureau defines as a community that lacks a separate government. U.S. Census Bureau, Geographic Areas Reference Manual, Chapter 9: Places (opens in a new tab)

  6. 6.

    Hillsborough County requires all building permit, fire alarm and tree removal applications to be submitted through its HillsGovHub online portal. Hillsborough County, Permitting Tools (opens in a new tab)

  7. 7.

    Hillsborough County says that effective December 31, 2026, all building permit submissions must comply with the 9th Edition (2026) Florida Building Code. Hillsborough County, HillsGovHub (last modified 10/30/2026) (opens in a new tab)

Call our Tampa office at (813) 536-5344Let’s talk