
Skip to content

Kitchen remodeling in Brandon, FL

Brandon kitchens, from the galley out.

Our Brandon galley shows how much a small, narrow room gains from new doors, counters and light. The first decision is whether a galley stays one or opens up.

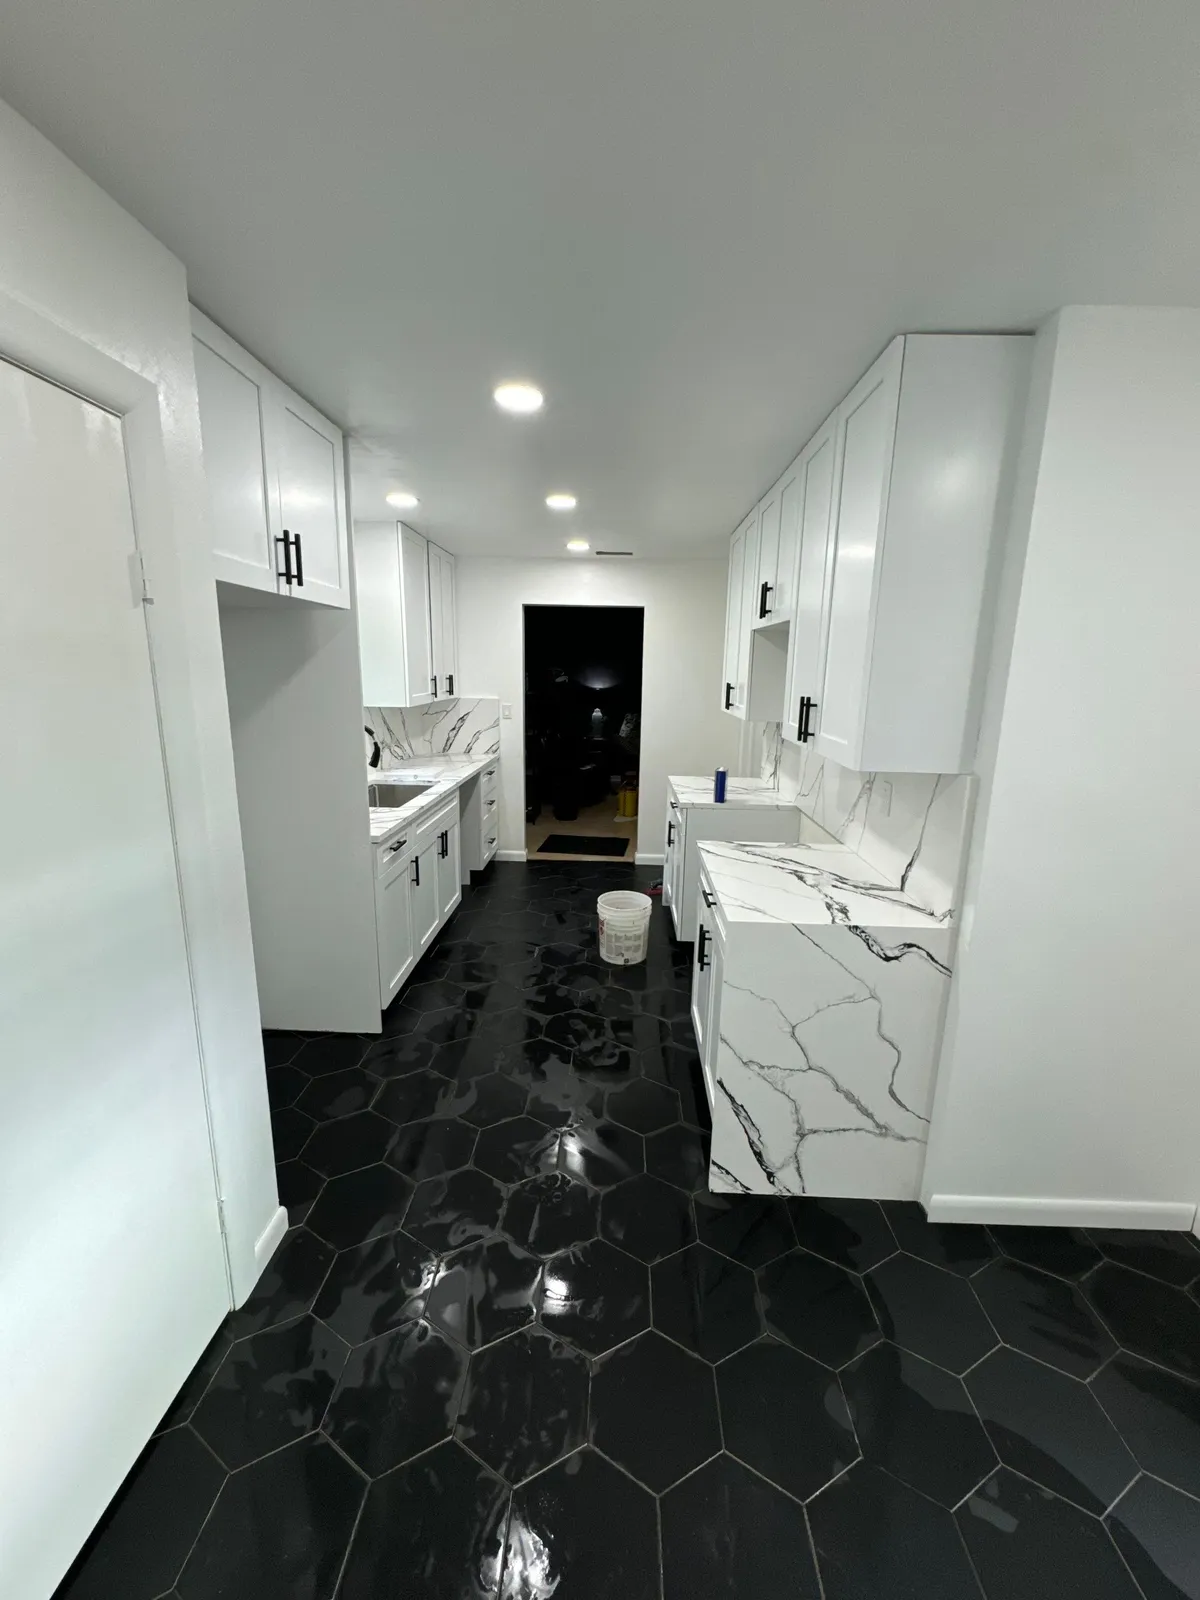
Galley kitchen with white shaker cabinets, veined counters and black hexagon tile, Brandon, FL
Kitchen remodel, Brandon

A galley kitchen in Brandon

The Brandon kitchen we remodeled is a galley, its cabinets in two facing runs with one aisle between them. White shaker doors run down both sides, so the narrow room reads as one surface rather than two walls of cabinets facing off.

Underfoot, black hexagon tile went down before the cabinets did: the photos show the new bases set on the finished floor. Laid that way, the tile runs wall to wall beneath both runs, and a cabinet changed years from now leaves no strip of bare subfloor to patch.

More on Brandon galley

Recessed lights spread across the ceiling reach both counters evenly, where a single fixture in the middle would leave each run working in the cook’s own shadow. Veined white counters and white doors return that light across the aisle, and the dark floor keeps the room from reading as one flat white box, as a kitchen this narrow easily can.

What to know

Kitchen cabinets for two facing runs

In a galley the cabinets are most of what you see, so the door style sets the room. A shaker door, a flat panel inside a square frame, is plain enough to repeat down two facing runs without crowding the aisle.

More on shaker runs

Two runs also split the storage. The run with the sink keeps its uppers clear of the window, where there is one; the opposite run can carry uppers end to end or give one end to a full-height pantry. Base cabinets earn more as drawers than as doors here, since a cook standing in the aisle can pull a drawer open behind them where a swinging door would meet the other run.

That is the order a Brandon galley’s kitchen cabinets are planned in: drawers and pantry for the aisle first, door style and color after.

Keep the galley, or open it

The first decision in a galley is whether it stays one. Opening it means taking out one of its two walls, and the cabinets on that wall go with it.

More on galley or open

What replaces them is usually an island or a peninsula facing the next room. It gives back some base storage and none of the uppers, so whatever a wall of uppers held has to land somewhere else, in a pantry or in taller cabinets on the run that stays. Kitchen design for an opened galley starts with that count.

Small kitchen remodeling in Brandon often keeps a galley that already serves its cook well, and the budget goes where our project there put it: doors, counters, tile and light.

Community plans, and what they leave alone

Hillsborough’s planning for Brandon is written into the Brandon Community Plan and the Brandon Main Street Community Plan, both listed by Plan Hillsborough.

More on county planning

Those plans describe how the community should grow; they are not rules for kitchen remodeling in Brandon or for the inside of any house. Neither has a say in cabinets, counters or where the sink goes, which answer to the county’s building code alone.

Brandon kitchens on either side of 1993

Brandon’s median home dates from 1993, and its kitchens follow that split. In houses from the earlier decades the kitchen usually stands apart behind a doorway or a pass-through; in the later ones a builder’s island already looks across to the den, and the job is new boxes, stone and lighting.

More on kitchen ages

Owners occupy 56.2 percent of Brandon’s occupied homes, so a good share of its kitchens belong to rentals, where the brief is a kitchen that stands up to tenants and turns over quickly: a durable counter, cabinet doors that can be replaced one at a time and a floor that runs under the appliances.

Opening a Brandon kitchen to the family room

Taking out the wall between a Brandon kitchen and its family room is a county job on paper before it is a job on site. Hillsborough’s residential alteration checklist wants plans digitally signed and sealed by a Florida registered architect or engineer, with structural details for any change to interior bearing walls, beams or columns.

More on open plan

With the beam sized and its posts located, the island can be placed under a flat or a dropped ceiling, the uppers from the removed partition get a new home, and open concept kitchen remodeling becomes a priced plan rather than a hope.

Where the house lies in a FEMA Special Flood Hazard Area, Hillsborough County wants one more paper filed with that application, an Elevation Certificate marked Construction Drawings. The county will take a sealed site plan in its stead, as long as that sheet locates the flood zone boundary and states the elevations.

From the first visit to the last inspection

Brandon jobs run in a fixed order: the engineer’s visit if a wall is coming out, then the kitchen design and the kitchen countertop installation details, then the sealed set uploaded through HillsGovHub, and nothing is demolished before the county issues the permit.

More on job steps

County inspectors see the rough work at each stage, a single project manager keeps the trades in order, and the job closes with the county’s final inspection. A bidder worth hiring here will tell you, before you sign, whether an engineer is needed for your wall, how the deposit and the milestone payments are set, and what goes in writing when a change comes up mid-job.

What it costs

Price ranges
By scope
Our kitchen remodel cost guide sets out what a kitchen remodel costs in Florida, by scope and by line item.
Deposit
In your estimate
The deposit is set in your written estimate, then milestone billing, so payments track completed work.
Changes
In writing
A written change order with the cost and schedule impact before any added work.
Warranty
2 years, in writing
A written workmanship warranty on every qualifying project, with coverage, exclusions and how to make a claim spelled out in your contract.

Questions

What moves the price of a kitchen remodel in Brandon most?

Whether the layout moves. Rebuilt on its own plan, a kitchen keeps its drains, gas line and circuits where they are, and the money goes into cabinets, stone and appliances. Move the sink or the range, or take out a wall, and each line behind it is rerun before the first cabinet is set.

What should a kitchen remodel contractor in Brandon put in writing?

The scope, the schedule, the payment steps and the materials, each named in the contract, with the workmanship warranty in writing beside them. The quote should also mark the parts of the job that go to Hillsborough County for a permit, such as a wall coming out or a sink or gas line rerouted, and the parts that do not: painting and refacing the cabinets usually need none.

Does a rental kitchen in Brandon need a permit?

The same as an owner’s. A like-for-like refresh of doors and counters on the existing layout generally needs none, while rewiring for an added appliance, rerouting a drain or touching a partition sends it to Hillsborough County for a permit, whoever lives in the house.

Is small kitchen remodeling in Brandon worth it without moving walls?

Often. In a small Brandon kitchen, drawers in place of base doors, uppers taken to the ceiling, under-cabinet lights and a lighter counter change how the room works for a fraction of what moving the plumbing would cost.

Should a Brandon rental kitchen get different finishes?

Usually tougher ones: a quartz or solid-surface top that shrugs off heat marks, cabinet doors in a stock style that can be replaced one at a time, a sheet or plank floor laid under the appliances, and a faucet with parts any plumbing supplier carries.

Do you remodel kitchens in Valrico too?

Yes. Valrico is served from the same Tampa office as Brandon, and since it has no government of its own, Hillsborough County permits and inspects its kitchens the same way.

How long does a Brandon kitchen remodel take?

It rests on three things we lay out at the consultation: how much of the layout moves, whether an engineer’s drawings are needed for a wall, and how long the chosen cabinets take to build.

Sources

Sources checked November 12, 2026

  1. 1.

    Brandon is covered by two adopted Hillsborough County community plans, the Brandon Community Plan and the Brandon Main Street Community Plan, listed on the Plan Hillsborough community planning page. Plan Hillsborough, Community Planning (opens in a new tab)

  2. 2.

    Hillsborough County requires all building permit, fire alarm and tree removal applications to be submitted through its HillsGovHub online portal. Hillsborough County, Permitting Tools (opens in a new tab)

  3. 3.

    Hillsborough County says that effective December 31, 2026, all building permit submissions must comply with the 9th Edition (2026) Florida Building Code. Hillsborough County, HillsGovHub (last modified 10/30/2026) (opens in a new tab)

  4. 4.

    Hillsborough County’s residential alteration checklist says plans must be digitally signed and sealed by a State of Florida registered architect or engineer, with structural details required for any change to interior bearing walls, beams and columns. Hillsborough County, Residential Alterations (Renovations) (opens in a new tab)

  5. 5.

    In Brandon CDP the median year homes were built is 1993 (margin of error 2 years) and 56.2 percent of occupied homes are owner-occupied, from ACS 5-year estimates for 2020 to 2024. U.S. Census Bureau, ACS 5-year 2020-2024, tables B25035 (median year structure built) and B25003 (tenure) (opens in a new tab)

  6. 6.

    For a property in a FEMA Special Flood Hazard Area, Hillsborough County requires an Elevation Certificate marked Construction Drawings, or a signed and sealed site plan showing the flood zone boundary and flood elevations, with the building permit application. Hillsborough County, Special Flood Hazard Area Requirements (opens in a new tab)

  7. 7.

    Valrico is a Census designated place, which the Census Bureau defines as a community that lacks a separate government. U.S. Census Bureau, Geographic Areas Reference Manual, Chapter 9: Places (opens in a new tab)

Call our Tampa office at (813) 536-5344Let’s talk