
Skip to content

Kitchen remodeling in Wesley Chapel, FL

A Wesley Chapel kitchen, and the ground around it.

A kitchen bump-out in Wesley Chapel and a new patio share one Pasco impervious count. Past 500 square feet on an acre or less, an engineer’s grading plan goes in.

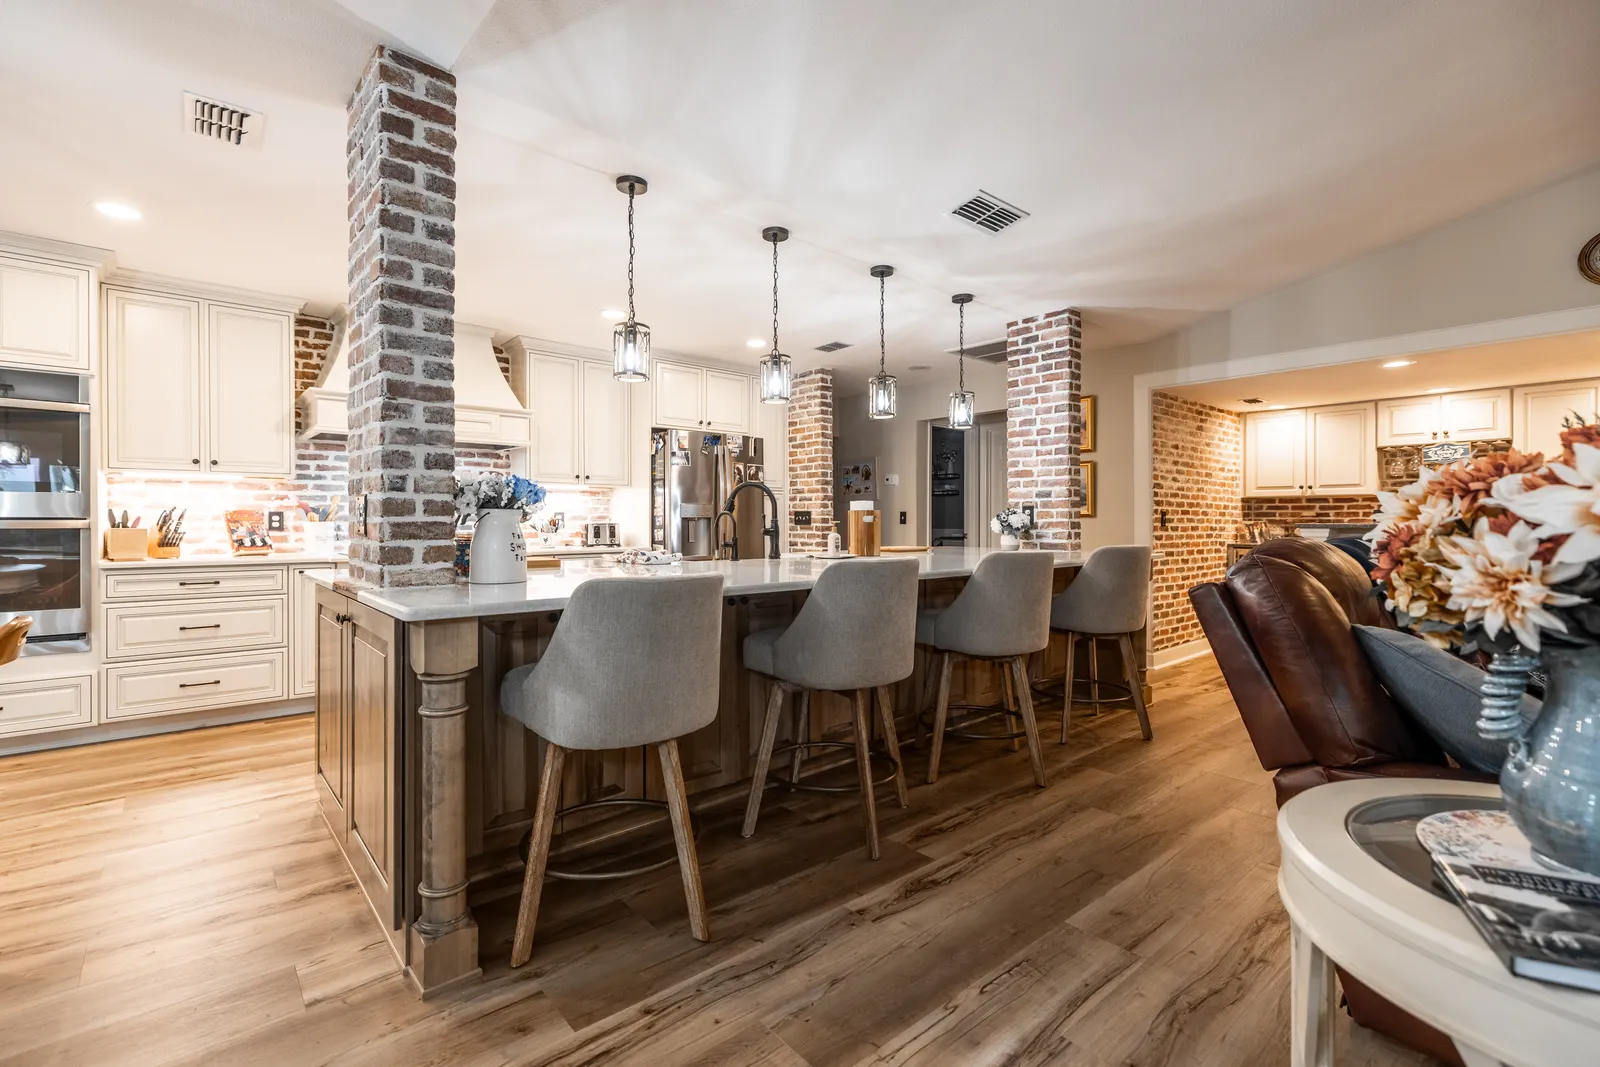
Wood island with gray upholstered stools under black cage pendants, Valrico, FL
Kitchen remodeling, Tampa Bay

A breakfast bump-out on the grading count

Pushing a kitchen out a few feet for a breakfast table takes it past the house’s footprint, so Pasco files the job as a Residential Addition rather than an alteration. It also adds roof, and roof is impervious: rain runs off it instead of soaking into the ground.

Section 902 of the county’s Land Development Code sets the line for that: on a lot of one acre or less, a primary or accessory structure that pushes the total cumulative impervious area past 500 square feet needs an engineered lot-grading plan, two copies signed and sealed by a Florida registered engineer, filed with the building permit application.

More on grading plan

A bump-out of 10 by 12 feet adds 120 square feet, far short of the line on its own. The word that matters on the county’s form is cumulative: the new roof is added to whatever else the project covers or paves, and that total, not the size of the new room, decides whether an engineer joins the job.

What to know

The patio poured beside it

A kitchen that grows outward can bring something new outdoors with it: a patio off the breakfast nook, a slab for a grill, a wider walk to the side yard. Pasco’s Fill/Drainage/Tree Affidavit names patios and slabs among the work that needs permits, along with additions, pools, driveways and sheds.

More on impervious total

A 120 square foot bump-out with a 16 by 20 foot patio poured outside its new door comes to 440 in that running total; add a walk and a grill pad and it passes the line, so the grading plan covers all of it at once.

What the engineer draws is where the water goes. The affidavit says the plan may not create any adverse impact on adjacent or off-site properties, so on a lot in Wesley Chapel it shows how runoff from the new roof and the patio drains away without crossing into a neighbor’s yard.

The surveyor at the end

Pasco’s affidavit follows the job past the last cabinet. The grading plan shows spot elevations for every improvement on the lot and the finished floor height proposed for the new room, and before the final inspection the owner or contractor hands the county an as-built survey of the lot, prepared by a Florida Registered Surveyor and Mapper.

More on as-built survey

That survey measures what was actually poured against the plan the county approved. A breakfast room floor set an inch off its drawn height, or a patio pitched toward the house instead of away from it, shows up on paper, and the affidavit says any deviation from the approved plan is noted and reviewed for compliance with county codes.

So when a kitchen grows outward, the surveyor’s visit belongs on the schedule, booked once the concrete and the grading are finished and before the final inspection is called.

An island sink and the soil under it

Inside the house, one request reaches below the floor: a sink moved out to an island. On a slab, the island’s drain has to fall under the concrete to the house’s drain line, so a trench is cut, the soil below it is dug out for the pipe, and the trench is poured closed again.

More on termite notes

Pasco’s alteration package has a special condition that fits: termite protection notes go in with the plans, it says, in general whenever soil is disturbed or a slab is poured, and an island trench does both.

So an island sink brings a sheet to the permit set that a sink left on the wall run never needs. Where the kitchen design keeps the sink against the wall and gives the island only seating and prep space, the concrete under it stays whole.

Builder kitchens from the 2006 boom

Production builders completed half of the Wesley Chapel census area’s housing in 2006 or later, and with owners in 77.1 percent of it, many kitchens we see here are a builder’s island-and-bar layout that has fed one family for two decades.

More on 2006 kitchens

Pasco treats all of that as a Residential Alteration while it stays inside the footprint, and its alteration package asks for plans signed and sealed by a Florida engineer or architect only when the work touches parts that may affect the building’s structural stability. A builder-grade run swapped for new boxes on the same plan rarely reaches that threshold; taking out the bearing partition behind a pantry closet to widen the room does.

What the association may review

Many Wesley Chapel neighborhoods were built as planned communities, each with its own architectural committee, and Florida’s homeowners association statute bars such a committee from ruling on any part of a home that stays out of sight from the street frontage, the lots next door, the common grounds and any community golf course.

More on association review

In a kitchen the split is clean: cabinets, counters, appliances and lighting are interior work no committee rules on, while a breakfast bump-out, a larger window above the counter, a patio slider or a range exhaust on a wall facing the golf course is exterior work the committee reviews first, with drawings and product details.

Windows, doors and product approvals

The moment a kitchen reaches outside, Pasco wants the tested approval number of every new exterior product it installs, along with drawings of the changed walls and their structural criteria.

More on product approvals

A slider cut through to a new patio, a garden window over the sink or the shingles on a bump-out’s roof are each one of those items, so their makes and models are chosen early, while the kitchen design is still on paper, and printed on the permit set rather than swapped after it is filed.

How a Wesley Chapel kitchen job runs

It starts at the house with a free consultation from our Tampa office, where the layout, the lot and the association’s rules are looked at together. Design then fixes the kitchen cabinet installation plan, the stone and every appliance with written prices, and the drawings are filed with Pasco through PascoGateway.

More on job steps

Inspections follow the work as it reaches each stage, and the kitchen countertop installation is templated from the boxes once they are level and fixed. Where the kitchen grew outward, the surveyor’s as-built visit and the association’s sign-off are booked into the schedule before the final inspection is called.

Before choosing a contractor here, ask who prepares the grading plan if one is needed, who books that surveyor, and whether the product approval numbers for any new window or door are already on the quote.

What it costs

Price ranges
By scope
Our kitchen remodel cost guide sets out what a kitchen remodel costs in Florida, by scope and by line item.
Deposit
In your estimate
The deposit is set in your written estimate, then milestone billing, so payments track completed work.
Changes
In writing
A written change order with the cost and schedule impact before any added work.
Warranty
2 years, in writing
A written workmanship warranty on every qualifying project, with coverage, exclusions and how to make a claim spelled out in your contract.

Questions

What if the association turns down my kitchen bump-out?

Florida law requires the denial to be in writing and to name the specific rule it relies on, which tells you exactly which part of the drawings to change before the plan goes back to the committee.

Can the builder’s granite stay if the cabinets change?

Rarely. A slab is cut to the boxes beneath it and tends to crack or stop fitting once they come out, so new cabinets in a Wesley Chapel kitchen almost always mean new stone, templated after the boxes are set.

Does the 50 percent flood rule reach a Wesley Chapel kitchen?

Only for a parcel mapped into an A or V zone, where Pasco’s checklist treats a kitchen as a substantial improvement once its cost equals half of what the house was worth before work began; we check the parcel against the map at the consultation.

Which of your offices covers Wesley Chapel?

Our Tampa office, which also takes on kitchens in Land O’ Lakes and Lutz to the west, with Pasco County’s permit desk serving every address north of Hillsborough.

Sources

Sources checked between November 12, 2026 and November 13, 2026

  1. 1.

    Under Pasco County Land Development Code Section 902, a primary or accessory structure that creates more than 500 square feet of total cumulative impervious area on a lot of one acre or less needs an engineered lot-grading plan, two signed and sealed copies by a Florida registered engineer, with the building permit application. Pasco County’s Fill/Drainage/Tree Affidavit says the engineered lot-grading plan required under Land Development Code Section 902 must not create any adverse impact on adjacent or off-site properties, and that permits are required for additions, pools, slabs, driveways, patios, sheds or any other type of structures. Pasco County’s Fill/Drainage/Tree Affidavit says the grading plan must show spot elevations and grading for all improvements onsite and the proposed finished floor elevation, and that before the Certificate of Occupancy, or the final inspection where none is issued, the developer, owner or builder must provide an as-built survey of the lot and driveway construction prepared by a Florida Registered Surveyor and Mapper, with any deviations from the approved plan noted and reviewed for compliance with County codes. Pasco County Building Construction Services, Fill/Drainage/Tree Affidavit (opens in a new tab), checked November 12, 2026

  2. 2.

    Pasco County’s alteration package lists termite protection notes among the special conditions requiring additional documentation, and says they are in general required when soil is disturbed or a slab is poured. Pasco County Building Construction Services treats work that does not increase a home’s square footage, such as remodels and kitchen and bath upgrades, as a Residential Alteration, and work that expands the existing footprint needs a Residential Addition permit. Pasco County’s alteration package requires Florida Product Approvals when the scope of work includes installation of exterior windows, doors, roof materials or siding, and exterior building elevation views and structural design criteria when the scope alters the exterior envelope of the structure. Pasco County’s alteration package says construction plans must be signed and sealed by a Florida licensed engineer or registered architect only when repairs are made to components that may affect the structural stability of a building. Pasco County Building Construction Services, Residential Alterations (Renovations) permit submittal requirements (opens in a new tab), checked November 13, 2026

  3. 3.

    Pasco County runs its permitting through the PascoGateway site, where applicants can submit applications, pay fees and search records. Pasco County, PascoGateway (Accela Citizen Access) (opens in a new tab), checked November 12, 2026

  4. 4.

    In Wesley Chapel CDP the median year homes were built is 2006 (margin of error 1 year) and 77.1 percent of occupied homes are owner-occupied, from ACS 5-year estimates for 2020 to 2024. U.S. Census Bureau, ACS 5-year 2020-2024, tables B25035 (median year structure built) and B25003 (tenure) (opens in a new tab), checked November 12, 2026

  5. 5.

    Under section 720.3035, Florida Statutes, a homeowners’ association architectural committee may not regulate the interior of a structure that is not visible from the parcel’s frontage, an adjacent parcel, a common area or a community golf course, and a denial must be in writing and name the specific rule relied on. Florida Senate, Florida Statutes 2025, section 720.3035 (opens in a new tab), checked November 13, 2026

  6. 6.

    Pasco County’s flood damage prevention checklist defines substantial improvement in A and V flood zones as work whose cost equals or exceeds 50 percent of the structure’s market value before the work starts. Pasco County Building Construction Services, Checklist for Flood Damage Prevention Review (rev. 1/27/2022) (opens in a new tab), checked November 12, 2026

Call our Tampa office at (813) 536-5344Let’s talk